6035 Quantico Lane N, Plymouth, MN 55446 (MLS# 7040913)
$825,000
Plymouth, MN 55446
MLS# 7040913
Status: Coming Soon
5 beds | 4 baths | 3685 sqft
1 / 39
Open House (05/30/2026 - 10:00 am - 12:00 pm)
Property Description
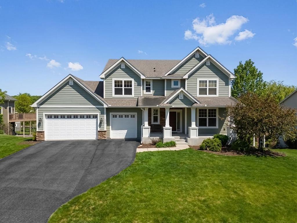
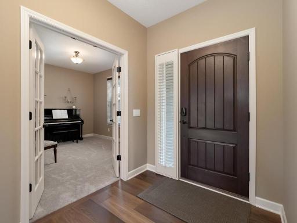
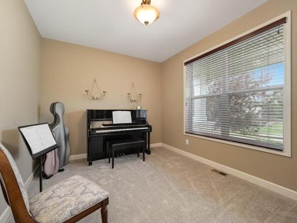
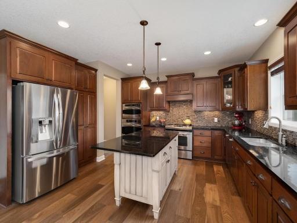
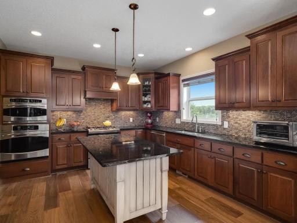
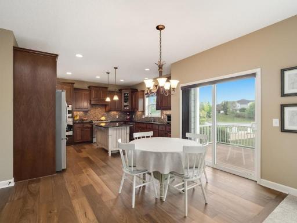
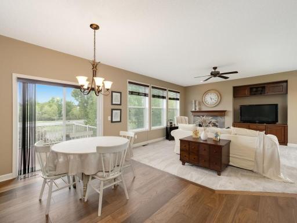
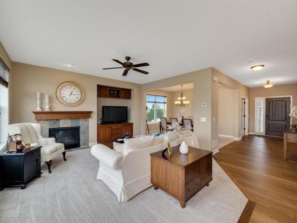
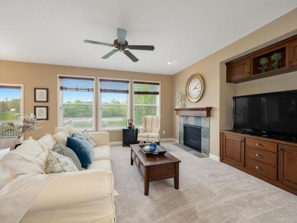
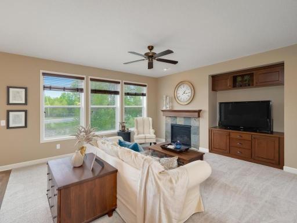
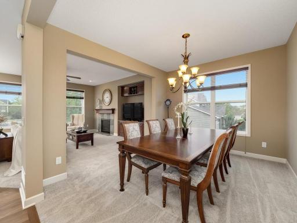
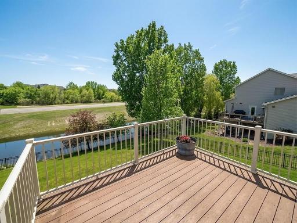
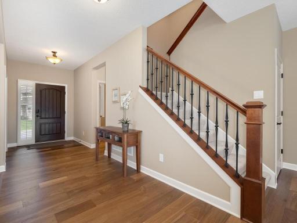
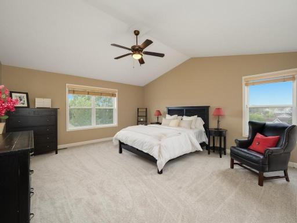
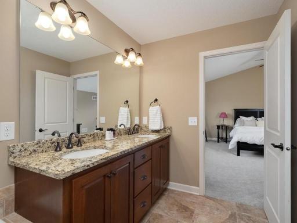
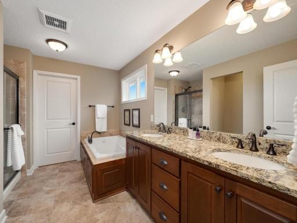
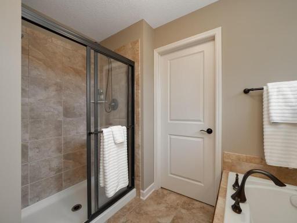
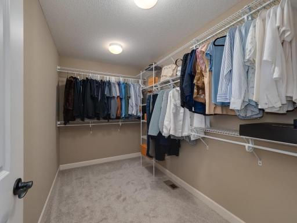
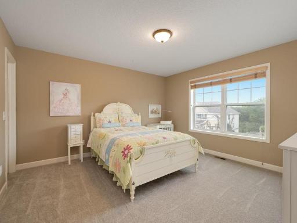
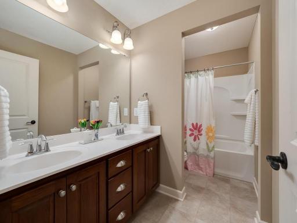
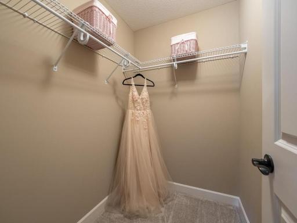
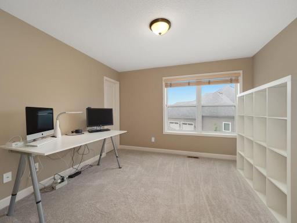
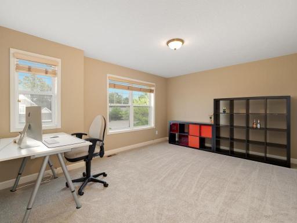
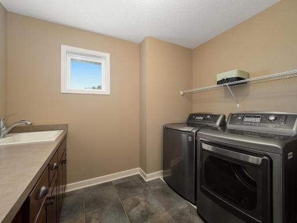
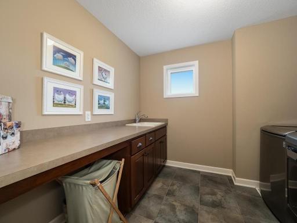
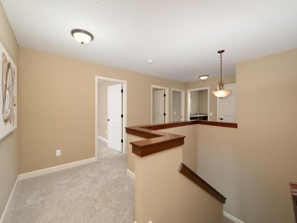
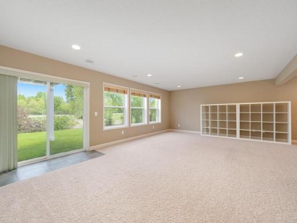
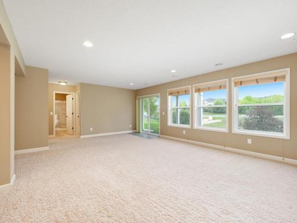
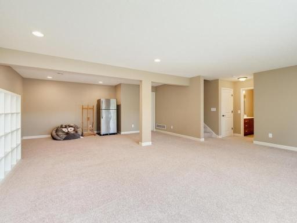
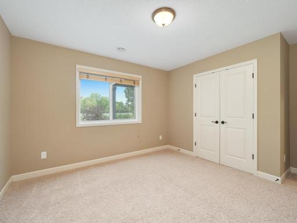
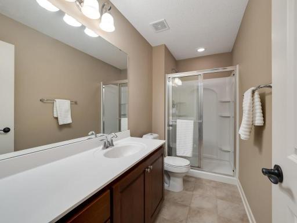
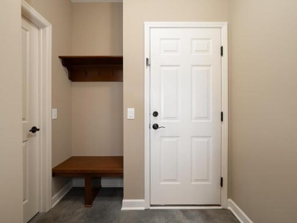
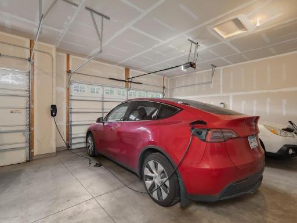
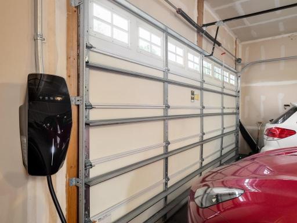
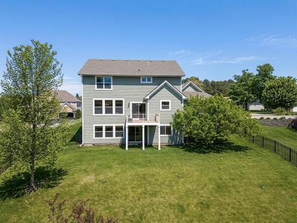
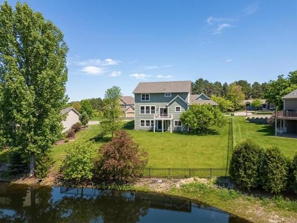
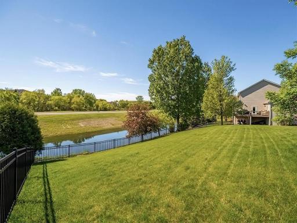
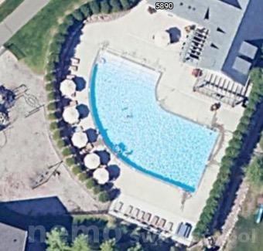
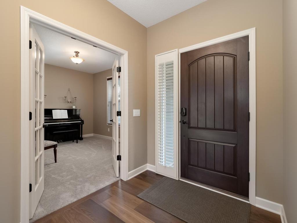
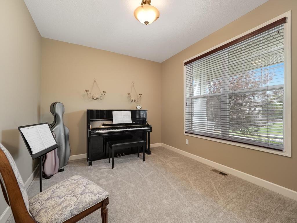
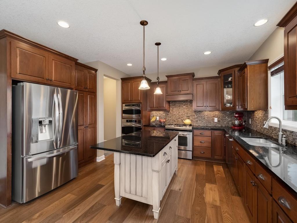
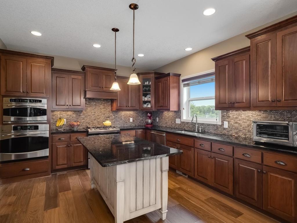
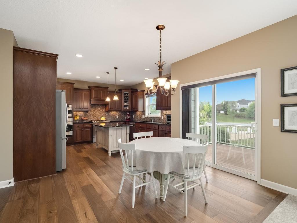
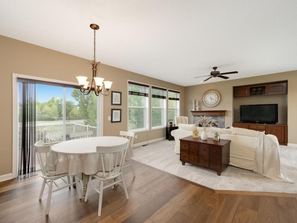
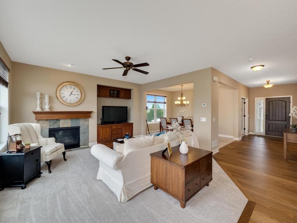
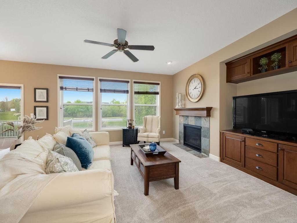
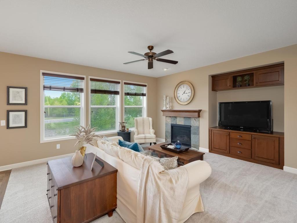
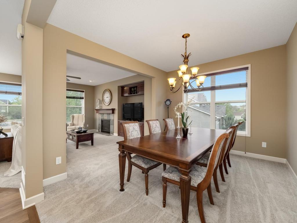
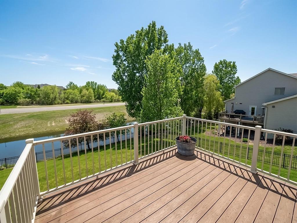
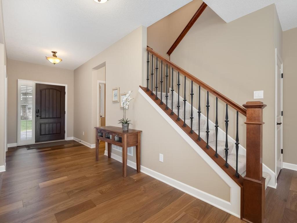
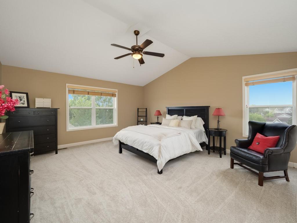
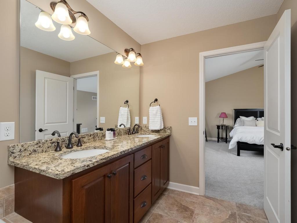
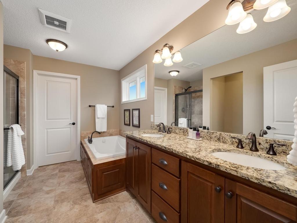
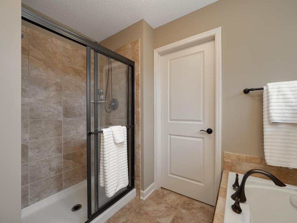
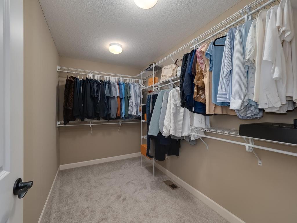
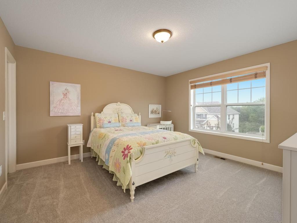
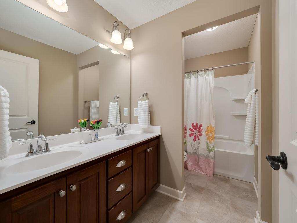
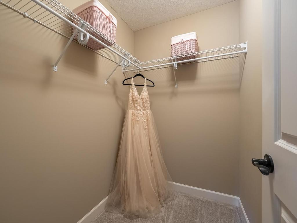
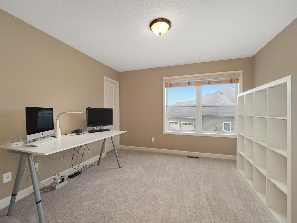
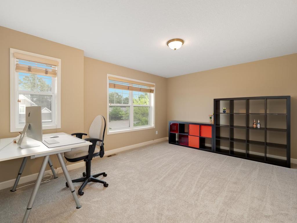
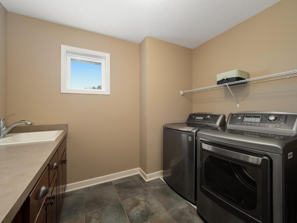
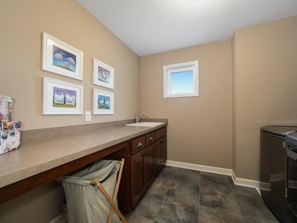
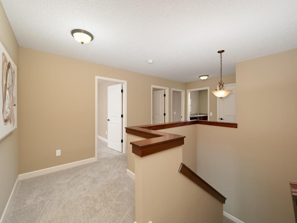
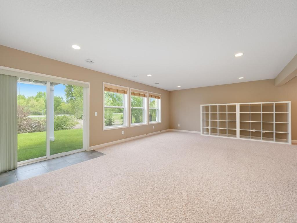
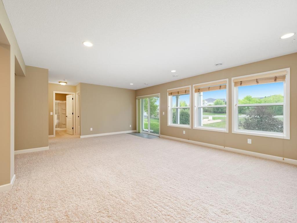
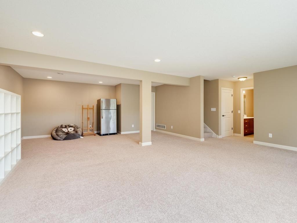
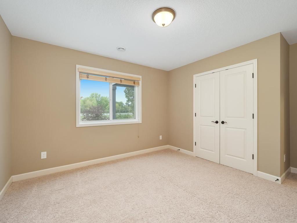
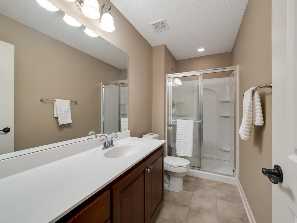
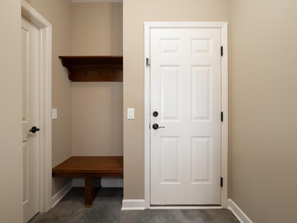
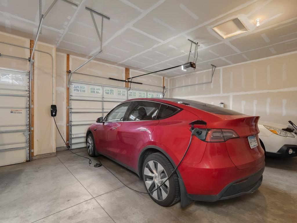
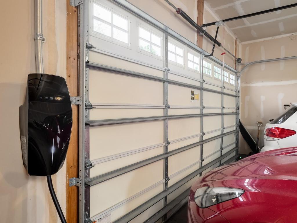
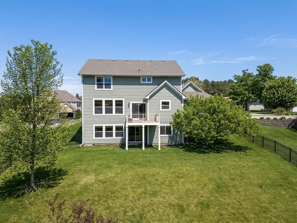
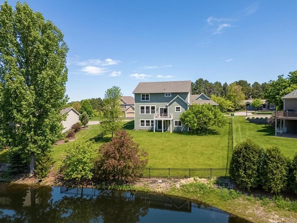
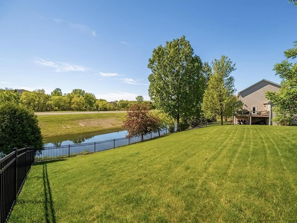
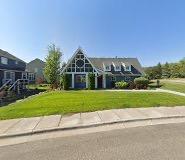
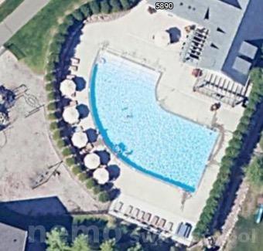
Set on a nearly half-acre walkout cul-de-sac lot in The Taryn Hills neighborhood, this updated two-story home offers expansive views, strong natural light, a functional layout, and exclusive access to the Terra Vista Clubhouse and resort-style association pool â all within the highly regarded Wayzata School District. Grand curb appeal and a covered front porch with columns create a welcoming first impression. The main level features updated wood flooring and new carpet, a front office or music room with French doors offering a quiet space for work, study, or creative use, eat-in kitchen with center island, gas range, double ovens, stainless steel appliances, Vent-A-Hood, abundant cabinetry, spacious living room with fireplace and custom built-ins, formal and informal dining spaces, and a functional mudroom with built-in storage and closet space off the garage. Large windows throughout the home bring in abundant natural light and overlook pond and green space views beyond the backyard. A main-level deck extends the living space outdoors. Upper level includes four bedrooms, each with walk-in closets, an enormous laundry room, and a vaulted primary suite with dual vanities, separate tub and shower, walk-in closet, and abundant natural light. The additional upper-level bath features dual sinks and separate bathing area. The finished walkout lower level includes a large family room and recreation space, private guest suite, additional bath, excellent daylight, and patio doors leading directly to the backyard lawn. Additional updates and features include fresh paint, oversized three-car garage with EV charging capability, professionally landscaped grounds with irrigation, and walking path connections directly from the cul-de-sac into Plymouthâs extensive Northwest Greenway and Three Rivers trail systems. People love The Taryn Hills neighborhood for its connected trail access, large lots, parks, playgrounds, basketball court, and active Plymouth lifestyle. Residents enjoy exclusive access to the Terra Vista Clubhouse and stunning resort-style association pool offering all the enjoyment of private amenities without the upkeep.
Details
Maps
Contract Information
Status: Coming Soon
Contingency: None
Current Price: 825000
Original List Price: 825000
ListPrice: 825000
List Date: 2026-05-25
Owner is an Agent?: No
Auction?: No
General Property Information
Assoc Mgmt Co. Phone #: 763-225-6470
Association Fee Frequency: Monthly
Association Mgmt Co. Name: Community Development
Common Wall: No
Lot Measurement: Acres
Manufactured Home?: No
Multiple PIDs?: No
New Development: No
Number of Fireplaces: 1
Waterfront Present: No
Year Built: 2011
Yearly/Seasonal: Yearly
Zoning: Residential-Single Family
Bedrooms: 5
Baths Total: 4
Bath Full: 2
Bath Three Quarters: 1
Bath Half: 1
Main Floor Total SqFt: 1208
Above Grd Total SqFt: 2738
Below Grd Total SqFt: 947
Total SqFt: 3685
Total Finished Sqft: 3675.00
FireplaceYN: Yes
Style: (SF) Single Family
Foundation Size: 1235
Association Fee: 114
Garage Stalls: 3
Lot Dimensions: NE116X248X55X246
Acres: 0.48
Assessment Pending: Yes
Location Tax and Other Information
House Number: 6035
Street Name: Quantico
Street Suffix: Lane
Street Direction Suffix: N
Postal City: Plymouth
County: Hennepin
State: MN
Zip Code: 55446
Complex/Dev/Subdivision: Taryn Hills
Assessments
Tax With Assessments: 8475
Building Information
Finished SqFt Above Ground: 2728
Finished SqFt Below Ground: 947
Insurance Fee
Insurance Fee Frequency: N/A
Lease Details
Land Leased: Not Applicable
Miscellaneous Information
Homestead: Yes
Ownership
Fractional Ownership: No
Parking Characteristics
Garage Square Feet: 664
Property Features
Accessible: None
Air Conditioning: Central Air
Amenities Unit: Ceiling Fan(s); Deck; French Doors; Hardwood Floors; In-Ground Sprinkler; Kitchen Center Island; Kitchen Window; Natural Woodwork; Paneled Doors; Patio; Porch; Primary Bedroom Walk-In Closet; Tile Floors; Vaulted Ceiling(s); Walk-In Closet; Washer/Dryer Hookup
Appliances: Air-To-Air Exchanger; Chandelier; Dishwasher; Disposal; Double Oven; Dryer; Microwave; Range; Refrigerator; Washer
Association Fee Includes: Professional Mgmt; Recreation Facility; Shared Amenities
Basement: Drain Tiled; Sump Pump
Bath Description: Double Sink; Main Floor 1/2 Bath; Upper Level Full Bath; Full Primary; Private Primary; 3/4 Basement; Separate Tub & Shower; Walk-In Shower Stall
Construction Materials: Concrete; Frame
Construction Status: Completed New Construction
Dining Room Description: Eat In Kitchen; Informal Dining Room; Separate/Formal Dining Room
Exterior: Brick/Stone; Engineered Wood; Wood
Family Room Characteristics: Entertainment/Media Center; Family Room; Main Level
Fireplace Characteristics: Gas Burning; Living Room
Fuel: Natural Gas
Heating: Forced Air
Laundry: Laundry Room; Sink; Upper Level
Lock Box Type: Supra
Lot Description: Sod Included in Price
Parking Characteristics: Garage Door Opener
Pool Description: Below Ground; Heated; Shared
Road Frontage: City Street; Cul De Sac; Curbs; Paved Streets; Sidewalks
Road Responsibility: Public Maintained Road
Roof: Asphalt Shingles; Pitched
Sellers Terms: Cash; Conventional; FHA; VA
Sewer: City Sewer/Connected
Special Search: 2nd Floor Laundry; 3 BR on One Level; 4 BR on One Level
Stories: Two
Water: City Water/Connected
Room Information
| Room Name | Dimensions | Level |
| Dining Room | 13x11 | Main |
| Family Room | 18x15 | Main |
| Kitchen | 13x13 | Main |
| Second (2nd) Bedroom | 12x12 | Upper |
| Third (3rd) Bedroom | 15x12 | Upper |
| First (1st) Bedroom | 18x16 | Upper |
| Fourth (4th) Bedroom | 14x13 | Upper |
| Informal Dining Room | 11x09 | Main |
| Laundry | 10x08 | Upper |
| Living Room | 18x15 | Lower |
Listing Office: Lakes Sotheby's International
Last Updated: May - 26 - 2026

The data relating to real estate for sale on this web site comes in part from the Broker Reciprocity SM Program of the Regional Multiple Listing Service of Minnesota, Inc. The information provided is deemed reliable but not guaranteed. Properties subject to prior sale, change or withdrawal. ©2024 Regional Multiple Listing Service of Minnesota, Inc All rights reserved.
Tuesday 26th of May 2026 07:12 PM

218-998-4400
Mohagen Real Estate


Let's Connect

Mohagen Real Estate
sue@MohagenRealEstate.com
Office: 218-998-4400
Cell: 218-731-7376

Mohagen Real Estate is licensed in the State of Minnesota