604 Coventry Lane, Minneapolis, MN 55435 (MLS# 7100541)
$850,000
Minneapolis, MN 55435
MLS# 7100541
2 beds | 3 baths | 2796 sqft
1 / 52









Property Description
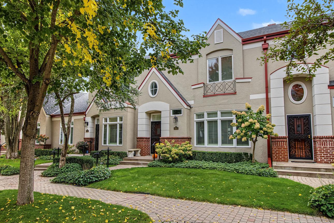
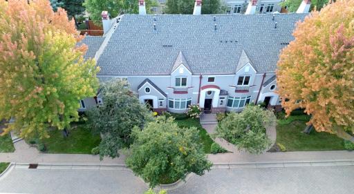
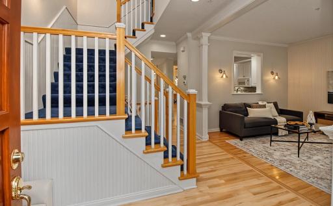
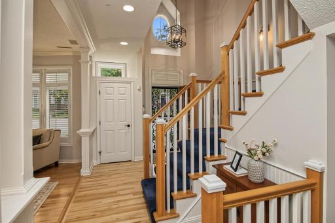
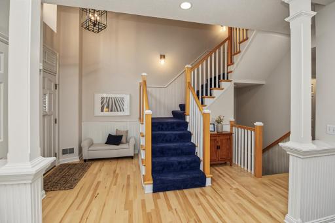
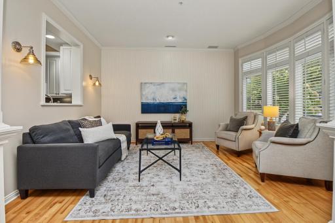
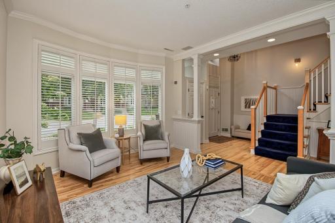
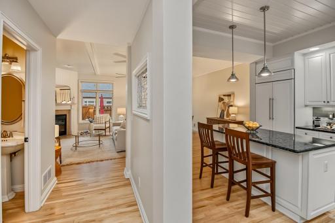
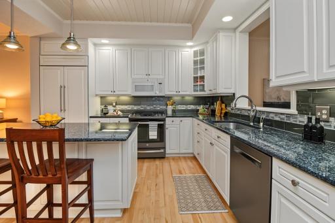
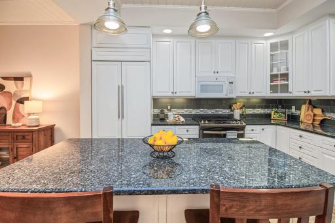
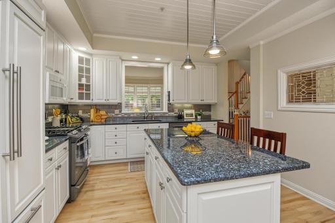
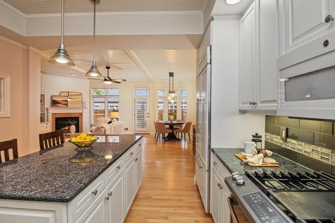
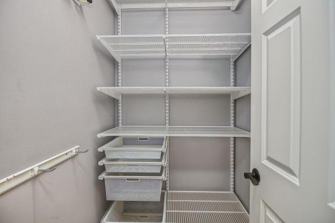
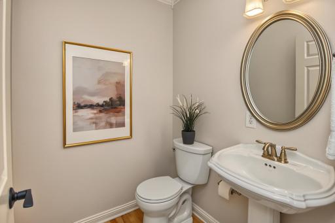
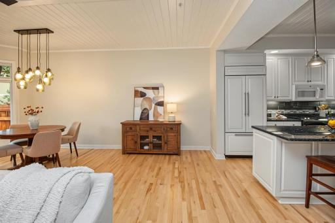
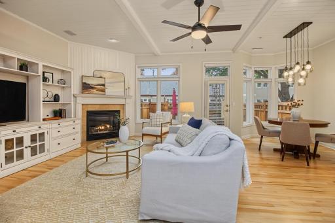
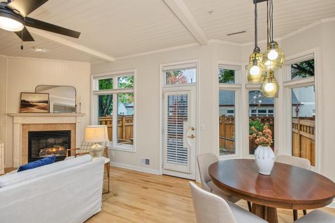
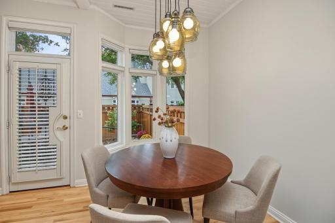
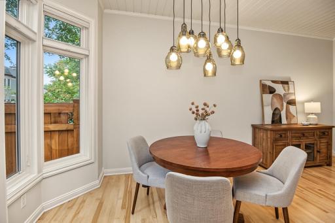
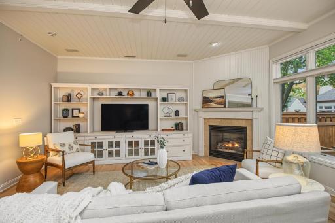
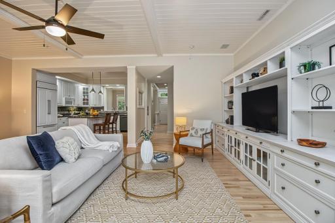
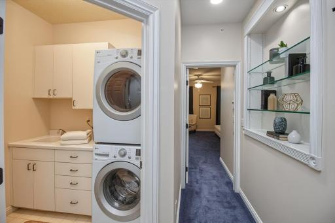
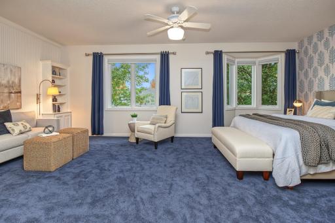
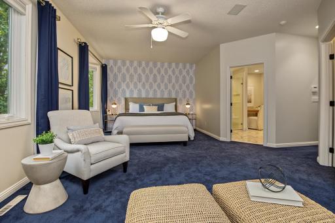
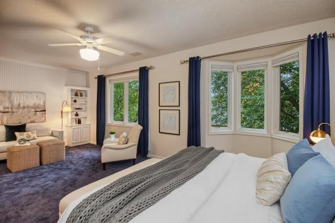
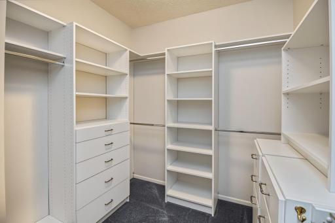
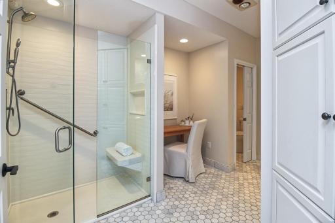
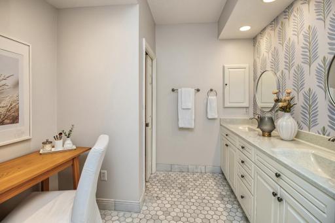
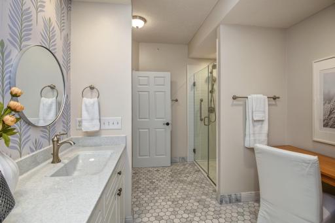
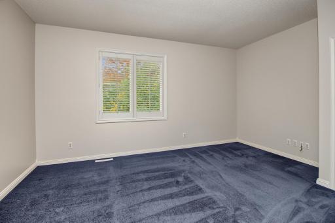
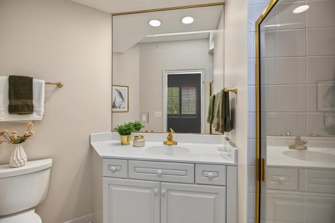
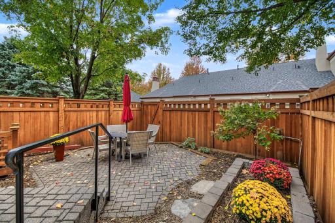
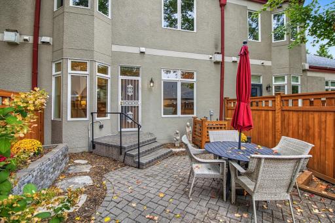
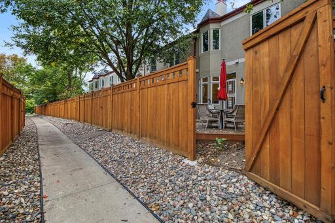
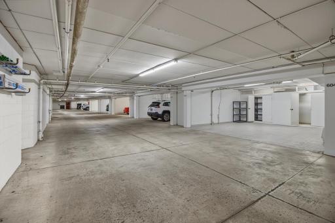
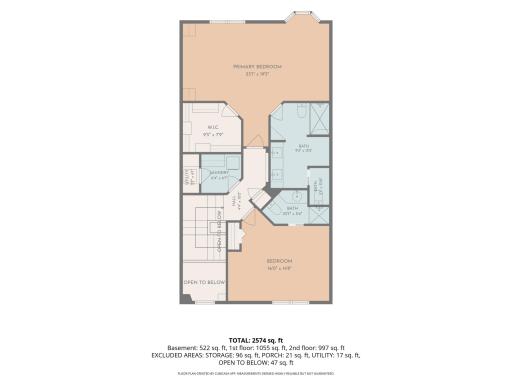
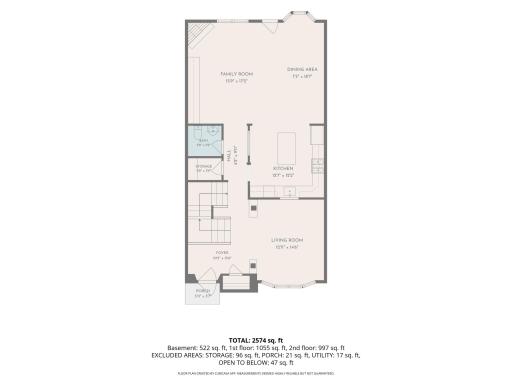
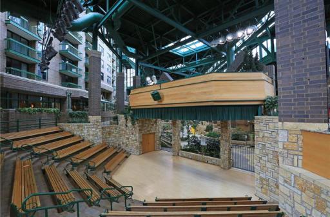
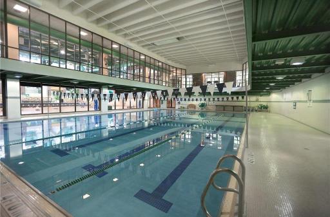
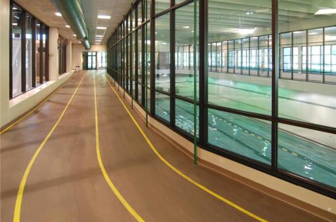
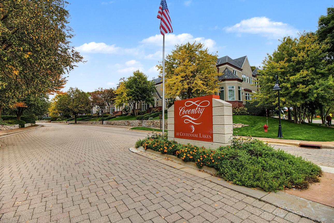
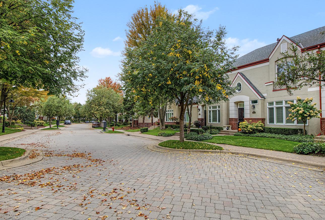
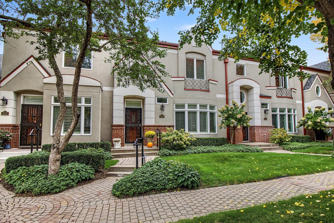
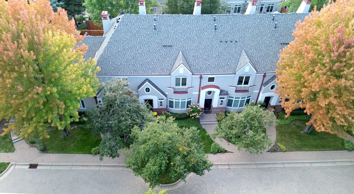
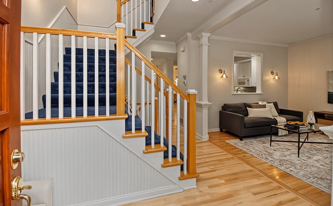
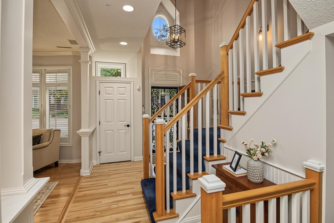
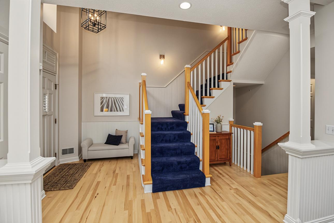
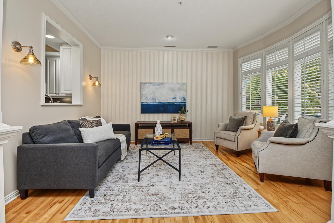
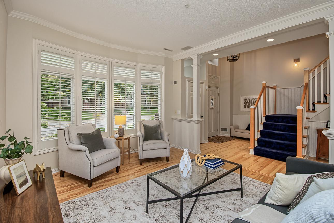
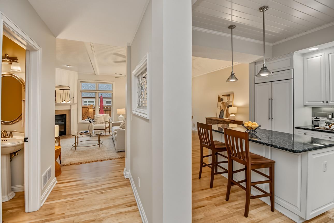
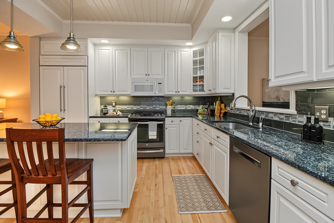
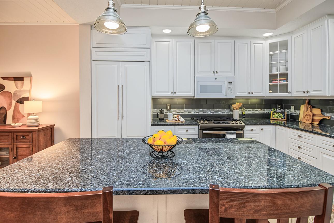
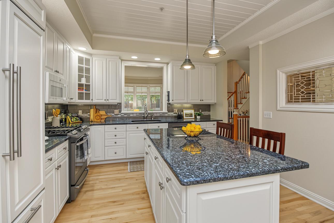
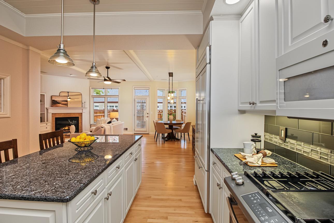
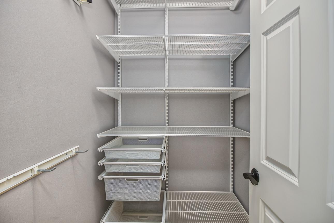
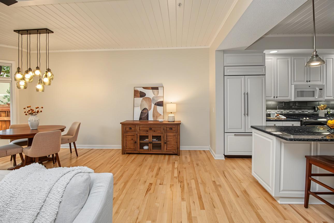
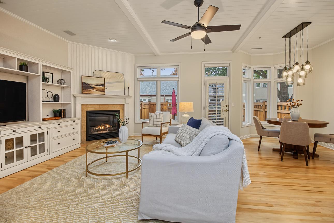
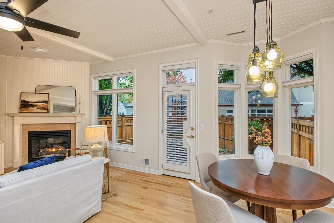
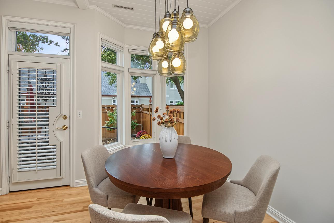
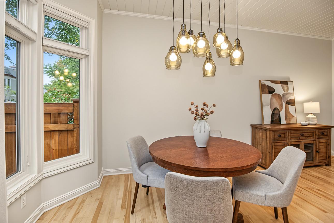
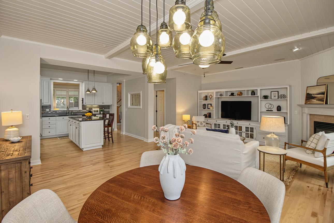
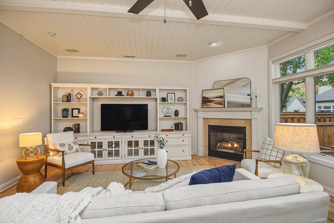
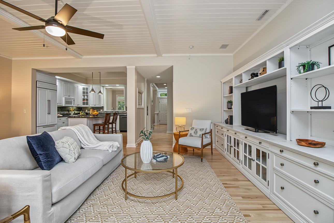
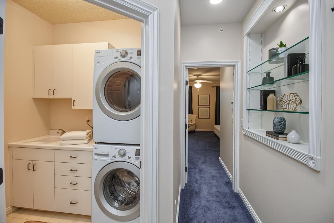
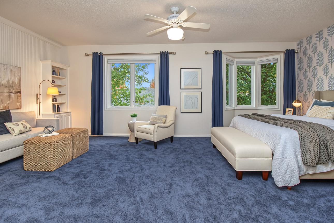
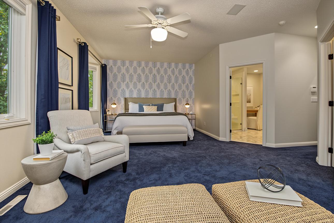
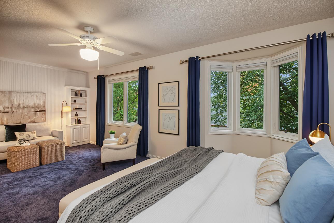
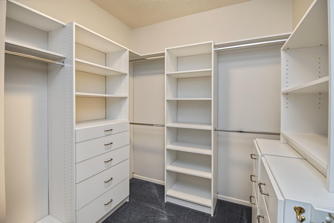
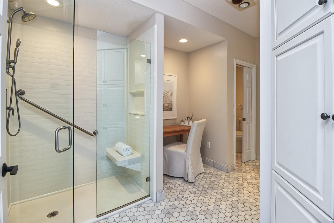
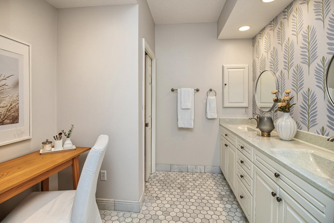
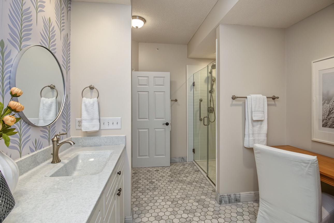
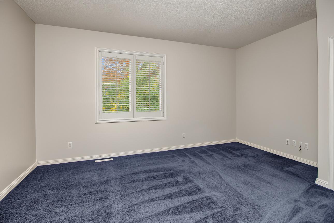
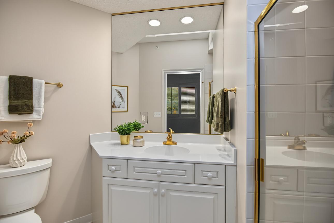
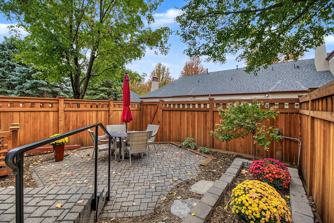
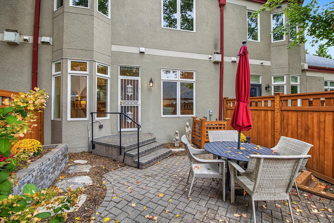
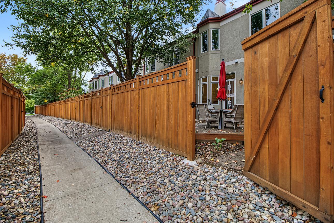
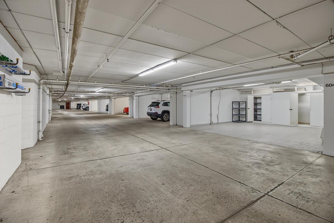
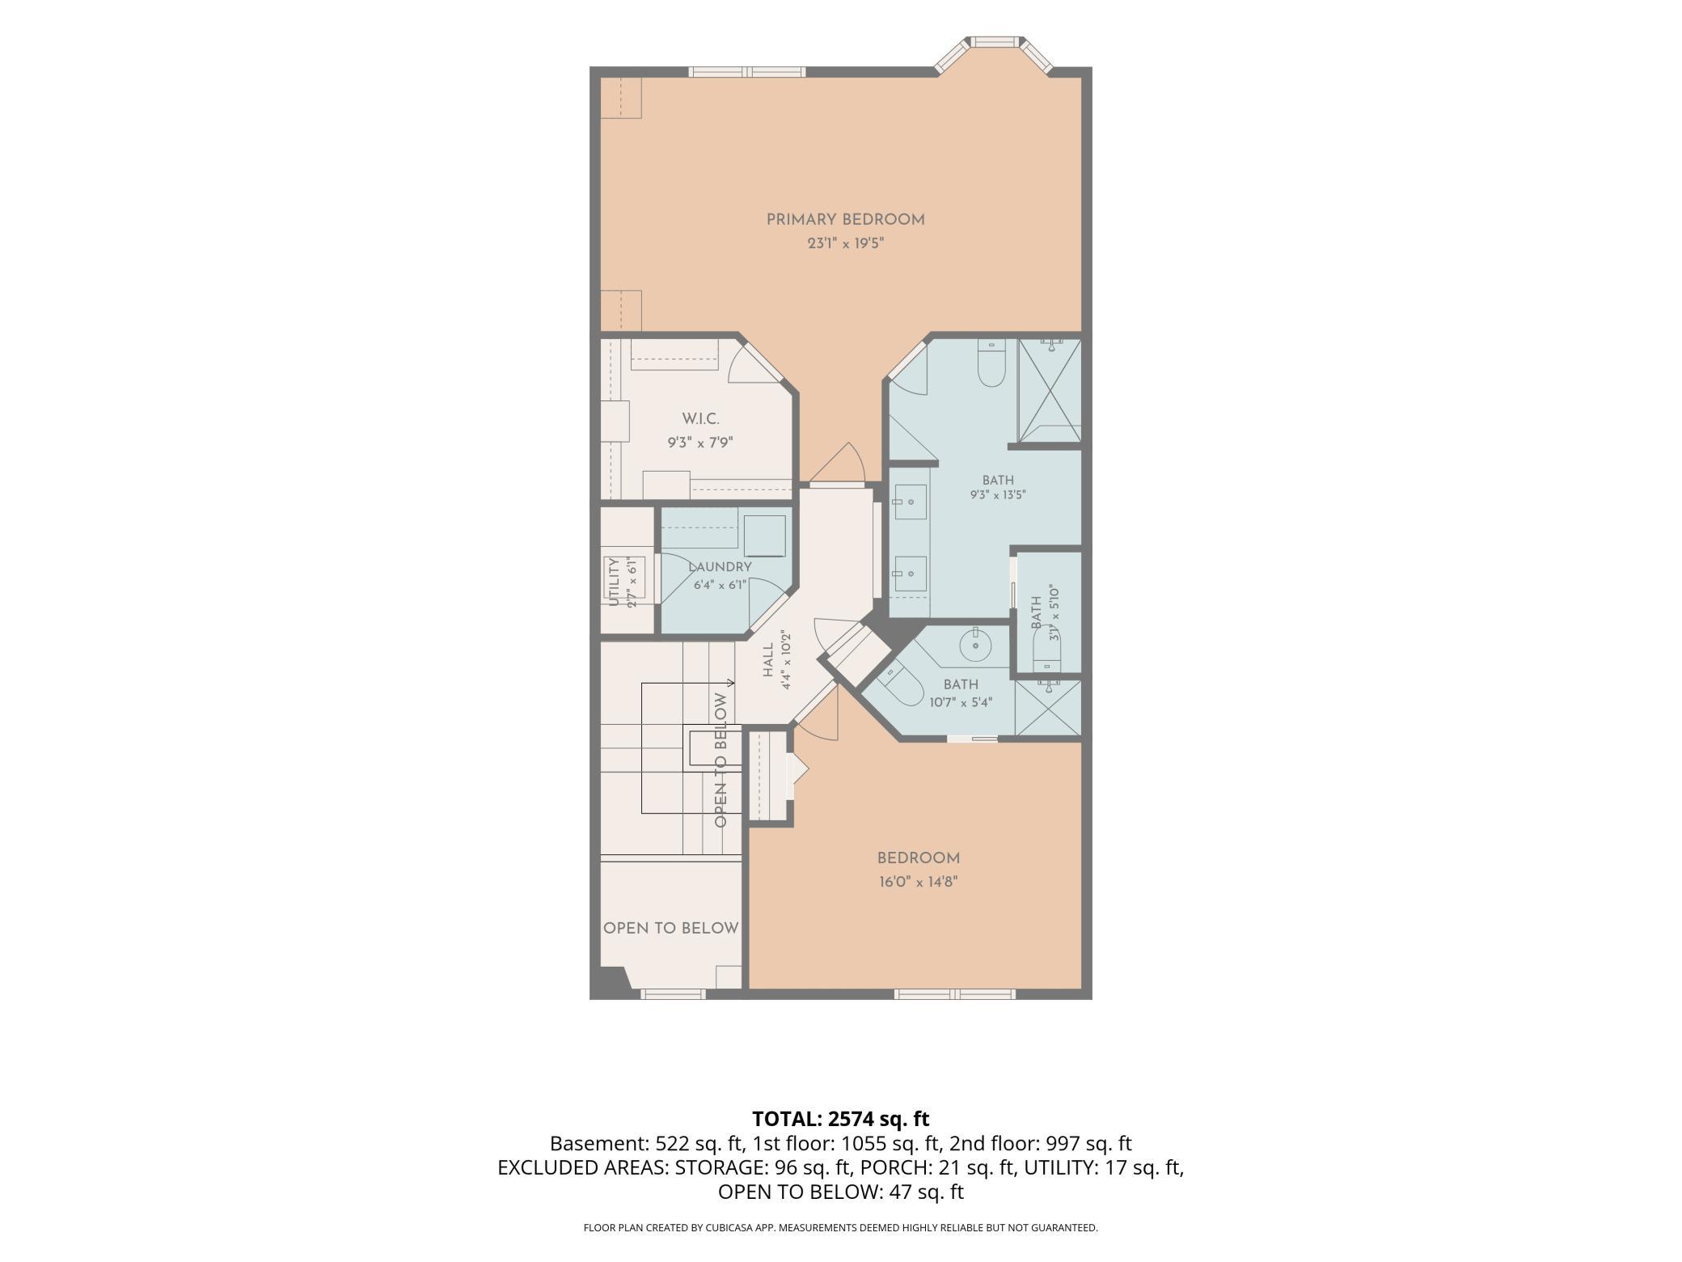
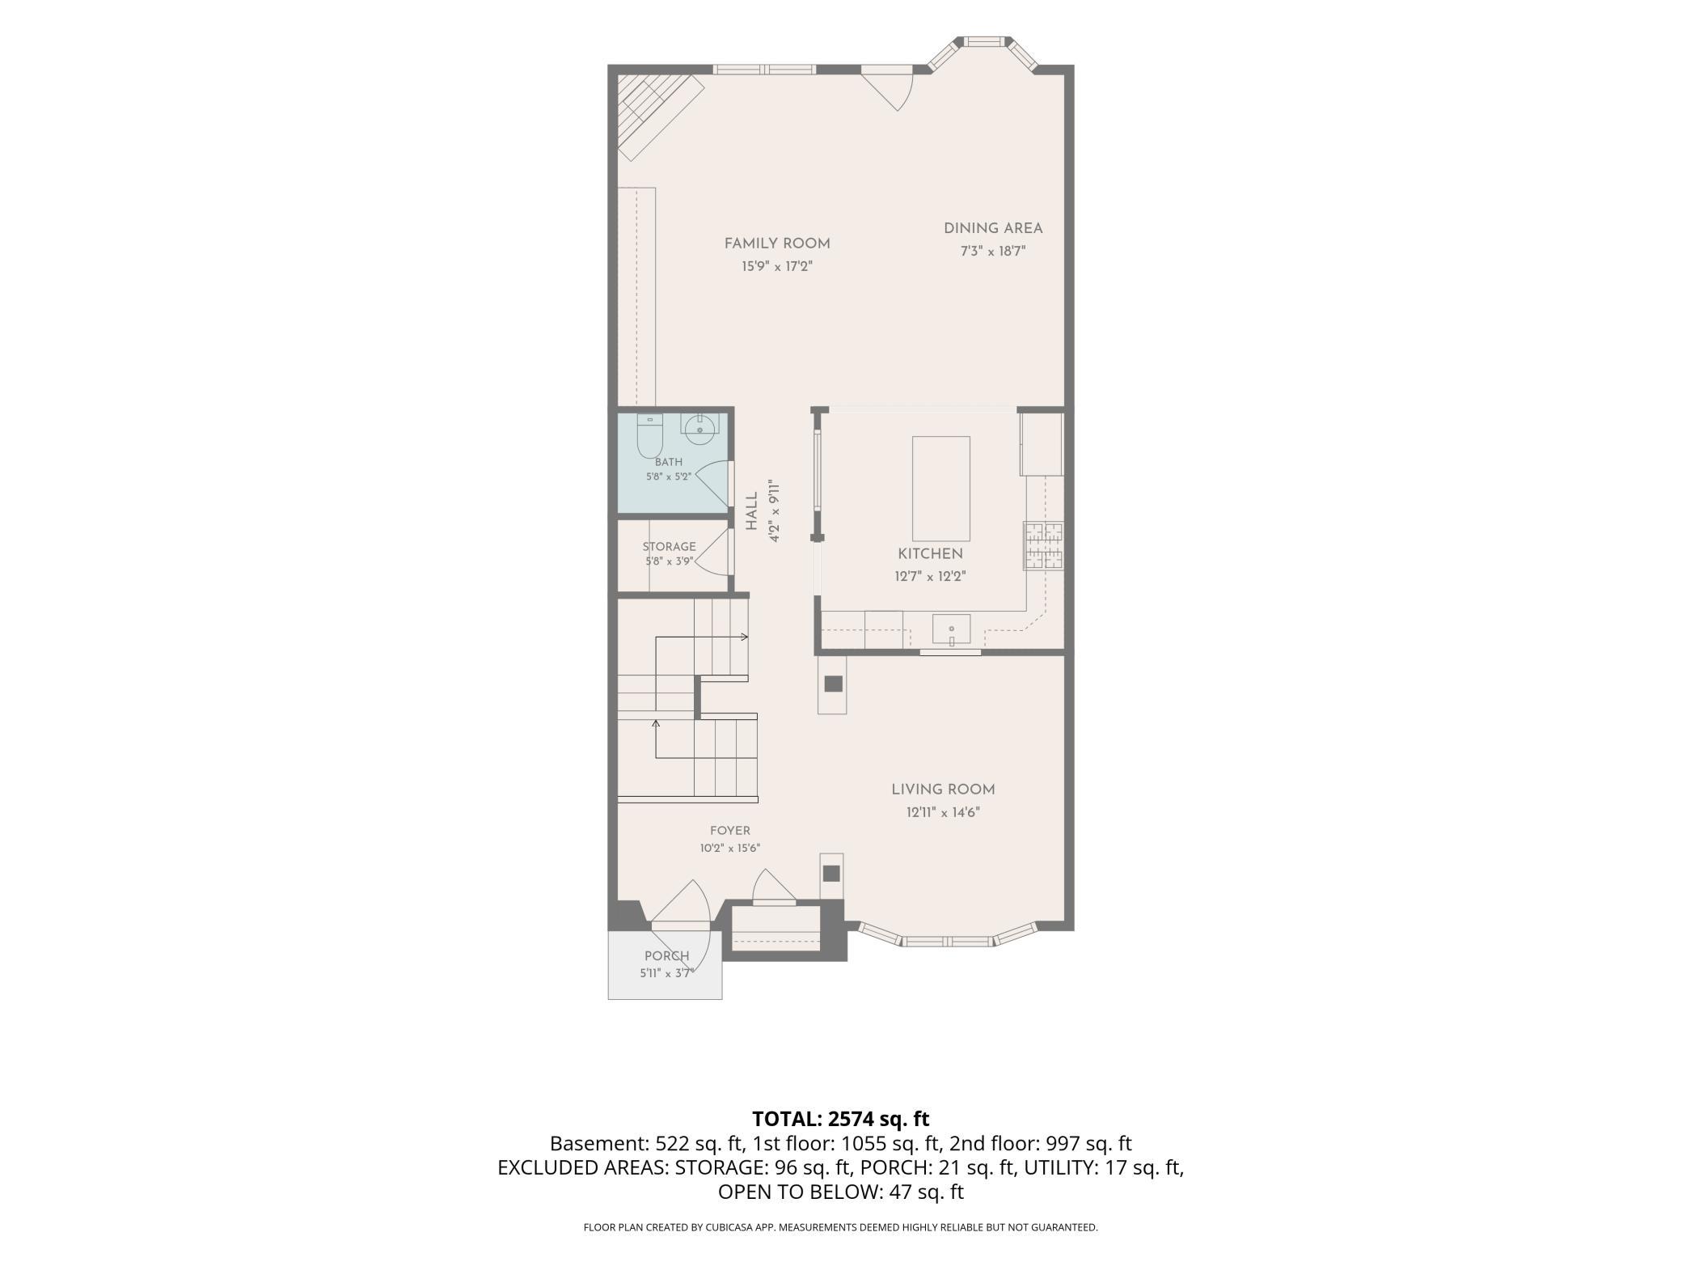
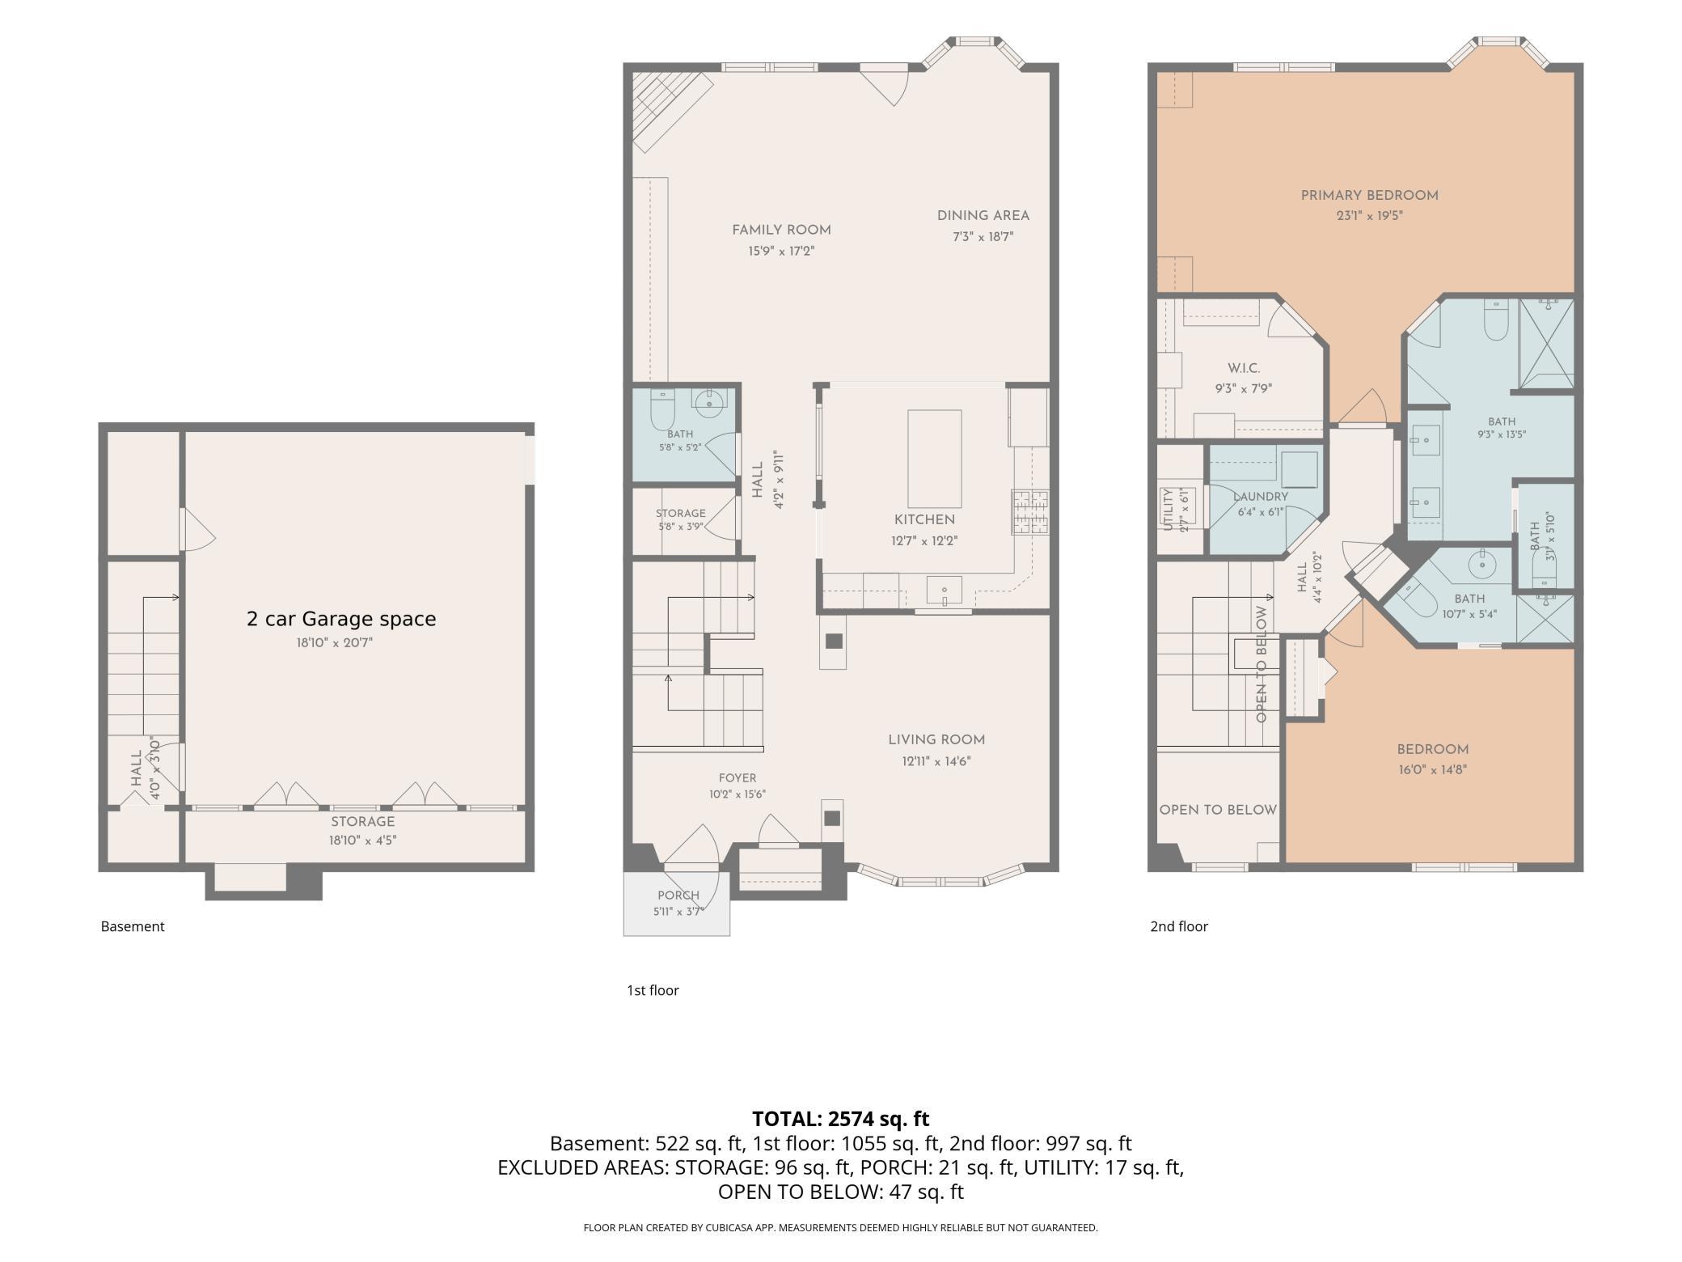
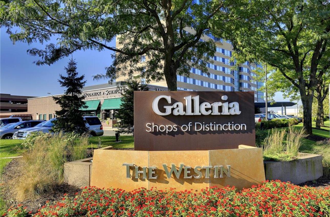
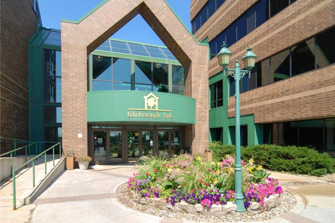
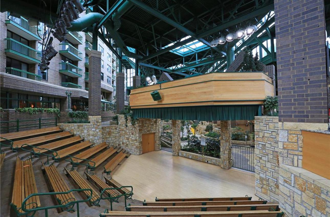
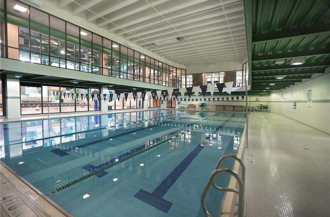
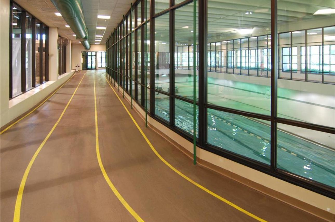
Welcome to 604 Coventry Lane, a refined townhome in Coventry, thoughtfully updated and filled with natural light across 2,274 square feet. The main level opens to an airy living room that gives way to a beautifully appointed eat-in kitchen, anchored by a generous center island and outfitted with upscale appliances and a walk-in pantry. A separate dining area leads to an expansive family room, where a gas fireplace sets the tone for quiet evenings and easy entertaining alike. Upstairs, the primary suite offers a spa-inspired 3/4 bath and an oversized walk-in closet. A second bedroom, equally well proportioned, enjoys its own en-suite 3/4 bath. A dedicated laundry room with sink completes the level. Outside, a private patio framed by a newer privacy fence provides a tranquil retreat. A heated two-car garage and additional storage add everyday convenience. All of this just steps from Centennial Lakes Park, with premier shopping, dining and entertainment moments away & Full access to Edinborough Park which is located a few blocks south at 7700 York Ave. A rare offering in a coveted setting.
Details
Maps
Documents
Contract Information
Status: Active
Contingency: None
Current Price: 850000
Original List Price: 850000
ListPrice: 850000
List Date: 2026-10-01
Owner is an Agent?: No
Auction?: No
General Property Information
Assoc Mgmt Co. Phone #: 952-224-4777
Association Fee Frequency: Monthly
Association Mgmt Co. Name: Sharper Management
Common Wall: Yes
Lot Measurement: Acres
Manufactured Home?: No
Multiple PIDs?: No
New Development: No
Number of Fireplaces: 1
Waterfront YN: No
Year Built: 1997
Yearly/Seasonal: Yearly
Zoning: Residential-Single Family
Bedrooms: 2
Baths Total: 3
Bath Three Quarters: 2
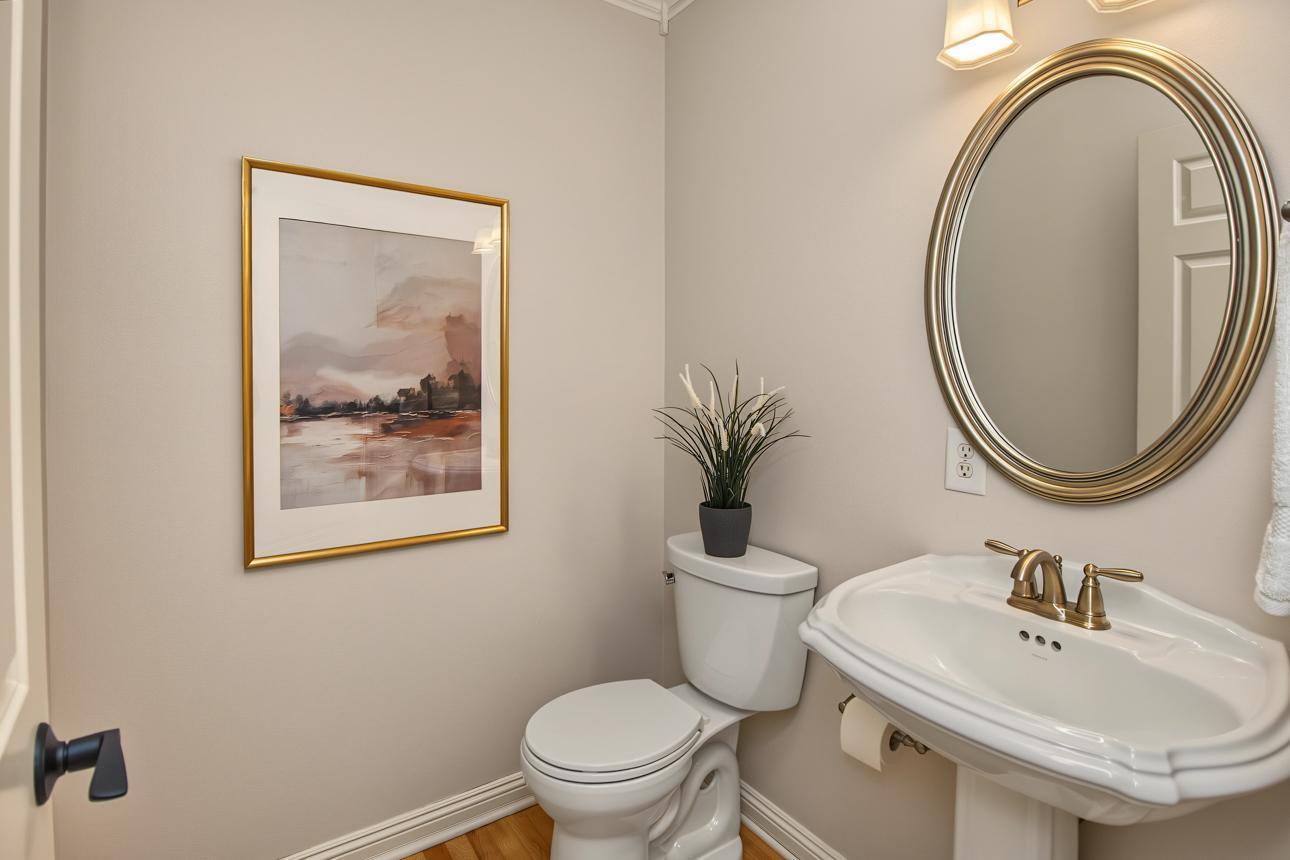
Bath Half: 1
Main Floor Total SqFt: 1055
Above Grd Total SqFt: 2274
Below Grd Total SqFt: 522
Total SqFt: 2796
Total Finished Sqft: 2052.00
FireplaceYN: Yes
Style: (TH) Side x Side
Foundation Size: 1055
Power Company: Xcel Energy
Association Fee: 1023
Garage Stalls: 2
Lot Dimensions: 24x77x25x77
Acres: 0.04
Assessment Pending: No
Location Tax and Other Information
House Number: 604
Street Name: Coventry
Street Suffix: Lane
Postal City: Minneapolis
County: Hennepin
State: MN
Zip Code: 55435
Complex/Dev/Subdivision: The Coventry At Centennial Lakes 7th
Assessments
Tax With Assessments: 12162
Building Information
Finished SqFt Above Ground: 2052
Lease Details
Land Leased: Not Applicable
Miscellaneous Information
Homestead: Yes
Ownership
Fractional Ownership: No
Parking Characteristics
Garage Square Feet: 360
Public Survey Info
Range#: 24
Section#: 32
Township#: 28
Property Features
Accessible: None
Air Conditioning: Central Air
Amenities Unit: Ceiling Fan(s); Hardwood Floors; Kitchen Window; Patio; Primary Bedroom Walk-In Closet
Appliances: Cooktop; Dishwasher; Disposal; Dryer; Microwave; Range; Refrigerator; Washer; Water Filtration System
Association Fee Includes: Building Exterior; Cable TV; Hazard Insurance; Lawn Care; Professional Mgmt; Recreation Facility; Sanitation; Shared Amenities; Snow Removal
Basement: None
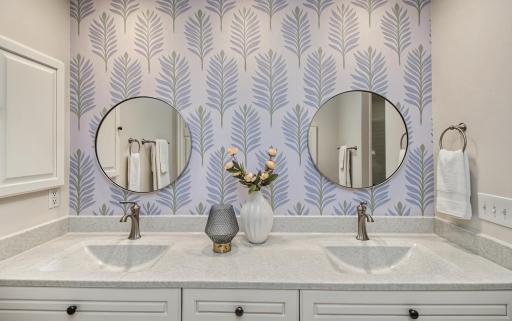
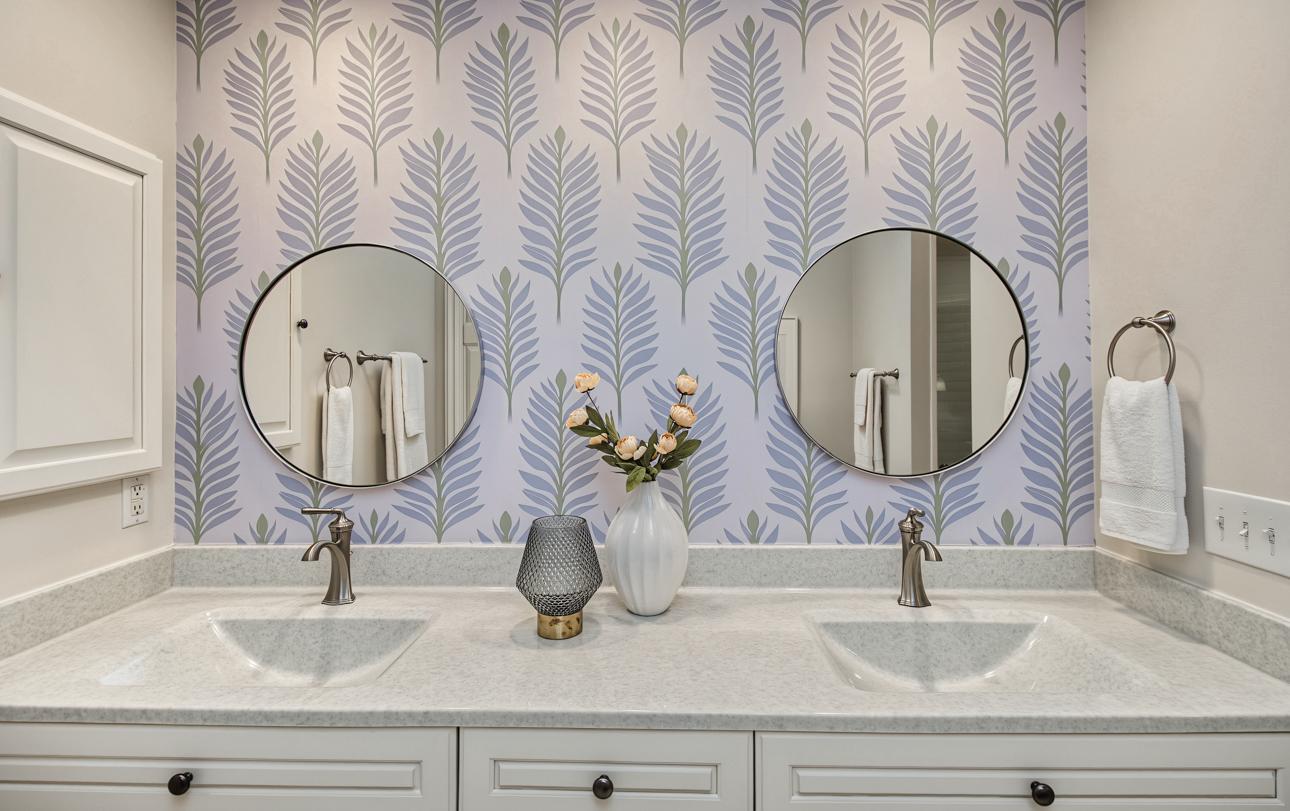
Bath Description: Double Sink; Main Floor 1/2 Bath; Upper Level 3/4 Bath; 3/4 Primary; Private Primary; Walk-In Shower Stall
Construction Status: Previously Owned
Dining Room Description: Kitchen/Dining Room
Electric: Circuit Breakers
Exterior: Stucco
Family Room Characteristics: Main Level
Fencing: Full; Wood
Fireplace Characteristics: Family Room; Gas Burning
Foundation: Poured Concrete
Fuel: Natural Gas
Heating: Forced Air
Laundry: In Unit; Upper Level
Lock Box Type: Combo
Lot Description: Public Transit (w/in 6 blks); Tree Coverage - Light; Underground Utilities
Parking Characteristics: Garage Door Opener; Heated Garage; Insulated Garage
Sellers Terms: Cash; Conventional
Sewer: City Sewer/Connected
Stories: Two
Townhouse Characteristics: Multi-Level; Street-Level
Water: City Water/Connected
Room Information
| Room Name | Dimensions | Level |
| Dining Room | 7x18 | Main |
| Family Room | 15x17 | Main |
| First (1st) Bedroom | 23x19 | Upper |
| Kitchen | 12x12 | Main |
| Living Room | 12x14 | Main |
| Second (2nd) Bedroom | 16x14 | Upper |
 604 Coventry Updates
 Listing Office: Keller Williams Realty Integrity Lakes
Last Updated: October - 05 - 2026

The data relating to real estate for sale on this web site comes in part from the Broker Reciprocity SM Program of the Regional Multiple Listing Service of Minnesota, Inc. The information provided is deemed reliable but not guaranteed. Properties subject to prior sale, change or withdrawal. ©2026 Regional Multiple Listing Service of Minnesota, Inc All rights reserved.
Monday 5th of October 2026 05:12 PM

218-998-4400
Mohagen Real Estate






Let's Connect

Mohagen Real Estate
sue@MohagenRealEstate.com
Office: 218-998-4400
Cell: 218-731-7376

Mohagen Real Estate is licensed in the State of Minnesota