6048 Chasewood Parkway, 1, Hopkins, MN 55343 (MLS# 7082105)
$229,000
Hopkins, MN 55343
MLS# 7082105
2 beds | 2 baths | 1096 sqft
1 / 45
Open House (10/10/2026 - 10:00 am - 12:00 pm)
Property Description
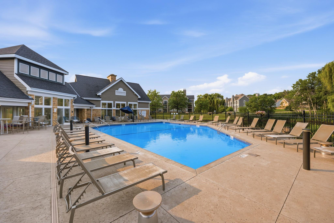
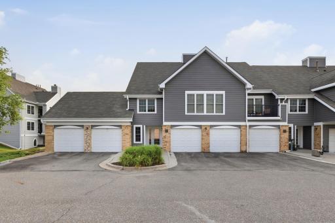
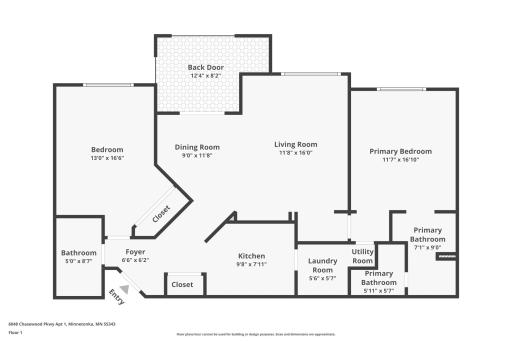
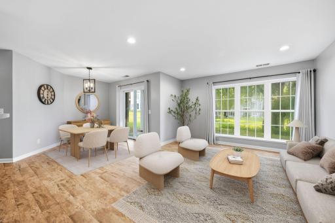
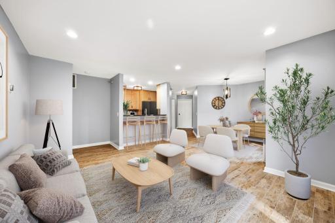
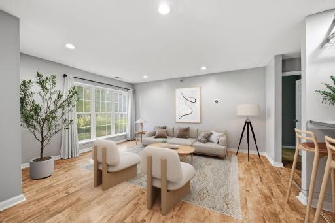
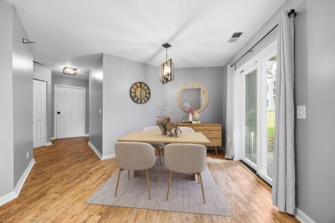
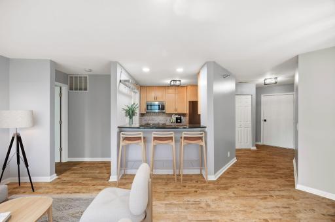
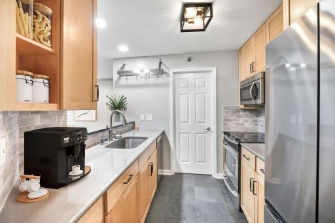
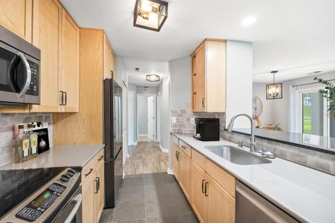
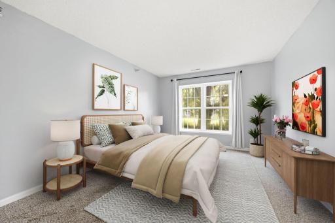
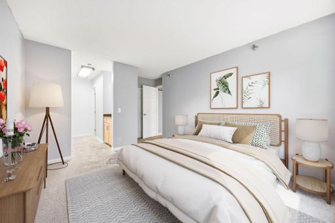
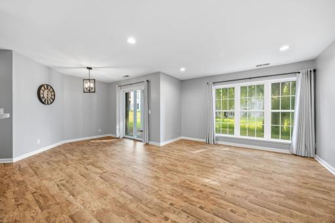
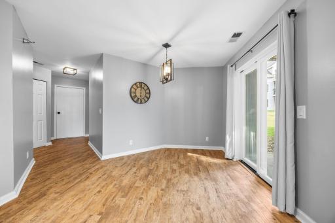
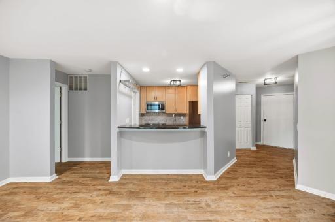
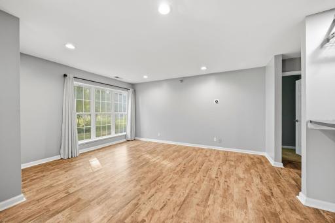
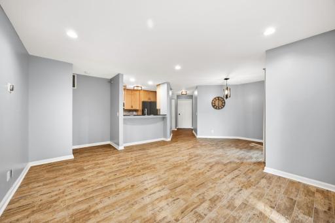
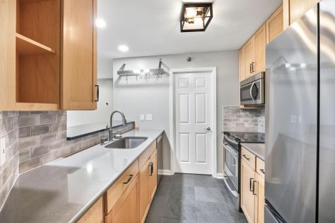
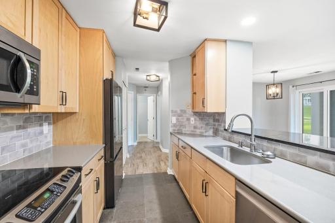
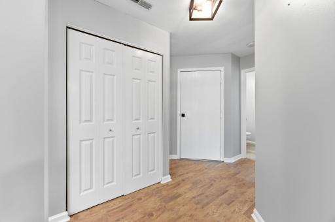
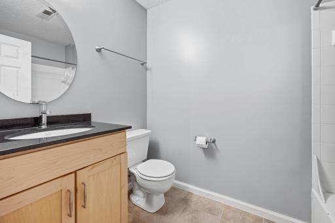
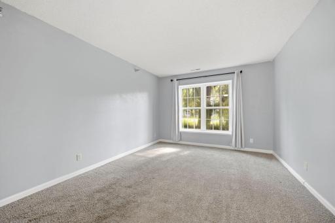
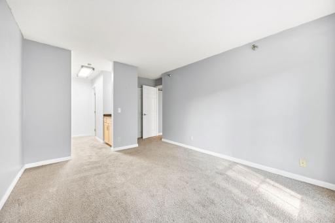
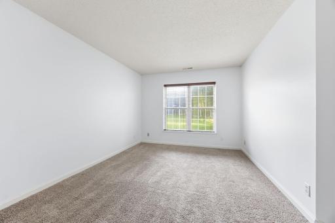
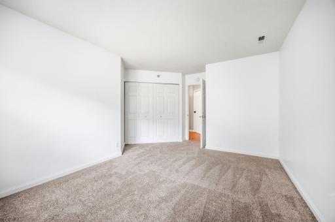
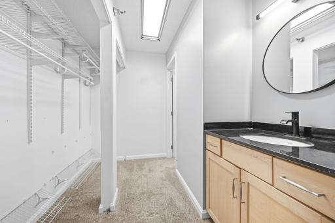
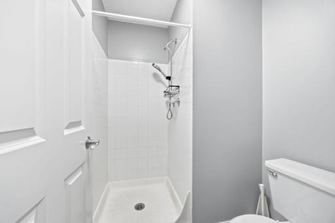
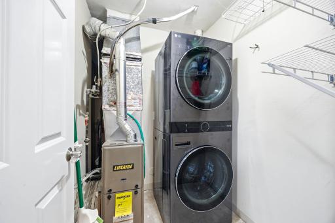
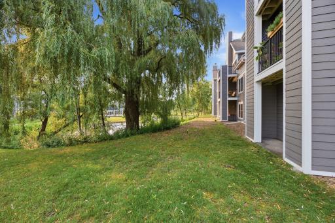
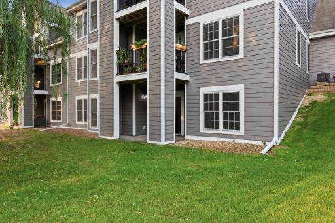
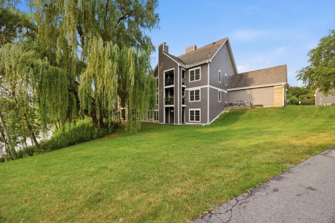
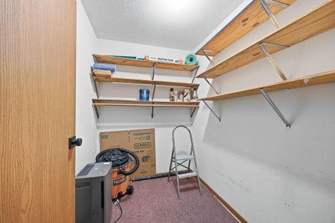
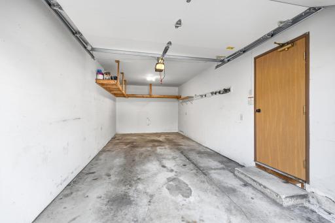
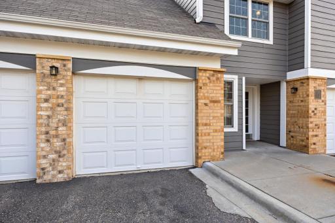
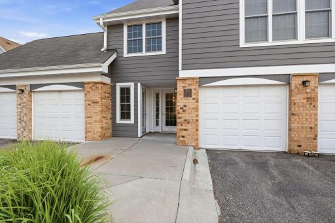
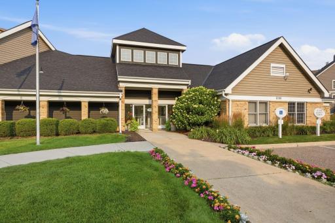
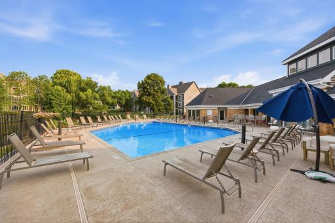
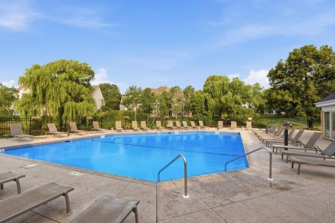
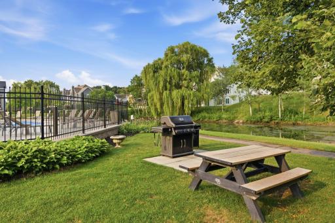
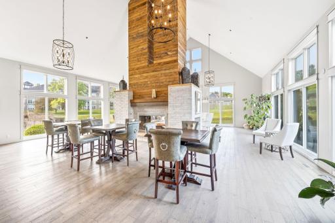
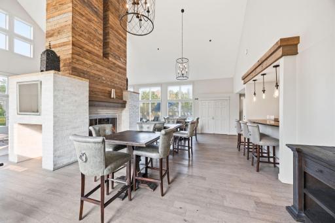
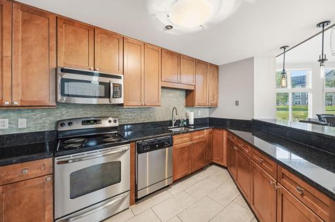
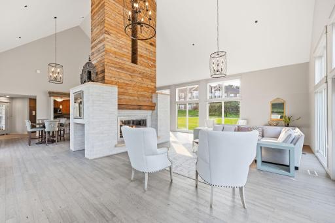
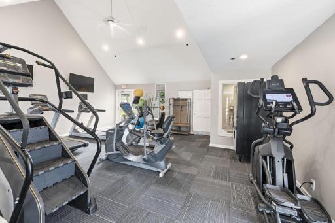
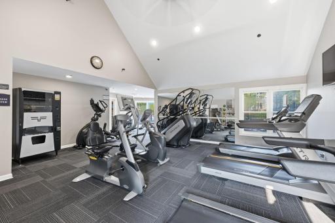
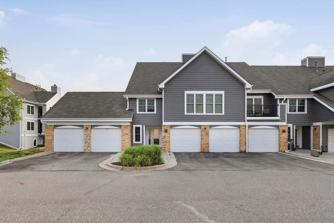
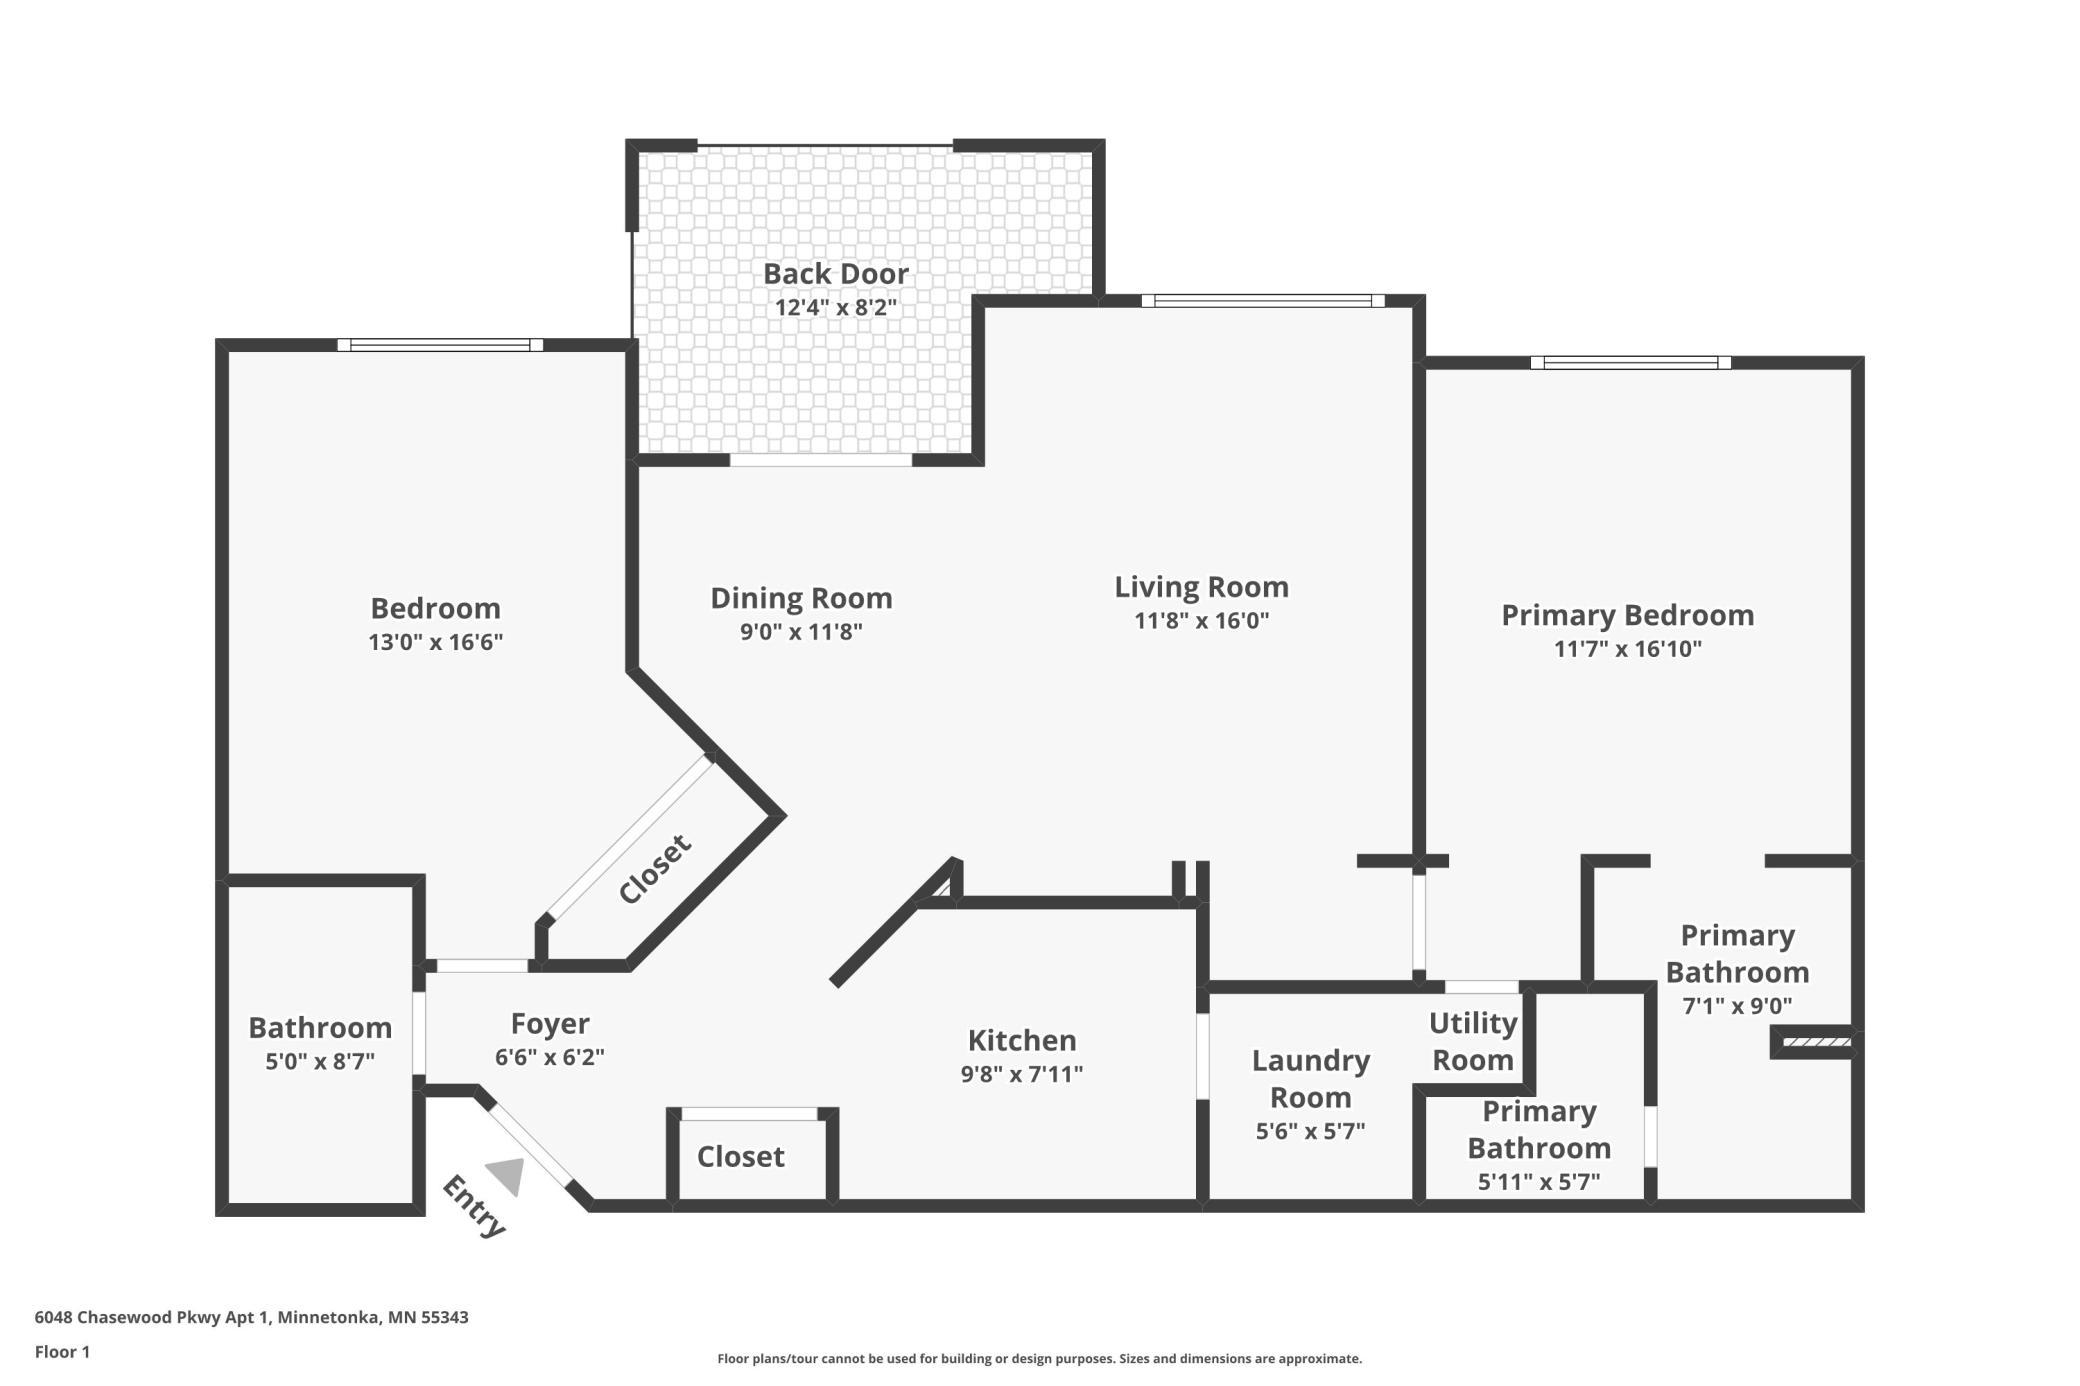
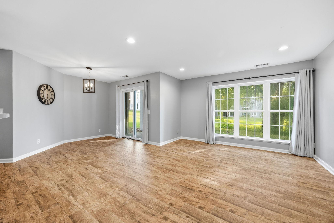
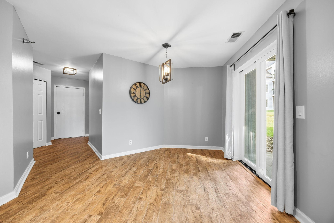
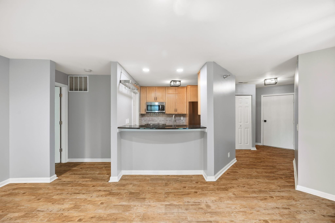
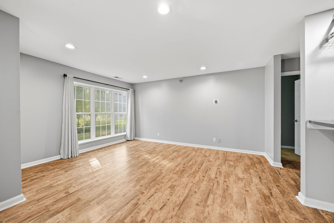
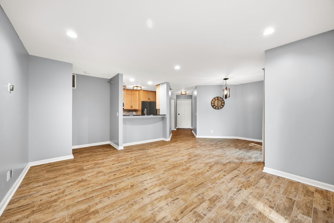
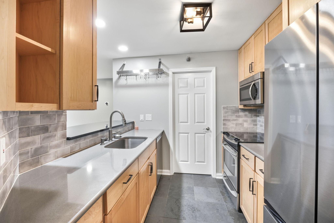
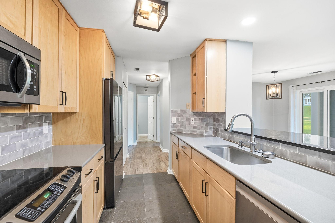
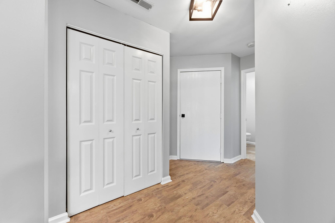
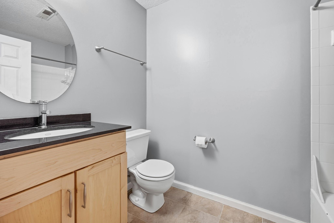
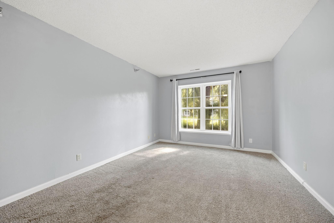
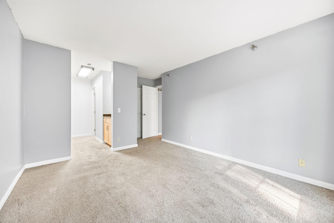
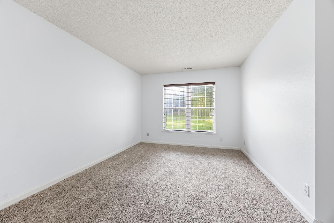
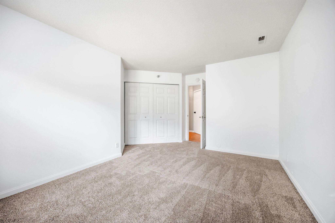
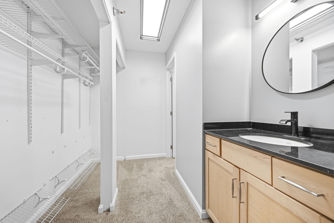
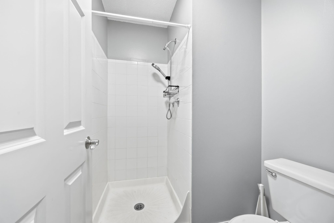
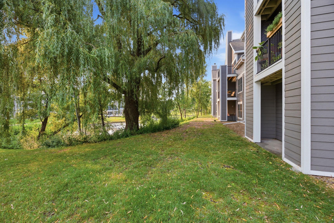
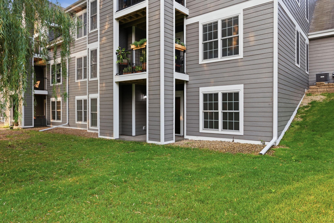
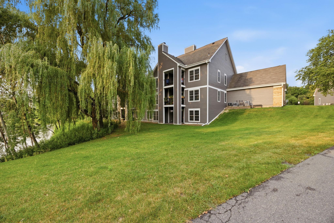
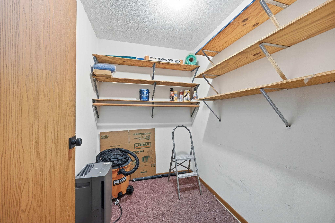
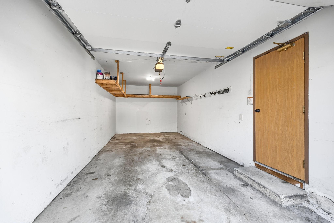
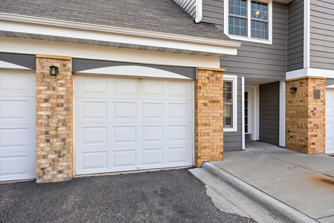
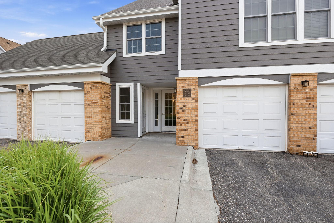
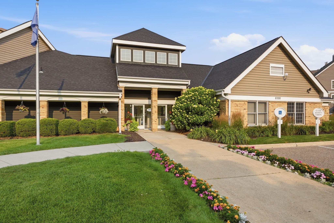
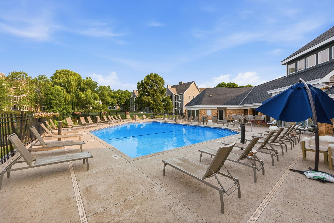
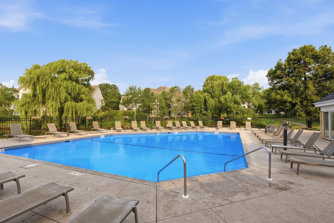
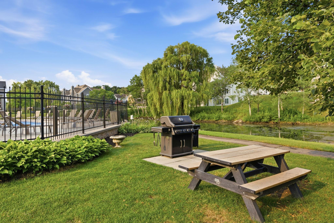
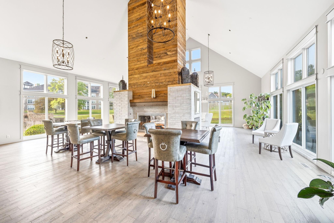
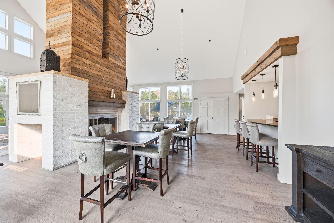
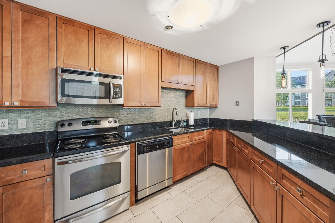
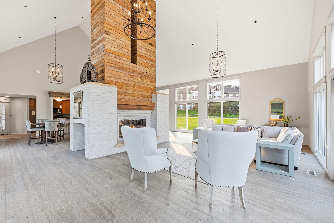
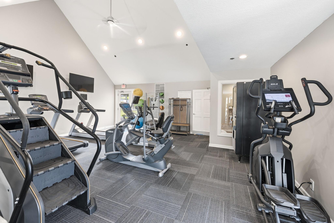
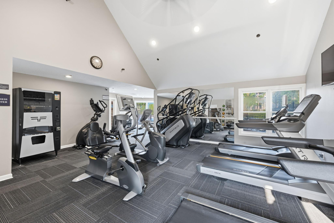
Welcome to the Villas at Chasewood in the Chasewood Gates community, where comfort, privacy, and outstanding community amenities come together in this beautifully updated two-bedroom, two-bathroom condominium in a highly convenient Minnetonka location. This desirable lower-level home features a private exterior entrance, direct access to the garage without navigating a shared hallway, and an oversized private storage room (directly across from the unit entrance) offering exceptional convenience. Inside, the thoughtfully designed floor plan places one bedroom and bathroom on each side of the home, creating excellent privacy for owners, guests, roommates, or a home office arrangement. The spacious ownerâs suite includes generous closet space, while the open kitchen overlooks the living and dining areas and showcases granite countertops, stainless steel appliances, and attractive LVP flooring that continues throughout the unit. A sliding glass door opens directly to a private patio and expansive lawn, with convenient access to the communityâs outdoor swimming pool, while the lower-level location can also help maintain comfortable indoor temperatures during the warmer months. Chasewood Gate is a pet-friendly community allowing one dog weighing up to 75 pounds, and residents enjoy impressive association amenities including an outdoor pool, tennis courts, a 24-hour fitness center, and a welcoming clubhouse. The comprehensive HOA fee includes water, sewer, snow removal, lawn care, garbage, recycling, cable, and internet, providing a streamlined, low-maintenance lifestyle. Ideally positioned near Highway 62, Highway 169, shopping, restaurants, neighborhood parks, and Minnetonkaâs extensive network of recreational spaces and trails, this location offers convenient access to Hopkins, Eden Prairie, Edina, Minneapolis, and destinations throughout the western Twin Cities metro. Minnetonka itself provides more than 100 miles of trails, approximately 268 acres of maintained parkland, and abundant lakes, wetlands, and public open spaces, giving residents an excellent balance of everyday convenience and access to nature.
Details
Maps
Contract Information
Status: Active
Contingency: None
Current Price: 229000
Original List Price: 229000
ListPrice: 229000
List Date: 2026-07-28
Owner is an Agent?: No
Auction?: No
General Property Information
Assoc Mgmt Co. Phone #: 952-277-2700
Association Fee Frequency: Monthly
Association Mgmt Co. Name: First Service Residential
Common Wall: Yes
Lot Measurement: Acres
Manufactured Home?: No
Multiple PIDs?: No
New Development: No
Waterfront YN: No
Year Built: 1989
Yearly/Seasonal: Yearly
Zoning: Residential-Multi-Family
Bedrooms: 2
Baths Total: 2
Bath Full: 1
Bath Three Quarters: 1
Main Floor Total SqFt: 1096
Above Grd Total SqFt: 1096
Total SqFt: 1096
Total Finished Sqft: 1096.00
FireplaceYN: No
Style: (CC) Low Rise (3- Levels)
Foundation Size: 1096
Power Company: Xcel Energy
Association Fee: 520
Garage Stalls: 1
Acres: 8.67
Assessment Pending: Yes
Location Tax and Other Information
House Number: 6048
Street Name: Chasewood
Street Suffix: Parkway
Unit Number: 1
Postal City: Hopkins
County: Hennepin
State: MN
Zip Code: 55343
Complex/Dev/Subdivision: Cic 1291 The Villas At Chasewood
Assessments
Assessment Balance: 66292.27
Assessment Installment: 5869.15
Tax With Assessments: 8088.56
Building Information
Finished SqFt Above Ground: 1096
Lease Details
Land Leased: Not Applicable
Lock Box Type
Lock Box Source: MAAR
Miscellaneous Information
DP Resource: Yes
Homestead: Yes
Ownership
Fractional Ownership: No
Parking Characteristics
Garage Square Feet: 160
Public Survey Info
Range#: 22
Section#: 35
Township#: 117
Property Features
Accessible: No Stairs External
Air Conditioning: Central Air
Amenities Shared: Fire Sprinkler System; In-Ground Sprinkler System; Patio; Tennis Courts; Trail(s); Other
Amenities Unit: Cable; Indoor Sprinklers; Kitchen Window; Main Floor Primary Bedroom; Patio; Primary Bedroom Walk-In Closet; Tile Floors; Walk-In Closet; Washer/Dryer Hookup
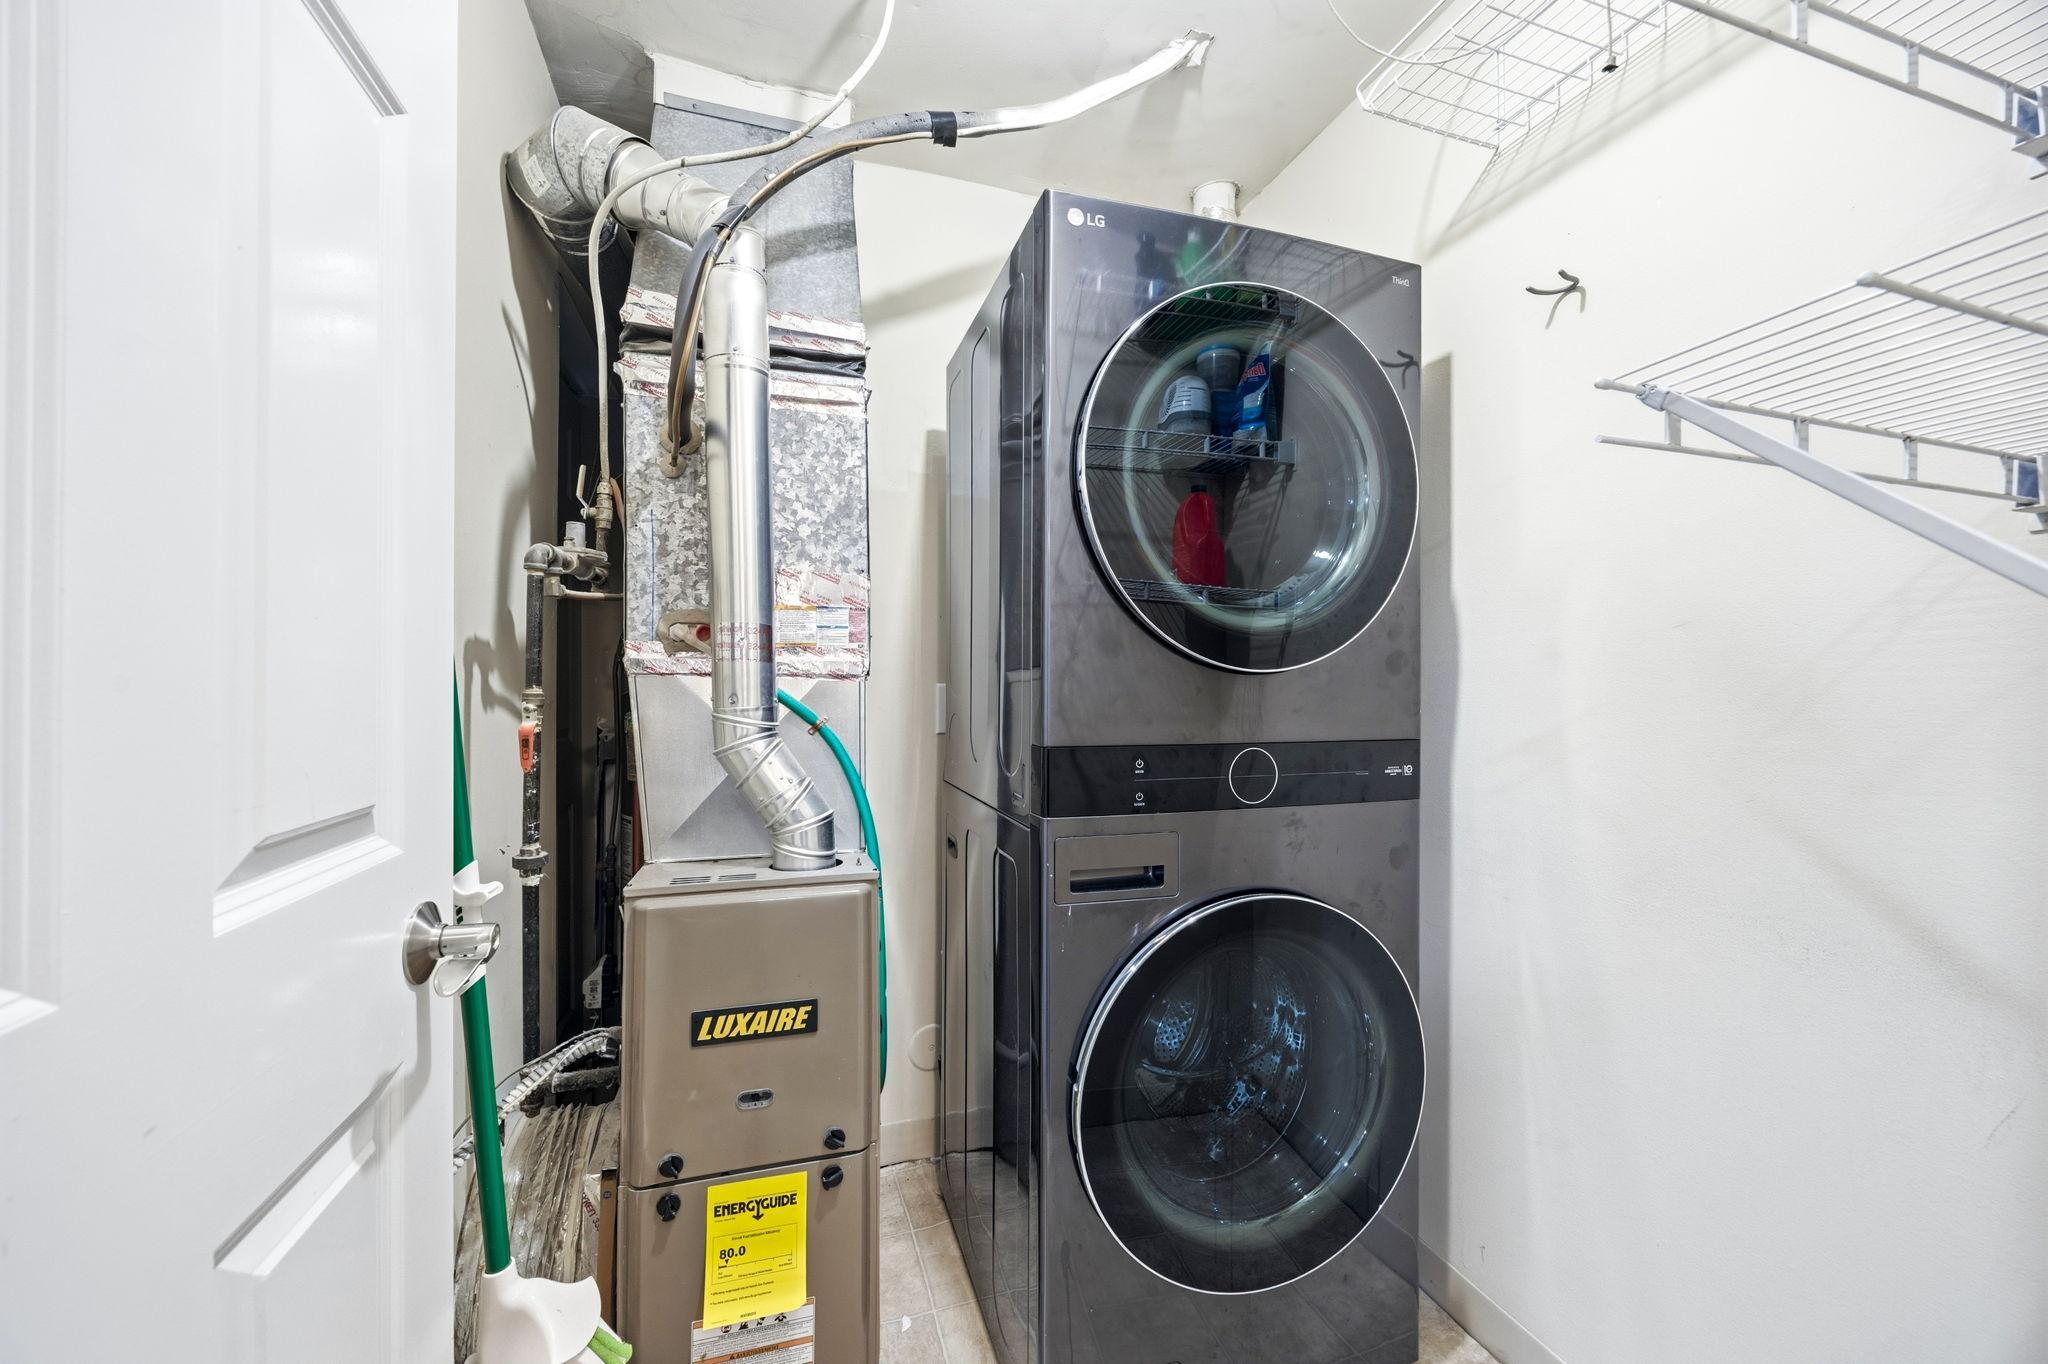
Appliances: Dishwasher; Disposal; Dryer; Microwave; Range; Refrigerator; Washer
Association Fee Includes: Building Exterior; Cable TV; Internet; Lawn Care; Outside Maintenance; Parking Space; Professional Mgmt; Recreation Facility; Sanitation; Shared Amenities; Snow Removal; Water
Assumable Loan: Not Assumable
Basement: None
Bath Description: Main Floor 3/4 Bath; Main Floor Full Bath; 3/4 Primary
Construction Status: Previously Owned
Dining Room Description: Breakfast Bar; Kitchen/Dining Room; Living/Dining Room
Exterior: Fiber Board
Family Room Characteristics: Family Room; Main Level
Foundation: Concrete Block
Fuel: Natural Gas
Heating: Forced Air
Internet Options: Cable
Laundry: In Unit; Laundry Closet; Main Level
Lock Box Type: Combo
Lot Description: Public Transit (w/in 6 blks); Tree Coverage - Medium
Parking Characteristics: Garage Door Opener
Pool Description: Below Ground; Shared
Road Frontage: City Street; Paved Streets; Storm Sewer; Street Lights
Road Responsibility: Public Maintained Road
Roof: Asphalt Shingles; Pitched
Sellers Terms: Cash; Contract for Deed; Conventional; FHA; Special Funding; VA; Other
Sewer: City Sewer/Connected
Shared Rooms: Amusement/Party Room; Club House; Community Room; Exercise Room; Other
Special Search: All Living Facilities on One Level; Divided Bdr Flr Plan; Main Floor Bedroom; Main Floor Primary; Primary Bdr Suite
Stories: One
Water: City Water/Connected
Waterfront Type: Pond
Room Information
| Room Name | Dimensions | Level |
| Dining Room | 12x9 | Main |
| First (1st) Bedroom | 17x12 | Main |
| Kitchen | 10x8 | Main |
| Laundry | 6x5 | Main |
| Living Room | 16x12 | Main |
| Patio | 12x8 | Main |
| Second (2nd) Bedroom | 17x13 | Main |
Listing Office: RE/MAX Results
Last Updated: October - 08 - 2026

The data relating to real estate for sale on this web site comes in part from the Broker Reciprocity SM Program of the Regional Multiple Listing Service of Minnesota, Inc. The information provided is deemed reliable but not guaranteed. Properties subject to prior sale, change or withdrawal. ©2026 Regional Multiple Listing Service of Minnesota, Inc All rights reserved.
Friday 9th of October 2026 02:59 PM

218-998-4400
Mohagen Real Estate




Let's Connect

Mohagen Real Estate
sue@MohagenRealEstate.com
Office: 218-998-4400
Cell: 218-731-7376

Mohagen Real Estate is licensed in the State of Minnesota