6050 Town Hall Drive, Loretto, MN 55357 (MLS# 7126063)
$2,865,000
Loretto, MN 55357
MLS# 7126063
5 beds | 5 baths | 4472 sqft
1 / 7
Property Description
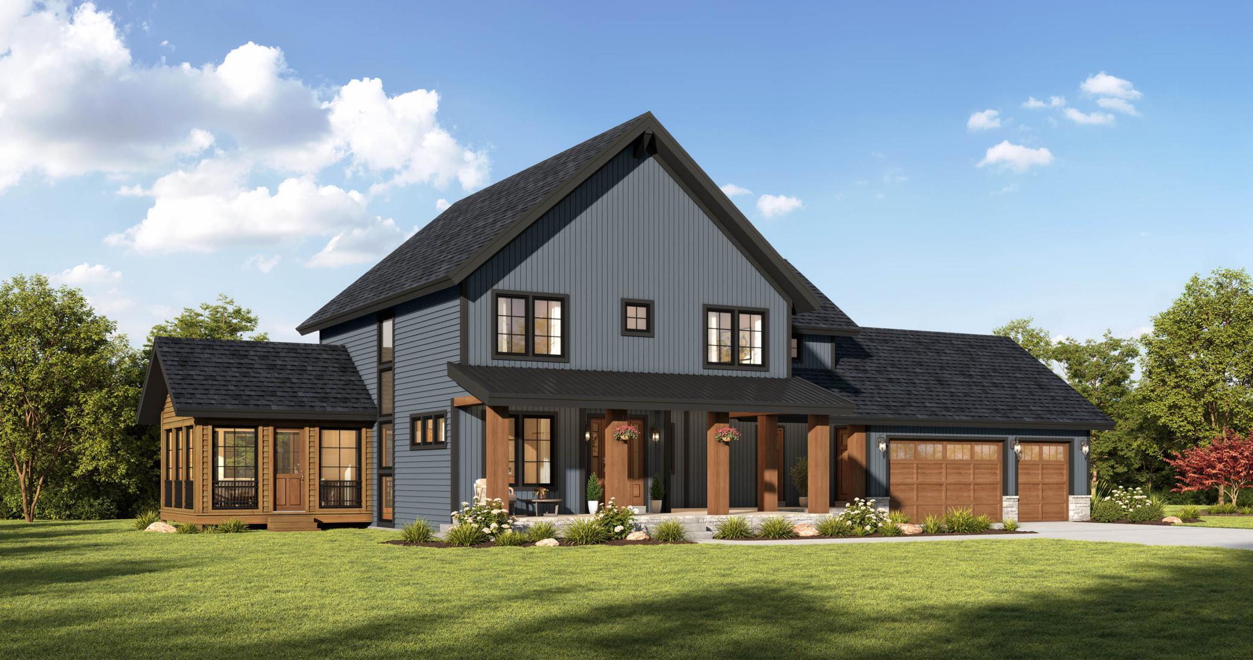
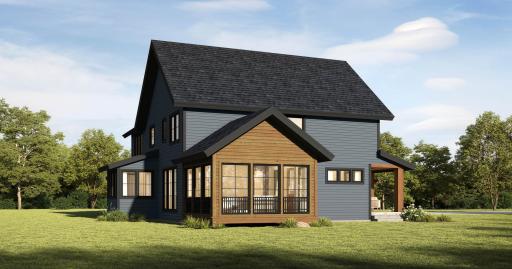
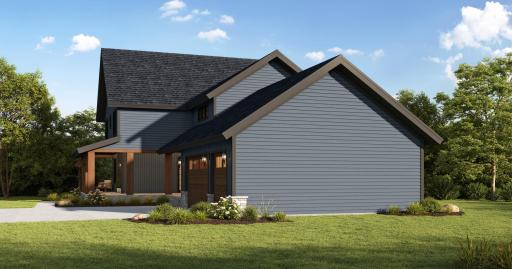
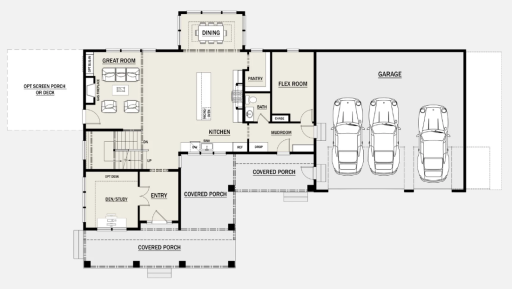
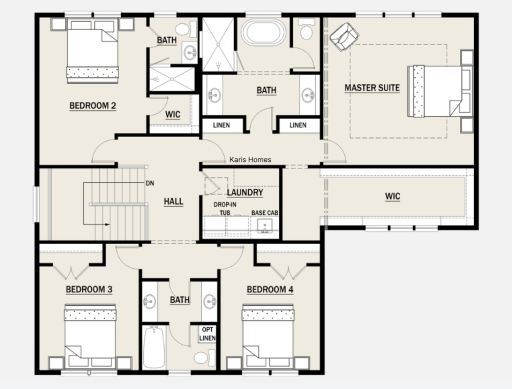
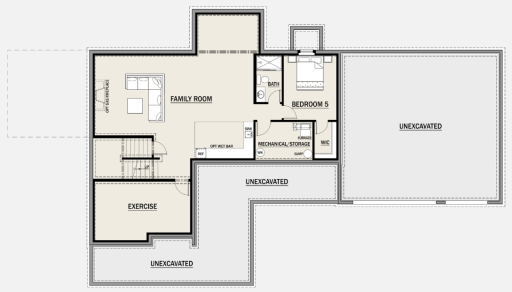
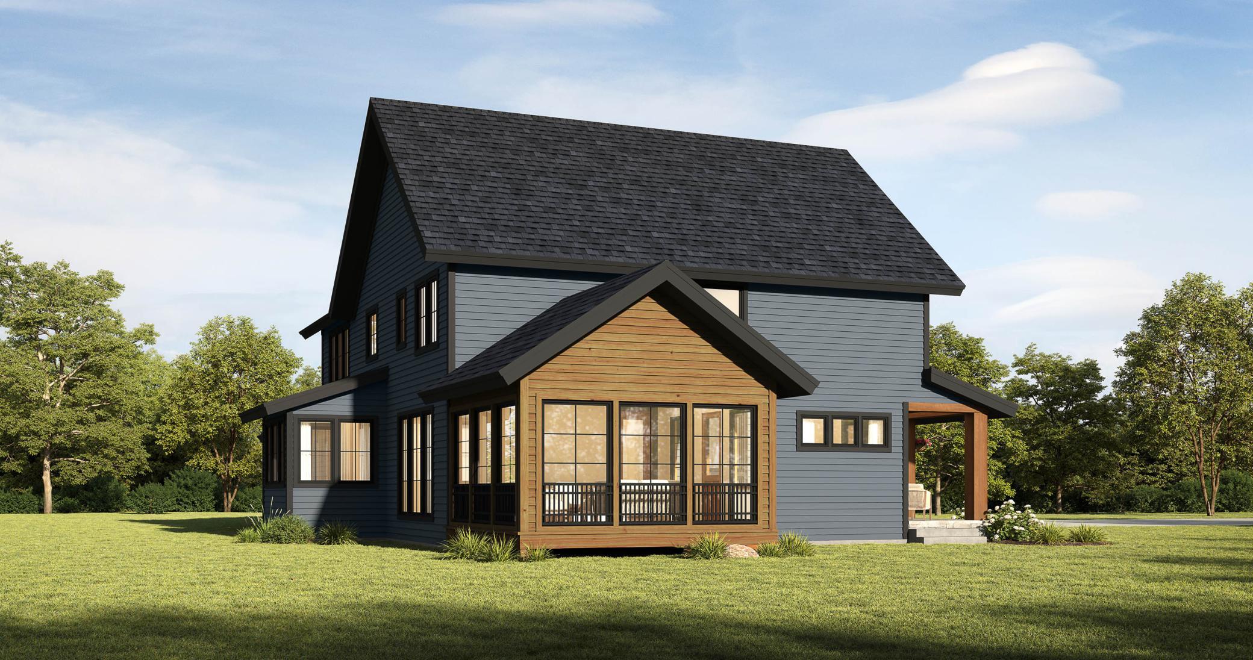
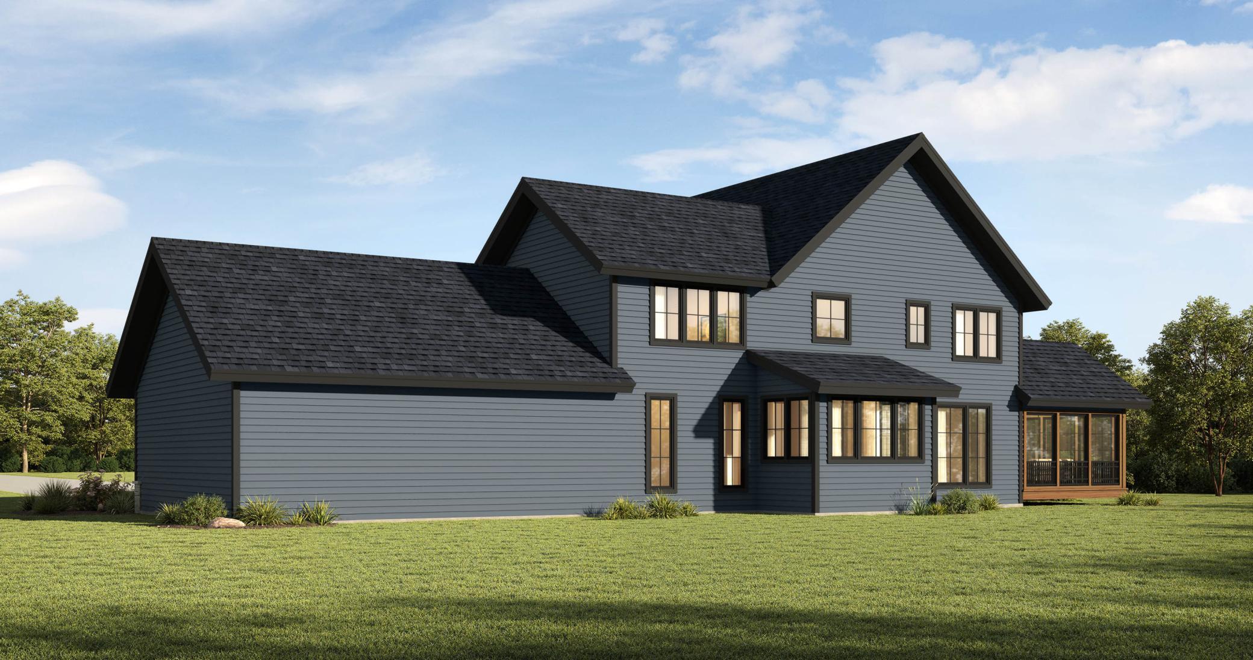
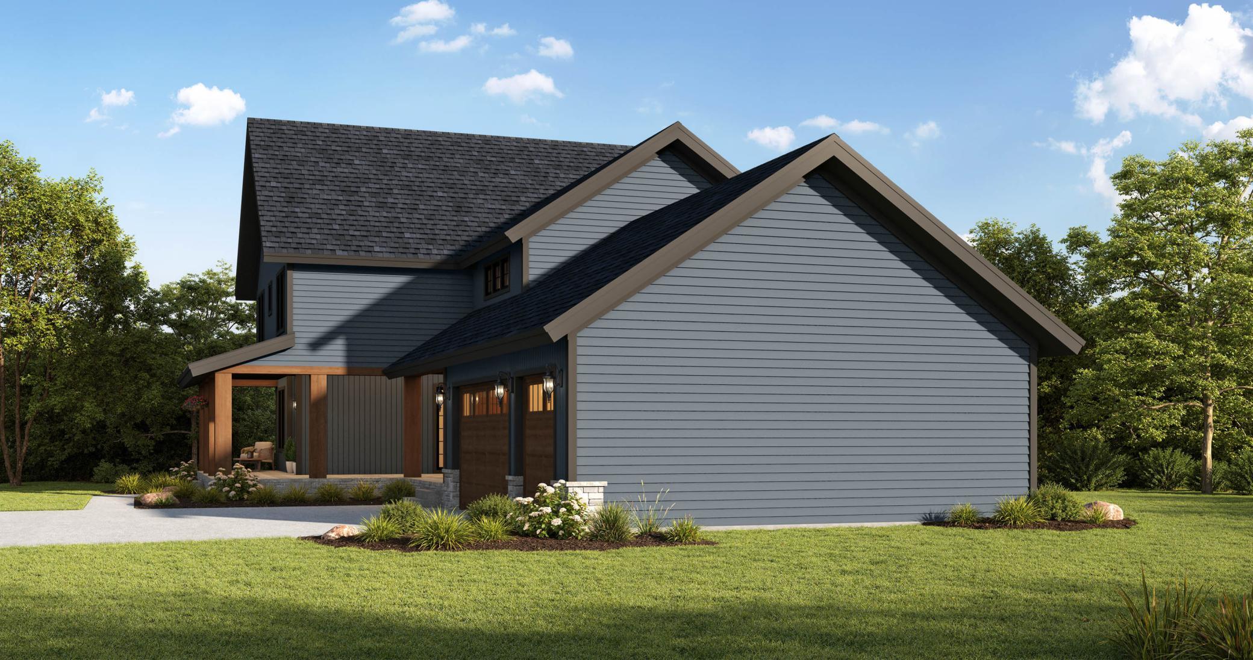
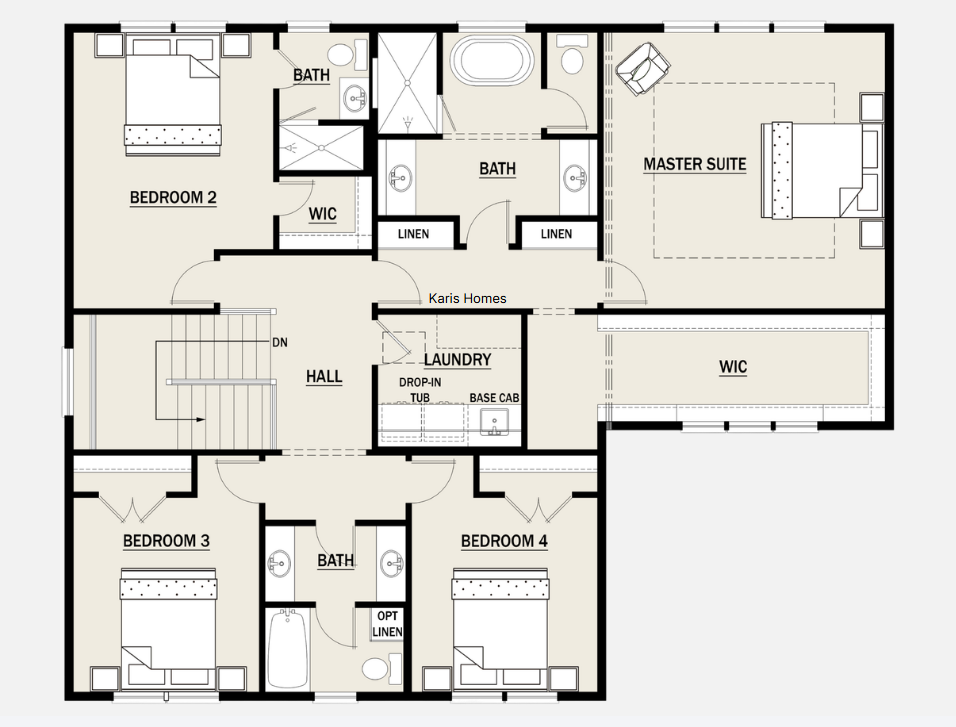
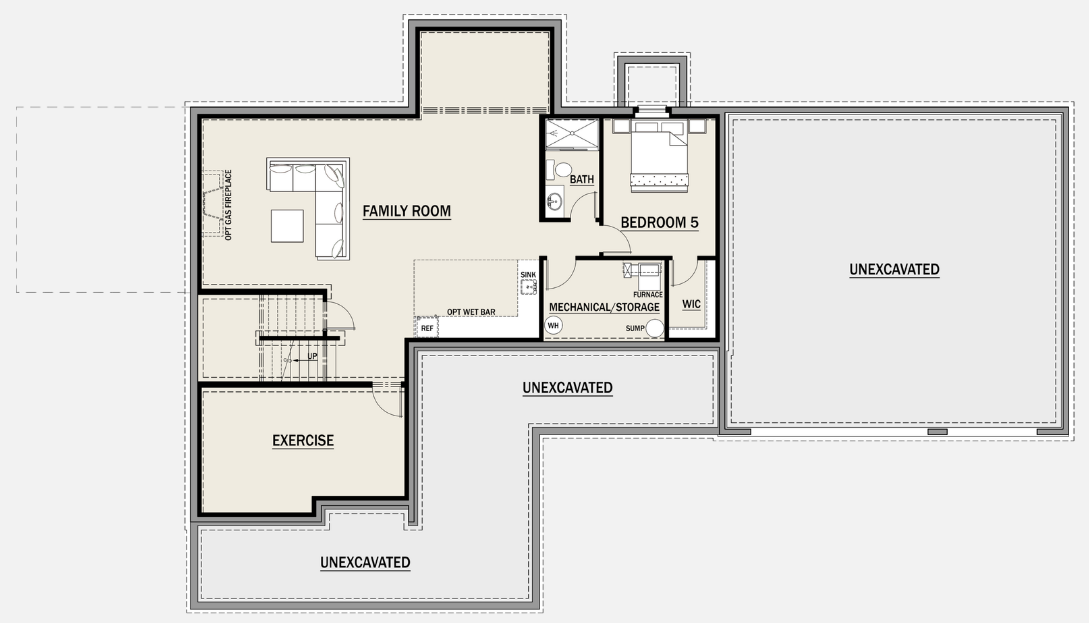
Introducing The Willow at Vintage Acresâa beautifully crafted Modern Craftsman where sophisticated design, natural warmth, and thoughtful functionality come together in a home that feels welcoming and distinctly custom. Designed for both everyday comfort and memorable gatherings, The Willow pairs open living spaces with flexible-use rooms and an intentional floor plan that gives you the freedom to make the home your own. The Willow makes a statement with sophisticated gray siding complemented by sharp black windows. Feel the added warmth of stained Douglas Fir accents, including substantial timber pillars, a glass-paneled front door and coordinating wood garage doors. Set on nearly 6 acres, for your own private estate. Inside, natural materials and rich architectural details create warmth at every turn. Stained Douglas Fir beams span the kitchen, dining room and entry ceilings, creating a beautiful connection to the home's exterior timber framing. At the heart of the open-concept kitchen, a striking Venetian plaster hood accented by a rustic wood beam is flanked by custom glass-front cabinetry. Donât miss the stone-clad, living room, fireplace creating another dramatic focal point. Dark interior doors and trim contrast beautifully against lighter walls, giving the home a sophisticated, custom feel throughout. Thoughtful spaces make The Willow as functional as it is beautiful. A dedicated mudroom and flexible-use rooms support everyday routines. Geometric patterned tile carries through the mudroom and powder room. A prominent three-season porch wrapped in stained Douglas Fir extends the living space outdoors, creating a beautiful destination for relaxing and entertaining. Upstairs, the private bedroom level provides separation from the home's main gathering spaces. The primary suite offers a spa-like retreat, highlighted by dramatic floor-to-ceiling tile, a deep freestanding soaking tub and a large picture window framed by an elegant flat archway. The fully finished lower level adds even more room to live and entertain, with dedicated exercise and family rooms plus a wet bar featuring rich wood-toned vertical shiplap, warm shelving, and wall sconce lighting. Warm yet sophisticated, The Willow offers something for everyoneâa versatile estate home at Vintage Acres where custom craftsmanship, flexible living and timeless Modern Craftsman style come together beautifully.
Details
Maps
Contract Information
Maximum Price: 5000000
Minimum Price: 2800000
Status: Active
Contingency: None
Current Price: 2865000
Original List Price: 2865000
ListPrice: 2865000
List Date: 2026-08-14
Owner is an Agent?: No
Auction?: No
General Property Information
Common Wall: No
Lot Measurement: Acres
Manufactured Home?: No
Multiple PIDs?: No
New Development: Yes
Number of Fireplaces: 2
Waterfront YN: No
Year Built: 2027
Yearly/Seasonal: Yearly
Zoning: Residential-Single Family
Bedrooms: 5
Baths Total: 5
Bath Full: 2
Bath Three Quarters: 2
Bath Half: 1
Main Floor Total SqFt: 1497
Above Grd Total SqFt: 3185
Below Grd Total SqFt: 1287
Total SqFt: 4472
Total Finished Sqft: 4378.00
FireplaceYN: Yes
Style: (SF) Single Family
Foundation Size: 1497
Garage Stalls: 3
Lot Dimensions: SW348X795X252X990
Acres: 5.73
Assessment Pending: No
Location Tax and Other Information
House Number: 6050
Street Name: Town Hall
Street Suffix: Drive
Postal City: Loretto
County: Hennepin
State: MN
Zip Code: 55357
Assessments
Tax With Assessments: 939.43
Builder Information
Builder ID: BC807393
Builder License Number: BC807393
Builder Name: AGAPE BUILDERS LLC
Building Information
Finished SqFt Above Ground: 3185
Finished SqFt Below Ground: 1193
Lease Details
Land Leased: Not Applicable
Miscellaneous Information
Homestead: No
Ownership
Fractional Ownership: No
Parking Characteristics
Garage Square Feet: 945
Public Survey Info
Range#: 24
Section#: 26
Township#: 119
Unit Details
Total Units Available: 4
Property Features
Accessible: None
Air Conditioning: Central Air; Zoned
Amenities Unit: Ceiling Fan(s); Exercise Room; Kitchen Center Island; Natural Woodwork; Porch; Primary Bedroom Walk-In Closet; Tile Floors; Walk-In Closet; Wet Bar
Appliances: Chandelier; Dishwasher; Disposal; Dryer; Microwave; Range; Refrigerator; Washer; Wine Cooler
Assumable Loan: Not Assumable
Basement: Drainage System; Egress Windows; Full; Tile Shower
Bath Description: Double Sink; Full Jack & Jill; Main Floor 1/2 Bath; Upper Level 3/4 Bath; Upper Level Full Bath; Full Primary; Private Primary; Two Primary Baths; 3/4 Basement; Bathroom Ensuite; Separate Tub & Shower
Construction Status: To Be Built/Floor Plan
Dining Room Description: Breakfast Bar; Eat In Kitchen; Informal Dining Room; Kitchen/Dining Room
Electric: 200+ Amp Service
Exterior: Brick/Stone; Fiber Board; Wood
Family Room Characteristics: 2 or More; Family Room; Great Room; Lower Level; Main Level
Fencing: None
Fireplace Characteristics: Family Room; Gas Burning; Stone
Foundation: Poured Concrete
Fuel: Natural Gas
Heating: Forced Air; Zoned
Internet Options: Cable; Fiber Optic
Laundry: Electric Dryer Hookup; Laundry Room; Sink; Upper Level; Washer Hookup
Lot Description: Cleared; Sod Included in Price; Wetlands
Parking Characteristics: Finished Garage; Floor Drain; Garage Door Opener; Heated Garage; Insulated Garage
Pool Description: None
Property Subtype: Acreage
Road Frontage: City Street
Roof: Age 8 Years or Less; Architectural Shingle; Asphalt Shingles
Sellers Terms: Cash; Conventional; FHA; VA; Other
Sewer: Mound Septic
Special Search: 2nd Floor Laundry; 4 BR on One Level; Primary Bdr Suite
Stories: Two
Water: Well
Room Information
| Room Name | Dimensions | Level |
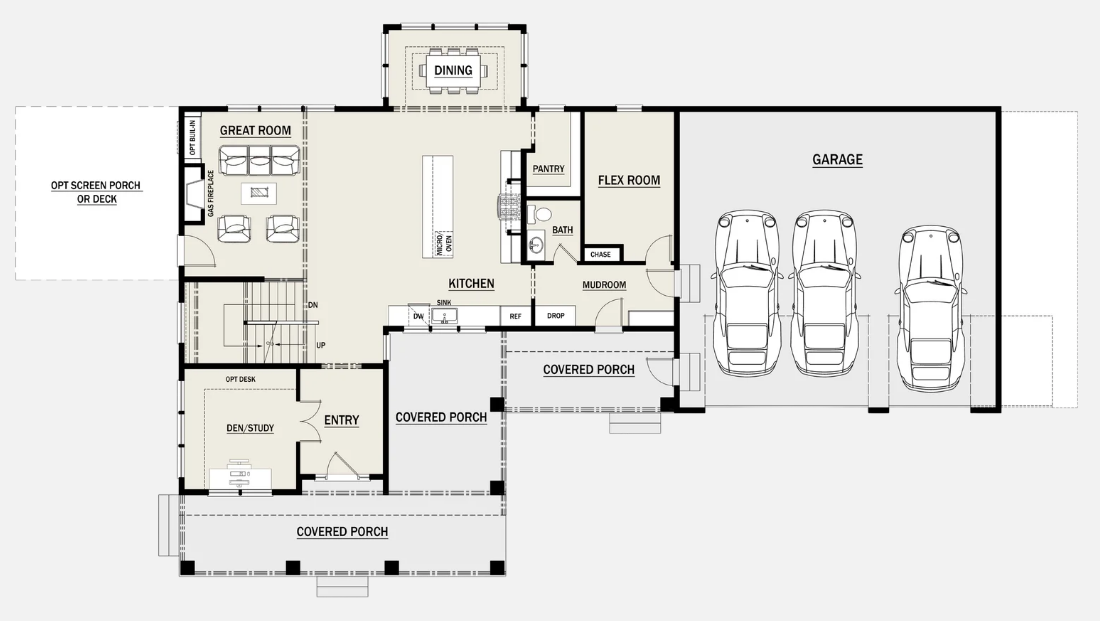
| Den | 13x12 | Main |
| Dining Room | 14x8 | Main |
| Exercise Room | 13x20 | Lower |
| Family Room | 16x33 | Lower |
| Fifth (5th) Bedroom | 11x10 | Lower |
| First (1st) Bedroom | 17x17 | Upper |
| Flex Room | 10x15 | Main |
| Fourth (4th) Bedroom | 12x12 | Upper |
| Great Room | 17x20 | Main |
| Kitchen | 23x11 | Main |
| Laundry | 9x8 | Lower |
| Screened Porch | 17x16 | Main |
| Second (2nd) Bedroom | 17x13 | Upper |
| Third (3rd) Bedroom | 12x12 | Upper |
Listing Office: RE/MAX Results
Last Updated: August - 27 - 2026

The data relating to real estate for sale on this web site comes in part from the Broker Reciprocity SM Program of the Regional Multiple Listing Service of Minnesota, Inc. The information provided is deemed reliable but not guaranteed. Properties subject to prior sale, change or withdrawal. ©2026 Regional Multiple Listing Service of Minnesota, Inc All rights reserved.
Saturday 10th of October 2026 08:15 PM

218-998-4400
Mohagen Real Estate


Let's Connect

Mohagen Real Estate
sue@MohagenRealEstate.com
Office: 218-998-4400
Cell: 218-731-7376

Mohagen Real Estate is licensed in the State of Minnesota