6050 W 185th Street, Jordan, MN 55352 (MLS# 7137745)


$1,200,000
6050 W 185th Street
Jordan, MN 55352
MLS# 7137745
Status: Pending
3 beds  |  3 baths  |  3354 sqft

Welcome to 6050 185th Street West!! Luxury home, large open pasture, and turn-key equestrian facilities.
  1 / 69  
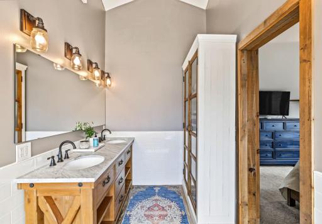
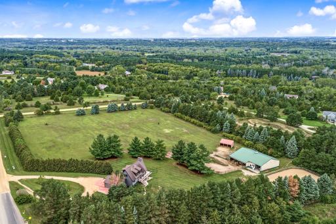
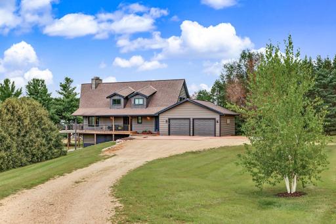
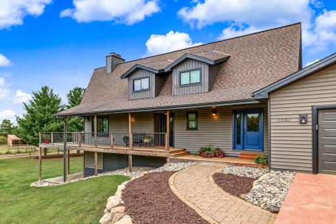
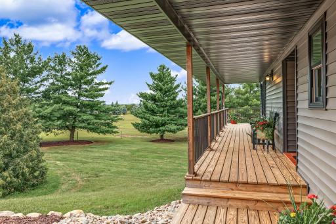
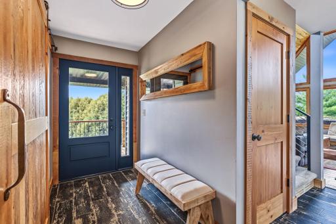
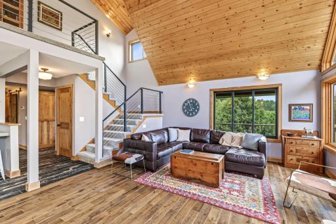
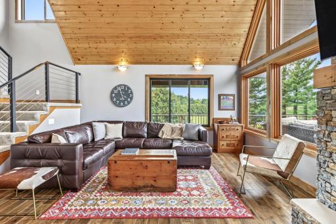
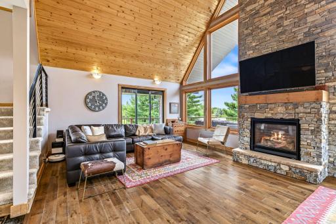
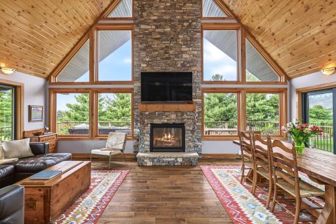
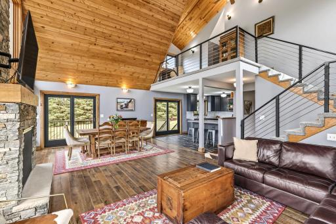
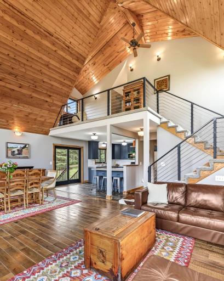
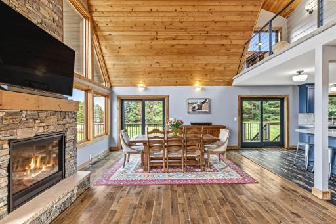
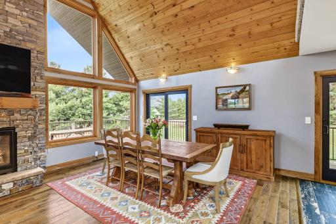
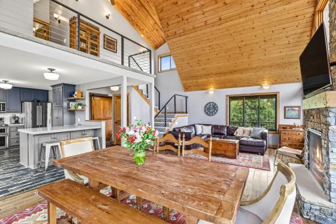
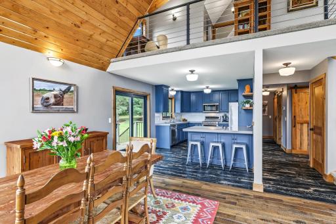
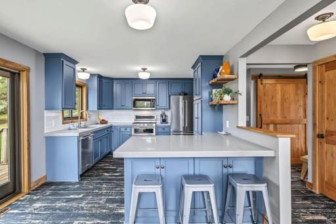
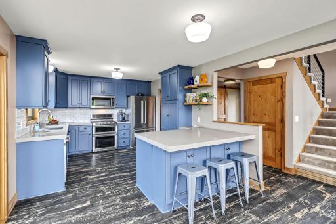
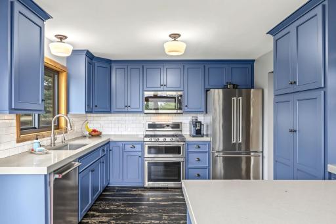
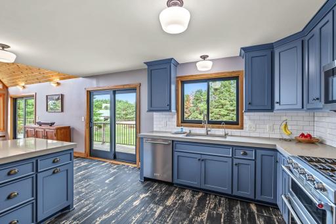
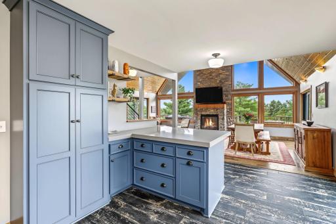
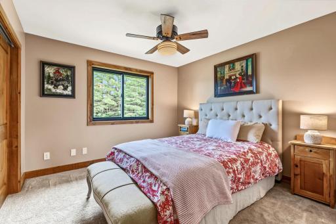
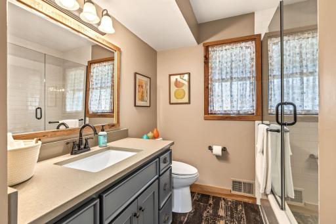
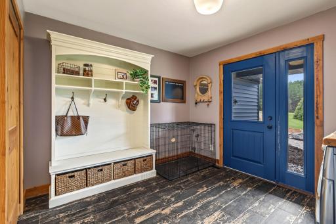
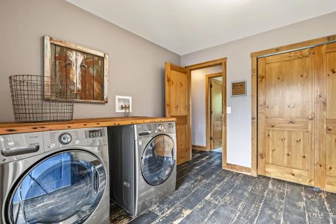
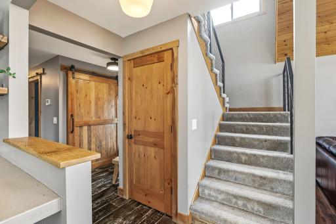
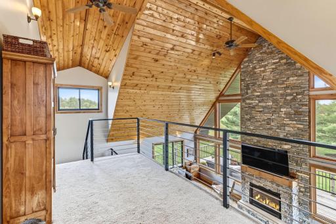
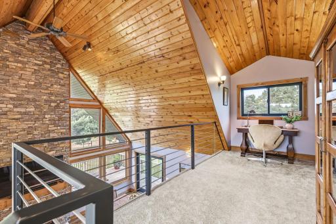
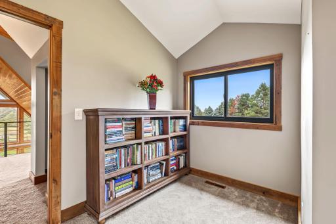
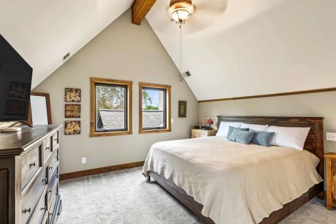
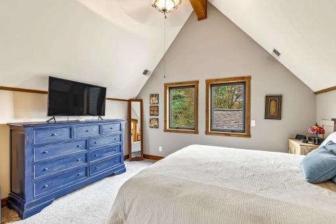
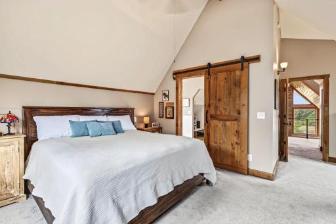
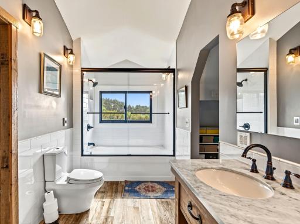
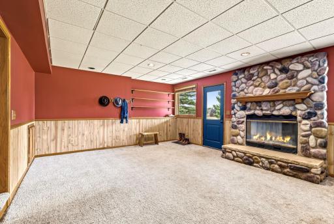
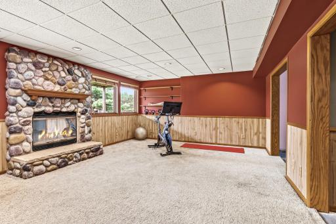
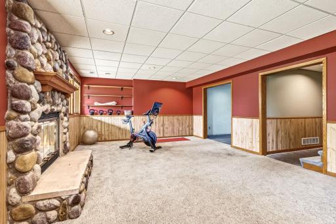
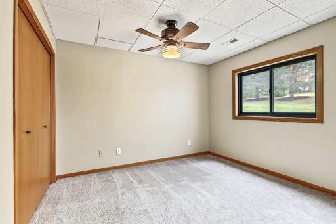
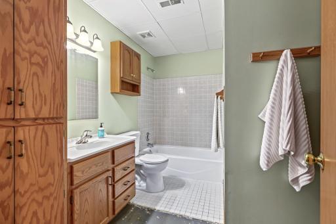
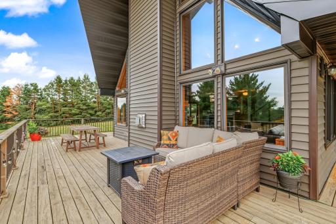
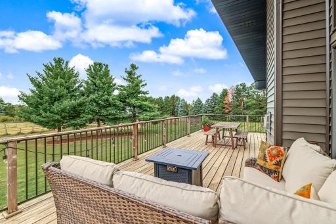
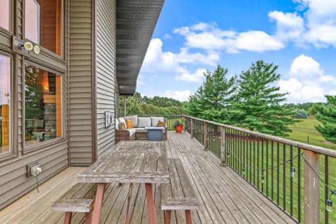
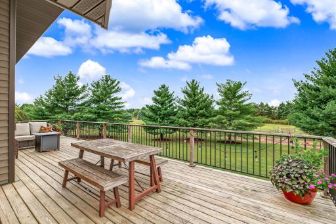
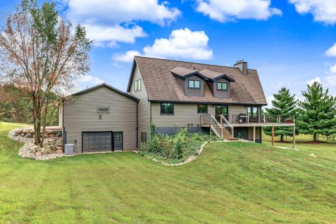
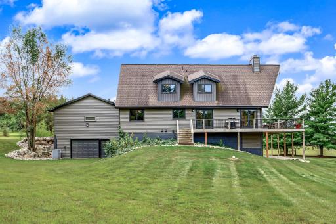
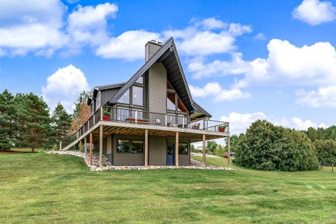
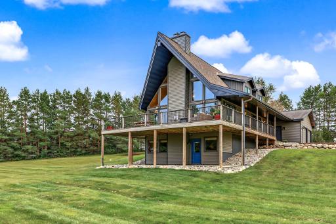
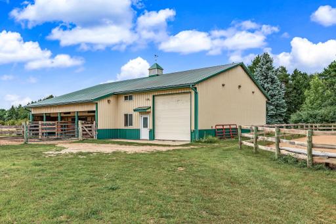
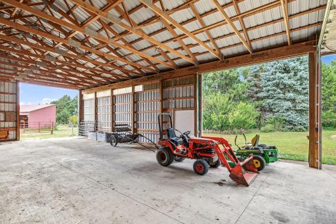
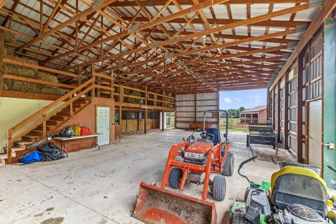
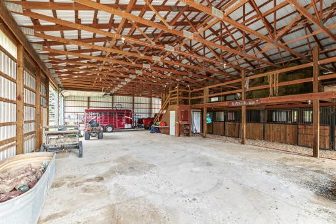
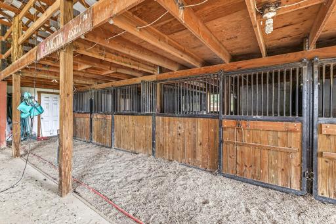
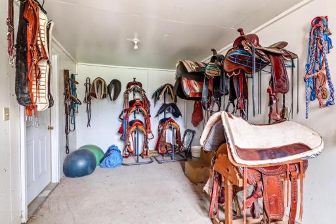
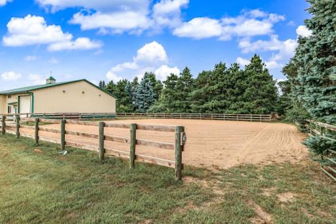
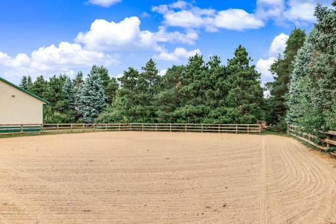
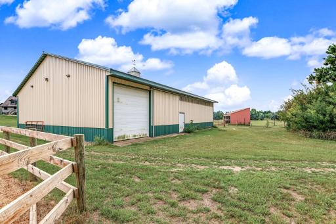
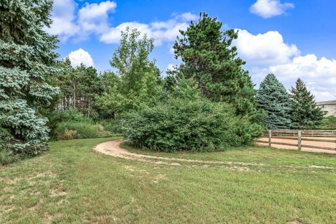
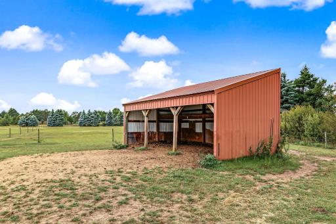
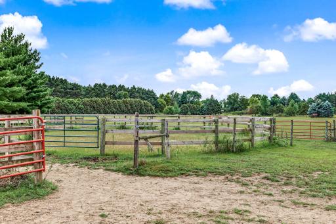
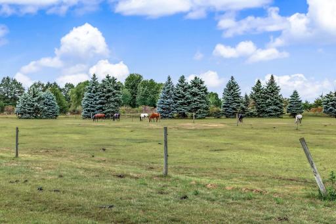
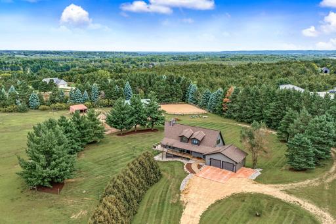
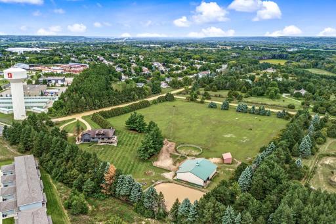
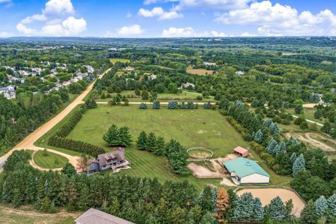
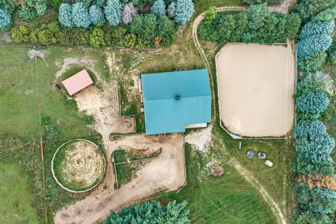
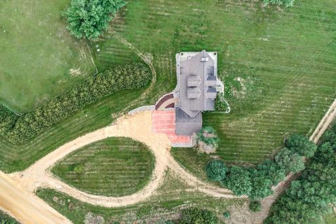
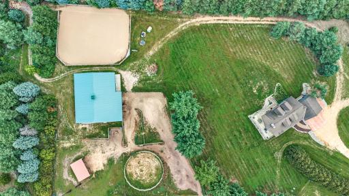
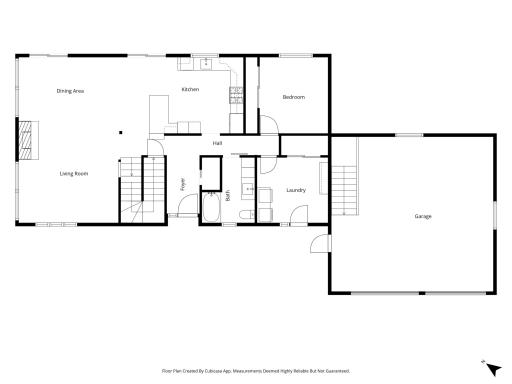
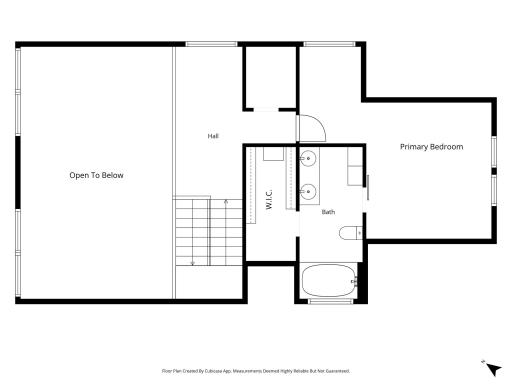
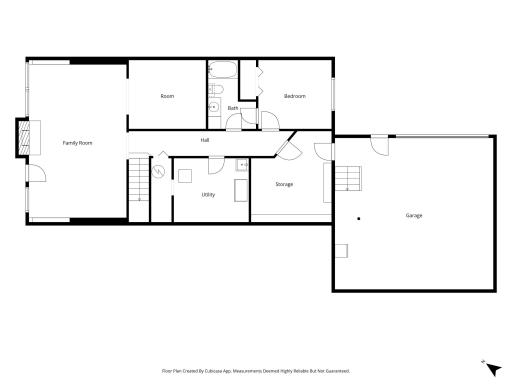
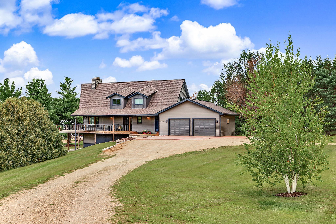
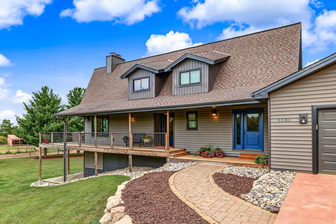
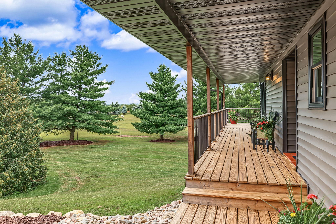
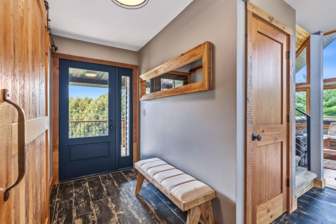
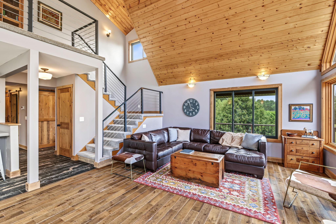
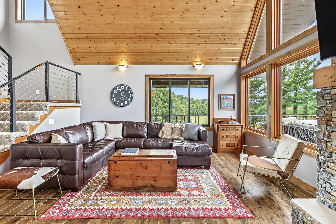
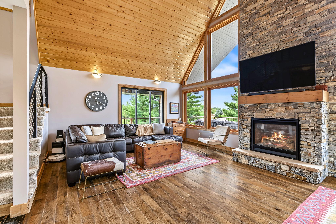
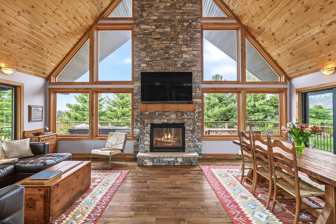
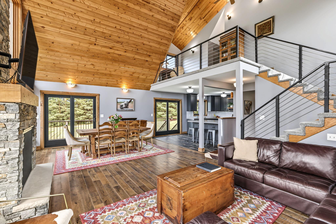
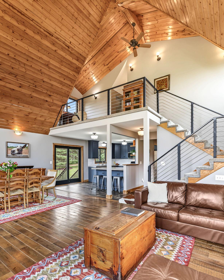
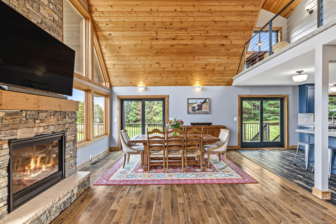
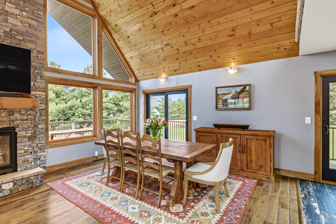
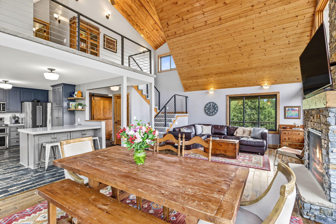
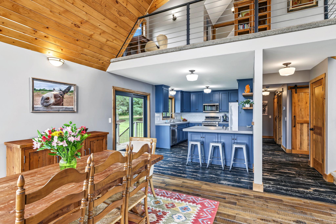
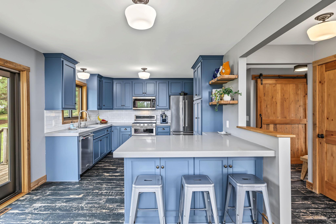
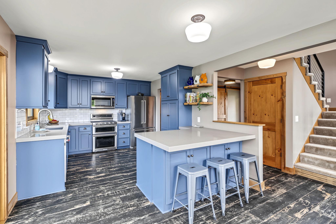
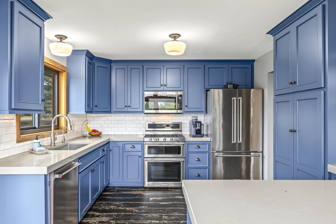
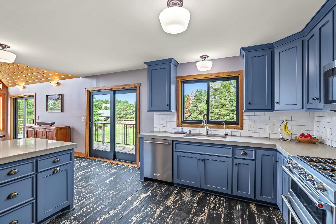
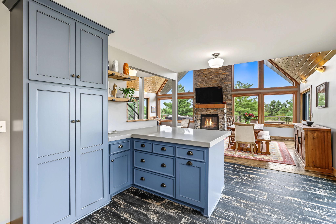
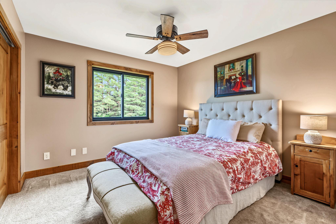
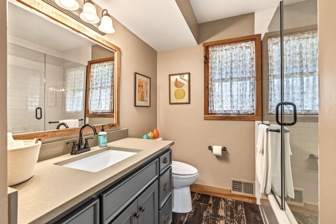
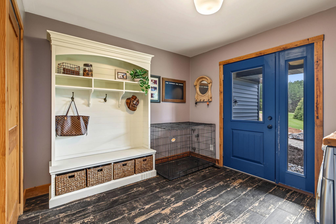
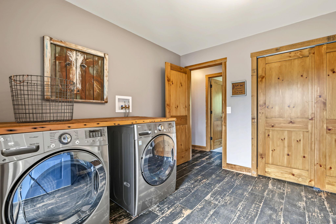
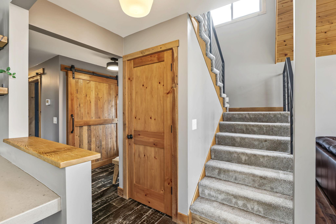
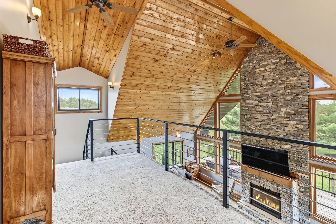
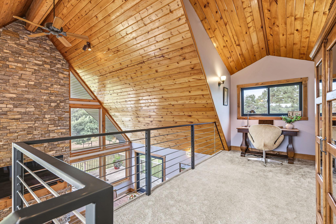
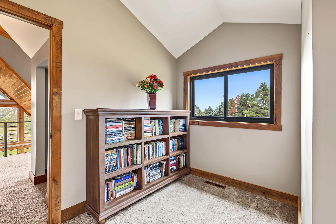
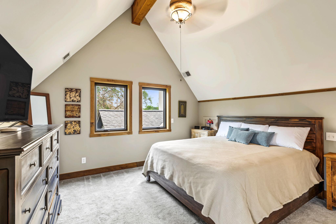
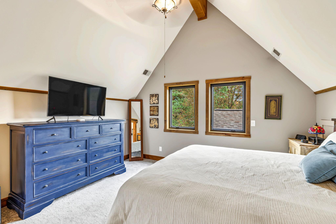
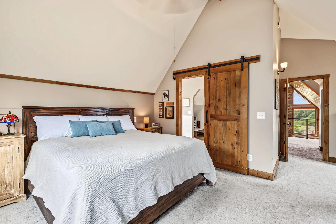
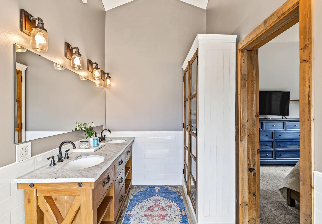
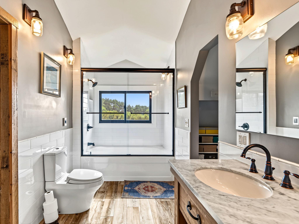
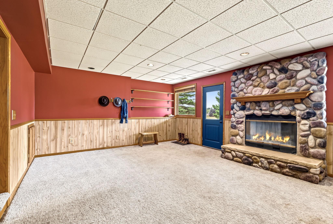
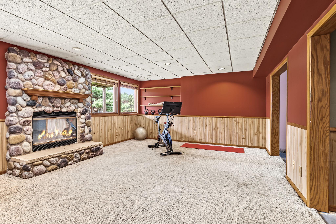
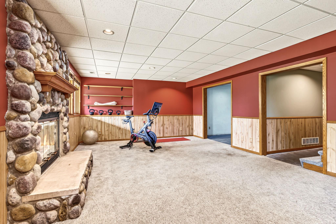
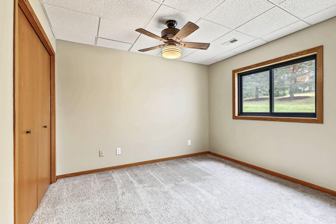
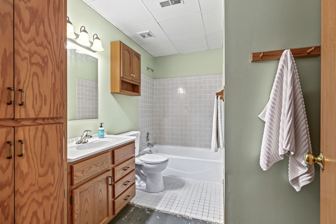
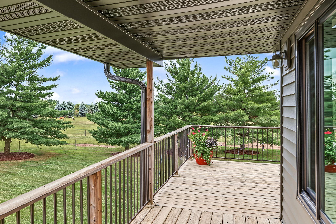
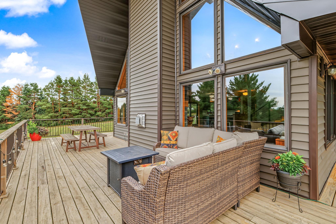
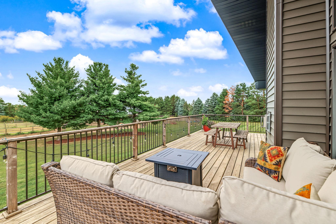
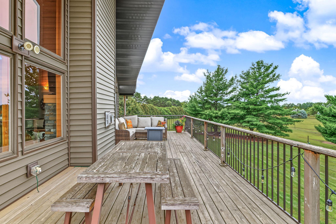
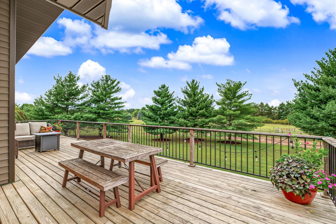
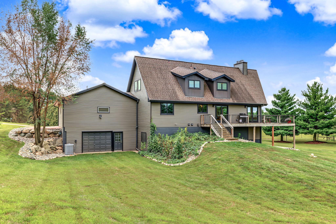
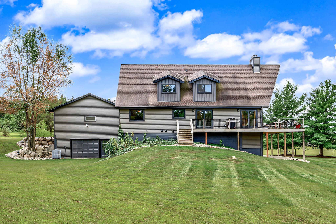
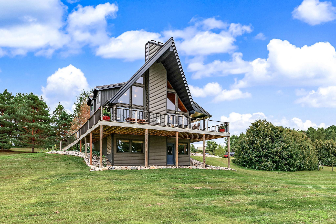
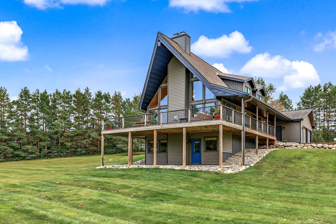
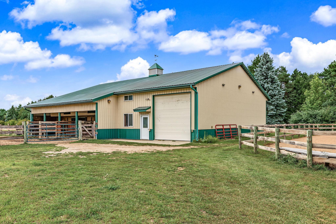
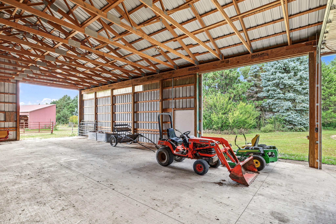
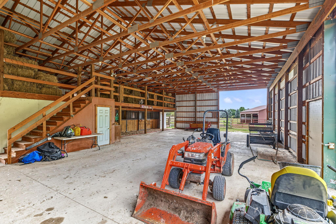
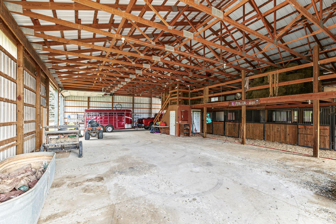
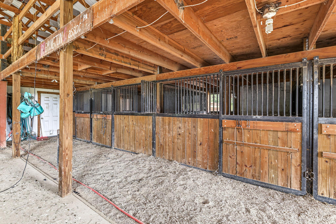
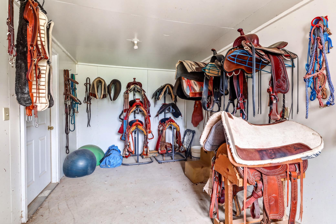
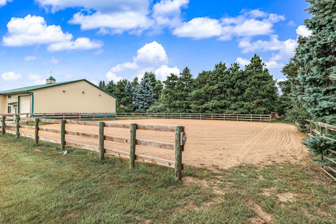
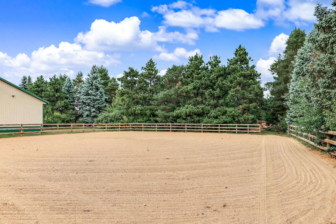
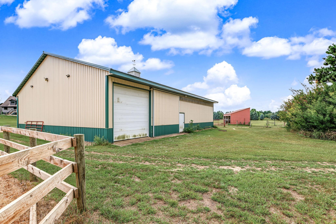
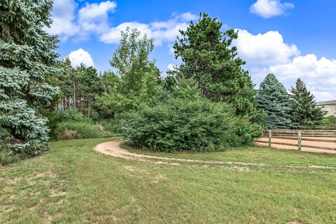
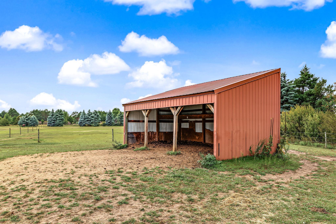
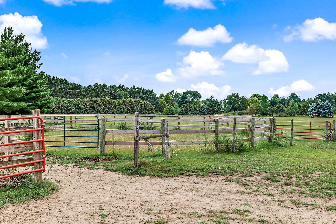
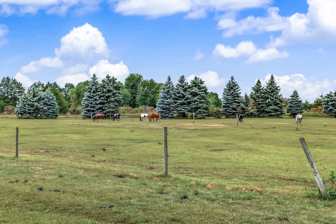
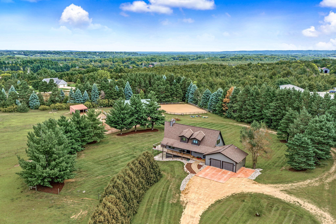
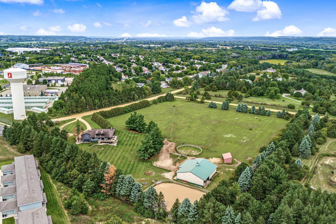
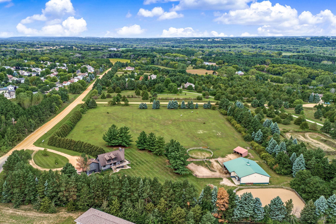
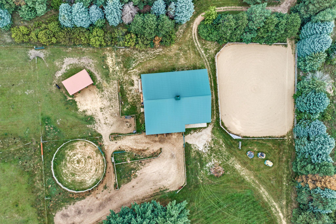
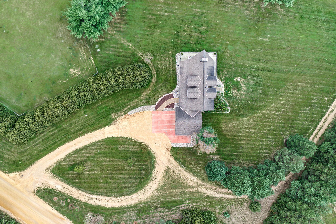
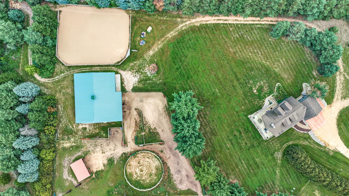
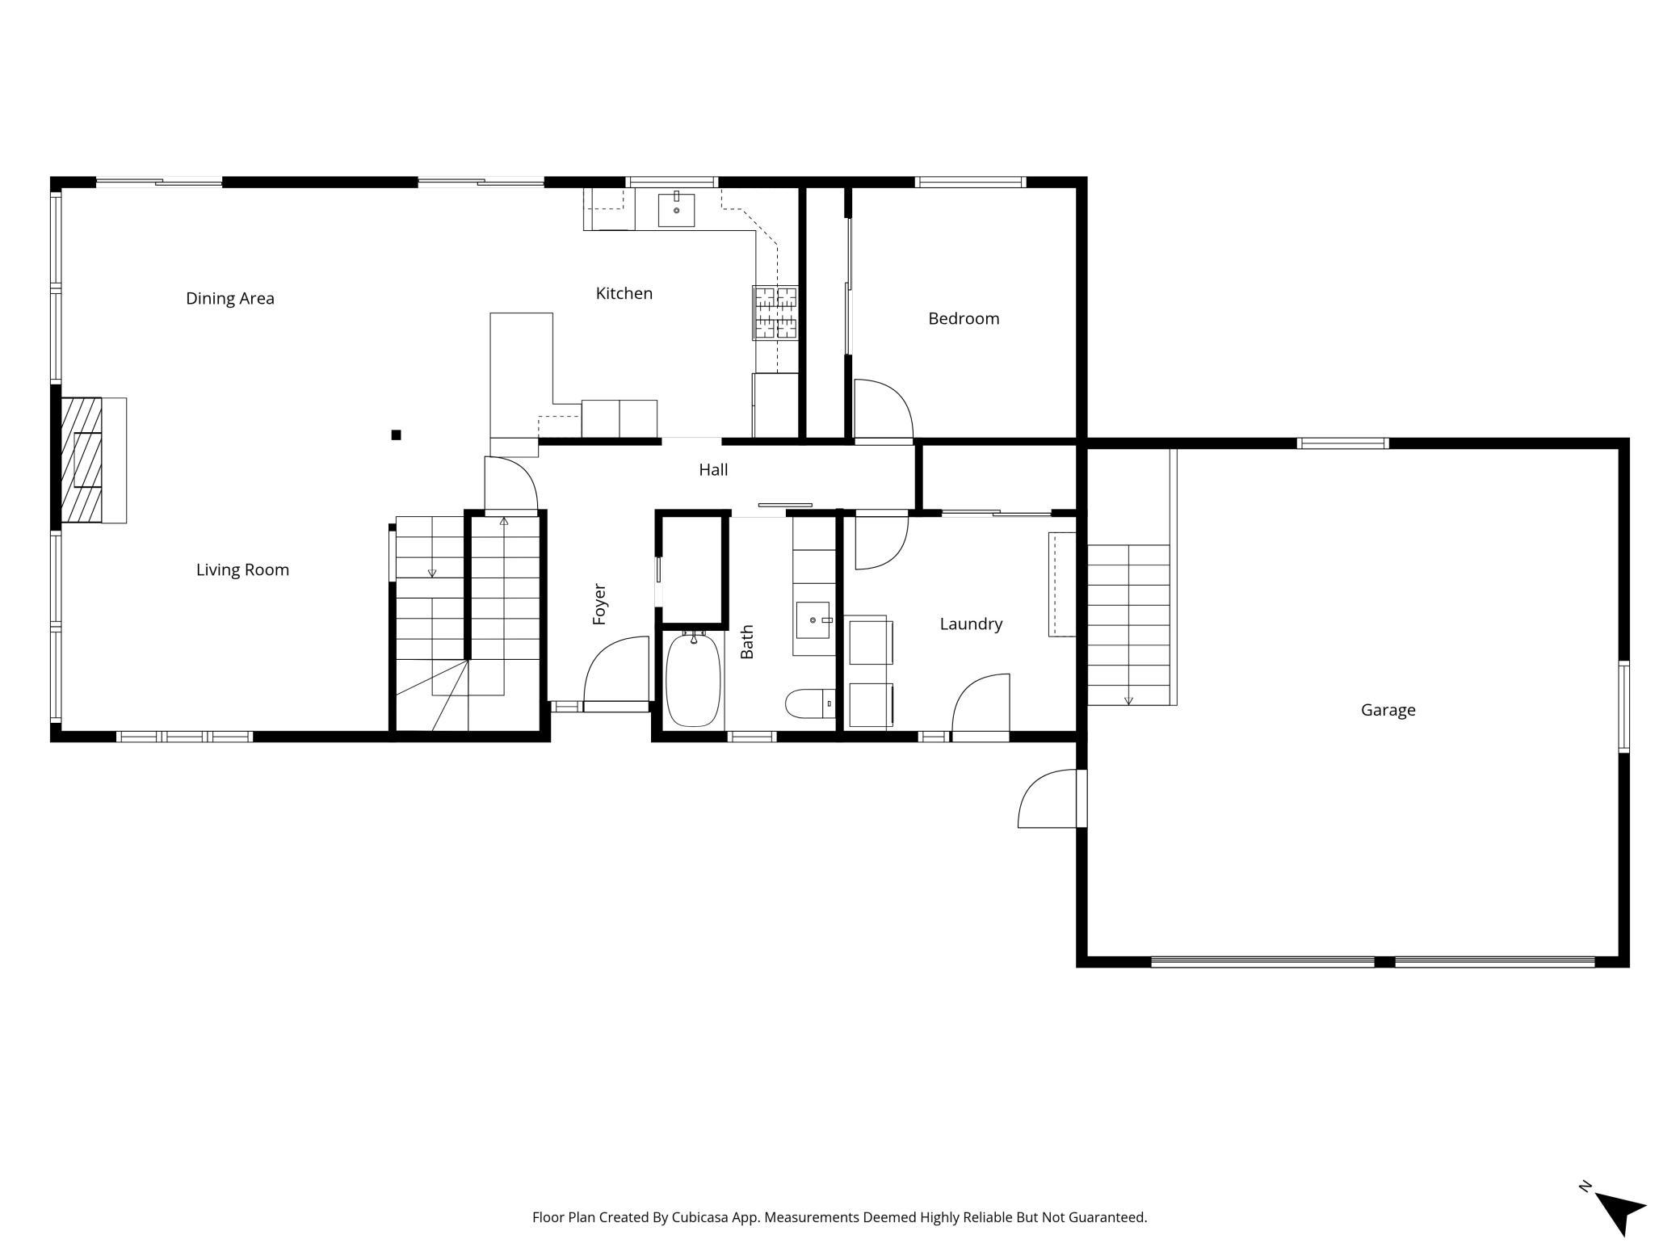
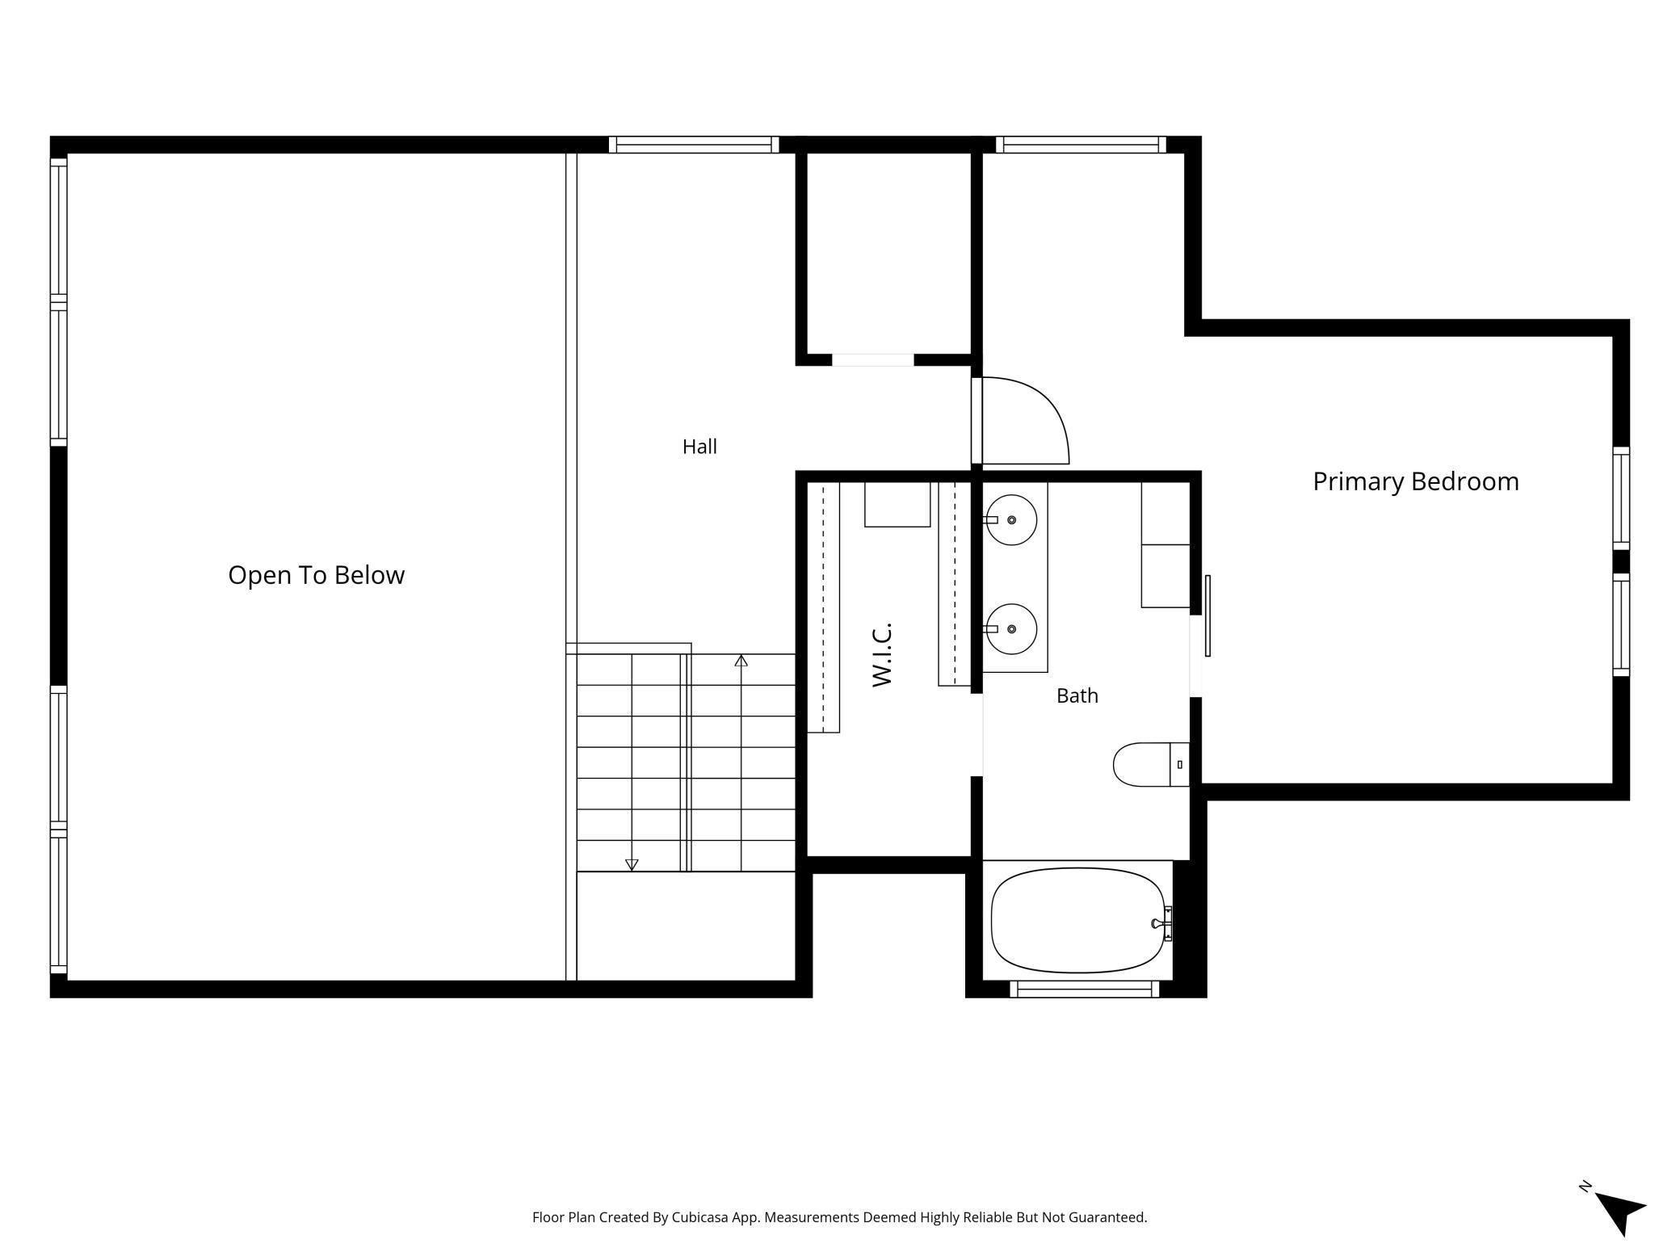
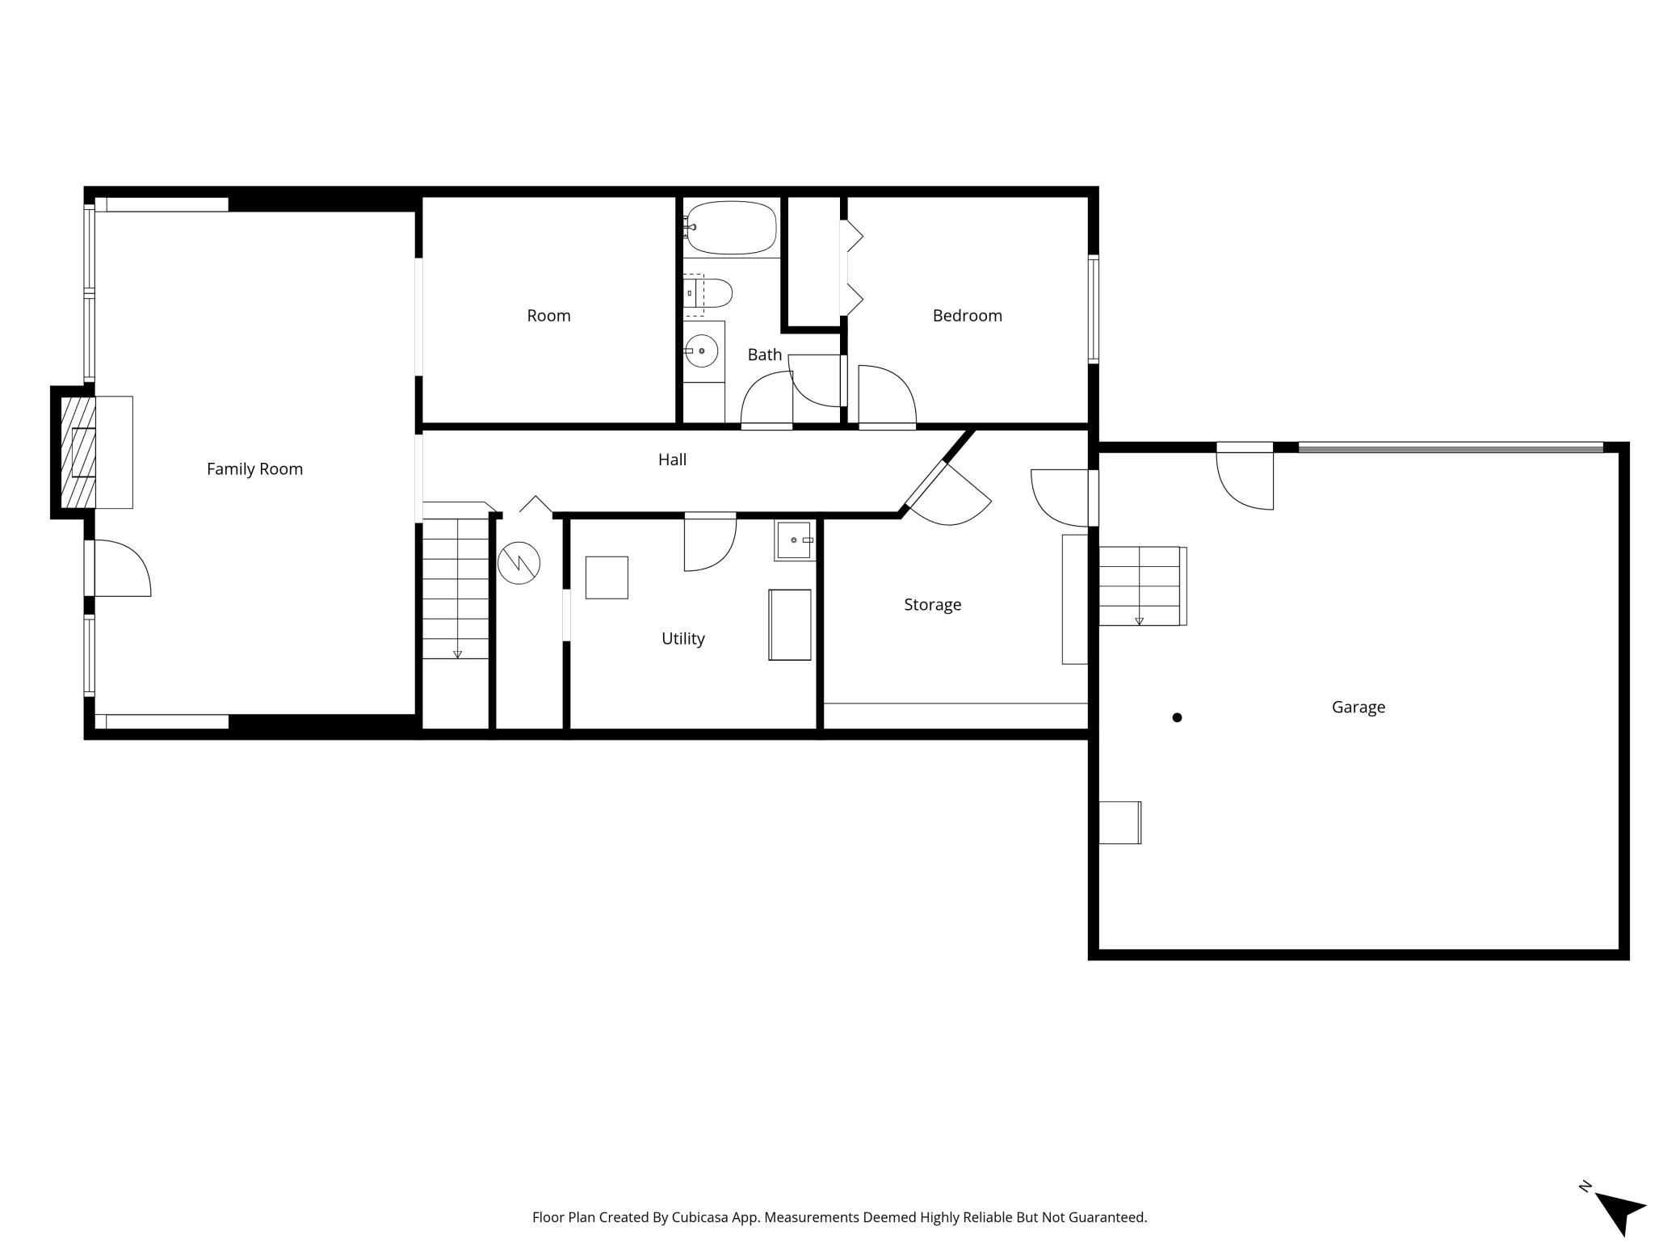
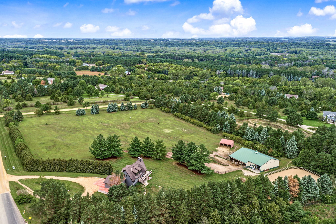
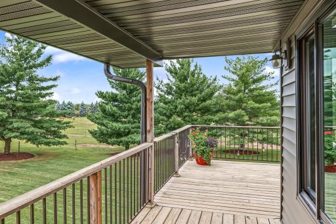
Welcome to 6050 185th Street West!! Luxury home, large open pasture, and turn-key equestrian facilities. Country-style home with an expansive covered front porch, attached two-car garage, mature landscaping, and a spacious lawn. Welcoming covered front porch with wood decking, attractive landscaping, and a curved paver walkway leading to the entry. Long covered porch overlooking the expansive yard and mature trees, offering a peaceful outdoor living space. Inviting entry featuring rustic wood accents, distinctive flooring, natural wood doors and trim, and a view into the open living area. Dramatic vaulted great room with warm wood-plank ceilings, abundant natural light, open loft above, and rustic wood flooring. Spacious living area showcasing soaring wood ceilings, oversized windows, and an open design filled with natural light. Vaulted living room featuring a floor-to-ceiling stone fireplace, expansive windows, wood flooring, and views of the surrounding property. Striking floor-to-ceiling stone fireplace framed by dramatic windows and a soaring wood-plank vaulted ceiling. Open-concept living and dining spaces centered around the impressive stone fireplace and walls of windows. Dramatic vaulted ceiling and open upper-level loft create an impressive sense of volume throughout the main living area. Open dining area adjoining the great room with vaulted wood ceilings, stone fireplace, and easy access to outdoor spaces. Spacious dining area surrounded by windows and doors, with warm wood finishes and views of the property. Wide view of the dining, kitchen, great room, and upper loft highlighting the home's open and airy layout. Dining area flows directly into the kitchen beneath the open loft, combining rustic wood details with updated finishes. Updated kitchen featuring custom-built blue cabinetry, large center island with seating, light countertops, stainless steel appliances, and subway tile backsplash. Spacious kitchen with abundant cabinetry, generous island workspace, stainless appliances, and rustic-style flooring. Well-appointed kitchen with extensive cabinetry, stainless steel appliances, tile backsplash, and generous counter space. Kitchen workspace with large window over the sink, stainless dishwasher, and direct access to the deck and backyard. Open kitchen design connects seamlessly to the dining and living areas, with the stone fireplace and expansive windows providing a striking backdrop. Main-level bedroom with warm wood trim, ceiling fan and views of the surrounding trees. Updated main-level bathroom with a spacious vanity, tile shower and glass enclosure. Functional mudroom entry featuring built-in storage, rustic flooring and direct outdoor access. Main-level laundry room with generous workspace, storage and distinctive rustic finishes. Open staircase showcasing natural wood doors and trim with contemporary metal railings. Dramatic upper-level loft overlooking the great room, highlighted by a vaulted wood ceiling and stone fireplace. Upper loft area with an open railing, built-in workspace and views into the great room below. Flexible upper-level nook with a large window, ideal for reading, storage or additional workspace. Spacious upper-level primary bedroom with a vaulted ceiling, exposed wood beam and abundant natural light. Alternate view of the primary bedroom highlighting the vaulted ceiling, large windows and generous room size. Primary bedroom featuring a rustic sliding barn door leading to the private bath and adjoining spaces. Primary bathroom with double vanity, marble-look countertop and rustic-modern finishes. Primary bath featuring a tub/shower with glass enclosure, tile surround and abundant natural light. Expansive lower-level recreation room centered around a striking fieldstone fireplace. Lower-level recreation and exercise space with fireplace, large windows and plenty of flexible living area. Another view of the spacious lower-level family room with fieldstone fireplace and adjoining rooms. Lower-level bedroom with a large window, ceiling fan and ample closet space. Lower-level full bathroom with tub/shower, vanity and additional built-in storage. Covered portion of the expansive deck overlooking the beautifully landscaped, tree-lined property. Large wraparound-style deck offering multiple outdoor living and entertaining areas beneath the home's dramatic windows. Spacious elevated deck with outdoor seating, overlooking the landscaped yard and mature trees. Expansive wraparound deck with plenty of room for outdoor dining and entertaining. Large deck and dining area offering wide-open views of the property and surrounding greenery. Rear exterior showcasing the home’s distinctive architecture, expansive deck, and attached garage. Full rear view of the home with a large elevated deck overlooking the spacious yard. Dramatic A-frame-inspired rear elevation with soaring windows and a large elevated deck. Angled exterior view showcasing the home’s striking roofline, expansive windows, deck, and lower-level walkout. Large equestrian barn with metal roof, fenced areas, covered livestock space, and an extra tall overhead door. Spacious barn interior with high ceilings, open concrete floor, and ample room for equipment and storage. Barn interior featuring horse stalls, hay storage, loft space, and a large open center aisle. Wide barn interior with multiple horse stalls, loft storage, and generous space for equipment and trailers. Close-up view of the barn’s well-built horse stalls with wood and metal stall fronts. Dedicated tack room with organized saddle racks and storage for riding equipment. Fenced outdoor riding arena conveniently located beside the barn and surrounded by mature trees. Large, new riding arena with a groomed surface and wooded backdrop. Exterior view of the barn showing a large overhead door, fenced area, and lean-to. Tree-lined path alongside the riding arena, providing access through the landscaped equestrian grounds. Lean-to shelter with metal roof and access to fenced pasture. Multiple fenced paddocks and pasture areas surrounded by mature trees and open green space. Expansive fenced pasture with horses grazing, framed by mature evergreens and open blue skies. Aerial view showcasing the home, expansive grounds, mature trees, pasture, barn and outdoor riding arena. Wide aerial perspective highlighting the home, large open pasture, equestrian facilities and surrounding countryside. Sweeping aerial view showing the property's acreage, home, equestrian facilities and convenient proximity to nearby development. Straight-down aerial view of the equestrian facilities, including the barn, fenced riding arena, round pen and adjoining paddock areas. Top-down drone view of the residence, circular driveway and spacious surrounding lawn and grounds. Overhead aerial showing the relationship between the home, barn, riding arena, round pen, paddocks and surrounding grounds. 6050 W 185th Street, Jordan, MN 55352 6050 W 185th Street, Jordan, MN 55352 6050 W 185th Street, Jordan, MN 55352

Property Description
Extensive renovations and upgrades bring fresh appeal to this private 10.5-acre equestrian property. From the updated fireplace and renovated bathrooms to all-new flooring, new appliances, new siding, upgraded hardscaping, and a water filtration system, the improvements reach throughout the home and beyond. A new furnace, air conditioning, and water heater add to the list of major updates. The vaulted living room centers on a floor-to-ceiling stone fireplace, with expansive windows overlooking the pastures and treeline. New flooring with the look of weathered wood complements the home's reclaimed wood accents. The fully updated kitchen features custom-built cabinetry, new stainless steel appliances, and generous counter space. The primary suite rises under soaring ceilings, and its remodeled bathroom carries that same airy height as a spa-inspired escape made for slowing down at the end of the day. The open loft provides flexible space for a home office or additional living area. A wraparound deck and covered porch offer more ways to enjoy the setting. Approved for up to 8 horses, the property includes a 4-stall barn, lean-to, 105' x 80' outdoor riding arena, and new round pen, offering ample room for training, turnout, and boarding operations. Updated living spaces, major home improvements, and a complete equestrian setup come together here, all within easy reach of town.

Details
Maps
Documents
Contract Information
Status: Pending
Off Market Date: 2026-11-13
Contingency: None
Current Price: 1200000
Original List Price: 1200000
ListPrice: 1200000
List Date: 2026-09-02
Owner is an Agent?: No
Auction?: No
General Property Information
Common Wall: No
Lot Measurement: Acres
Manufactured Home?: No
Multiple PIDs?: No
New Development: No
Number of Fireplaces: 2
Waterfront YN: No
Year Built: 1990
Yearly/Seasonal: Yearly
Zoning: Residential-Single Family
Bedrooms: 3
Baths Total: 3
Bath Full: 3
Main Floor Total SqFt: 1248
Above Grd Total SqFt: 2106
Below Grd Total SqFt: 1248
Total SqFt: 3354
Total Finished Sqft: 3059.00
FireplaceYN: Yes
Style: (SF) Single Family
Foundation Size: 1248
Garage Stalls: 4
Lot Dimensions: 759 X 575 X 780 X 86 X 490
Acres: 10.46
Assessment Pending: No
Location Tax and Other Information
House Number: 6050
Street Direction Prefix: W
Street Name: 185th
Street Suffix: Street
Postal City: Jordan
County: Scott
State: MN
Zip Code: 55352
Complex/Dev/Subdivision: Sioux Vista Estates
Acreage Information
Pasture Acres: 5
Assessments
Tax With Assessments: 7298
Building Information
Finished SqFt Above Ground: 2106
Finished SqFt Below Ground: 953
Lease Details
Land Leased: Not Applicable
Miscellaneous Information
Homestead: Yes
Ownership
Fractional Ownership: No
Parking Characteristics
Garage Dimensions: 26 x 24
Garage Square Feet: 624
Property Features
Accessible: None
Agricultural Water: Well
Air Conditioning: Central Air
Amenities Unit: Balcony; Ceiling Fan(s); Deck; Hardwood Floors; Kitchen Window; Natural Woodwork; Panoramic View; Patio; Porch; Primary Bedroom Walk-In Closet; Tile Floors; Vaulted Ceiling(s); Walk-In Closet; Washer/Dryer Hookup
Appliances: Dishwasher; Dryer; Microwave; Range; Refrigerator; Washer; Water Filtration System
Basement: Concrete Block; Egress Windows; Full
Bath Description: Main Floor Full Bath; Upper Level Full Bath; Full Primary; Private Primary; Full Basement
Construction Status: Previously Owned
Dining Room Description: Informal Dining Room
Exterior: Vinyl
Family Room Characteristics: 2 or More; 2 Story/High/Vaulted Ceilings; Family Room; Great Room; Loft; Lower Level; Main Level
Farm Type: Horse
Fencing: Wood
Fireplace Characteristics: Family Room; Gas Burning; Living Room; Stone; Wood Burning
Foundation: Concrete Block
Fuel: Natural Gas
Heating: Forced Air
Laundry: Laundry Room; Main Level
Lot Description: Suitable for Horses; Tree Coverage - Medium
Outbuildings: Barn(s); Lean-To; Outdoor Arena; Stables; Tack Room
Parking Characteristics: Garage Door Opener; Tuckunder Garage
Property Subtype: Acreage
Road Frontage: City Street
Road Responsibility: Public Maintained Road
Roof: Architectural Shingle; Asphalt Shingles; Pitched
Sellers Terms: Adj. Rate/Gr Payment; Cash; Conventional; Special Funding; VA
Sewer: Private Sewer
Special Search: All Living Facilities on One Level; Main Floor Bedroom; Main Floor Laundry; Primary Bdr Suite
Stories: One and One Half
Topography: Pasture
Water: Well
Room Information
Room Name Dimensions Level
Dining Room16 x 10Main
Family Room25 x 15Lower
First (1st) Bedroom19 x 14Upper
Garage26 x 24Main
Garage26 x 24Lower
Kitchen18 x 12Main
Laundry11 x 10Main
Living Room19 x 16Main
Loft15 x 11Upper
Other12 x 11Lower
Second (2nd) Bedroom11 x 11Main
Storage Room14 x 12Lower
Third (3rd) Bedroom11 x 11Lower

Listing Office: Pederson Realty Inc

Last Updated: November - 13 - 2026

The data relating to real estate for sale on this web site comes in part from the Broker Reciprocity SM Program of the Regional Multiple Listing Service of Minnesota, Inc. The information provided is deemed reliable but not guaranteed. Properties subject to prior sale, change or withdrawal. ©2026 Regional Multiple Listing Service of Minnesota, Inc All rights reserved.

Saturday 14th of November 2026 12:13 AM

218-998-4400