6051 Laurel Avenue, 214, Golden Valley, MN 55416 (MLS# 7136585)
$250,000
Golden Valley, MN 55416
MLS# 7136585
2 beds | 2 baths | 1568 sqft
1 / 34
Property Description
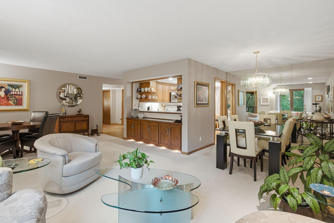
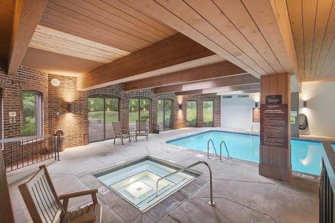
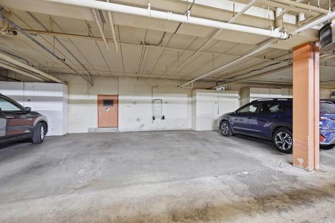
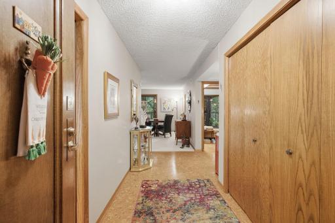
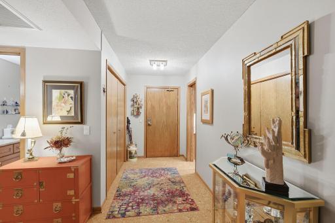
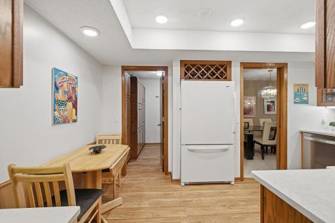
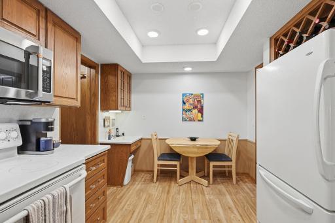
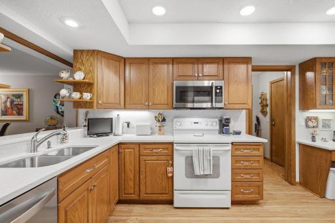
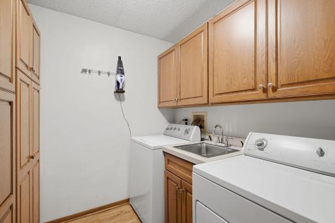
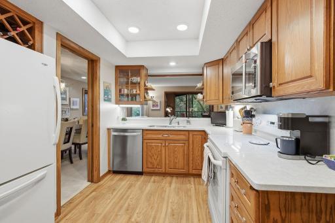
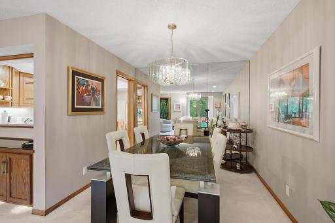
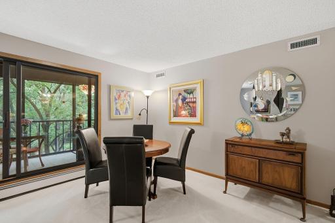
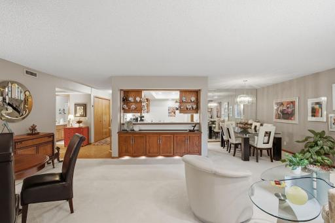
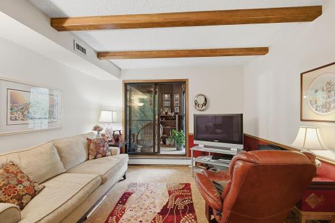
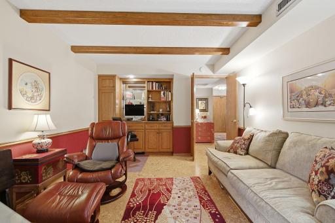
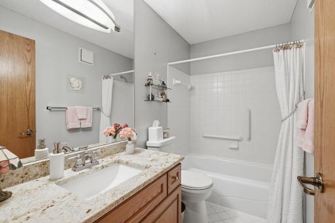
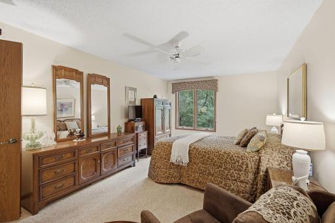
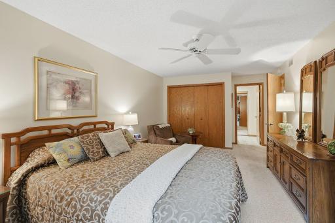
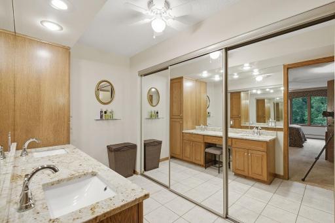
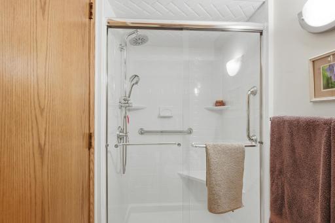
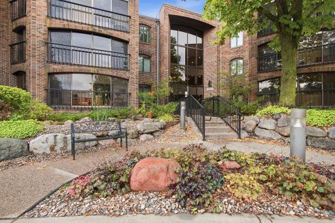
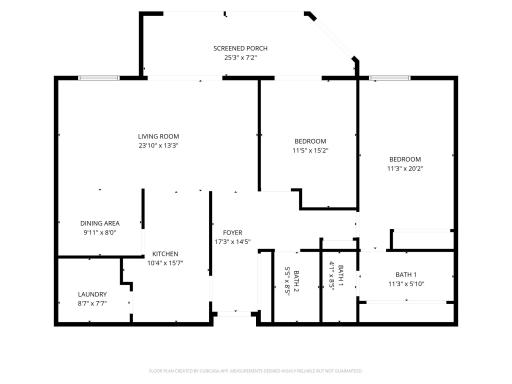
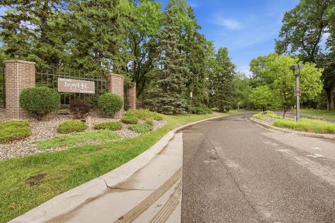
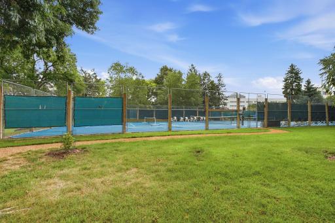
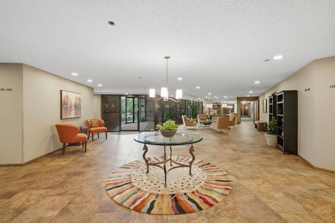
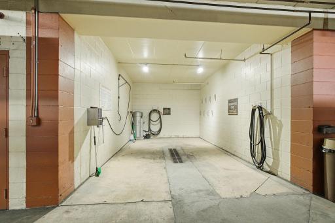
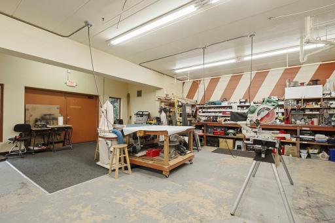
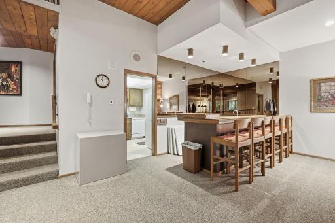
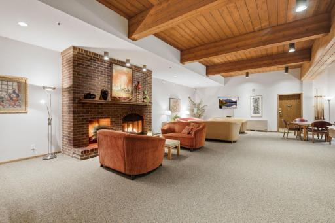
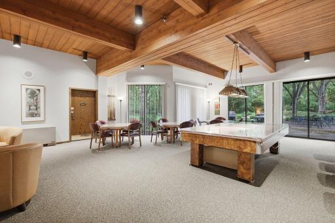
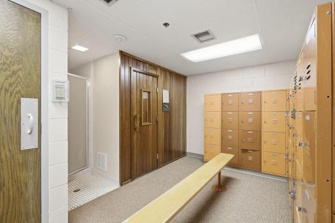
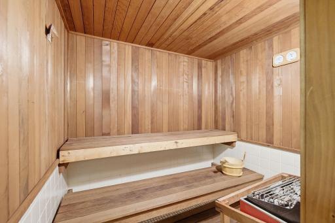
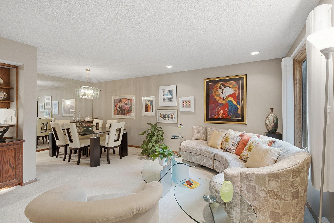
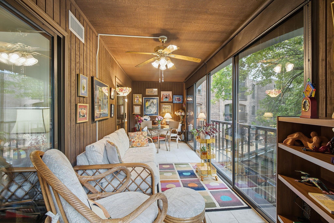
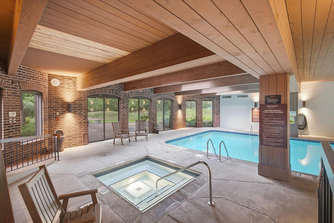
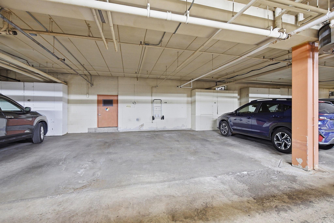
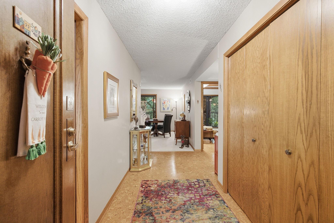
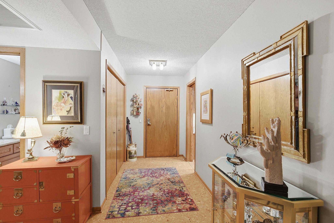
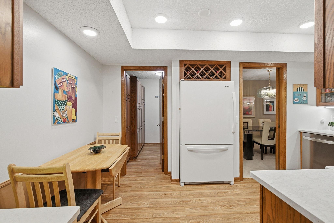
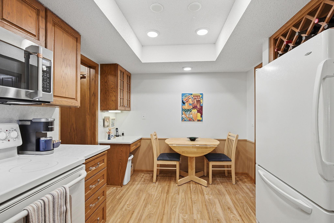
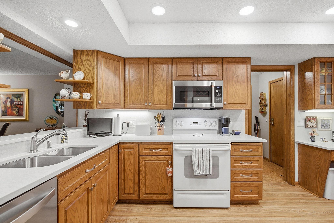
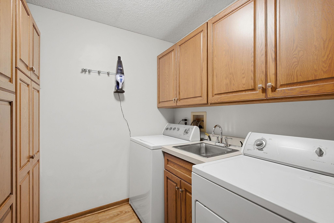
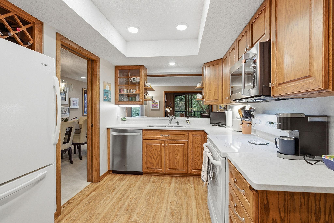
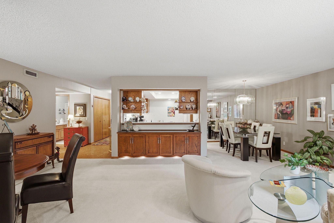
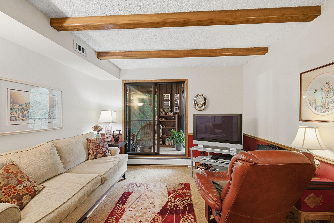
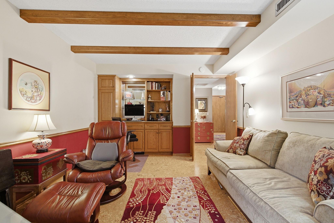
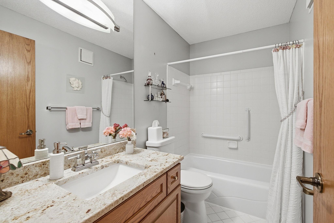
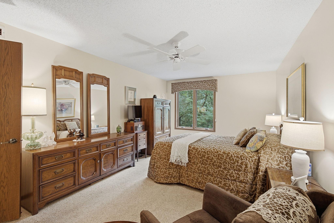
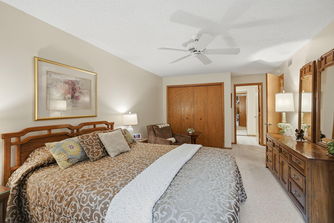
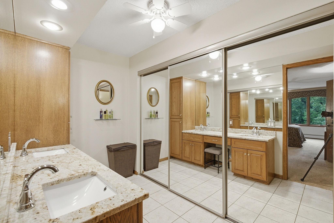
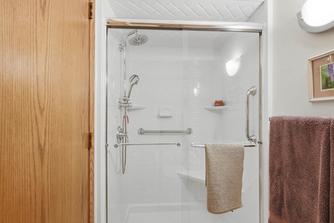
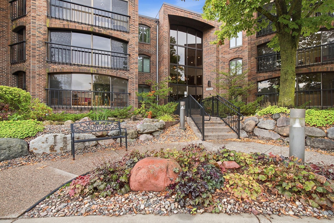
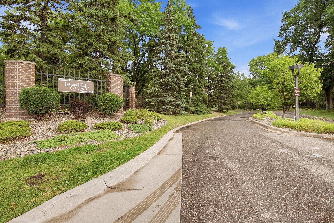
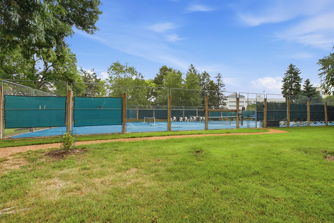
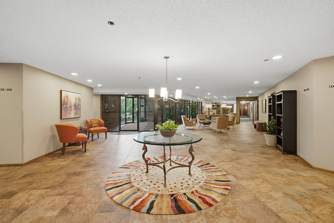
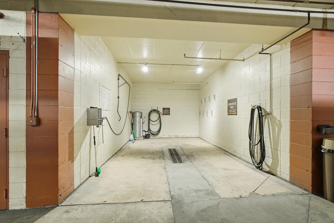
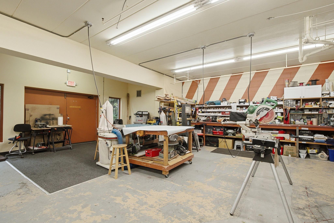
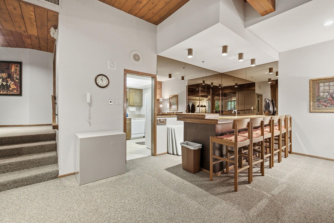
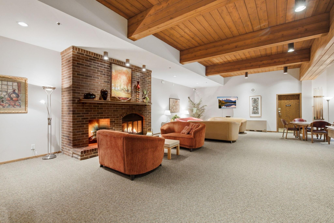
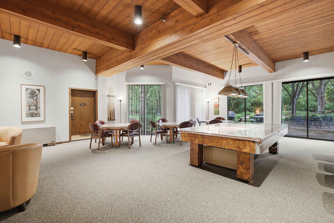
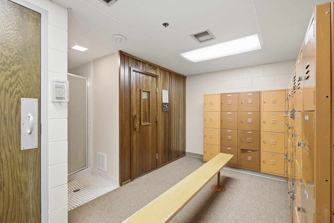
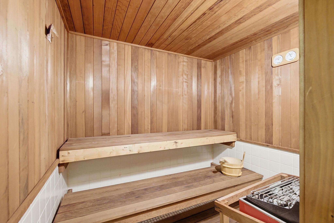
Beautifully maintained and thoughtfully updated, this Laurel Hill West condominium offers a move-in-ready interior along with the benefit of significant improvements throughout the community.** The updated kitchen features newer quartz countertops, pull-out oak cabinetry, plus a new microwave and convection oven, creating a functional workspace with excellent storage. Both bathrooms feature newer granite countertops, and the renovated shower provides another meaningful update. The spacious primary suite includes professionally designed Closets by Design storage. The second bedroom offers flexibility as a guest room or home office and features a convenient pull-out desk. Laurel Hill offers an impressive collection of amenities, including an indoor pool and hot tub, sauna, exercise room, tennis and pickleball courts, walking trails, party and game rooms, library, workshop, guest suites, indoor car wash, storage, and heated underground parking. The association has also made substantial investments in the property. Recent HOA improvements include new windows in the living room and primary bedroom, a new roof, and new air conditioners. Planned projects include a new parking lot, updated outdoor lighting, and a new patio with an in-ground fire pit. Funds for these completed and planned improvements have already been reserved through the assessment, allowing the next owner to enjoy the benefit of significant community upgrades already accounted for. Surrounded by mature trees and natural scenery while offering convenient access to the West End, downtown Minneapolis, shopping, dining, and major roadways, Laurel Hill combines comfortable condominium living with an extensive amenity package. **A well-cared-for home, thoughtful owner improvements, extensive amenities, and substantial investments by the association make this an exceptional opportunity at Laurel Hill West.** Includes one parking spot and on-floor supplementary storage.
Details
Maps
Contract Information
Status: Active
Contingency: Subject to Statutory Rescission
Current Price: 250000
Original List Price: 275000
ListPrice: 250000
List Date: 2026-09-08
Owner is an Agent?: No
Auction?: No
General Property Information
Assoc Mgmt Co. Phone #: 952-277-2700
Association Fee Frequency: Quarterly
Association Mgmt Co. Name: First Service Residential
Common Wall: Yes
Lot Measurement: Acres
Manufactured Home?: No
Multiple PIDs?: No
New Development: No
Waterfront YN: No
Year Built: 1980
Yearly/Seasonal: Yearly
Zoning: Residential-Single Family
Bedrooms: 2
Baths Total: 2
Bath Full: 1
Bath Three Quarters: 1
Main Floor Total SqFt: 1568
Above Grd Total SqFt: 1568
Total SqFt: 1568
Total Finished Sqft: 1393.00
FireplaceYN: No
Style: (CC) Low Rise (3- Levels)
Foundation Size: 1568
Association Fee: 3465
Garage Stalls: 1
Lot Dimensions: Common
Assessment Pending: No
Location Tax and Other Information
House Number: 6051
Street Name: Laurel
Street Suffix: Avenue
Unit Number: 214
Postal City: Golden Valley
County: Hennepin
State: MN
Zip Code: 55416
Assessments
Assessment Installment: 5455.02
Tax With Assessments: 7446.18
Building Information
Finished SqFt Above Ground: 1393
Lease Details
Land Leased: Not Applicable
Lock Box Type
Lock Box Source: MAAR
Miscellaneous Information
DP Resource: Yes
Homestead: Yes
Ownership
Fractional Ownership: No
Parking Characteristics
Garage Square Feet: 162
Public Survey Info
Range#: 21
Section#: 04
Township#: 117
Property Features
Accessible: Accessible Elevator Installed
Air Conditioning: Central Air
Amenities Shared: Car Wash; Common Garden; Elevator(s); Hot Tub; In-Ground Sprinkler System; Lobby; Patio; Sauna; Tennis Courts; Trail(s); Other
Amenities Unit: Porch
Association Fee Includes: Building Exterior; Cable TV; Controlled Access; Internet; Lawn Care; Outside Maintenance; Parking Space; Professional Mgmt; Recreation Facility; Sanitation; Security System; Shared Amenities; Snow Removal; Water
Basement: Concrete Block
Bath Description: Main Floor 3/4 Bath; Main Floor Full Bath
Construction Materials: Brick
Construction Status: Previously Owned
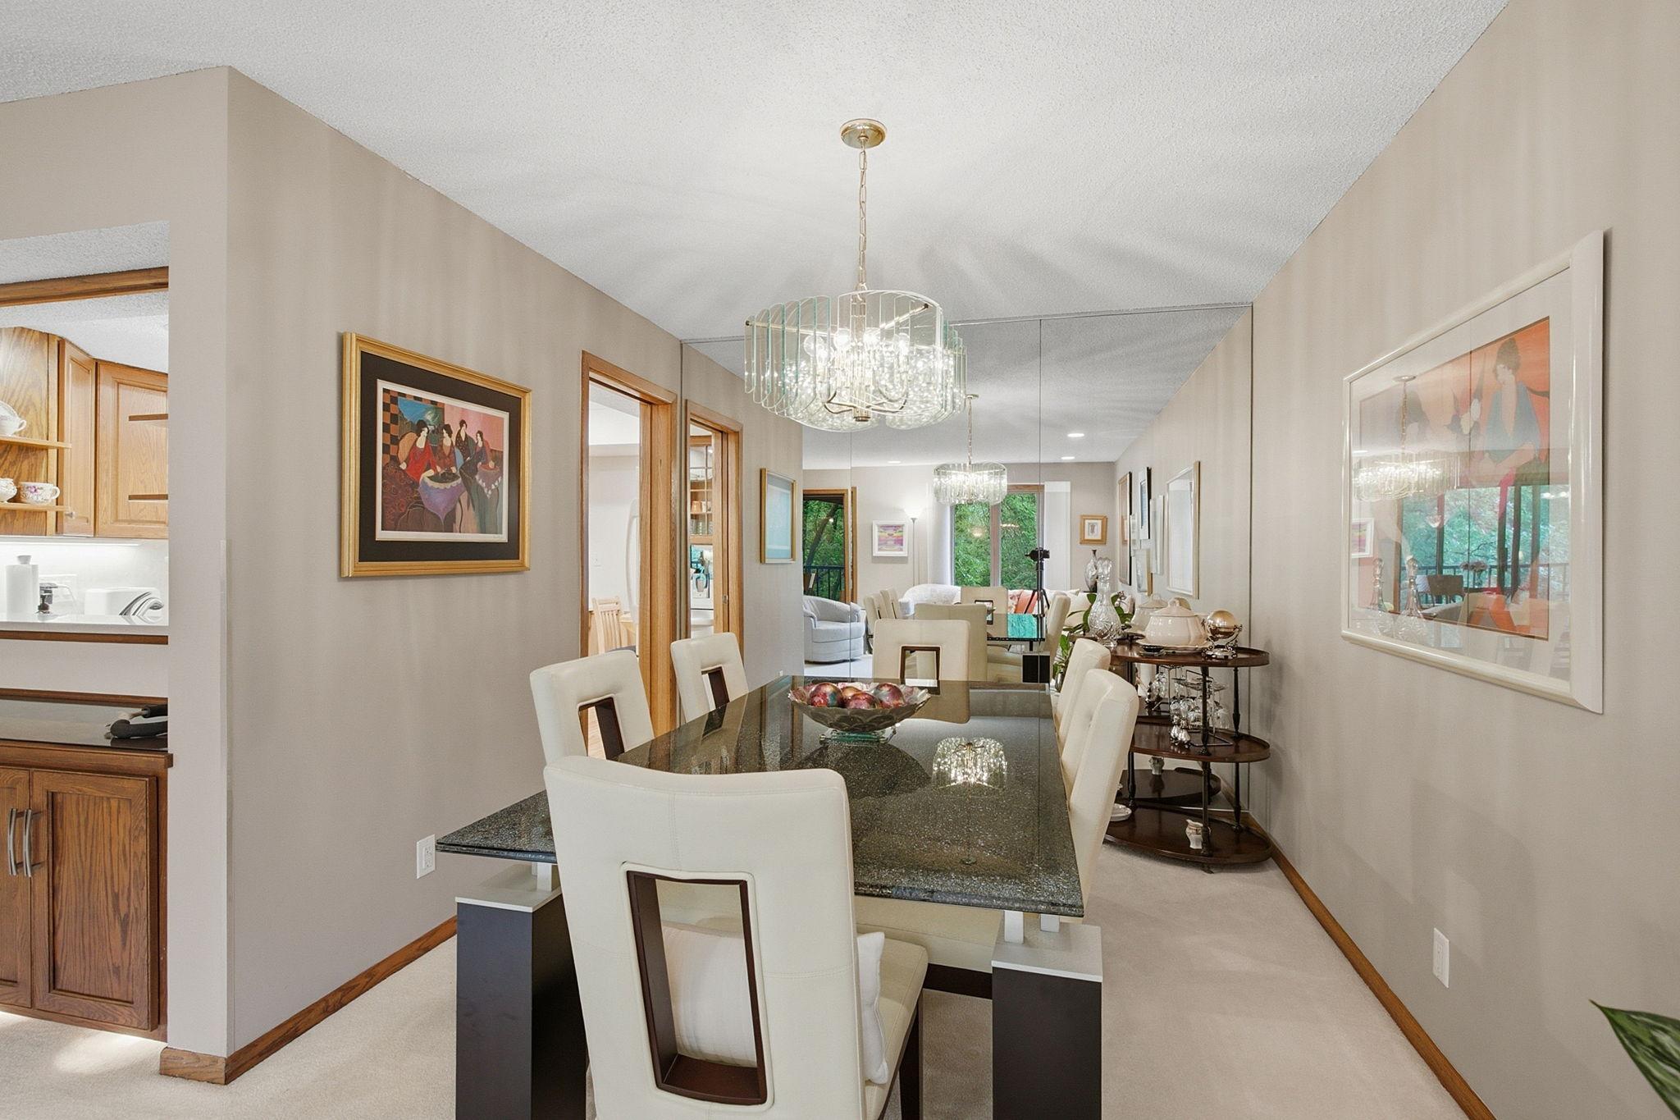
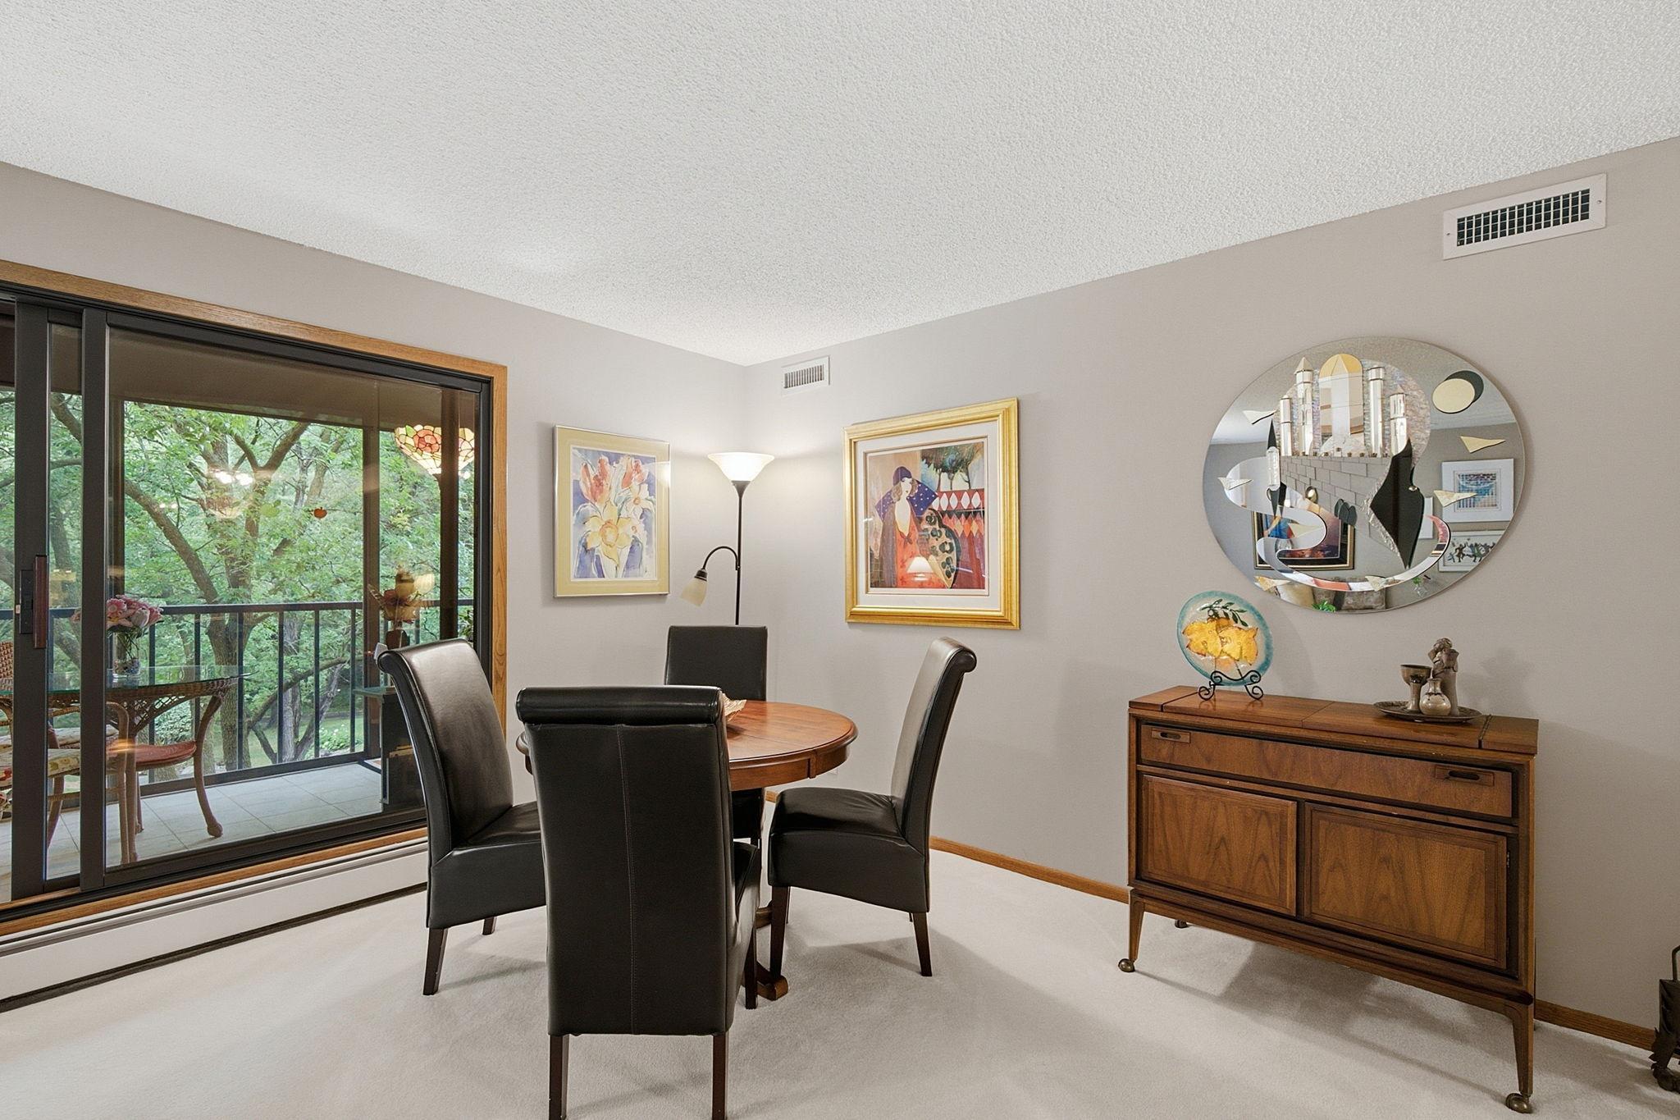
Dining Room Description: Living/Dining Room
Electric: Circuit Breakers
Exterior: Brick/Stone
Foundation: Concrete Block
Fuel: Electric; Natural Gas
Heating: Boiler
Laundry: In Unit; Laundry Room
Lock Box Type: Supra
Pool Description: Heated; Indoor
Road Frontage: City Street
Sewer: City Sewer/Connected
Shared Rooms: Amusement/Party Room; Exercise Room; Guest Suite
Stories: One
Water: City Water/Connected
Room Information
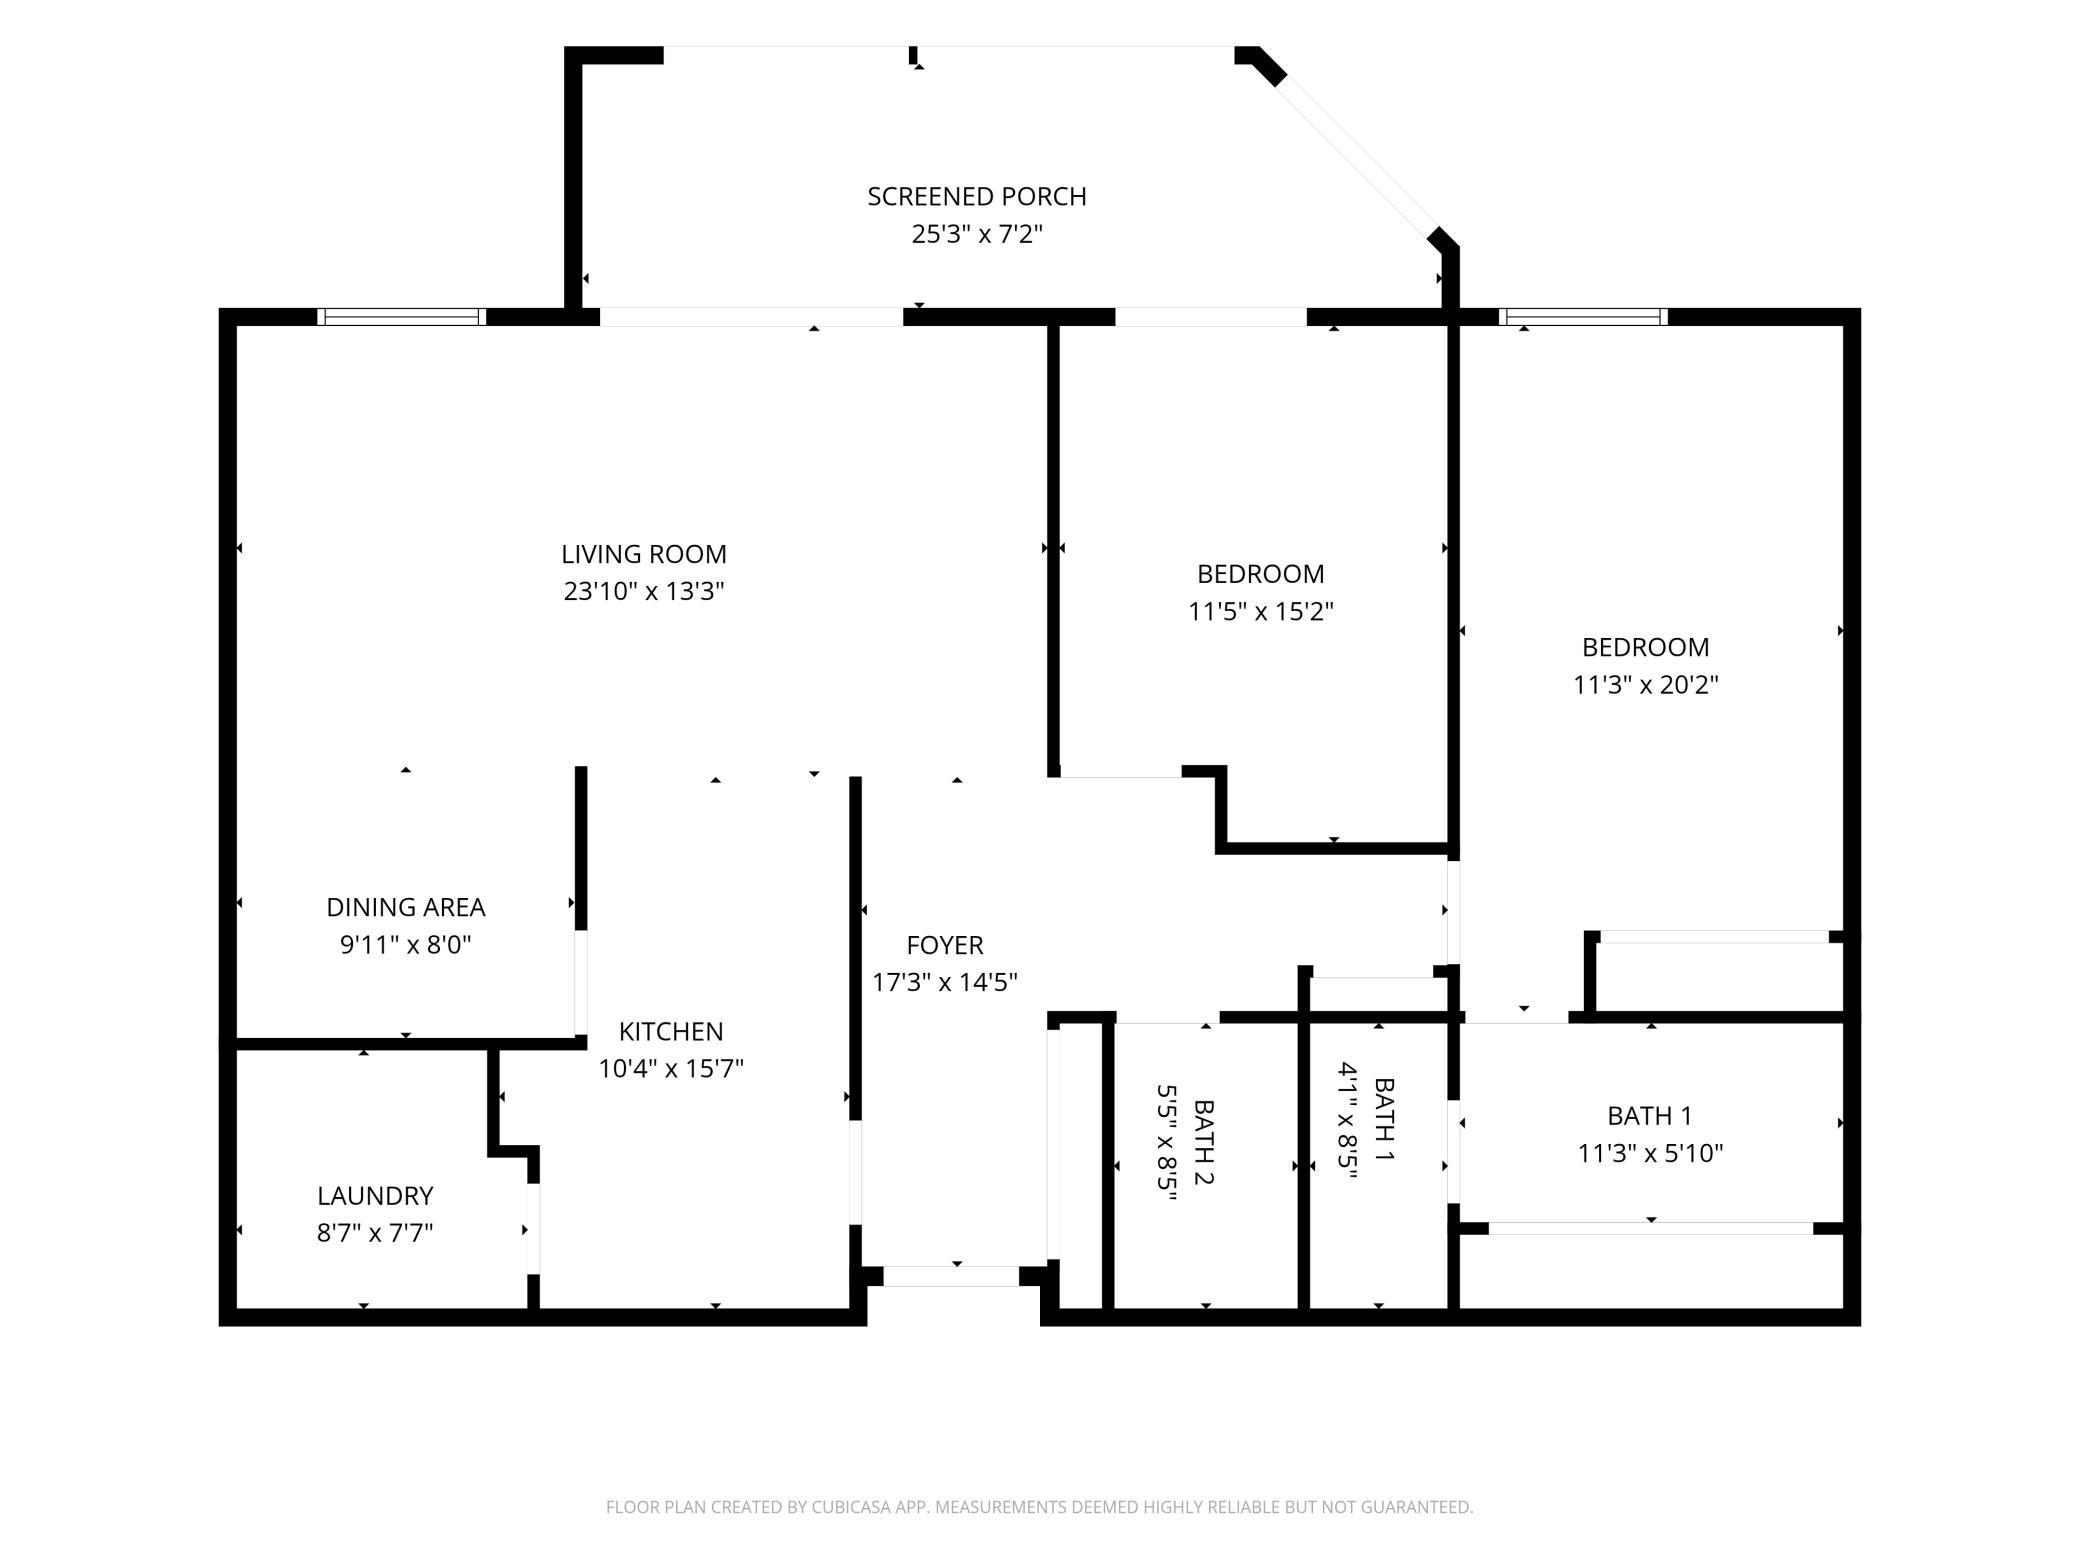
| Room Name | Dimensions | Level |
| Three Season Porch | 25x7 | Main |
| Bathroom | 11x9 | Main |
| Bathroom | 6x9 | Main |
| Dining Room | 10x8 | Main |
| First (1st) Bedroom | 11x20 | Main |
| Kitchen | 10x16 | Main |
| Laundry | 9x8 | Main |
| Living Room | 24x13 | Main |
| Second (2nd) Bedroom | 12x15 | Main |
Listing Office: Edina Realty, Inc.
Last Updated: October - 15 - 2026

The data relating to real estate for sale on this web site comes in part from the Broker Reciprocity SM Program of the Regional Multiple Listing Service of Minnesota, Inc. The information provided is deemed reliable but not guaranteed. Properties subject to prior sale, change or withdrawal. ©2026 Regional Multiple Listing Service of Minnesota, Inc All rights reserved.
Sunday 18th of October 2026 05:41 AM

218-998-4400
Mohagen Real Estate


Let's Connect

Mohagen Real Estate
sue@MohagenRealEstate.com
Office: 218-998-4400
Cell: 218-731-7376

Mohagen Real Estate is licensed in the State of Minnesota