6053 Wildflower Drive S, Fargo, ND 58104 (MLS# 6710809)
$1,800,000
Fargo, ND 58104
MLS# 6710809
Status: Closed
6 beds | 5 baths | 5689 sqft

1 / 60

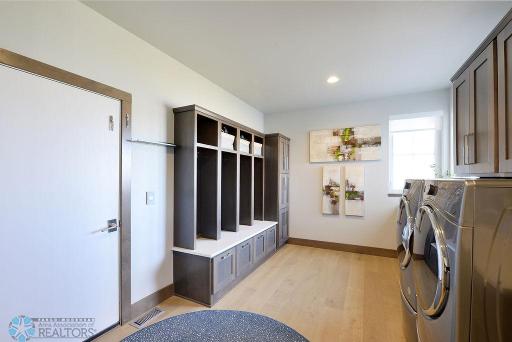
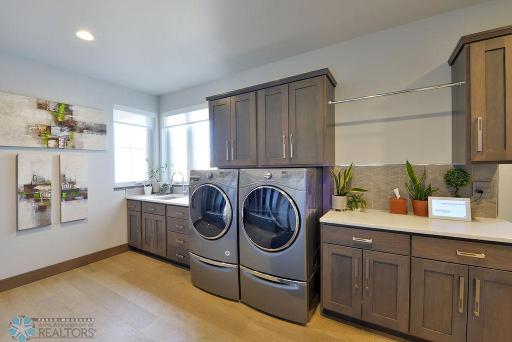
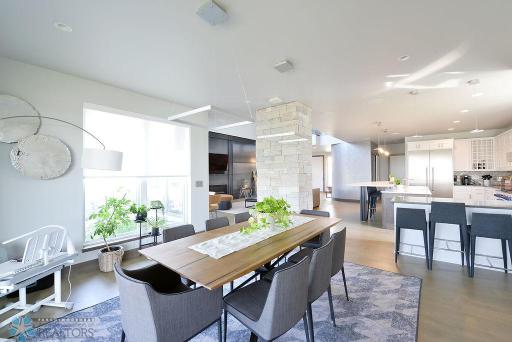
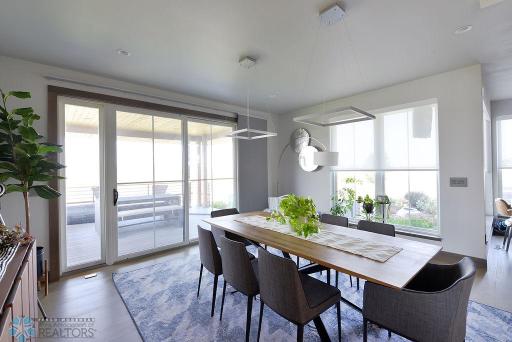
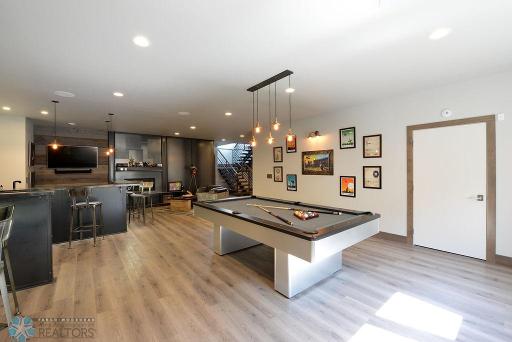
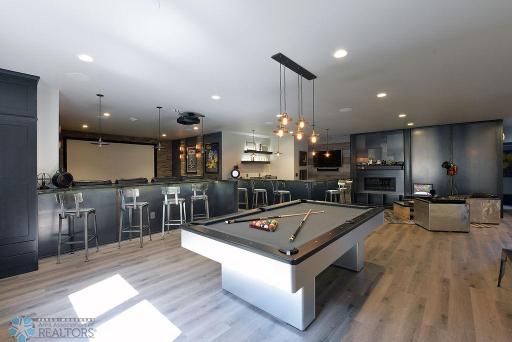
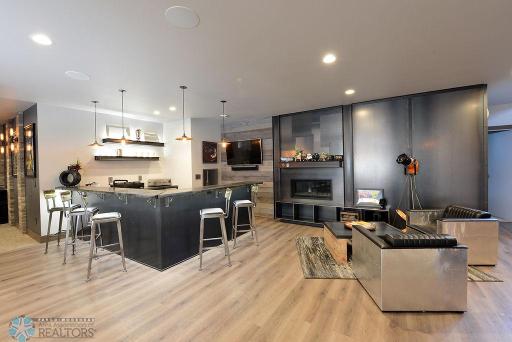
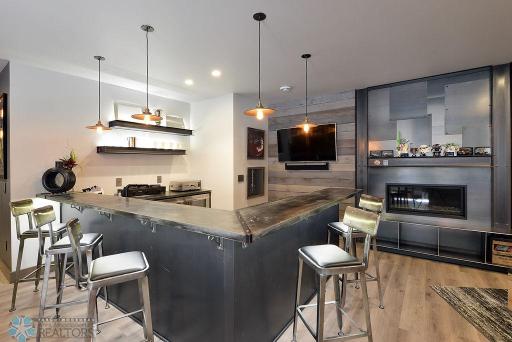
Property Description
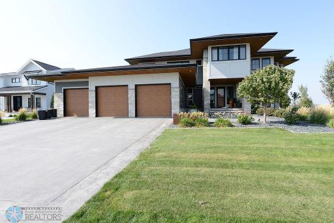
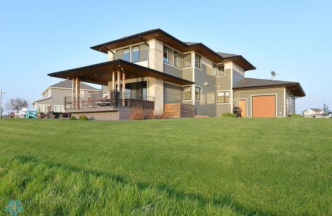
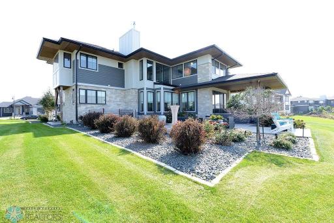
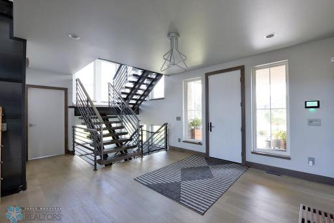
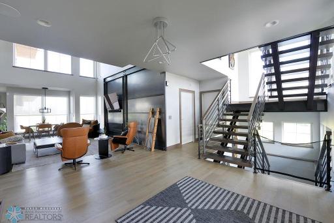
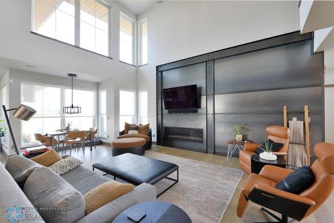
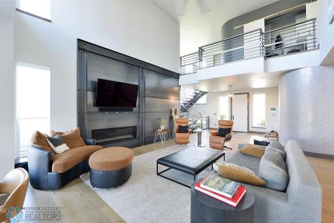
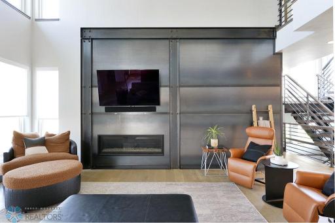
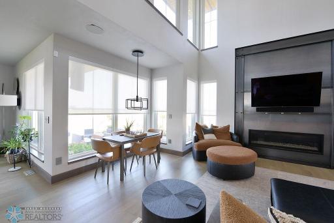
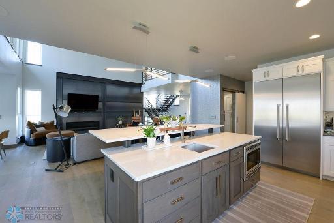
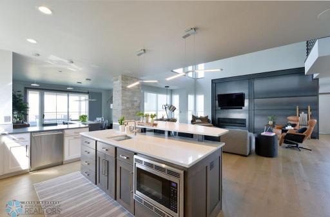
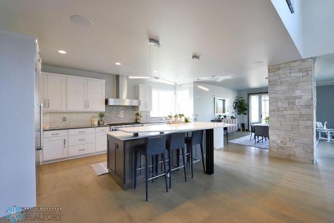
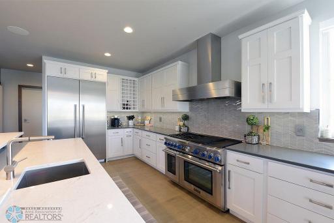
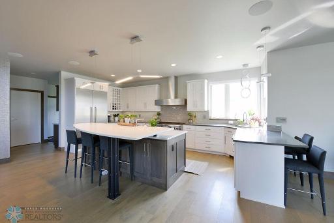
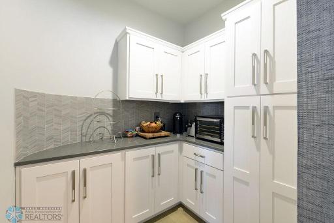
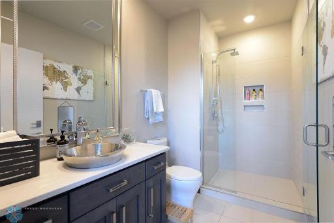
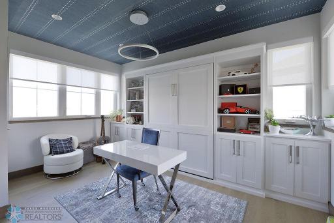
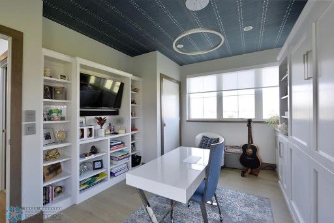
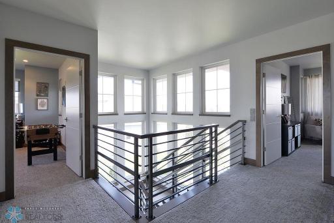
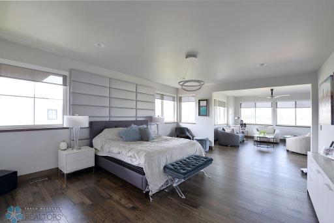
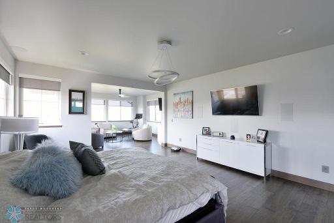
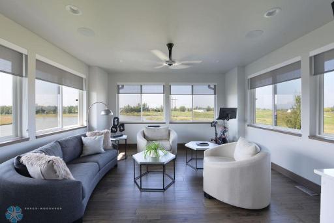
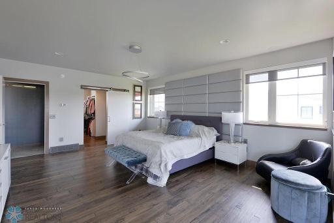
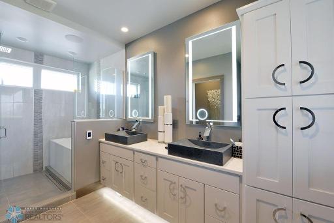
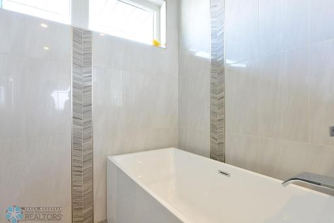
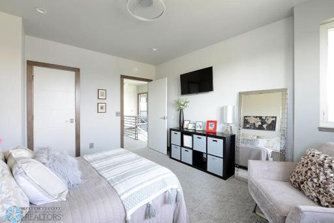
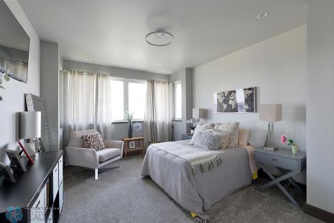
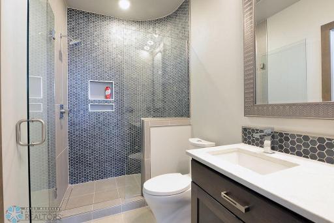
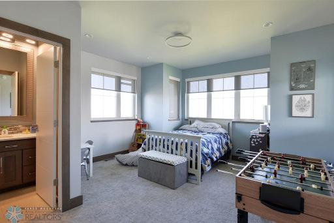
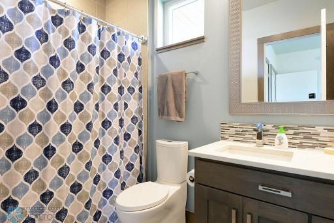
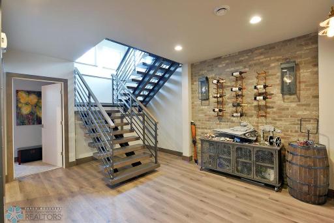
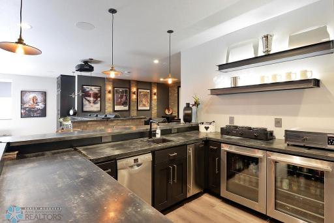
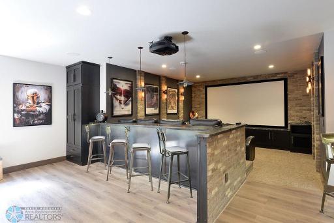
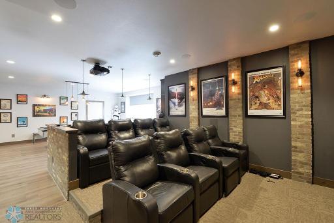
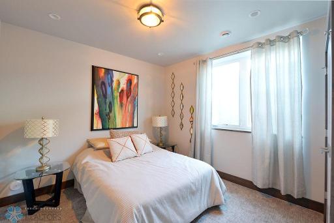
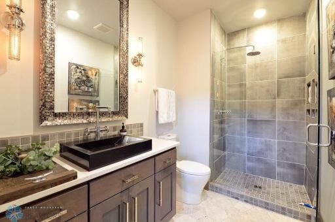
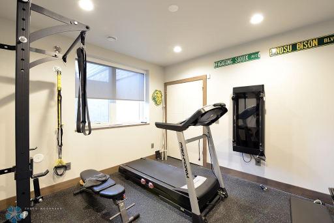
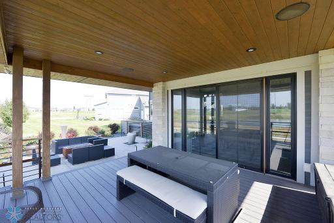
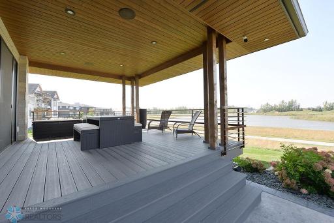
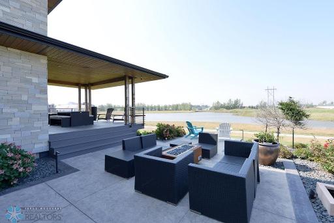
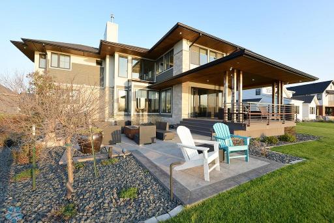
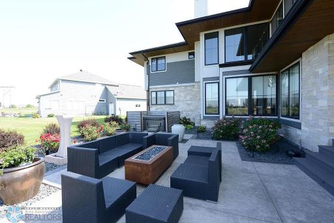
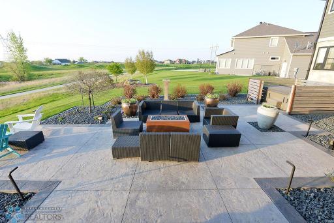
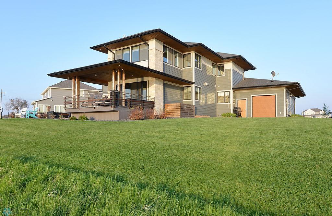
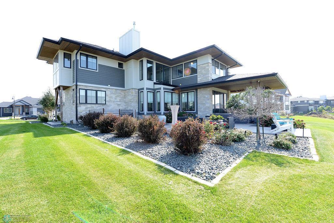
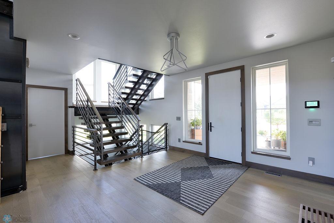
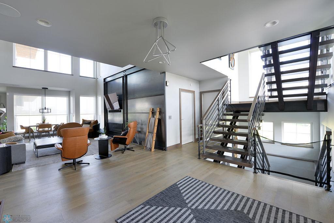
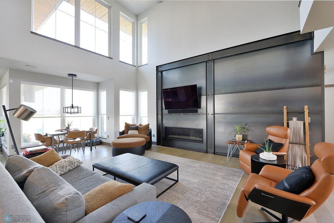
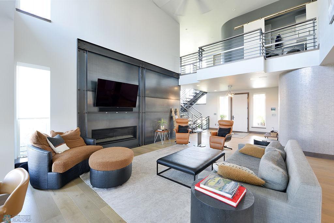
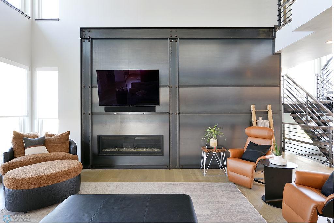
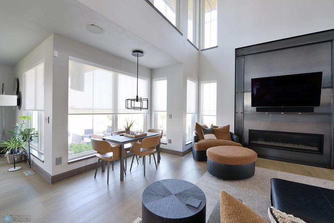
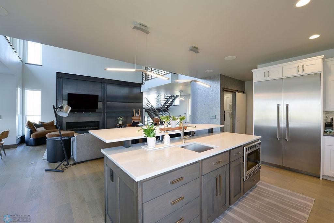
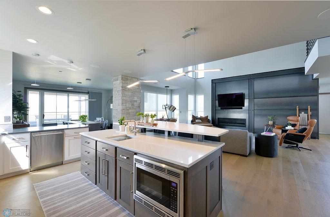
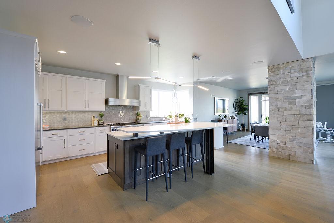
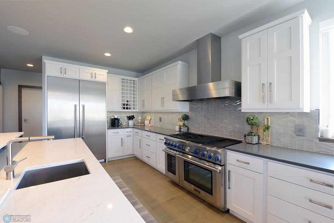
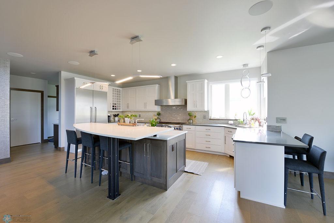
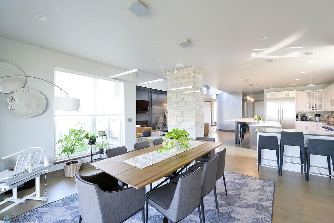
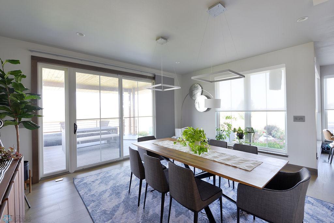
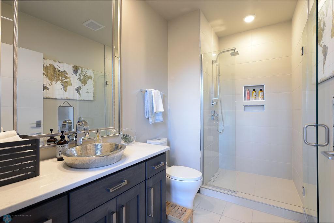
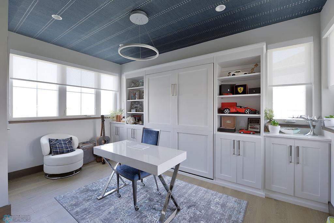
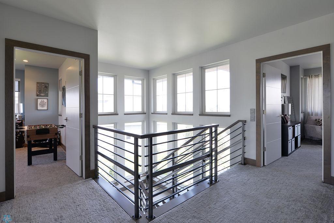
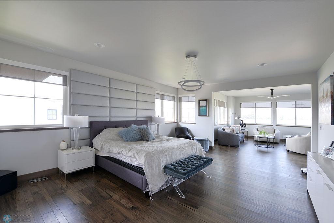
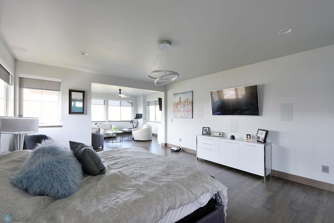
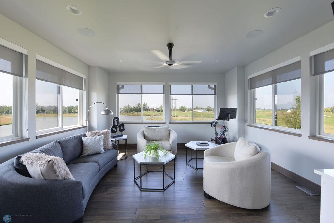
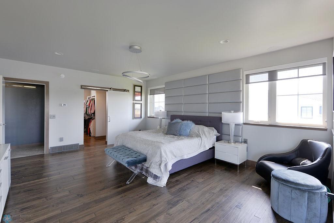
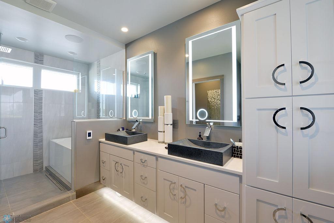
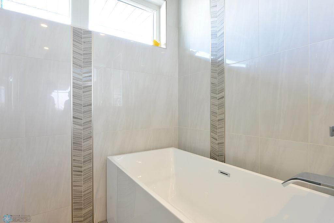
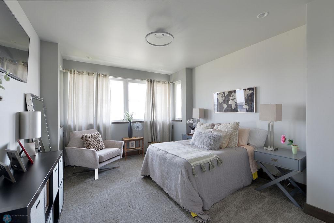
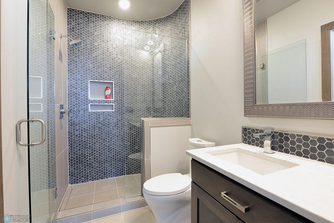
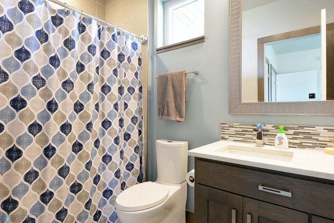
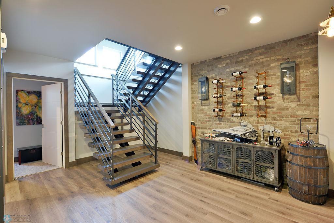
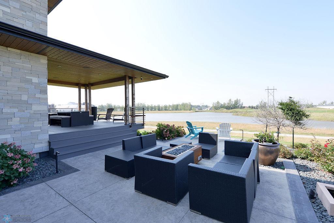
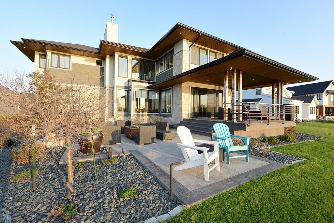
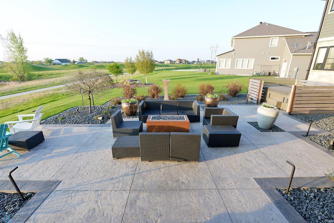
Welcome to your dream home! This exquisite luxury property is a masterpiece of design and craftsmanship, offering an unparalleled living experience. Step into the two-story great room with a breathtaking 20-foot ceiling, expansive Anderson windows showcasing stunning Northwest views of the pond and Osgood Golf Course, and bespoke steel work by P2 Industries, adding a touch of modern elegance. Indulge your culinary passions in a kitchen equipped with stunning quartz countertops, custom cabinetry crafted with meticulous attention to detail, and state-of-the-art Thermador appliances that combine sleek design with ultimate functionality. The spacious master suite features an additional four-seasons room with 180-degree views, providing a serene retreat. The master bathroom is a luxurious haven with heated tile floors, back-lit mirrors, and a soaking tub enclosed within a generously sized tile shower. Schedule a private tour TODAY! (Please see additional supplemental information)
Details
Maps
Contract Information
Digitally Altered Photos: No
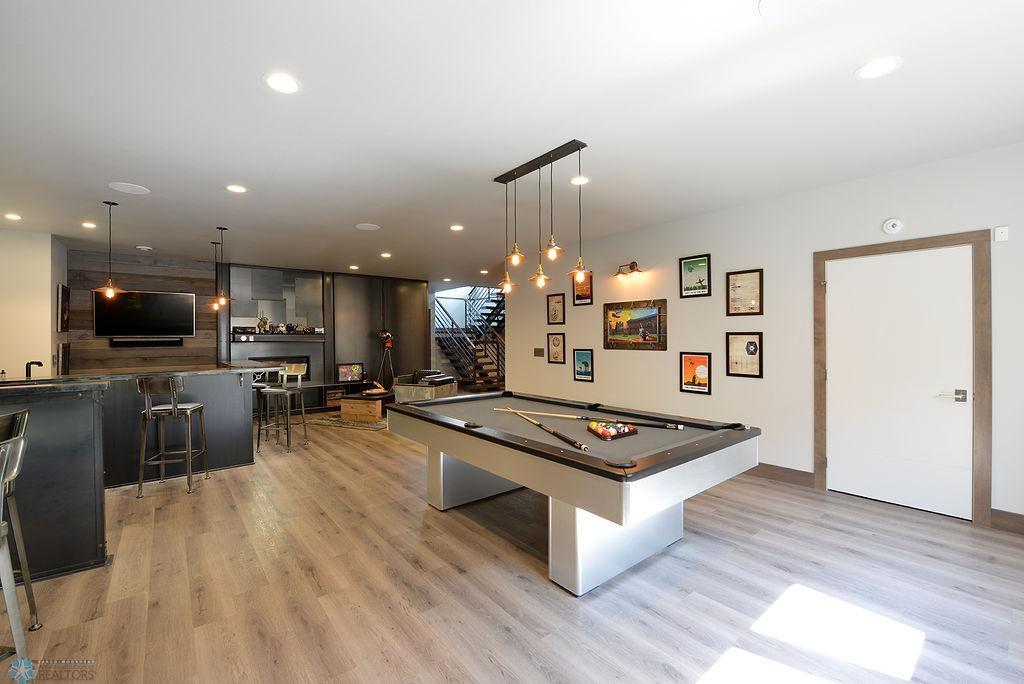
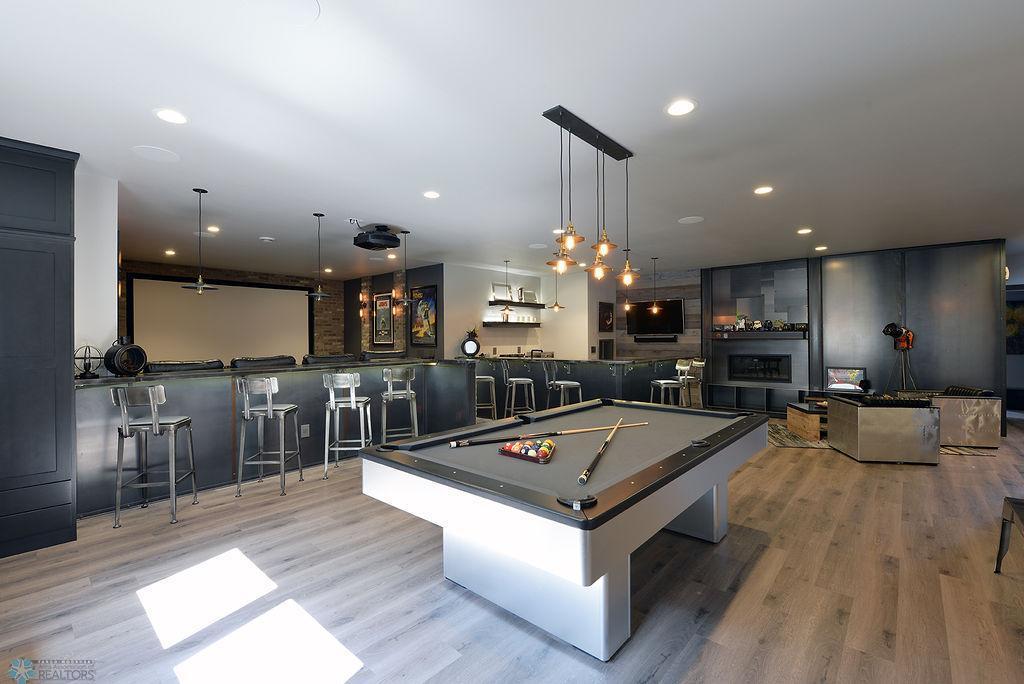
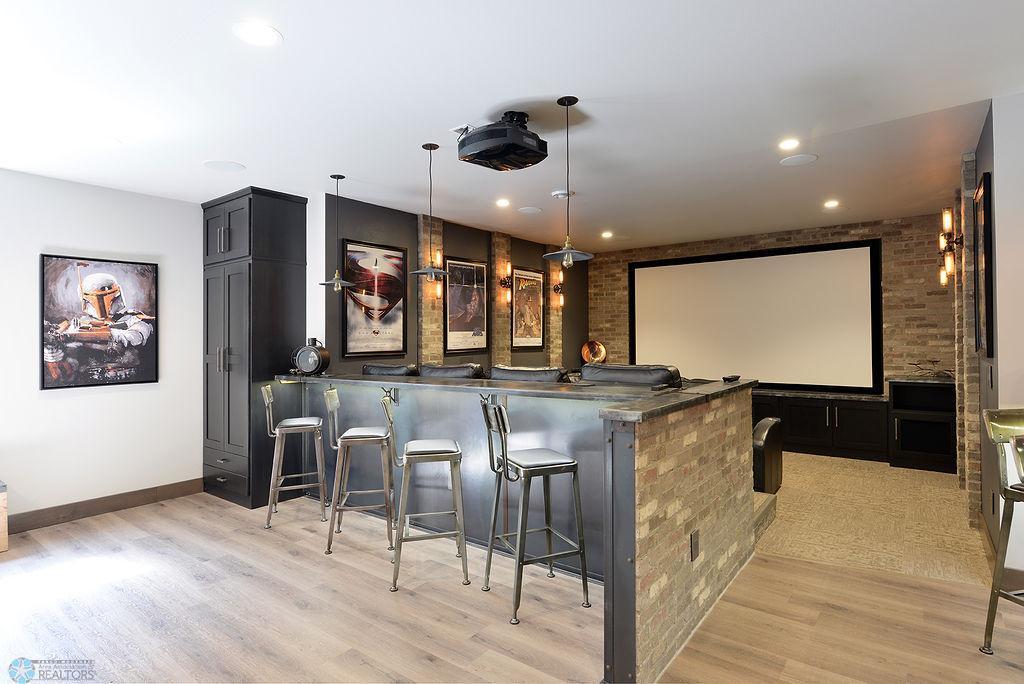
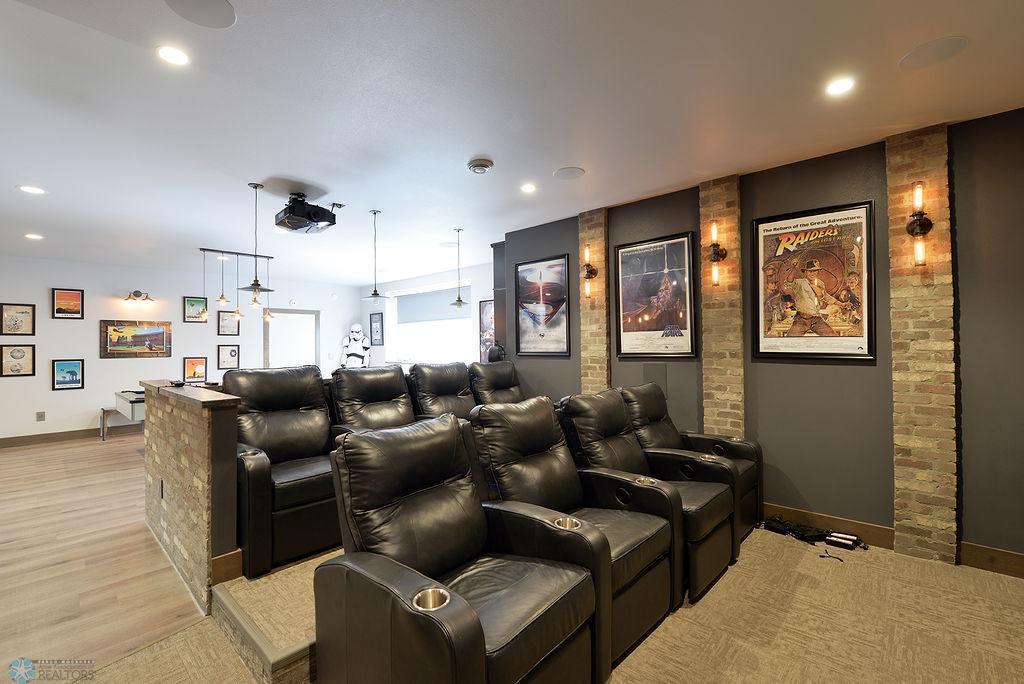
Exclusions: Seller's Personal Property; Theater Furniture; Pool table;
Status: Closed
Off Market Date: 2025-06-11
Contingency: None
Current Price: 1750000
Closed Date: 2025-07-01
Original List Price: 1800000
Sales Close Price: 1750000
ListPrice: 1800000
List Date: 2025-05-05
Owner is an Agent?: No
Auction?: No
General Property Information
Assoc Mgmt Co. Phone #: 701-356-0219
Association Fee Frequency: Annually
Association Mgmt Co. Name: Rocking Horse Farm
Common Wall: No
Lot Measurement: Square Feet
Manufactured Home?: No
Multiple PIDs?: No
New Development: No
Number of Fireplaces: 2
Year Built: 2016
Yearly/Seasonal: Yearly
Zoning: Residential-Single Family
Bedrooms: 6
Baths Total: 5
Bath Full: 5
Main Floor Total SqFt: 1912
Above Grd Total SqFt: 3485
Below Grd Total SqFt: 2204
Total SqFt: 5689
Lot Size SqFt: 15486.69
Total Finished Sqft: 5689.00
FireplaceYN: Yes
Style: (SF) Single Family
Foundation Size: 1912
Association Fee: 480
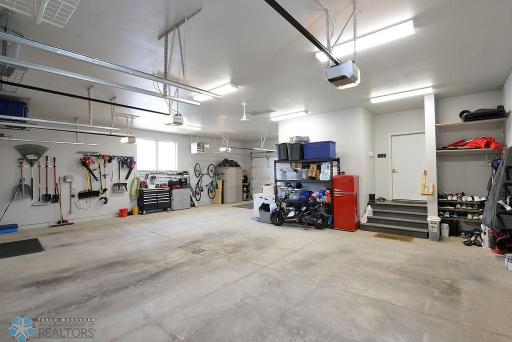
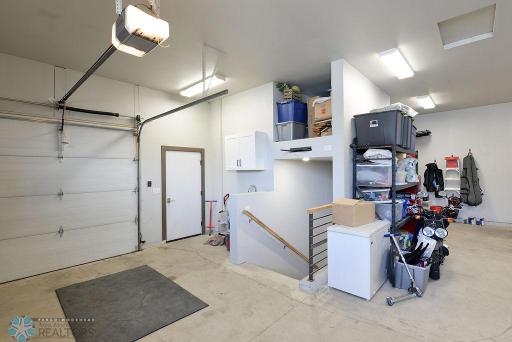
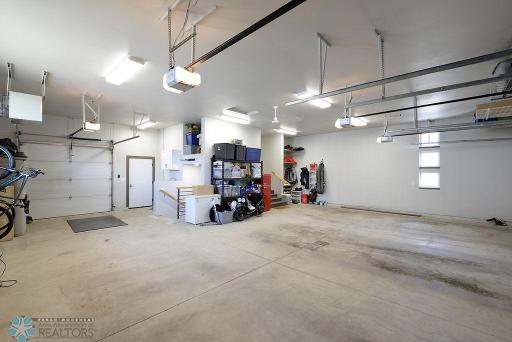
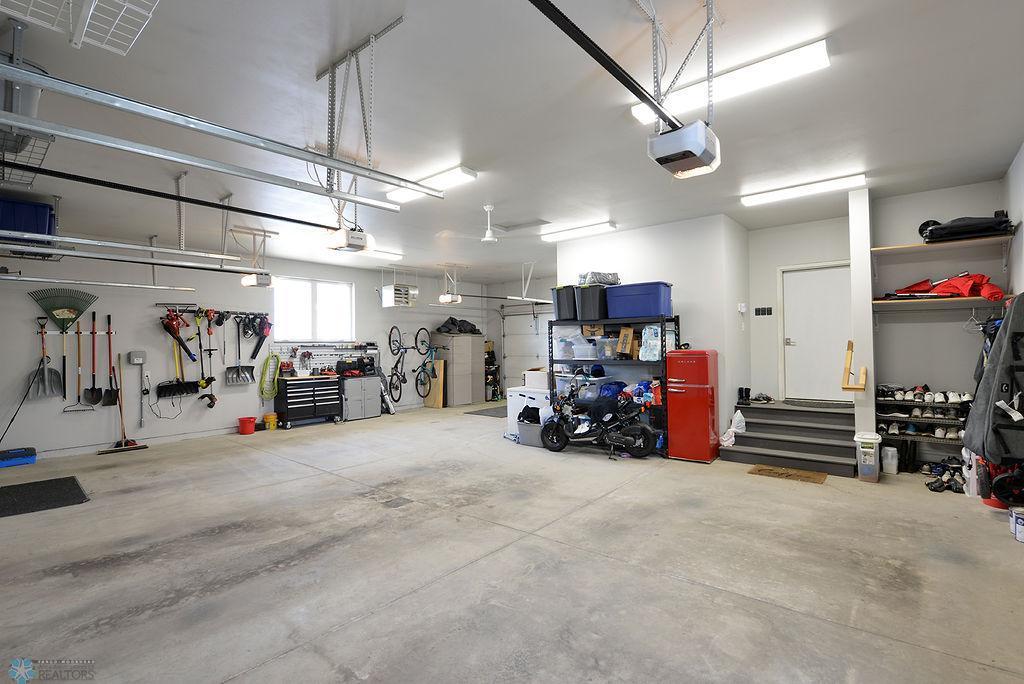
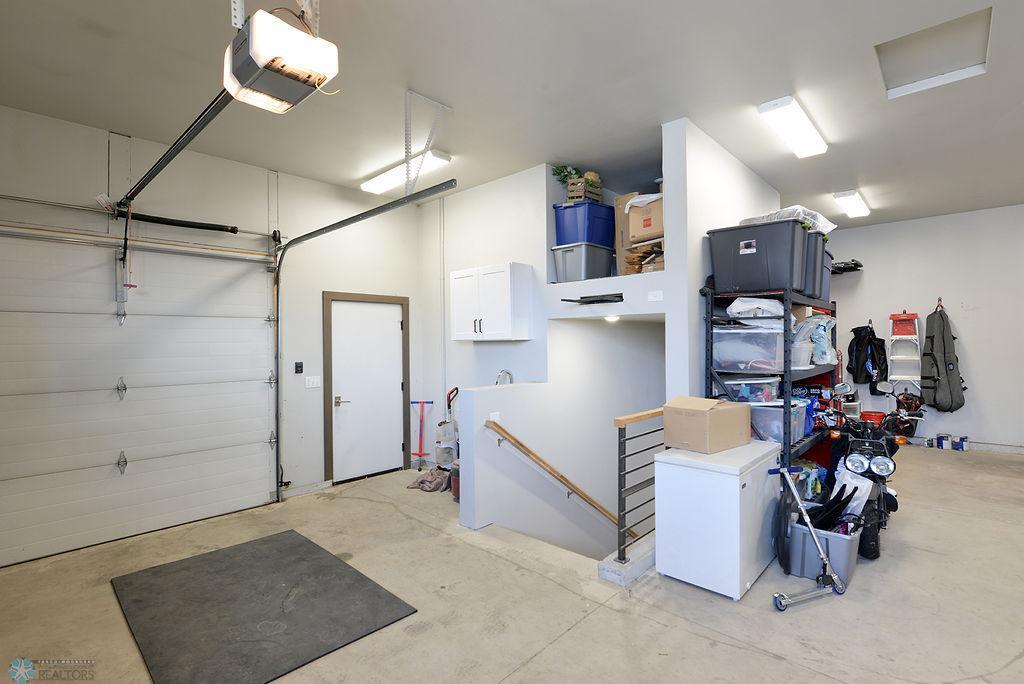
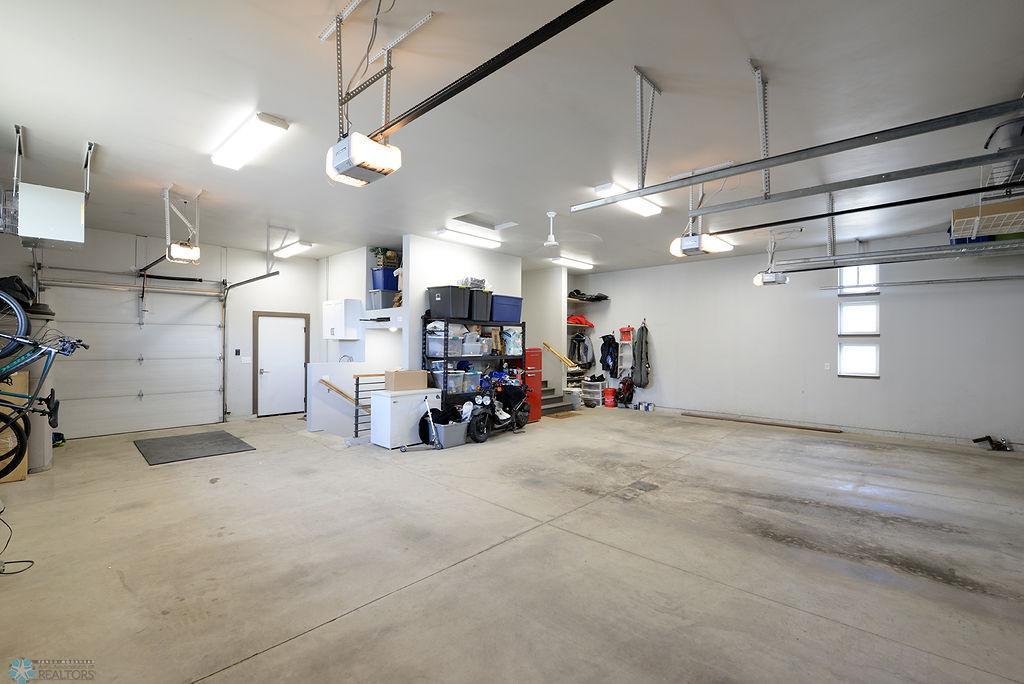
Garage Stalls: 4
Lot Dimensions: tbd
Assessment Pending: Unknown
Location Tax and Other Information
House Number: 6053
Street Name: Wildflower
Street Suffix: Drive
Street Direction Suffix: S
Postal City: Fargo
County: Cass
State: ND
Zip Code: 58104
Complex/Dev/Subdivision: Rocking Horse Farm 2nd
Assessments
Assessment Balance: 43221.92
Assessment Installment: 3686.81
Drain Assessment: 859.13
Tax With Assessments: 26401
Building Information
Finished SqFt Above Ground: 3485
Finished SqFt Below Ground: 2204
Lease Details
Land Leased: Not Applicable
Lock Box Type
Lock Box Source: FMR
Miscellaneous Information
Homestead: No
Ownership
Fractional Ownership: No
Property Features
Accessible: None
Air Conditioning: Central Air
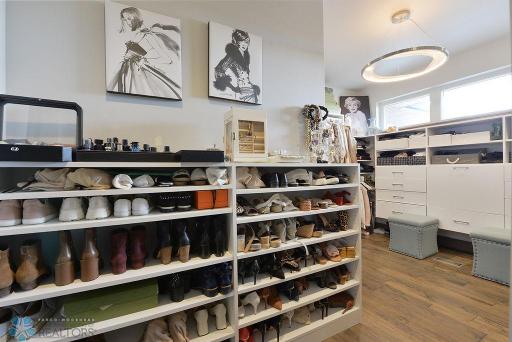
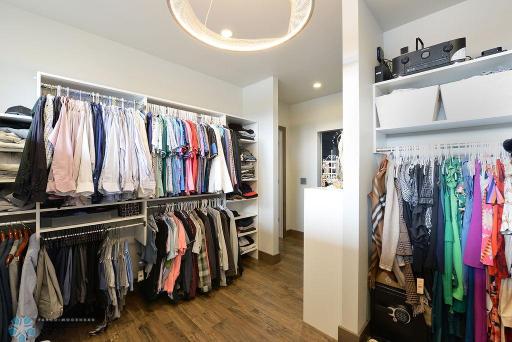
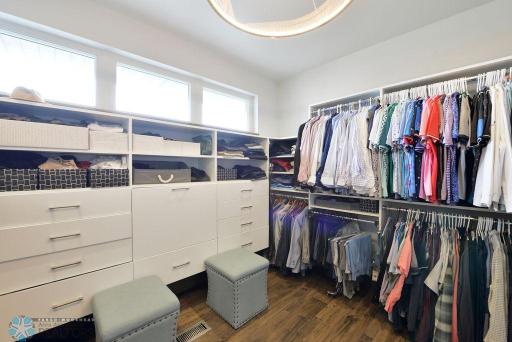
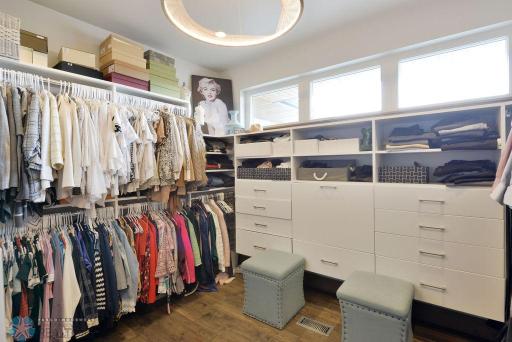
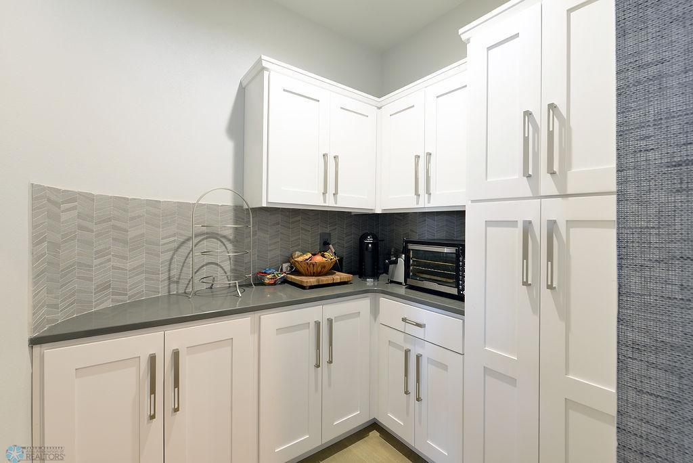
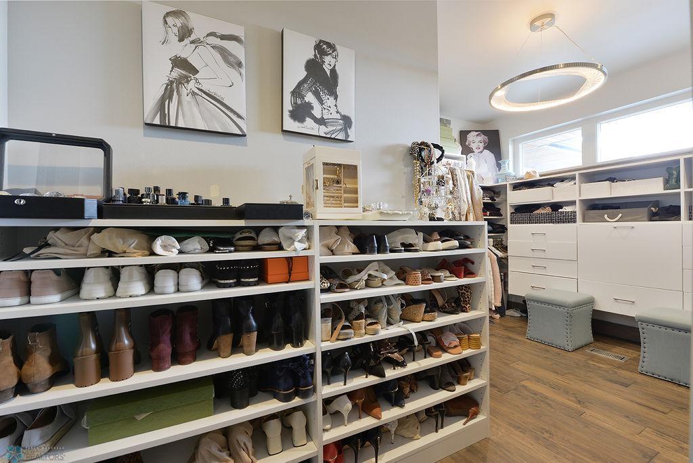
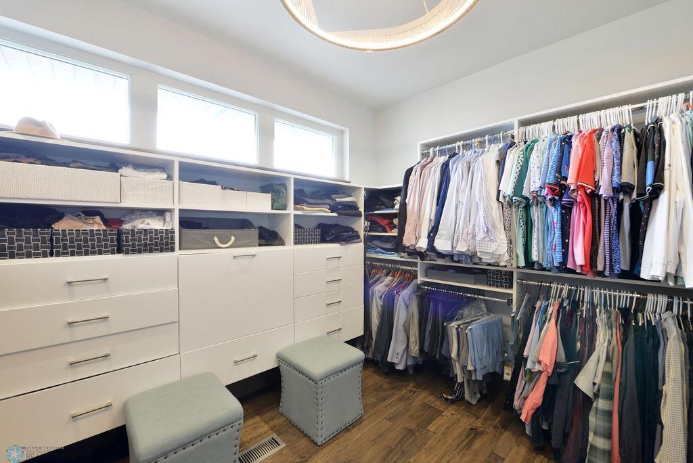
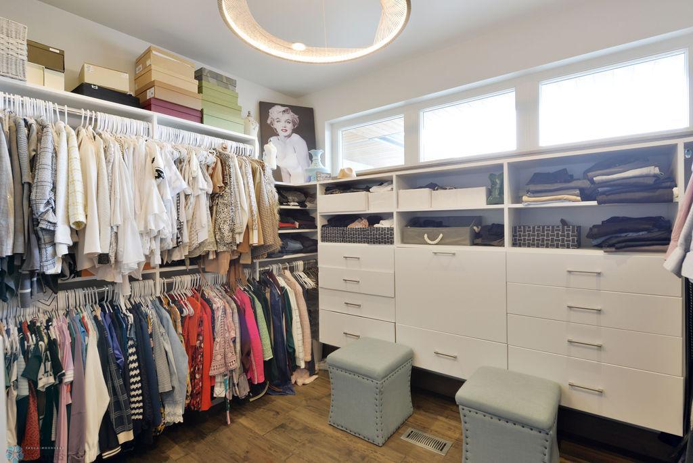
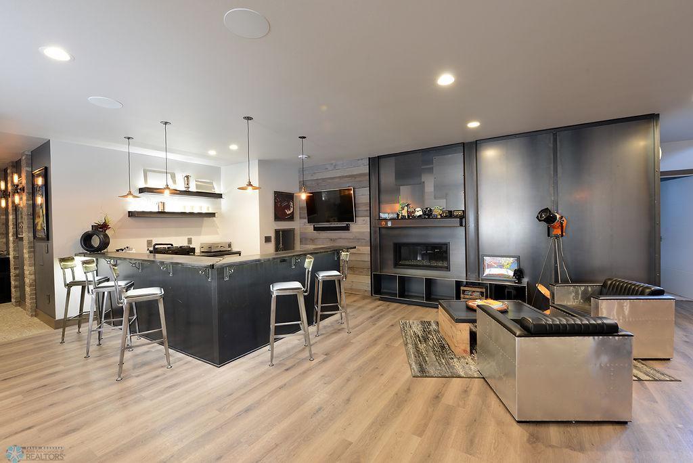
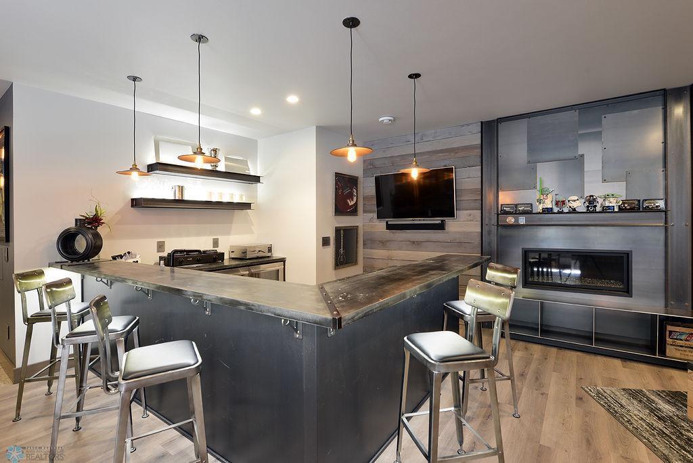
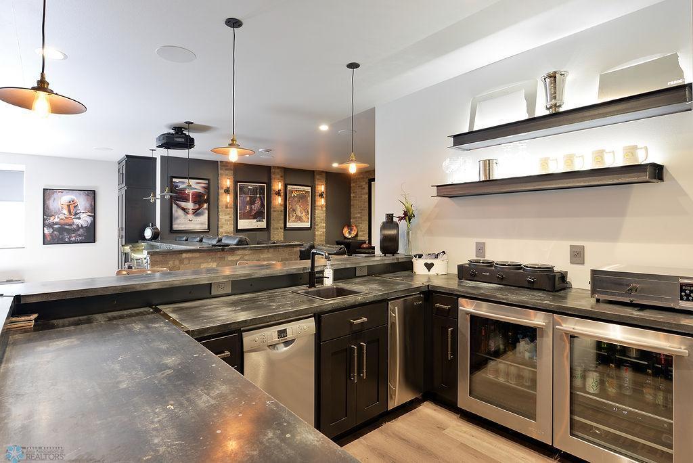
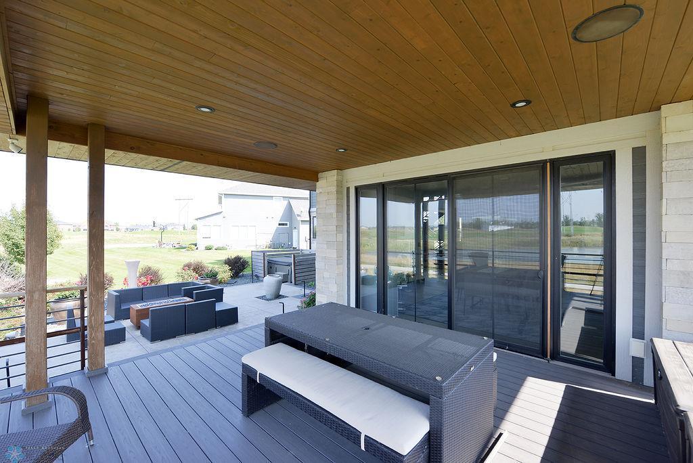
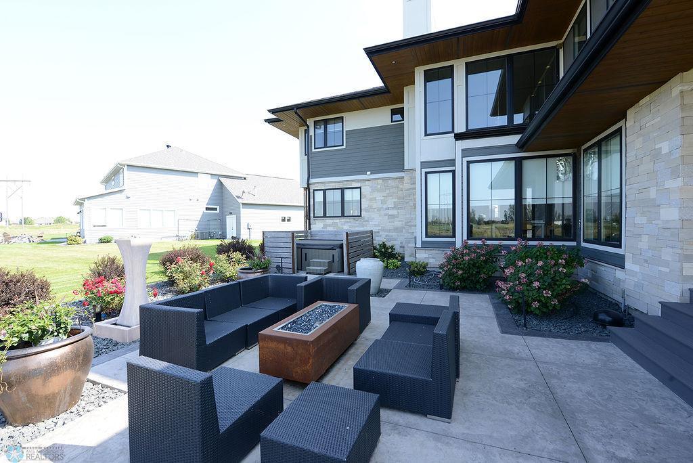
Amenities Unit: Hardwood Floors; In-Ground Sprinkler; Kitchen Center Island; Open Floor Plan; Pantry; Patio; Primary Bedroom Walk-In Closet; Wet Bar
Appliances: Dishwasher; Dryer; Microwave; Range; Refrigerator; Washer
Association Fee Includes: Other
Bath Description: Double Sink; Private Primary; Bathroom Ensuite
Construction Status: Previously Owned
Dining Room Description: Kitchen/Dining Room; Living/Dining Room
Disclosures: Seller's Disclosure Available
Exterior: Brick/Stone; Other
Family Room Characteristics: Family Room; Lower Level
Financing Terms: Conventional
Fireplace Characteristics: Gas Burning
Foundation: Poured Concrete
Fuel: Other
Heating: Forced Air
Lock Box Type: Supra
Possession: At Closing
Roof: Architectural Shingle
Sewer: City Sewer/Connected
Showing Requirements: Appointment Only; Showing Service
Stories: Two
Water: Rural/Municipality
Room Information
| Room Name | Level |
| Bathroom | Basement |
| Bathroom | Second |
| Bathroom | Second |
| Bathroom | Second |
| Bathroom | Main |
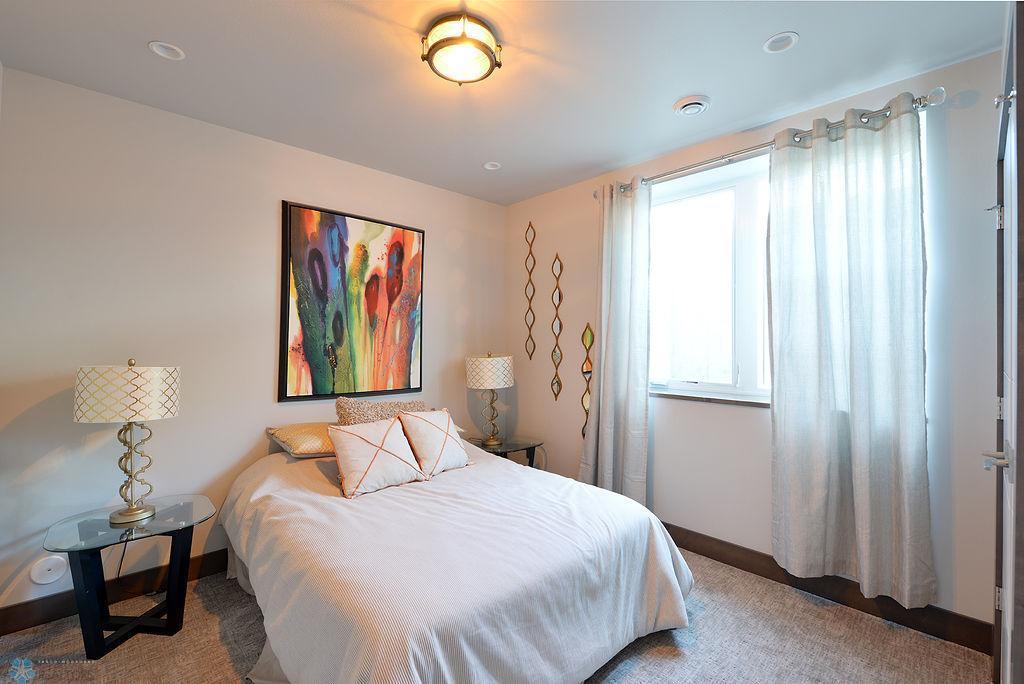
| Sixth (6th) Bedroom | Basement |
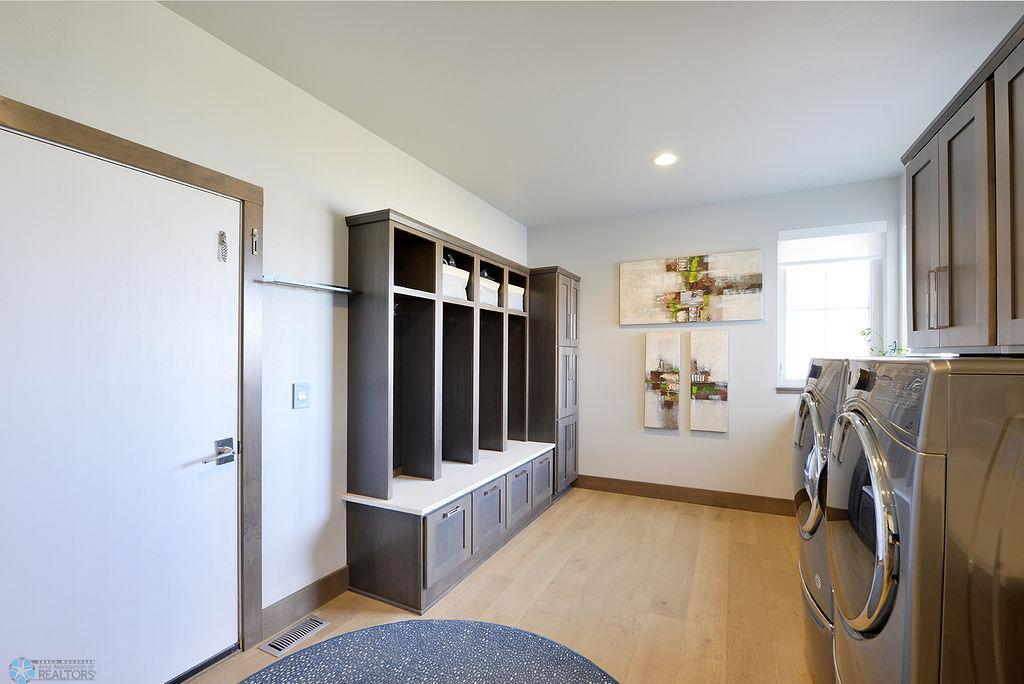
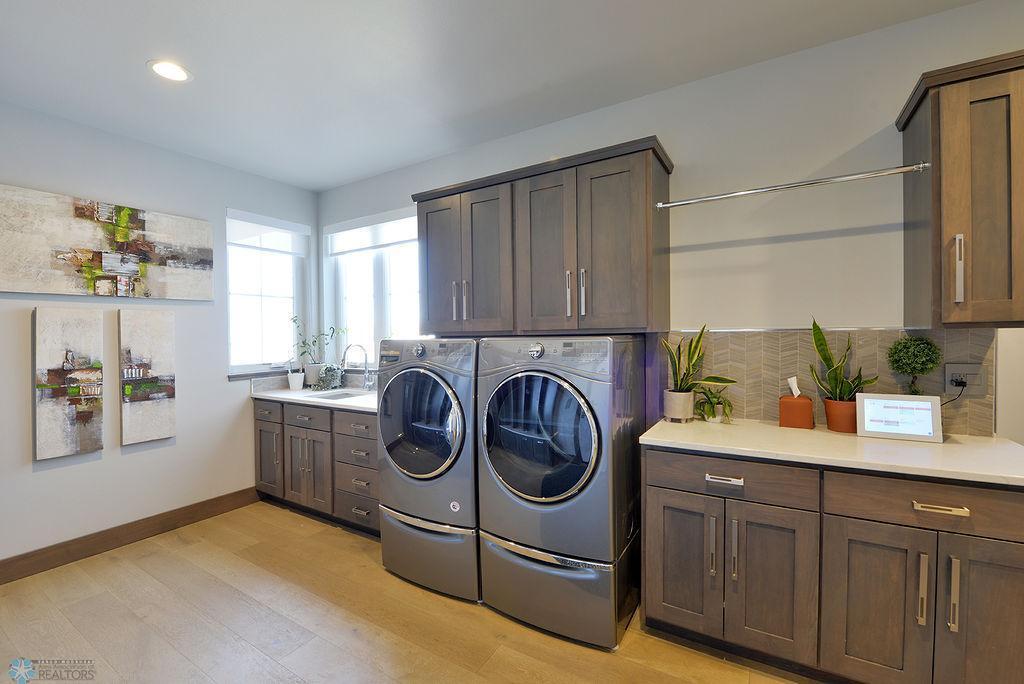
| Laundry | Main |
| Laundry | Second |
| Patio | Main |
| Fifth (5th) Bedroom | Basement |
| Family Room | Basement |
| Third (3rd) Bedroom | Second |
| Second (2nd) Bedroom | Second |
| Fourth (4th) Bedroom | Second |
| Kitchen | Main |
| First (1st) Bedroom | Main |
| Dining Room | Main |
| Living Room | Main |
Listing Office: Raboin Realty
Last Updated: October - 01 - 2025

The data relating to real estate for sale on this web site comes in part from the Broker Reciprocity SM Program of the Regional Multiple Listing Service of Minnesota, Inc. The information provided is deemed reliable but not guaranteed. Properties subject to prior sale, change or withdrawal. ©2026 Regional Multiple Listing Service of Minnesota, Inc All rights reserved.
Thursday 15th of October 2026 01:15 PM

218-998-4400
Mohagen Real Estate










Let's Connect

Mohagen Real Estate
sue@MohagenRealEstate.com
Office: 218-998-4400
Cell: 218-731-7376

Mohagen Real Estate is licensed in the State of Minnesota