606 Pondhurst Drive, Amery, WI 54001 (MLS# 7159087)
$245,000
Amery, WI 54001
MLS# 7159087
Status: Coming Soon
2 beds | 1 baths | 1305 sqft
1 / 23
Open House (10/16/2026 - 1:00 pm - 3:00 pm)
Property Description
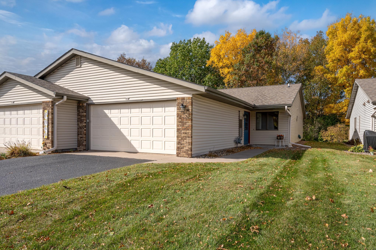
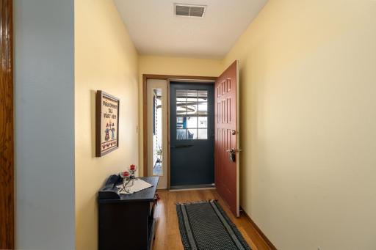
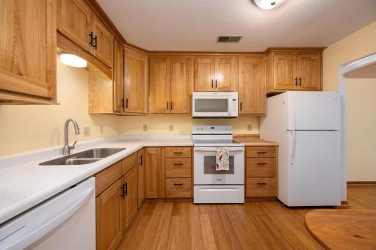
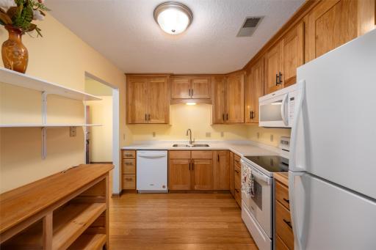
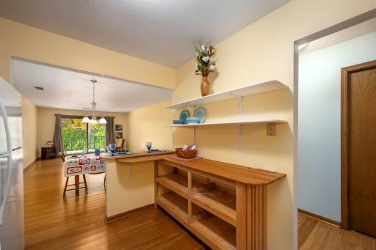
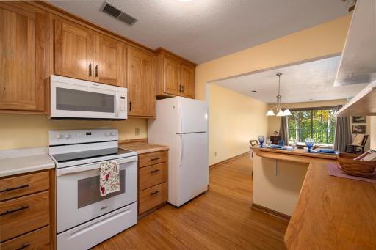
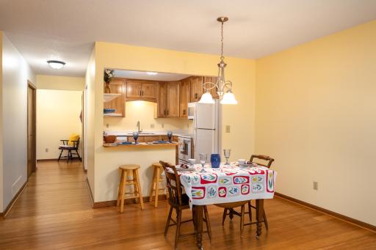
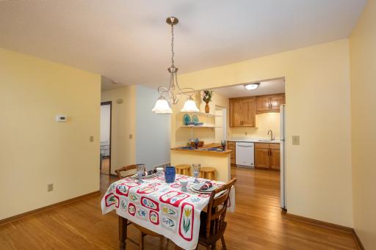
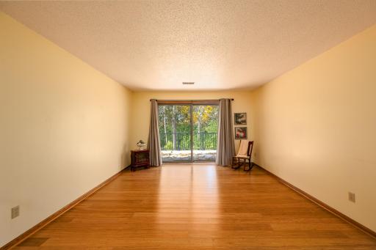
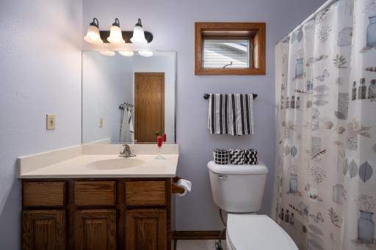
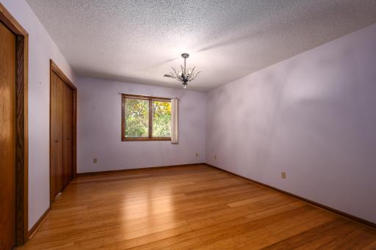
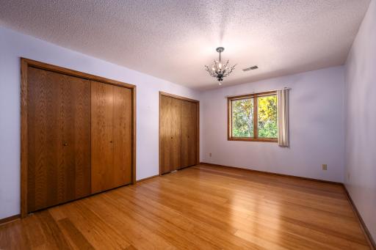
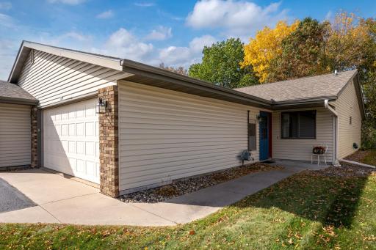
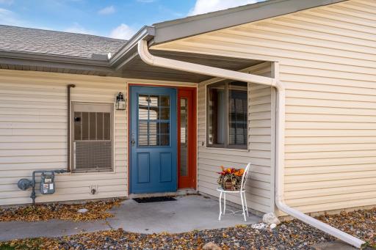
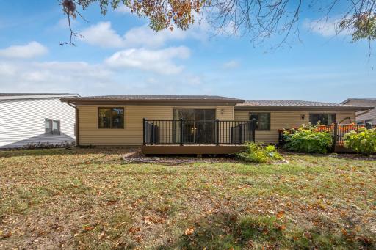
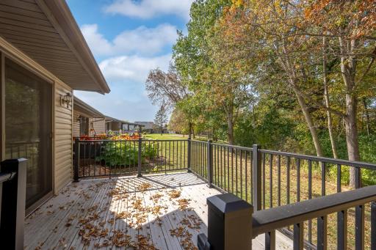
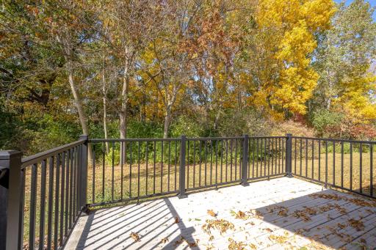
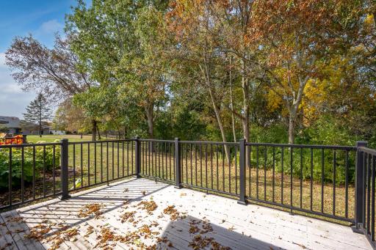
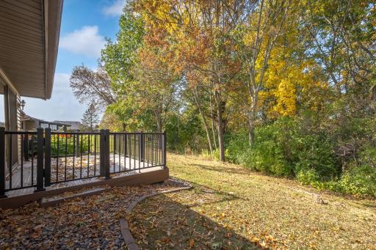
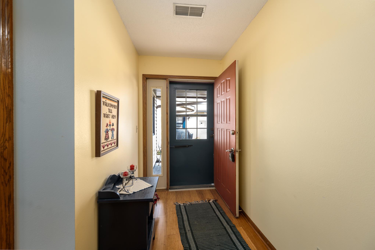
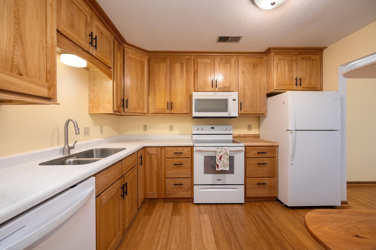
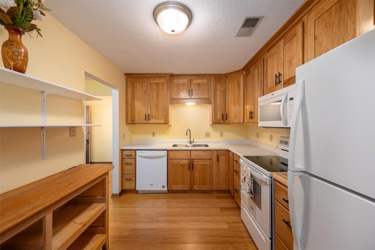
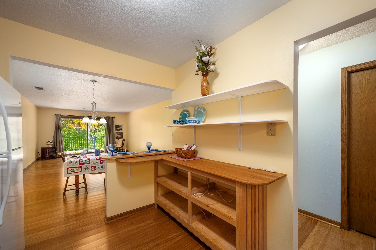
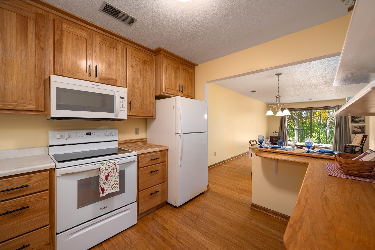
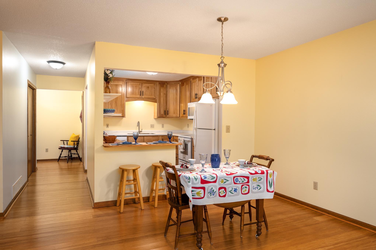
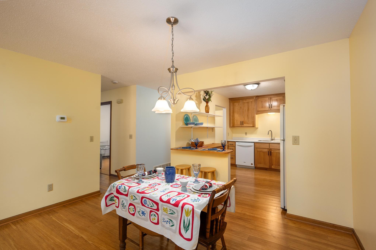
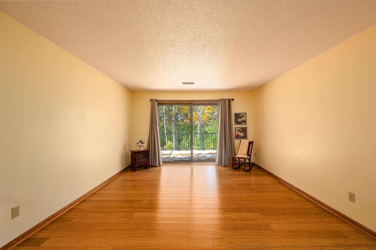
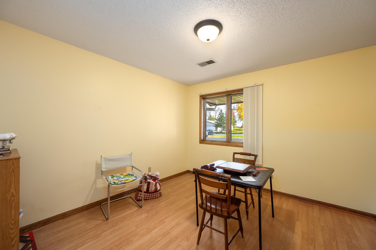
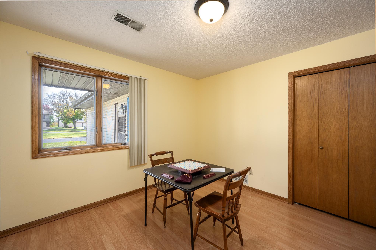
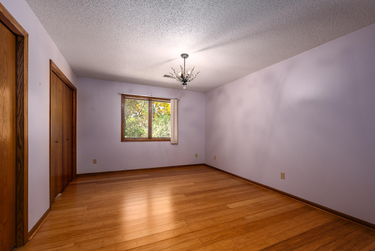
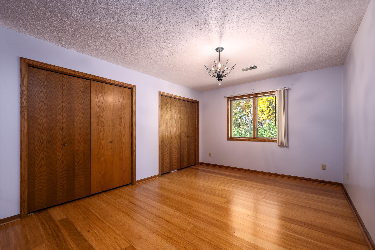
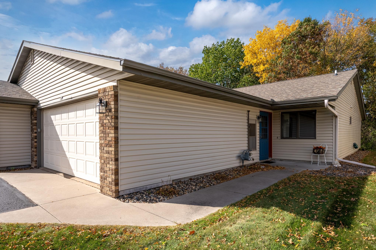
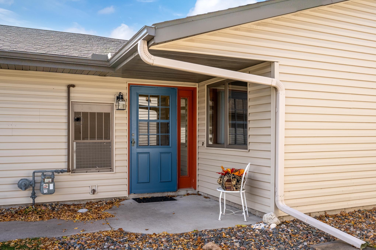
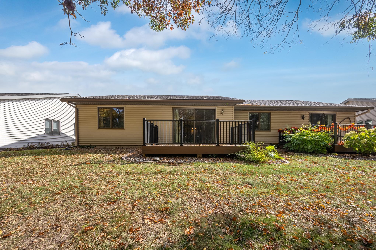
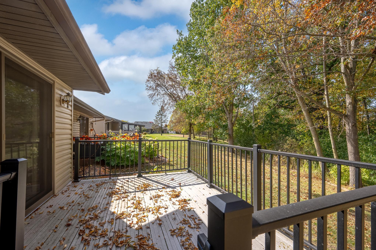
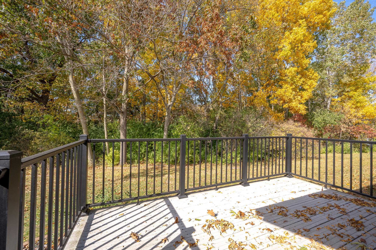
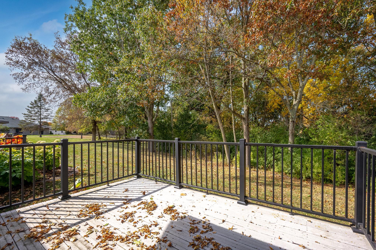
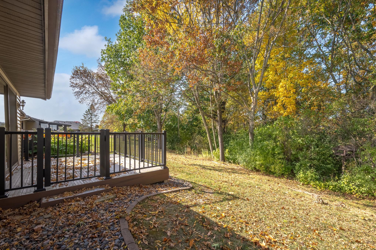
Pondhurst condo development is situated on the Amery Golf Course, this well-maintained two-bedroom condo offers the perfect opportunity to enjoy homeownership without spending your weekends mowing the lawn or clearing snow. Those chores are taken care of for you, leaving more time to enjoy life. Pride of ownership shines throughout this home, with numerous thoughtful updates completed by an owner who has taken exceptional care of the property. Within the last year and a half, the kitchen received a complete makeover featuring beautiful new custom Wisconsin hickory cabinetry, complemented by new appliances throughout the home. Outside, the driveway has been freshly seal-coated, leading into a garage with a newly refinished floor. Additional improvements within the last three years include new Bamboo flooring through the home, 12 extra inches of blown-in attic insulation, new LeafGuard gutters, new hot water heater and new aluminum deck railings. The furnace has also been annually inspected and serviced by Maxwell Heating, adding another layer of confidence for the next owner. With so many updates already completed you can move in immediately and leave the projects behind and focus on making this home your own. Enjoy the simplicity of one-level living, the convenience of a golf course community, and the freedom that comes with having lawn care and snow removal included. And when youâre ready to venture out, the wonderful community of Amery has plenty to offer! Spend sunny days on one of the many nearby lakes, explore the area's hiking and biking trails, or enjoy a friendly match on the tennis or pickleball courts. Add in local eateries, convenient healthcare, and the welcoming small-town spirit Amery is known for, and you'll find a community that makes it easy to feel right at home. Call today!!!
Details
Maps
Contract Information
Status: Coming Soon
Contingency: None
Current Price: 245000
Original List Price: 245000
ListPrice: 245000
List Date: 2026-10-13
Owner is an Agent?: No
Auction?: No
General Property Information
Assoc Mgmt Co. Phone #: 715-554-0455
Association Fee Frequency: Annually
Association Mgmt Co. Name: Pondhurst Condominium Association
Common Wall: Yes
Lot Measurement: Acres
Manufactured Home?: No
Multiple PIDs?: No
New Development: No
Waterfront YN: No
Year Built: 1983
Yearly/Seasonal: Yearly
Zoning: Residential-Single Family
Bedrooms: 2
Baths Total: 1
Bath Full: 1
Main Floor Total SqFt: 1305
Above Grd Total SqFt: 1305
Total SqFt: 1305
Total Finished Sqft: 1305.00
FireplaceYN: No
Style: Twin Home
Foundation Size: 1305
Association Fee: 1300
Garage Stalls: 2
Lot Dimensions: rectangular
Acres: 0.06
Assessment Pending: No
Location Tax and Other Information
House Number: 606
Street Name: Pondhurst
Street Suffix: Drive
Postal City: Amery
County: Polk
State: WI
Zip Code: 54001
Complex/Dev/Subdivision: Pondhurst Condo
Assessments
Tax With Assessments: 3306
Basement
Foundation Dimensions: 29 x 45
Building Information
Finished SqFt Above Ground: 1305
Insurance Fee
Insurance Fee: 900
Insurance Fee Frequency: Annually
Lease Details
Land Leased: Not Applicable
Miscellaneous Information
Homestead: Yes
Ownership
Fractional Ownership: No
Parking Characteristics
Garage Dimensions: 19 x 25
Garage Door Height: 7
Garage Door Width: 16
Garage Square Feet: 475
Public Survey Info
Range#: 16W
Section#: 32
Township#: 33N
Property Features
Accessible: No Stairs Internal
Air Conditioning: Central Air
Appliances: Dishwasher; Dryer; Microwave; Range; Refrigerator; Washer
Association Fee Includes: Lawn Care; Snow Removal
Basement: None
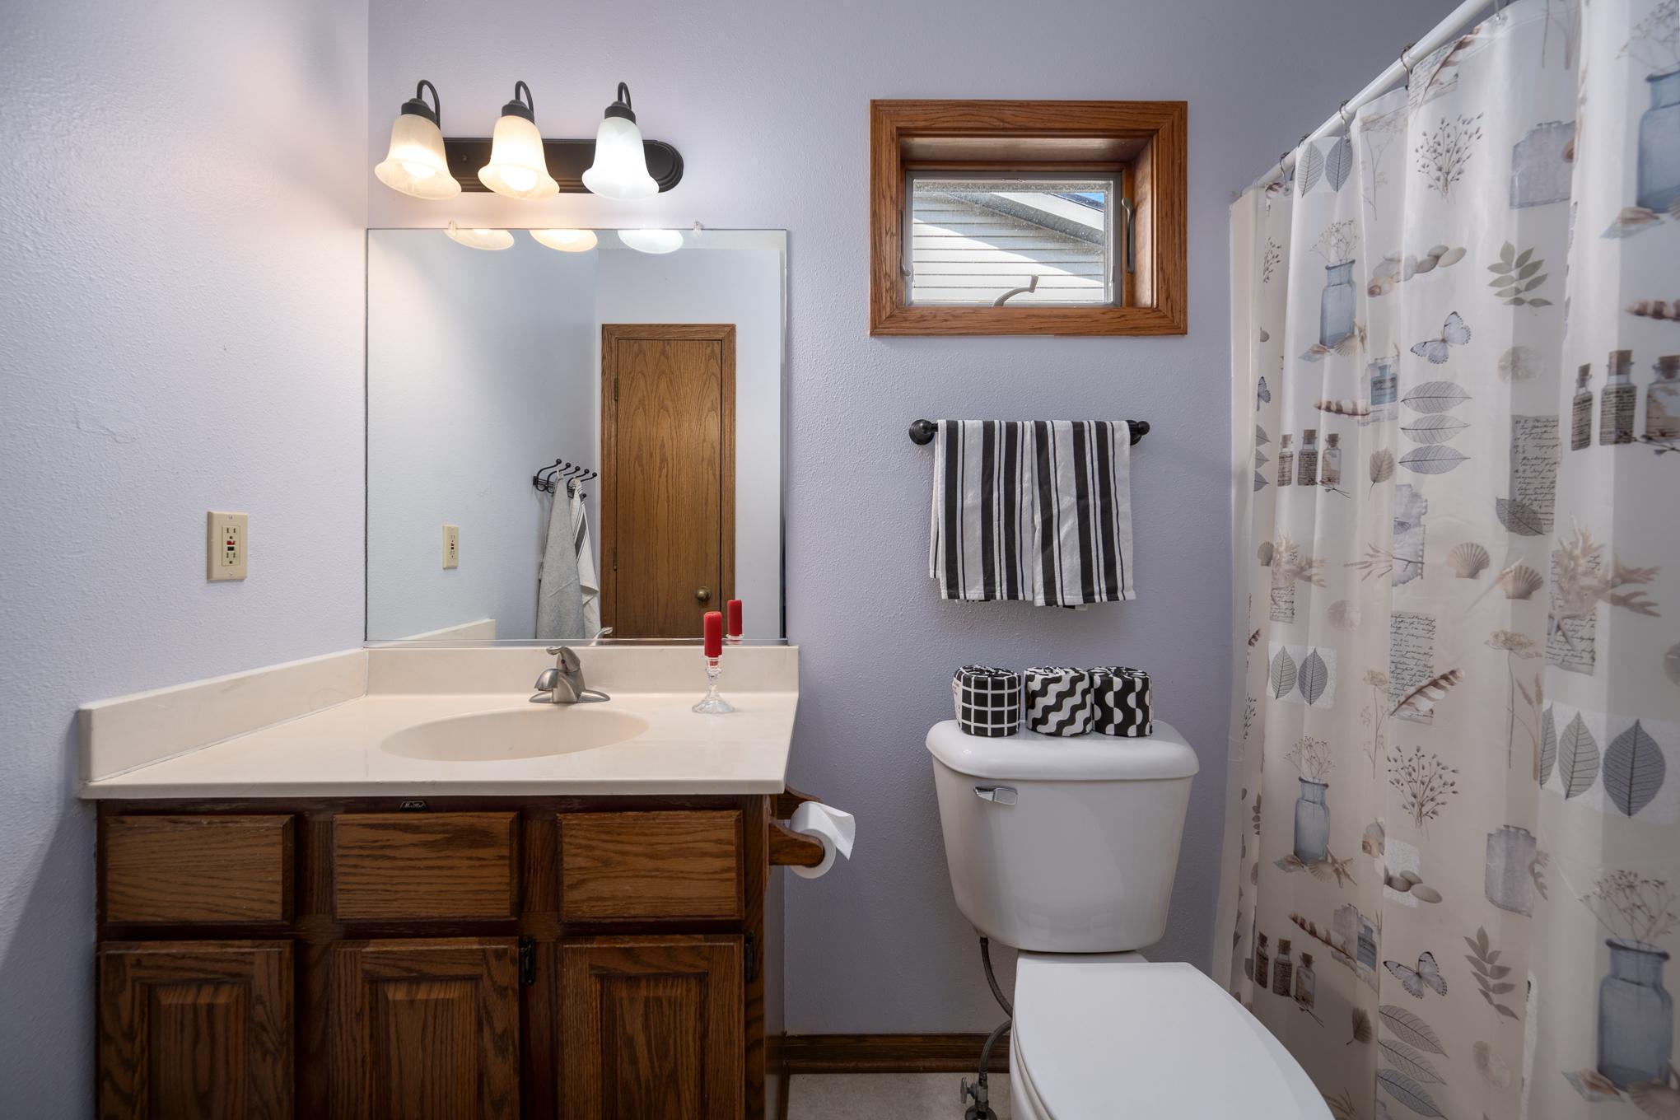
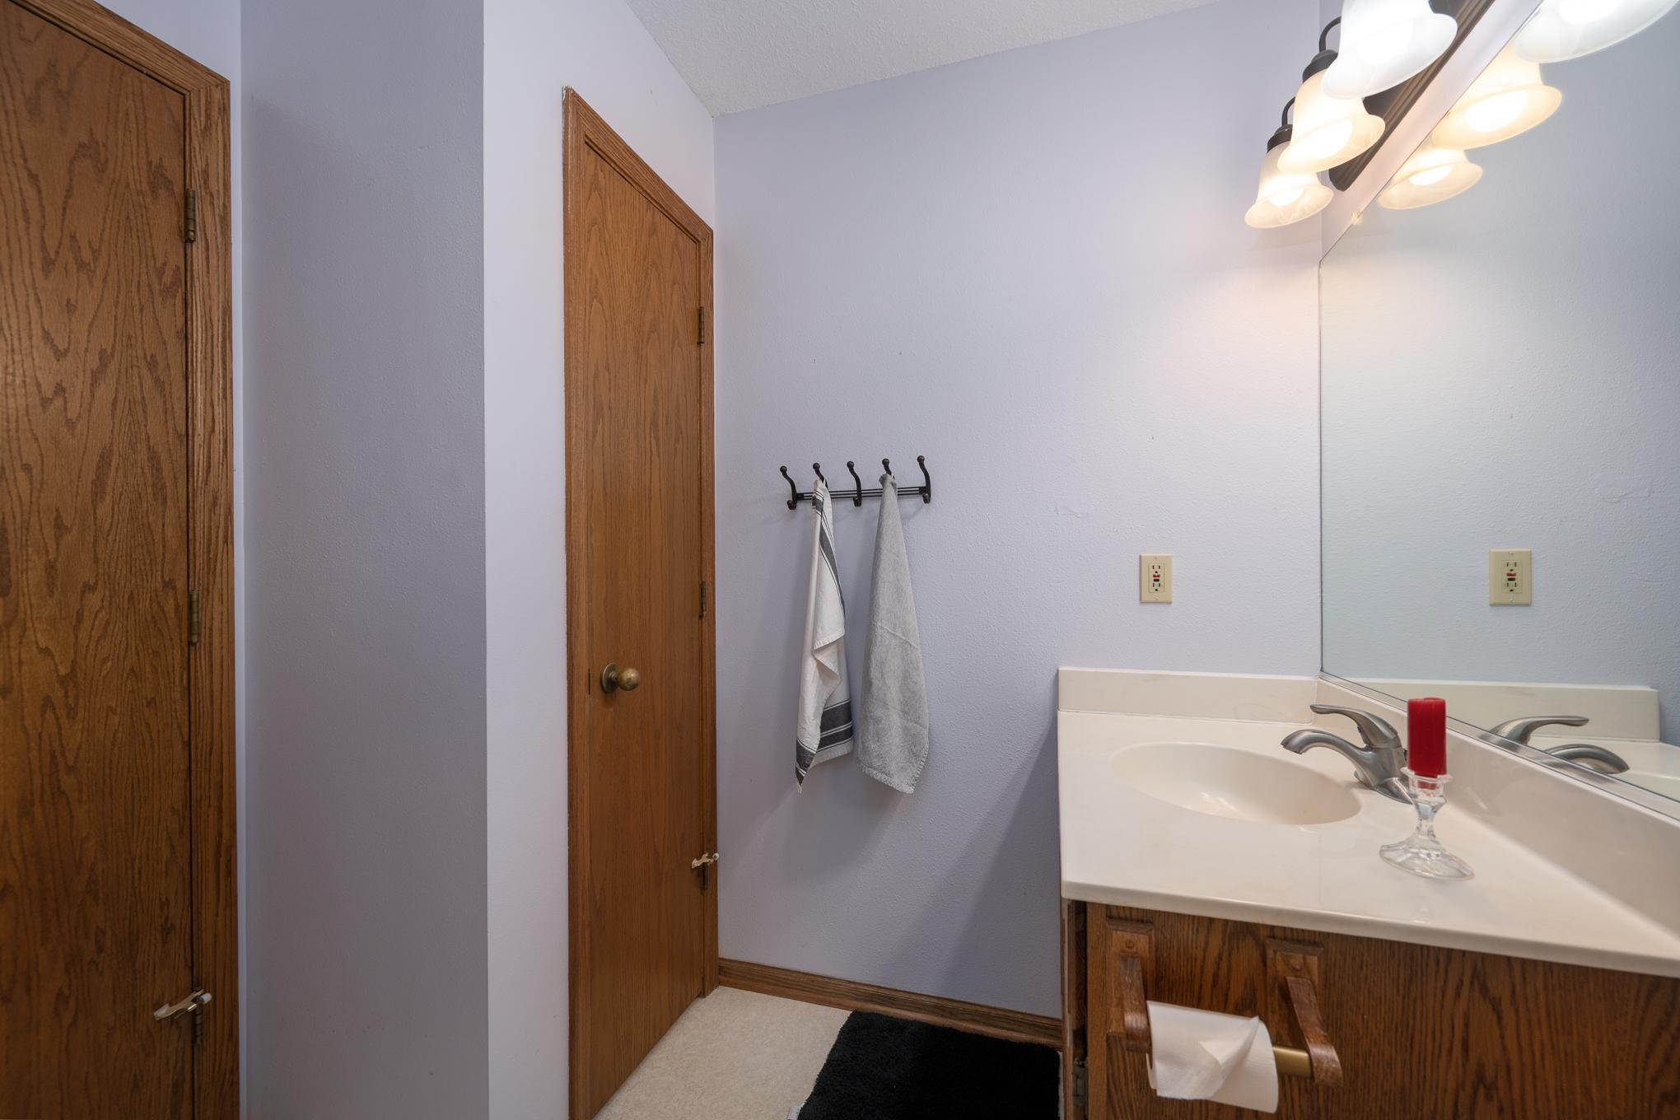
Bath Description: Main Floor Full Bath
Construction Materials: Brick; Concrete; Frame
Construction Status: Previously Owned
Electric: 150 Amp Service
Exterior: Brick/Stone; Vinyl
Foundation: Slab
Fuel: Natural Gas
Heating: Forced Air
Parking Characteristics: Storage
Sewer: City Sewer/Connected
Special Search: All Living Facilities on One Level; Main Floor Bedroom; Main Floor Laundry; Main Floor Primary
Stories: One
Townhouse Characteristics: No Interior Stairs; Single-Level
Water: City Water/Connected
Room Information
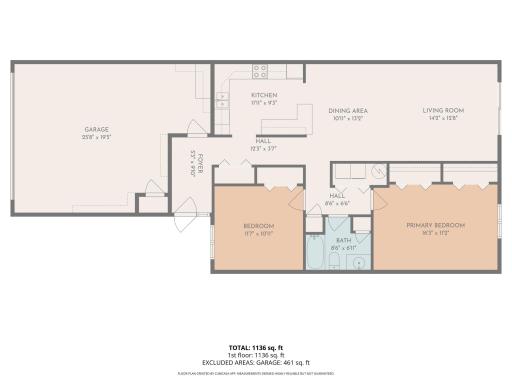
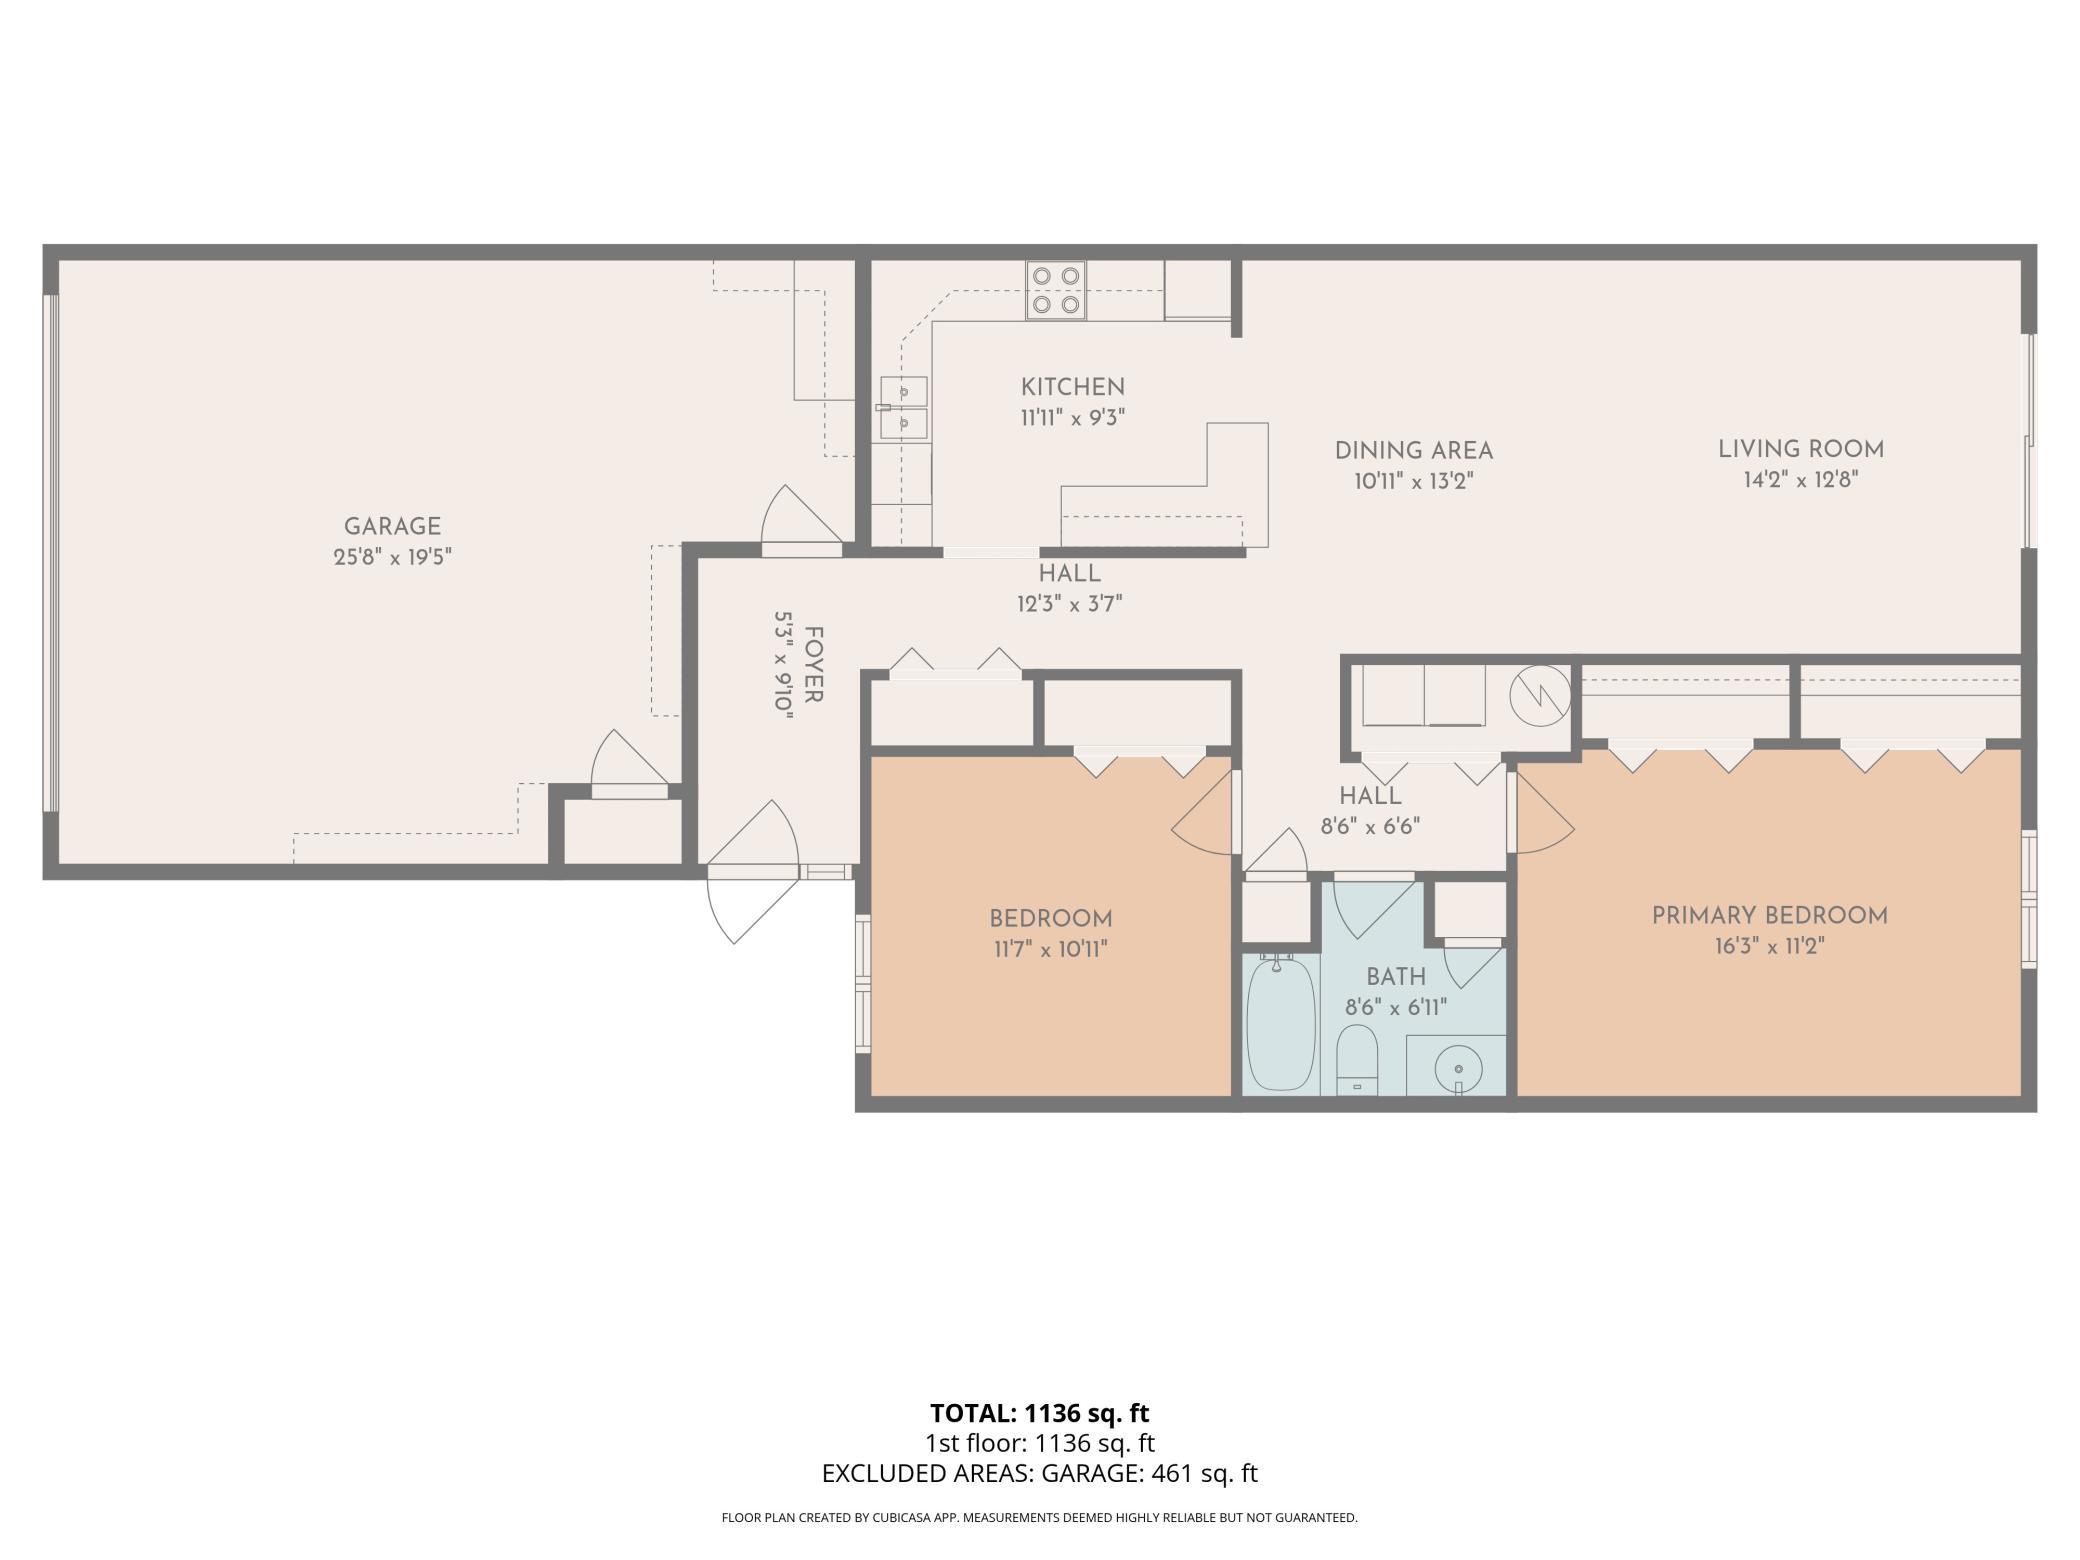
| Room Name | Dimensions | Level |
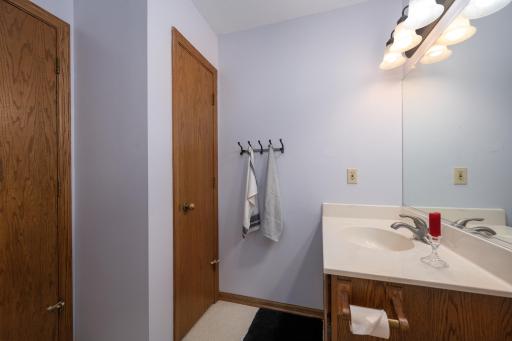
| Bathroom | 8 x 6 | Main |
| Dining Room | 13 x 11 | Main |
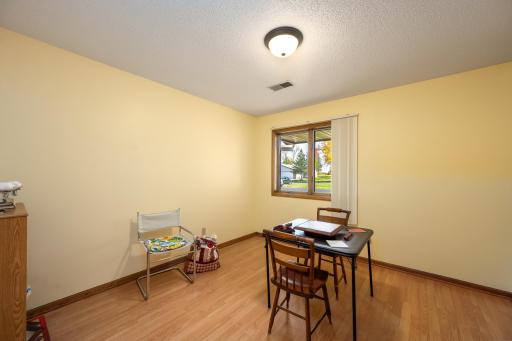
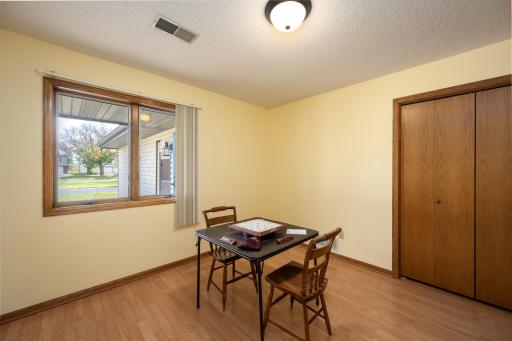
| First (1st) Bedroom | 15 x 11 | Main |
| Kitchen | 11 x 9 | Main |
| Laundry | 7 x 3 | Main |
| Living Room | 13 x 11 | Main |
| Second (2nd) Bedroom | 11 x 11 | Main |
Listing Office: Saphire Realty
Last Updated: October - 13 - 2026

The data relating to real estate for sale on this web site comes in part from the Broker Reciprocity SM Program of the Regional Multiple Listing Service of Minnesota, Inc. The information provided is deemed reliable but not guaranteed. Properties subject to prior sale, change or withdrawal. ©2026 Regional Multiple Listing Service of Minnesota, Inc All rights reserved.
Thursday 15th of October 2026 03:54 AM

218-998-4400
Mohagen Real Estate


Let's Connect

Mohagen Real Estate
sue@MohagenRealEstate.com
Office: 218-998-4400
Cell: 218-731-7376

Mohagen Real Estate is licensed in the State of Minnesota