607 Washington Avenue S, 202, Minneapolis, MN 55415 (MLS# 7131065)
$349,999
Minneapolis, MN 55415
MLS# 7131065
1 beds | 1 baths | 1090 sqft
![24-607 Washington Ave S _202 [3317029]- 024.jpg](https://media.northstarmls.com/mediadisplay/v2/7131065-178732008014086.jpg "Photo for 607 Washington Avenue S, 202, Minneapolis, MN 55415 - Listing #7131065")
1 / 29
![24-607 Washington Ave S _202 [3317029]- 024.jpg](https://media.northstarmls.com/mediadisplay/v2/7131065-178732008014086.jpg/resize "Photo for 607 Washington Avenue S, 202, Minneapolis, MN 55415 - Listing #7131065")
![18-607 Washington Ave S _202 [3317029]- 018.jpg](https://media.northstarmls.com/mediadisplay/v2/7131065-178732008011793.jpg/resize "Photo for 607 Washington Avenue S, 202, Minneapolis, MN 55415 - Listing #7131065")
![36-607 Washington Ave S _202 [3317029]- 036.jpg](https://media.northstarmls.com/mediadisplay/v2/7131065-178732031686868.jpg/resize "Photo for 607 Washington Avenue S, 202, Minneapolis, MN 55415 - Listing #7131065")
![13-607 Washington Ave S _202 [3317029]- 013.jpg](https://media.northstarmls.com/mediadisplay/v2/7131065-178732007988952.jpg/resize "Photo for 607 Washington Avenue S, 202, Minneapolis, MN 55415 - Listing #7131065")
![16-607 Washington Ave S _202 [3317029]- 016.jpg](https://media.northstarmls.com/mediadisplay/v2/7131065-17873200799484.jpg/resize "Photo for 607 Washington Avenue S, 202, Minneapolis, MN 55415 - Listing #7131065")
![17-607 Washington Ave S _202 [3317029]- 017.jpg](https://media.northstarmls.com/mediadisplay/v2/7131065-178732008007989.jpg/resize "Photo for 607 Washington Avenue S, 202, Minneapolis, MN 55415 - Listing #7131065")
![15-607 Washington Ave S _202 [3317029]- 015.jpg](https://media.northstarmls.com/mediadisplay/v2/7131065-178732007986088.jpg/resize "Photo for 607 Washington Avenue S, 202, Minneapolis, MN 55415 - Listing #7131065")
![14-607 Washington Ave S _202 [3317029]- 014.jpg](https://media.northstarmls.com/mediadisplay/v2/7131065-178732007988918.jpg/resize "Photo for 607 Washington Avenue S, 202, Minneapolis, MN 55415 - Listing #7131065")
![21-607 Washington Ave S _202 [3317029]- 021.jpg](https://media.northstarmls.com/mediadisplay/v2/7131065-17873200800595.jpg/resize "Photo for 607 Washington Avenue S, 202, Minneapolis, MN 55415 - Listing #7131065")
![20-607 Washington Ave S _202 [3317029]- 020.jpg](https://media.northstarmls.com/mediadisplay/v2/7131065-178732008003816.jpg/resize "Photo for 607 Washington Avenue S, 202, Minneapolis, MN 55415 - Listing #7131065")
![33-607 Washington Ave S _202 [3317029]- 033.jpg](https://media.northstarmls.com/mediadisplay/v2/7131065-178732008012031.jpg/resize "Photo for 607 Washington Avenue S, 202, Minneapolis, MN 55415 - Listing #7131065")
![22-607 Washington Ave S _202 [3317029]- 022.jpg](https://media.northstarmls.com/mediadisplay/v2/7131065-178732008009297.jpg/resize "Photo for 607 Washington Avenue S, 202, Minneapolis, MN 55415 - Listing #7131065")
![23-607 Washington Ave S _202 [3317029]- 023.jpg](https://media.northstarmls.com/mediadisplay/v2/7131065-17873200801357.jpg/resize "Photo for 607 Washington Avenue S, 202, Minneapolis, MN 55415 - Listing #7131065")
![30-607 Washington Ave S _202 [3317029]- 030.jpg](https://media.northstarmls.com/mediadisplay/v2/7131065-178732008014492.jpg/resize "Photo for 607 Washington Avenue S, 202, Minneapolis, MN 55415 - Listing #7131065")
![26-607 Washington Ave S _202 [3317029]- 026.jpg](https://media.northstarmls.com/mediadisplay/v2/7131065-178732008011943.jpg/resize "Photo for 607 Washington Avenue S, 202, Minneapolis, MN 55415 - Listing #7131065")
![35-607 Washington Ave S _202 [3317029]- 035.jpg](https://media.northstarmls.com/mediadisplay/v2/7131065-178732031687265.jpg/resize "Photo for 607 Washington Avenue S, 202, Minneapolis, MN 55415 - Listing #7131065")
![37-607 Washington Ave S _202 [3317029]- 037.jpg](https://media.northstarmls.com/mediadisplay/v2/7131065-17873203167494.jpg/resize "Photo for 607 Washington Avenue S, 202, Minneapolis, MN 55415 - Listing #7131065")
![38-607 Washington Ave S _202 [3317029]- 038.jpg](https://media.northstarmls.com/mediadisplay/v2/7131065-178732031687770.jpg/resize "Photo for 607 Washington Avenue S, 202, Minneapolis, MN 55415 - Listing #7131065")
![39-607 Washington Ave S _202 [3317029]- 039.jpg](https://media.northstarmls.com/mediadisplay/v2/7131065-178732031674551.jpg/resize "Photo for 607 Washington Avenue S, 202, Minneapolis, MN 55415 - Listing #7131065")
![40-607 Washington Ave S _202 [3317029]- 040.jpg](https://media.northstarmls.com/mediadisplay/v2/7131065-17873203168714.jpg/resize "Photo for 607 Washington Avenue S, 202, Minneapolis, MN 55415 - Listing #7131065")
![12-607 Washington Ave S _202 [3317029]- 012.jpg](https://media.northstarmls.com/mediadisplay/v2/7131065-17873224068467.jpg/resize "Photo for 607 Washington Avenue S, 202, Minneapolis, MN 55415 - Listing #7131065")
![02-607 Washington Ave S _202 [3317029]- 002.jpg](https://media.northstarmls.com/mediadisplay/v2/7131065-178732240699872.jpg/resize "Photo for 607 Washington Avenue S, 202, Minneapolis, MN 55415 - Listing #7131065")
![03-607 Washington Ave S _202 [3317029]- 003.jpg](https://media.northstarmls.com/mediadisplay/v2/7131065-17873224070824.jpg/resize "Photo for 607 Washington Avenue S, 202, Minneapolis, MN 55415 - Listing #7131065")
![04-607 Washington Ave S _202 [3317029]- 004.jpg](https://media.northstarmls.com/mediadisplay/v2/7131065-178732240700345.jpg/resize "Photo for 607 Washington Avenue S, 202, Minneapolis, MN 55415 - Listing #7131065")
![05-607 Washington Ave S _202 [3317029]- 005.jpg](https://media.northstarmls.com/mediadisplay/v2/7131065-178732240708353.jpg/resize "Photo for 607 Washington Avenue S, 202, Minneapolis, MN 55415 - Listing #7131065")
![06-607 Washington Ave S _202 [3317029]- 006.jpg](https://media.northstarmls.com/mediadisplay/v2/7131065-178732240699377.jpg/resize "Photo for 607 Washington Avenue S, 202, Minneapolis, MN 55415 - Listing #7131065")
![08-607 Washington Ave S _202 [3317029]- 008.jpg](https://media.northstarmls.com/mediadisplay/v2/7131065-178732240696832.jpg/resize "Photo for 607 Washington Avenue S, 202, Minneapolis, MN 55415 - Listing #7131065")
![09-607 Washington Ave S _202 [3317029]- 009.jpg](https://media.northstarmls.com/mediadisplay/v2/7131065-178732240708266.jpg/resize "Photo for 607 Washington Avenue S, 202, Minneapolis, MN 55415 - Listing #7131065")
![10-607 Washington Ave S _202 [3317029]- 010.jpg](https://media.northstarmls.com/mediadisplay/v2/7131065-178732240697357.jpg/resize "Photo for 607 Washington Avenue S, 202, Minneapolis, MN 55415 - Listing #7131065")
Property Description
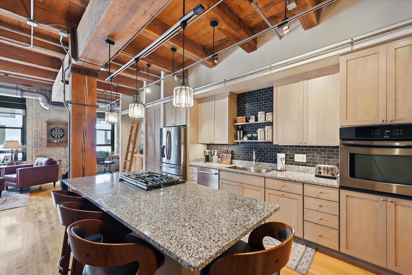
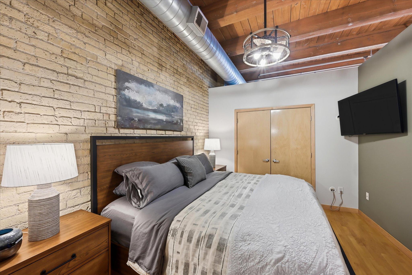
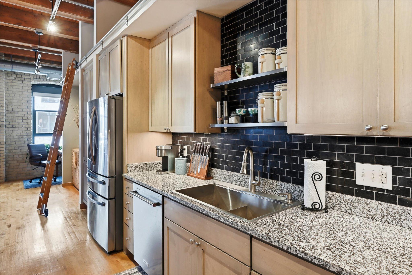
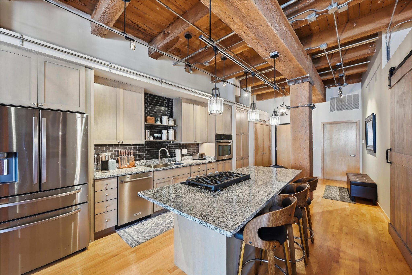
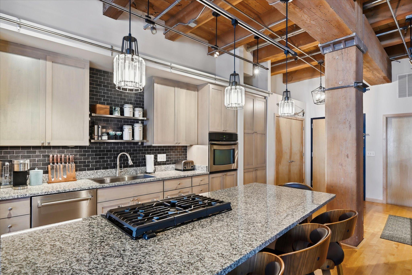
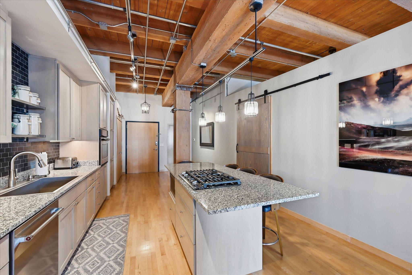
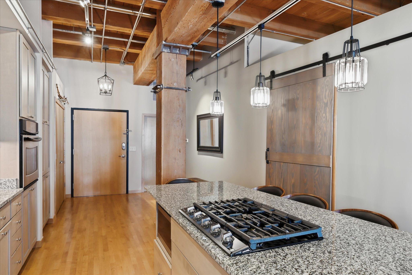
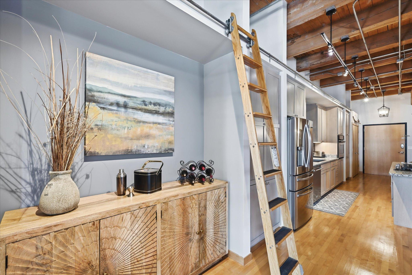
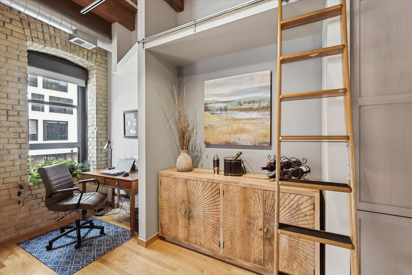
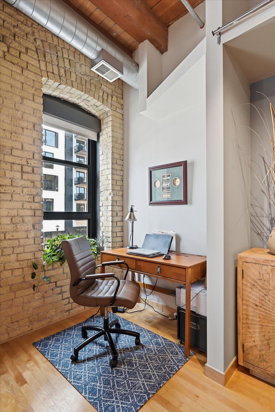
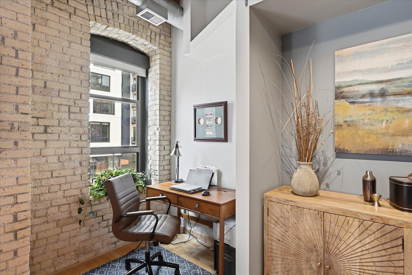
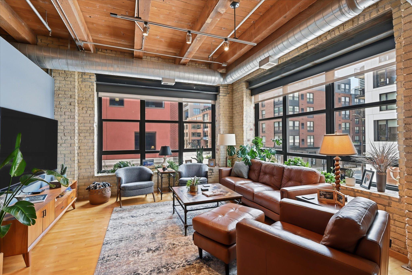
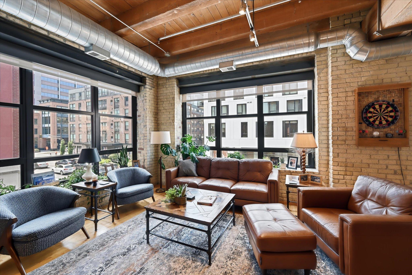
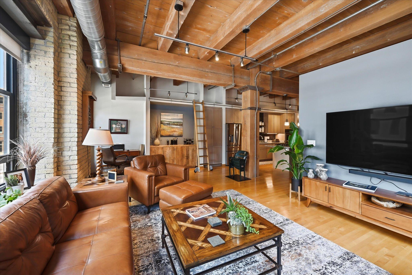
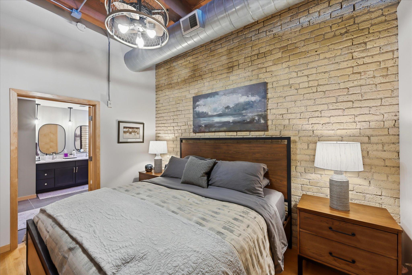
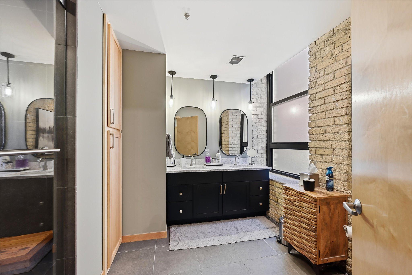
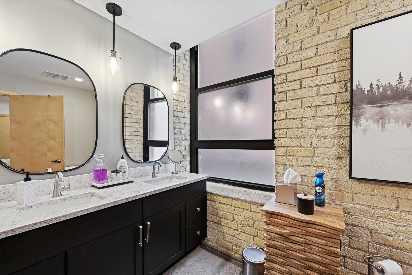
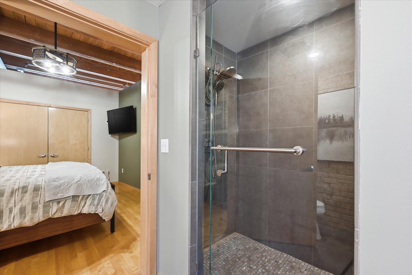
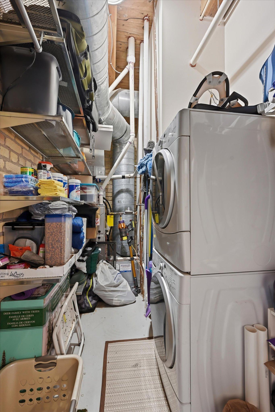
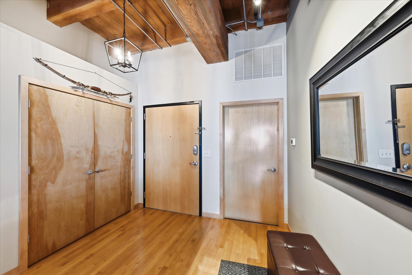
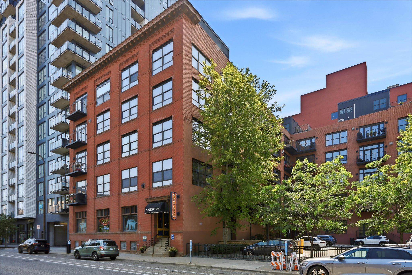
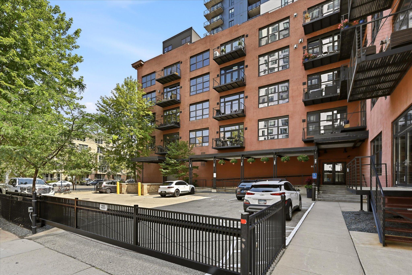
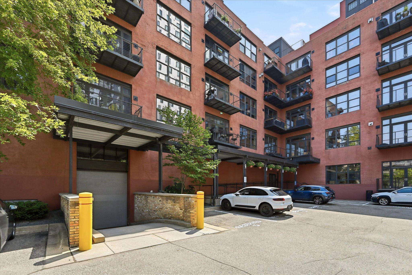
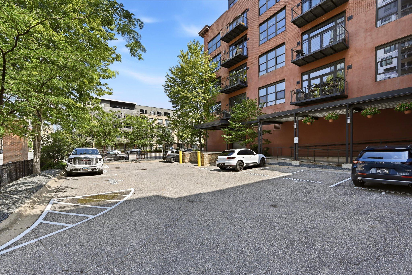
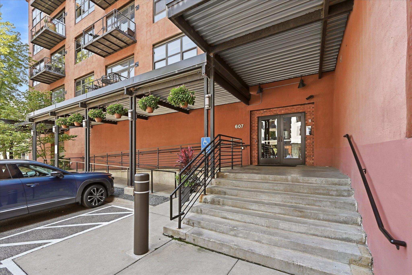
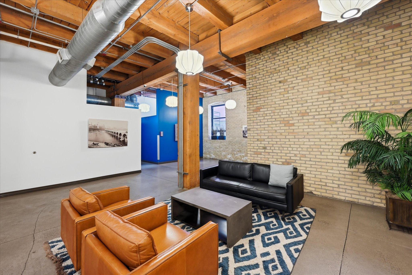
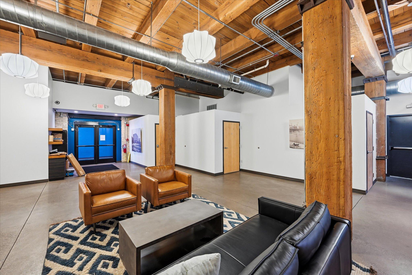
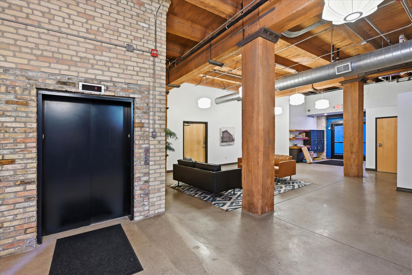
Experience the best of Minneapolisâ historic Mill District in this stunning corner loft filled with Experience the character and charm of Minneapolisâ historic Mill District in this beautifully updated corner loft. Soaring 12-foot ceilings, exposed brick walls, timber beams, sleek ductwork, and oversized windows create a bright, open space while preserving the buildingâs distinctive industrial character. Thoughtful updates blend seamlessly with the loftâs original details, including a newly installed front entry closet, bedroom wall extension, and bathroom linen cabinet for added functionality. The kitchen has been refreshed with a high-end Kraus sink, new dishwasher, stovetop and microwave, natural stone backsplash, and under-cabinet lighting. The bathroom features a new granite countertop, faucet fixtures, and high-end shower door and shower faucet. New lighting fixtures throughout and fresh paint on all walls give the home a clean, updated feel. The bedroom includes a sliding barn door and custom closets, while the laundry room offers additional storage. Enjoy private storage, an assigned outdoor parking space, and a well-managed HOA. Ideally located along Washington Ave, youâre just steps from the Mill City Farmers Market, Stone Arch Bridge, Guthrie, US Bank Stadium, light rail, restaurants, and the riverfront. A unique opportunity to enjoy authentic loft living with modern updates in one of Minneapolisâ most walkable neighborhoods.
Details
Maps
Contract Information
Status: Active
Contingency: None
Current Price: 349999
Original List Price: 364999
ListPrice: 349999
List Date: 2026-08-21
Owner is an Agent?: No
Auction?: No
General Property Information
Assoc Mgmt Co. Phone #: 651-882-0400
Association Fee Frequency: Monthly
Association Mgmt Co. Name: Community Association Group
Common Wall: Yes
Lot Measurement: Acres
Manufactured Home?: No
Multiple PIDs?: No
New Development: No
Other Parking Spaces: 1
Waterfront YN: No
Year Built: 1916
Yearly/Seasonal: Yearly
Zoning: Residential-Single Family
Bedrooms: 1
Baths Total: 1
Bath Three Quarters: 1
Main Floor Total SqFt: 1090
Above Grd Total SqFt: 1090
Total SqFt: 1090
Total Finished Sqft: 1090.00
FireplaceYN: No
Style: (CC) High Rise (4+ Levels)
Foundation Size: 1090
Association Fee: 711
Lot Dimensions: 132x165
Acres: 0.5
Assessment Pending: Unknown
Location Tax and Other Information
House Number: 607
Street Name: Washington
Street Suffix: Avenue
Street Direction Suffix: S
Unit Number: 202
Postal City: Minneapolis
County: Hennepin
State: MN
Zip Code: 55415
Complex/Dev/Subdivision: Cic 1141 607 Washington Ave Condo
Assessments
Tax With Assessments: 4984.74
Building Information
Finished SqFt Above Ground: 1090
Lease Details
Land Leased: Not Applicable
Miscellaneous Information
DP Resource: Yes
Homestead: No
Ownership
Fractional Ownership: No
Public Survey Info
Range#: 24
Section#: 23
Township#: 29
Property Features
Accessible: Accessible Elevator Installed; Hallways 42"+; Wheelchair Ramp
Air Conditioning: Central Air
Amenities Shared: Elevator(s); Fire Sprinkler System; Lobby
Amenities Unit: Hardwood Floors; Kitchen Center Island; Tile Floors; Washer/Dryer Hookup
Appliances: Cooktop; Dryer; Microwave; Refrigerator; Washer
Association Fee Includes: Building Exterior; Controlled Access; Hazard Insurance; Lawn Care; Outside Maintenance; Parking Space; Professional Mgmt; Sanitation; Snow Removal; Water
Basement: None
Bath Description: Double Sink; Main Floor 3/4 Bath; 3/4 Primary
Construction Status: Previously Owned
Dining Room Description: Breakfast Bar; Eat In Kitchen; Kitchen/Dining Room; Living/Dining Room
Exterior: Brick/Stone
Foundation: Concrete Block
Fuel: Natural Gas
Heating: Forced Air
Laundry: In Unit; Main Level; Washer Hookup
Lot Description: Public Transit (w/in 6 blks)
Parking Characteristics: Assigned
Road Frontage: City Street; Curbs; Paved Streets; Sidewalks; Street Lights
Sewer: City Sewer/Connected
Special Search: All Living Facilities on One Level; Main Floor Bedroom; Main Floor Laundry; Main Floor Primary
Stories: One
Water: City Water/Connected
Room Information
| Room Name | Dimensions | Level |
| Dining Room | 15x15 | Main |
| First (1st) Bedroom | 15x10 | Main |
| Kitchen | 12x12 | Main |
| Living Room | 22x12 | Main |
Listing Office: REMAX Results
Last Updated: October - 08 - 2026

The data relating to real estate for sale on this web site comes in part from the Broker Reciprocity SM Program of the Regional Multiple Listing Service of Minnesota, Inc. The information provided is deemed reliable but not guaranteed. Properties subject to prior sale, change or withdrawal. ©2026 Regional Multiple Listing Service of Minnesota, Inc All rights reserved.
Friday 9th of October 2026 05:19 PM

218-998-4400
Mohagen Real Estate


Let's Connect

Mohagen Real Estate
sue@MohagenRealEstate.com
Office: 218-998-4400
Cell: 218-731-7376

Mohagen Real Estate is licensed in the State of Minnesota