607 Zanmiller Drive, Northfield, MN 55057 (MLS# 7158054)
$369,900
Northfield, MN 55057
MLS# 7158054
3 beds | 4 baths | 3268 sqft
1 / 46
Property Description
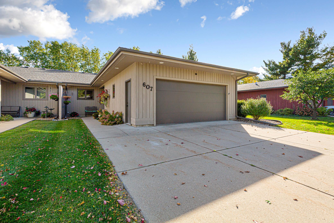
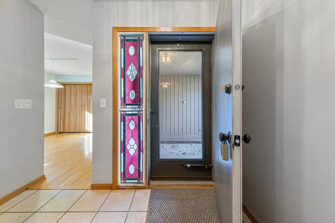
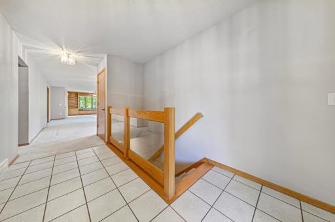
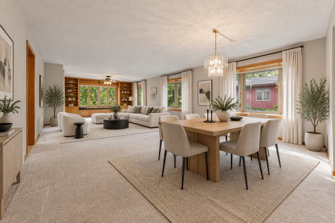
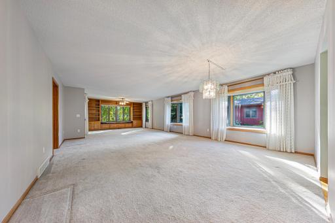
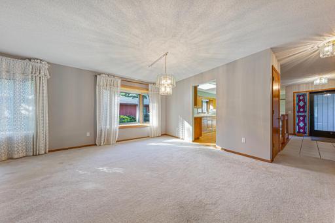
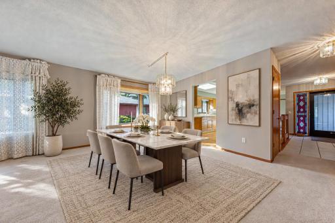
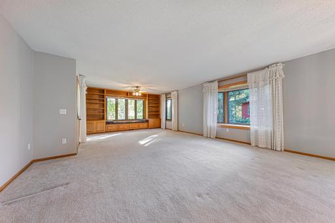
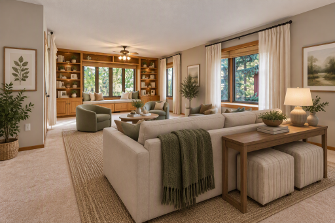
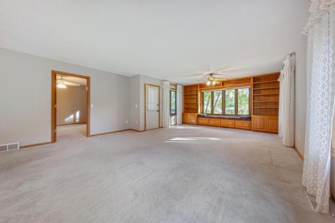
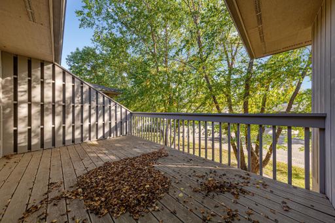
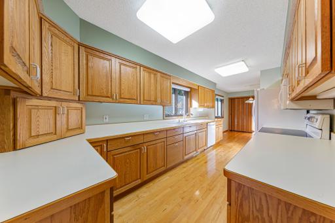
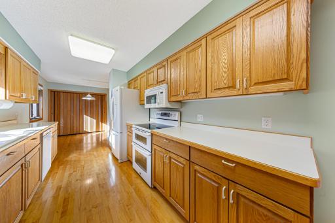
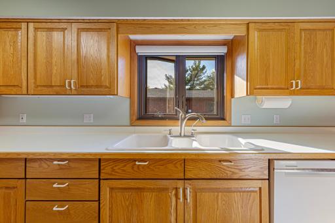
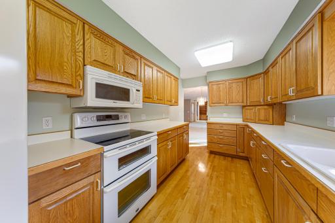
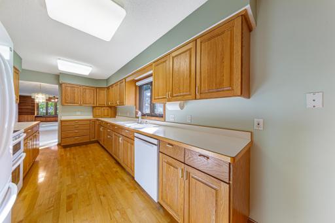
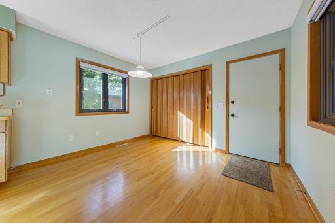
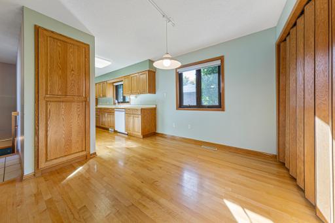
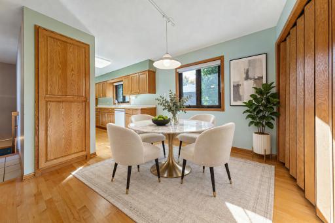
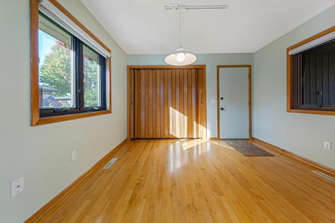
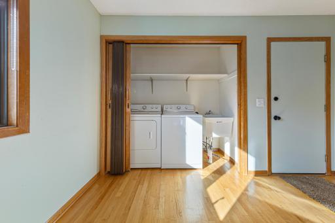
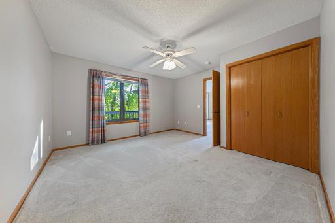
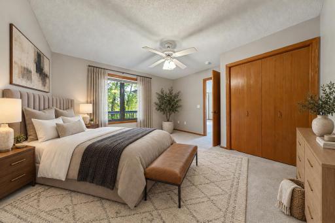
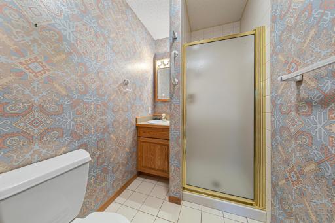
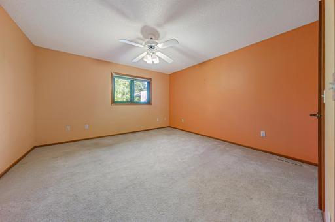
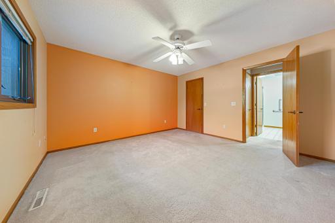
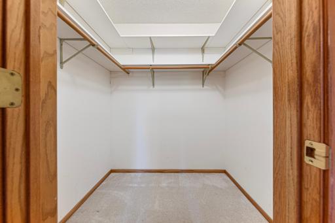
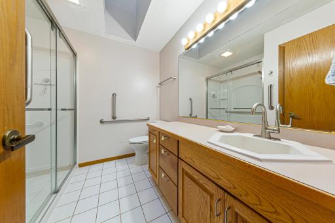
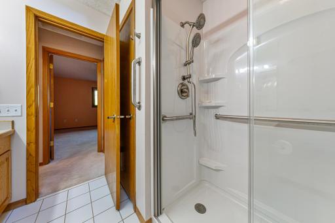
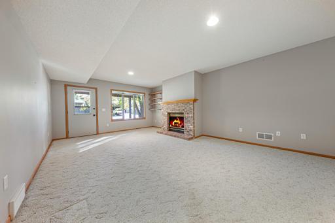
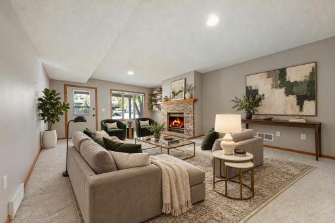
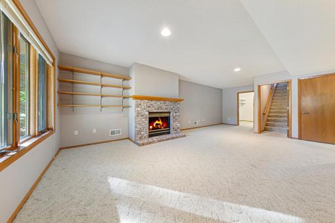
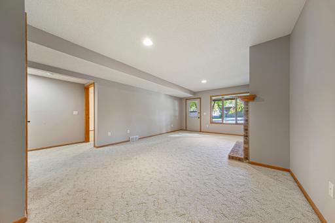
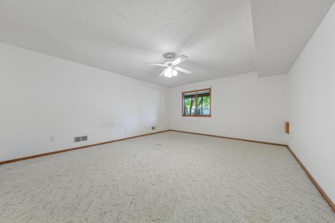
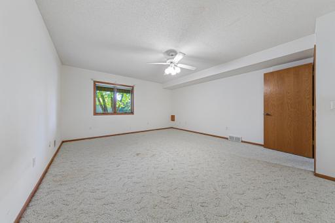
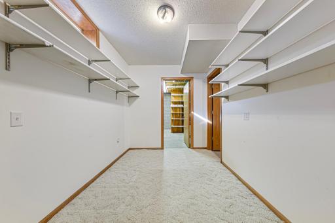
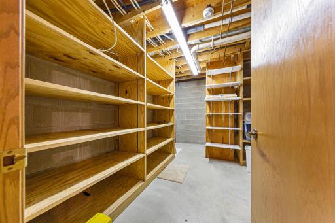
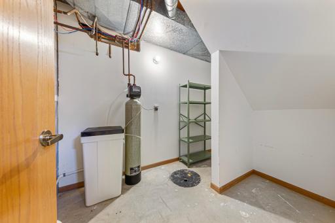
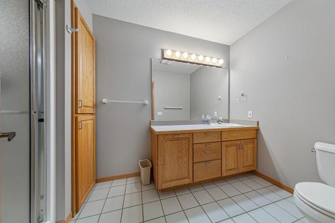
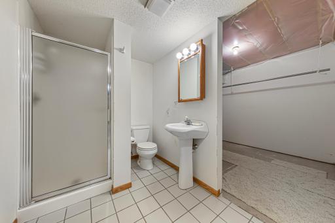
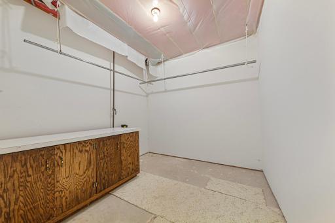
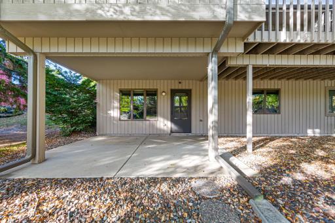
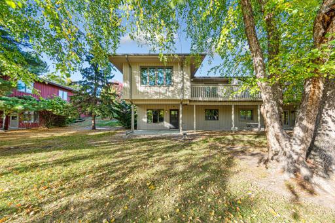
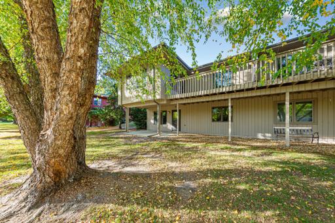
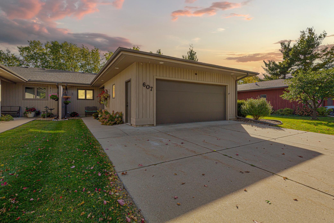
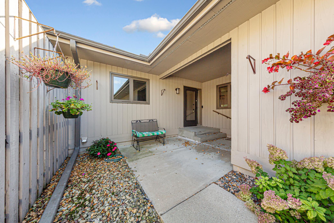
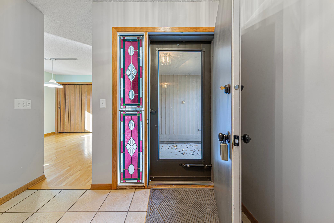
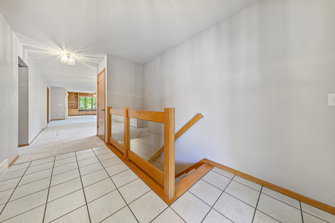
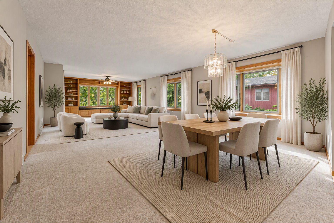
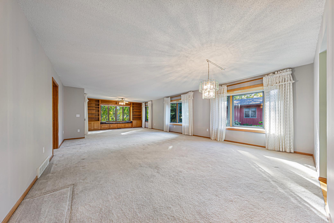
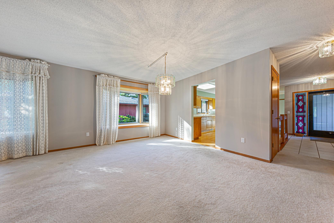
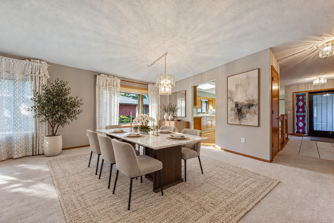
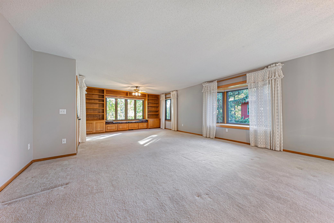
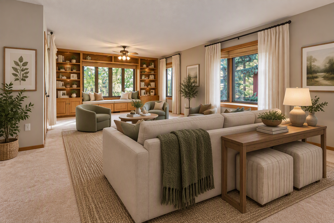
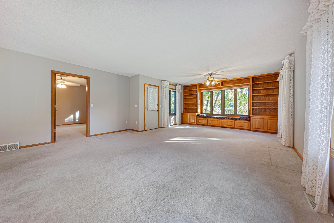
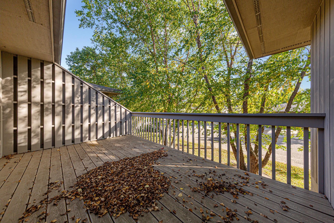
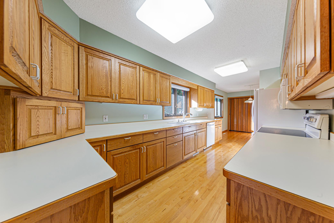
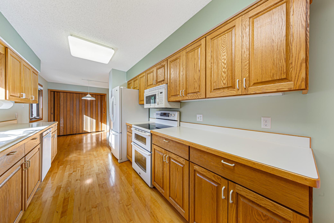
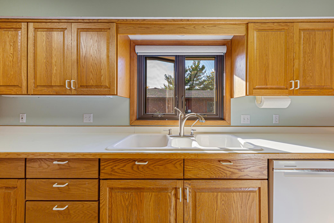
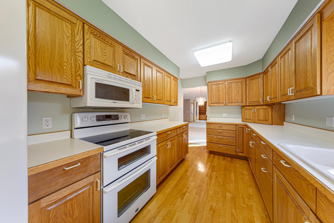
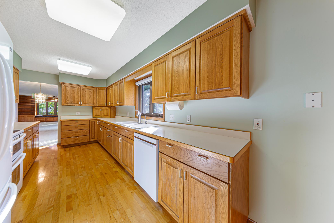
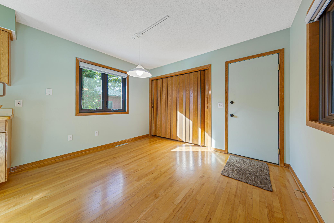
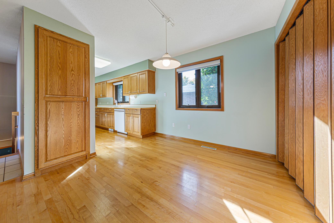
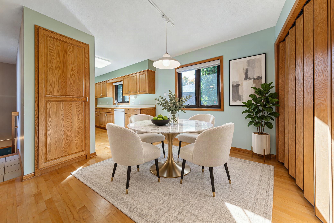
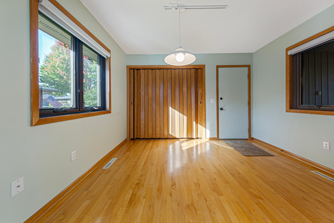
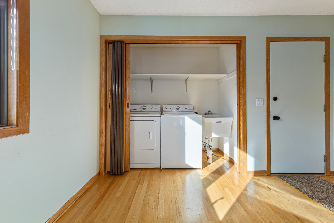
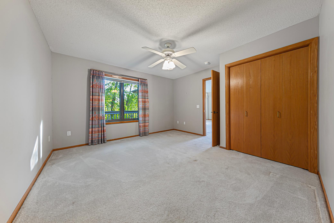
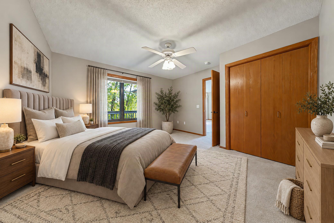
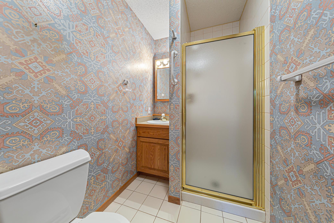
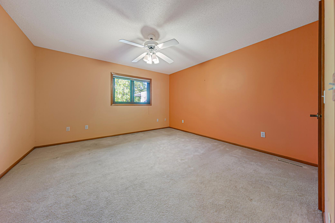
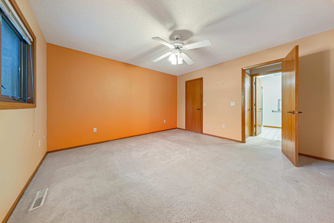
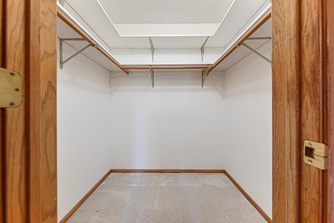
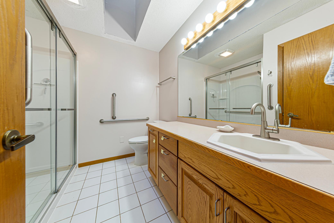
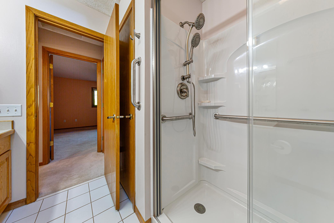
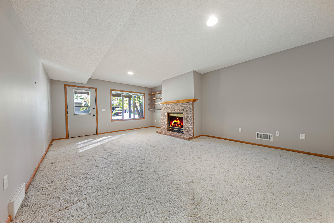
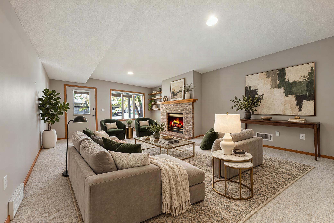
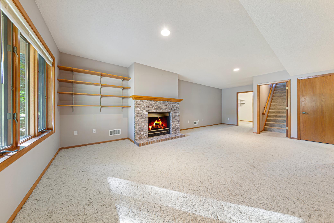
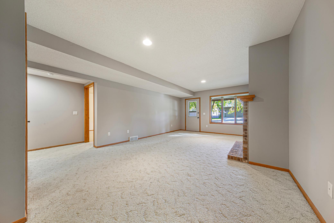
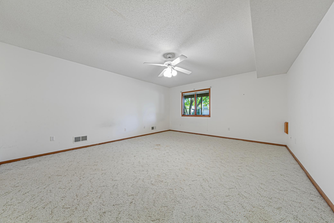
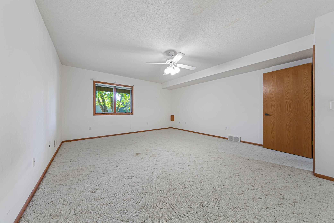
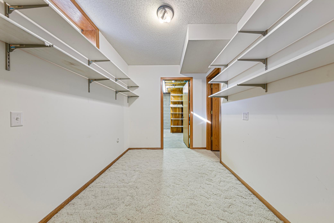
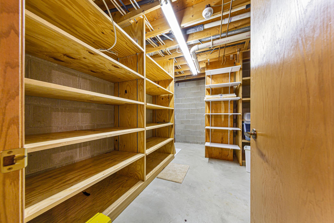
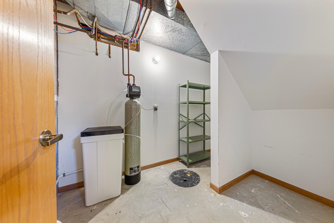
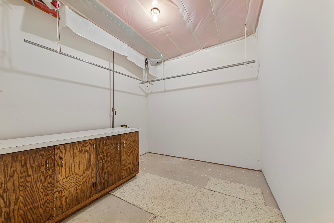
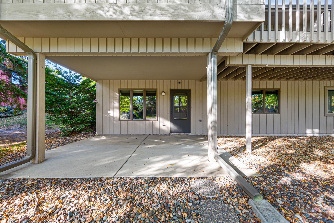
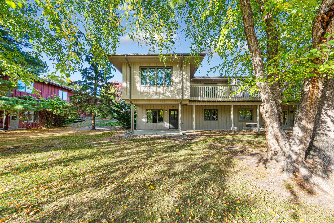
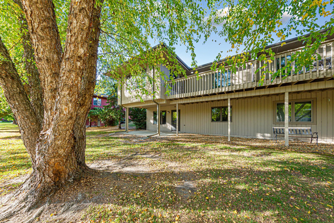
Thoughtfully designed and meticulously maintained, this builder-owned Twin Home offers the perfect blend of convenient one-level living and the added space of a fully finished walkout lower levelâall without the pressures of an HOA! Step inside to a spacious, welcoming foyer that opens to an inviting, open-concept living and dining area. Your attention will immediately be drawn to the charming window seat and built-in bookshelvesâa wonderful focal point that creates the perfect setting for curling up with a good book, enjoying your morning coffee, or working on the daily crossword in the warm, natural sunlight. Prefer the outdoors? Simply take your coffee out to the private deck and enjoy a peaceful start to your day. The galley-style kitchen offers abundant cabinetry, numerous convenient pull-out lower drawers, and generous countertop workspace. An informal dining area, conveniently located laundry, and thoughtfully positioned garage entry make everyday living and unloading groceries a breeze. The main level features two generously sized bedrooms, including a private three-quarter bath in one bedroom and a walk-in closet in the other. You'll also appreciate the beautifully remodeled main-floor bathroom and the many updated Andersen replacement windows that enhance both comfort and appeal. The fully finished walkout lower level provides exceptional additional living space, featuring a spacious family room with a cozy fireplaceâperfect for relaxing on chilly winter evenings. A walkout door leads directly to a concrete patio, creating an easy connection to the outdoors. A large third bedroom with a walk-in closet offers flexibility for guests, hobbies, or additional living needs. Abundant storage throughout the lower level adds even more practicality. With its thoughtful design, generous living spaces, inviting indoor and outdoor areas, and meticulous care throughout, this exceptional Twin Home offers comfort, convenience, and room to spread outâall without HOA restrictions. A wonderful opportunity to enjoy easy living with space for the lifestyle you love!
Details
Maps
Contract Information
Status: Active
Contingency: None
Current Price: 369900
Original List Price: 369900
ListPrice: 369900
List Date: 2026-10-11
Owner is an Agent?: No
Auction?: No
General Property Information
Common Wall: Yes
Lot Measurement: Acres
Manufactured Home?: No
Multiple PIDs?: No
New Development: No
Number of Fireplaces: 1
Waterfront YN: No
Year Built: 1992
Yearly/Seasonal: Yearly
Zoning: Residential-Single Family
Bedrooms: 3
Baths Total: 4
Bath Three Quarters: 4
Main Floor Total SqFt: 1634
Above Grd Total SqFt: 1634
Below Grd Total SqFt: 1634
Total SqFt: 3268
Total Finished Sqft: 2690.00
FireplaceYN: Yes
Style: Twin Home
Foundation Size: 1634
Power Company: Xcel Energy
Garage Stalls: 2
Lot Dimensions: 33X169X73X165
Acres: 0.2
Assessment Pending: No
Location Tax and Other Information
House Number: 607
Street Name: Zanmiller
Street Suffix: Drive
Postal City: Northfield
County: Dakota
State: MN
Zip Code: 55057
Complex/Dev/Subdivision: North Ridge 2nd Add
Assessments
Tax With Assessments: 6584
Building Information
Finished SqFt Above Ground: 1634
Finished SqFt Below Ground: 1056
Lease Details
Land Leased: Not Applicable
Miscellaneous Information
DP Resource: Yes
Homestead: Yes
Ownership
Fractional Ownership: No
Parking Characteristics
Garage Square Feet: 496
Public Survey Info
Range#: 20
Section#: 25
Township#: 112
Property Features
Accessible: Grab Bars In Bathroom
Air Conditioning: Central Air
Amenities Unit: Cable; Deck; Hardwood Floors; Kitchen Window; Main Floor Primary Bedroom; Natural Woodwork; Patio; Skylight; Walk-In Closet; Washer/Dryer Hookup
Appliances: Dishwasher; Disposal; Dryer; Microwave; Range; Refrigerator; Washer; Water Osmosis System
Basement: Concrete Block; Drain Tiled; Full; Storage Space
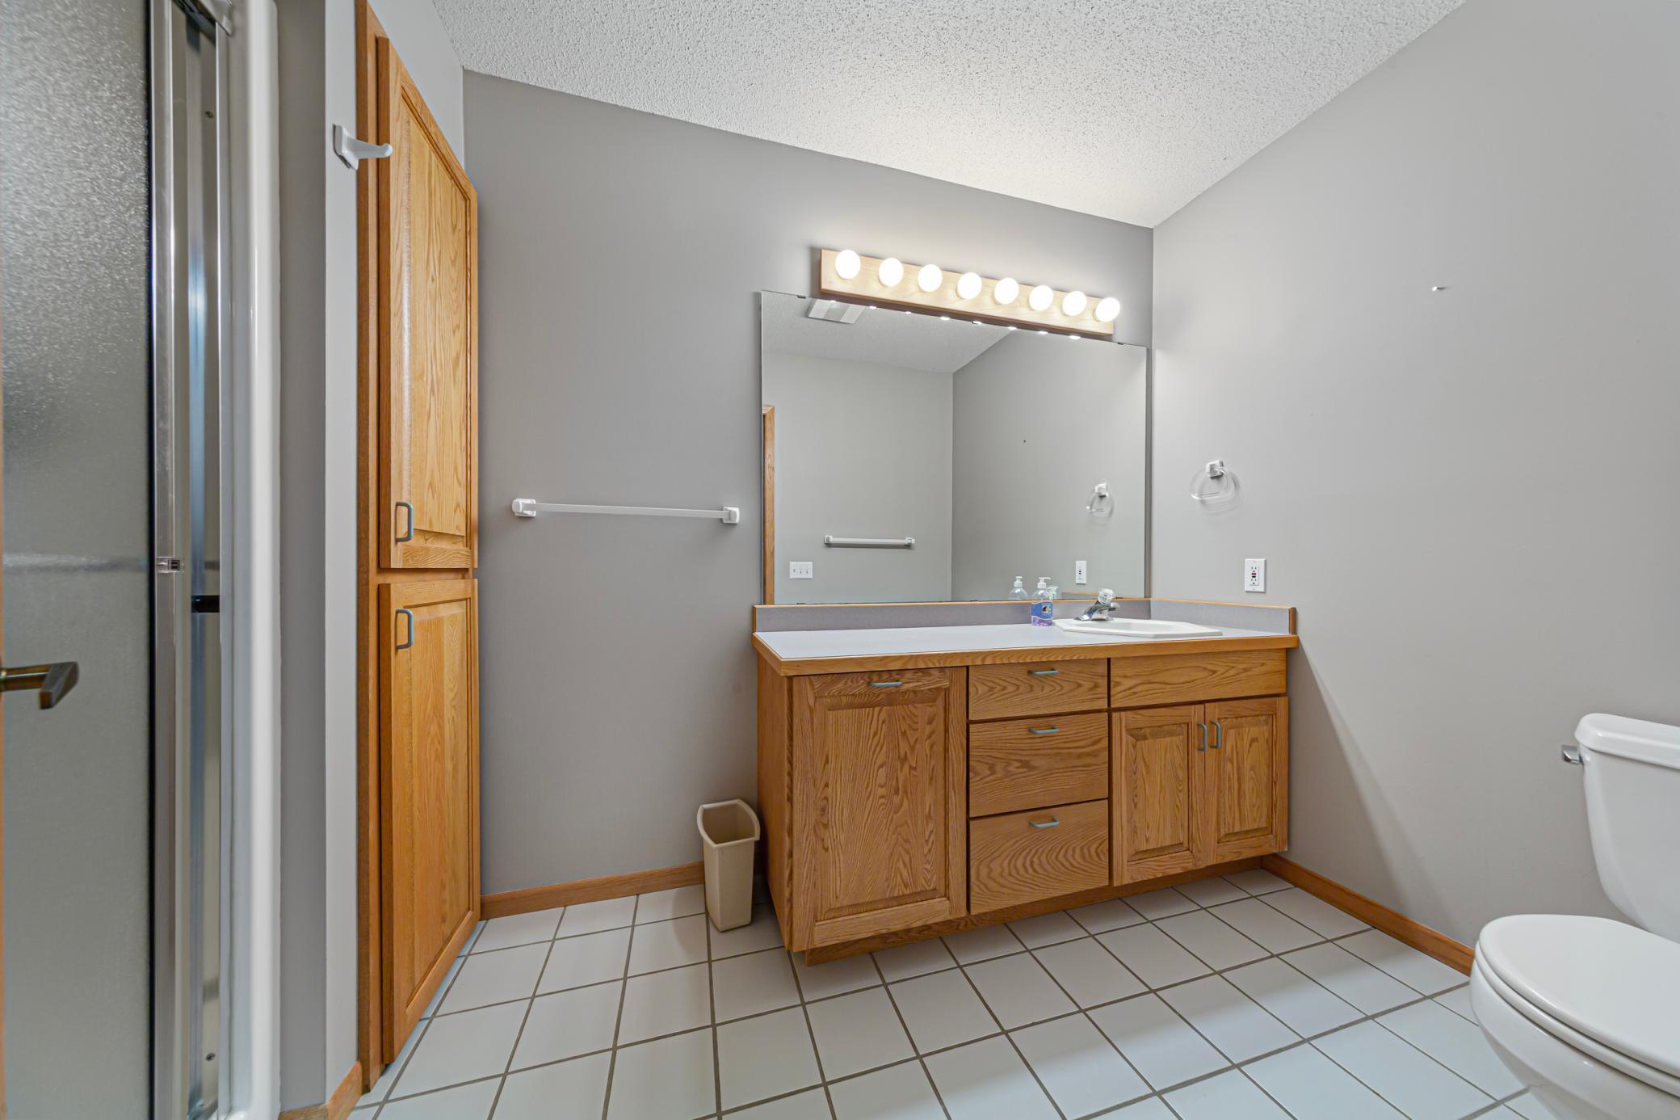
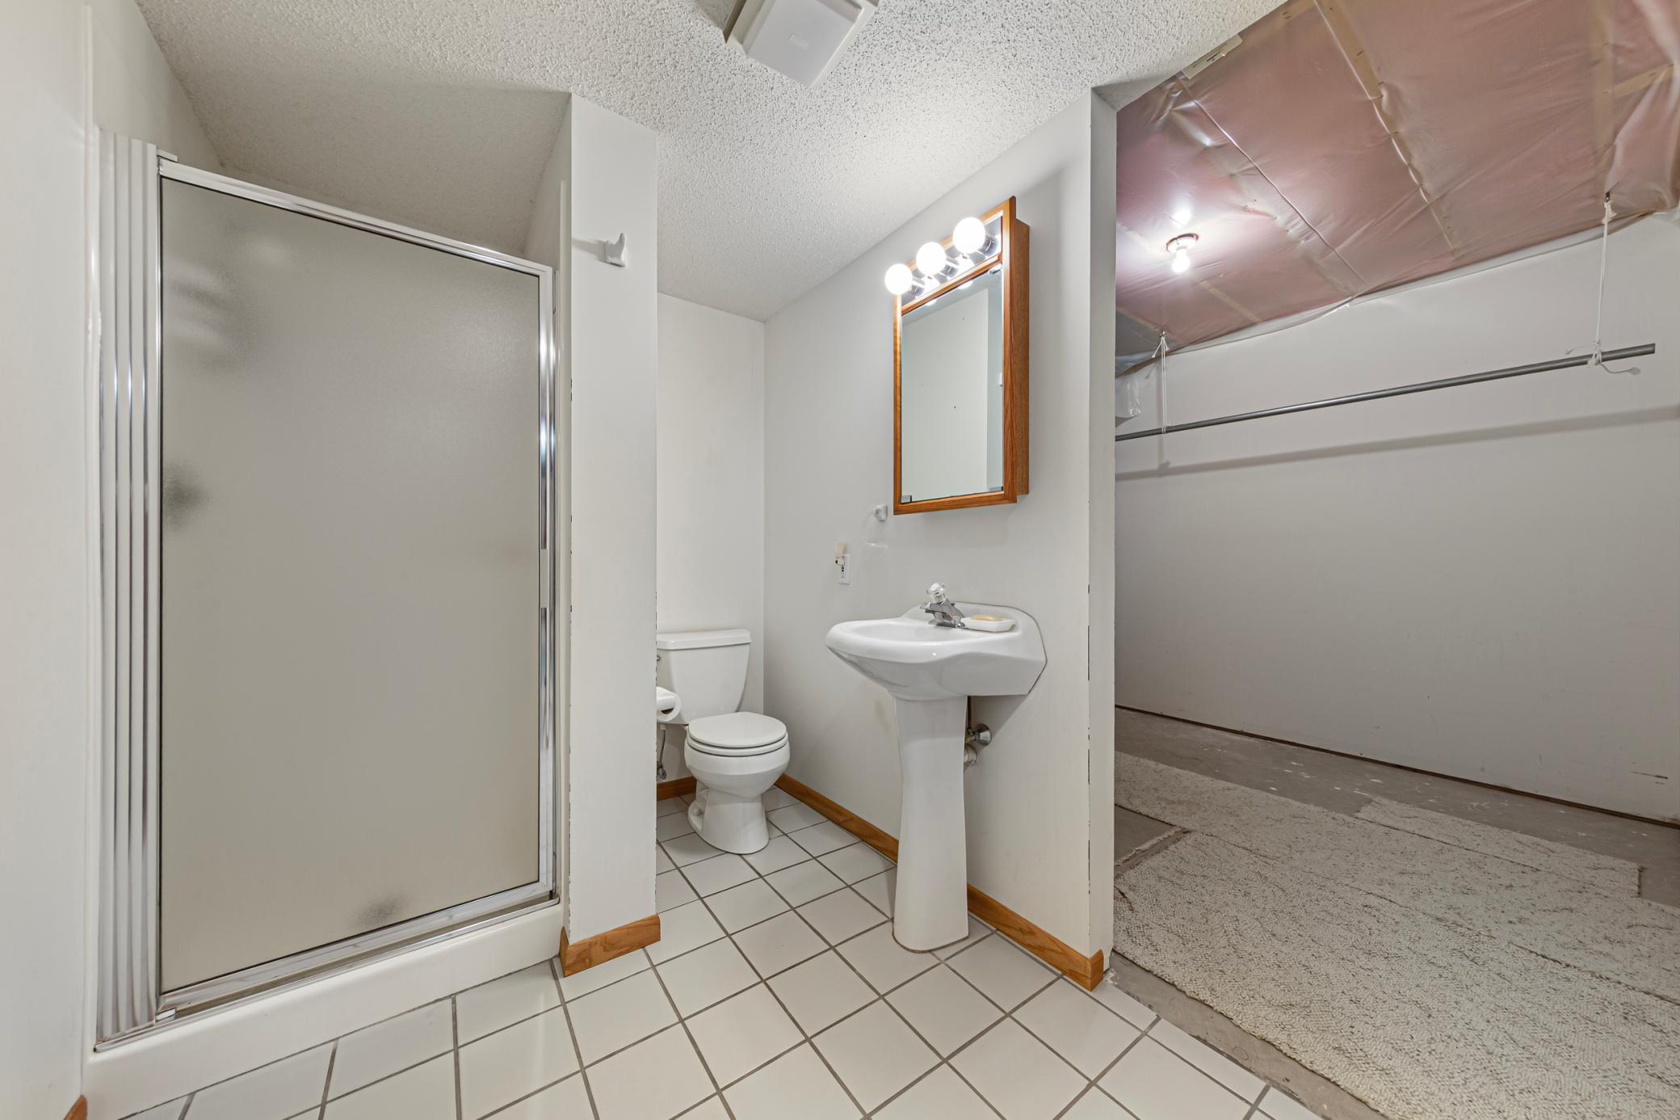
Bath Description: Main Floor 3/4 Bath; 3/4 Primary; Private Primary; 3/4 Basement; Two Basement Baths; Walk-In Shower Stall
Construction Materials: Frame
Construction Status: Previously Owned
Dining Room Description: Informal Dining Room; Kitchen/Dining Room
Electric: 150 Amp Service
Existing Financing: Free and Clear
Exterior: Wood
Family Room Characteristics: Family Room; Lower Level
Fencing: None
Fireplace Characteristics: Brick; Family Room; Gas Burning
Foundation: Concrete Block
Fuel: Natural Gas
Heating: Forced Air
Internet Options: Cable
Laundry: Main Level
Lock Box Type: Combo
Lot Description: Tree Coverage - Light
Parking Characteristics: Garage Door Opener
Property Subtype: Ranch-Style Home
Road Frontage: Private Road
Road Responsibility: Private Maintained Road; Road Maintenance Agreement
Roof: Age 8 Years or Less; Asphalt Shingles
Sellers Terms: Cash; Conventional; FHA; VA
Sewer: City Sewer/Connected
Special Search: All Living Facilities on One Level; Main Floor Bedroom; Main Floor Laundry; Main Floor Primary; Primary Bdr Suite
Stories: One
Water: City Water/Connected
Room Information
| Room Name | Dimensions | Level |
| Deck | 15.8 X 10 | Main |
| Dining Room | 13.3 X 11 | Main |
| Family Room | 14 X 17 | Lower |
| First (1st) Bedroom | 13.3 X13 | Main |
| Foyer | 12 X 5 | Main |
| Informal Dining Room | 11.5 X 9.9 | Main |
| Kitchen | 16.9 X 8.5 | Main |
| Living Room | 25 X 13 | Main |
| Patio | 12 X 16 | Lower |
| Second (2nd) Bedroom | 13 X 13 | Main |
| Third (3rd) Bedroom | 15 X 17.6 | Lower |
Listing Office: Edina Realty, Inc.
Last Updated: October - 14 - 2026

The data relating to real estate for sale on this web site comes in part from the Broker Reciprocity SM Program of the Regional Multiple Listing Service of Minnesota, Inc. The information provided is deemed reliable but not guaranteed. Properties subject to prior sale, change or withdrawal. ©2026 Regional Multiple Listing Service of Minnesota, Inc All rights reserved.
Saturday 17th of October 2026 12:03 AM

218-998-4400
Mohagen Real Estate


Let's Connect

Mohagen Real Estate
sue@MohagenRealEstate.com
Office: 218-998-4400
Cell: 218-731-7376

Mohagen Real Estate is licensed in the State of Minnesota