608 Kendall Court, Sartell, MN 56377 (MLS# 7059042)
$524,900
Sartell, MN 56377
MLS# 7059042
Status: Closed
4 beds | 4 baths | 3209 sqft
1 / 40
Property Description
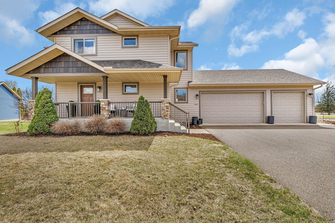
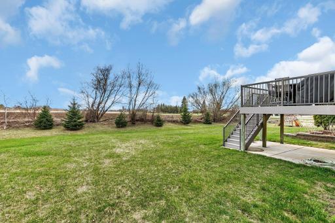
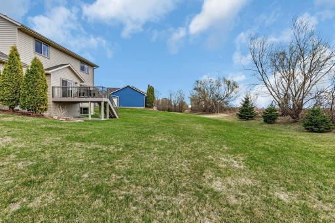
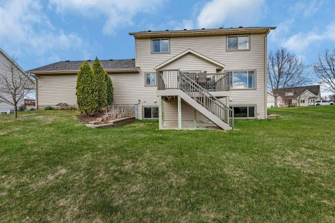
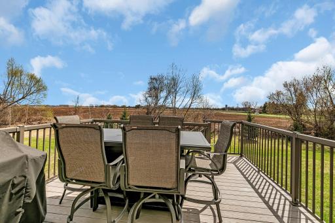
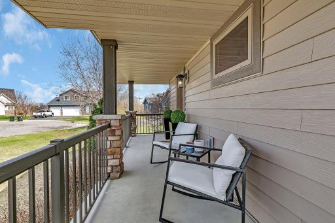
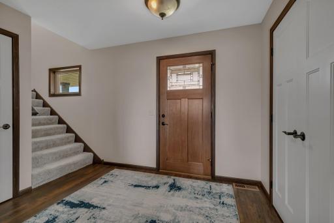
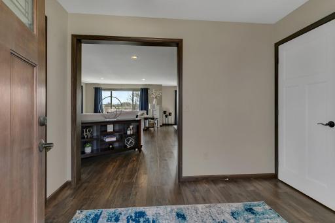
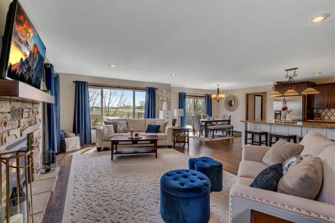
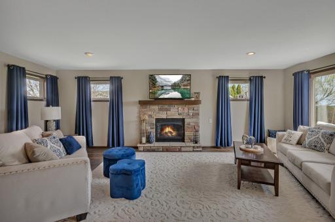
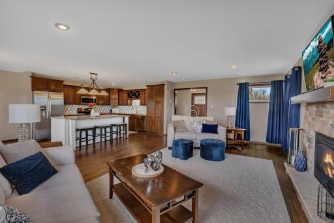
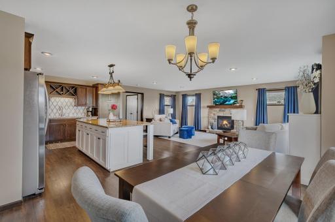
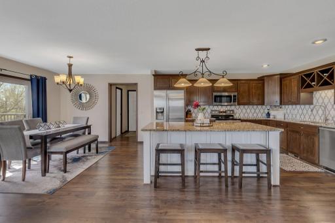
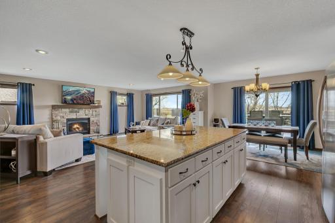
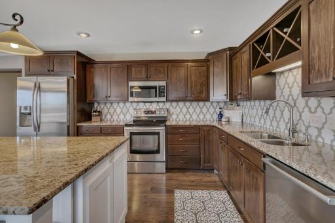
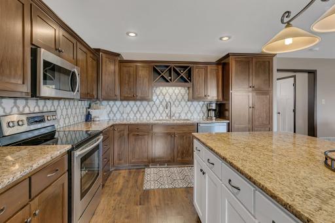
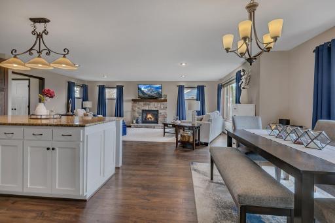
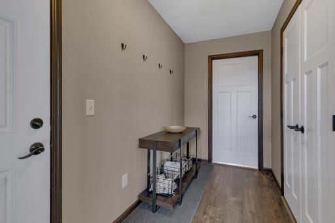
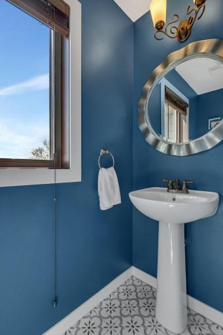
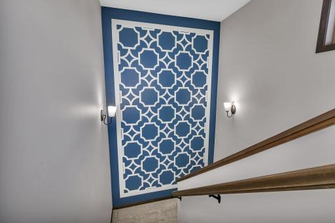
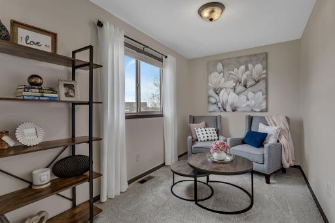
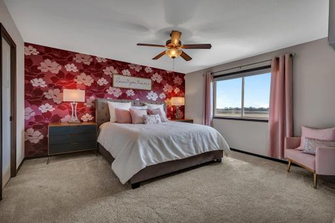
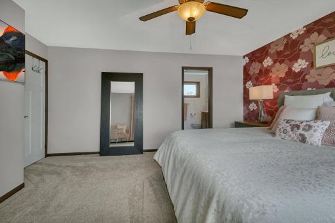
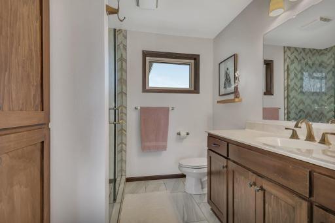
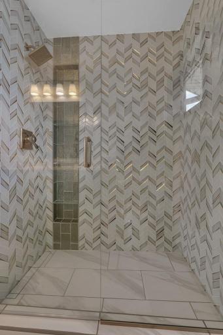
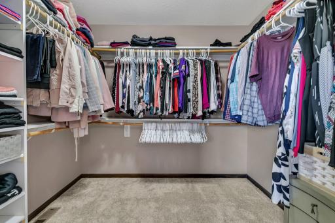
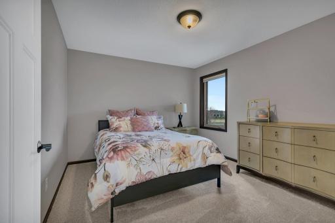
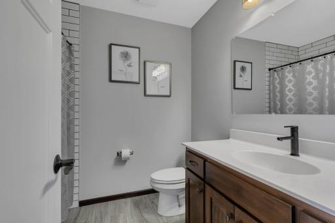
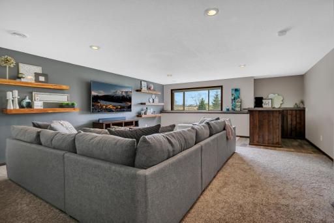
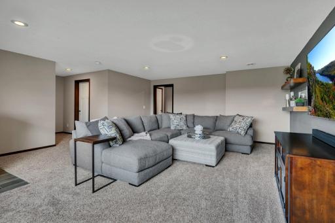
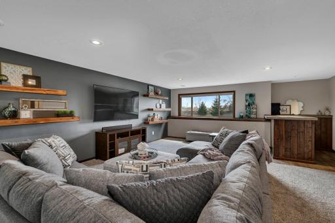
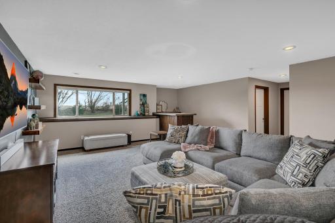
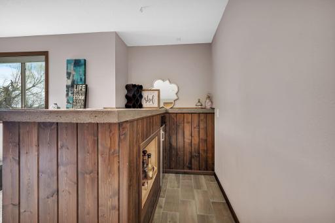
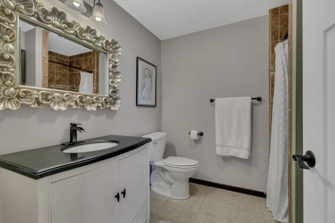
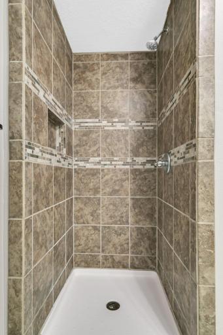
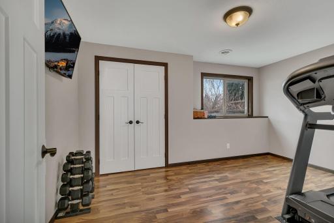
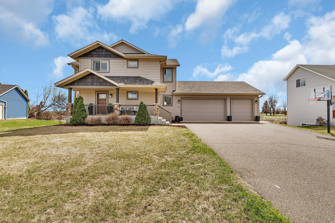
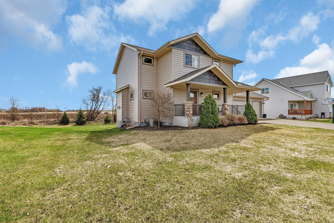
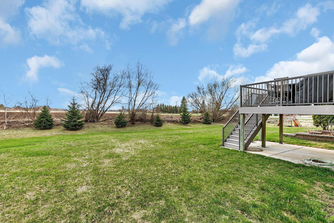
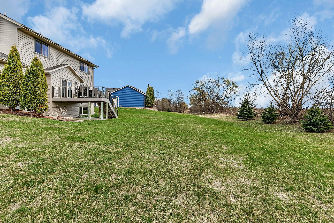
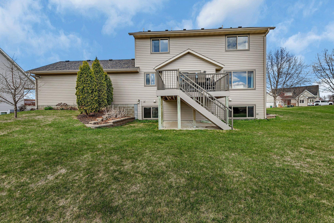
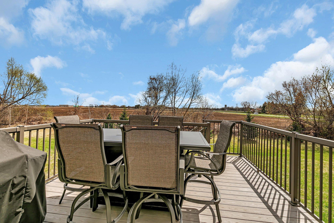
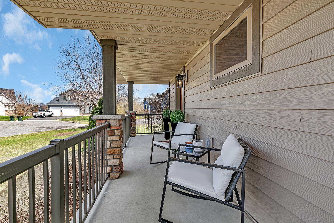
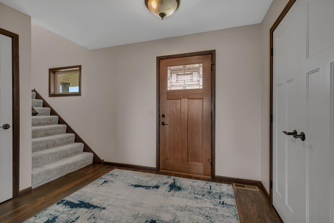
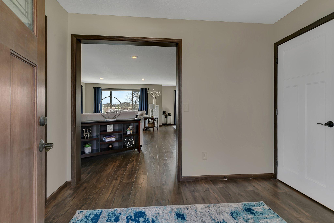
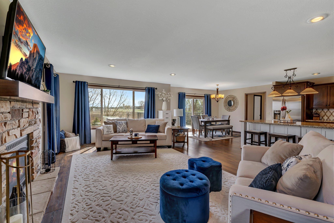
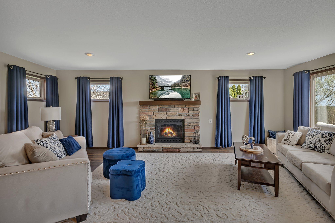

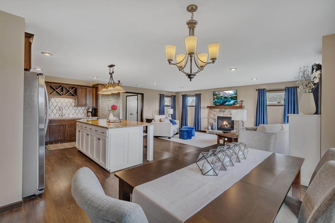
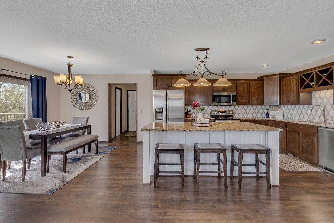
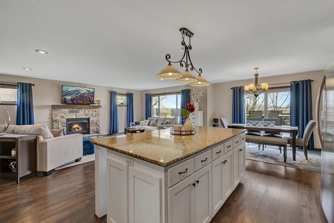
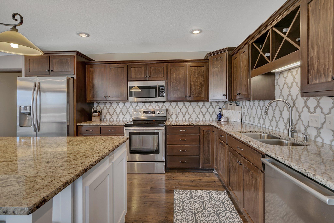
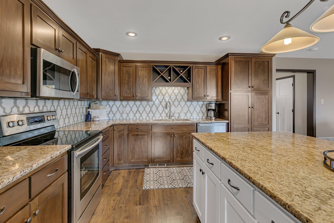
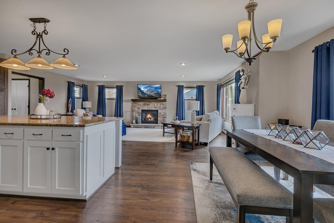
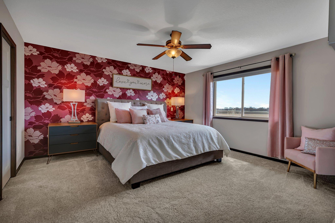
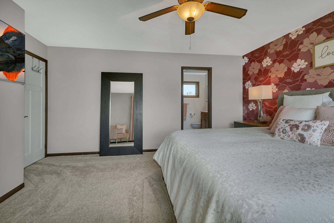
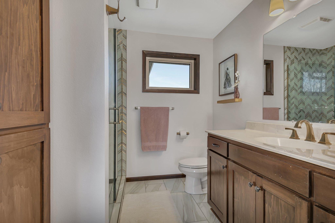
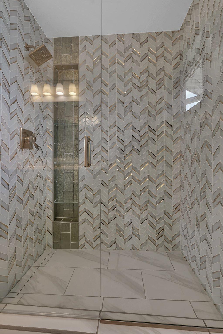
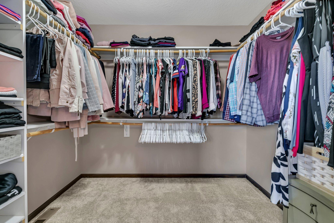
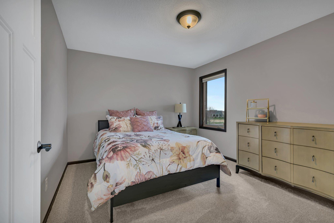
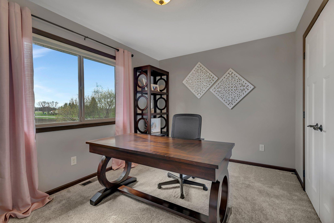
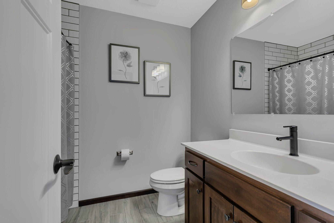
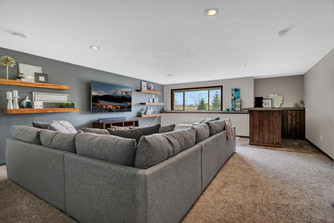
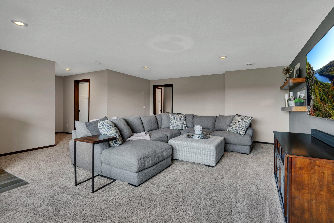
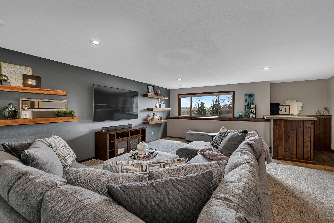
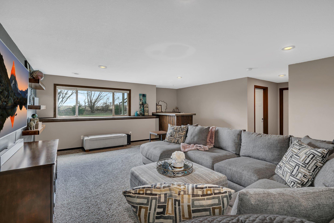
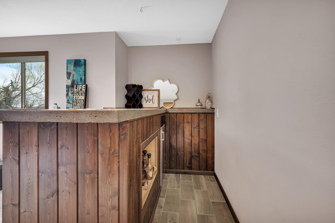
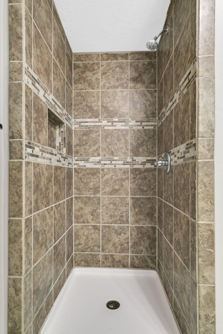
Back on the market due to buyer's financing falling through. Welcome to this exceptional two-story residence that perfectly blends elegance, comfort, and functionality. Boasting 4 spacious bedrooms and 4 luxurious bathrooms, including 3 bedrooms on one level, this home is designed to accommodate both relaxed everyday living and sophisticated entertaining. Step inside to discover an open-concept main floor that radiates warmth and style. The inviting gas fireplace anchors the living space, while rich woodwork throughout the kitchen adds character and charm. The heart of the home features gleaming granite countertops, a massive center island, and premium stainless-steel appliancesâa dream space for both cooking and gathering. The primary suite is a true retreat, complete with a spa-like bathroom featuring an elegantly tiled shower and a generously sized walk-in closet that offers ample storage and organization. Downstairs, the home continues to impress with a sprawling living area, ideal for hosting or relaxing, and a custom built-in lounge barâthe perfect setting for entertaining guests. You'll also find an abundance of storage space, making organization effortless. Outside, enjoy peaceful mornings on the welcoming front porch, and evenings on the private maintenance free back deck that overlooks no backyard neighborsâa serene backdrop for unwinding. The three-car garage is fully insulated and heated, and the in-ground sprinkler system keeps the beautifully maintained lawn lush all season long. This thoughtfully designed home combines upscale finishes with practical features, making it a truly rare find.
Details
Maps
Contract Information
Status: Closed
Off Market Date: 2026-05-27
Contingency: None
Current Price: 510000
Closed Date: 2026-07-02
Original List Price: 524900
Sales Close Price: 510000
ListPrice: 524900
List Date: 2026-04-20
Owner is an Agent?: No
Auction?: No
General Property Information
Common Wall: No
Lot Measurement: Acres
Manufactured Home?: No
Multiple PIDs?: No
New Development: No
Number of Fireplaces: 1
Waterfront YN: No
Year Built: 2013
Yearly/Seasonal: Yearly
Zoning: Residential-Single Family
Bedrooms: 4
Baths Total: 4
Bath Full: 2
Bath Three Quarters: 1
Bath Half: 1
Main Floor Total SqFt: 1097
Above Grd Total SqFt: 2153
Below Grd Total SqFt: 1056
Total SqFt: 3209
Total Finished Sqft: 2953.00
Style: (SF) Single Family
Foundation Size: 1097
Garage Stalls: 3
Lot Dimensions: 91x150x100x137x30
Acres: 0.37
Assessment Pending: No
Location Tax and Other Information
House Number: 608
Street Name: Kendall
Street Suffix: Court
Postal City: Sartell
County: Stearns
State: MN
Zip Code: 56377
Complex/Dev/Subdivision: Huntington Ridge 5
Assessments
Assessment Balance: 8
Tax With Assessments: 6576
Building Information
Finished SqFt Above Ground: 2153
Finished SqFt Below Ground: 800
Lease Details
Land Leased: Not Applicable
Miscellaneous Information
DP Resource: Yes
Homestead: Yes
Ownership
Fractional Ownership: No
Parking Characteristics
Garage Dimensions: 30x24
Garage Door Height: 8
Garage Door Width: 16
Garage Square Feet: 720
Public Survey Info
Range#: 28
Section#: 33
Township#: 125
Property Features
Accessible: None
Air Conditioning: Central Air
Amenities Unit: Deck; Hardwood Floors; Kitchen Center Island; Patio; Primary Bedroom Walk-In Closet
Appliances: Dishwasher; Microwave; Range; Refrigerator
Basement: Full
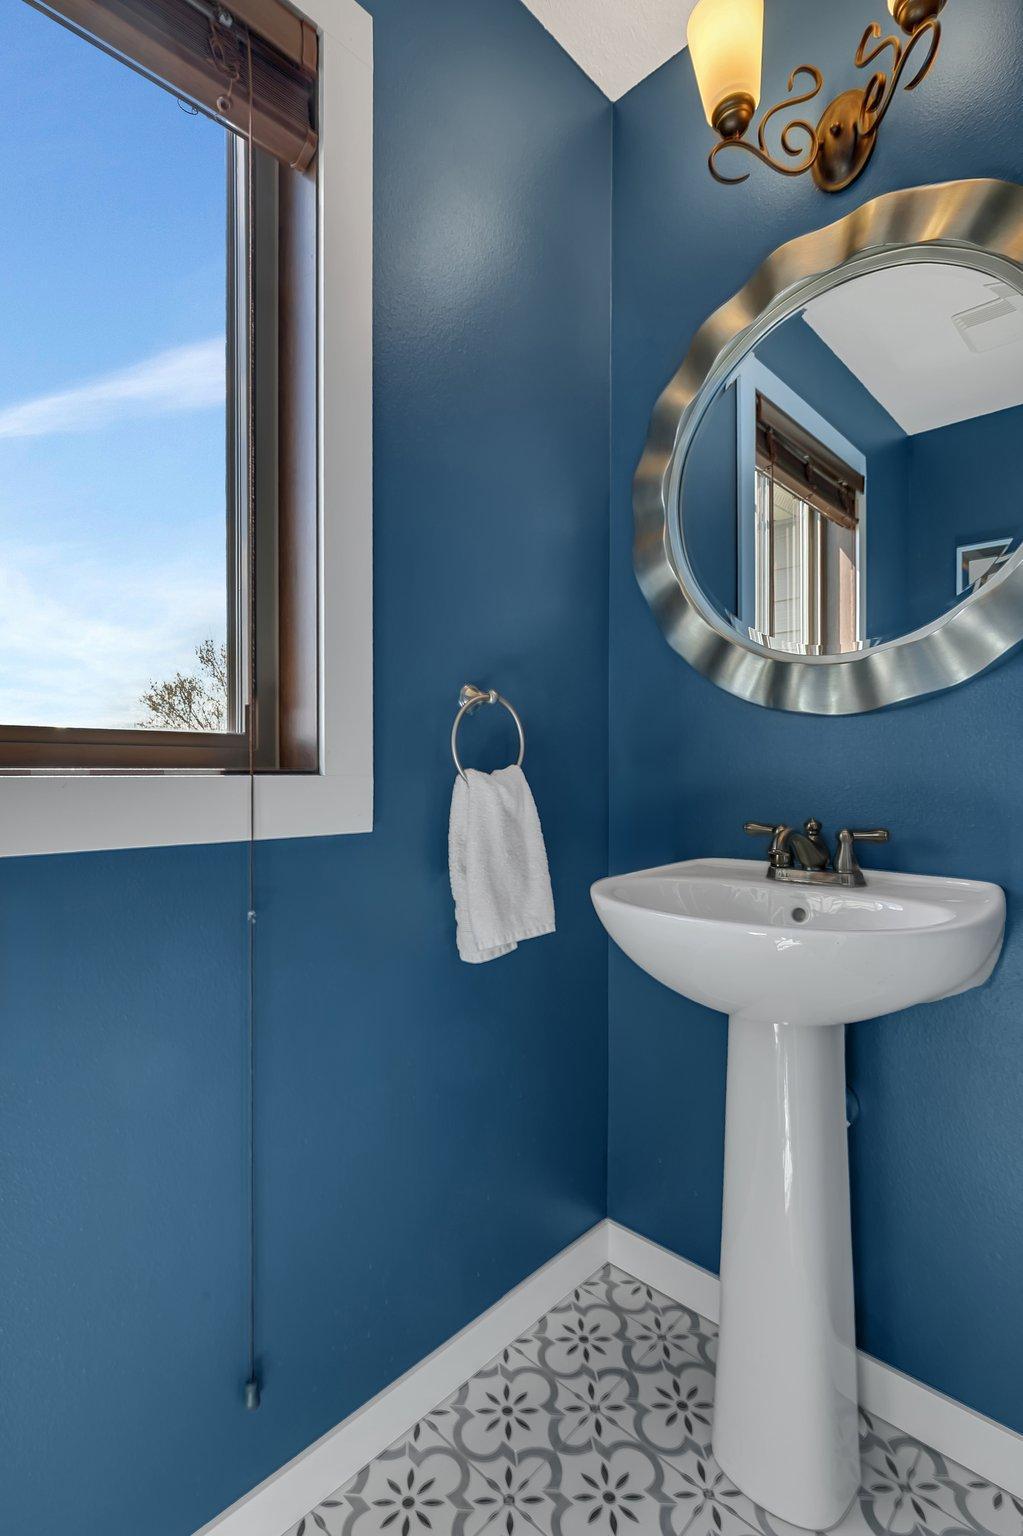
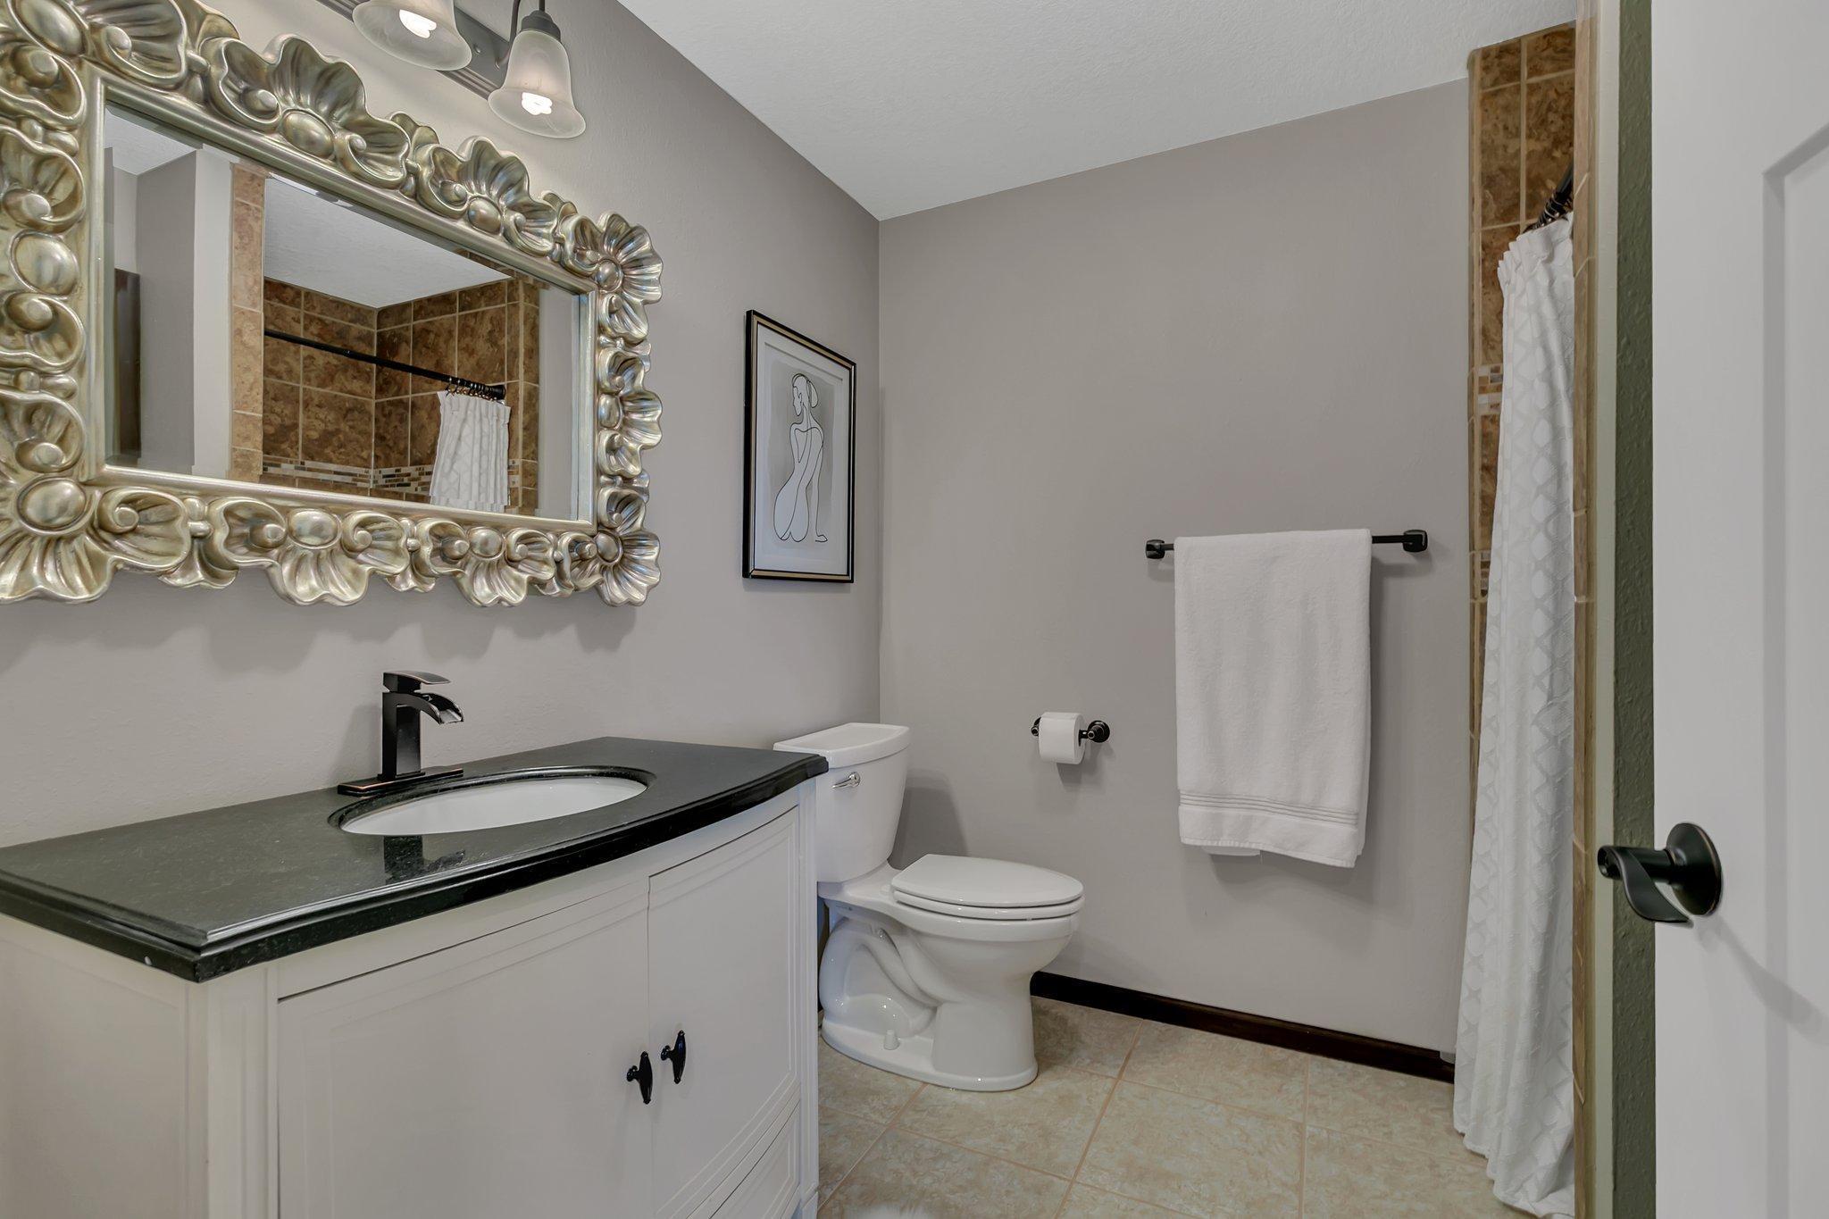
Bath Description: Main Floor 1/2 Bath; Upper Level Full Bath; Full Primary; Private Primary; 3/4 Basement
Construction Status: Previously Owned
Dining Room Description: Eat In Kitchen; Informal Dining Room
Exterior: Brick/Stone; Metal
Family Room Characteristics: Lower Level
Financing Terms: Conventional
Fireplace Characteristics: Gas Burning; Living Room
Foundation: Concrete Block
Fuel: Natural Gas
Heating: Forced Air
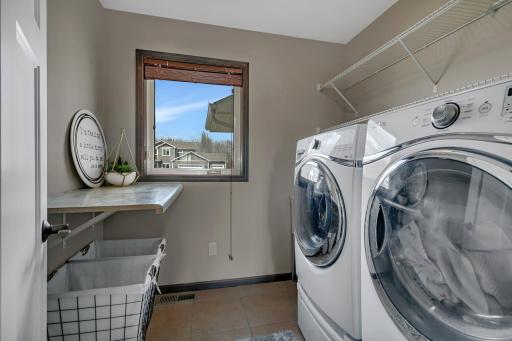
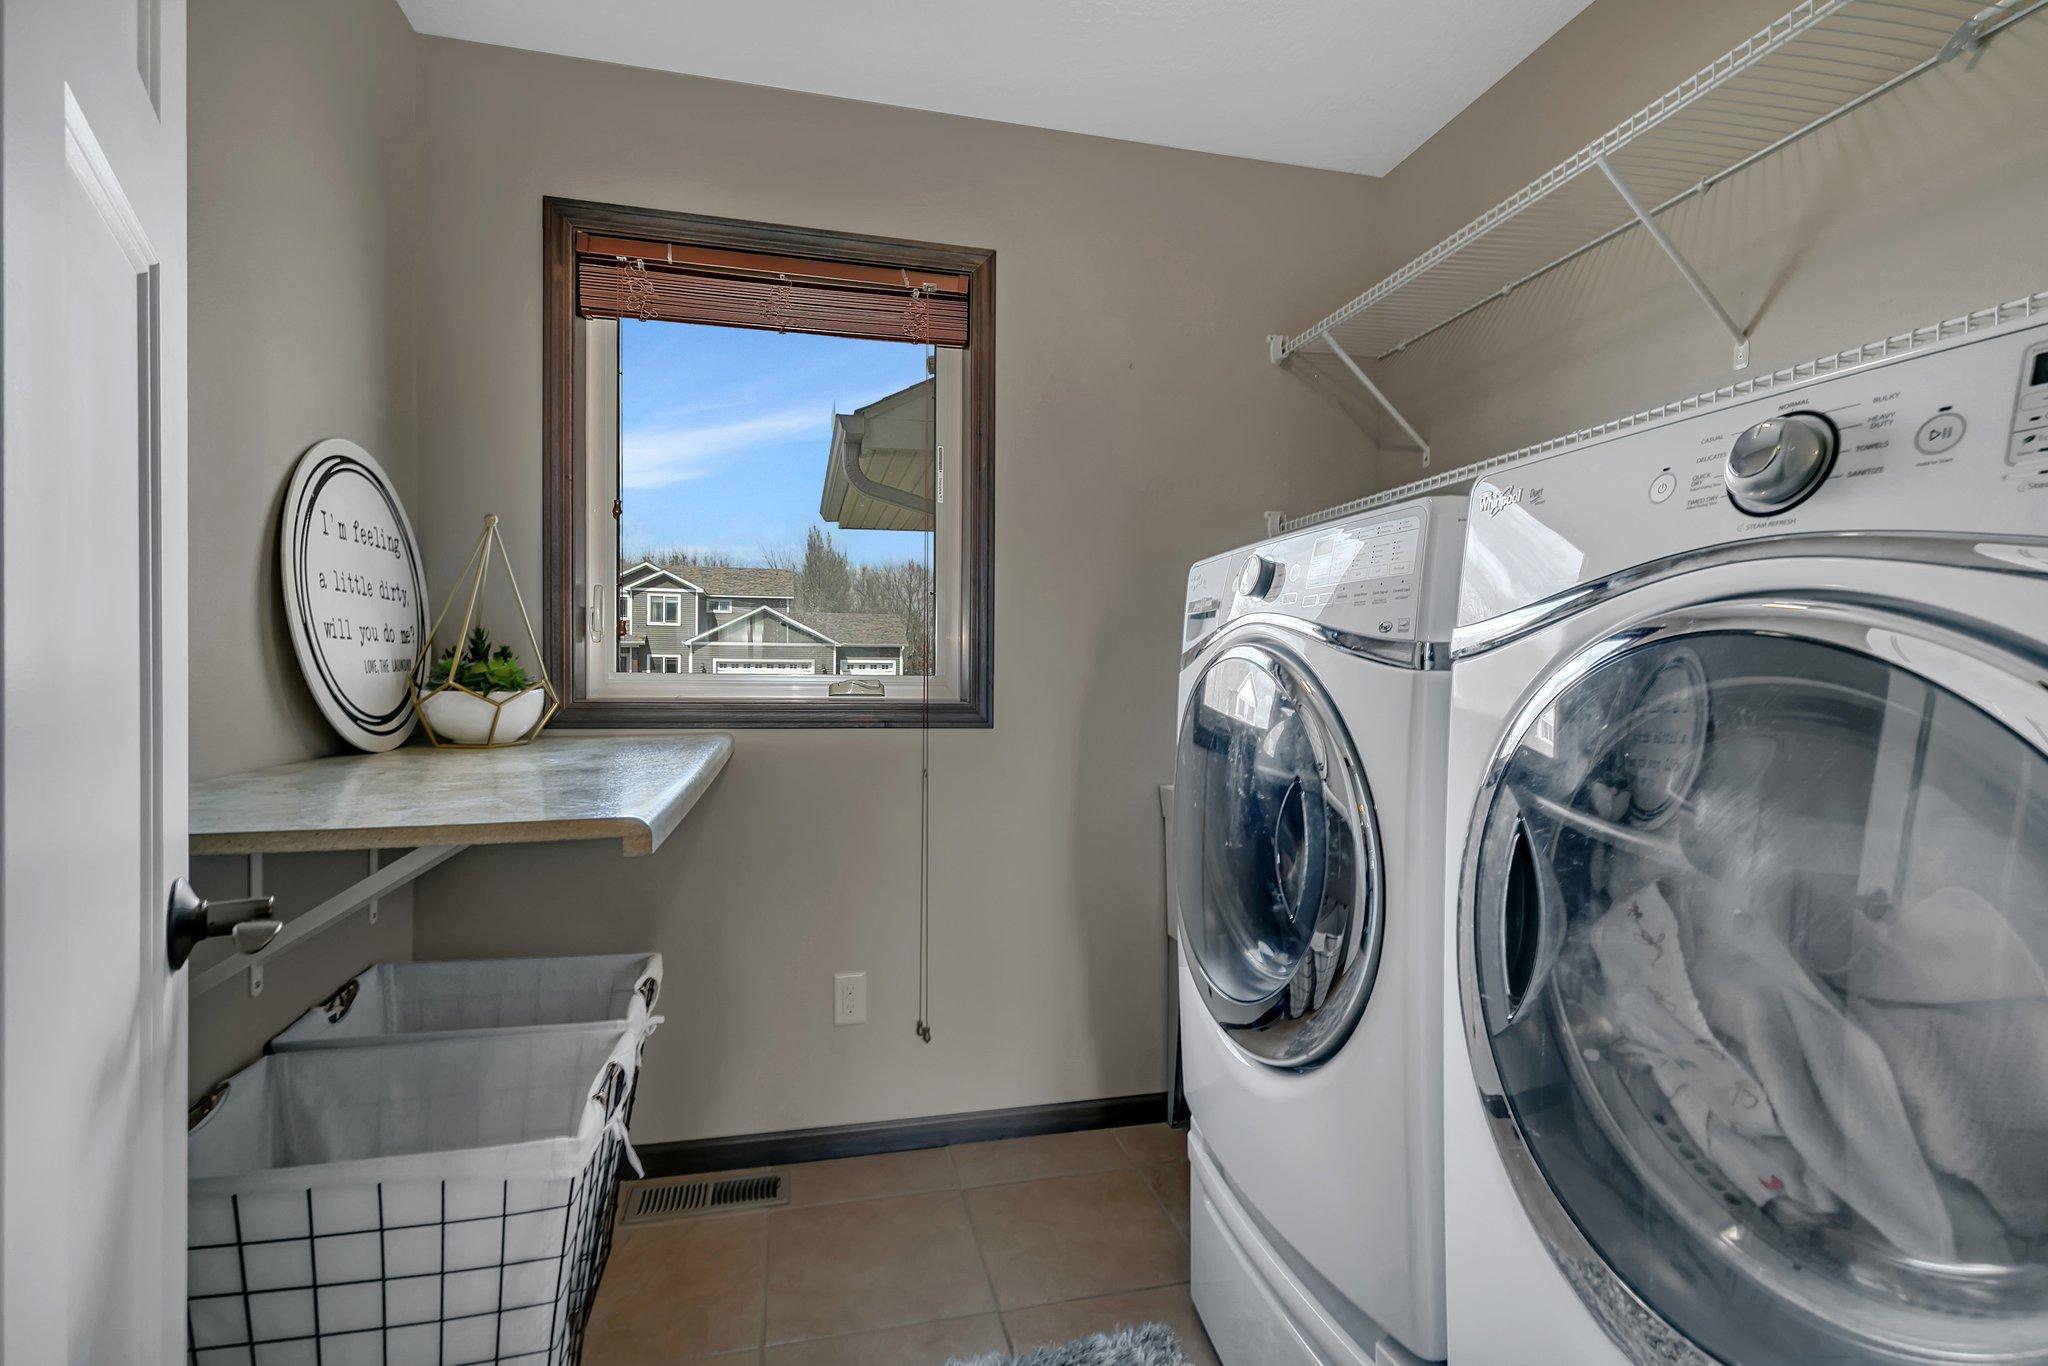
Laundry: Laundry Room; Main Level
Road Frontage: City Street; Cul De Sac
Roof: Asphalt Shingles
Sellers Terms: Cash; Conventional; FHA; VA
Sewer: City Sewer/Connected
Special Search: 3 BR on One Level; Main Floor Laundry
Stories: Two
Water: City Water/Connected
Room Information
| Room Name | Dimensions | Level |
| Dining Room | 13x11 | Main |
| Family Room | 22x17 | Lower |
| First (1st) Bedroom | 15x14 | Upper |
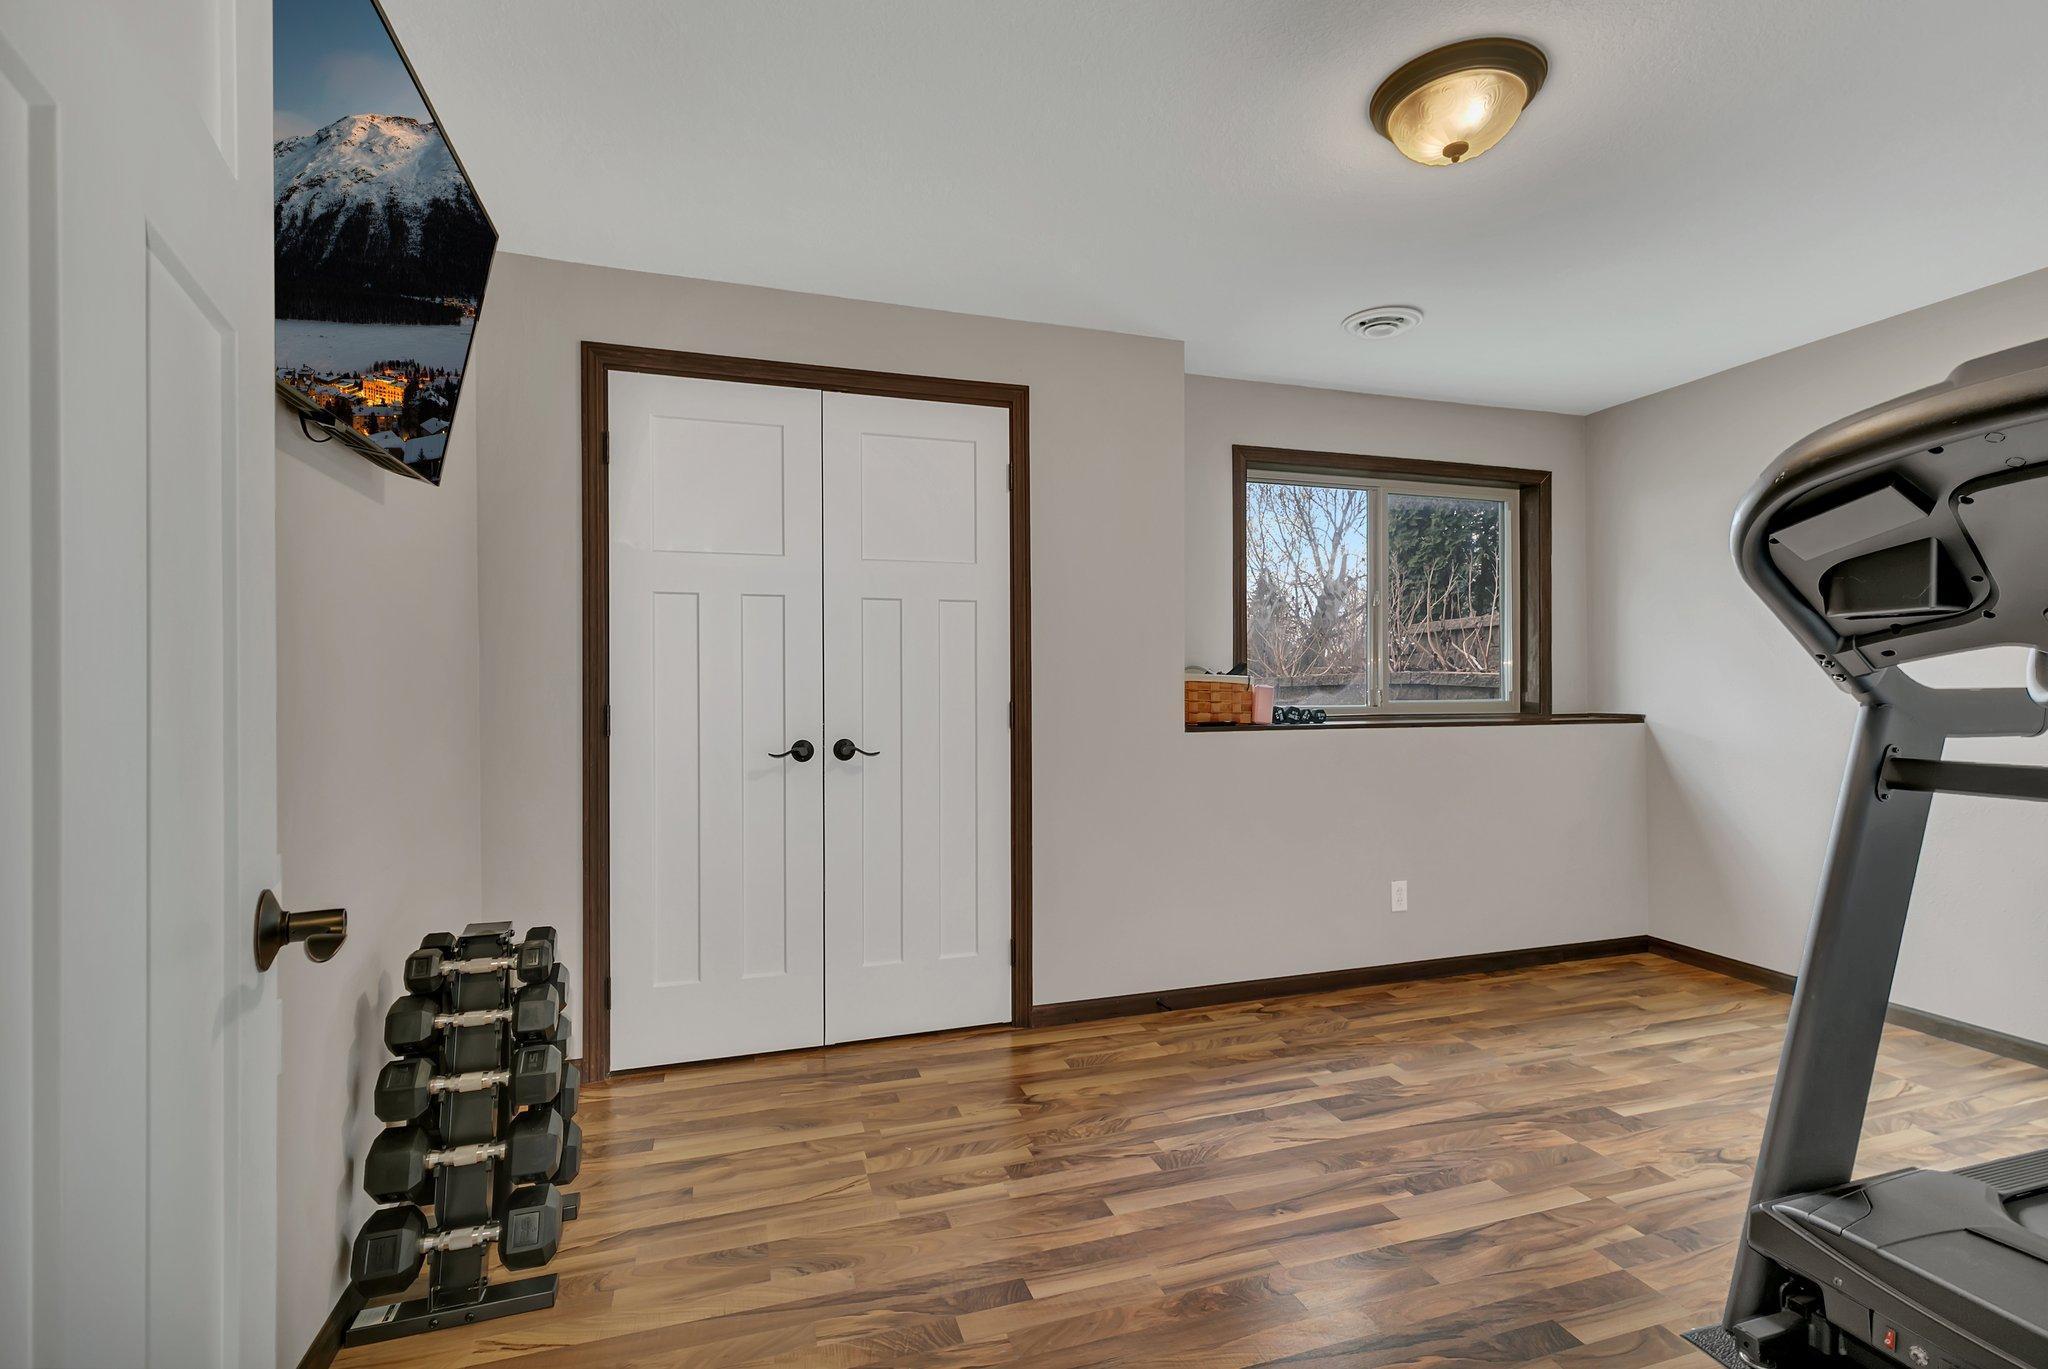
| Fourth (4th) Bedroom | 14x9 | Lower |
| Kitchen | 14x13 | Main |
| Laundry | 8x7 | Main |
| Living Room | 23x14 | Main |
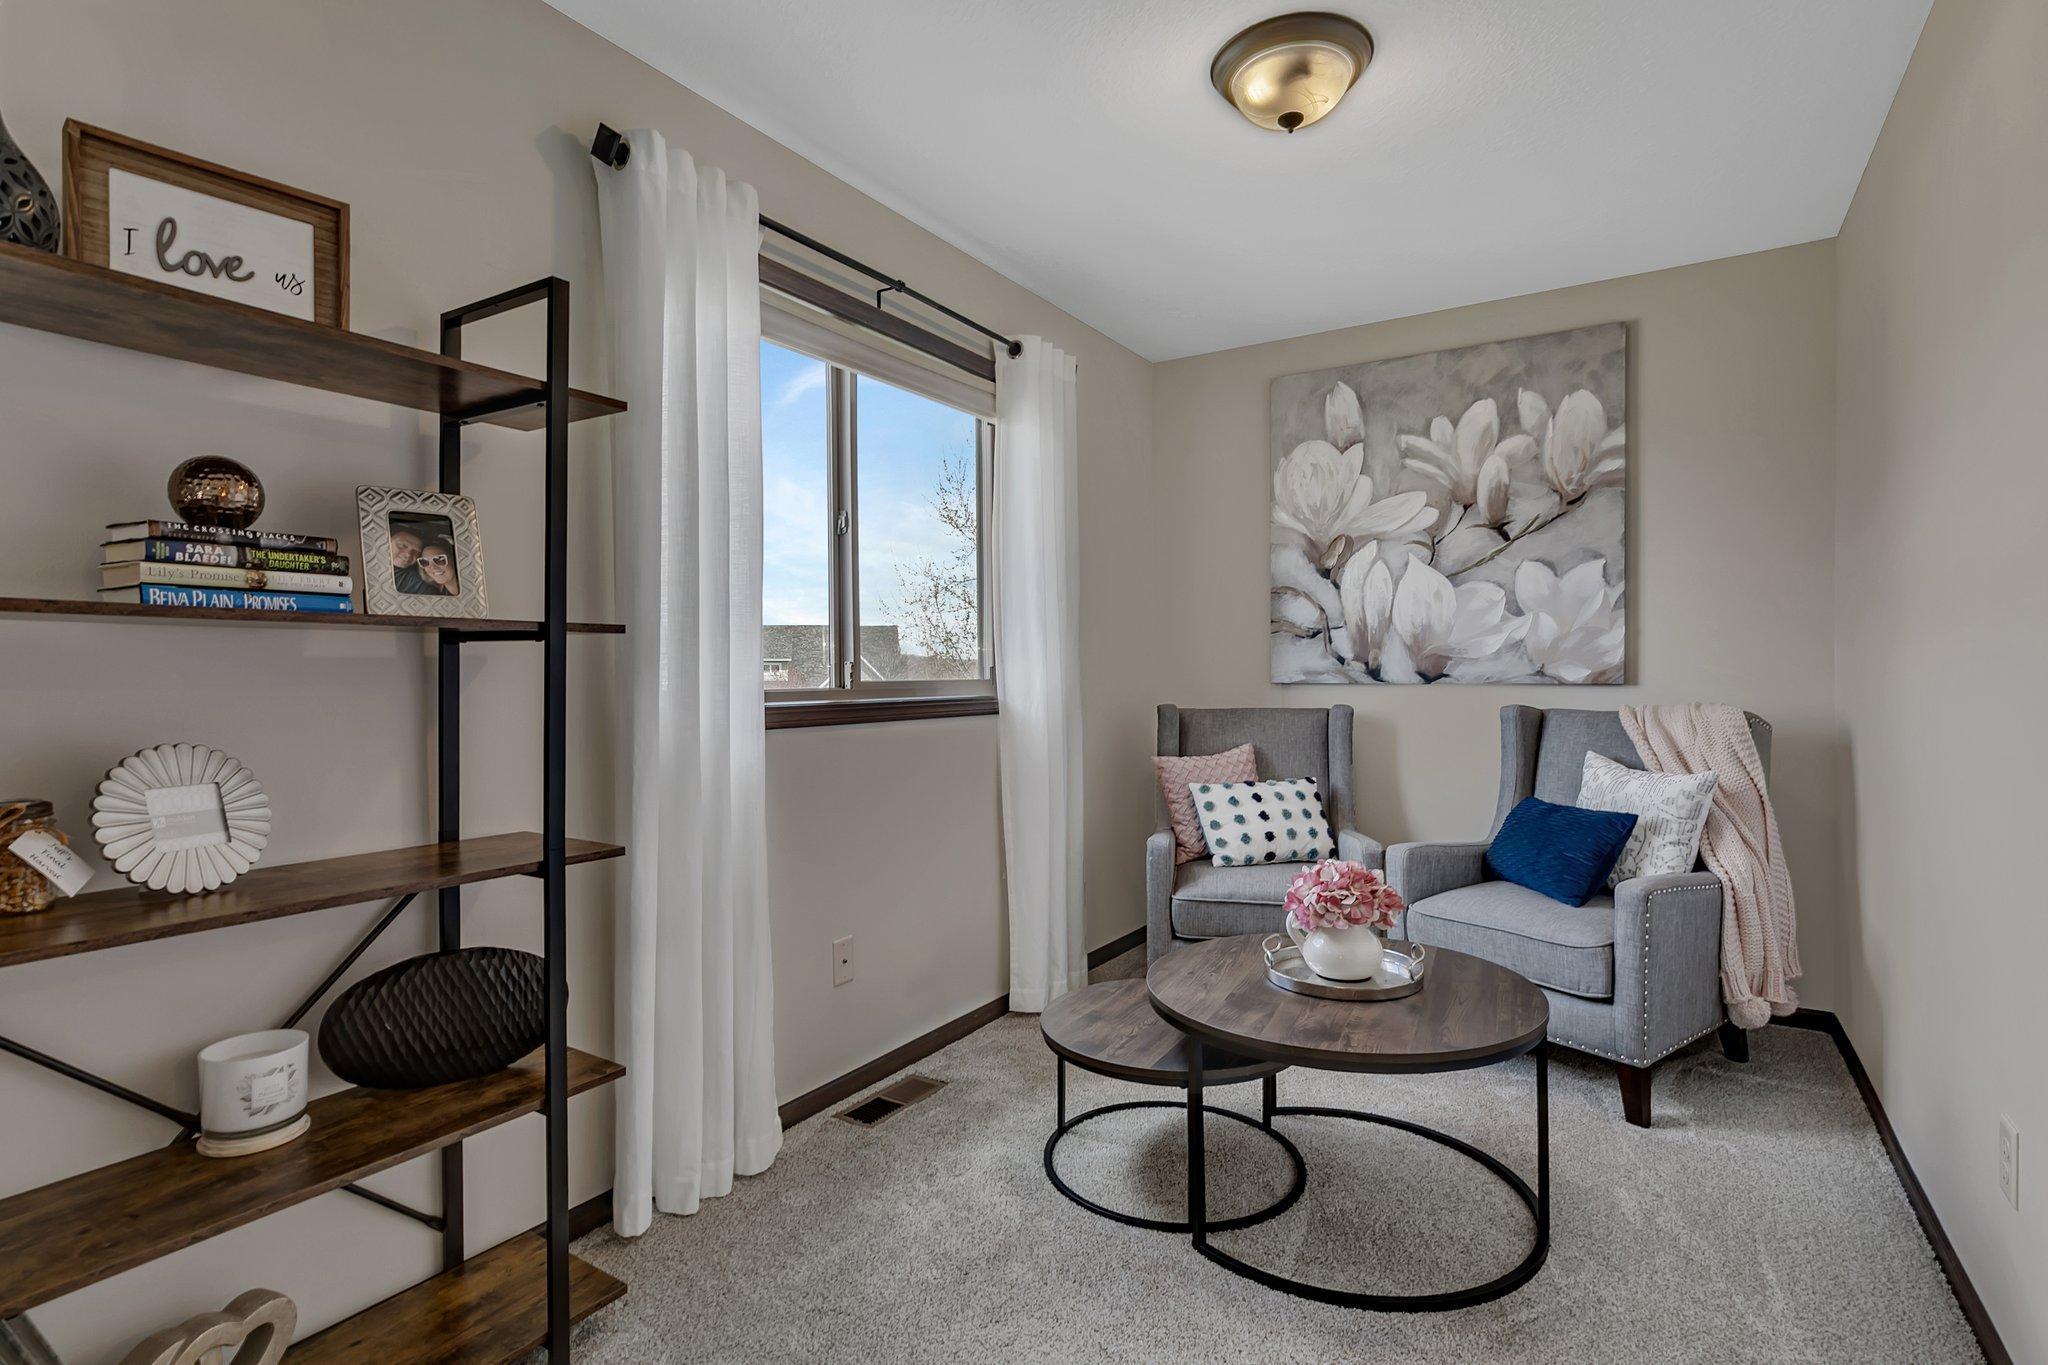
| Loft | 12x8 | Upper |
| Second (2nd) Bedroom | 13x11 | Upper |
| Third (3rd) Bedroom | 13x10 | Upper |
Listing Office: Premier Real Estate Services
Last Updated: July - 03 - 2026

The data relating to real estate for sale on this web site comes in part from the Broker Reciprocity SM Program of the Regional Multiple Listing Service of Minnesota, Inc. The information provided is deemed reliable but not guaranteed. Properties subject to prior sale, change or withdrawal. ©2024 Regional Multiple Listing Service of Minnesota, Inc All rights reserved.
Monday 6th of July 2026 08:03 PM

218-998-4400
Mohagen Real Estate


Let's Connect

Mohagen Real Estate
sue@MohagenRealEstate.com
Office: 218-998-4400
Cell: 218-731-7376

Mohagen Real Estate is licensed in the State of Minnesota