6081 N Ridge Drive, Savage, MN 55378 (MLS# 7015335)
$565,000
Savage, MN 55378
MLS# 7015335
5 beds | 4 baths | 3402 sqft
1 / 38
Property Description
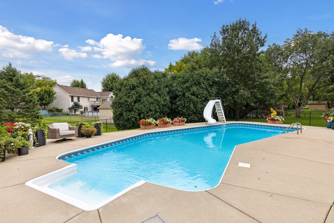
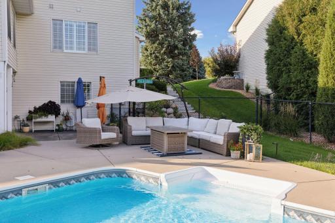
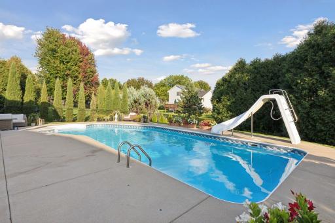
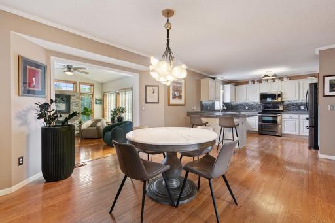
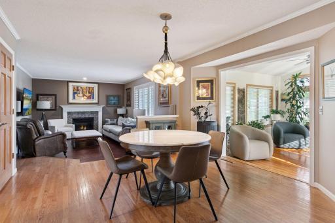
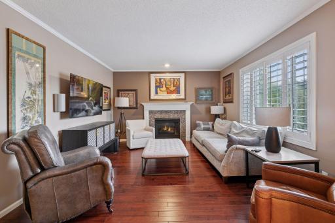
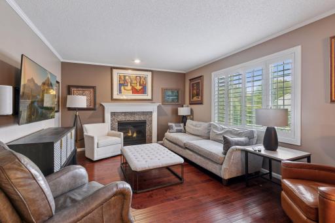
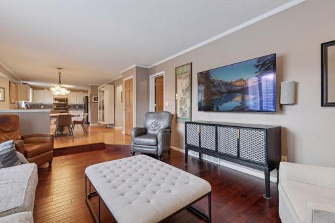
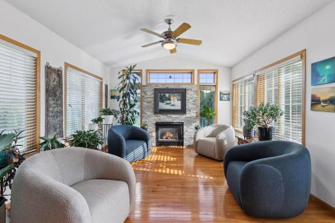
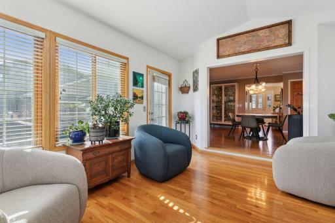
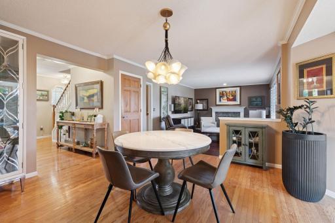
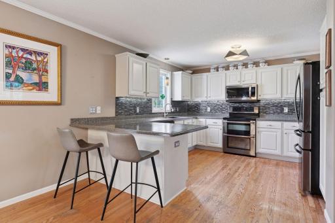
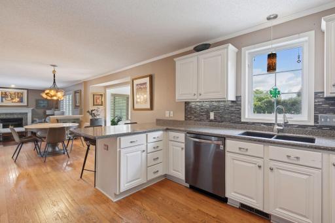
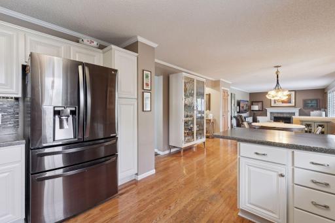
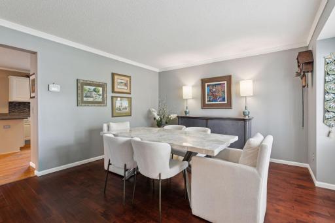
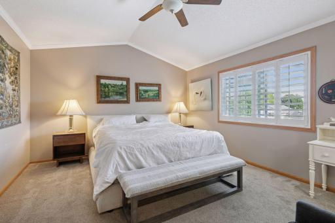
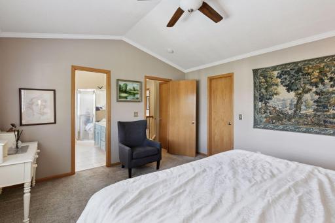
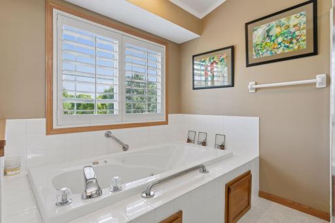
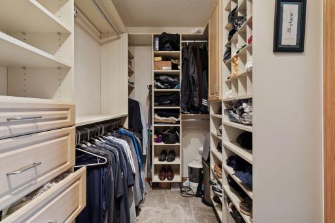
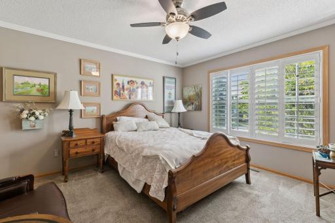
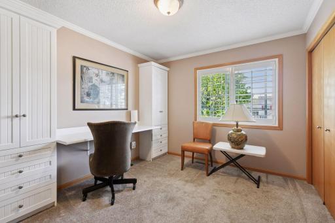
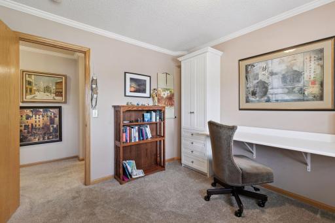
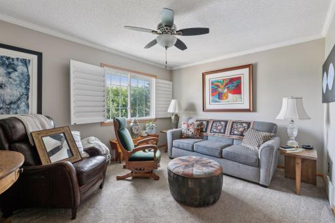
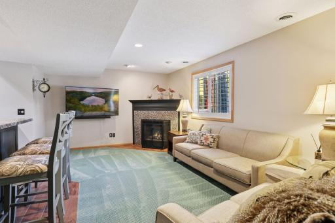
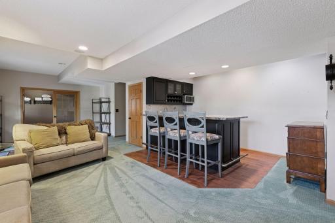
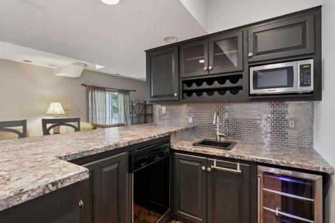
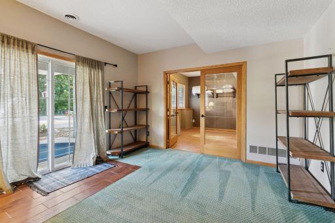
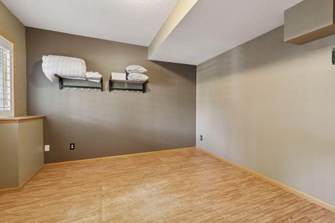
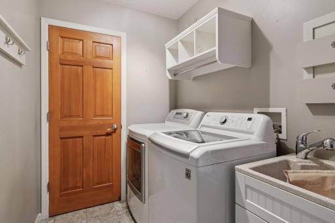
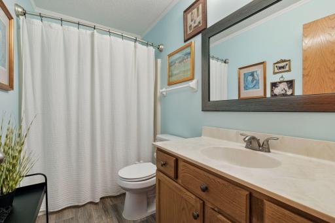
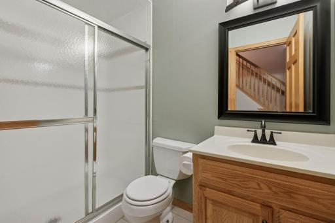
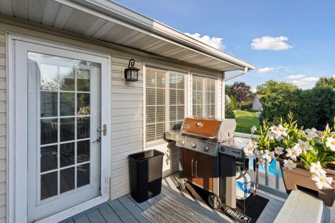
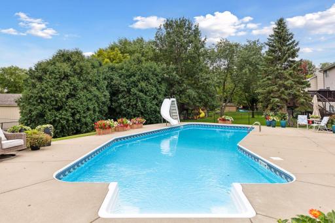
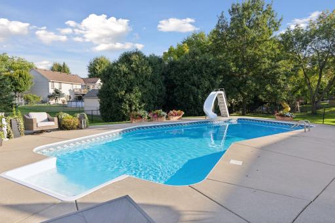
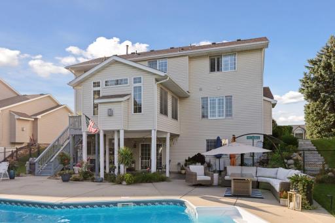
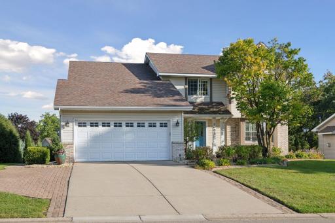
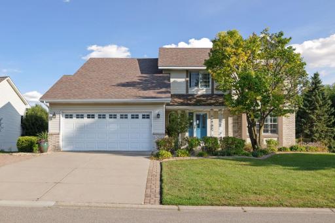
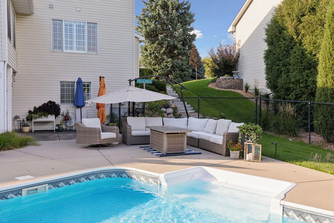
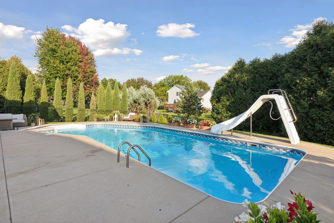
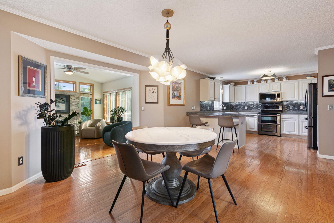
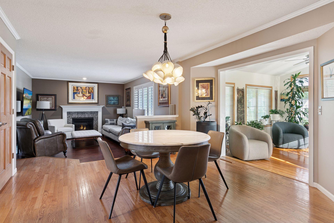
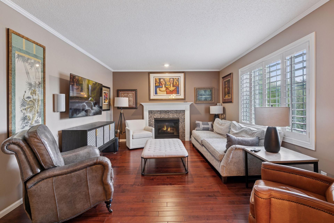
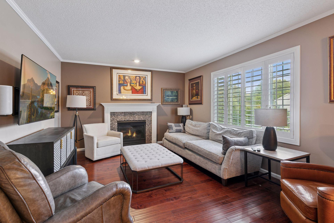
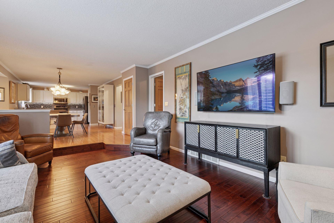
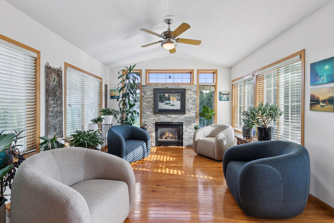
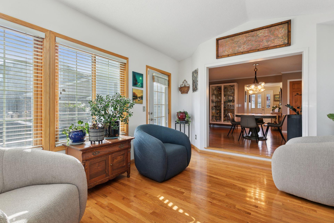
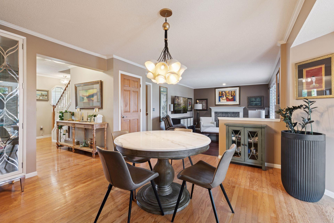
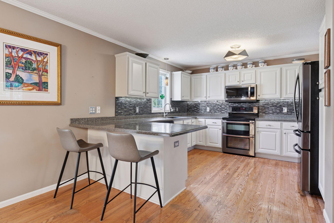
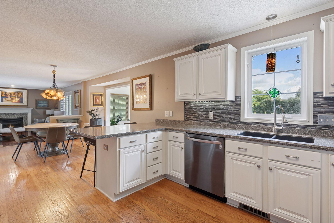
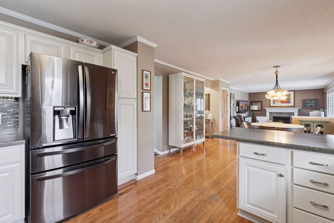
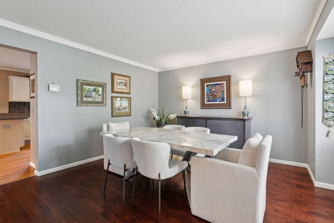
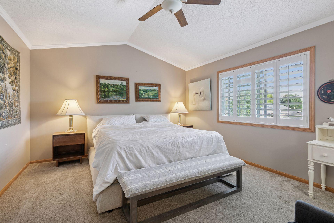
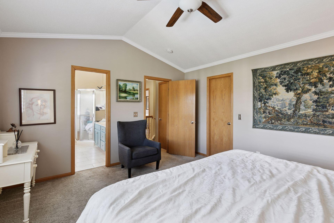
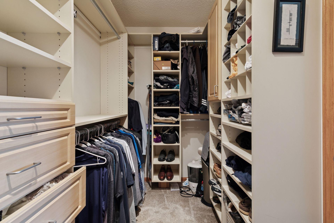
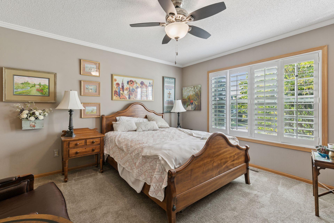
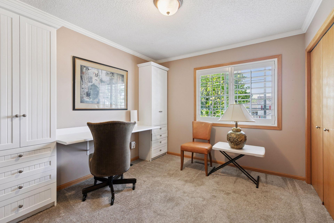
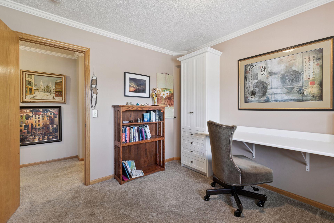
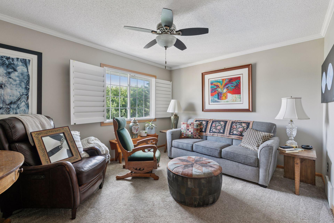
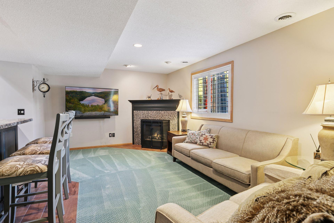
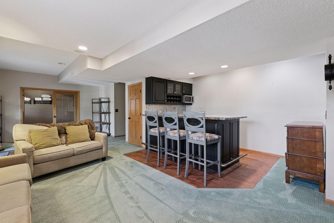
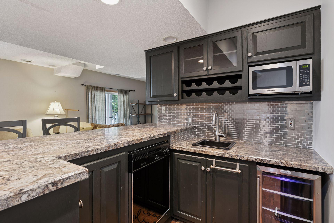
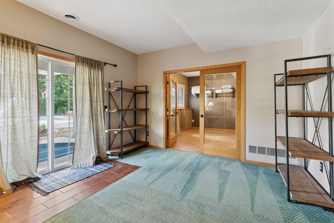
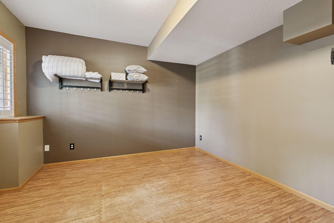
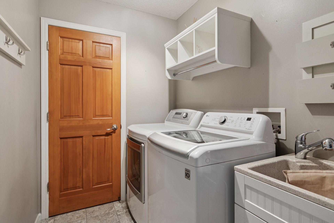
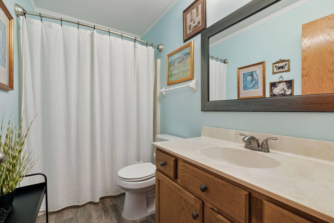
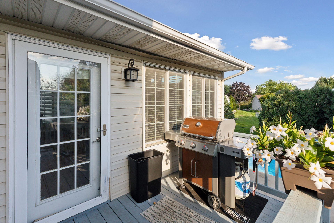
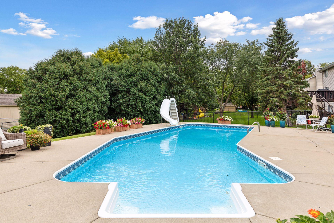
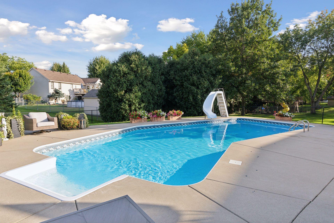
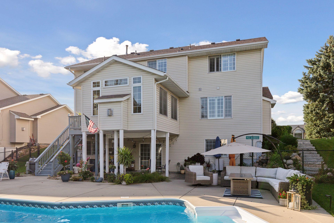
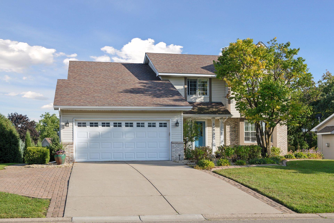
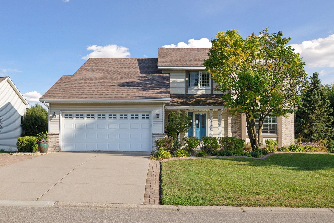
Welcome home to a property that truly has it all. Fantastic curb appeal greets you right away, with an additional parking pad alongside the driveway adding convenience for family and guests. Step inside to discover inviting living areas designed for both relaxation and entertaining, including a sunroom that overlooks the backyard oasis. Beautiful stone steps lead you and your guests around the home to a private outdoor retreat. At its heart is a large in-ground pool with a slide, surrounded by mature arborvitae and shrubs that provide greenery and privacy. Brand-new pool mechanicals installed last year ensure smooth operation for seasons to come, while the expansive concrete patio offers plenty of room for lounge chairs, grilling stations, or dining tables. Itâs the perfect spot for sunbathing on a quiet afternoon or hosting friends and neighbors for a summer cookout. Whether youâre watching from the sunroom or stepping out to join the fun, this backyard was designed for making memories. Inside, the main level offers both formal and informal dining areas and a kitchen with stainless steel appliances, abundant counter space, and a breakfast bar. Hardwood floors enhance the main level while freshly cleaned carpet adds comfort throughout the rest of the home. Upstairs, youâll find four large bedrooms, including a primary suite with a walk-in closet and dual-sink bath, while the main-floor laundry sits just off the garage entrance. The finished lower level adds a spacious family room with a full wet bar complete with microwave, beverage fridge, and dishwasher. A fifth bedroom and a three-quarter bath provide additional living space, while storage is available in both the utility room and a large area towards the back of the garage. Recent updates include a new water heater (2024) and a roof only nine years old, giving you peace of mind for years to come. Don't miss your chance at this beautiful property. Schedule your showing today!
Details
Maps
Contract Information
Status: Active
Contingency: None
Current Price: 565000
Original List Price: 565000
ListPrice: 565000
List Date: 2026-06-02
Owner is an Agent?: No
Auction?: No
General Property Information
Assoc Mgmt Co. Phone #: 833-737-8663
Association Fee Frequency: Annually
Association Mgmt Co. Name: Association One
Common Wall: No
Lot Measurement: Acres
Manufactured Home?: No
Multiple PIDs?: No
New Development: No
Number of Fireplaces: 3
Waterfront YN: No
Year Built: 1995
Yearly/Seasonal: Yearly
Zoning: Residential-Single Family
Bedrooms: 5
Baths Total: 4
Bath Full: 2
Bath Three Quarters: 1
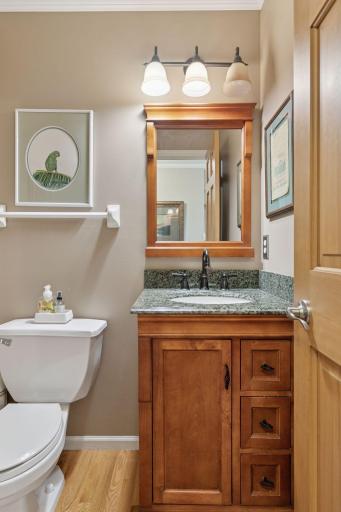
Bath Half: 1
Main Floor Total SqFt: 1180
Above Grd Total SqFt: 2550
Below Grd Total SqFt: 852
Total SqFt: 3402
Total Finished Sqft: 3402.00
FireplaceYN: Yes
Style: (SF) Single Family
Foundation Size: 1064
Association Fee: 95
Garage Stalls: 2
Lot Dimensions: 85x161x67x145
Acres: 0.26
Assessment Pending: No
Location Tax and Other Information
House Number: 6081
Street Direction Prefix: N
Street Name: Ridge
Street Suffix: Drive
Postal City: Savage
County: Scott
State: MN
Zip Code: 55378
Complex/Dev/Subdivision: Dufferin Park 6th Add
Assessments
Tax With Assessments: 2272
Building Information
Finished SqFt Above Ground: 2550
Finished SqFt Below Ground: 852
Lease Details
Land Leased: Not Applicable
Miscellaneous Information
DP Resource: Yes
Homestead: Yes
Ownership
Fractional Ownership: No
Parking Characteristics
Garage Dimensions: 21x20
Garage Square Feet: 400
Property Features
Accessible: None
Air Conditioning: Central Air
Amenities Unit: Ceiling Fan(s); Deck; Exercise Room; French Doors; Hardwood Floors; In-Ground Sprinkler; Kitchen Window; Natural Woodwork; Patio; Porch; Primary Bedroom Walk-In Closet; Sun Room; Tile Floors; Walk-In Closet; Washer/Dryer Hookup; Wet Bar
Appliances: Dishwasher; Disposal; Double Oven; Dryer; Freezer; Microwave; Range; Refrigerator; Washer; Wine Cooler
Association Fee Includes: Professional Mgmt
Basement: Concrete Block; Egress Windows; Full
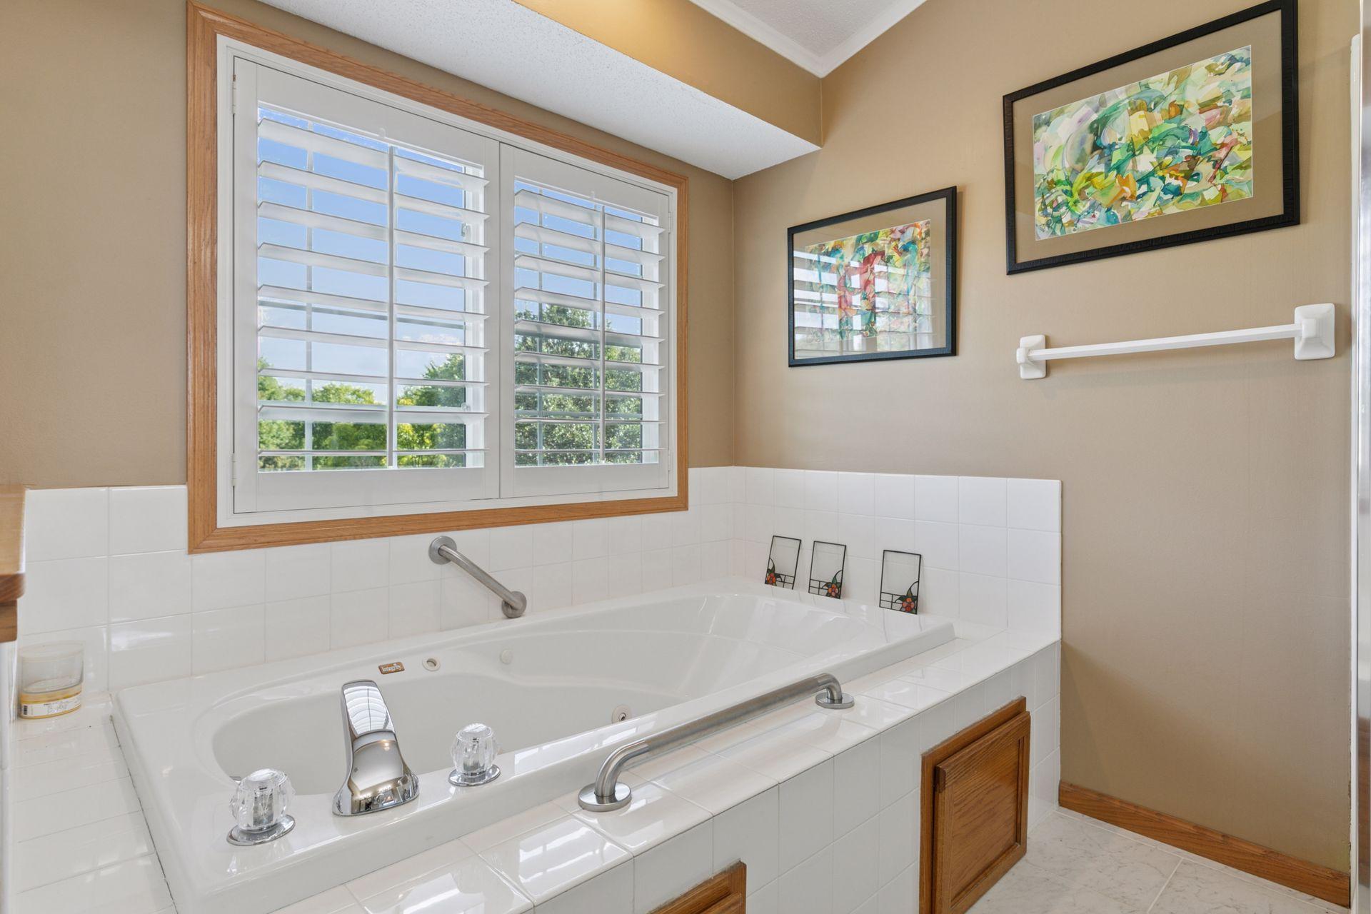
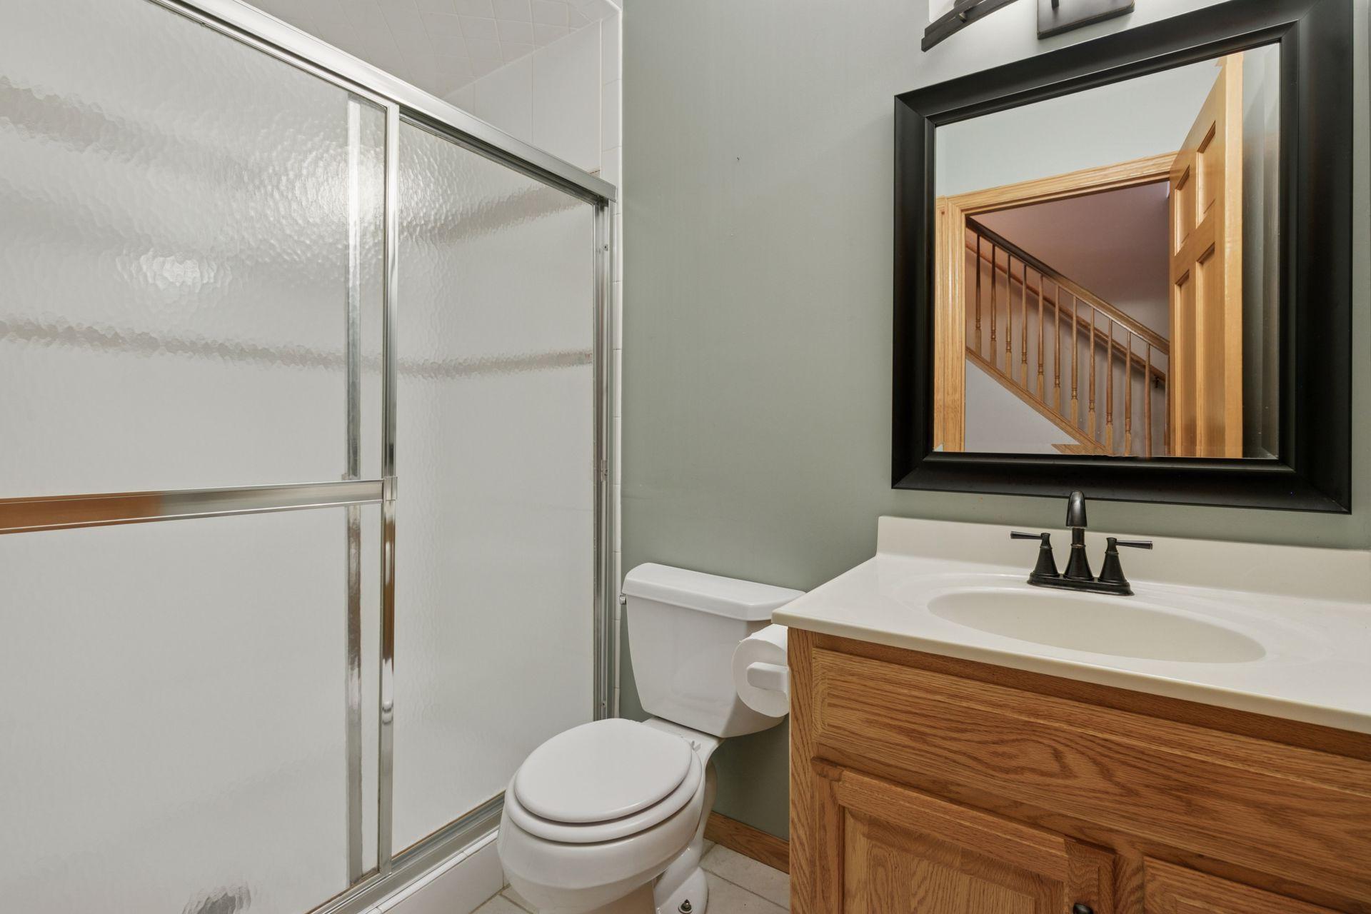
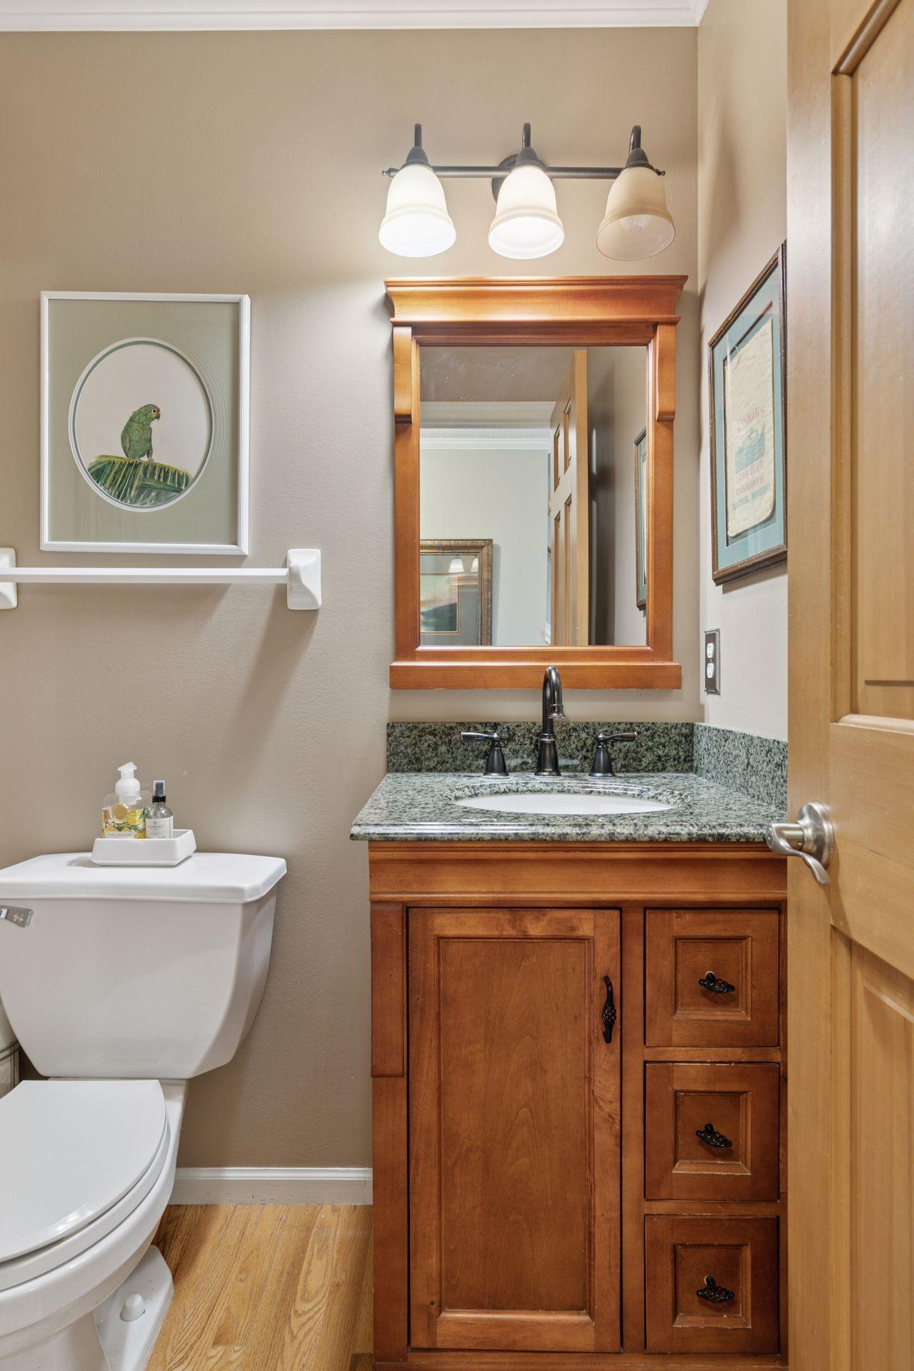
Bath Description: Double Sink; Shower Only; Main Floor 1/2 Bath; Upper Level Full Bath; Full Primary; Private Primary; 3/4 Basement; Bathroom Ensuite; Jetted Tub; Separate Tub & Shower
Construction Materials: Block
Construction Status: Previously Owned
Dining Room Description: Breakfast Area; Breakfast Bar; Eat In Kitchen; Informal Dining Room; Kitchen/Dining Room; Separate/Formal Dining Room
Exterior: Brick/Stone; Vinyl
Family Room Characteristics: 2 or More; Family Room; Lower Level; Main Level
Fencing: Chain Link; Full
Fireplace Characteristics: Family Room; Gas Burning; Living Room
Foundation: Concrete Block
Fuel: Natural Gas
Heating: Forced Air
Laundry: Electric Dryer Hookup; Main Level; Washer Hookup
Lot Description: Tree Coverage - Light
Parking Characteristics: Covered; Garage Door Opener; Insulated Garage
Pool Description: Below Ground; Heated
Road Frontage: City Street; Paved Streets
Roof: Age Over 8 Years; Asphalt Shingles
Sellers Terms: Cash; Conventional; FHA; VA
Sewer: City Sewer/Connected
Special Search: 3 BR on One Level; Main Floor Laundry; Primary Bdr Suite
Stories: Two
Water: City Water/Connected
Room Information
| Room Name | Dimensions | Level |
| Bar/Wet Bar Room | 13x7 | Lower |
| Dining Room | 13x13 | Main |
| Family Room | 30x12 | Lower |
| Fifth (5th) Bedroom | 13x12 | Lower |
| First (1st) Bedroom | 15x13 | Upper |
| Fourth (4th) Bedroom | 11x10 | Upper |
| Informal Dining Room | 13x11 | Main |
| Kitchen | 17x12 | Main |
| Laundry | 11x5 | Main |
| Living Room | 18x13 | Main |
| Primary Bath | 10x9 | Upper |
| Second (2nd) Bedroom | 13x13 | Upper |
| Third (3rd) Bedroom | 14x11 | Upper |
Listing Office: RE/MAX Results
Last Updated: July - 07 - 2026

The data relating to real estate for sale on this web site comes in part from the Broker Reciprocity SM Program of the Regional Multiple Listing Service of Minnesota, Inc. The information provided is deemed reliable but not guaranteed. Properties subject to prior sale, change or withdrawal. ©2024 Regional Multiple Listing Service of Minnesota, Inc All rights reserved.
Tuesday 7th of July 2026 05:25 PM

218-998-4400
Mohagen Real Estate


Let's Connect

Mohagen Real Estate
sue@MohagenRealEstate.com
Office: 218-998-4400
Cell: 218-731-7376

Mohagen Real Estate is licensed in the State of Minnesota