6085 Rowland Road, 312, Minnetonka, MN 55343 (MLS# 7042281)
$229,900
Minnetonka, MN 55343
MLS# 7042281
Status: Pending
3 beds | 2 baths | 1310 sqft
1 / 22
Property Description
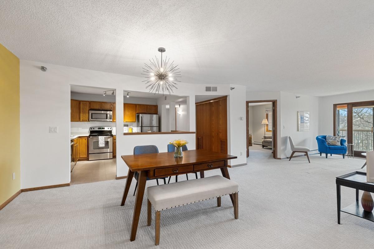
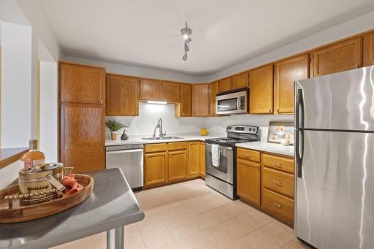
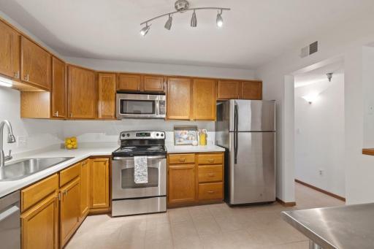
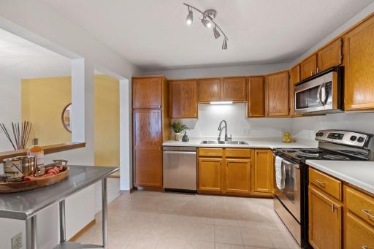
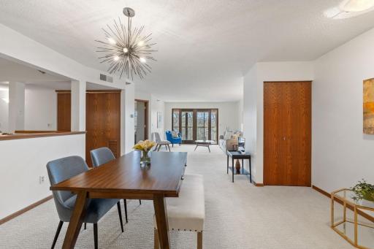
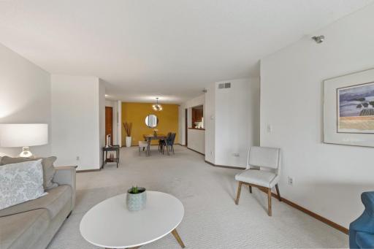
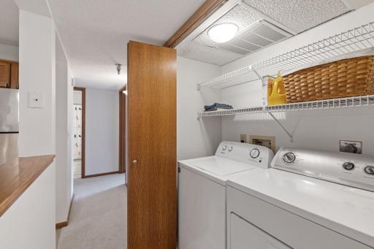
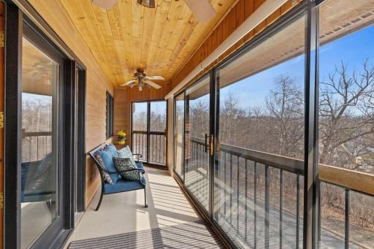
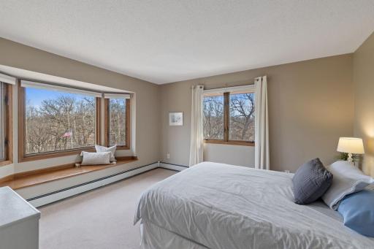
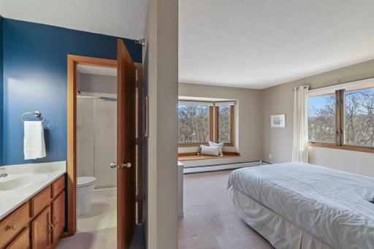
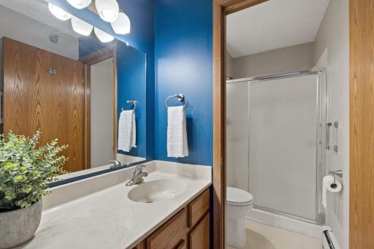
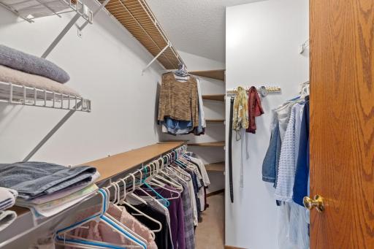
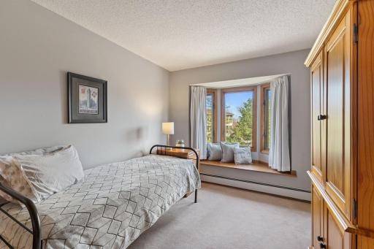
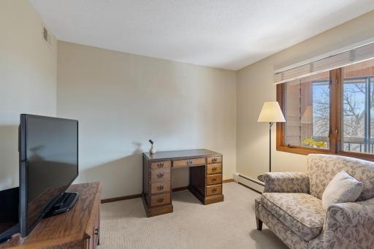
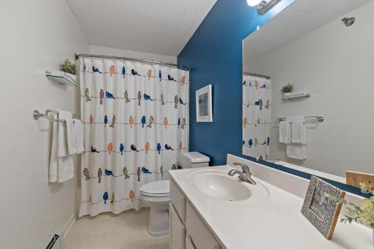
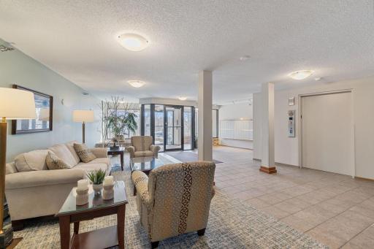
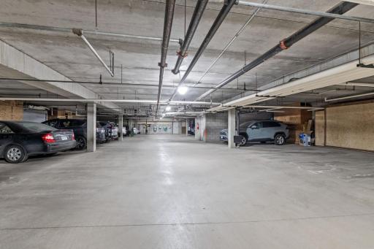
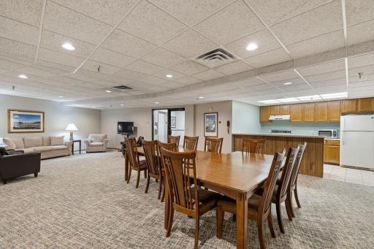
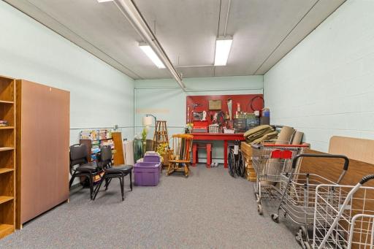
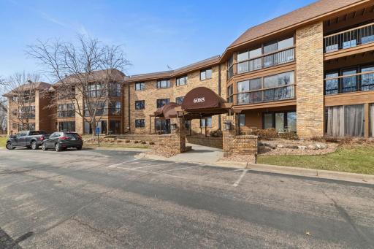

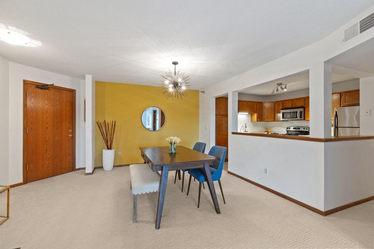
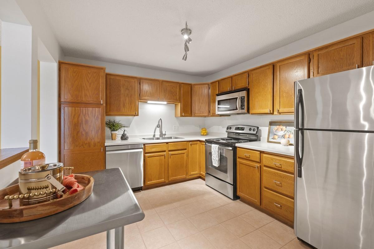
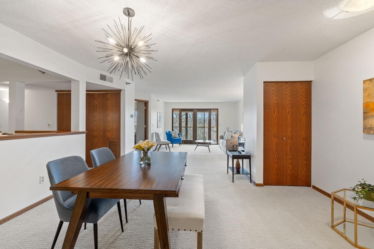
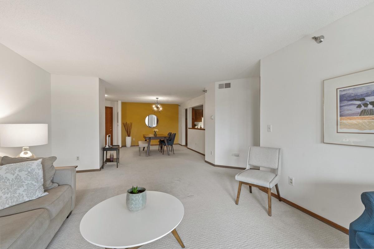
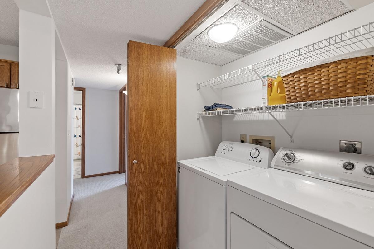
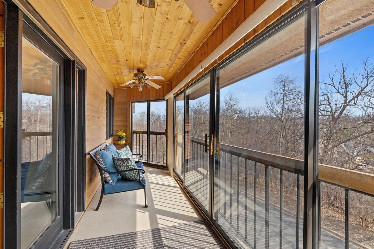
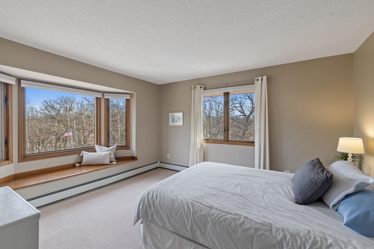
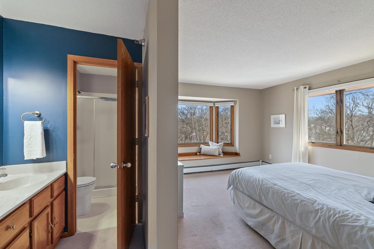
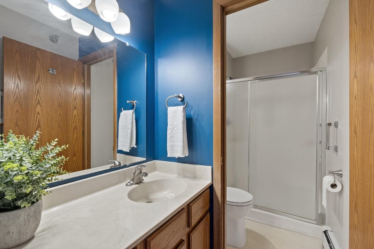
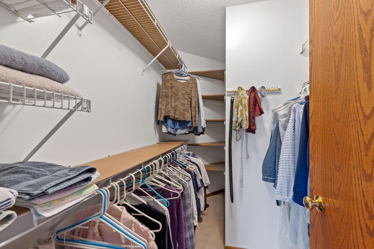
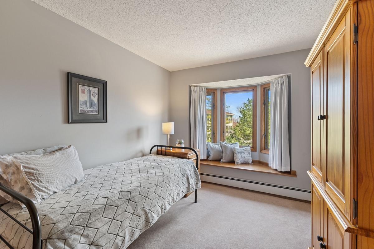
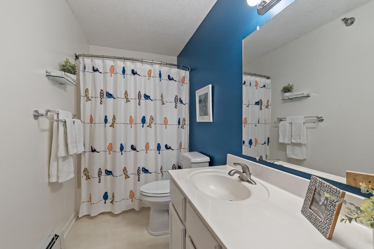
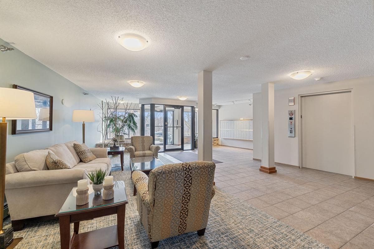
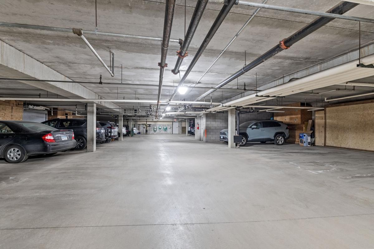
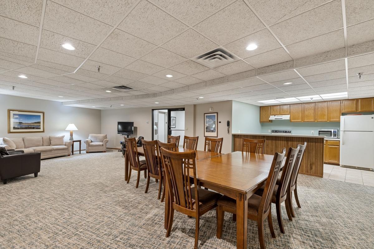
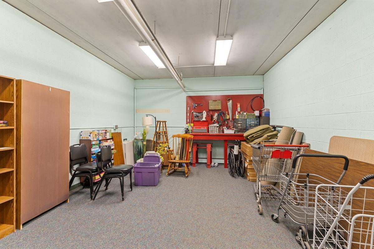
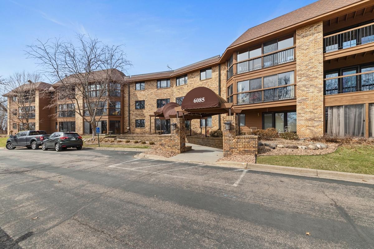
Top-floor, corner-unit living doesnât come around often... and this one delivers! With three bedrooms and two bathrooms, including a private primary suite with a walk-in closet, the layout feels both spacious and practical. Youâll also find in-unit laundry, generous living areas, and a beautiful screened-in porch, perfect for enjoying quiet mornings or winding down at the end of the day. The building itself is just as well cared for, offering an elevator, party room, hobby space, clean and updated common areas, and convenient storage closets located right on the same level as the unit. One parking space is included, and everything feels thoughtfully maintained. A detail that truly sets this condo apart is that it was originally lived in by the builder, which speaks to the quality and positioning within the building. Surrounded by mature trees, the setting feels tucked away and private while still being close to everything. Located in the Minnetonka area within the Hopkins School District, youâre just minutes from parks, trails, shopping, and everyday conveniences. Easy access to major roadways makes commuting simple, while nearby spots like Ridgedale Center, local coffee shops, and restaurants give you plenty of options close to home. This home is a rare combination of space, setting, and location!
Details
Maps
Documents
Contract Information
Status: Pending
Off Market Date: 2026-10-08
Contingency: None
Current Price: 229900
Original List Price: 269900
ListPrice: 229900
List Date: 2026-04-14
Owner is an Agent?: No
Auction?: No
General Property Information
Assoc Mgmt Co. Phone #: 612-381-8600
Association Fee Frequency: Monthly
Association Mgmt Co. Name: Cities Management
Common Wall: Yes
Lot Measurement: Acres
Manufactured Home?: No
Multiple PIDs?: No
New Development: No
Waterfront YN: No
Year Built: 1988
Yearly/Seasonal: Yearly
Zoning: Residential-Single Family
Bedrooms: 3
Baths Total: 2
Bath Full: 1
Bath Three Quarters: 1
Main Floor Total SqFt: 1315
Above Grd Total SqFt: 1310
Total SqFt: 1310
Total Finished Sqft: 1315.00
FireplaceYN: No
Style: (CC) Low Rise (3- Levels)
Foundation Size: 1315
Power Company: Xcel Energy
Association Fee: 868
Garage Stalls: 1
Lot Dimensions: 0x0
Acres: 3.17
Assessment Pending: No
Location Tax and Other Information
House Number: 6085
Street Name: Rowland
Street Suffix: Road
Unit Number: 312
Postal City: Minnetonka
County: Hennepin
State: MN
Zip Code: 55343
Complex/Dev/Subdivision: Condo 0567 Brenwood A Condo
Assessments
Tax With Assessments: 2846.46
Building Information
Finished SqFt Above Ground: 1315
Lease Details
Land Leased: Not Applicable
Miscellaneous Information
DP Resource: Yes
Homestead: Yes
Ownership
Fractional Ownership: No
Public Survey Info
Range#: 22
Section#: 35
Township#: 117
Property Features
Accessible: Accessible Elevator Installed; Hallways 42"+; No Stairs External
Air Conditioning: Central Air
Amenities Shared: Elevator(s); Fire Sprinkler System; Lobby; Security Building
Amenities Unit: Balcony; French Doors; Main Floor Primary Bedroom; Natural Woodwork; Porch; Walk-In Closet
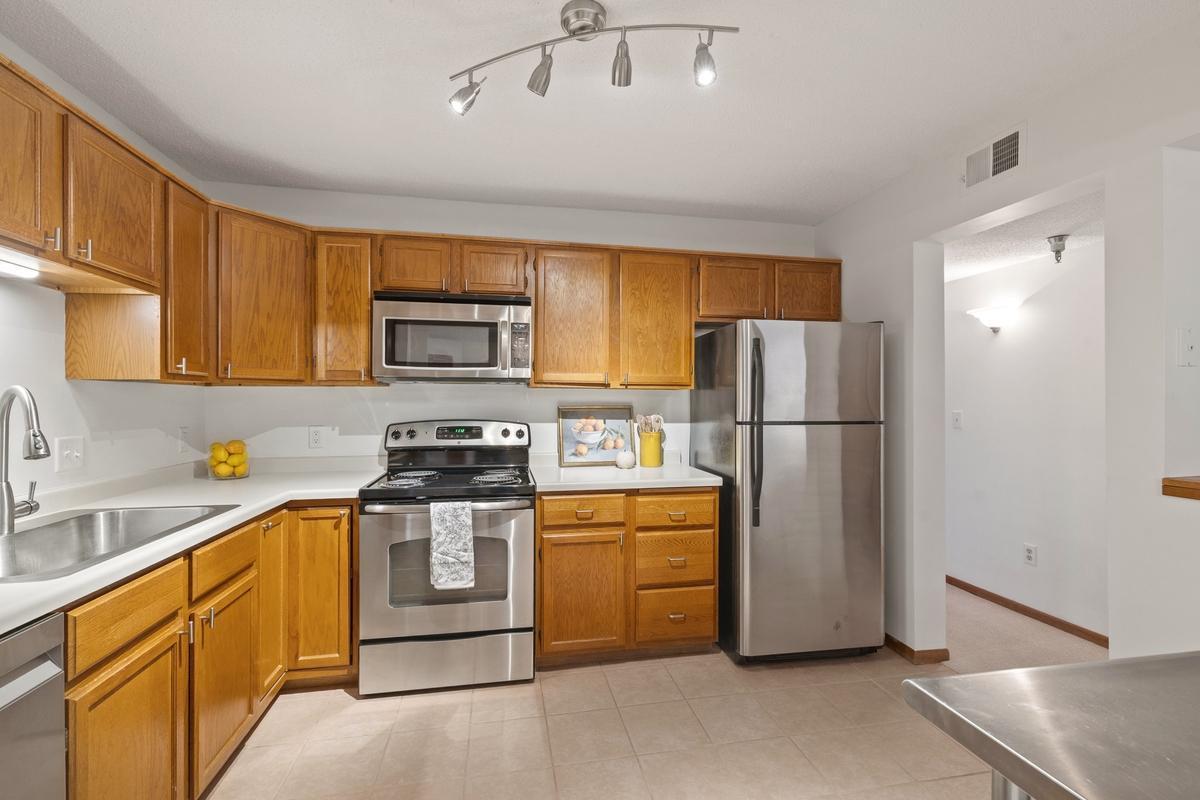
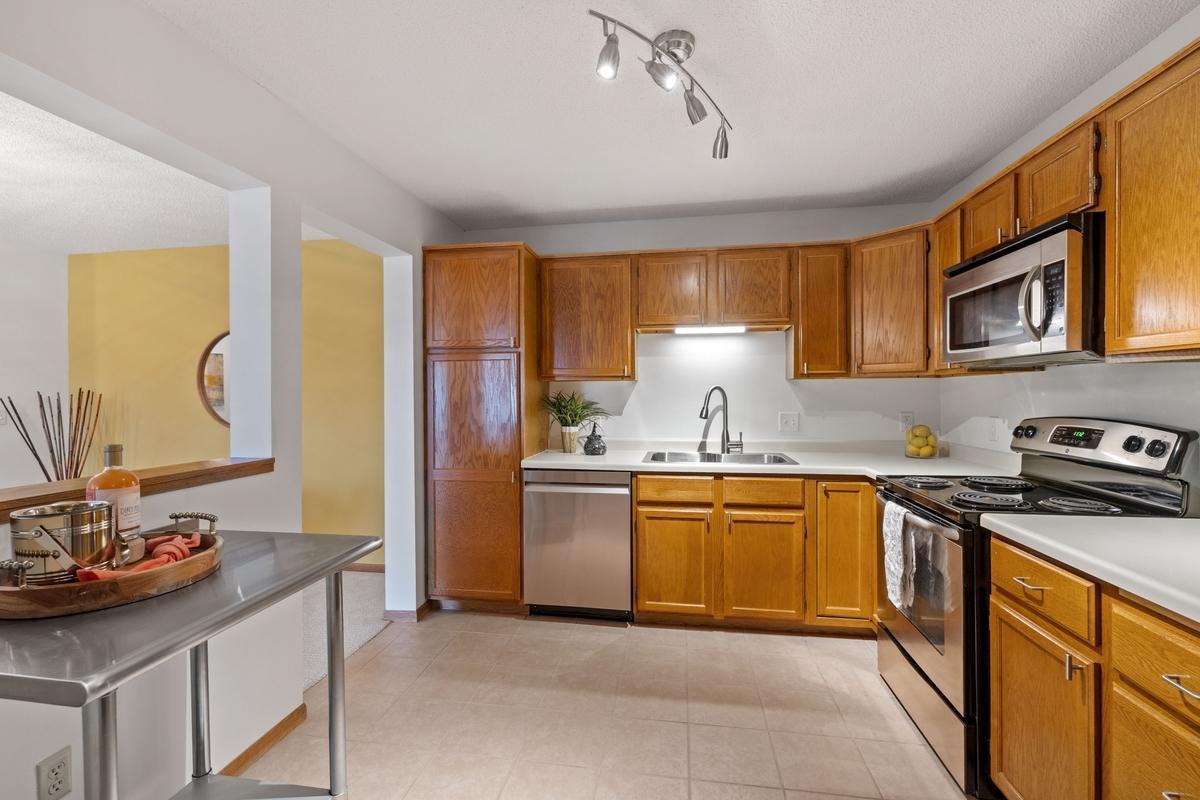
Appliances: Dishwasher; Dryer; Range; Refrigerator; Washer
Association Fee Includes: Building Exterior; Controlled Access; Hazard Insurance; Lawn Care; Outside Maintenance; Parking Space; Professional Mgmt; Sanitation; Security System; Shared Amenities; Snow Removal; Water
Basement: None
Bath Description: Main Floor 3/4 Bath; Full Primary; Private Primary
Construction Status: Previously Owned
Dining Room Description: Eat In Kitchen; Informal Dining Room
Exterior: Brick/Stone
Foundation: Concrete Block
Fuel: Natural Gas
Heating: Baseboard
Laundry: In Unit
Lot Description: Tree Coverage - Medium
Parking Characteristics: Garage Door Opener; Heated Garage
Road Frontage: Private Road
Road Responsibility: Association Maintained Road
Sewer: City Sewer/Connected
Shared Rooms: Amusement/Party Room
Special Search: 3 BR on One Level; Main Floor Bedroom; Main Floor Laundry; Main Floor Primary
Stories: One
Water: City Water/Connected
Room Information
| Room Name | Dimensions | Level |
| Dining Room | 11x10 | Main |
| First (1st) Bedroom | 11x10 | Main |
| Kitchen | 11x10 | Main |
| Living Room | 17x13 | Main |
| Porch | 21x16 | Main |
| Second (2nd) Bedroom | 13x11 | Main |
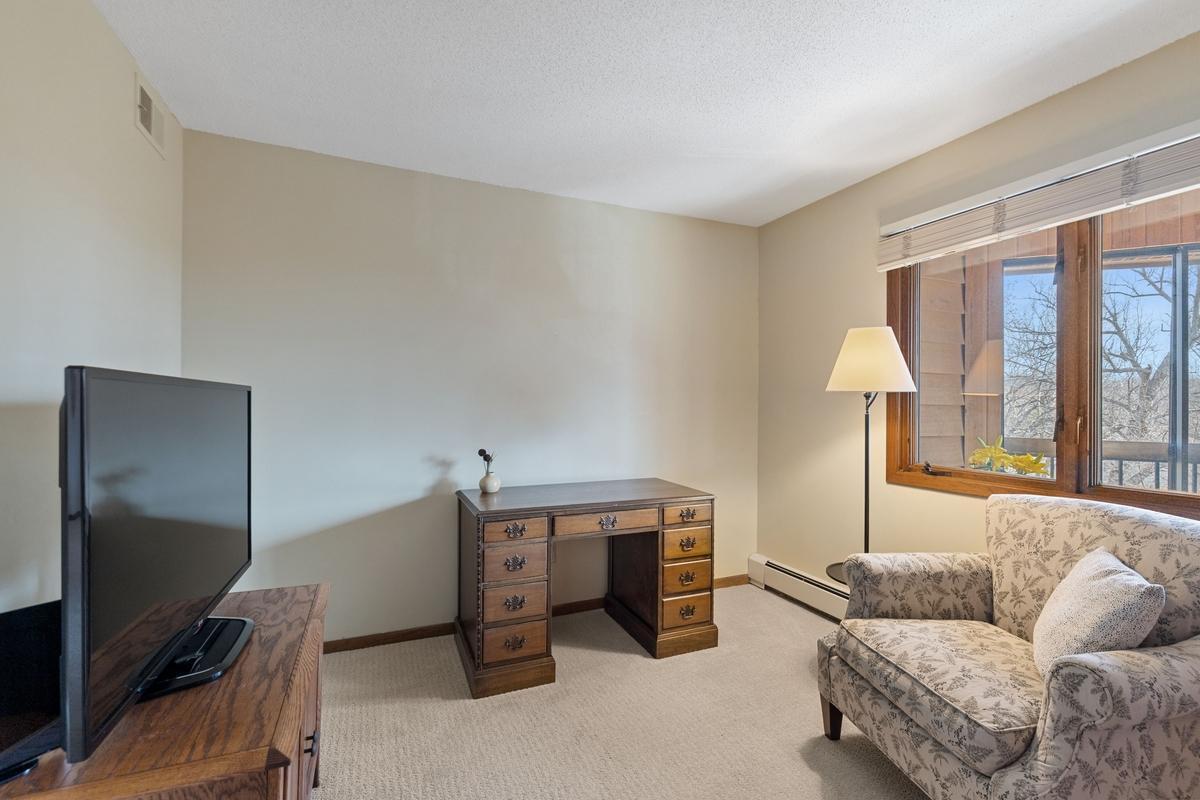
| Den | 11x9 | Main |
 6085 Rowland Rd unit 312 - Sellers Discl
 Listing Office: RE/MAX Results
Last Updated: October - 08 - 2026

The data relating to real estate for sale on this web site comes in part from the Broker Reciprocity SM Program of the Regional Multiple Listing Service of Minnesota, Inc. The information provided is deemed reliable but not guaranteed. Properties subject to prior sale, change or withdrawal. ©2026 Regional Multiple Listing Service of Minnesota, Inc All rights reserved.
Friday 9th of October 2026 01:30 PM

218-998-4400
Mohagen Real Estate


Let's Connect

Mohagen Real Estate
sue@MohagenRealEstate.com
Office: 218-998-4400
Cell: 218-731-7376

Mohagen Real Estate is licensed in the State of Minnesota