609 13th Street W, Hastings, MN 55033 (MLS# 7117170)
$410,000
Hastings, MN 55033
MLS# 7117170
Status: Closed
5 beds | 3 baths | 3376 sqft
1 / 29
Property Description
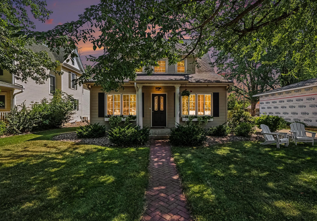
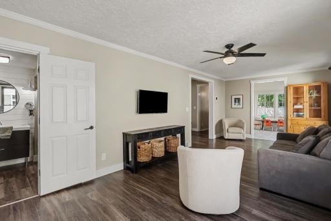
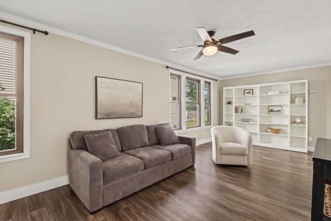
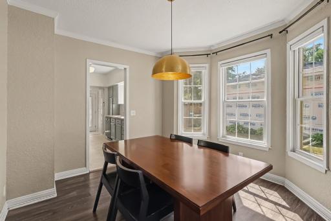
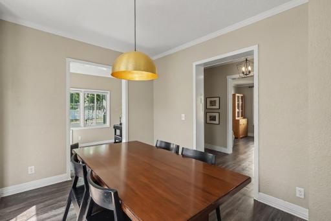
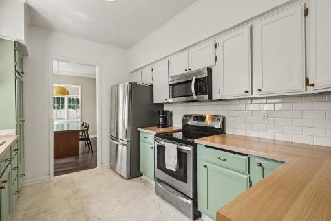
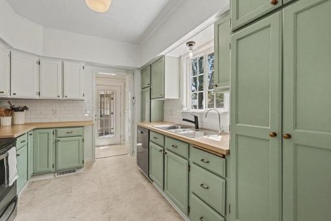
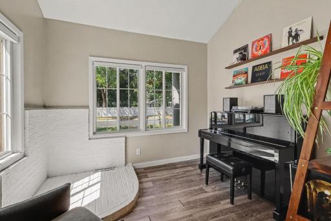
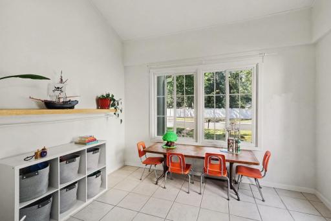
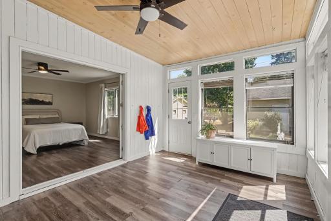
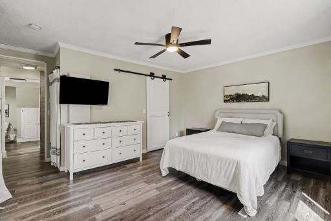
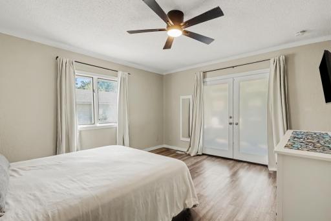
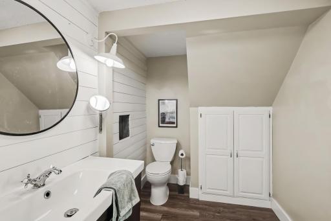
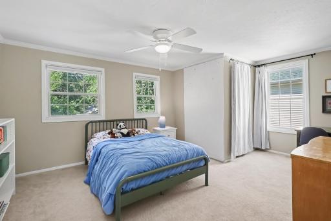
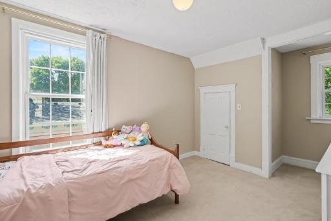
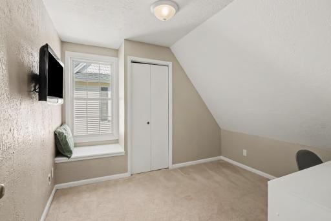
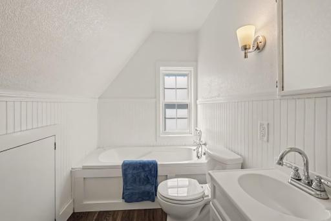
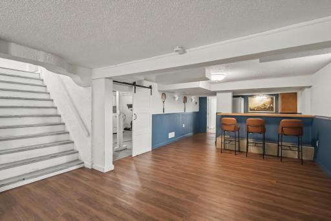
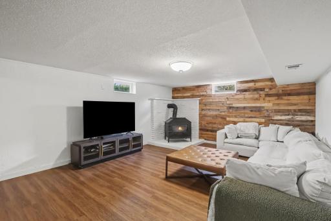
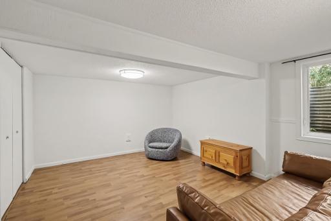
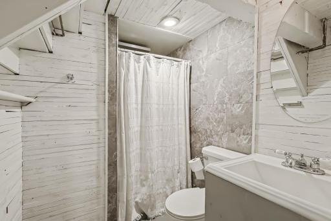
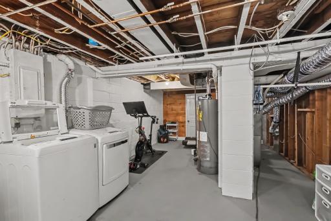
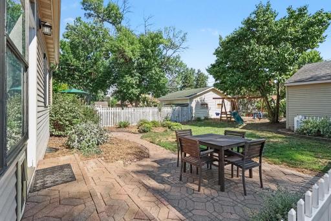
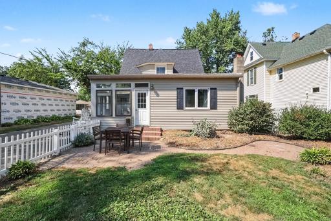
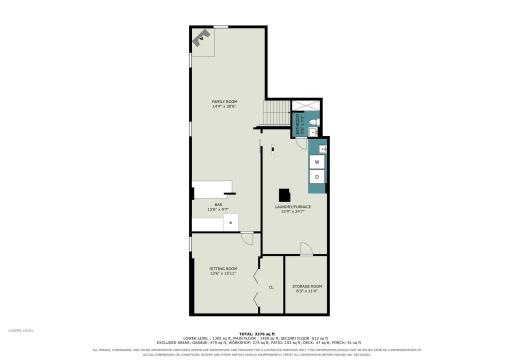
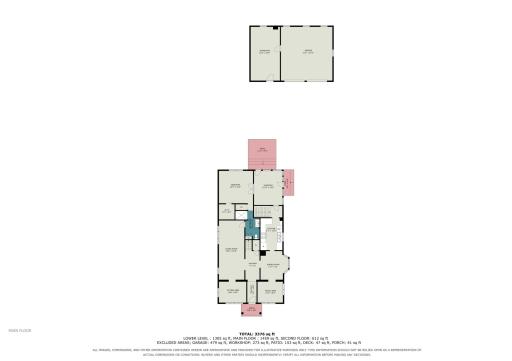
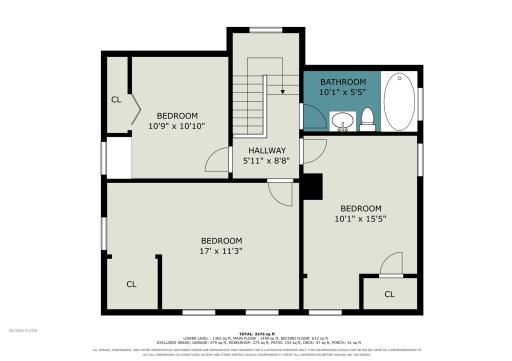
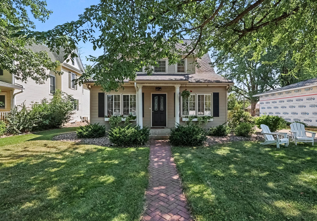
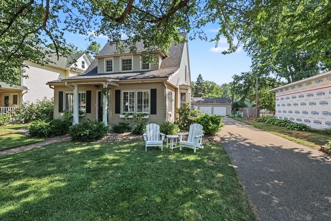
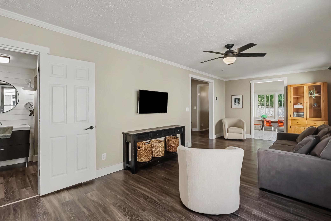
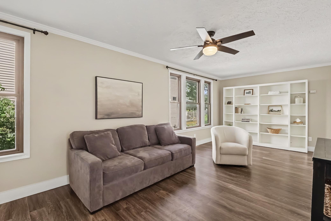
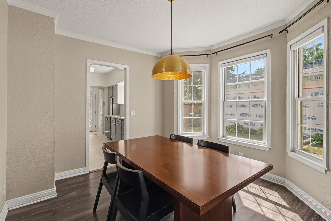
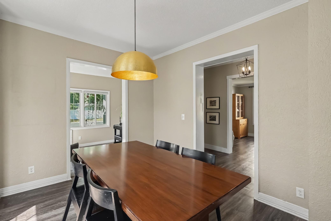
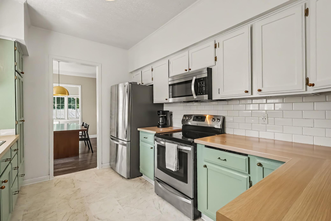
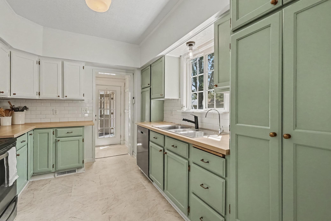
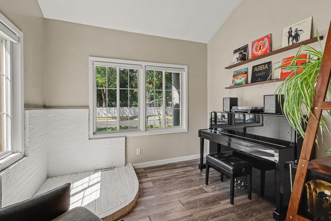
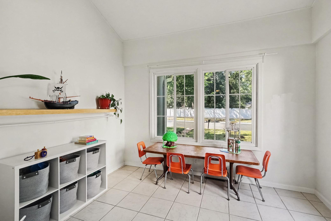
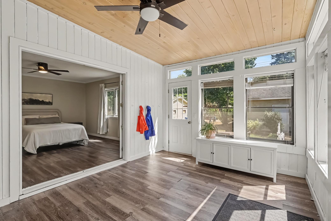
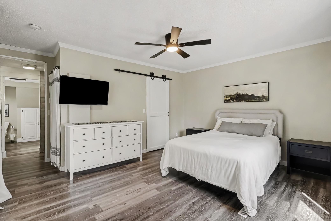
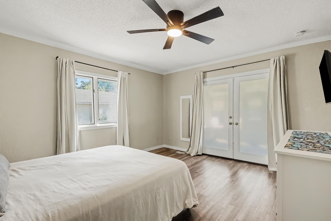
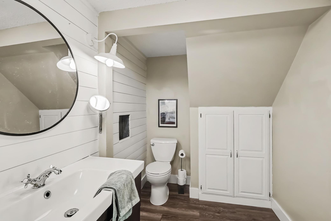
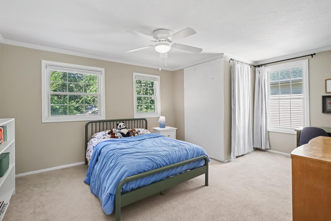
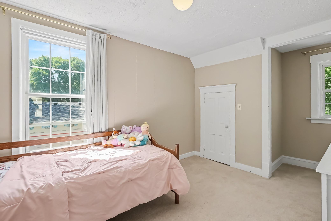
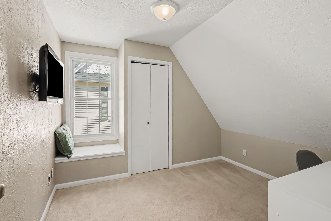
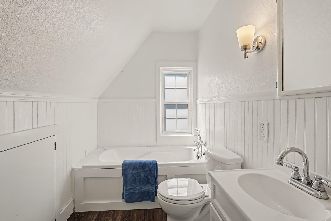
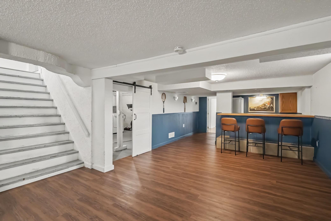
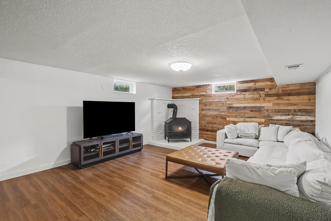
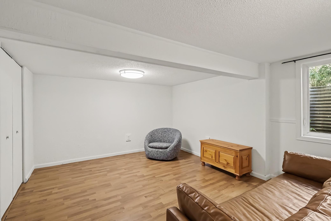
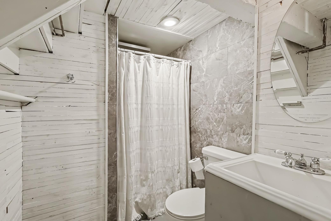
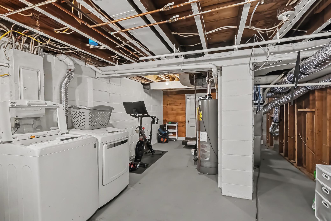
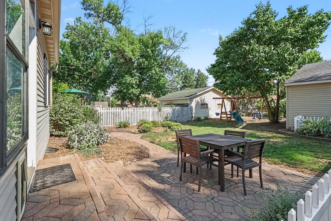
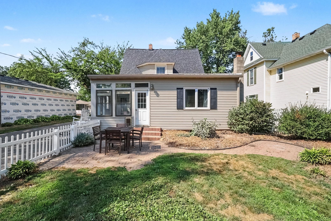
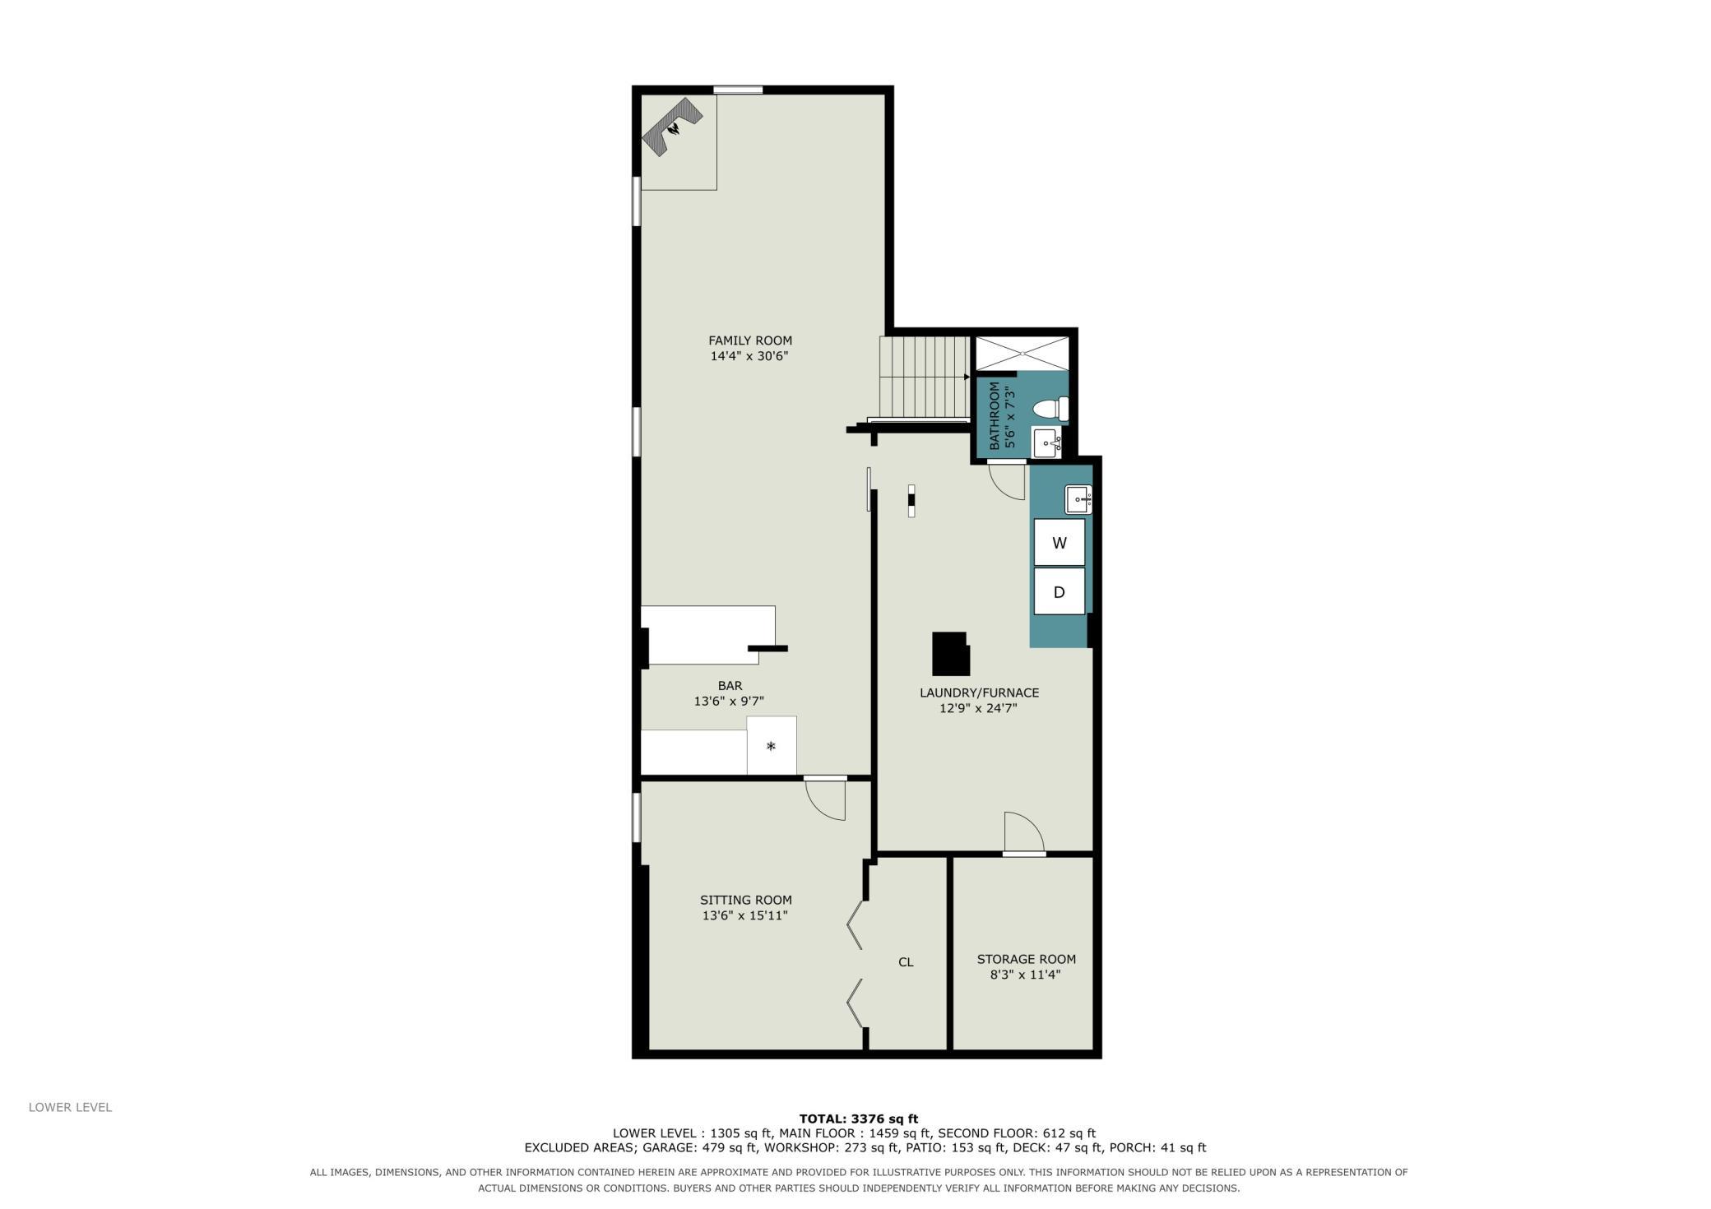
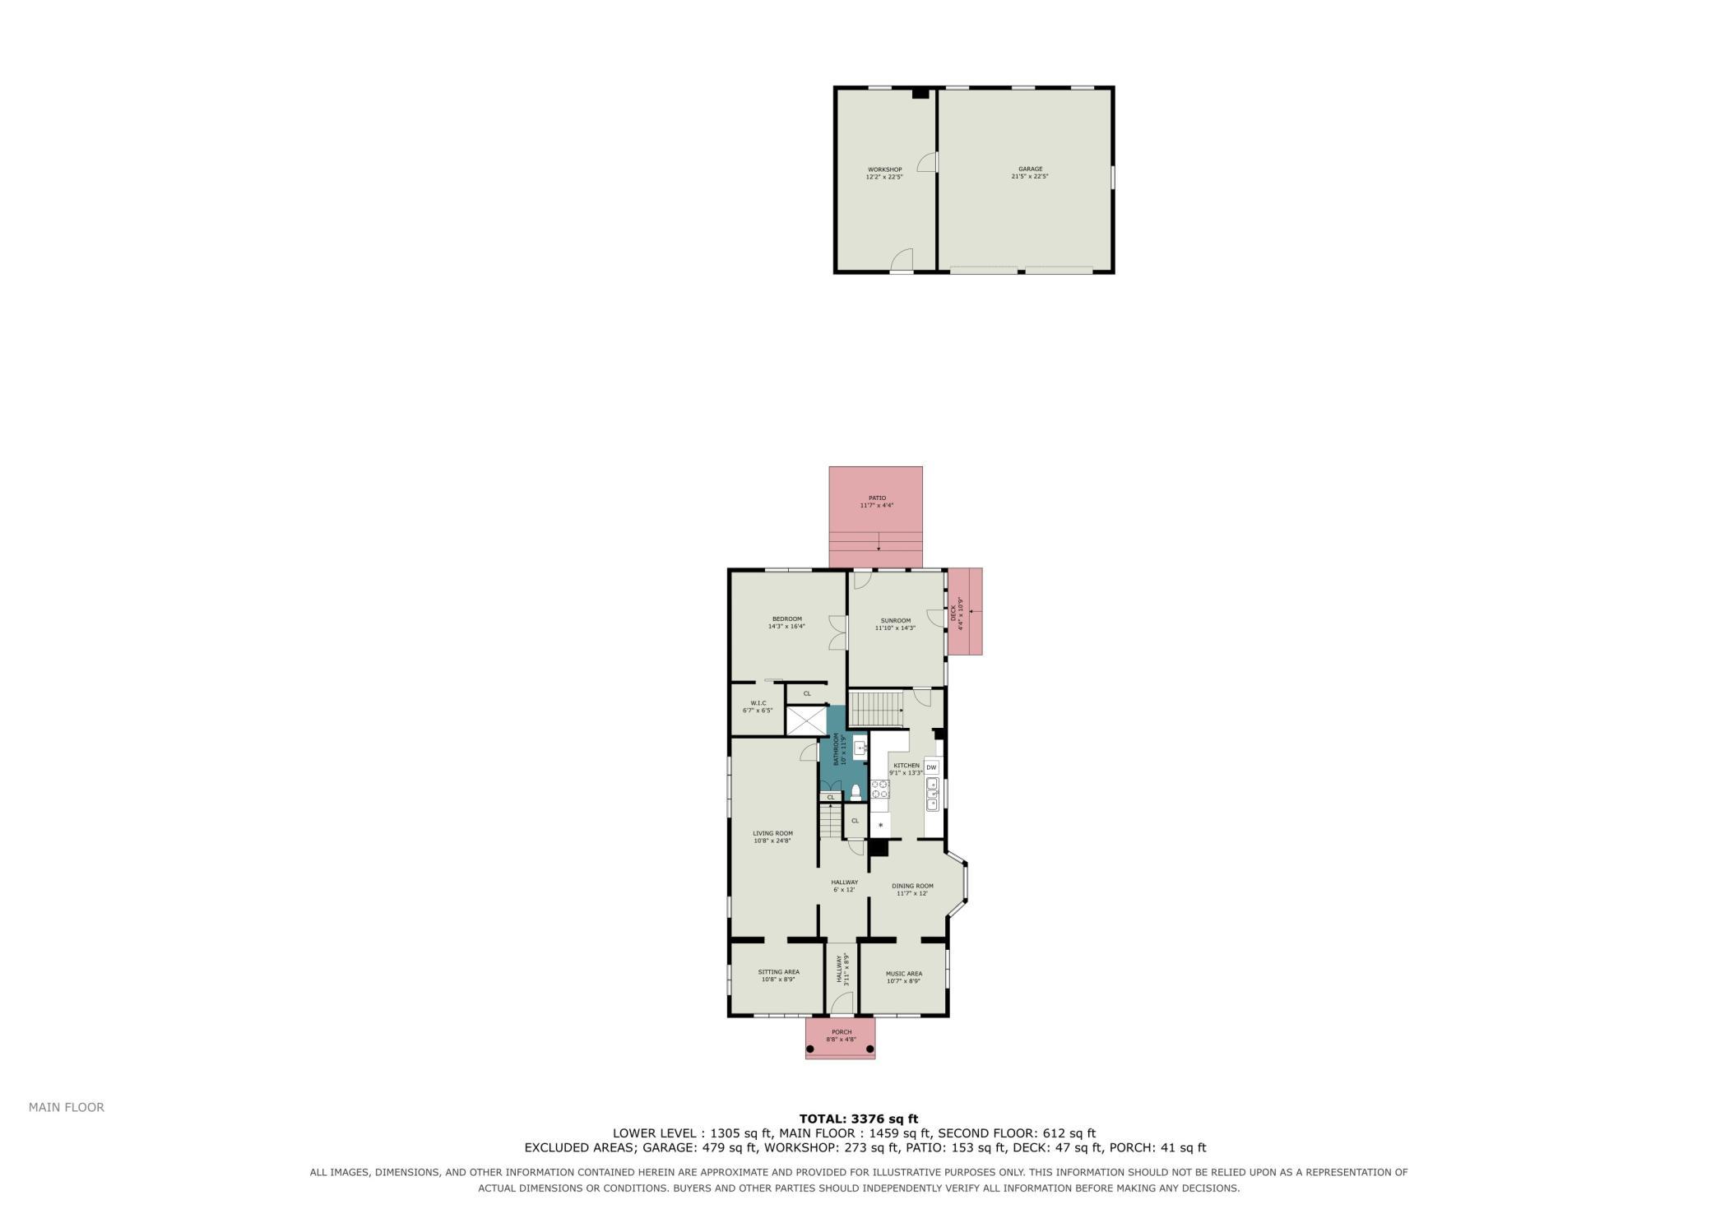
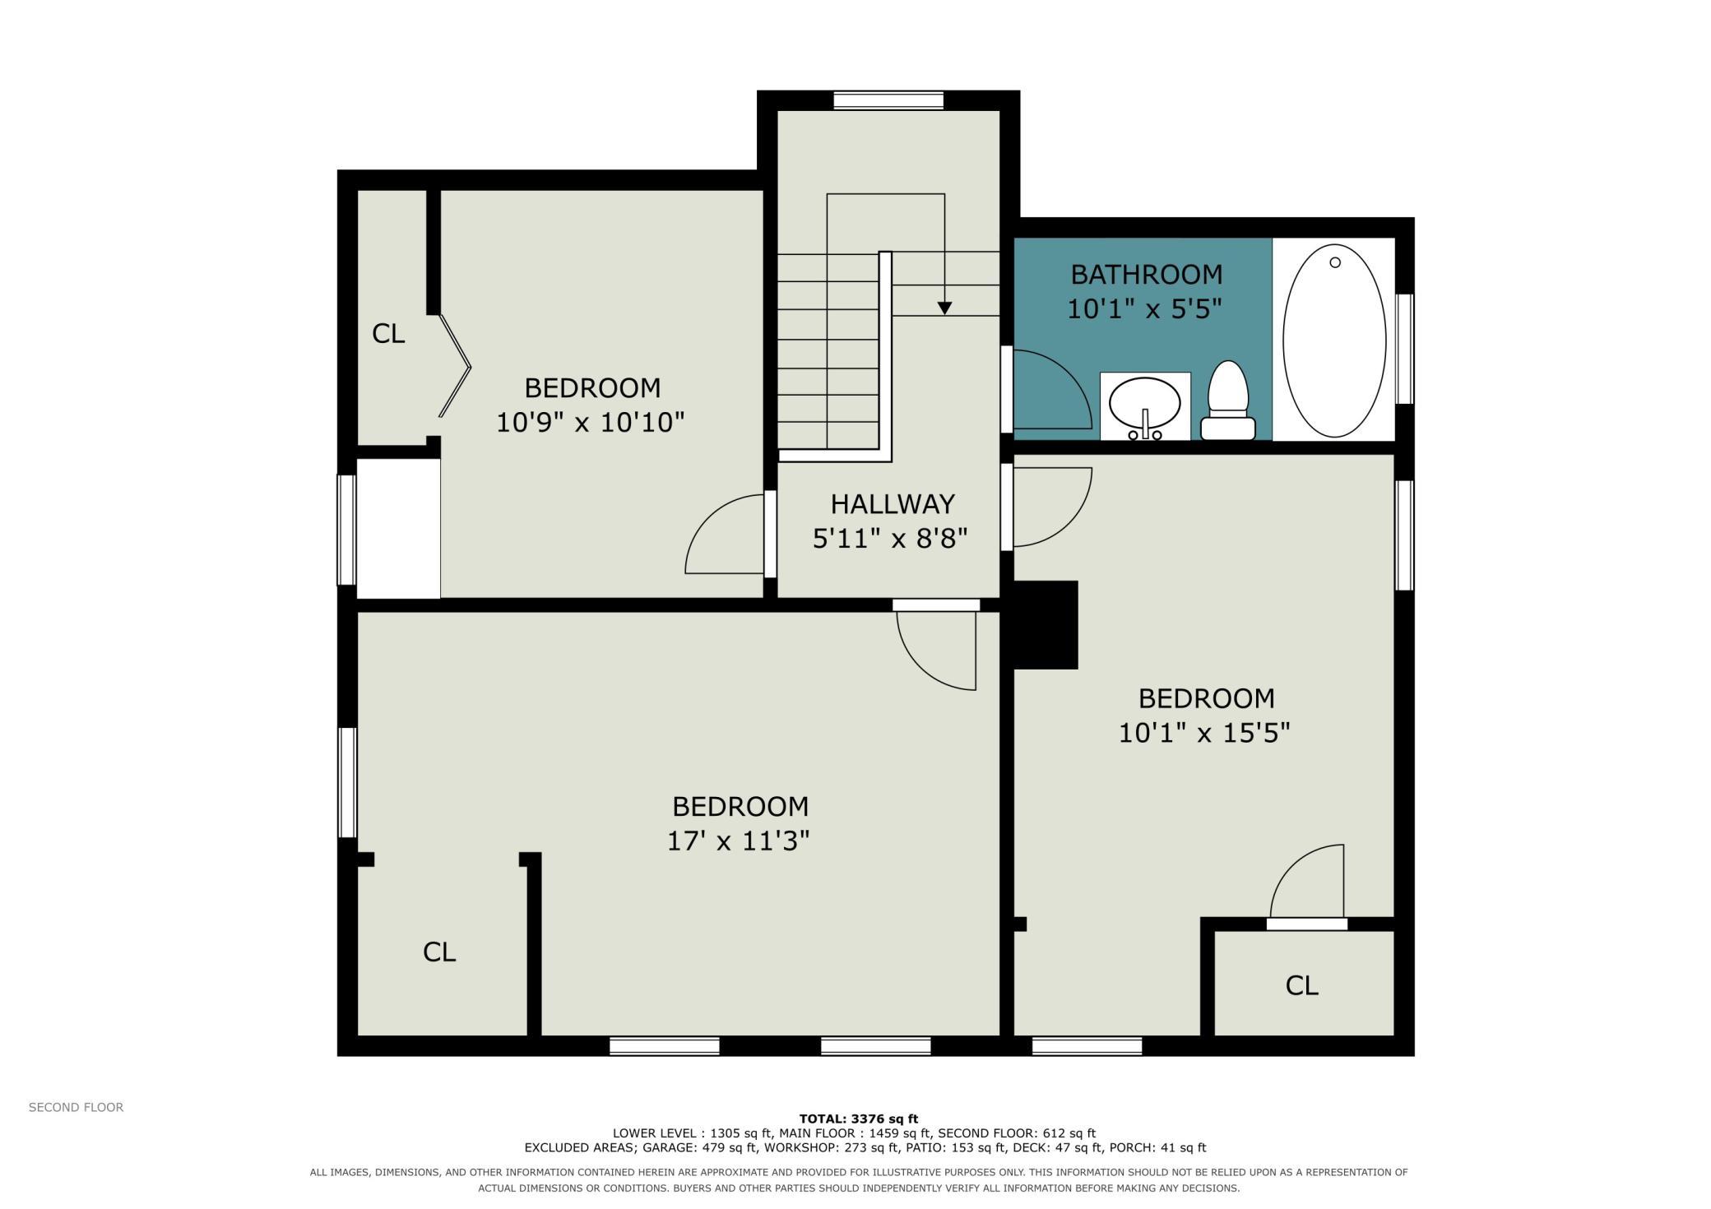
Fall in love with the timeless charm of this beautifully updated two-story home that offers all the character of a classic home with the convenience of a full, usable basement thanks to being relocated to its current site. Thoughtfully updated while preserving its original appeal, this home perfectly blends historic charm with today's modern finishes. The spacious main-floor owner's suite features a walk-in closet, a private 3/4 bath, and direct access to a cozy three-season porch - your perfect spot to relax with a morning coffee or unwind at the end of the day. Upstairs you'll find three additional bedrooms, while the finished lower level offers a large family room with a wood-burning stove, rustic wood plank accent wall, bar area, 3/4 bath, and a fifth bedroom, providing plenty of space for family and guests. The kitchen is both stylish and functional with stainless steel appliances, a subway tile backsplash, and an adjoining dining room with bay window filled with natural light. Two charming front parlors offer flexible living space and are currently used as a music room and play room. Throughout the home you'll appreciate white trim, crown molding, barn doors, luxury vinyl plank flooring, and maintenance-free vinyl windows. Outside, enjoy a fully fenced backyard with a beautiful paver patio, perfect for entertaining, along with an oversized three-car garage. Major updates provide peace of mind, including a new roof and gutters (2019), water heater (2020), new A/C (2025), water softener and asphalt driveway (2018), and a high-efficiency furnace with updated ductwork (2017). This one-of-a-kind home offers the perfect combination of historic character, modern amenities, and functional living spaces-ready for you to move in and enjoy!
Details
Maps
Contract Information
Status: Closed
Off Market Date: 2026-09-07
Contingency: None
Current Price: 410000
Closed Date: 2026-10-05
Original List Price: 424900
Sales Close Price: 410000
ListPrice: 410000
List Date: 2026-07-28
Owner is an Agent?: No
Auction?: No
General Property Information
Common Wall: No
Lot Measurement: Acres
Manufactured Home?: No
Multiple PIDs?: No
New Development: No
Number of Fireplaces: 1
Waterfront YN: No
Year Built: 1890
Yearly/Seasonal: Yearly
Zoning: Residential-Single Family
Bedrooms: 5
Baths Total: 3
Bath Full: 1
Bath Three Quarters: 2
Main Floor Total SqFt: 1459
Above Grd Total SqFt: 2071
Below Grd Total SqFt: 1305
Total SqFt: 3376
Total Finished Sqft: 2894.00
FireplaceYN: Yes
Style: (SF) Single Family
Foundation Size: 1186
Power Company: Xcel Energy
Garage Stalls: 3
Lot Dimensions: 66x150
Acres: 0.23
Assessment Pending: No
Location Tax and Other Information
House Number: 609
Street Name: 13th
Street Suffix: Street
Street Direction Suffix: W
Postal City: Hastings
County: Dakota
State: MN
Zip Code: 55033
Complex/Dev/Subdivision: Hancock Thomas & Cos Add
Building Information
Finished SqFt Above Ground: 2071
Finished SqFt Below Ground: 823
Lease Details
Land Leased: Not Applicable
Miscellaneous Information
DP Resource: Yes
Homestead: Yes
Ownership
Fractional Ownership: No
Public Survey Info
Range#: 17
Section#: 28
Township#: 115
Property Features
Accessible: None
Air Conditioning: Central Air
Amenities Unit: Main Floor Primary Bedroom; Patio; Porch; Washer/Dryer Hookup
Appliances: Dishwasher; Disposal; Dryer; Microwave; Range; Refrigerator
Basement: Concrete Block
Bath Description: Main Floor 3/4 Bath; Upper Level Full Bath; 3/4 Basement
Construction Materials: Frame
Construction Status: Previously Owned
Dining Room Description: Separate/Formal Dining Room
Electric: Circuit Breakers
Exterior: Aluminum Siding; Vinyl
Family Room Characteristics: Family Room; Lower Level
Fencing: Chain Link
Financing Terms: Conventional
Fireplace Characteristics: Free Standing
Foundation: Concrete Block
Fuel: Natural Gas
Heating: Forced Air
Internet Options: Cable; Fiber Optic
Laundry: Lower Level
Parking Characteristics: Insulated Garage
Pool Description: None
Road Frontage: City Street
Roof: Age 8 Years or Less; Asphalt Shingles
Sewer: City Sewer/Connected
Special Search: 3 BR on One Level; Main Floor Bedroom; Main Floor Primary
Stories: Two
Water: City Water/Connected
Room Information
| Room Name | Dimensions | Level |
| Dining Room | 10x9 | Main |
| Family Room | 19x15 | Lower |
| Fifth (5th) Bedroom | 15x13 | Lower |
| First (1st) Bedroom | 15x13 | Main |
| Flex Room | 10x9 | Main |
| Fourth (4th) Bedroom | 9x9 | Upper |
| Living Room | 25x11 | Main |
| Play Room | 10x9 | Main |
| Porch | 14x11 | Main |
| Second (2nd) Bedroom | 14x12 | Upper |
| Third (3rd) Bedroom | 12x9 | Upper |
Listing Office: Coldwell Banker Realty
Last Updated: October - 06 - 2026

The data relating to real estate for sale on this web site comes in part from the Broker Reciprocity SM Program of the Regional Multiple Listing Service of Minnesota, Inc. The information provided is deemed reliable but not guaranteed. Properties subject to prior sale, change or withdrawal. ©2026 Regional Multiple Listing Service of Minnesota, Inc All rights reserved.
Wednesday 7th of October 2026 03:15 PM

218-998-4400
Mohagen Real Estate


Let's Connect

Mohagen Real Estate
sue@MohagenRealEstate.com
Office: 218-998-4400
Cell: 218-731-7376

Mohagen Real Estate is licensed in the State of Minnesota