609 4th Street NE, Montgomery, MN 56069 (MLS# 6727870)
$349,900
Montgomery, MN 56069
MLS# 6727870
Status: Closed
4 beds | 2 baths | 2288 sqft
1 / 31
Property Description
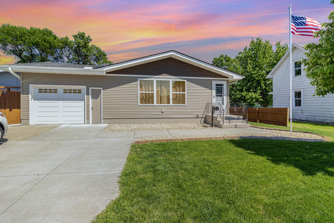
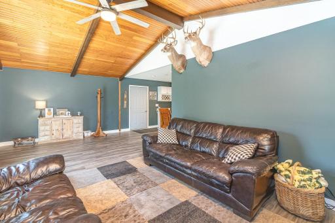
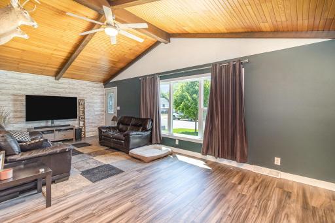
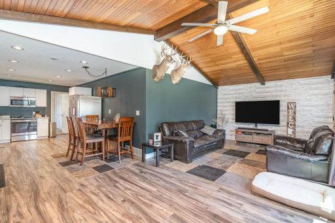
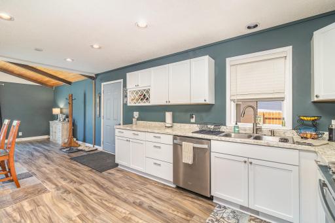
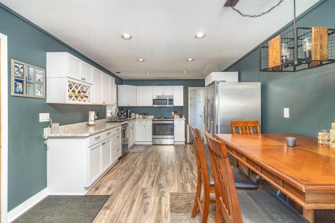
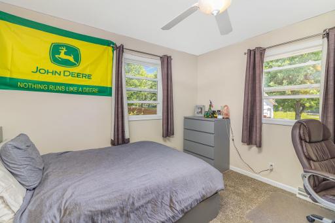
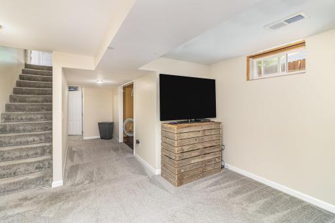
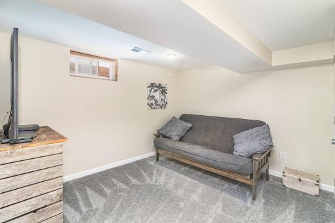
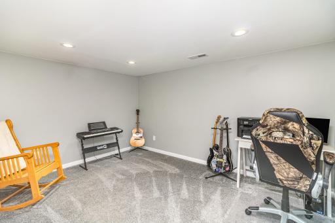
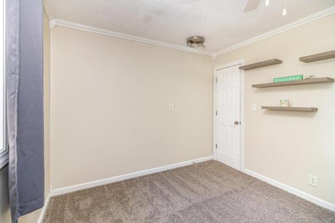
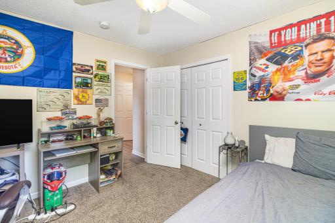
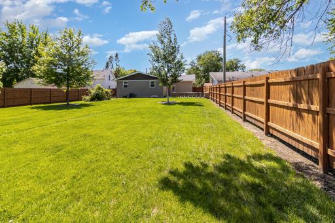
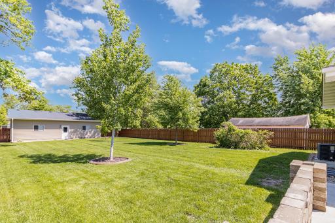
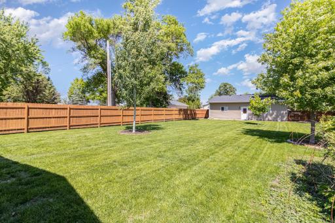
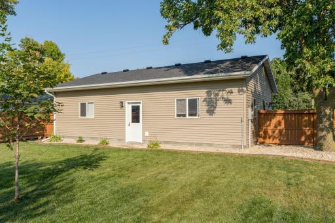
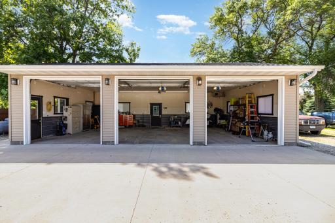
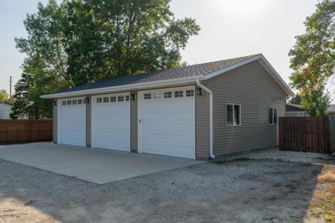
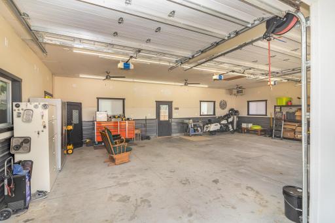
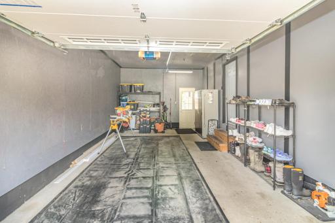
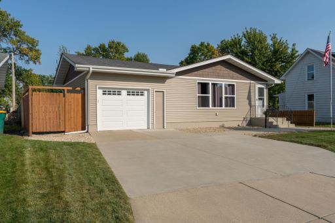
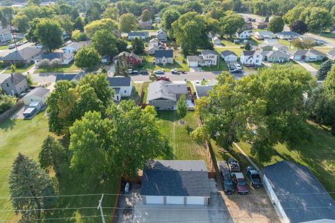
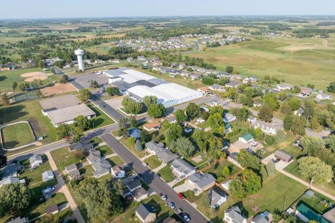
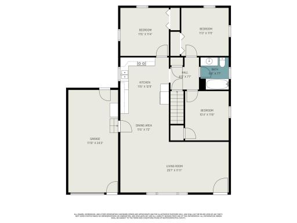
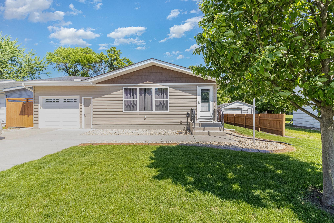
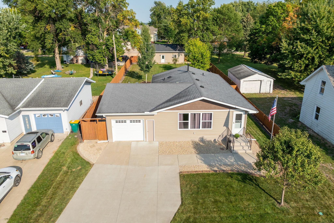
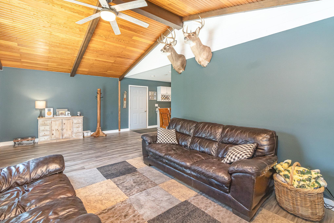
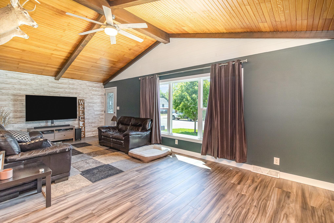
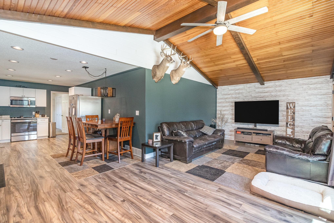
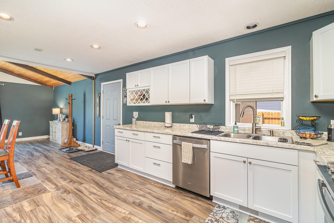
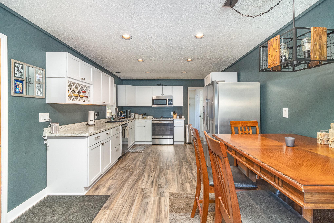
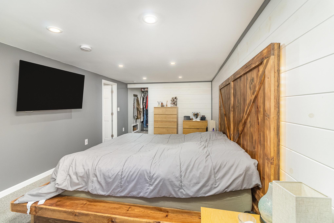
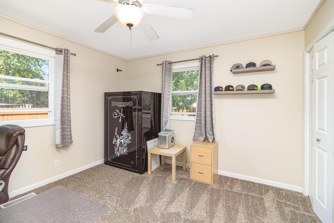
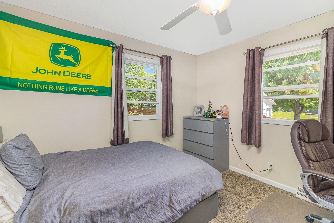
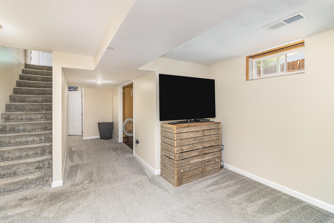
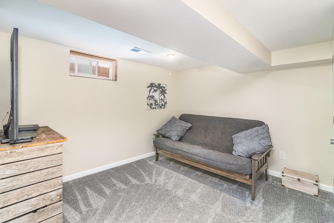
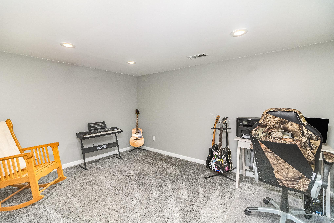
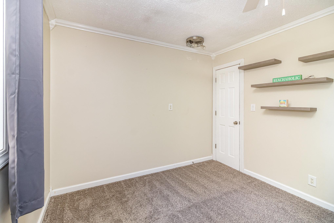
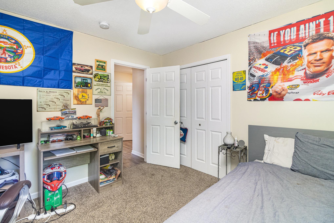
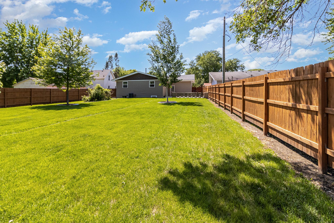
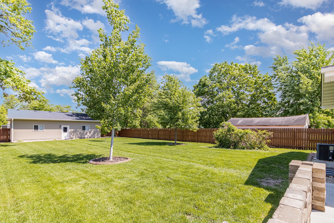
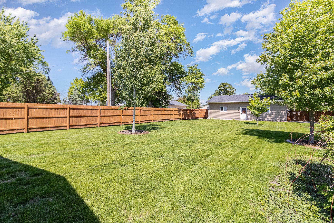
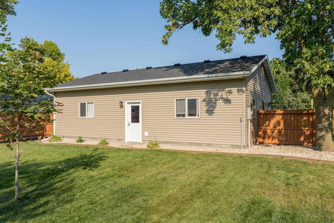
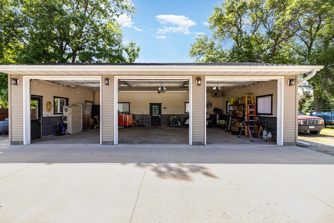
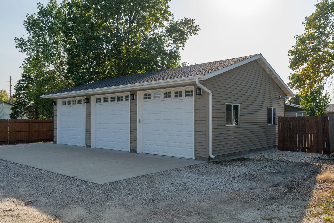
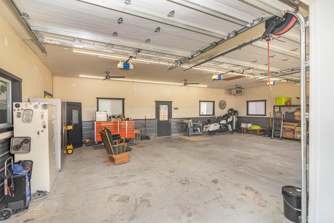
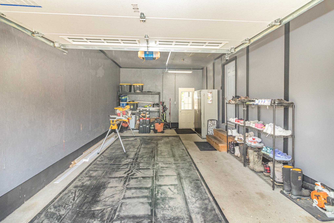
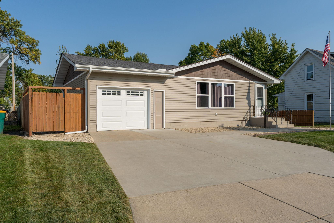
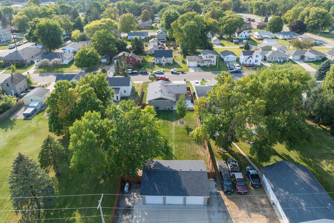
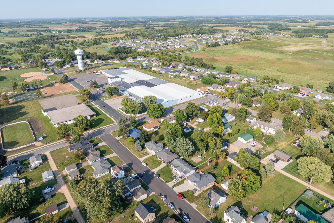
JUST LISTED, a home that checks all your boxes at a great price! Attractive 4 bedroom, 2 bathroom with wonderful curb appeal. Step into style, warmth & comfort in this 2,288 sq ft finished home featuring vaulted ceiling, an open-concept layout and bright kitchen with crisp white cabinetry & stainless steel appliances. Modern vinyl flooring throughout living/dining/kitchen adds durability and charm. Private fenced backyard with concrete patio- just right for summer nights & morning coffee. Fully Finished & heated detached garage with 9' overhead doors ideal for storage, hobbies or extra parking. Located in a highly walkable area, youâre just minutes from Northside Park, Montgomery National Golf Course, pickleball courts, TCU Pre-K - 8th and more! This home is a place to grow, love and create memories. Home sweet home is just a visit away-schedule your showing today!
Details
Maps
Contract Information
Status: Closed
Off Market Date: 2025-06-01
Contingency: None
Current Price: 360000
Closed Date: 2025-07-07
Original List Price: 349900
Sales Close Price: 360000
ListPrice: 349900
List Date: 2025-05-27
Owner is an Agent?: No
Auction?: No
General Property Information
Common Wall: No
Lot Measurement: Square Feet
Manufactured Home?: No
Multiple PIDs?: No
New Development: No
Waterfront YN: No
Year Built: 1970
Yearly/Seasonal: Yearly
Zoning: Residential-Single Family
Bedrooms: 4
Baths Total: 2
Bath Full: 1
Bath Three Quarters: 1
Main Floor Total SqFt: 1144
Above Grd Total SqFt: 1144
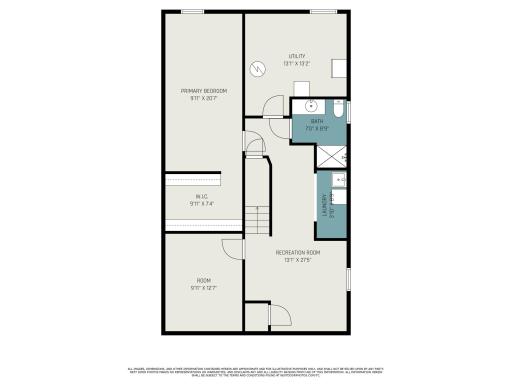
Below Grd Total SqFt: 1144
Total SqFt: 2288
Lot Size SqFt: 14080
Total Finished Sqft: 2188.00
FireplaceYN: No
Style: (SF) Single Family
Foundation Size: 1144
Garage Stalls: 4
Lot Dimensions: 64x220
Assessment Pending: Unknown
Location Tax and Other Information
House Number: 609
Street Name: 4th
Street Suffix: Street
Street Direction Suffix: NE
Postal City: Montgomery
County: Le Sueur
State: MN
Zip Code: 56069
Complex/Dev/Subdivision: Columbia Heights Add
Assessments
Assessment Balance: 1621
Tax With Assessments: 3586
Building Information
Finished SqFt Above Ground: 1144
Finished SqFt Below Ground: 1044
Lease Details
Land Leased: Not Applicable
Miscellaneous Information
DP Resource: Yes
Homestead: Yes
Ownership
Fractional Ownership: No
Parking Characteristics
Garage Dimensions: 26x38, 14x26
Garage Door Height: 9
Garage Door Width: 10
Garage Square Feet: 1352
Property Features
Accessible: None
Air Conditioning: Central Air
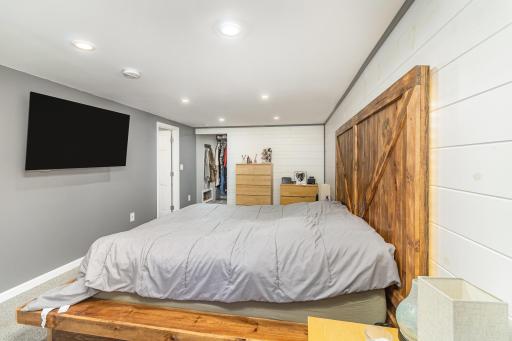
Amenities Unit: Ceiling Fan(s); Kitchen Window; Patio; Primary Bedroom Walk-In Closet; Vaulted Ceiling(s); Walk-In Closet
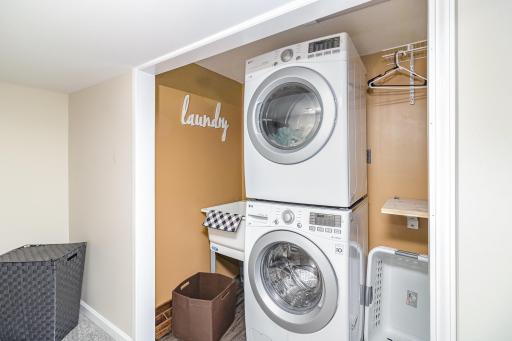
Appliances: Dishwasher; Dryer; Microwave; Range; Refrigerator; Washer
Basement: Concrete Block; Drain Tiled; Drainage System; Egress Windows; Full; Sump Pump
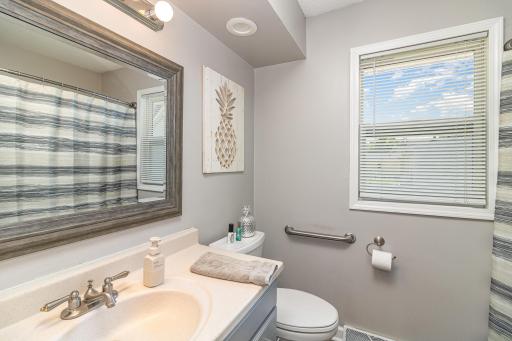
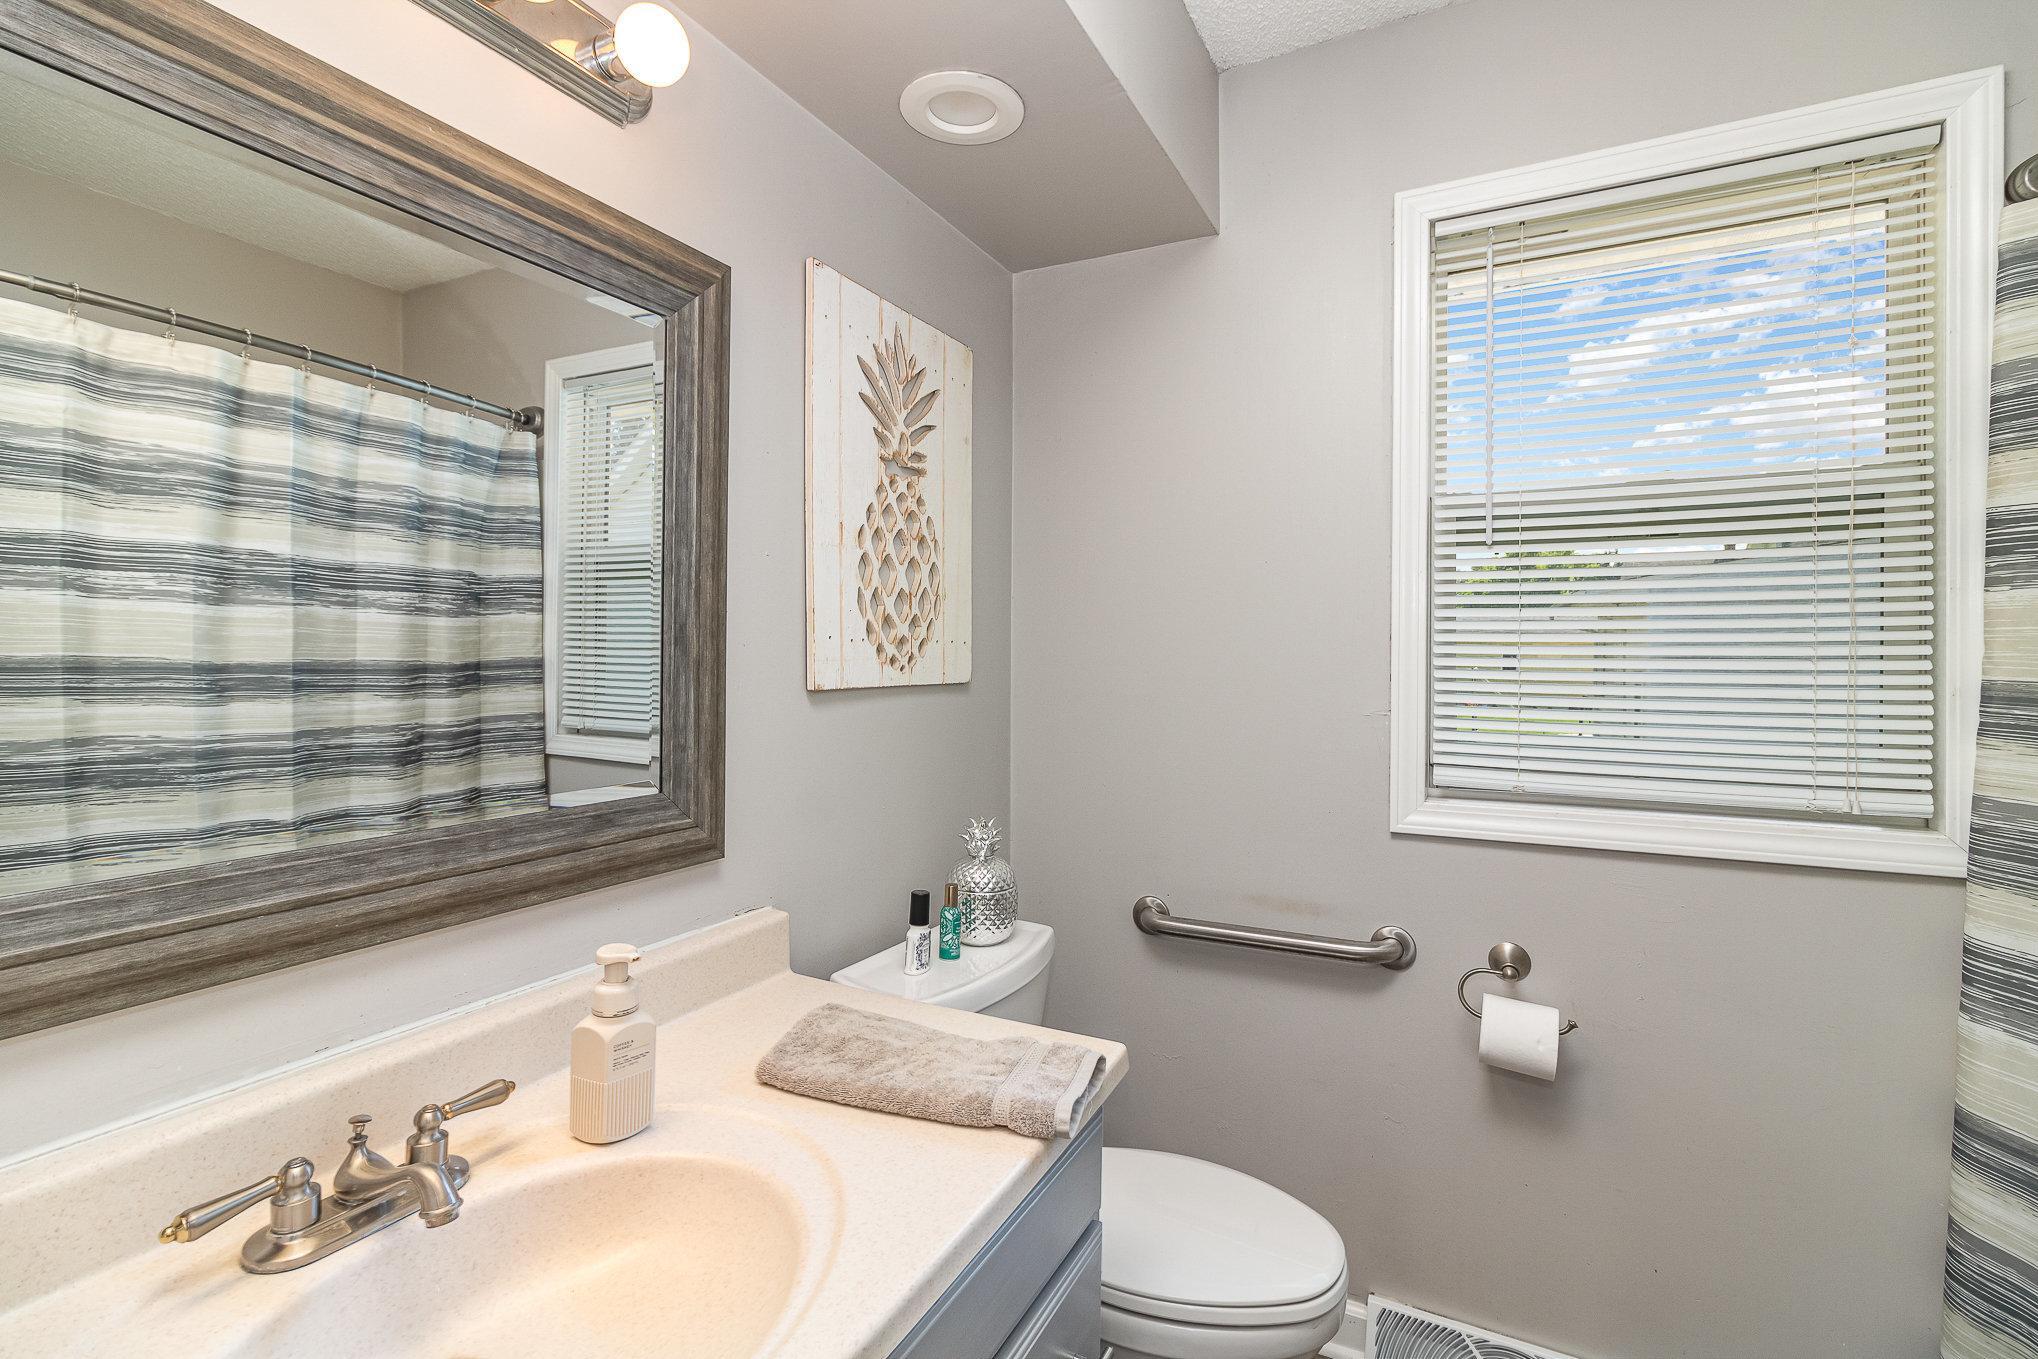
Bath Description: Main Floor Full Bath; 3/4 Primary; 3/4 Basement; Walk-In Shower Stall
Construction Materials: Block
Construction Status: Previously Owned
Dining Room Description: Kitchen/Dining Room
Electric: 200+ Amp Service; Circuit Breakers
Exterior: Vinyl
Fencing: Full; Privacy; Wood
Financing Terms: FHA
Foundation: Concrete Block
Fuel: Natural Gas
Heating: Forced Air
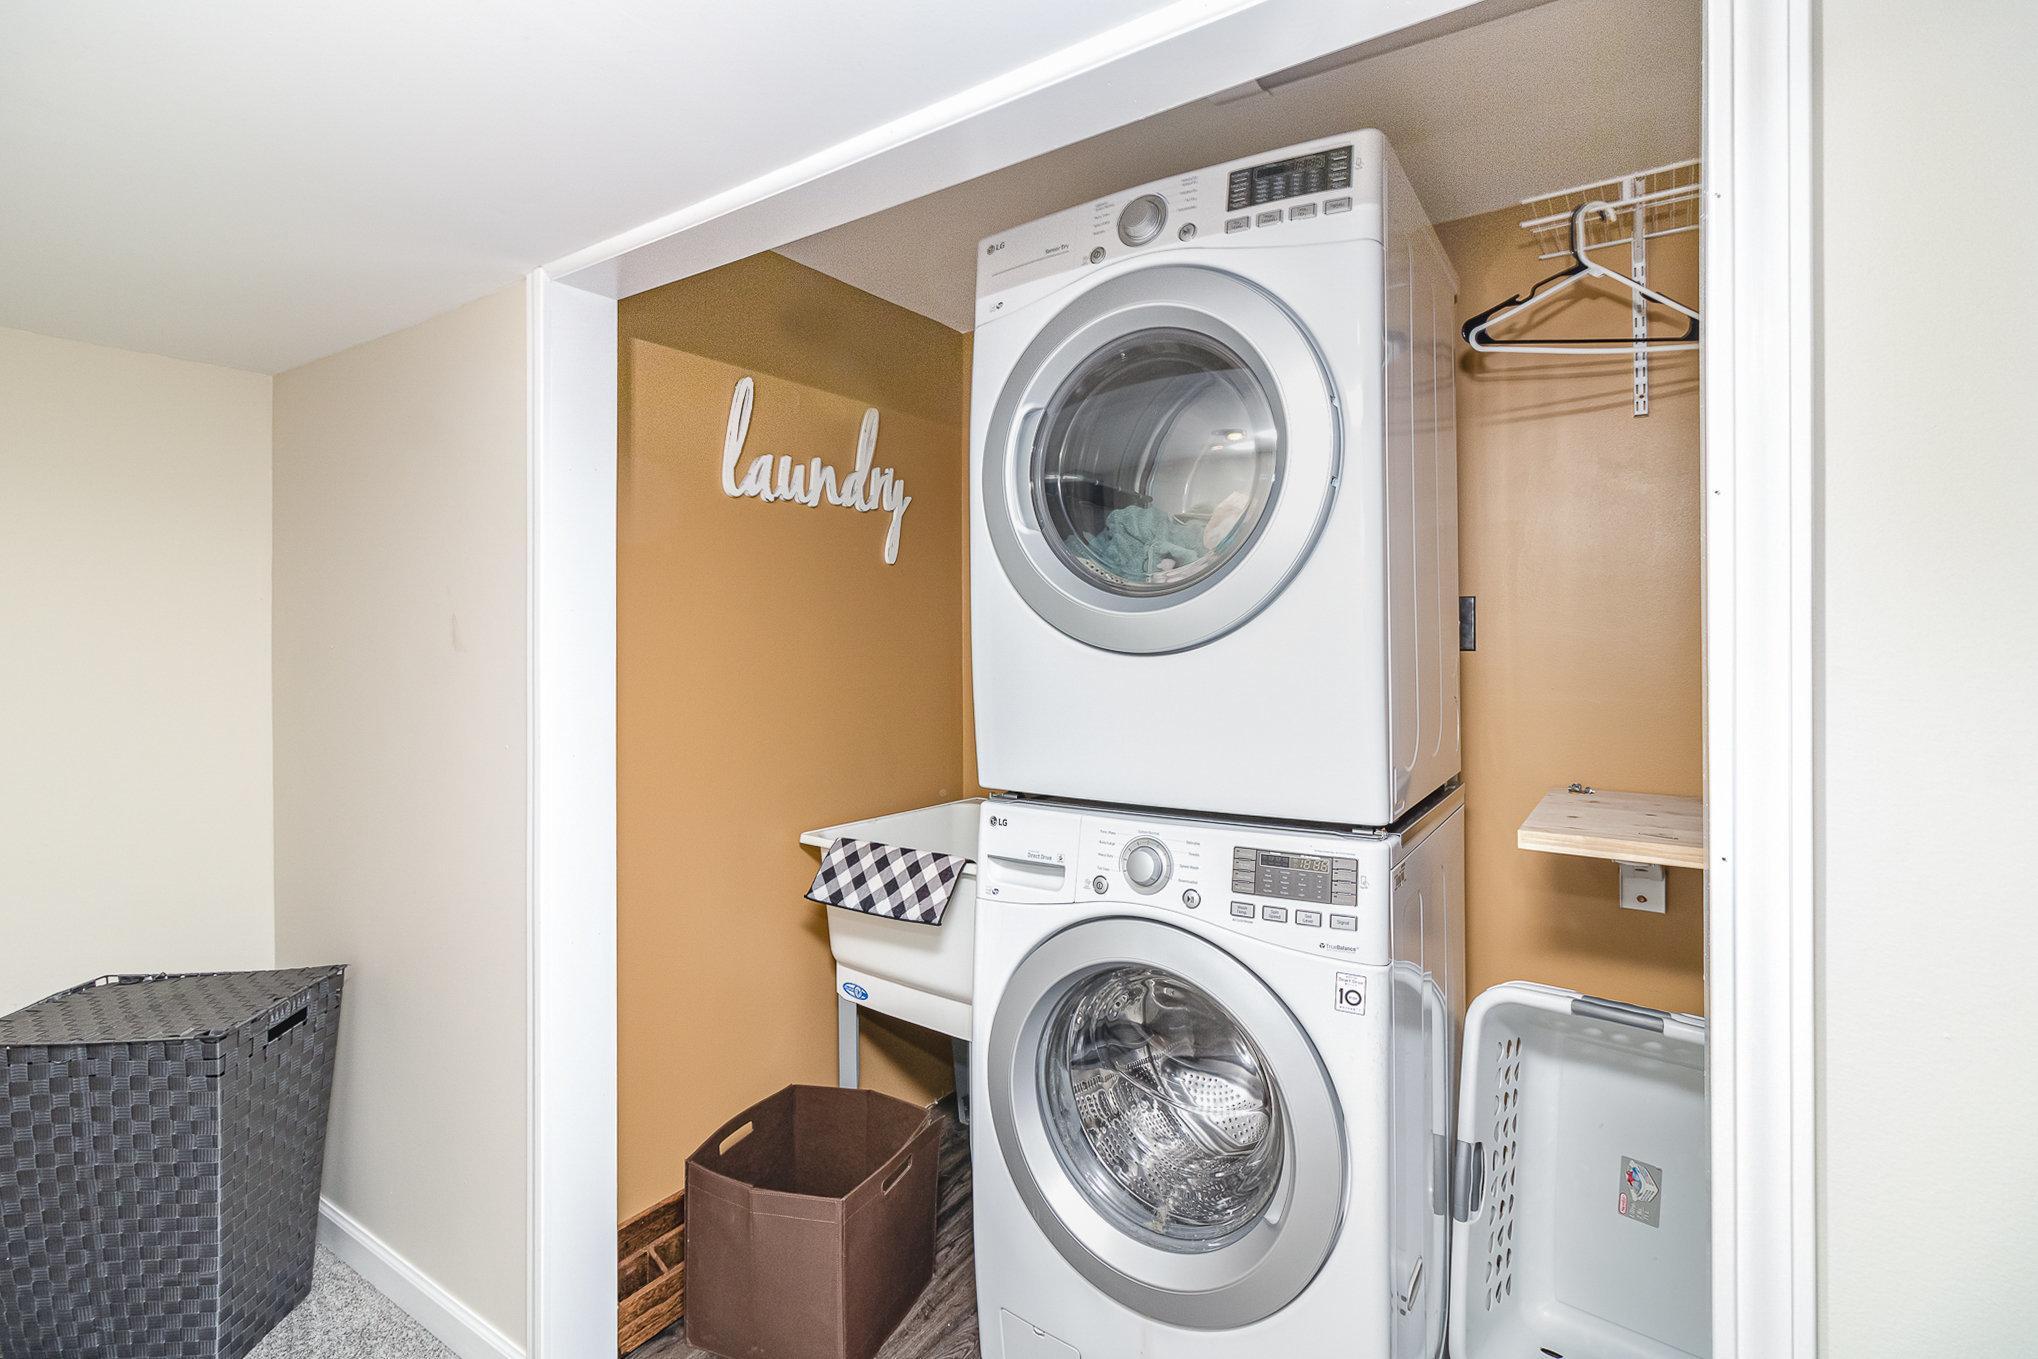
Laundry: In Basement; Laundry Closet; Sink
Parking Characteristics: Multiple Garages; Floor Drain; Garage Door Opener; Heated Garage; Insulated Garage
Road Frontage: City Street
Road Responsibility: Public Maintained Road
Roof: Asphalt Shingles
Sewer: City Sewer/Connected
Stories: One
Water: City Water/Connected
Room Information
| Room Name | Dimensions | Level |
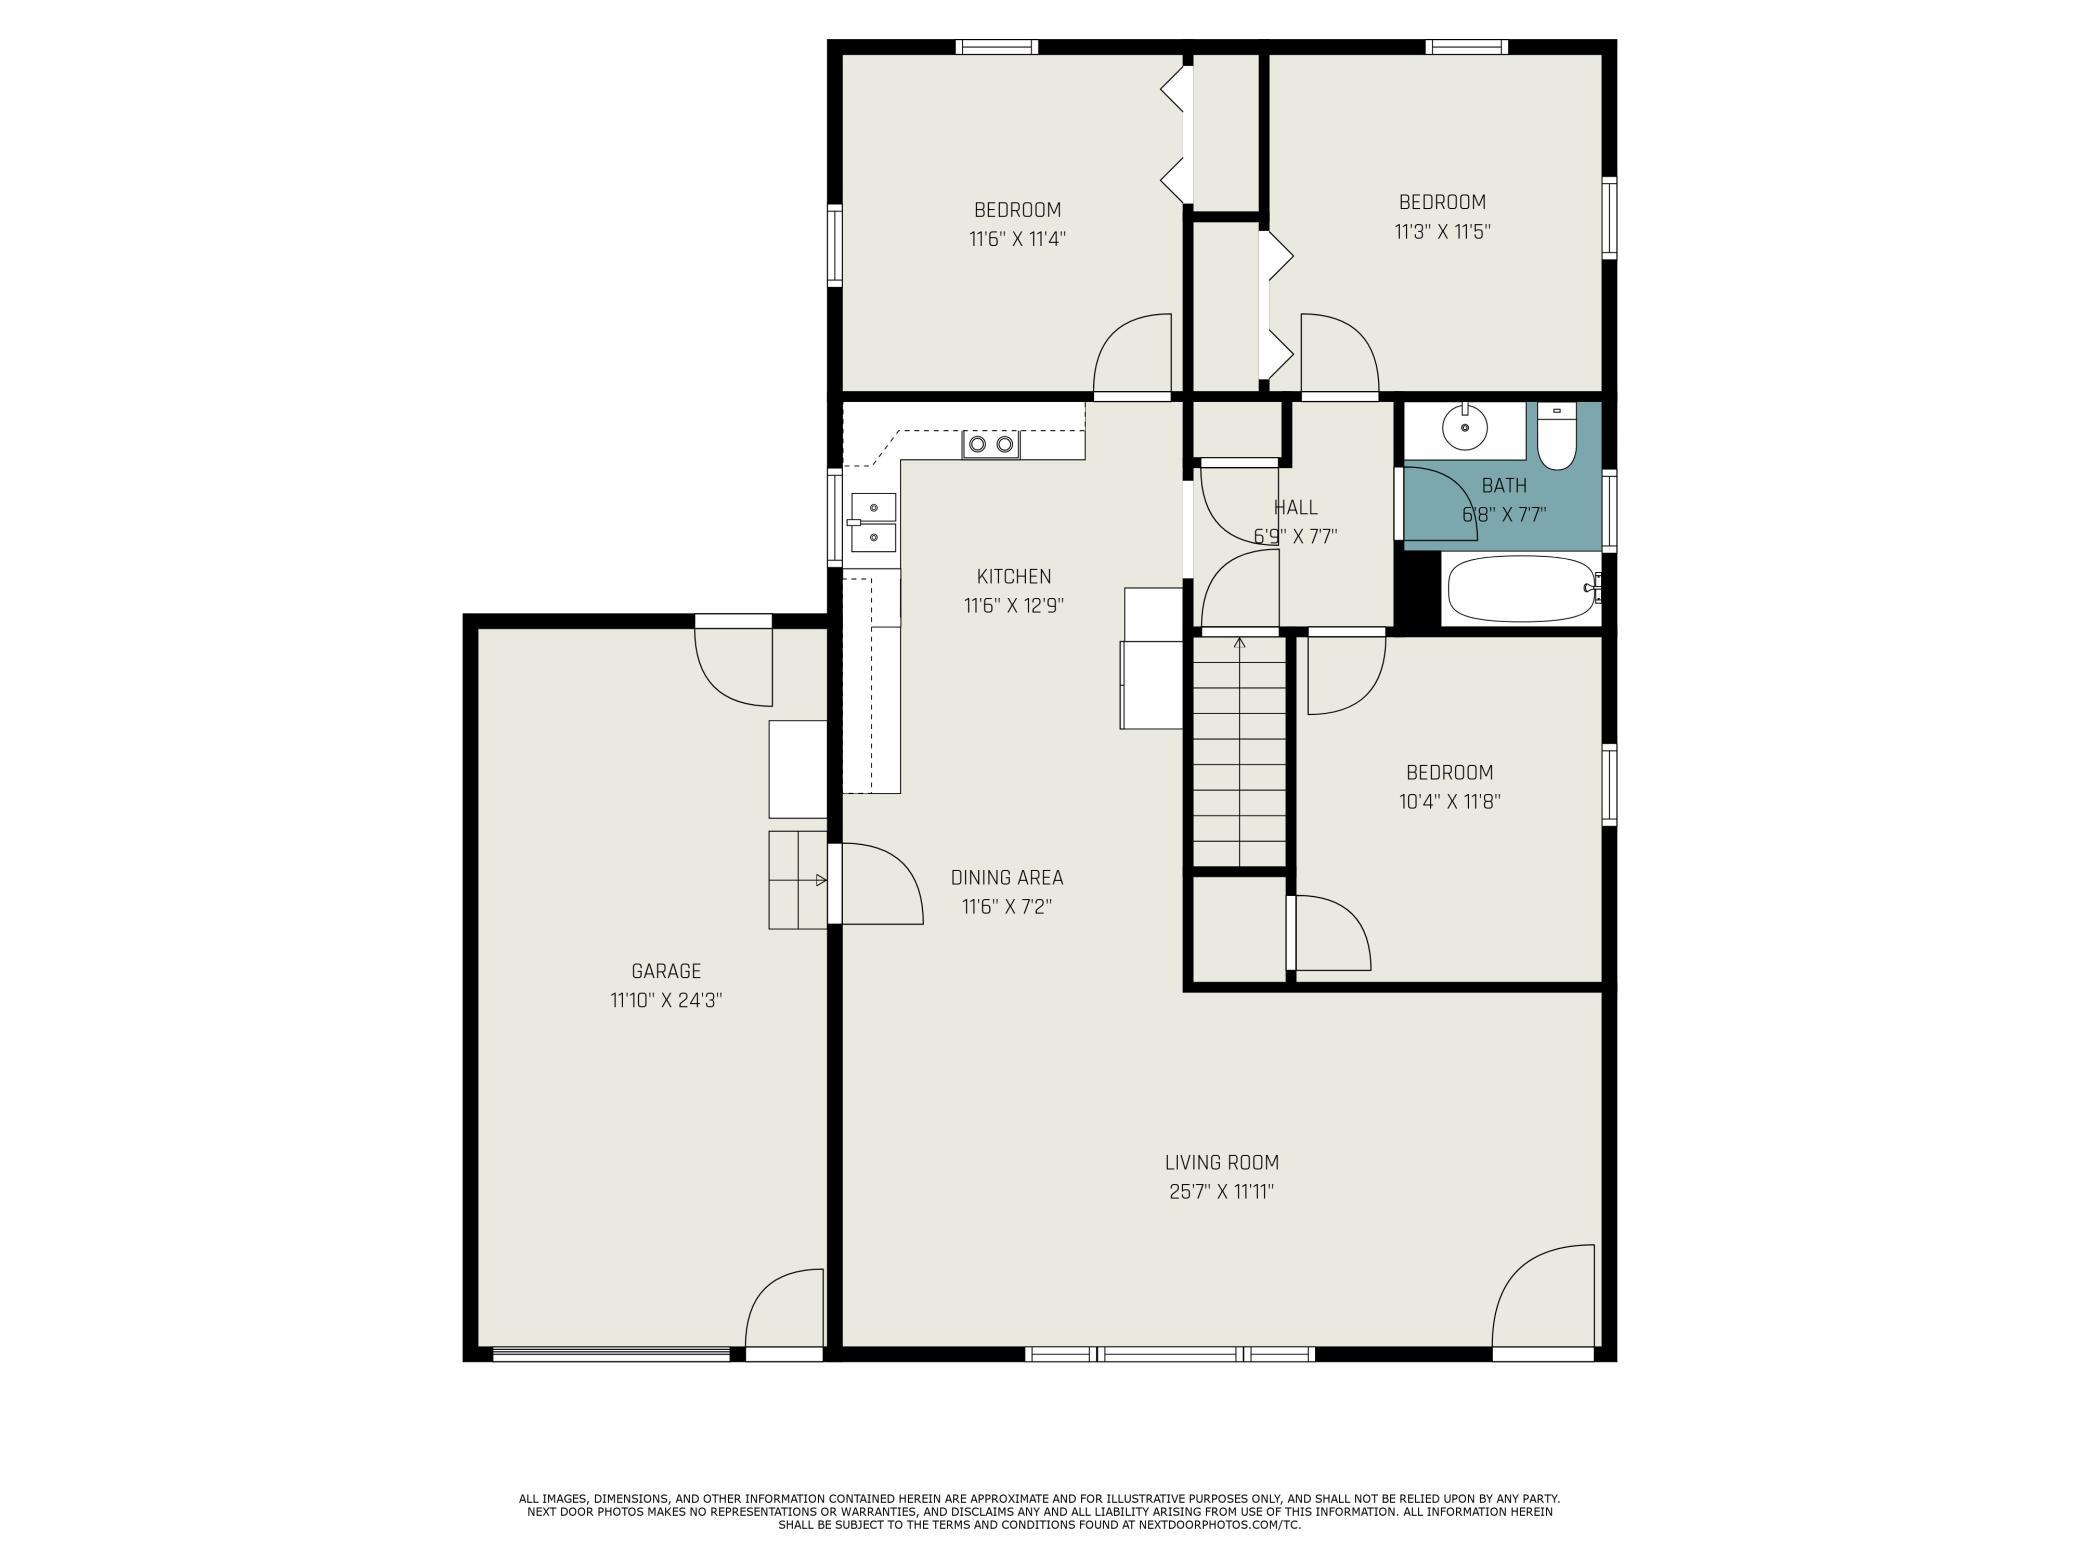
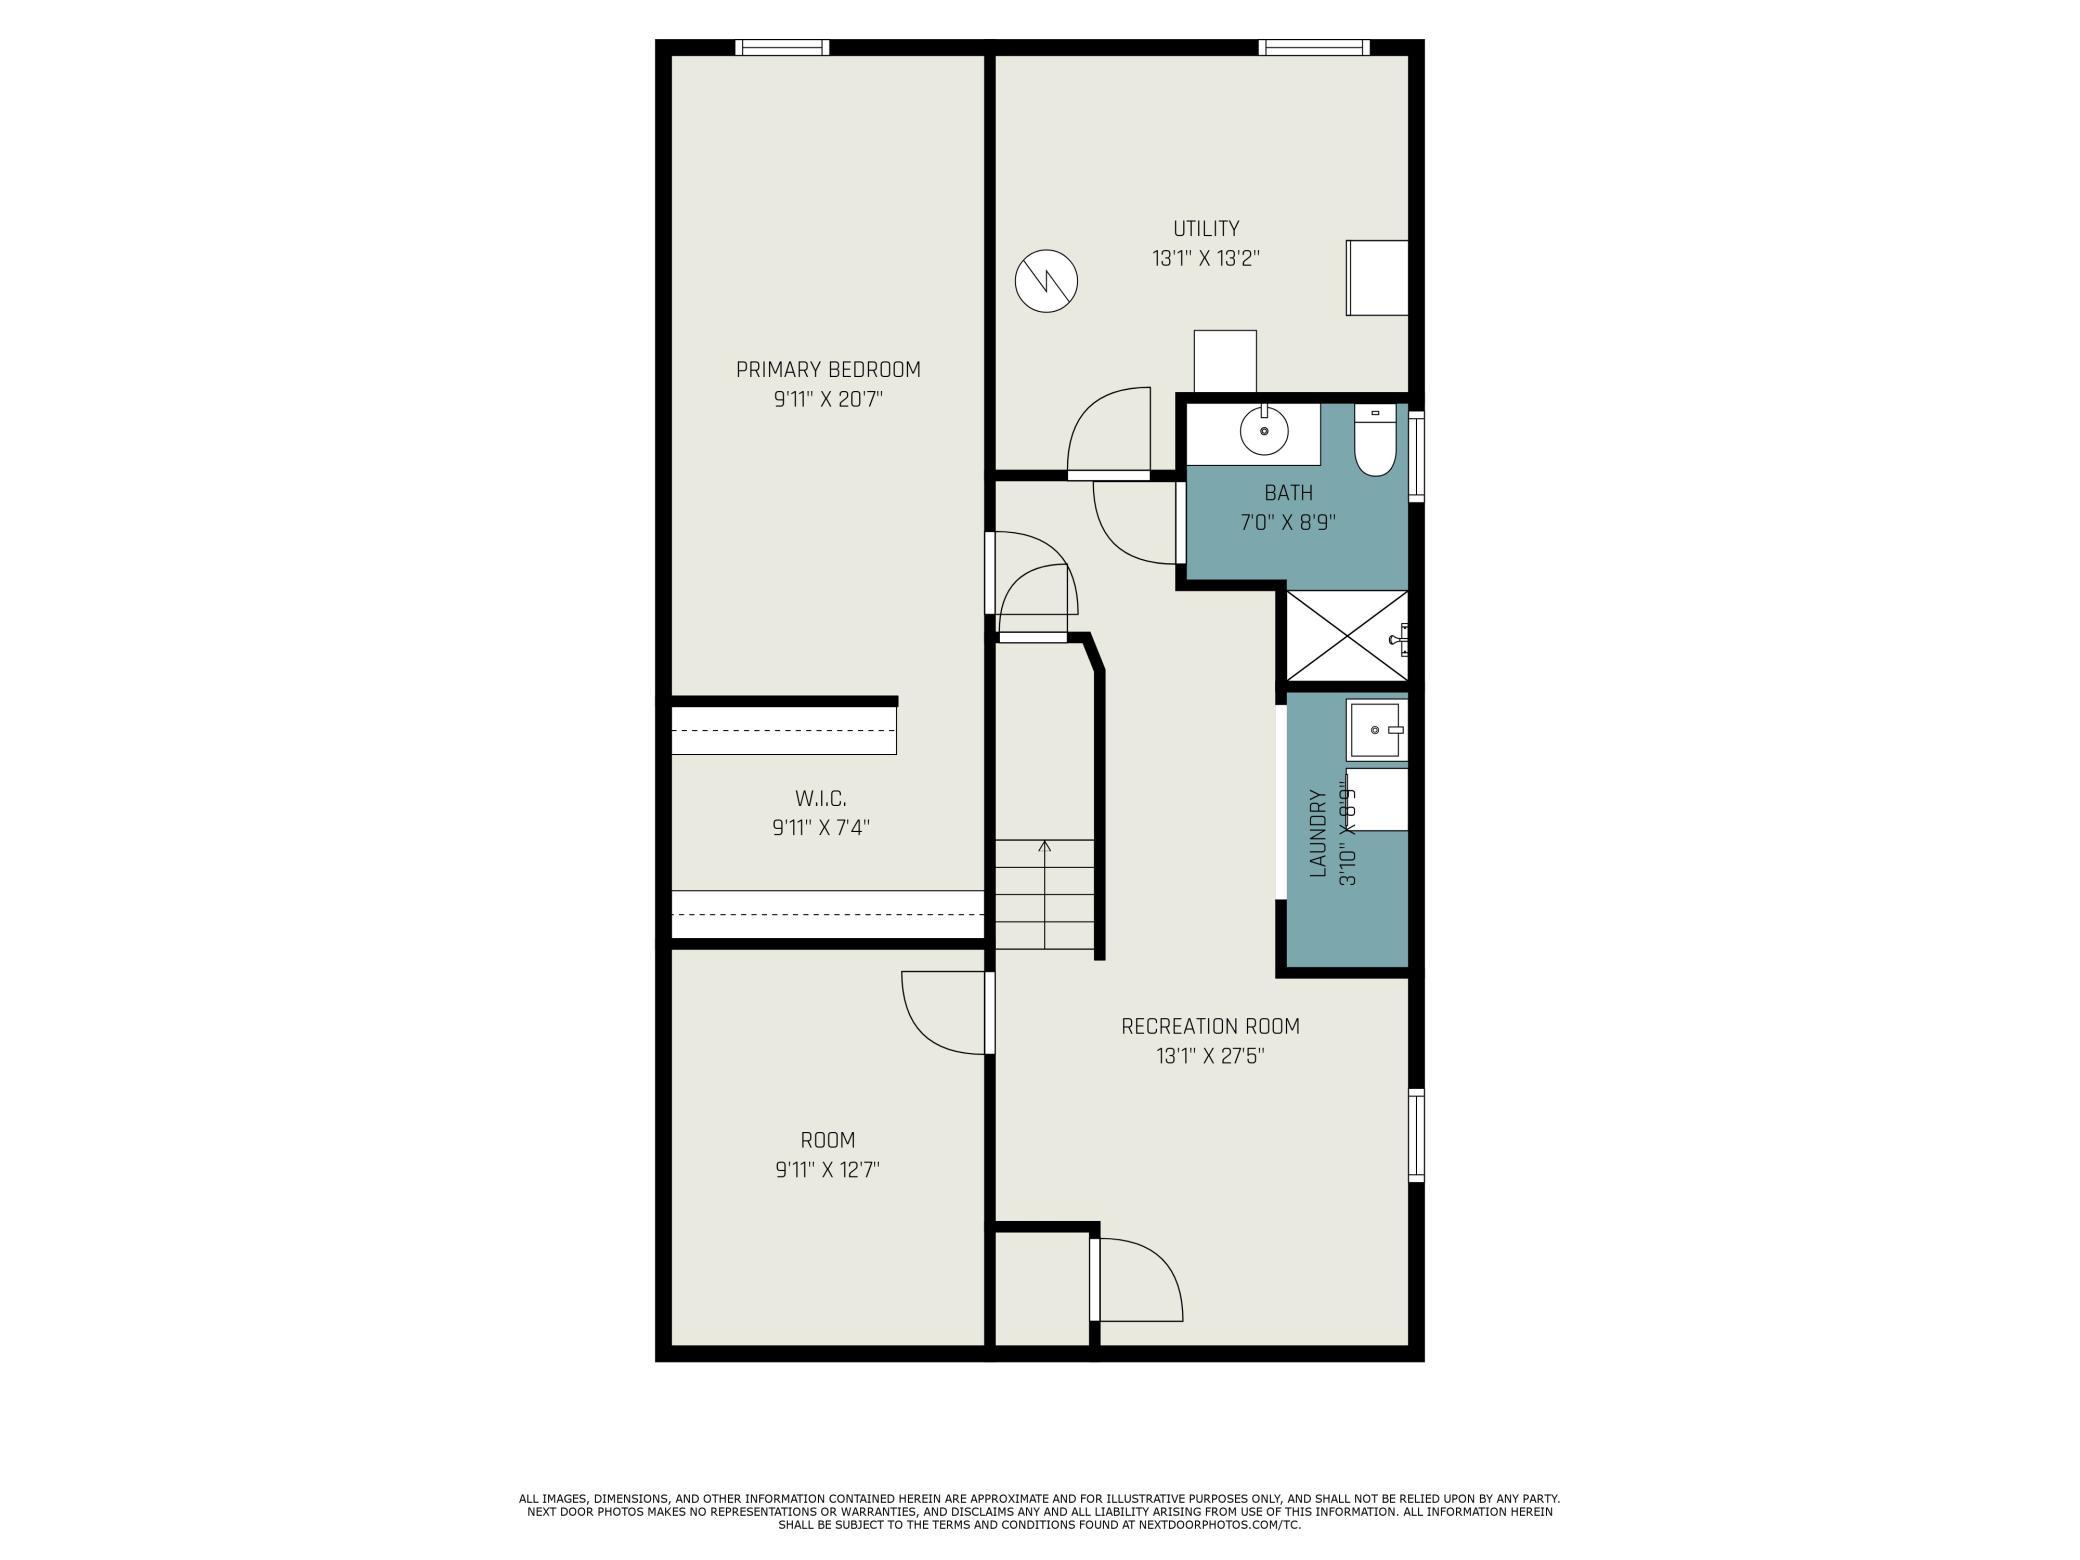
| First (1st) Bedroom | 10 x 21 | Lower |
| Dining Room | 08 x 12 | Main |
| Living Room | 12 x 26 | Main |
| Laundry | Lower | |
| Flex Room | 10 x 13 | Lower |
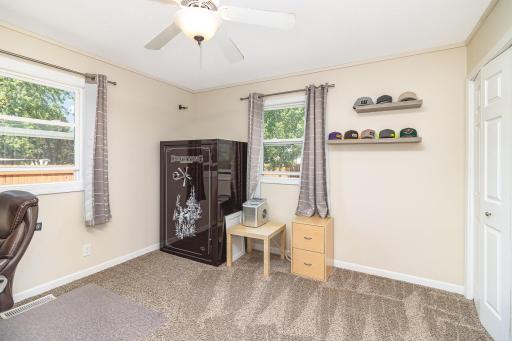
| Fourth (4th) Bedroom | 10 x 12 | Main |
| Recreation Room | 13 x 28 | Lower |
| Second (2nd) Bedroom | 11 x 12 | Main |
| Third (3rd) Bedroom | 11 x 11 | Main |
Listing Office: RE/MAX Advantage Plus
Last Updated: October - 04 - 2026

The data relating to real estate for sale on this web site comes in part from the Broker Reciprocity SM Program of the Regional Multiple Listing Service of Minnesota, Inc. The information provided is deemed reliable but not guaranteed. Properties subject to prior sale, change or withdrawal. ©2026 Regional Multiple Listing Service of Minnesota, Inc All rights reserved.
Sunday 4th of October 2026 09:38 PM

218-998-4400
Mohagen Real Estate


Let's Connect

Mohagen Real Estate
sue@MohagenRealEstate.com
Office: 218-998-4400
Cell: 218-731-7376

Mohagen Real Estate is licensed in the State of Minnesota