609 Callahan Place, Mendota Heights, MN 55118 (MLS# 7148034)
$1,300,000
Mendota Heights, MN 55118
MLS# 7148034
4 beds | 5 baths | 5012 sqft
1 / 30
Open House (10/24/2026 - 12:00 pm - 1:30 pm)
Property Description
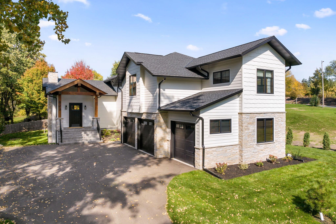
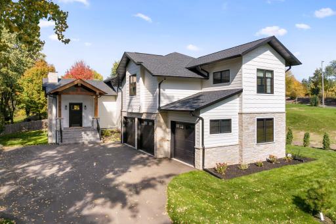
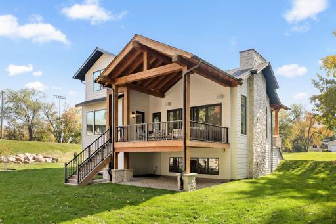
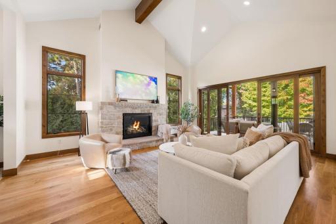
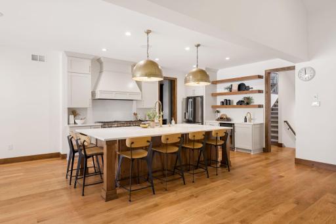
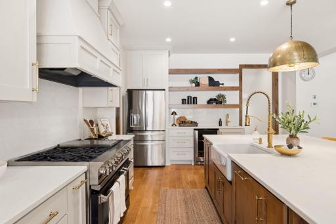
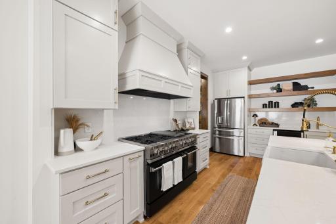
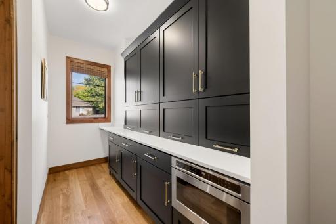
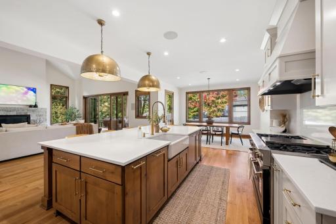
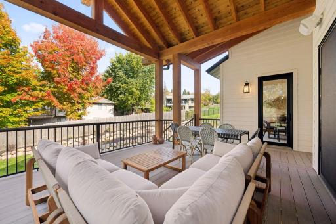
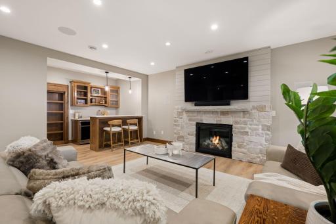
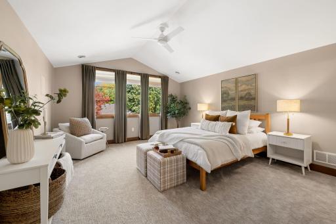
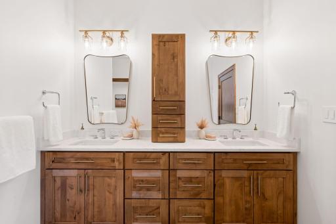
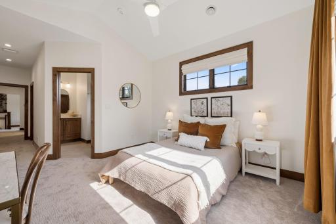
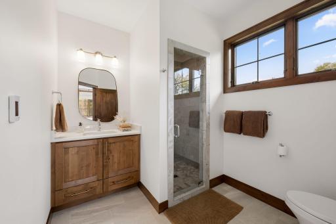
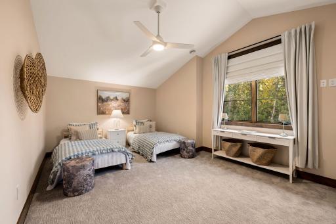
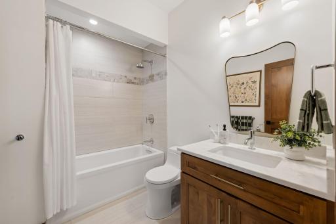
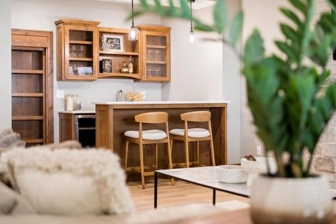
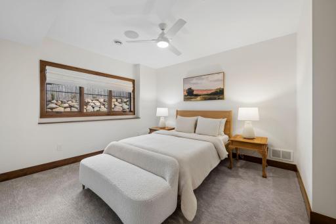
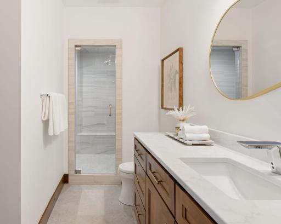
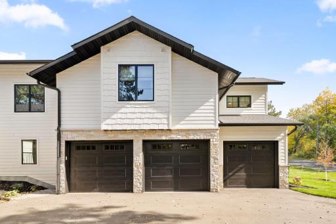
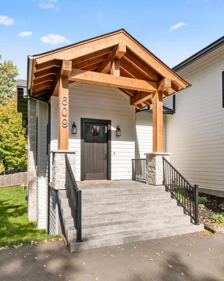
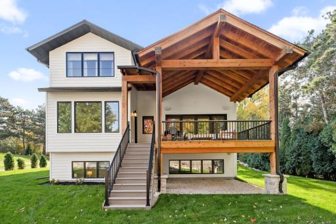
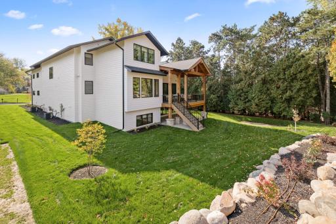
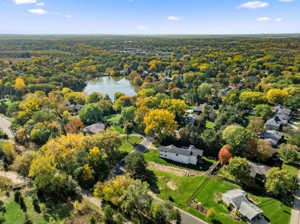
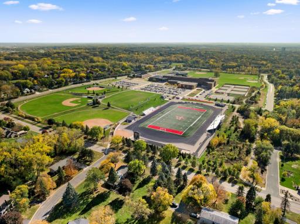
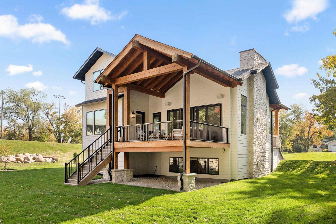
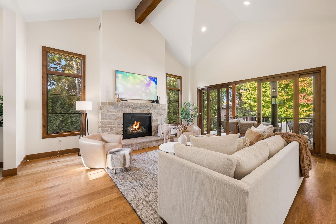
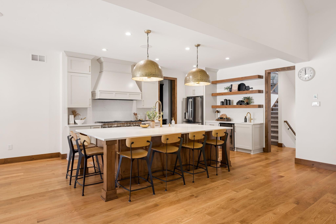
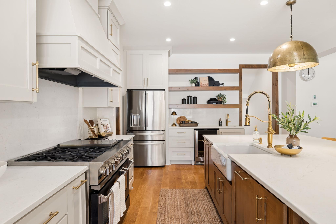
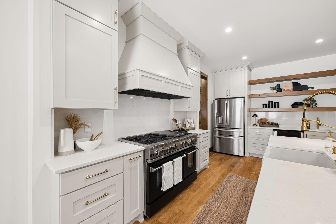
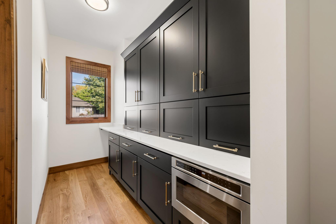
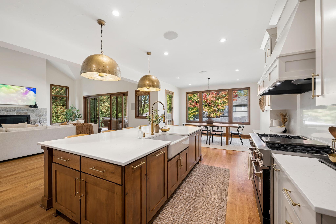
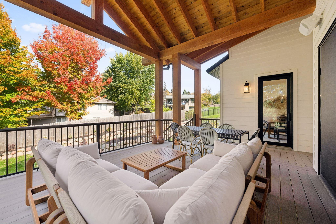
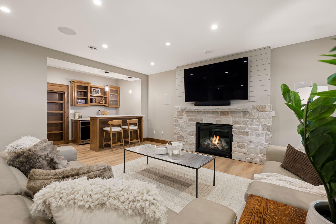
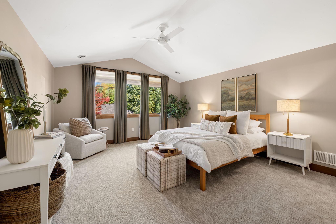
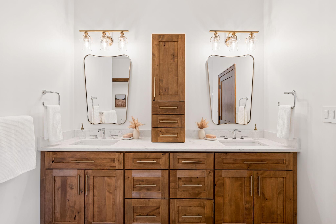
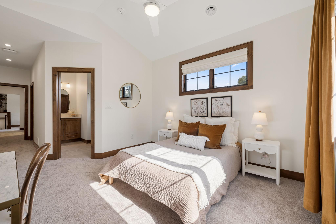
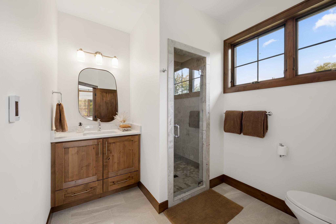
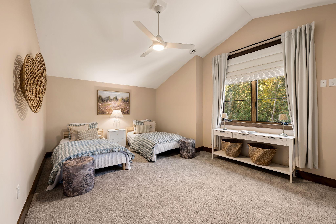
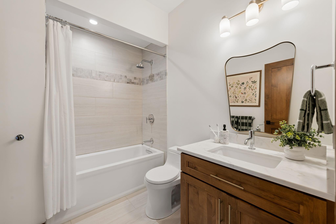
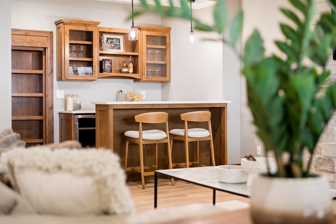
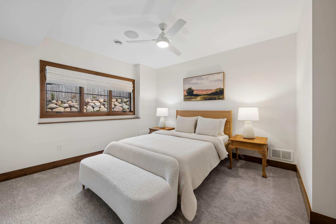
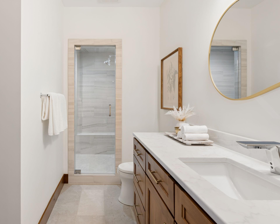
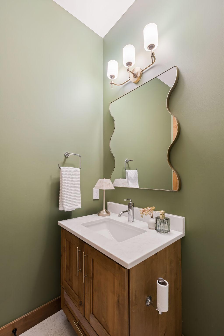
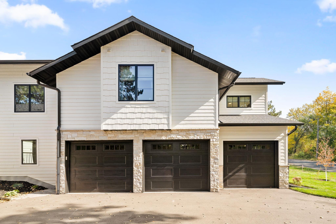
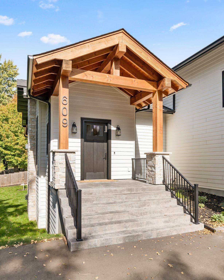
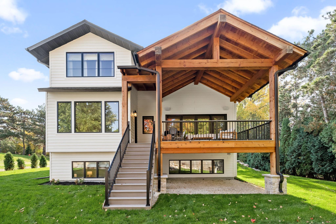
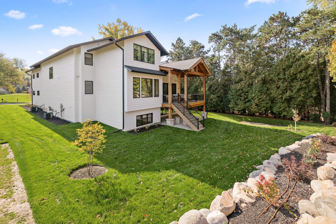
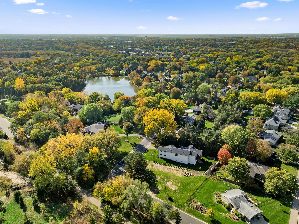
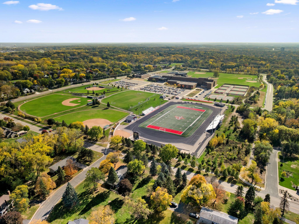
Some homes make an impression. Others reveal, little by little. Completed in 2025, this Mendota Heights home blends striking architecture with warmth, from soaring vaulted ceilings and dramatic patio doors to custom cabinetry, a knotty alder island, painted maple cabinets, and a professional BlueStar range. Every bedroom features its own private bathroom, offering a level of comfort and privacy that makes everyday living and hosting guests feel effortless. The open living spaces flow to a maintenance-free covered deck, creating a natural backdrop for slow mornings, fall evenings, and gathering with friends. Downstairs, a spacious lower level offers even more room to relax and entertain. Thoughtful comforts include in-floor heat in the basement and garage, a hybrid water heater, and an integrated lighting and entertainment system. Outside, new roofing, sod, and irrigation complete the picture. Beyond the front door, enjoy the best of Mendota Heights: a sought-after community known for its natural beauty, neighborhood parks, scenic trails, and access to the Mississippi and Minnesota river valleys. With St. Paul, the airport, and all that the Twin Cities has to offer, this is a home where intentional design meets an exceptional location.
Details
Maps
Documents
Contract Information
Status: Active
Contingency: None
Current Price: 1300000
Original List Price: 1300000
ListPrice: 1300000
List Date: 2026-10-14
Owner is an Agent?: No
Auction?: No
General Property Information
Common Wall: No
Lot Measurement: Acres
Manufactured Home?: No
Multiple PIDs?: No
New Development: No
Number of Fireplaces: 2
Waterfront YN: No
Year Built: 2025
Yearly/Seasonal: Yearly
Zoning: Residential-Single Family
Bedrooms: 4
Baths Total: 5
Bath Full: 2
Bath Three Quarters: 2
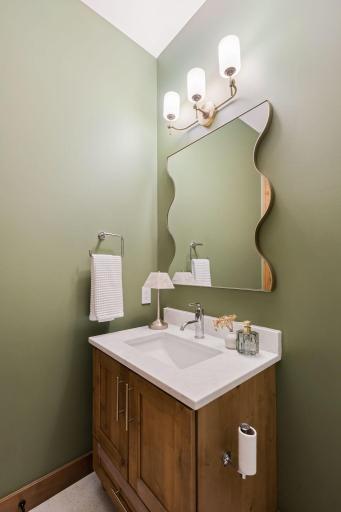
Bath Half: 1
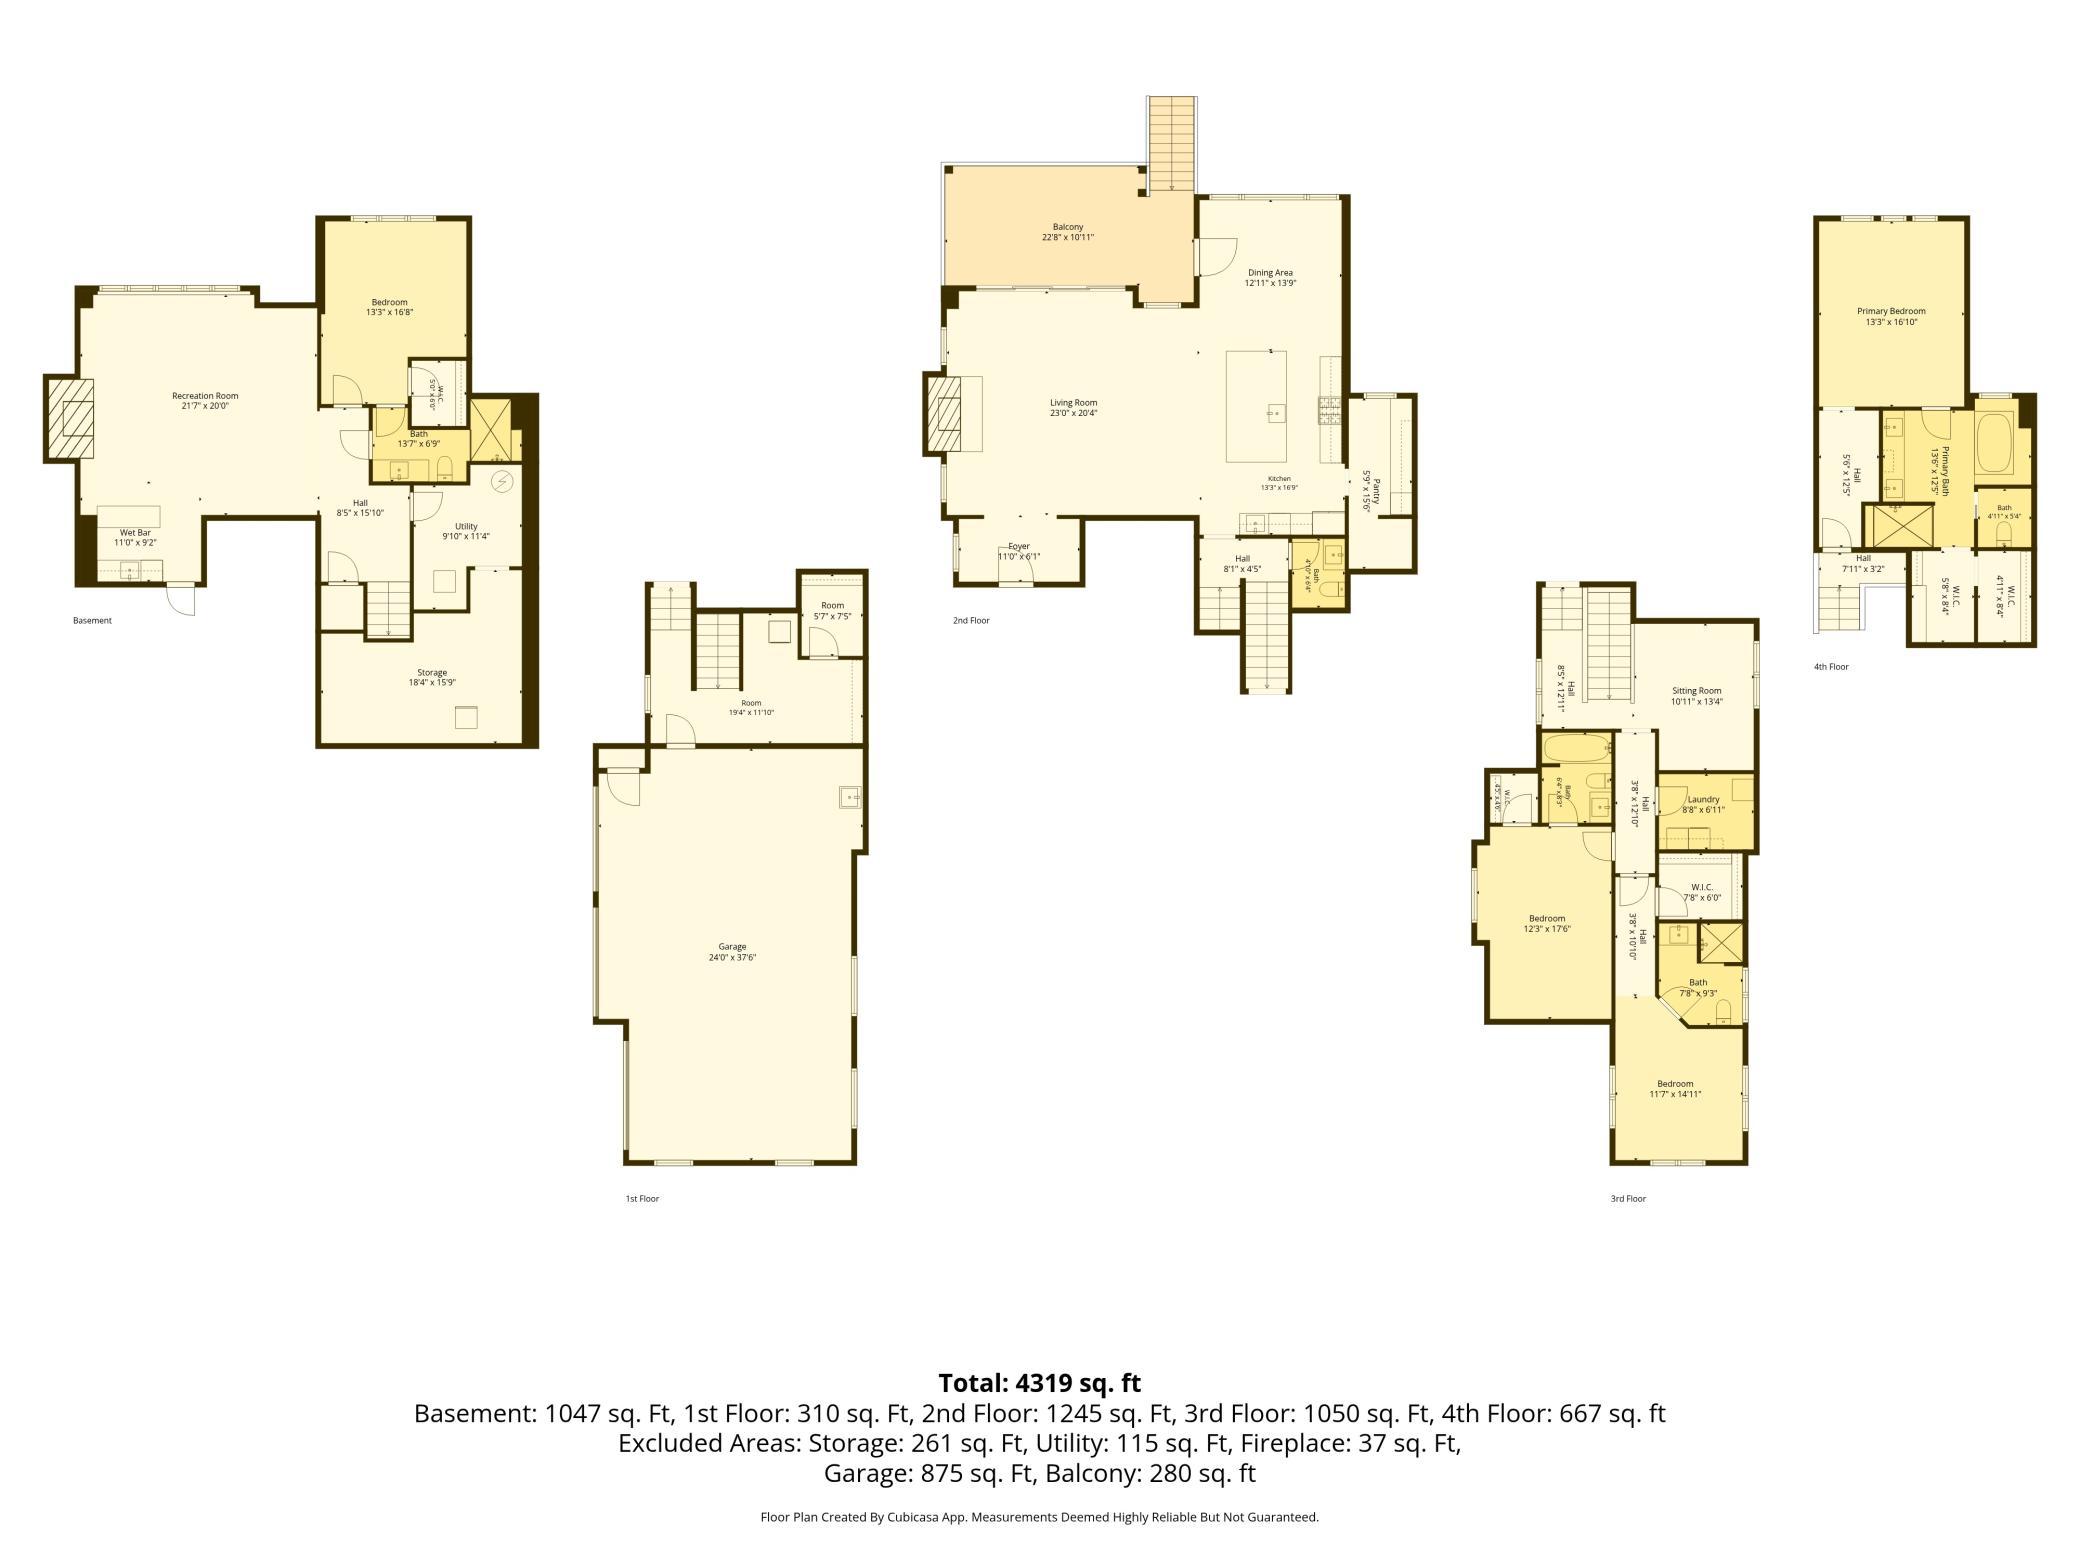
Main Floor Total SqFt: 1282
Above Grd Total SqFt: 3589
Below Grd Total SqFt: 1423
Total SqFt: 5012
Total Finished Sqft: 4319.00
FireplaceYN: Yes
Style: (SF) Single Family
Foundation Size: 1423
Garage Stalls: 3
Lot Dimensions: 100x178x88x158
Acres: 0.35
Assessment Pending: No
Location Tax and Other Information
House Number: 609
Street Name: Callahan
Street Suffix: Place
Postal City: Mendota Heights
County: Dakota
State: MN
Zip Code: 55118
Complex/Dev/Subdivision: Willow Spring
Assessments
Tax With Assessments: 7096
Building Information
Finished SqFt Above Ground: 3272
Finished SqFt Below Ground: 1047
Lease Details
Land Leased: Not Applicable
Miscellaneous Information
Homestead: Yes
Ownership
Fractional Ownership: No
Parking Characteristics
Garage Dimensions: 24x39
Garage Square Feet: 875
Property Features
Accessible: None
Air Conditioning: Central Air
Amenities Unit: Cable; Ceiling Fan(s); Ethernet Wired; Hardwood Floors; Kitchen Center Island; Natural Woodwork; Panoramic View; Patio; Primary Bedroom Walk-In Closet; Tile Floors; Vaulted Ceiling(s); Walk-In Closet; Wet Bar
Appliances: Dishwasher; Disposal; Double Oven; Dryer; Energy Star Appliances; Freezer; Microwave; Range; Refrigerator; Washer
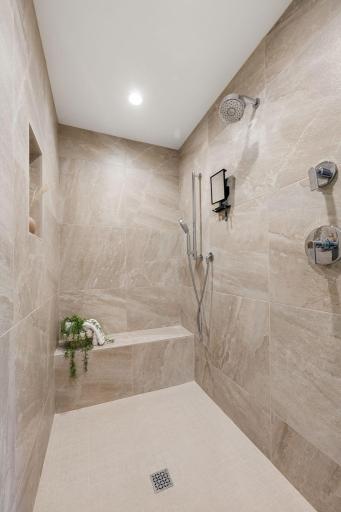
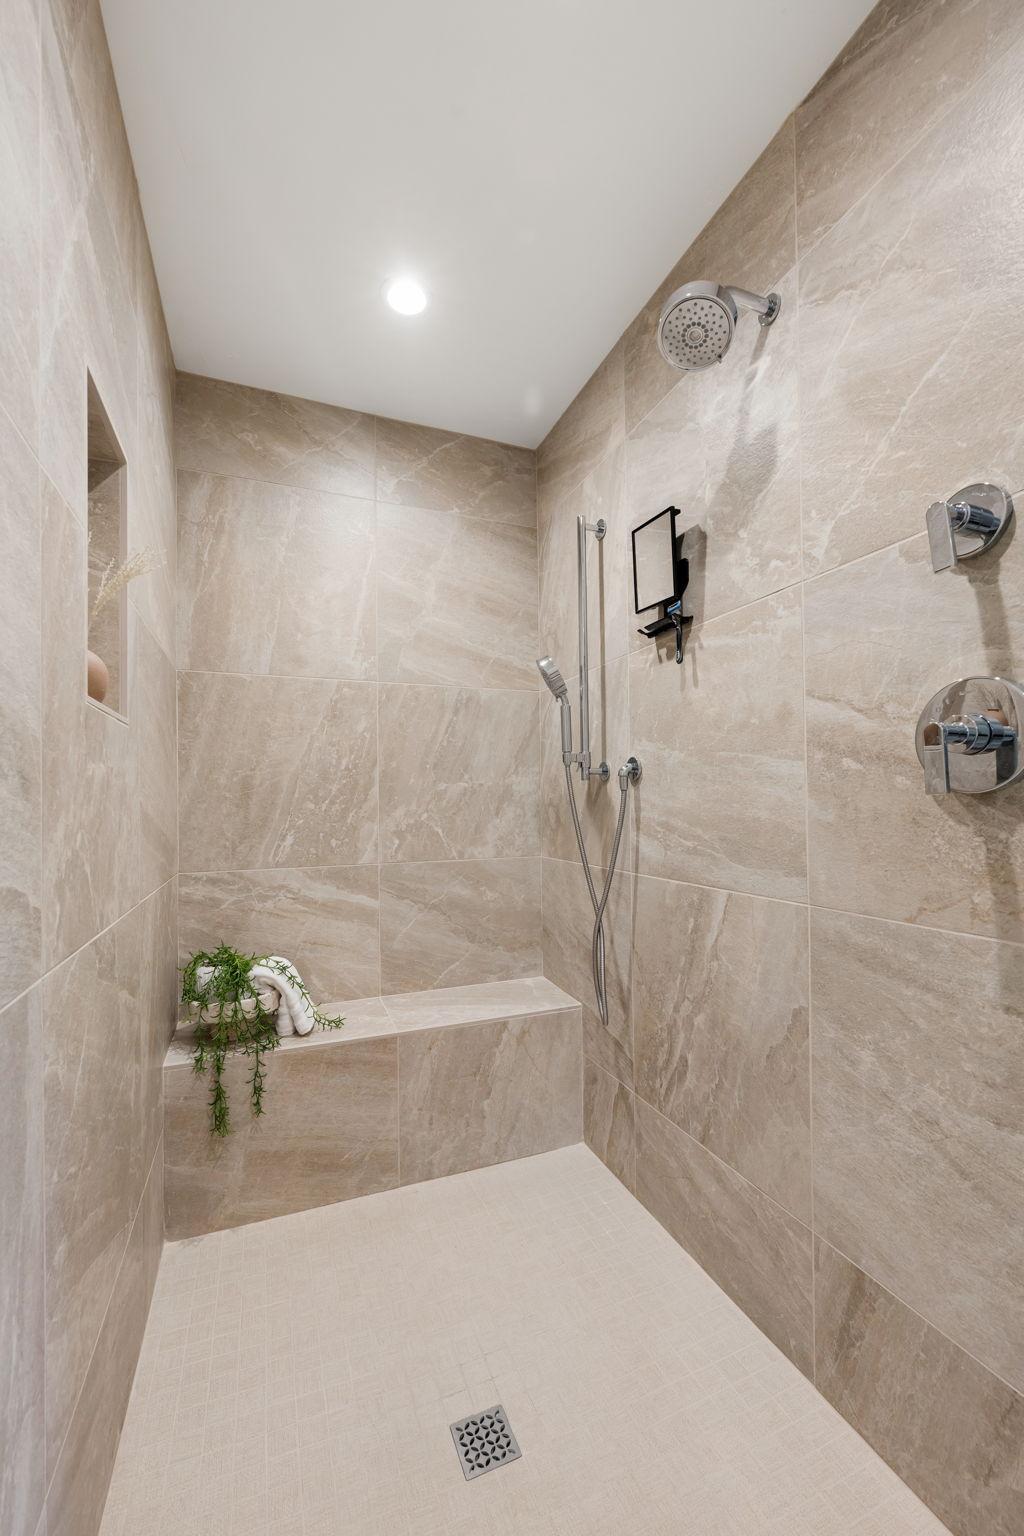
Basement: Egress Windows; Full; Tile Shower
Bath Description: Main Floor 1/2 Bath; Upper Level Full Bath; Full Primary; Private Primary; 3/4 Basement; Bathroom Ensuite; Separate Tub & Shower; Walk-In Shower Stall
Construction Materials: Brick; Concrete; Stone
Construction Status: Previously Owned
Dining Room Description: Informal Dining Room; Kitchen/Dining Room
Exterior: Brick/Stone; Cement Board
Family Room Characteristics: Entertainment/Media Center; Family Room; Lower Level
Fencing: Partial; Privacy
Fireplace Characteristics: Family Room; Gas Burning; Living Room
Foundation: Poured Concrete
Fuel: Electric; Natural Gas
Heating: Geothermal; In-Floor Heating
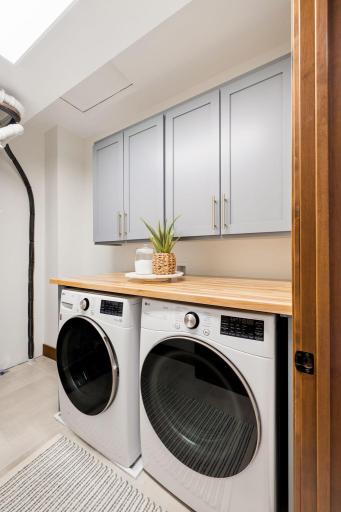
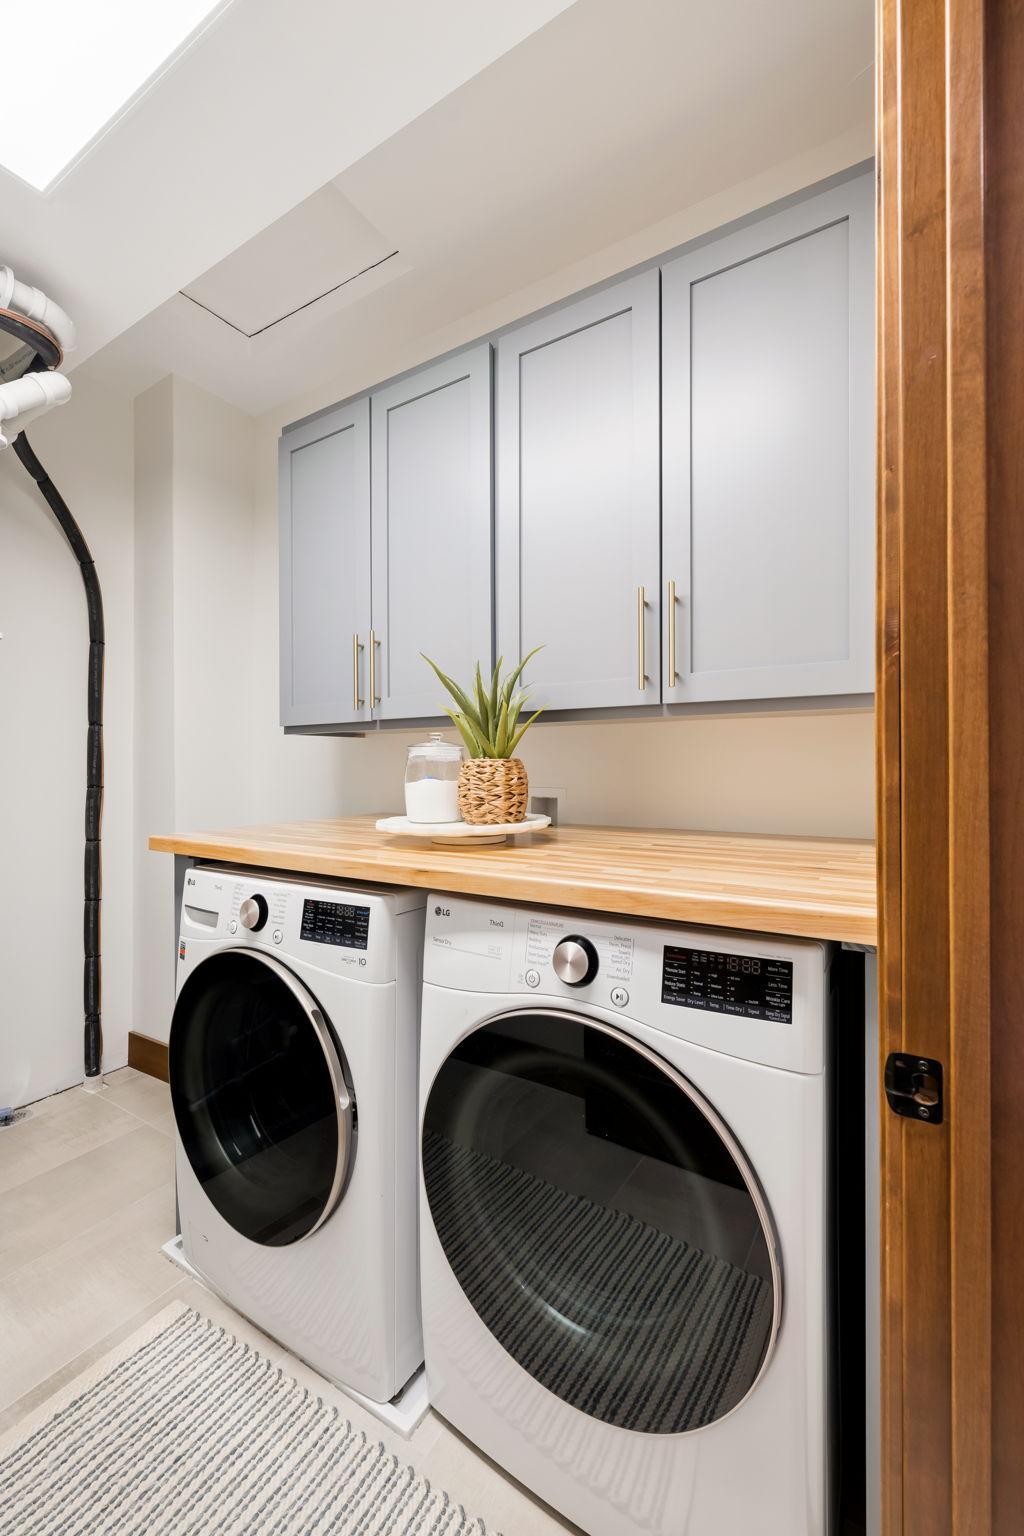
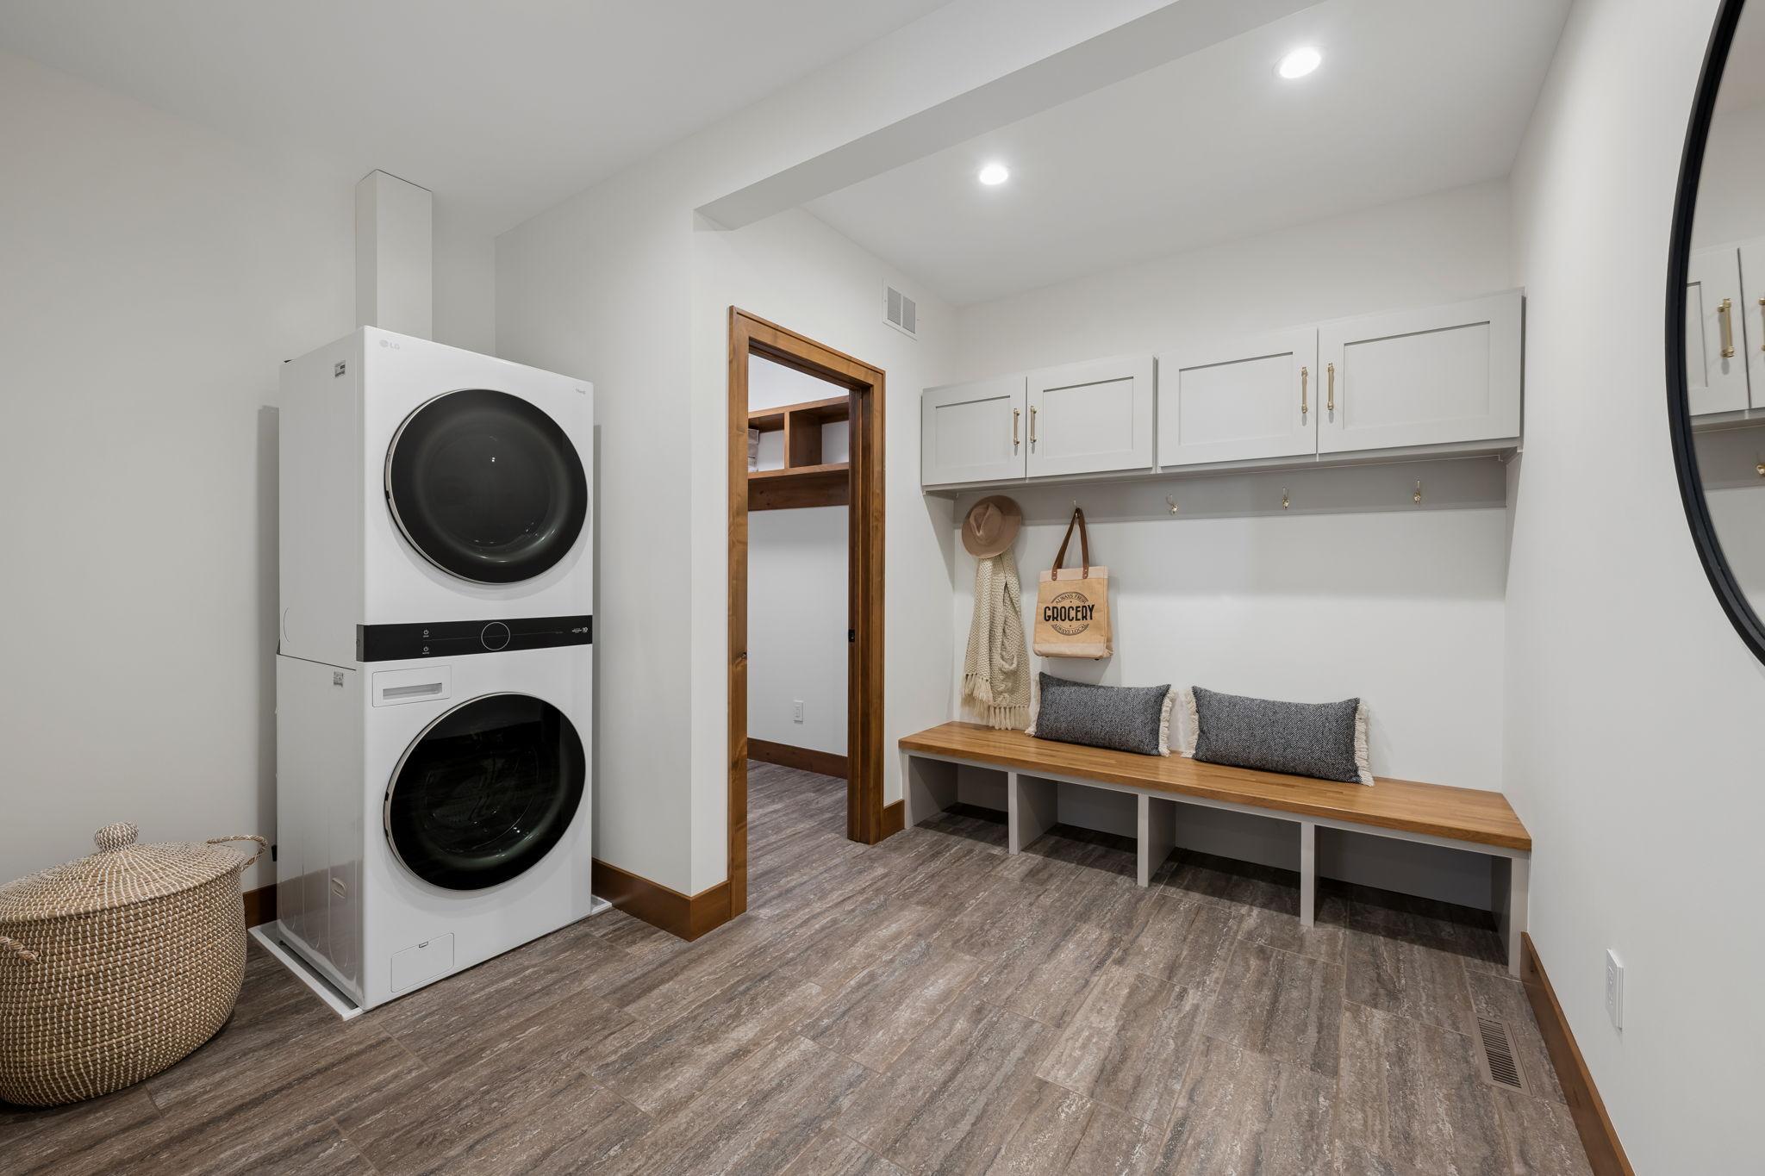
Laundry: Laundry Room; Main Level; Upper Level
Lot Description: Tree Coverage - Light
Parking Characteristics: Finished Garage; Garage Door Opener; Heated Garage; Insulated Garage
Road Frontage: City Street
Road Responsibility: Public Maintained Road
Roof: Age 8 Years or Less; Asphalt Shingles
Sellers Terms: Cash; Conventional; FHA; VA
Sewer: City Sewer/Connected
Special Search: 2nd Floor Laundry; 3 BR on One Level; Divided Bdr Flr Plan; Main Floor Laundry; Primary Bdr Suite
Stories: Four or More Level Split
Water: City Water/Connected
Room Information
| Room Name | Dimensions | Level |
| Deck | 21x15 | Main |
| Dining Room | 14x14 | Main |
| Family Room | 22x26 | Lower |
| First (1st) Bedroom | 14x17 | Upper |
| Fourth (4th) Bedroom | 13x17 | Lower |
| Foyer | 11x5 | Main |
| Kitchen | 14x17 | Main |
| Living Room | 25x21 | Main |
| Loft | 11x14 | Upper |
| Porch | 17x8 | Main |
| Second (2nd) Bedroom | 12x18 | Upper |
| Third (3rd) Bedroom | 12x16 | Upper |
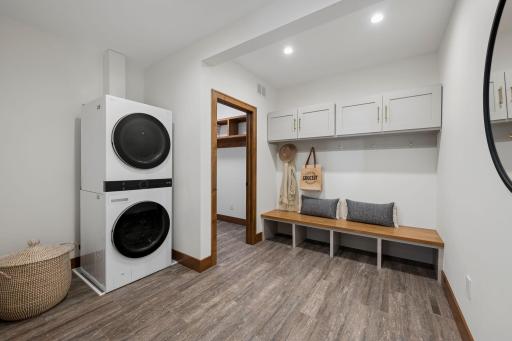
| Laundry | 11x12 | Upper |
| Mud Room | 19x12 | Main |
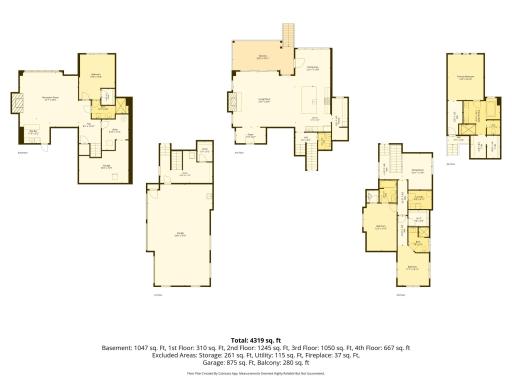
 Floorplans.pdf
Listing Office: Keller Williams Select Realty
Last Updated: October - 22 - 2026

The data relating to real estate for sale on this web site comes in part from the Broker Reciprocity SM Program of the Regional Multiple Listing Service of Minnesota, Inc. The information provided is deemed reliable but not guaranteed. Properties subject to prior sale, change or withdrawal. ©2026 Regional Multiple Listing Service of Minnesota, Inc All rights reserved.
Friday 23rd of October 2026 11:43 PM

218-998-4400
Mohagen Real Estate


Let's Connect

Mohagen Real Estate
sue@MohagenRealEstate.com
Office: 218-998-4400
Cell: 218-731-7376

Mohagen Real Estate is licensed in the State of Minnesota