6090 Wildflower Drive S, Fargo, ND 58104 (MLS# 6771312)
$1,099,000
Fargo, ND 58104
MLS# 6771312
Status: Pending
7 beds | 4 baths | 5023 sqft

1 / 72
Property Description
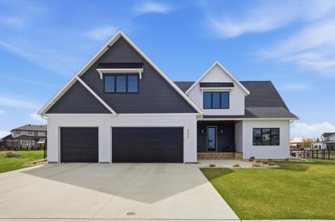
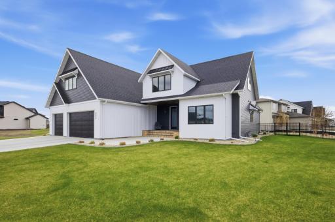
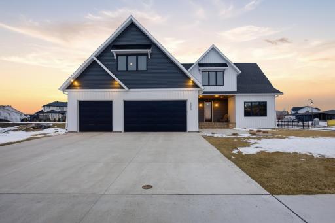
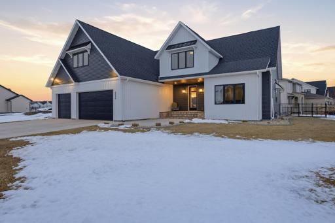
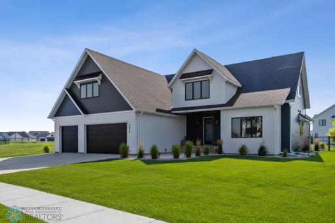
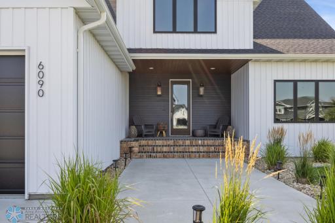
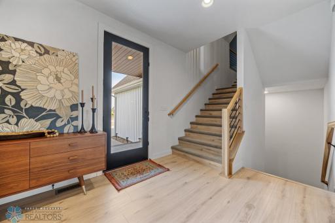
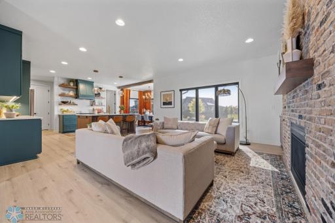
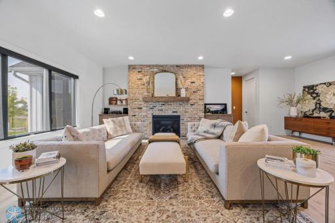
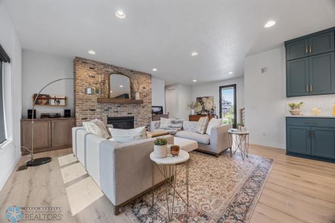
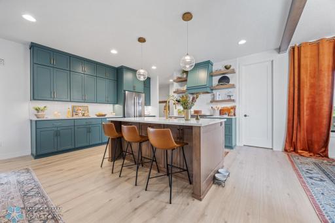
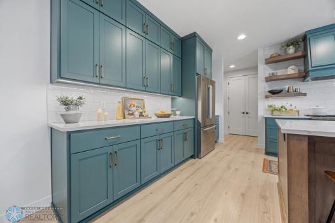
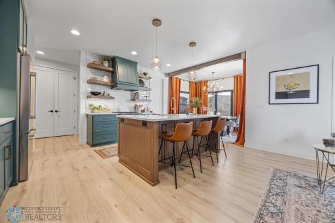
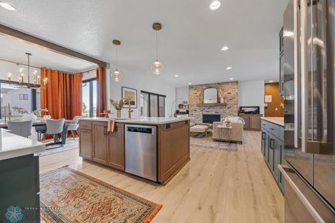
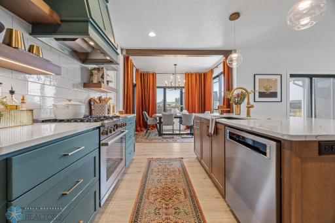
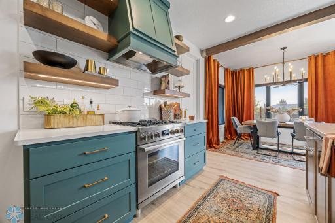
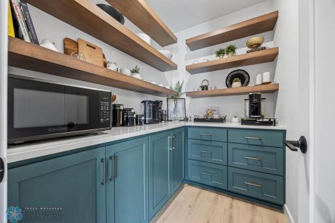
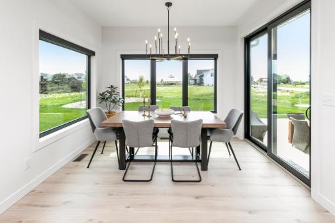
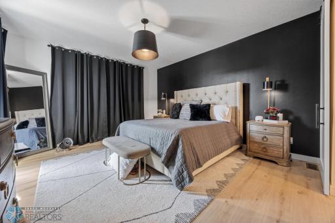
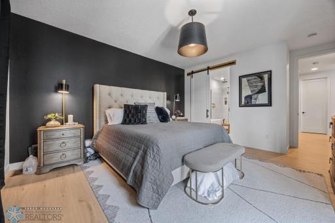
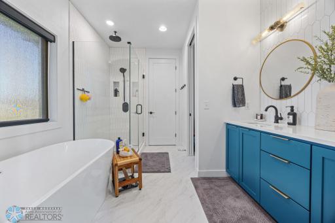
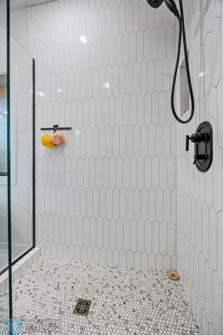
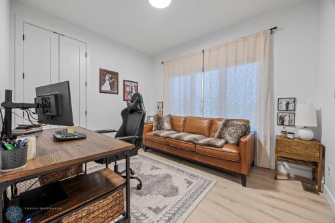
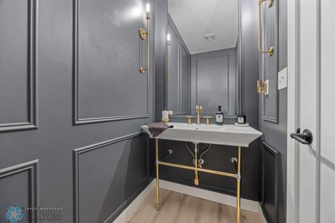
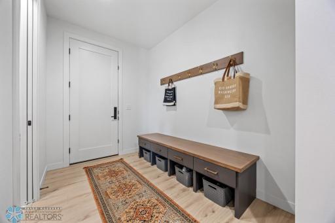
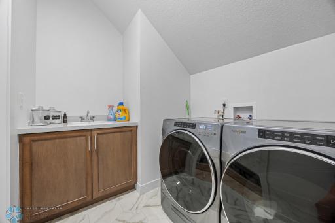
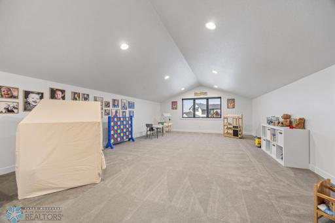
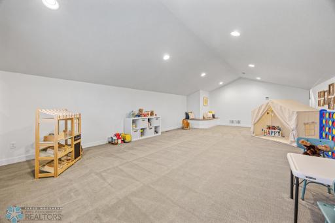
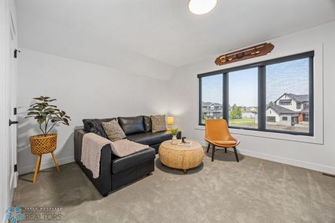
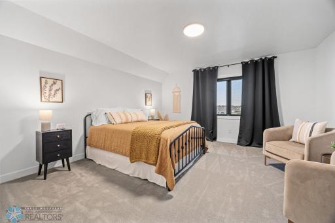
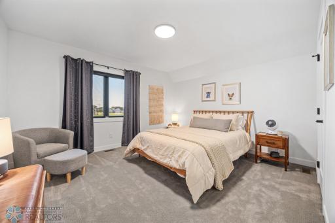
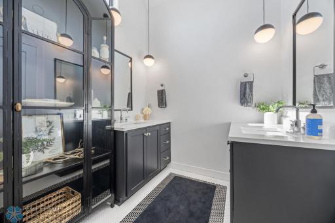
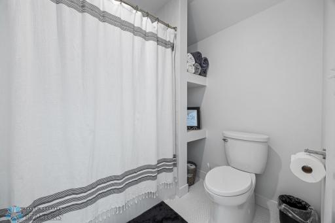
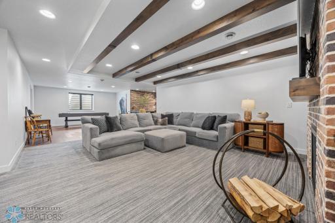
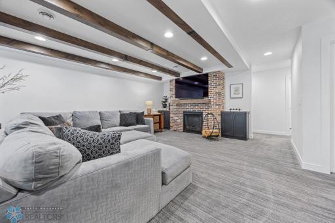
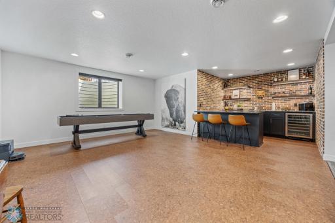
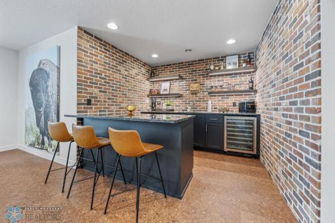
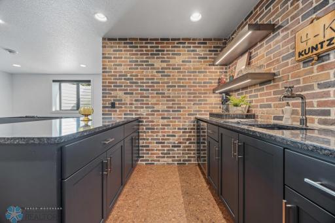
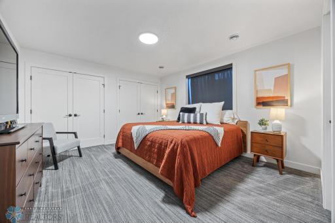
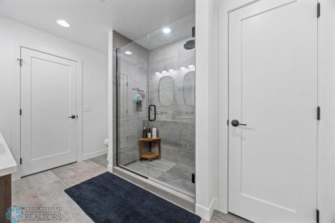
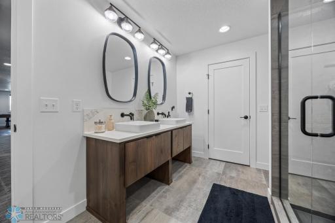
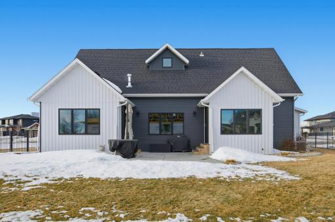
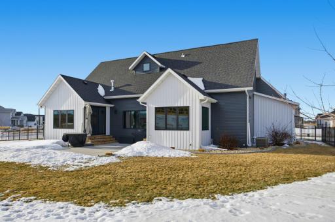
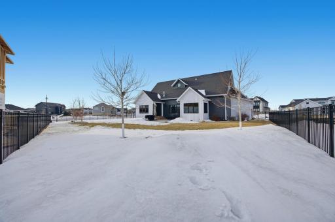
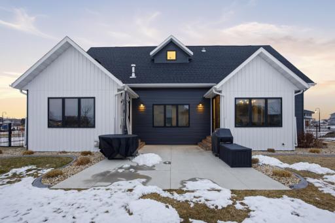
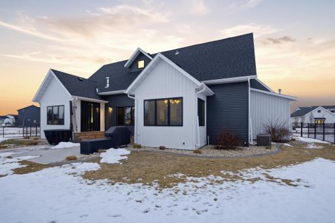
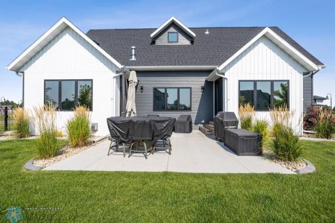
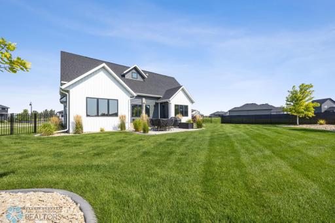
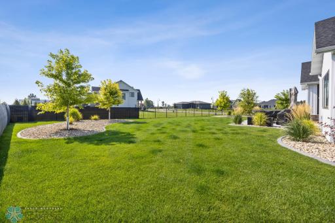
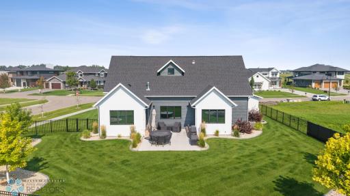
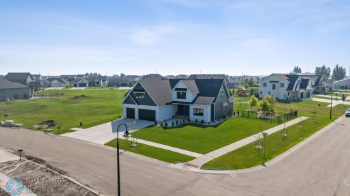
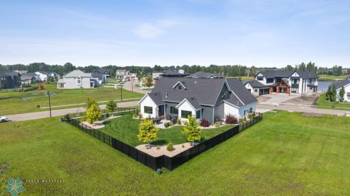
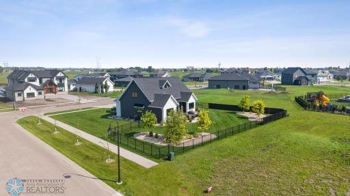
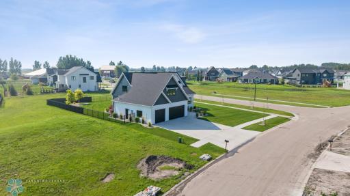
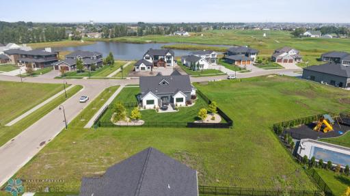
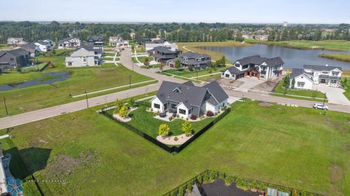
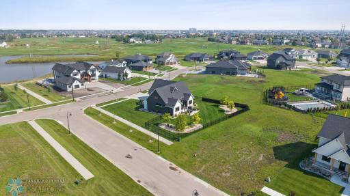
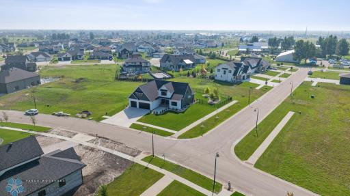
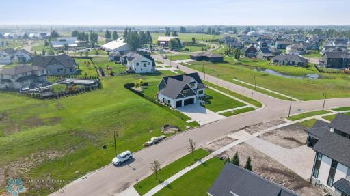
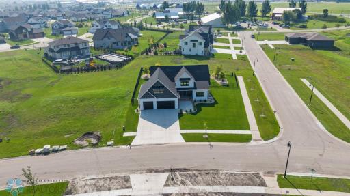
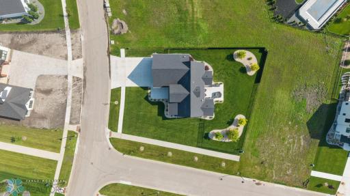
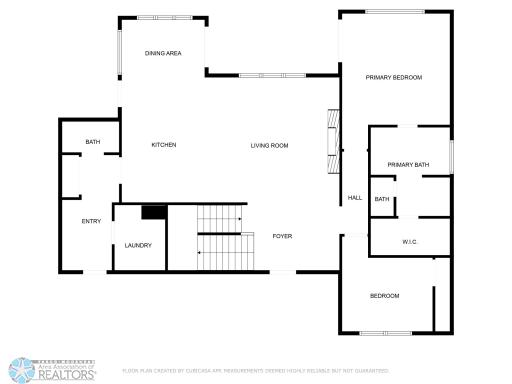
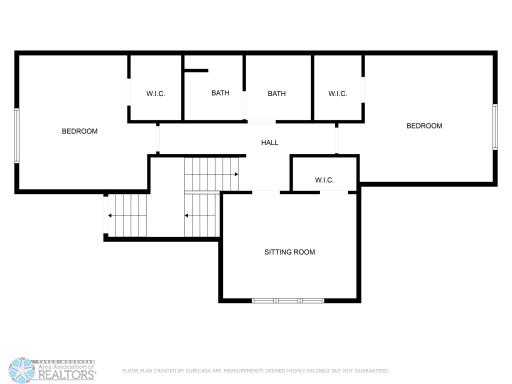
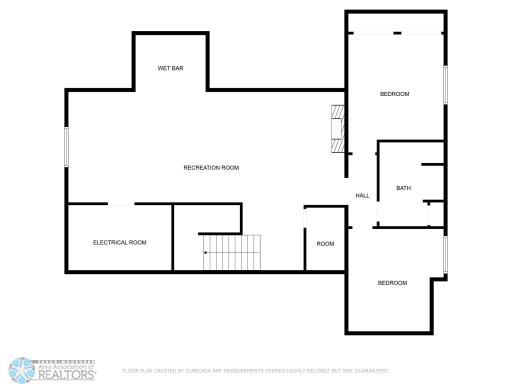
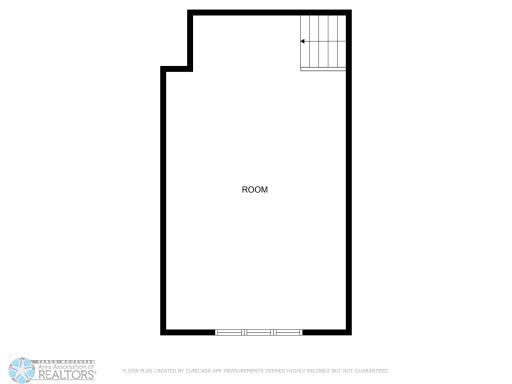
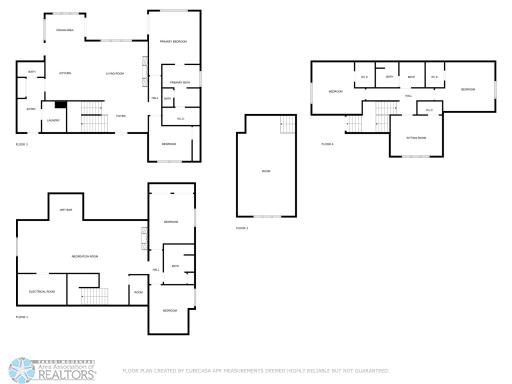
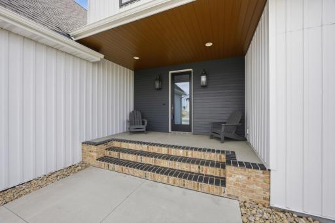
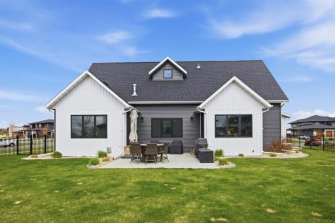
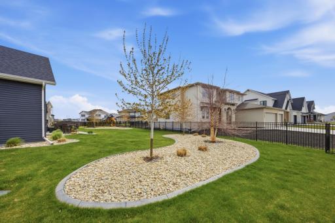
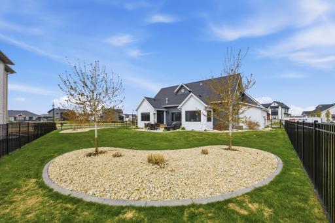
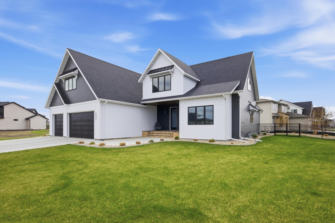
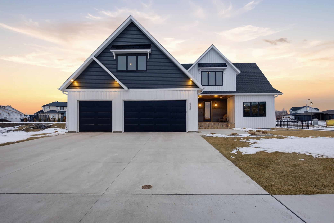
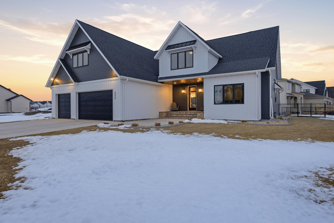
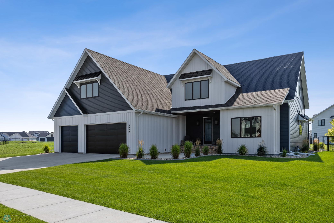
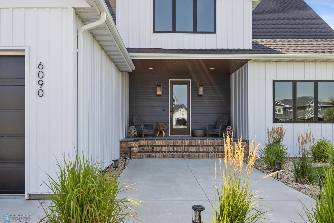
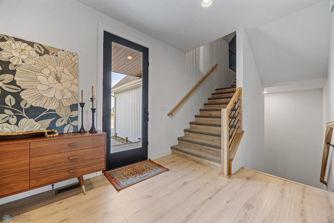
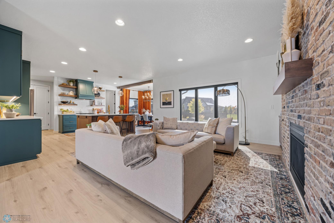
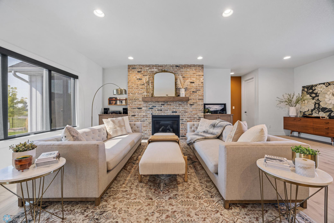
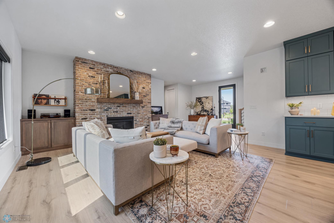
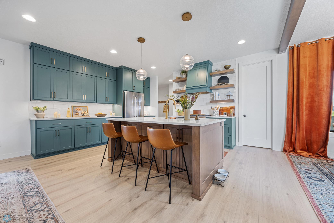
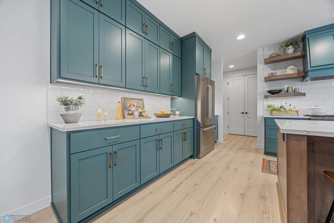
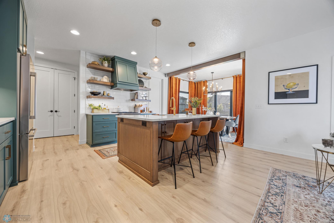
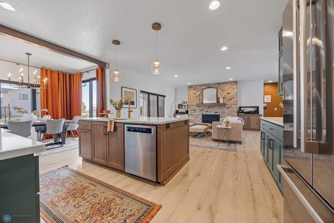
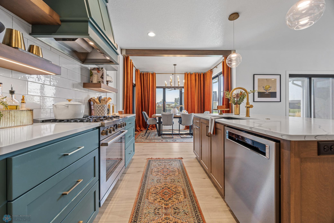
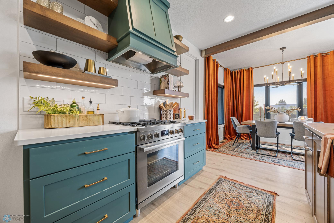
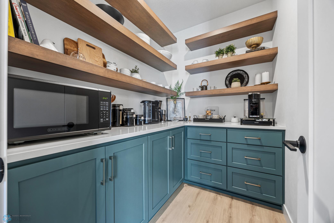

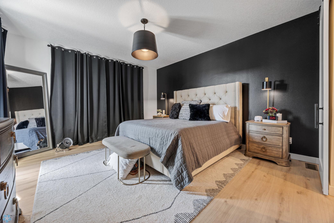
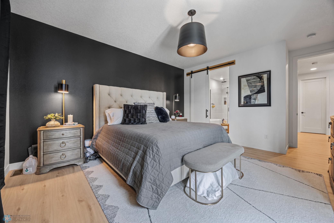
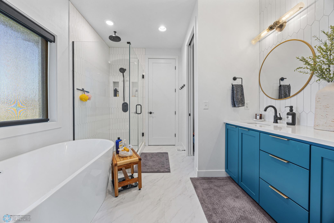
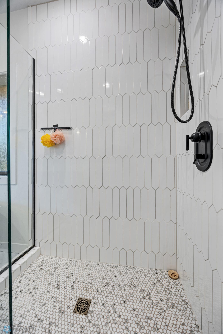
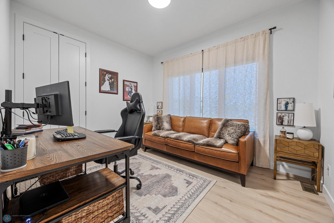
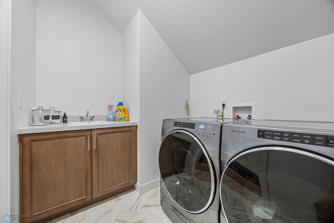
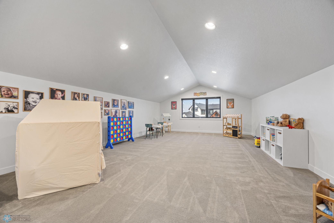
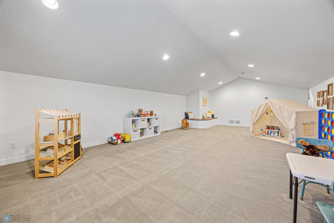
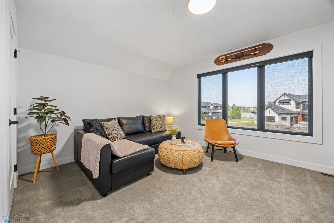
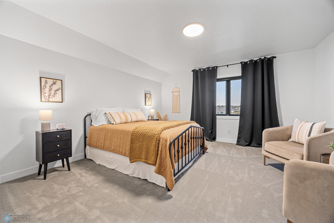
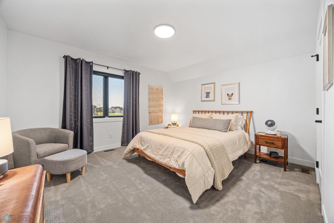
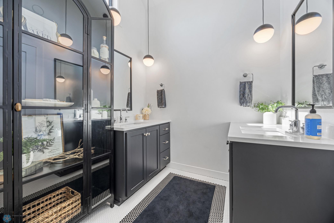
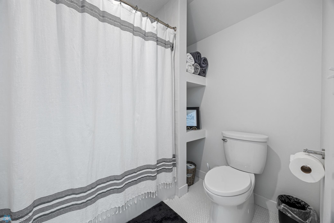
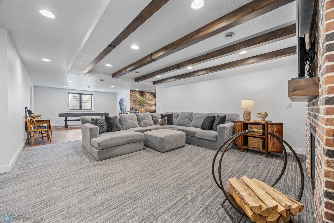
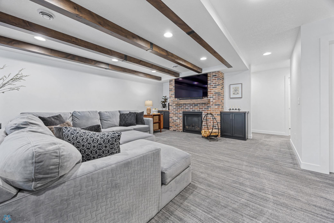
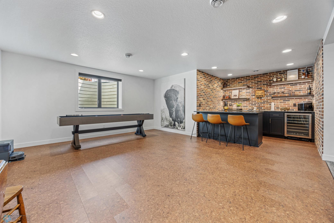
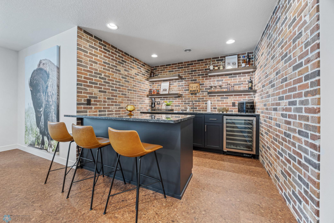
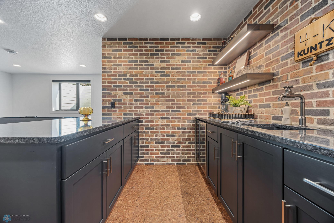
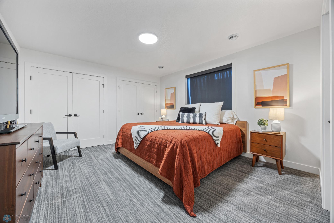
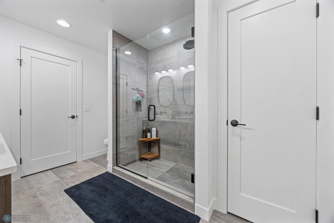
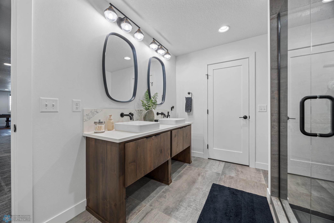
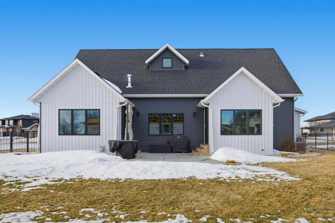
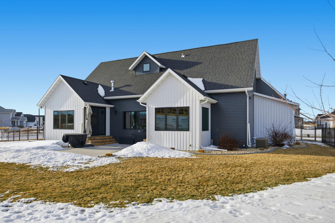
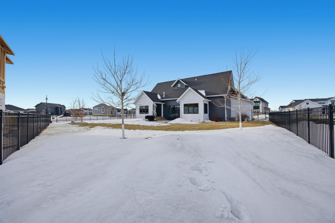
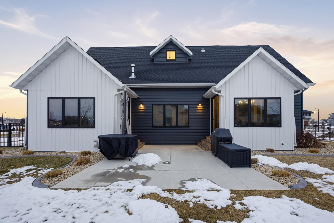
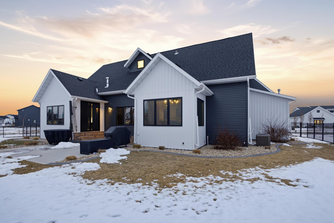
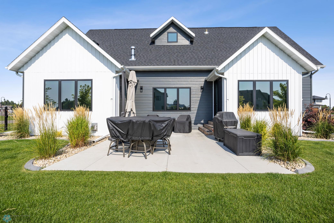
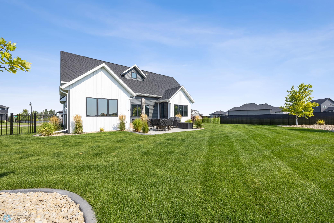
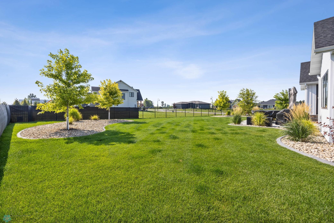
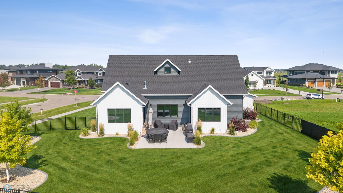
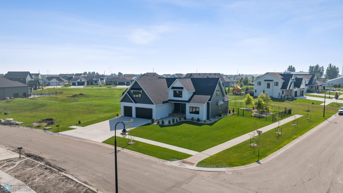
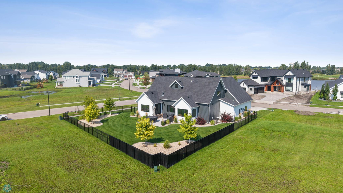
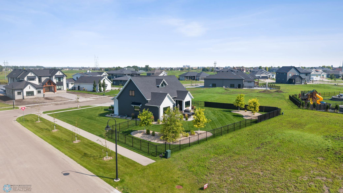
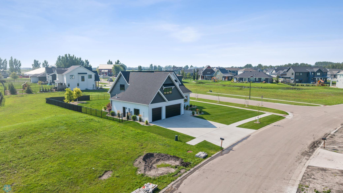
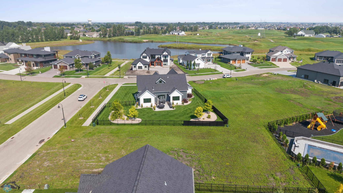
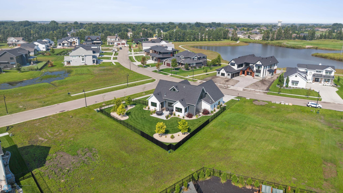
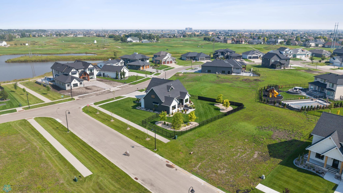
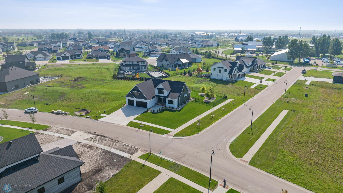
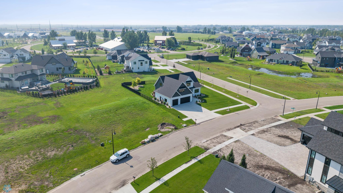
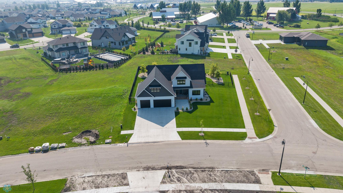
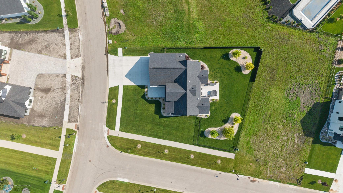
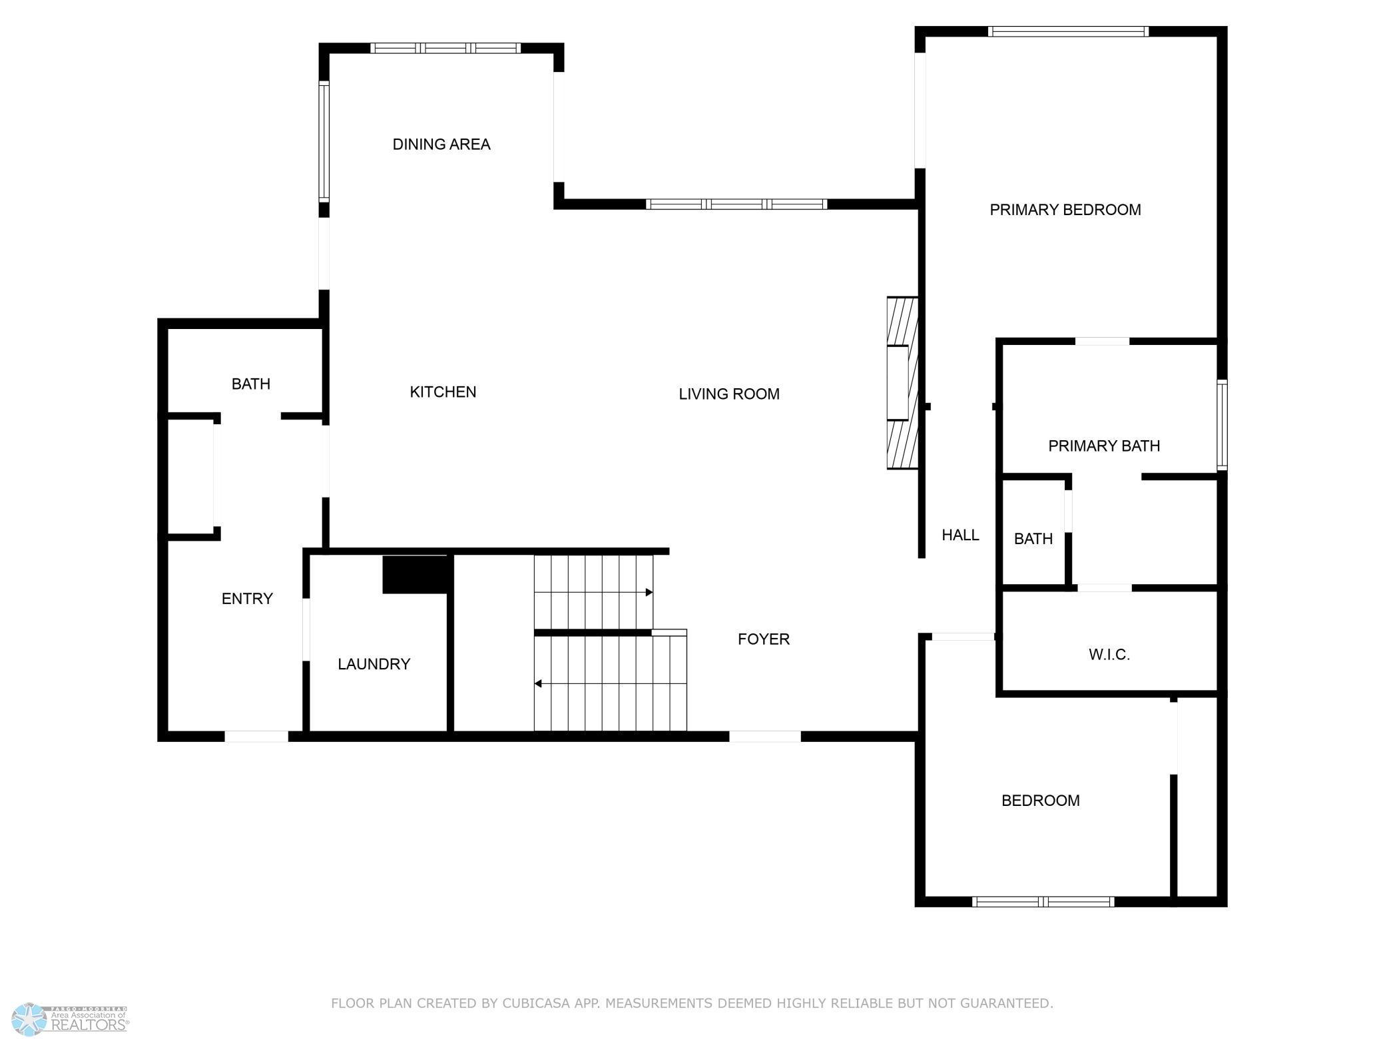
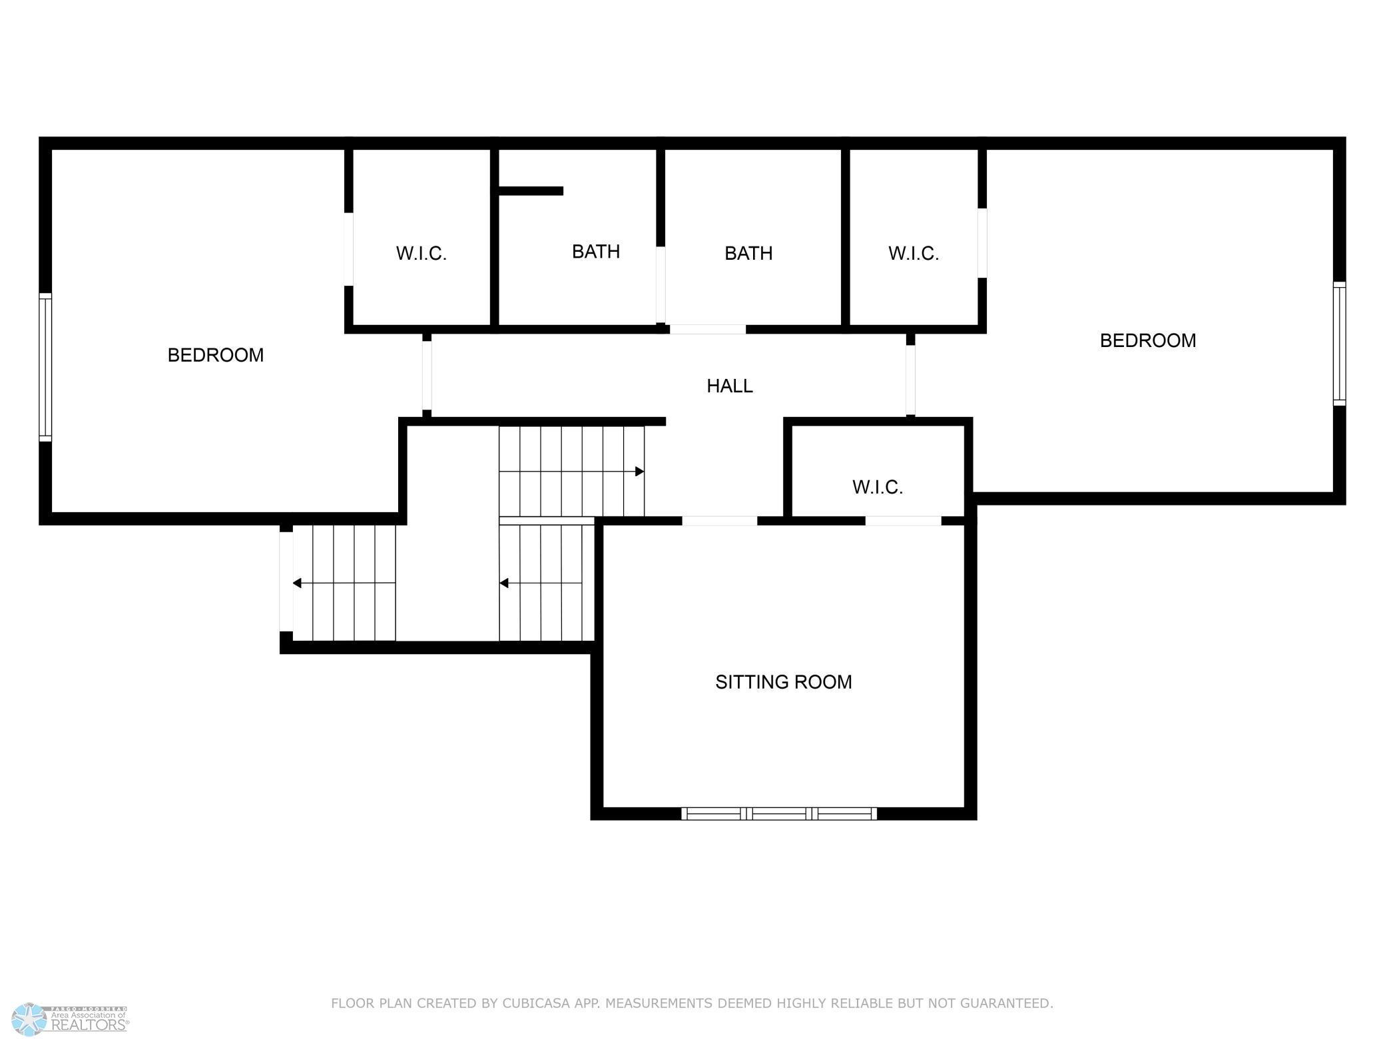
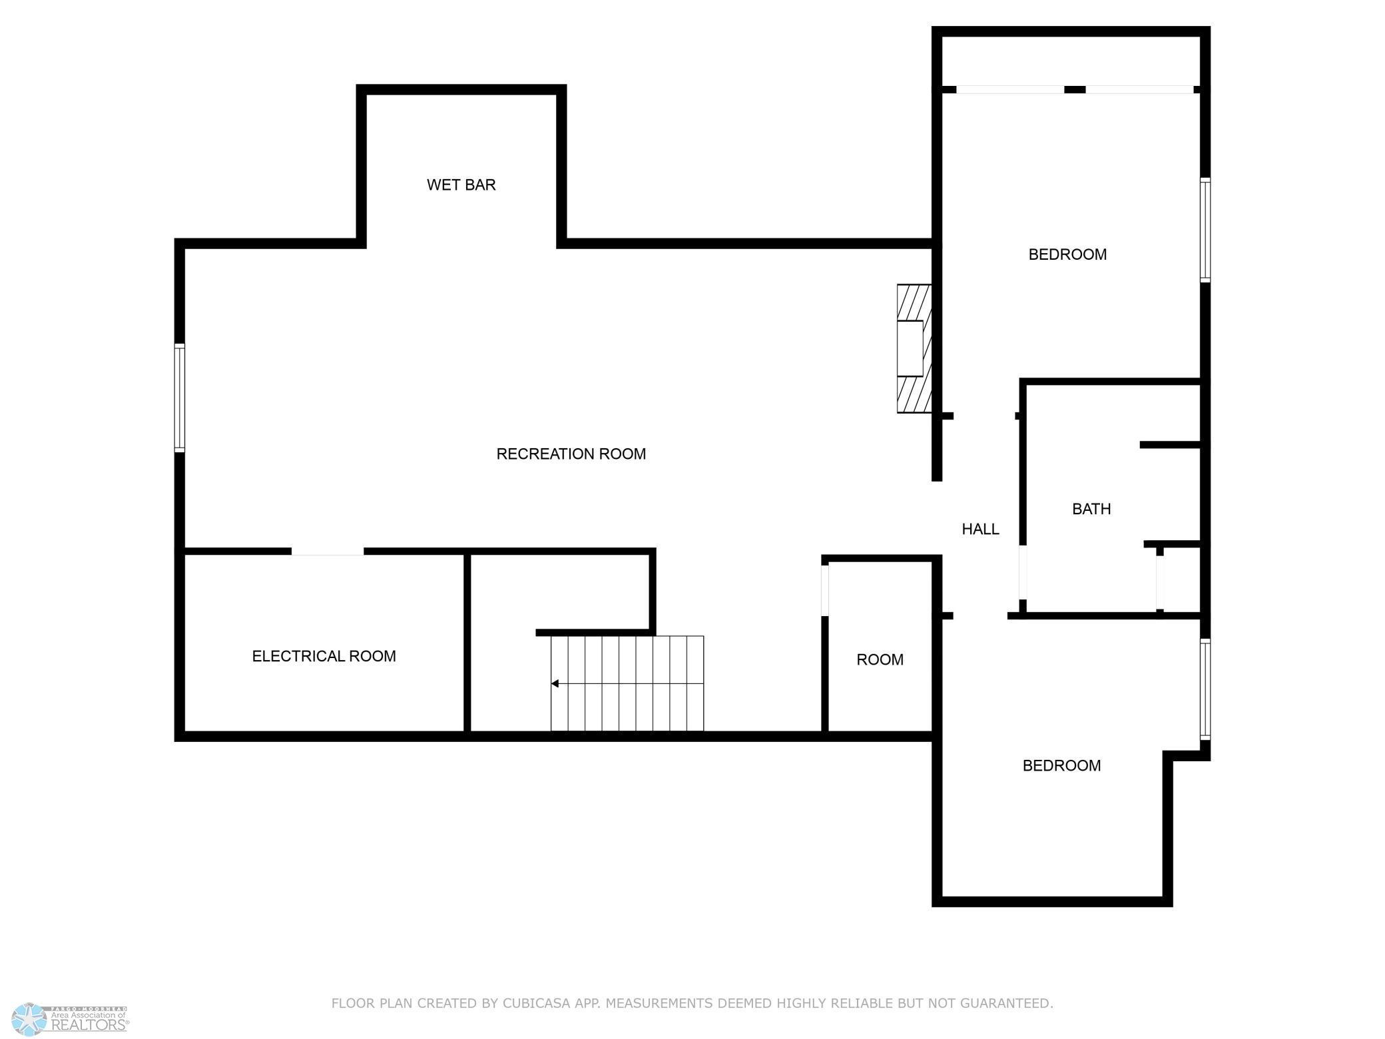
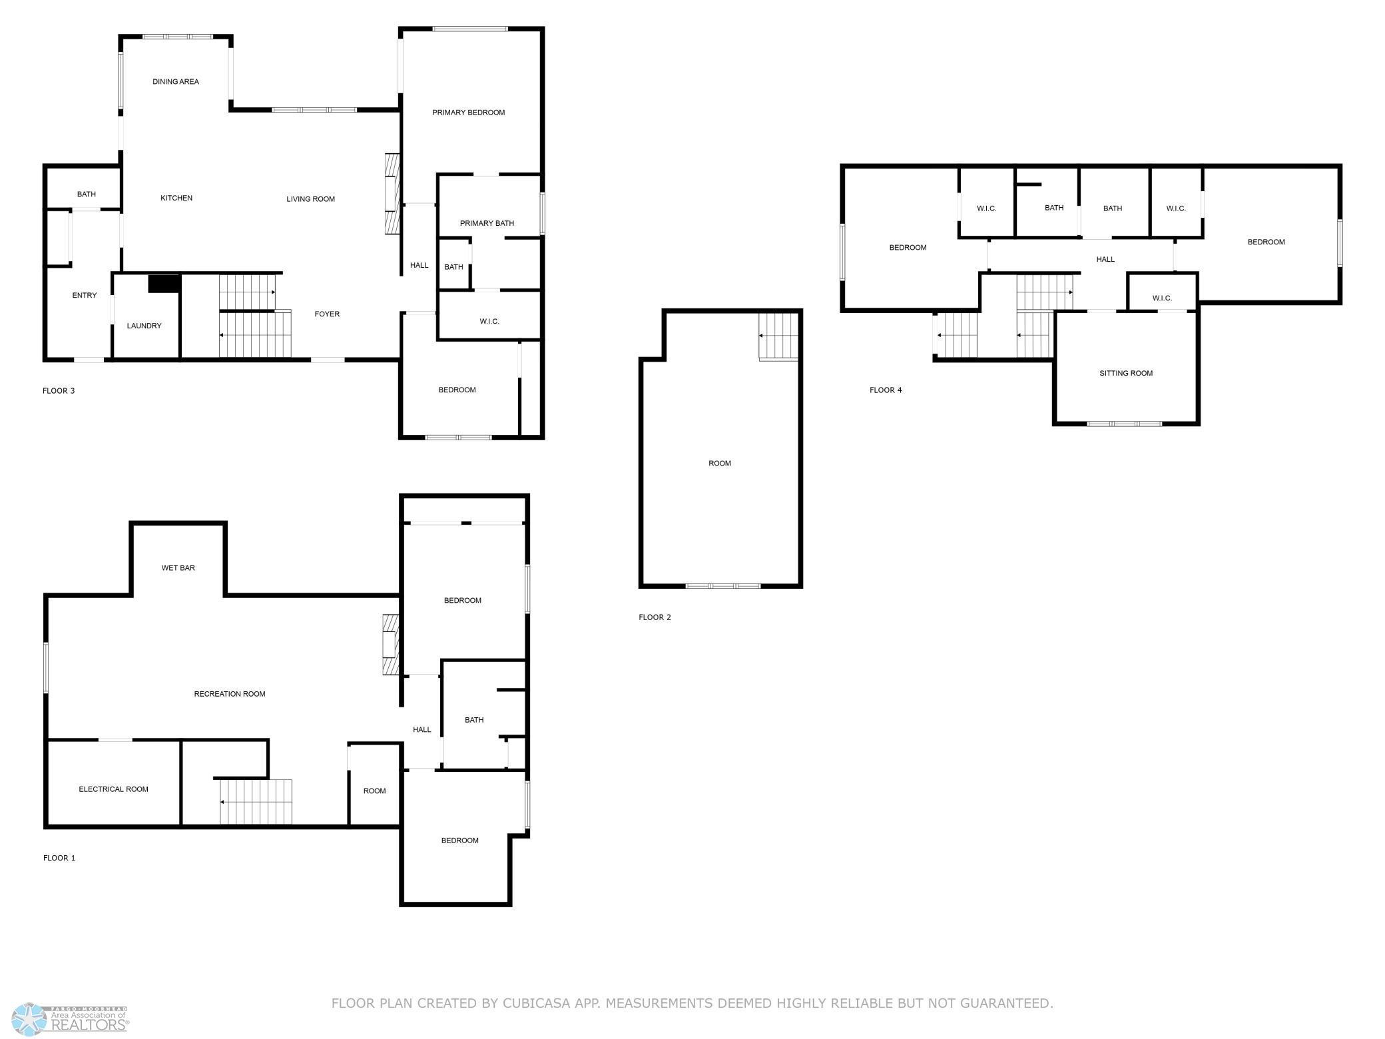
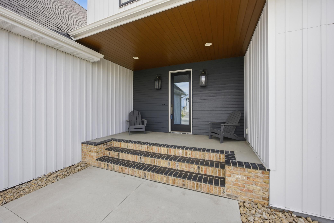
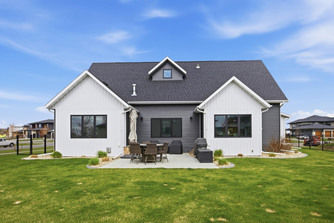
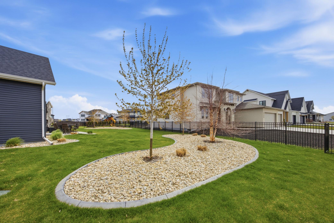
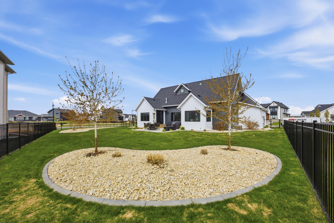
Where do I start? Mortgage is assumable, This custom built home by Krueger is on a large corner lot, fenced in yard, sprinkler system, curb landscaping, covered front porch, steel siding, high roof lines, large private patio in the back of the house, with two access areas from dining and primary bedroom. I haven't even gotten to the inside yet. You will be awe struck by wide open space and large windows that bring in an abundance of natural light. The doors are 8 feet tall. When you get to the kitchen you will love the custom cabinets by Wendt, solid surface counter tops, undermount sink, gas stove with custom hood. Large walk in pantry with custom shelving two tone cabinets and lighting galore. Main floor laundry, main floor primary with a large soaking tub and custom tile shower, heated floors, double sinks in the primary bath. The family room has a brick fireplace for the nights you want to cozy up. When you walk up the stairs you will see a bonus room for work or leisure. Three bedrooms and a beautiful custom bath with tile floors finish off the second floor. The basement is where the fun begins, brick gas fireplace, billiard/shuffle board area next to the amazing built in wet bar with cork flooring. The bar has two fridges and has brick walls. Two bedrooms and a Hollywood bath is all you need in this very comfortable space.
Details
Maps
Documents
Contract Information
Status: Pending
Off Market Date: 2026-07-29
Contingency: None
Current Price: 1099000
Original List Price: 1175000
ListPrice: 1099000
List Date: 2025-08-14
Owner is an Agent?: Yes
Auction?: No
General Property Information
Assoc Mgmt Co. Phone #: 701-356-0219
Association Fee Frequency: Annually
Association Mgmt Co. Name: Rocking Horse Farm Residential HOA
Common Wall: No
Lot Measurement: Square Feet
Manufactured Home?: No
Multiple PIDs?: No
New Development: No
Number of Fireplaces: 2
Waterfront YN: No
Year Built: 2021
Yearly/Seasonal: Yearly
Zoning: Residential-Single Family
Bedrooms: 7
Baths Total: 4
Bath Full: 2
Bath Three Quarters: 1
Bath Half: 1
Main Floor Total SqFt: 1737
Above Grd Total SqFt: 3286
Below Grd Total SqFt: 1737
Total SqFt: 5023
Lot Size SqFt: 14725
Total Finished Sqft: 4915.00
FireplaceYN: Yes
Style: (SF) Single Family
Foundation Size: 1737
Association Fee: 480
Garage Stalls: 3
Lot Dimensions: Irregular
Assessment Pending: Yes
Location Tax and Other Information
House Number: 6090
Street Name: Wildflower
Street Suffix: Drive
Street Direction Suffix: S
Postal City: Fargo
County: Cass
State: ND
Zip Code: 58104
Complex/Dev/Subdivision: Rocking Horse Farm 2nd
Assessments
Assessment Balance: 46919.42
Assessment Installment: 3707.05
Tax With Assessments: 14031.83
Basement
Foundation Dimensions: 1737
Building Information
Finished SqFt Above Ground: 3278
Finished SqFt Below Ground: 1637
Lease Details
Land Leased: Not Applicable
Lock Box Type
Lock Box Source: FMR
Miscellaneous Information
Homestead: No
Ownership
Fractional Ownership: No
Parking Characteristics
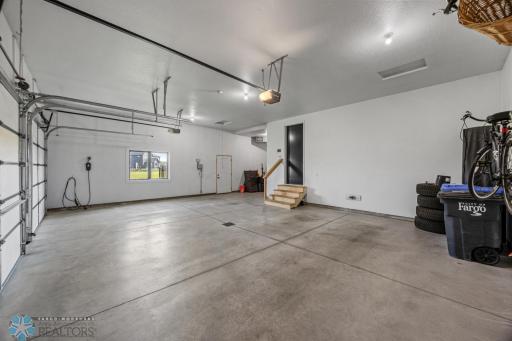
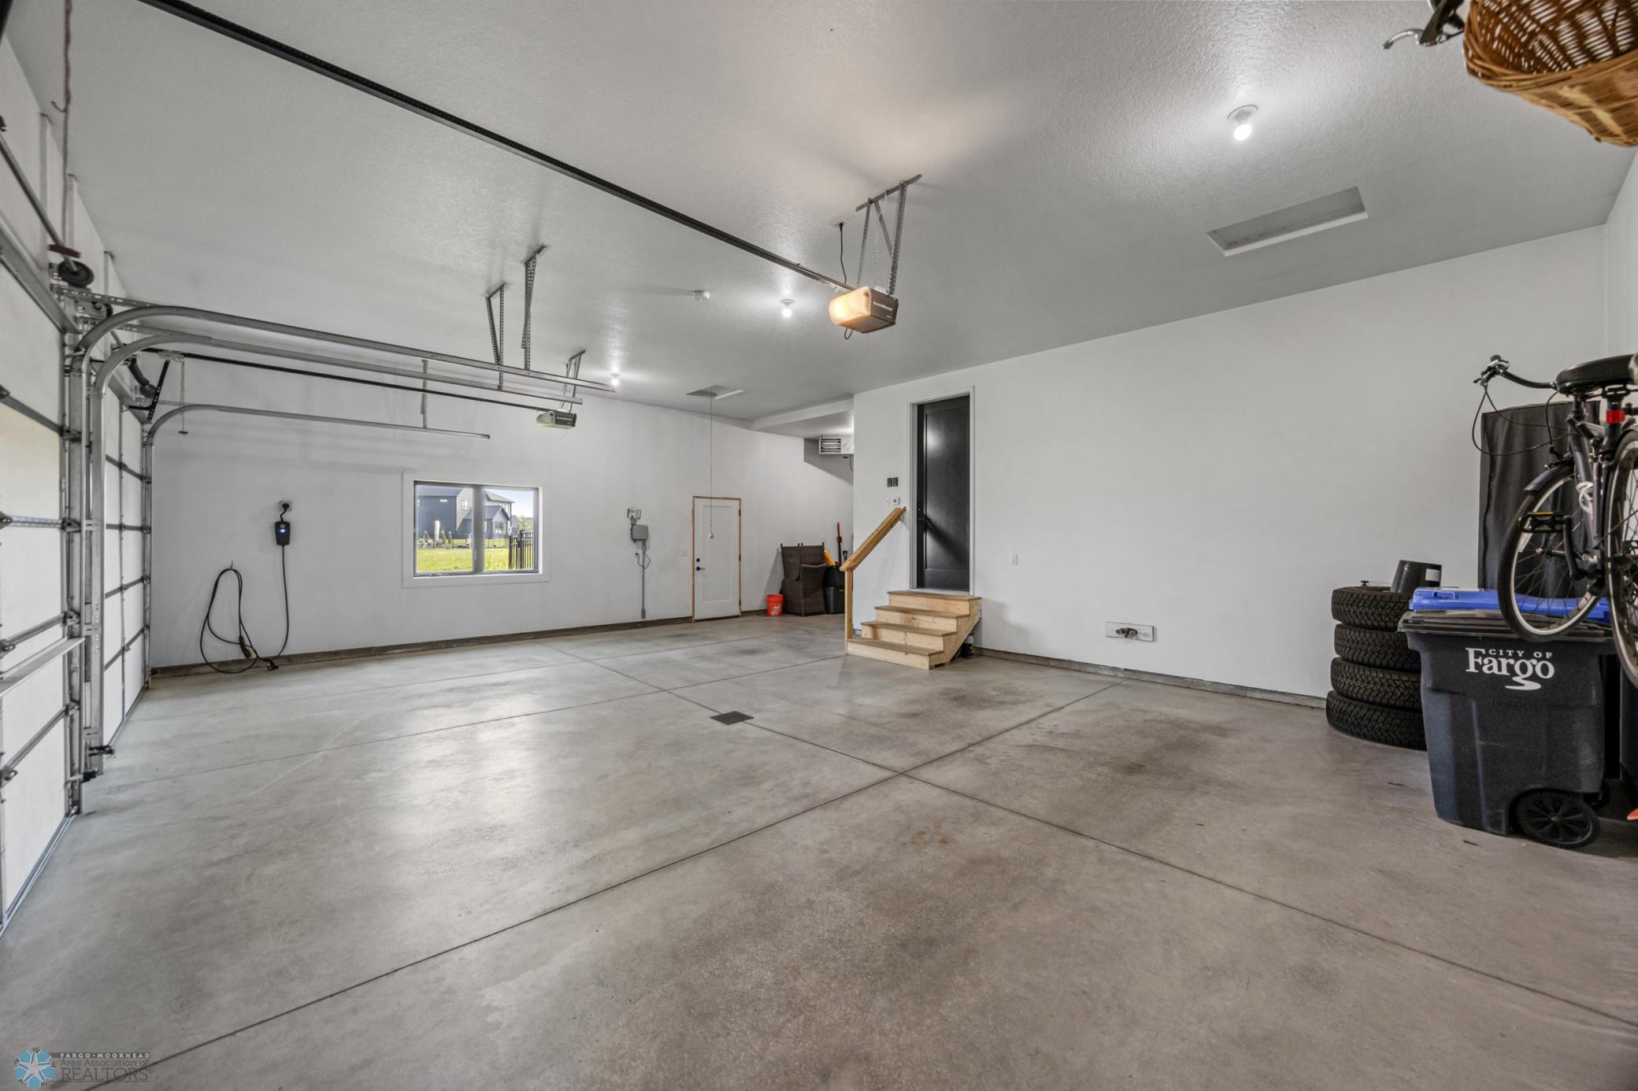
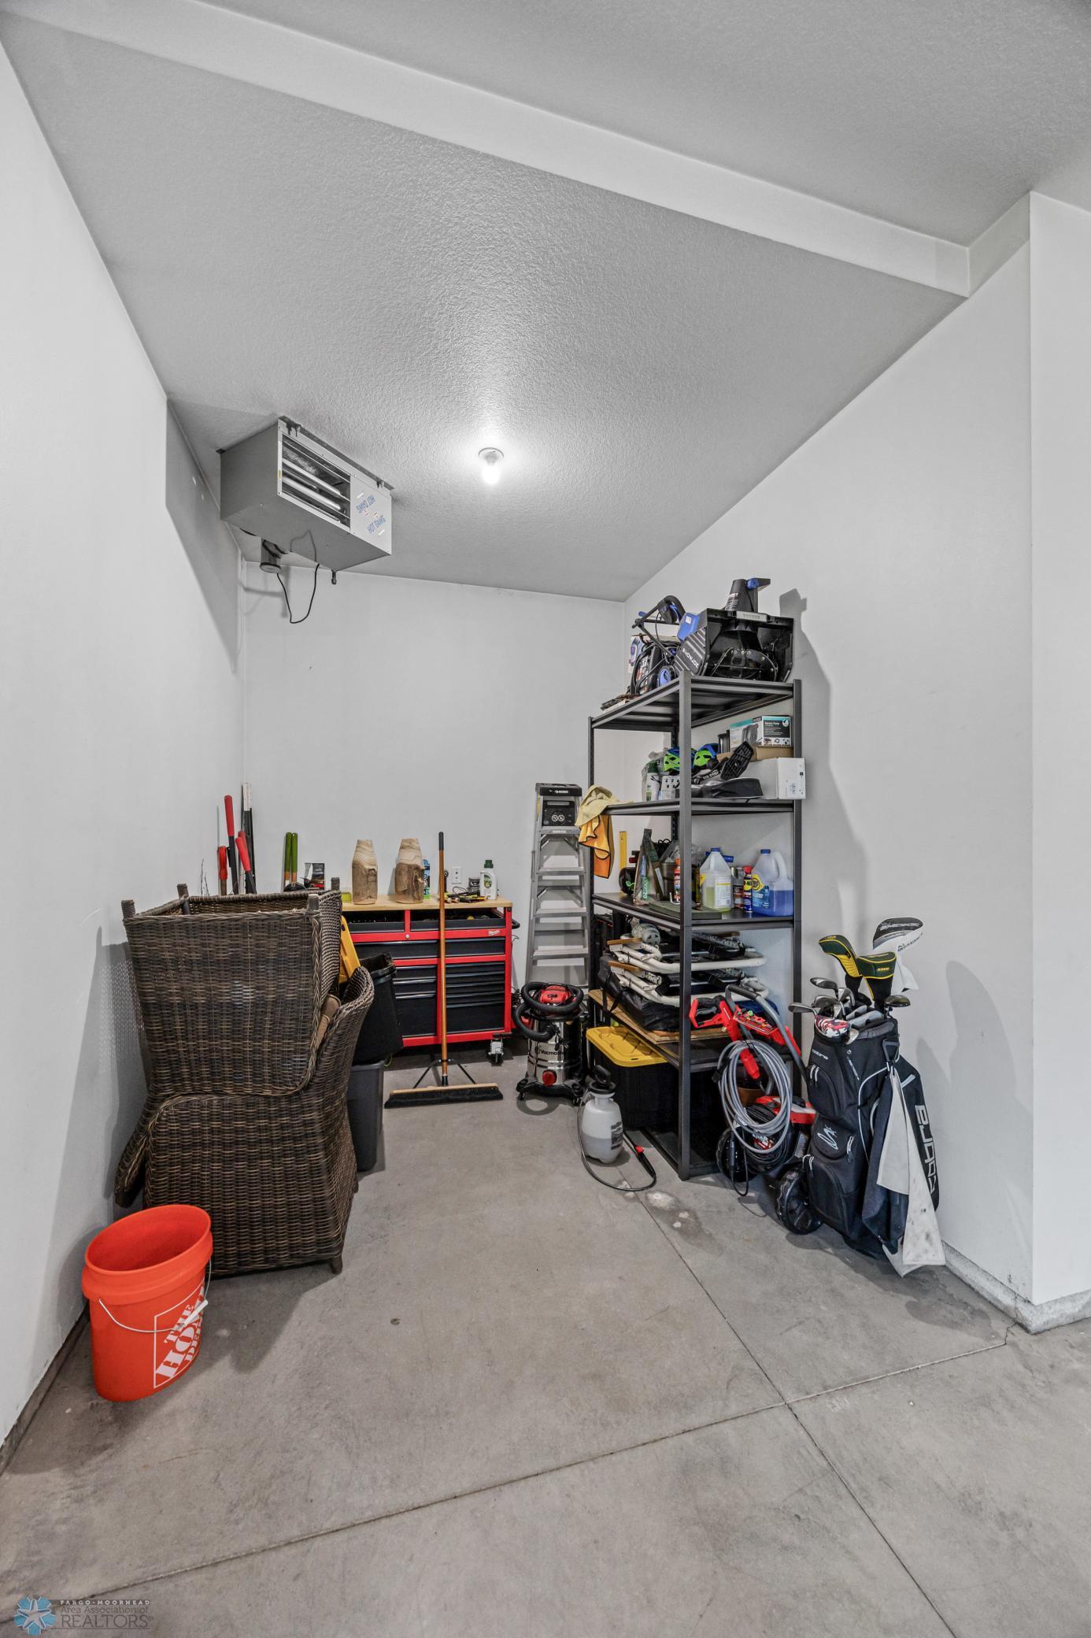
Garage Dimensions: 35 x 32
Garage Door Height: 8
Garage Door Width: 16
Garage Square Feet: 872
Property Features
Accessible: None
Air Conditioning: Central Air
Association Fee Includes: Shared Amenities
Basement: Full
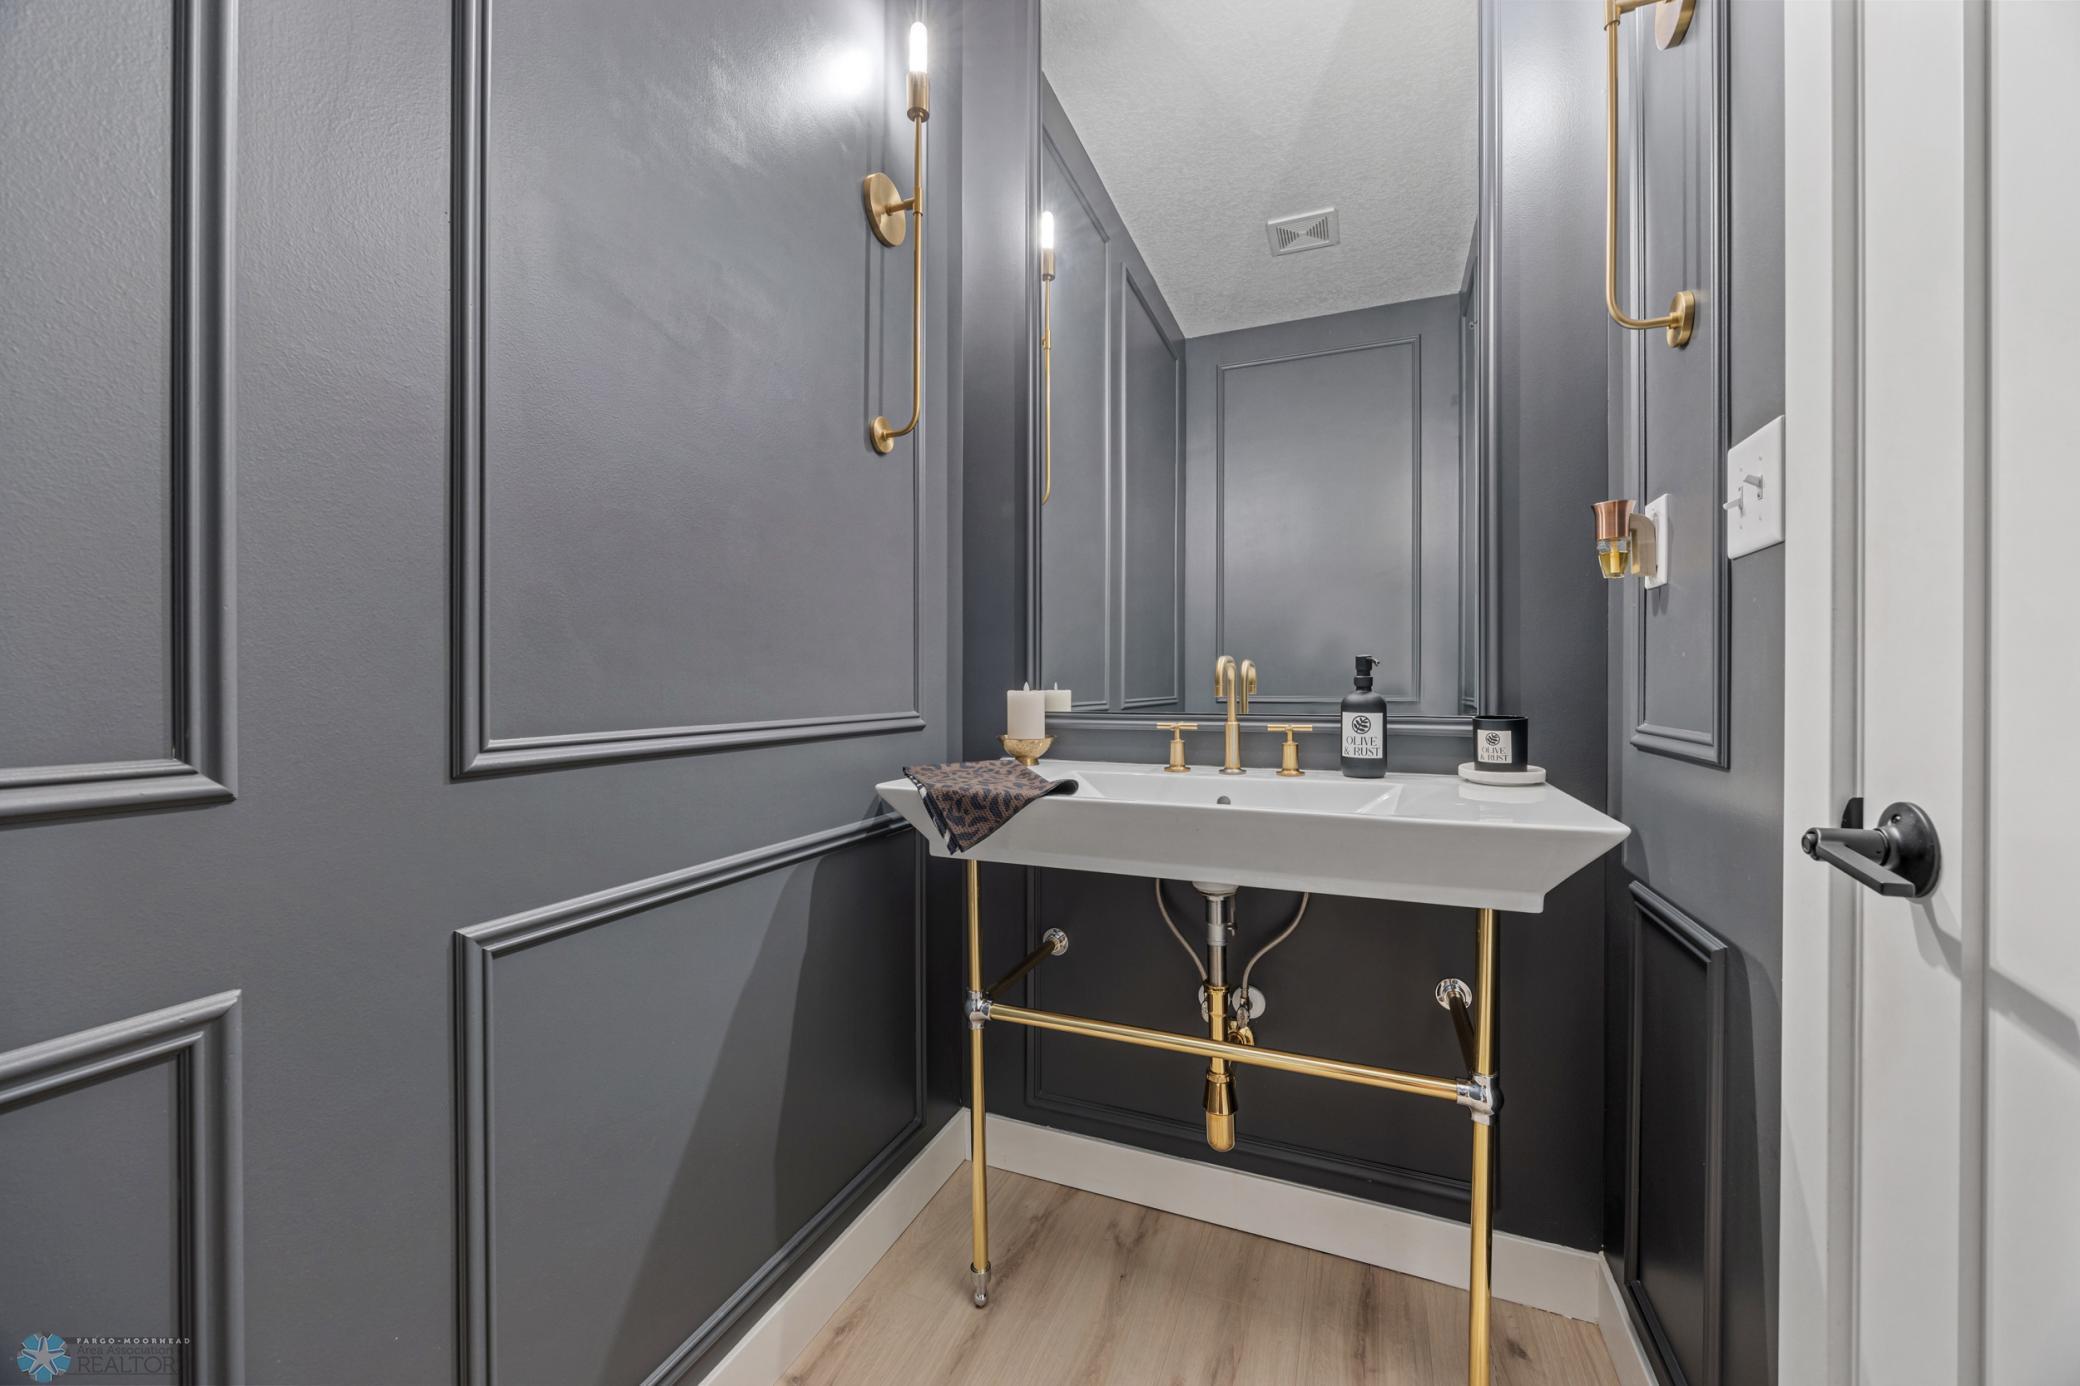
Bath Description: 3/4 Jack & Jill; Main Floor 1/2 Bath; Upper Level Full Bath; Full Primary
Construction Status: Previously Owned
Exterior: Metal
Fencing: Full
Fireplace Characteristics: Family Room; Gas Burning; Living Room
Foundation: See Remarks
Fuel: Natural Gas
Heating: Forced Air
Lock Box Type: Supra
Sewer: City Sewer/Connected
Stories: Two
Water: City Water/Connected
Room Information
| Room Name | Level |
| Patio | Main |
| Second (2nd) Bedroom | Main |
| Bathroom | Main |
| Bathroom | Second |
| Bathroom | Basement |
| Bathroom | Main |
| Fourth (4th) Bedroom | Second |
| Fifth (5th) Bedroom | Second |
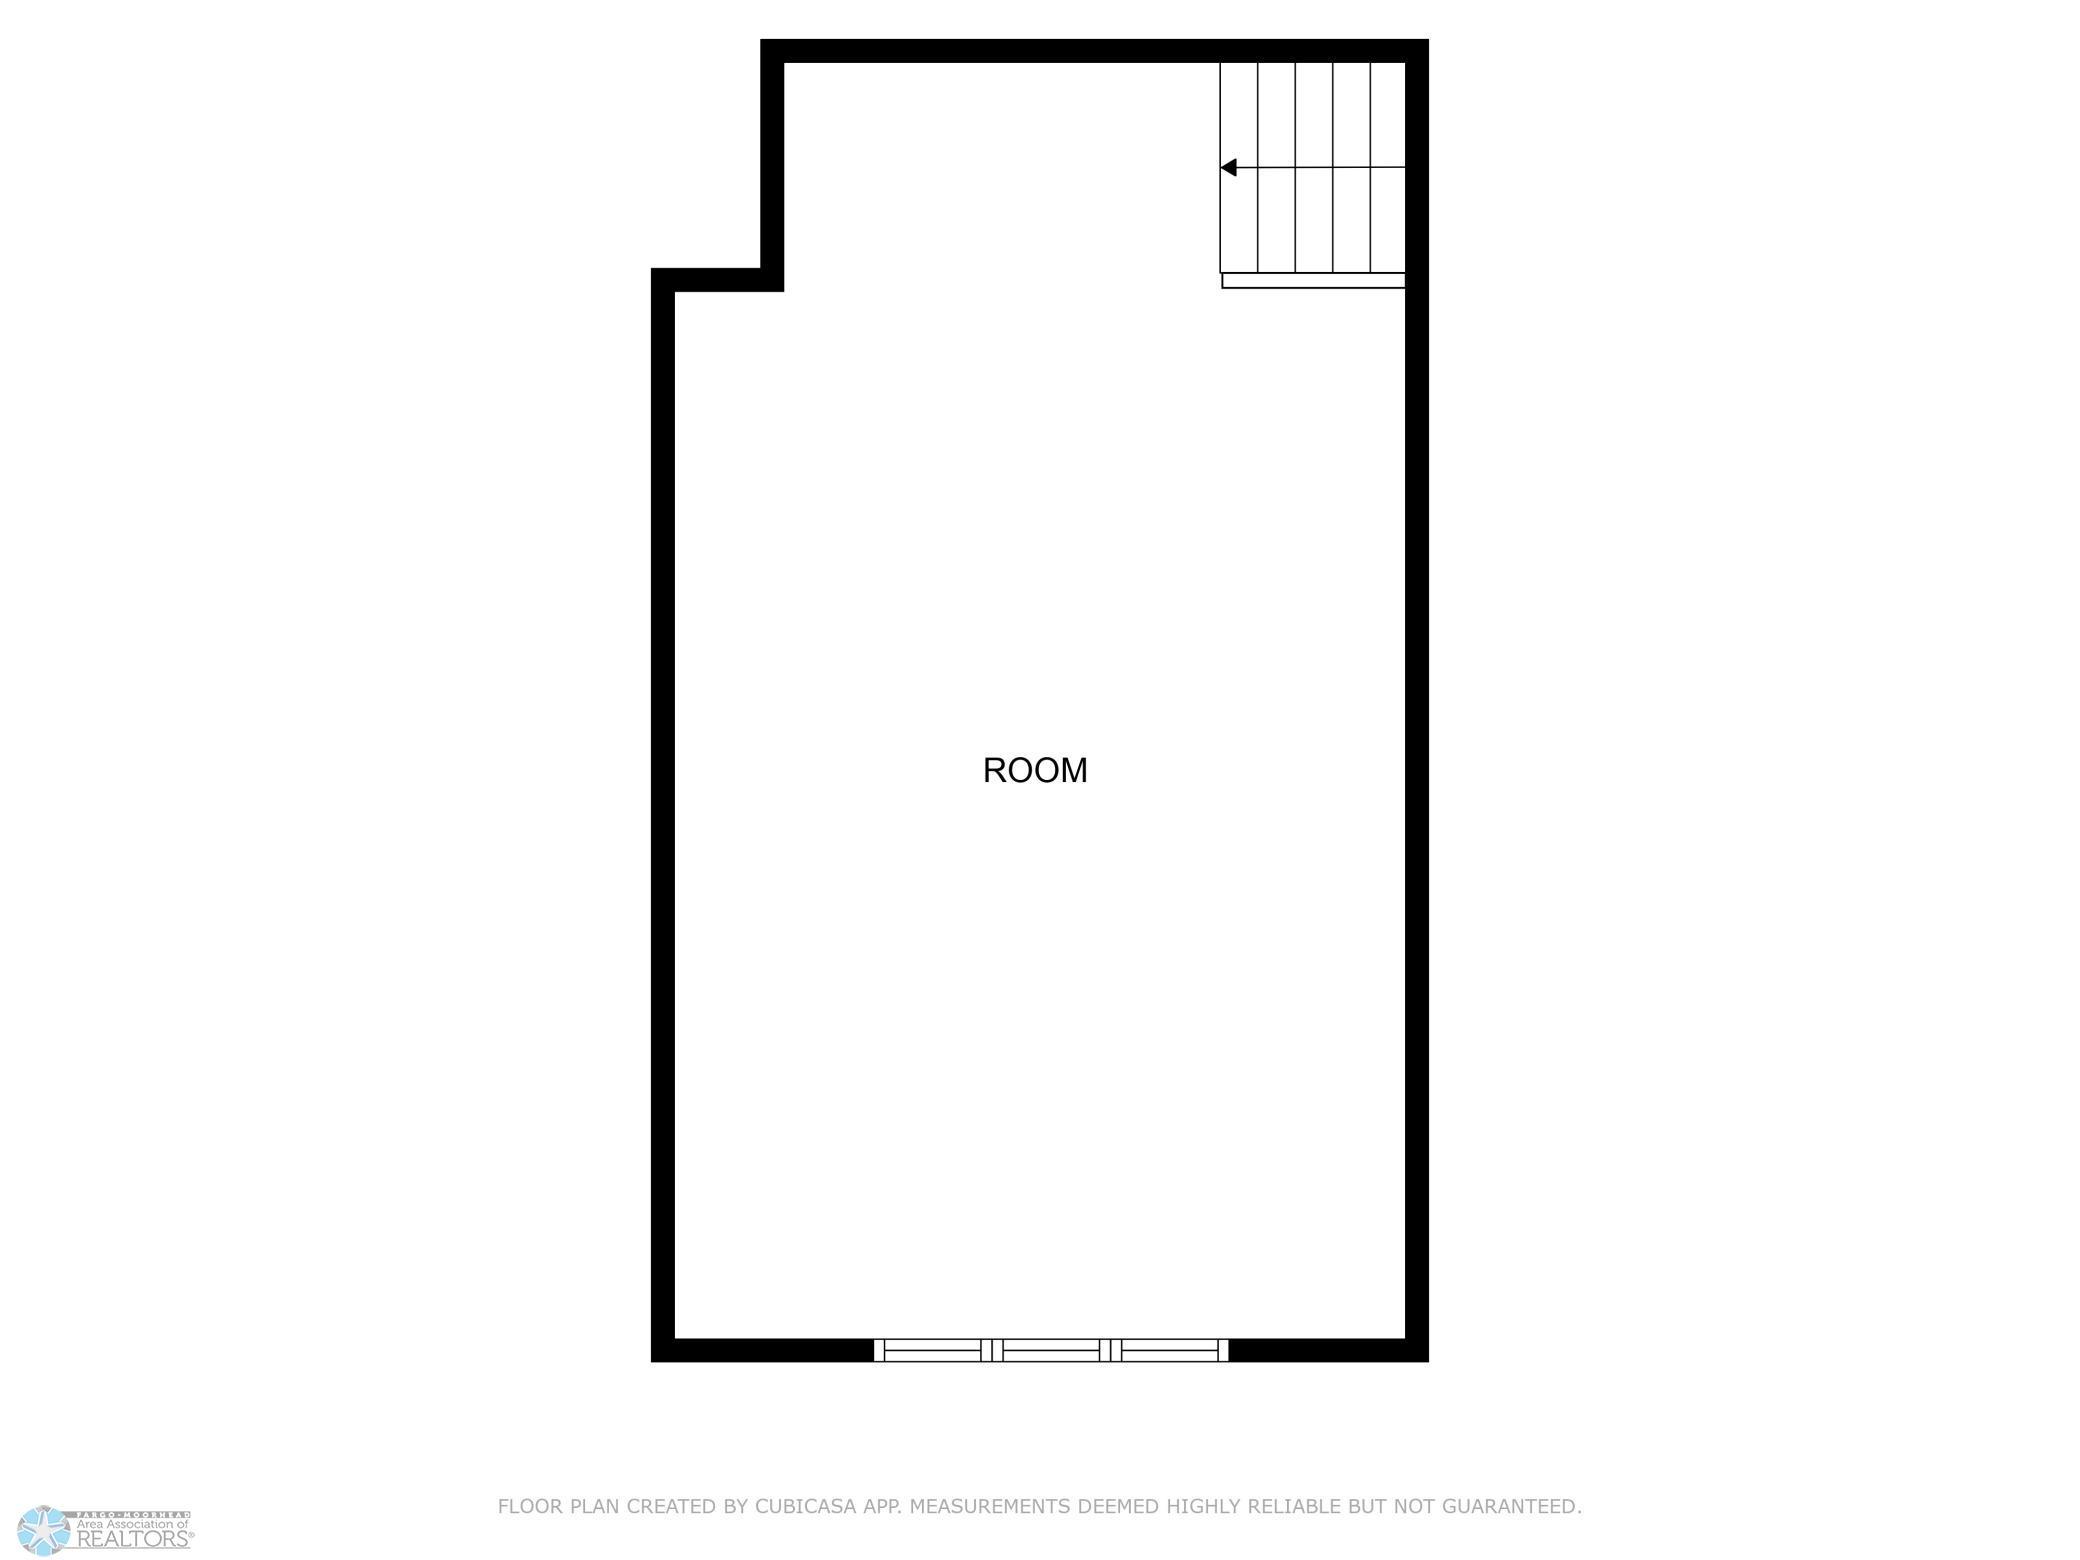
| Bonus Room | Upper |
| Third (3rd) Bedroom | Second |
| Bar/Wet Bar Room | Basement |
| Sixth (6th) Bedroom | Basement |
| Family Room | Basement |
| Family Room | Main |
| Billiard Room | Basement |
| Office | Basement |
| Kitchen | Main |
| Pantry (Walk-In) | Main |
| Dining Room | Main |
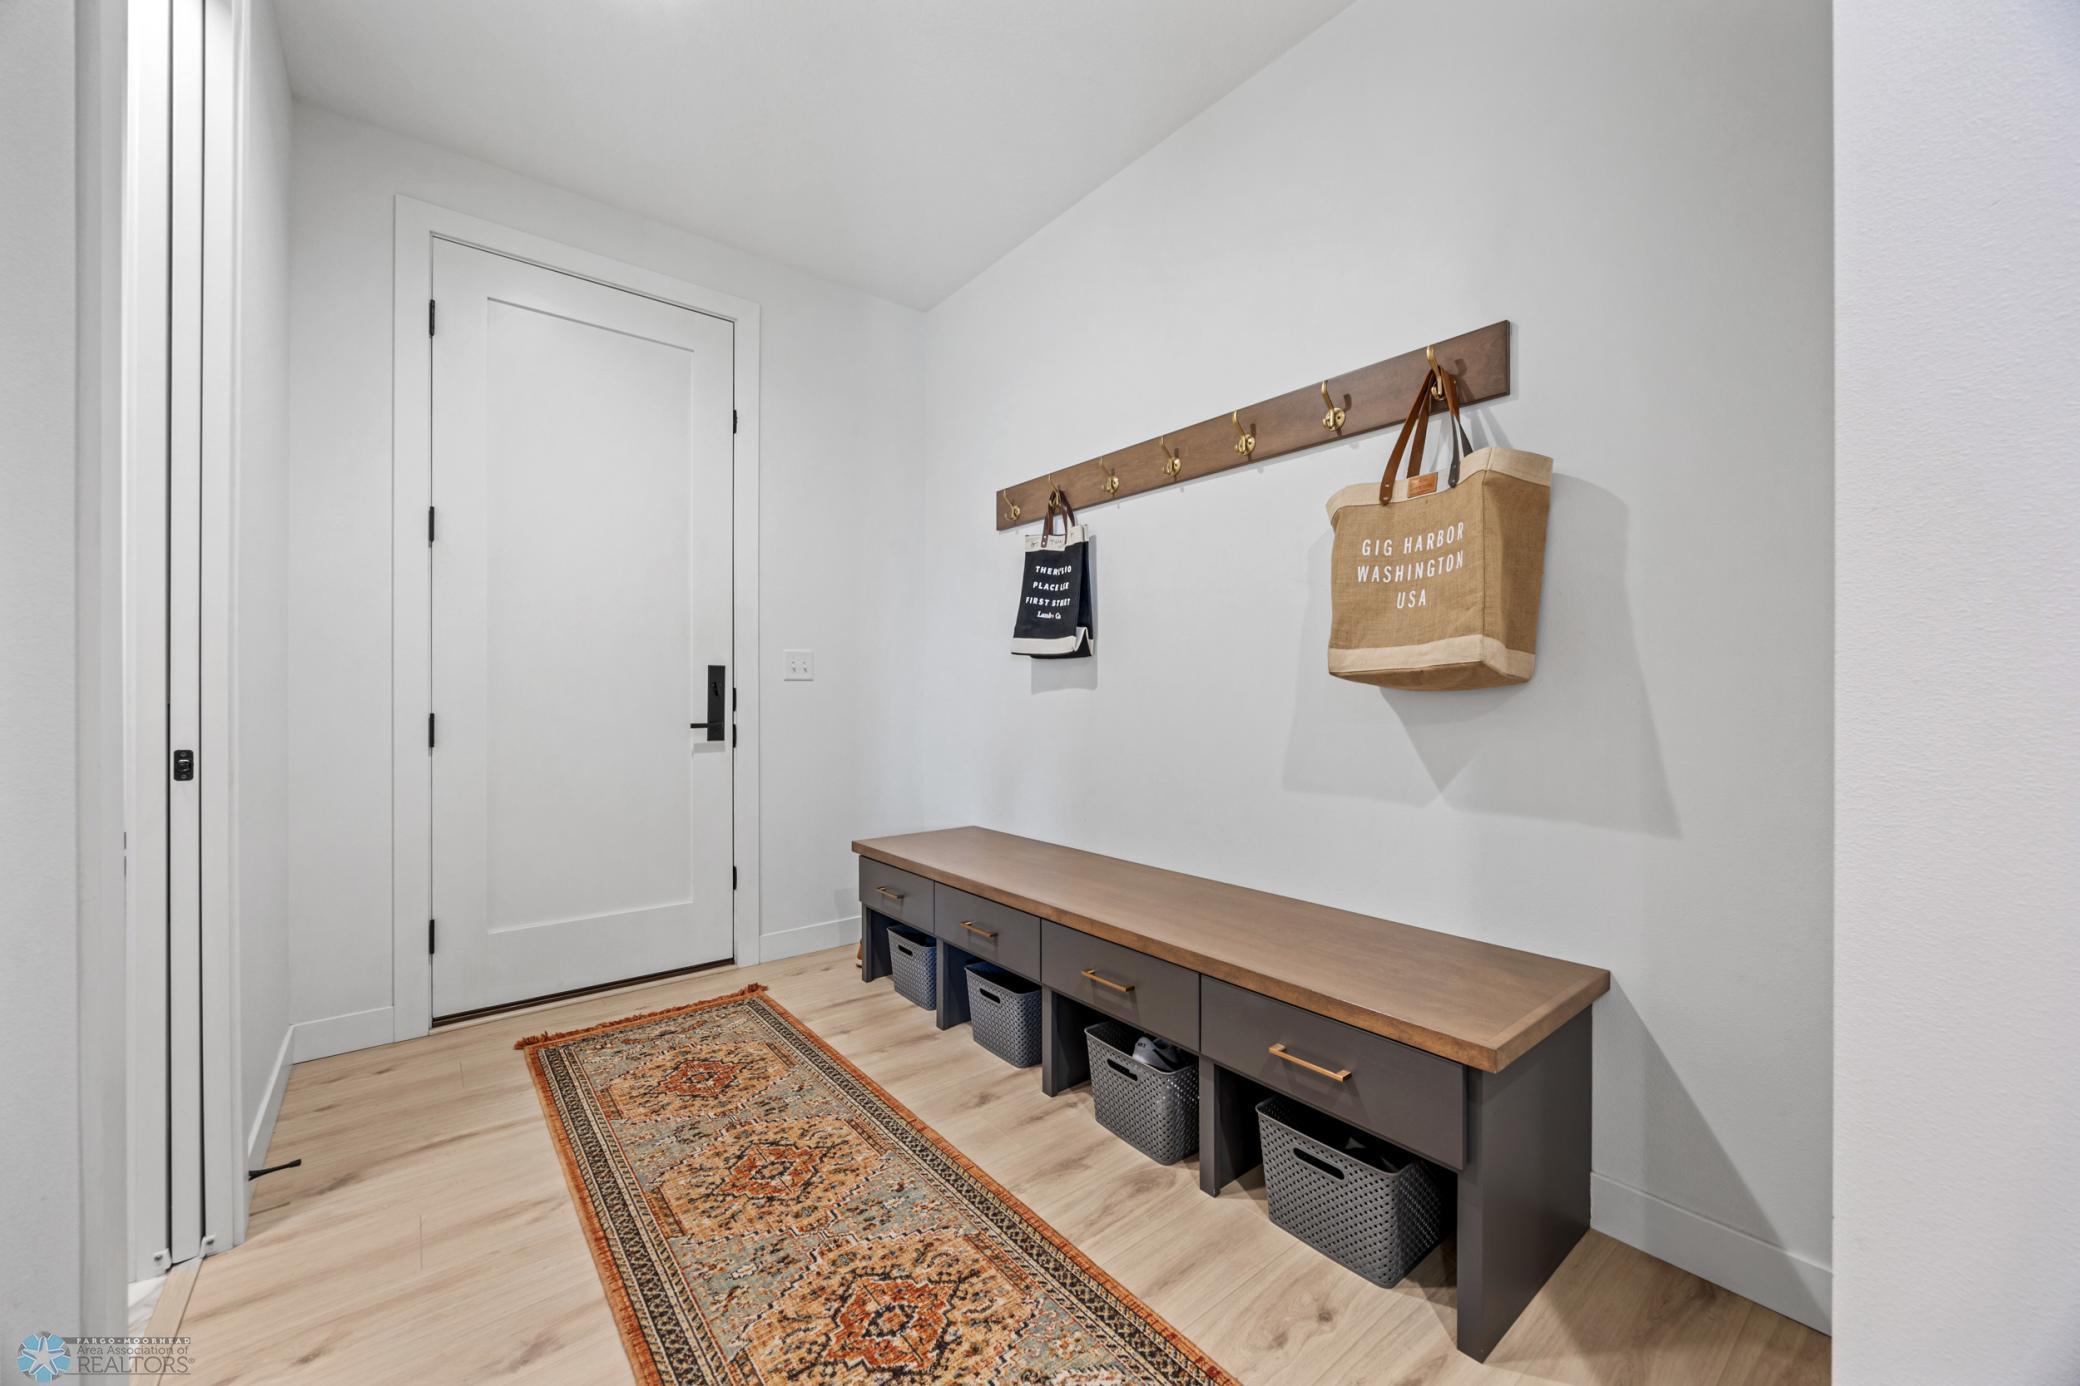
| Mud Room | Main |
| First (1st) Bedroom | Main |
| Laundry | Main |
 Seller's Property Disclosure.pdf
 Listing Office: Beyond Realty
Last Updated: October - 13 - 2026

The data relating to real estate for sale on this web site comes in part from the Broker Reciprocity SM Program of the Regional Multiple Listing Service of Minnesota, Inc. The information provided is deemed reliable but not guaranteed. Properties subject to prior sale, change or withdrawal. ©2026 Regional Multiple Listing Service of Minnesota, Inc All rights reserved.
Thursday 15th of October 2026 11:23 AM

218-998-4400
Mohagen Real Estate


Let's Connect

Mohagen Real Estate
sue@MohagenRealEstate.com
Office: 218-998-4400
Cell: 218-731-7376

Mohagen Real Estate is licensed in the State of Minnesota