610 Cleveland Avenue SW, Mcintosh, MN 56556 (MLS# 7037883)
$249,900
Mcintosh, MN 56556
MLS# 7037883
6 beds | 4 baths | 4311 sqft
1 / 61
Property Description
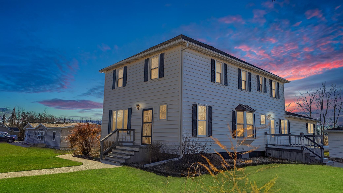
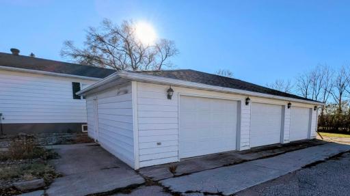

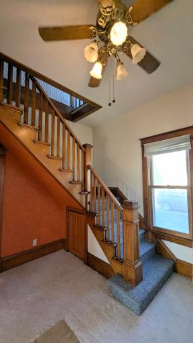
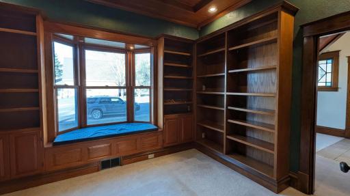
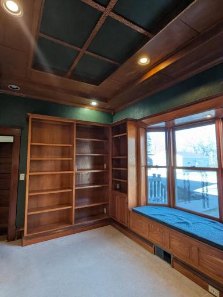
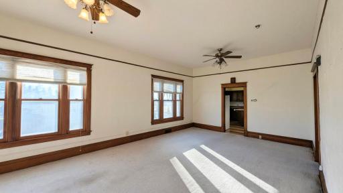


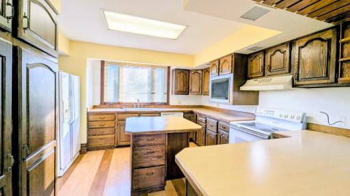
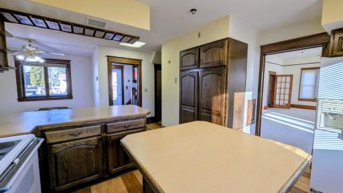
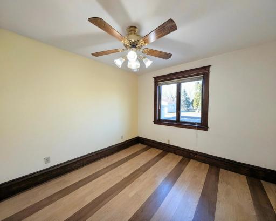
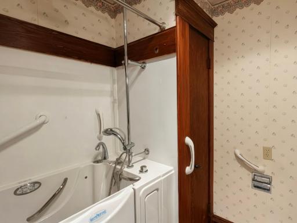

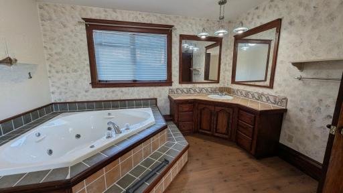
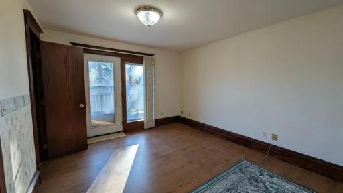
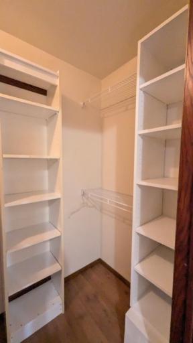
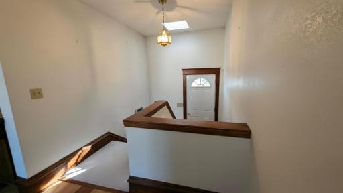

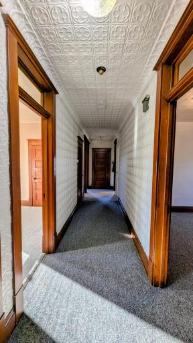
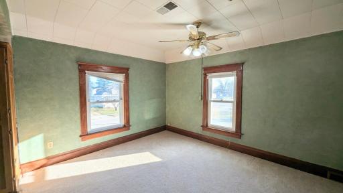
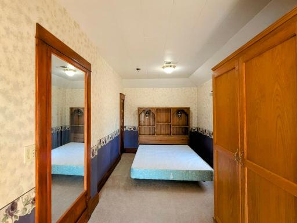
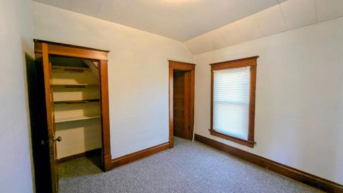
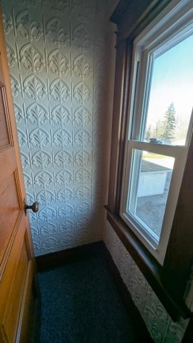

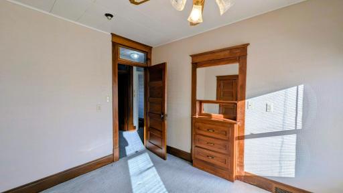
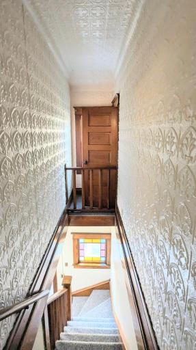

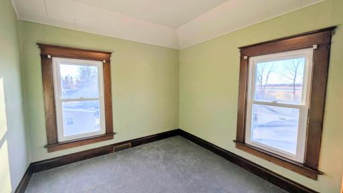
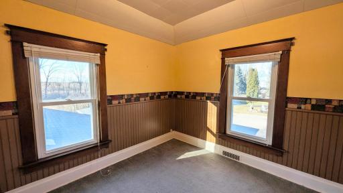
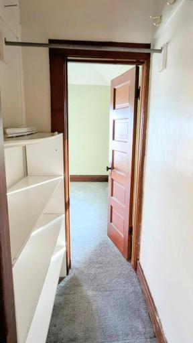
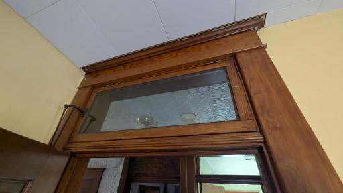
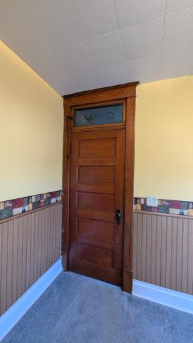
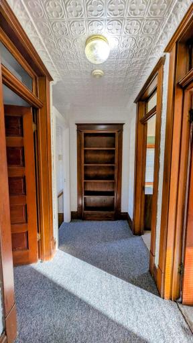
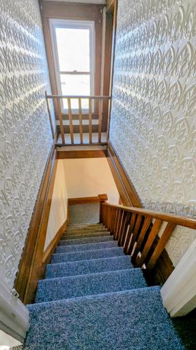
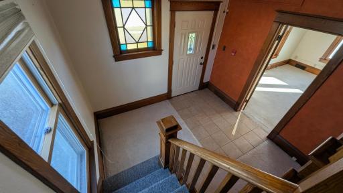
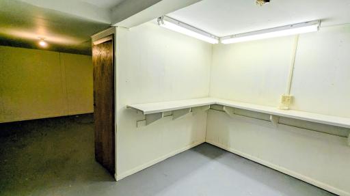
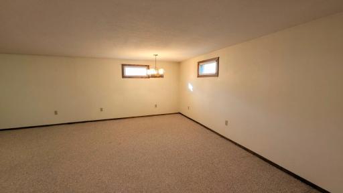
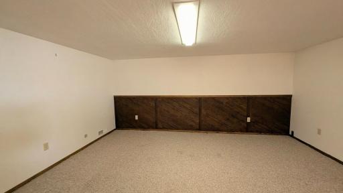
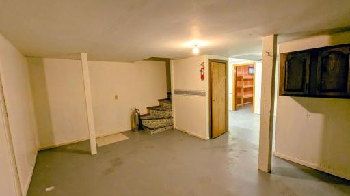
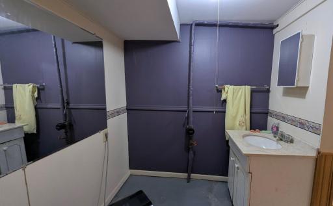
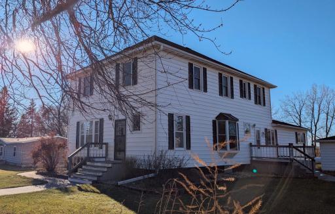
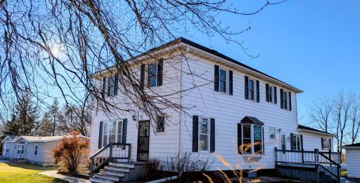
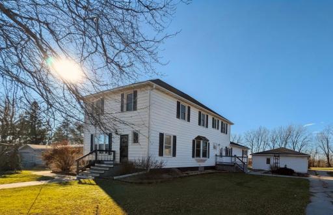
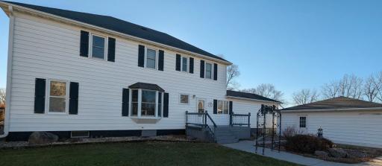
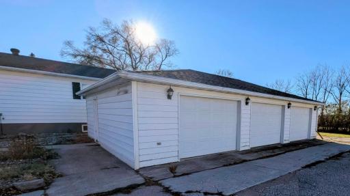
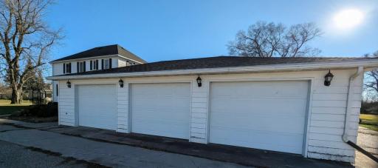
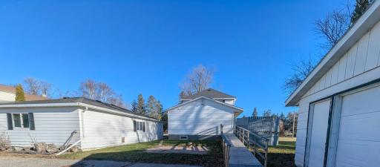
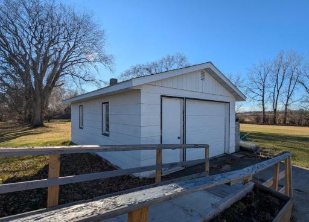
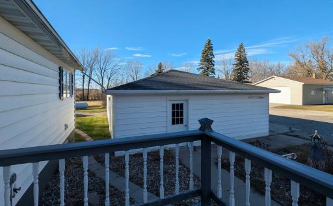
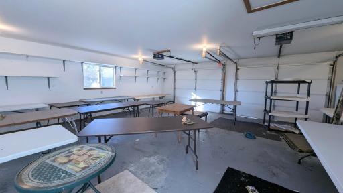


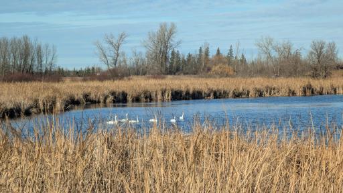
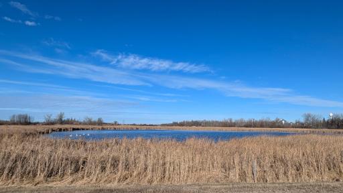
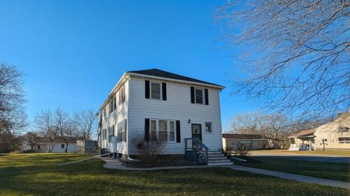
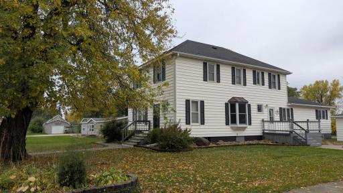
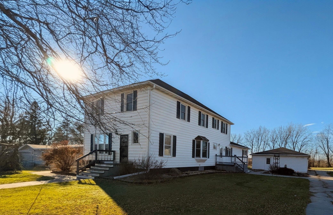
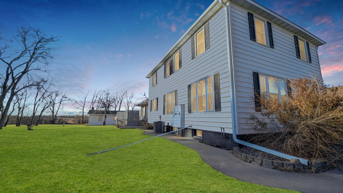
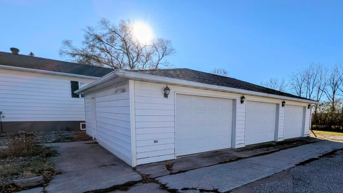
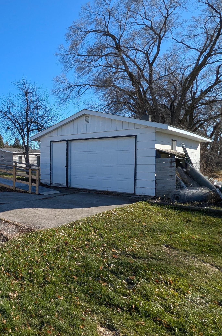
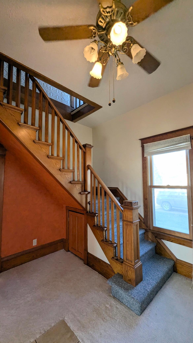
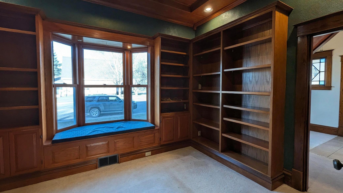
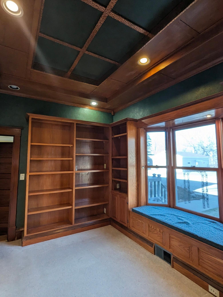
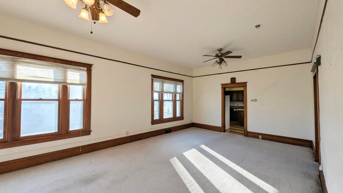
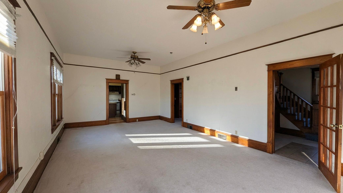
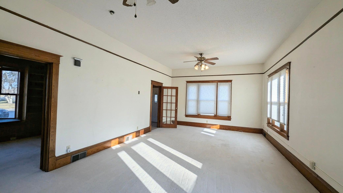
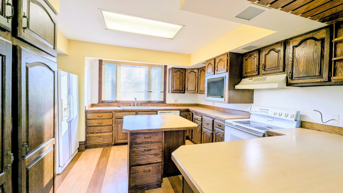
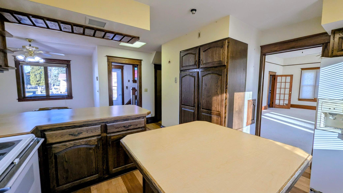
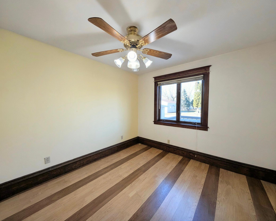
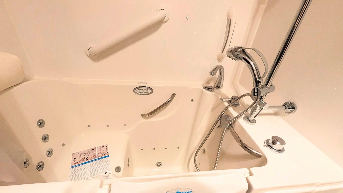
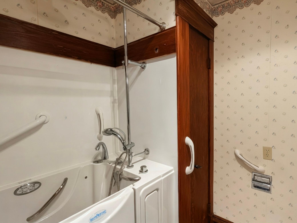
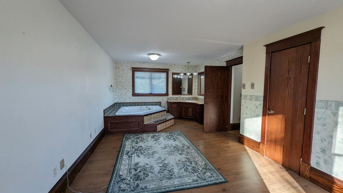
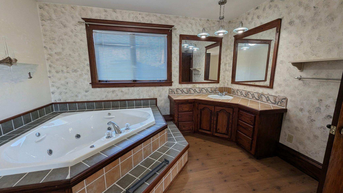
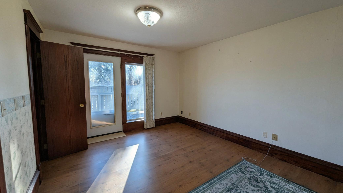
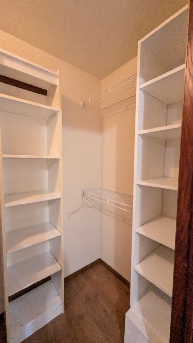
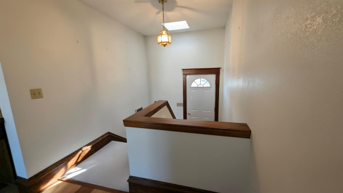
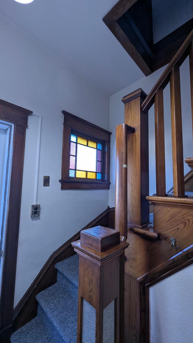
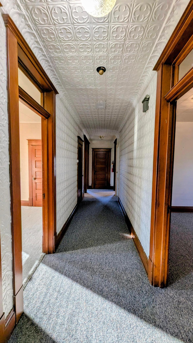
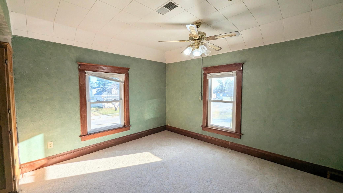

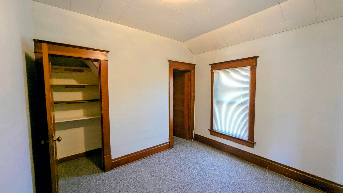

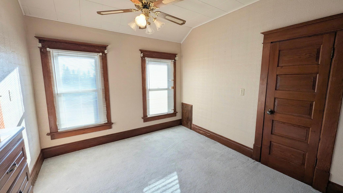
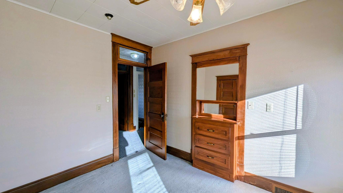
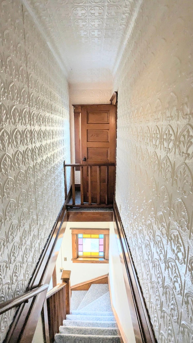
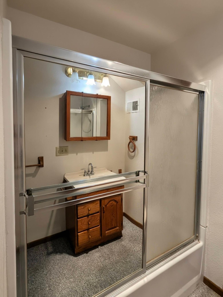
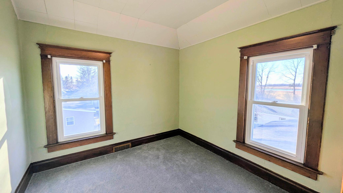
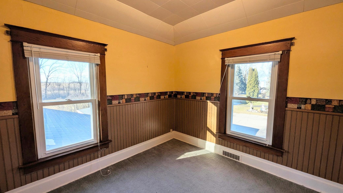
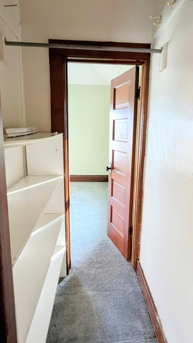
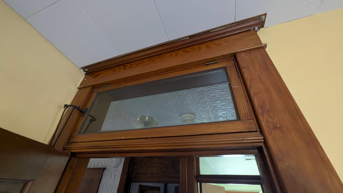


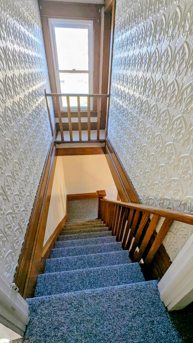
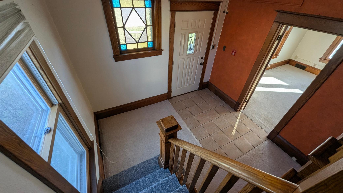
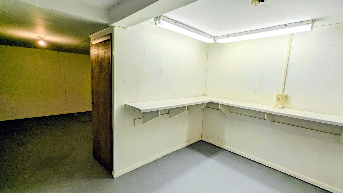
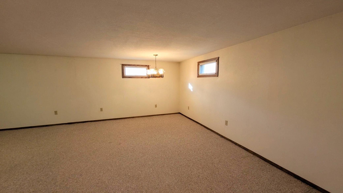
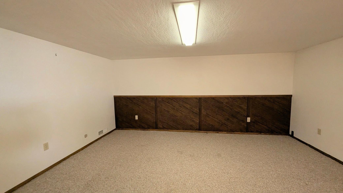
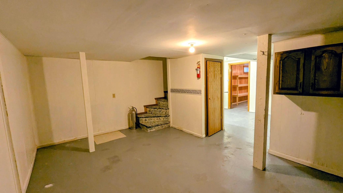
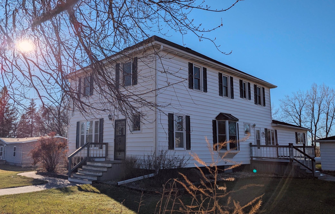
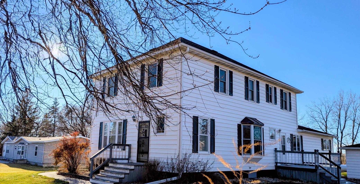
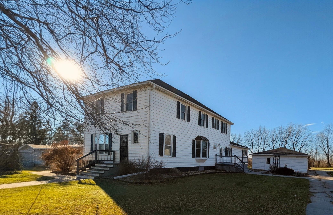
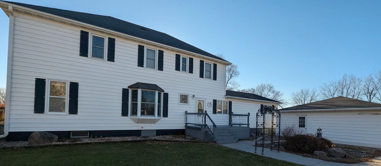
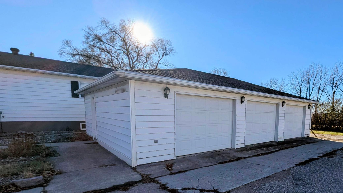
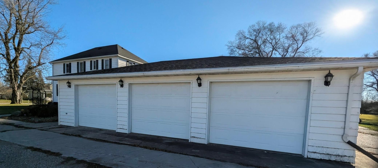
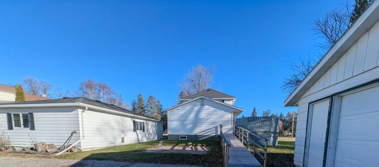
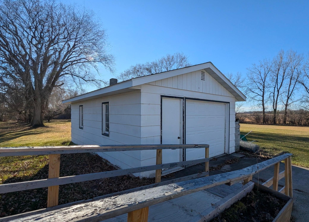
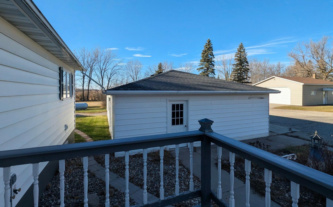
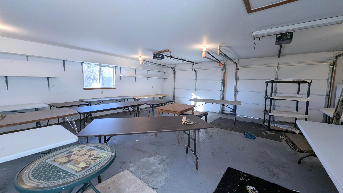
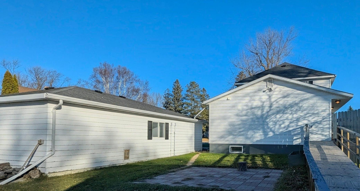
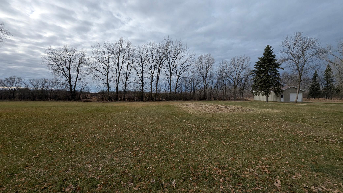

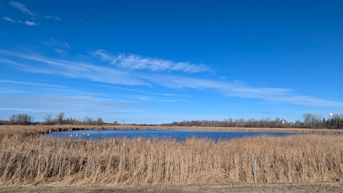
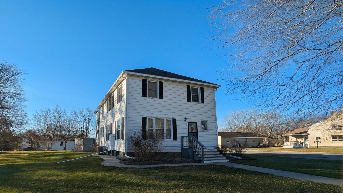
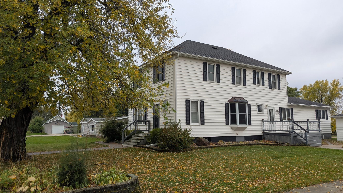
Price Improvement on this 1910 Craftsman Estate! Don't miss this spacious 6+ BR 3+ baths on nearly and acre in McIntosh with room for everything. Beautiful touches of old world charm and modern amenities. Stained glass windows, 2 stairways to the upstairs and even a library. Soaring high ceilings with so much beautiful wood work throughout. 5 bedrooms and a full bath upstairs, so many closets historic details here! The main level has huge living room, foyer, library, kitchen with island and formal dining room, mud room & the addition contains a Primary suite with garden tub that has a walk out to the deck. Basement flex room easily used as a 2nd living area home office or whatever you need. 4078 finished SF It must be seen to be appreciated. Lovingly cared for and 2 garages (26x38 heated & 16x24) for all your toys. The quiet location on .92 Acres backs up to the McIntosh wildlife area. Don't miss the chance to become the steward of this architectural gem. Schedule your private tour today.
Details
Maps
Documents
Contract Information
Status: Active
Contingency: Inspection
Current Price: 249900
Original List Price: 279900
ListPrice: 249900
List Date: 2026-03-20
Owner is an Agent?: No
Auction?: No
General Property Information
Common Wall: No
Lot Measurement: Acres
Manufactured Home?: No
Multiple PIDs?: Yes
New Development: No
Waterfront YN: No
Year Built: 1910
Yearly/Seasonal: Yearly
Zoning: Residential-Single Family
Bedrooms: 6
Baths Total: 4
Bath Full: 2
Bath Three Quarters: 1
Bath Half: 1
Main Floor Total SqFt: 1629
Above Grd Total SqFt: 2682
Below Grd Total SqFt: 1629
Total SqFt: 4311
Total Finished Sqft: 4078.00
FireplaceYN: No
Style: (SF) Single Family
Foundation Size: 1629
Garage Stalls: 4
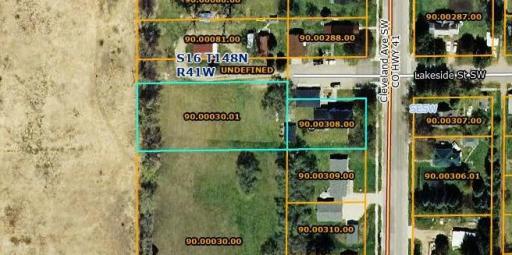
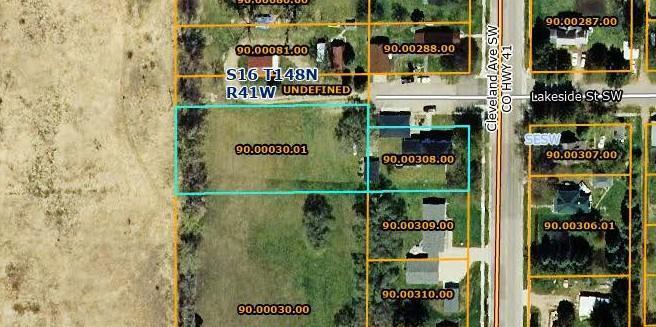
Lot Dimensions: 84x132 & 100x256
Acres: 0.92
Assessment Pending: Yes
Location Tax and Other Information
House Number: 610
Street Name: Cleveland
Street Suffix: Avenue
Street Direction Suffix: SW
Postal City: Mcintosh
County: Polk
State: MN
Zip Code: 56556
Complex/Dev/Subdivision: Kings Add
Additional Parcels Information
Property ID #2: 900003001
Assessments
Assessment Balance: 657.07
Tax With Assessments: 4460
Building Information
Finished SqFt Above Ground: 2682
Finished SqFt Below Ground: 1396
Lease Details
Land Leased: Not Applicable
Miscellaneous Information
DP Resource: Yes
Homestead: Yes
Ownership
Fractional Ownership: No
Parking Characteristics
Garage Dimensions: 26x38 16x24
Garage Square Feet: 1372
Property Features
Accessible: Stair Chair Lift
Air Conditioning: Central Air
Amenities Unit: Deck; French Doors; Main Floor Primary Bedroom; Natural Woodwork; Patio; Primary Bedroom Walk-In Closet
Appliances: Dishwasher; Fuel Tank - Owned; Range; Refrigerator
Basement: Full
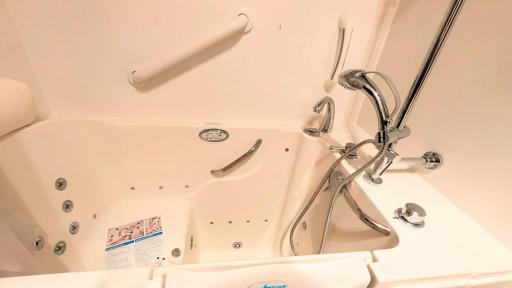
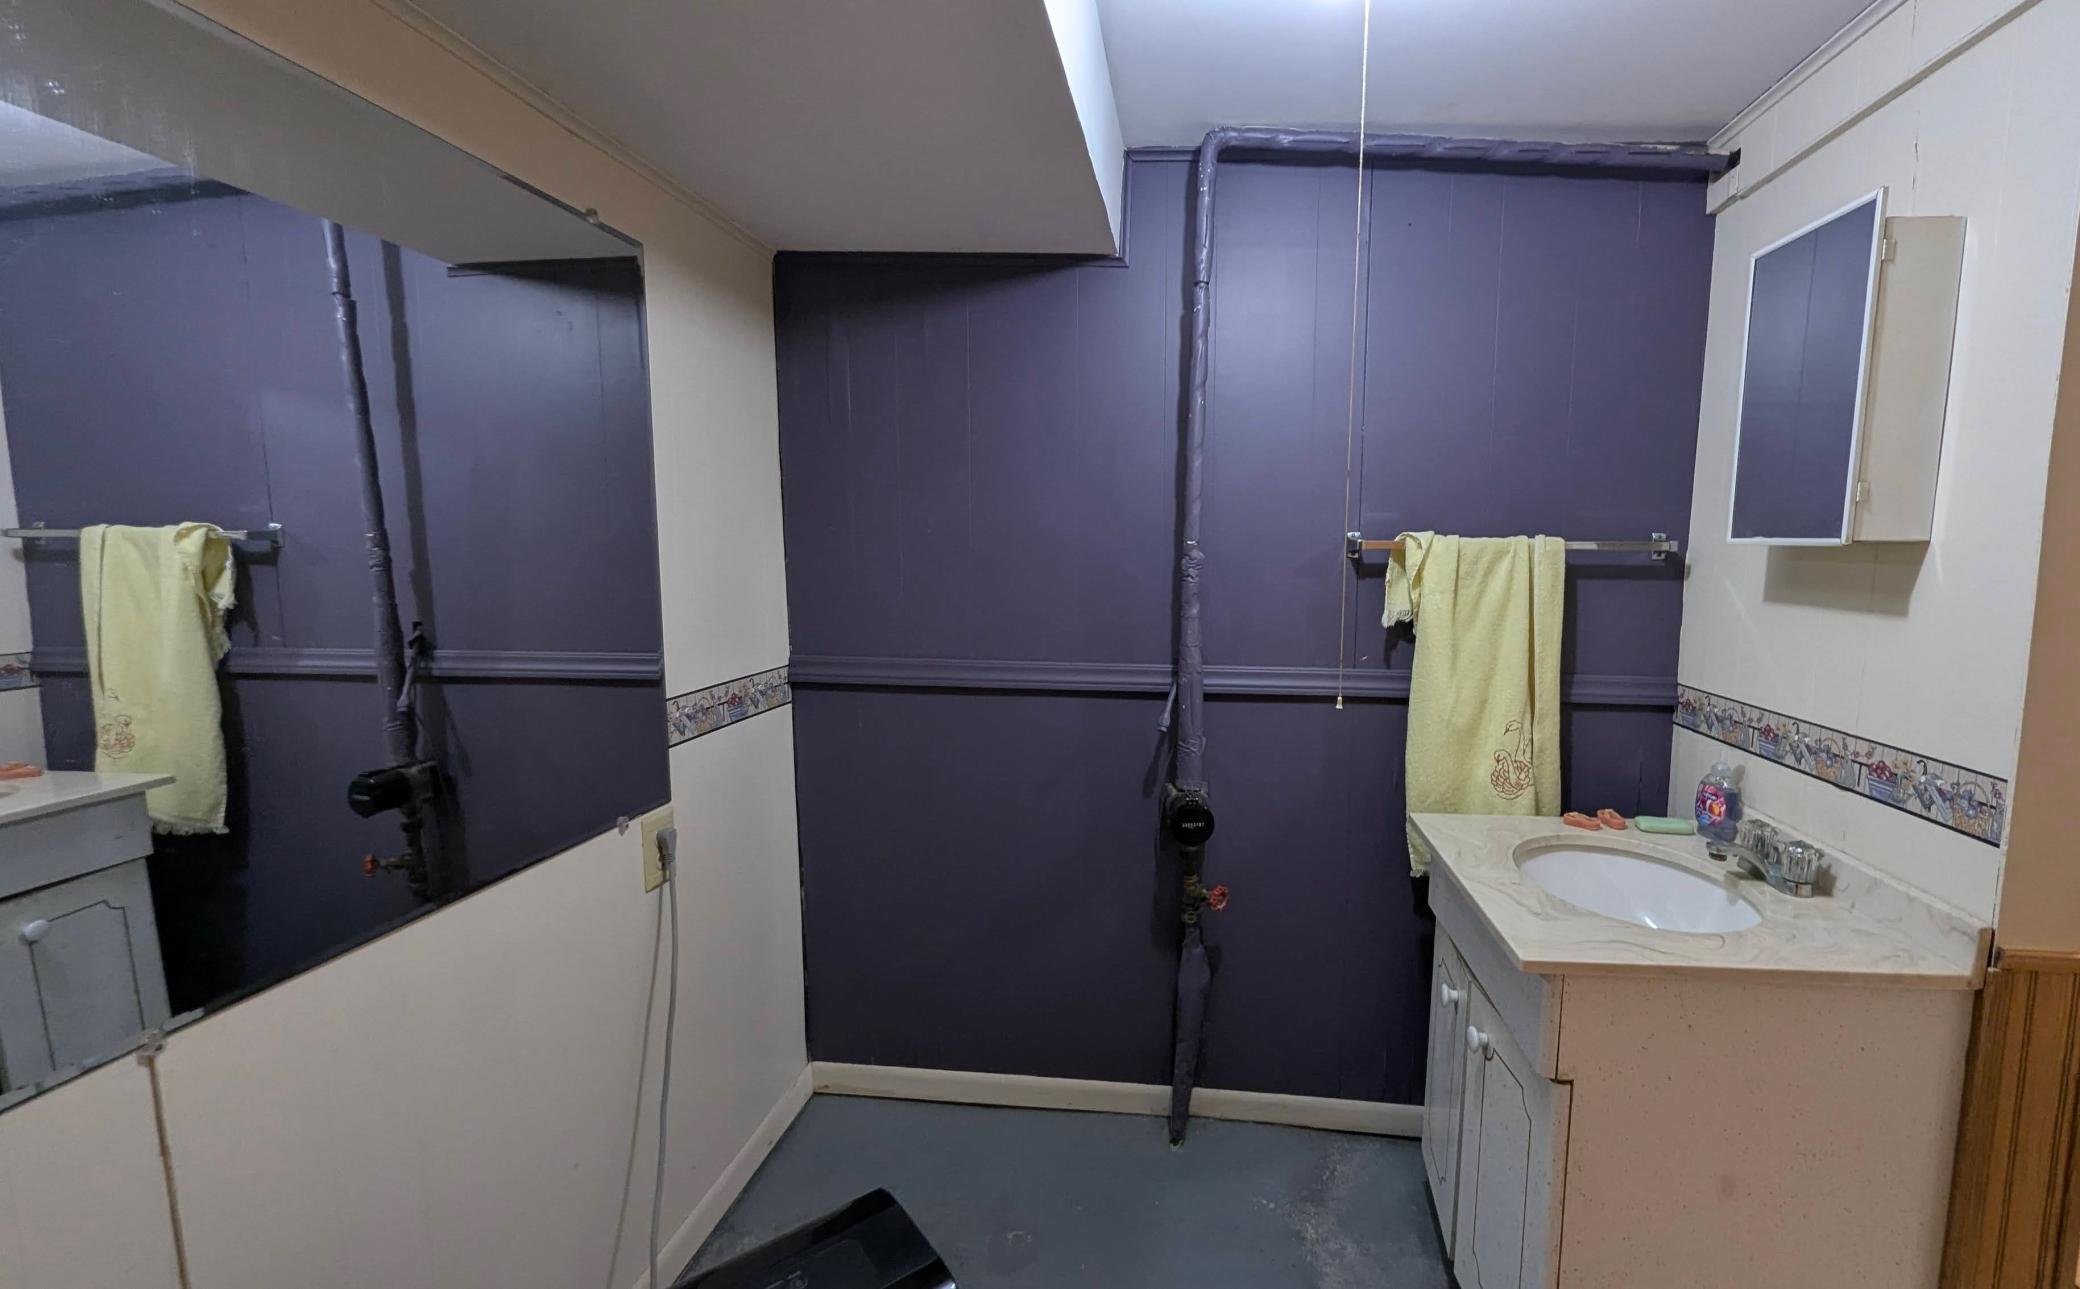
Bath Description: Main Floor Full Bath; Upper Level Full Bath; 1/2 Primary; 3/4 Basement; Bathroom Ensuite; Jetted Tub
Construction Materials: Frame
Construction Status: Previously Owned
Dining Room Description: Separate/Formal Dining Room
Exterior: Fiber Board
Family Room Characteristics: Lower Level
Foundation: Combination
Fuel: Electric; Natural Gas
Heating: Forced Air
Laundry: In Basement
Lock Box Type: Combo
Outbuildings: Additional Garage
Road Frontage: City Street
Road Responsibility: Public Maintained Road
Roof: Asphalt Shingles; Pitched
Second Unit: Easily Divided
Sellers Terms: Cash; Conventional
Sewer: City Sewer/Connected
Special Search: 3 BR on One Level; 4 BR on One Level; Main Floor Primary; Renovated
Stories: Two
Water: City Water/Connected
Room Information
| Room Name | Level |
| Bathroom | Upper |
| Bathroom | Main |
| Bathroom | Basement |
| Bathroom | Main |
| Deck | Main |
| Deck | Main |
| Dining Room | Main |
| Family Room | Basement |
| Fifth (5th) Bedroom | Upper |
| First (1st) Bedroom | Main |
| Fourth (4th) Bedroom | Upper |
| Foyer | Main |
| Hobby Room | Basement |
| Kitchen | Main |
| Laundry | Basement |
| Library | Main |
| Living Room | Main |
| Mud Room | Main |
| Second (2nd) Bedroom | Upper |
| Sixth (6th) Bedroom | Upper |
| Third (3rd) Bedroom | Upper |
| Garage | Main |
| Garage | Main |
| Storage Room | Basement |
 GIS map.pdf
 Listing Office: 218 Real Estate
Last Updated: August - 06 - 2026

The data relating to real estate for sale on this web site comes in part from the Broker Reciprocity SM Program of the Regional Multiple Listing Service of Minnesota, Inc. The information provided is deemed reliable but not guaranteed. Properties subject to prior sale, change or withdrawal. ©2024 Regional Multiple Listing Service of Minnesota, Inc All rights reserved.
Thursday 6th of August 2026 09:51 PM

218-998-4400
Mohagen Real Estate


Let's Connect

Mohagen Real Estate
sue@MohagenRealEstate.com
Office: 218-998-4400
Cell: 218-731-7376

Mohagen Real Estate is licensed in the State of Minnesota