610 Linden Avenue, Rice Lake, WI 54868 (MLS# 7019356)
$558,000
Rice Lake, WI 54868
MLS# 7019356
Status: Pending
4 beds | 4 baths | 3756 sqft
1 / 28
Property Description
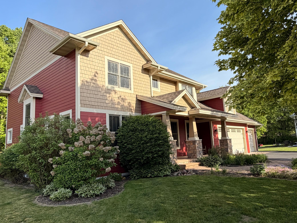
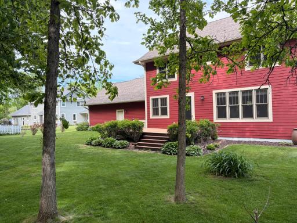
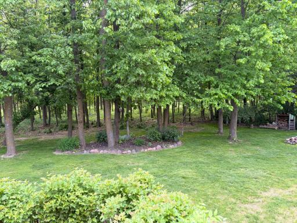
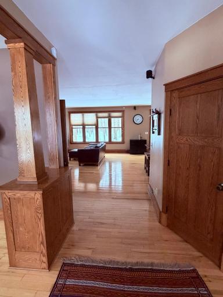
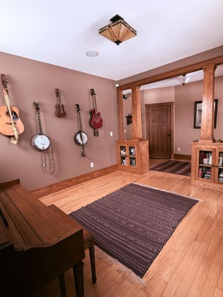
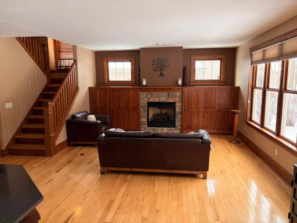
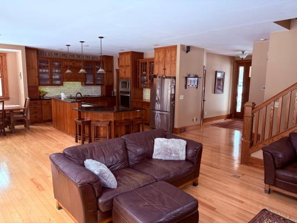
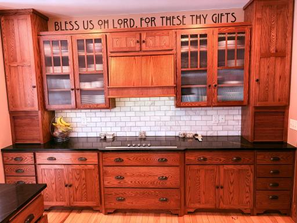
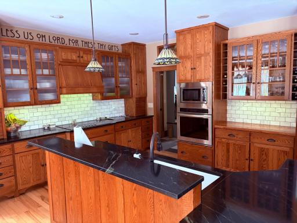
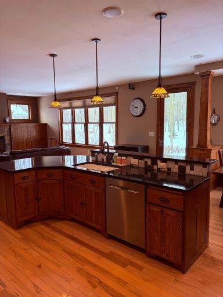
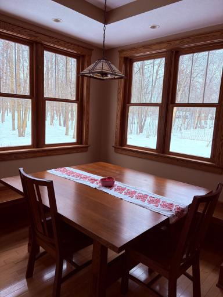
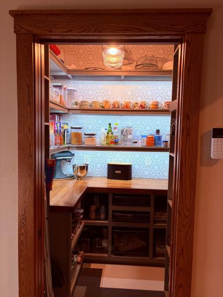
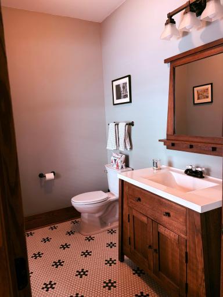
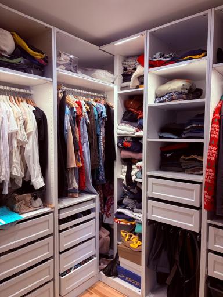
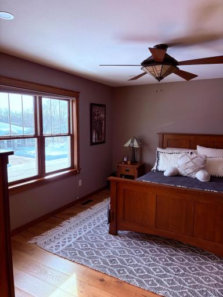
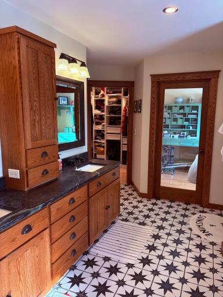
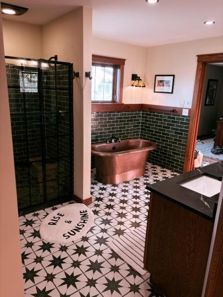
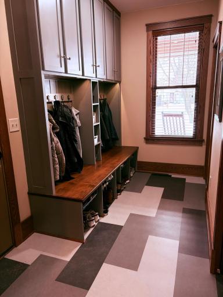
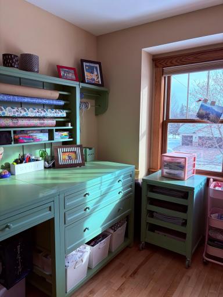
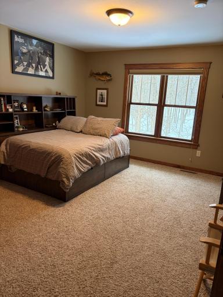
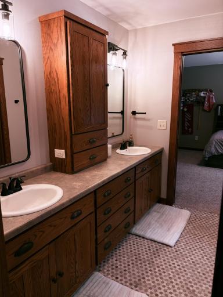
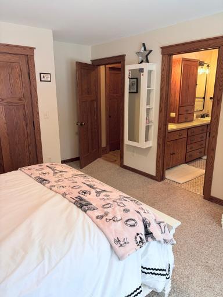
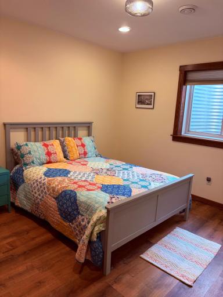
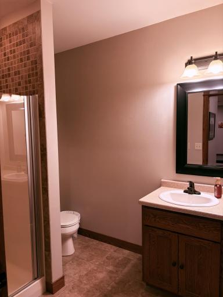
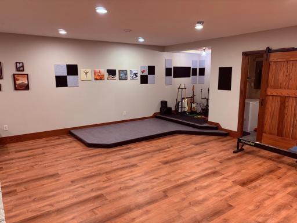
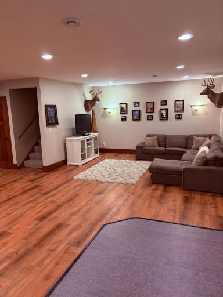
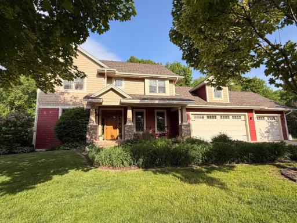
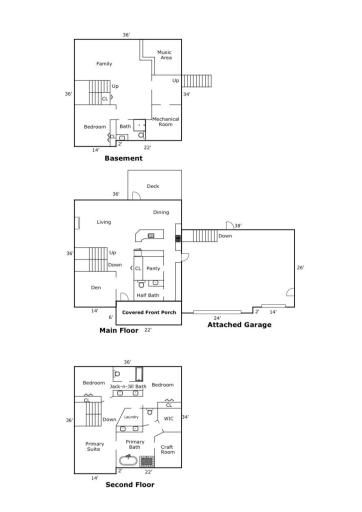
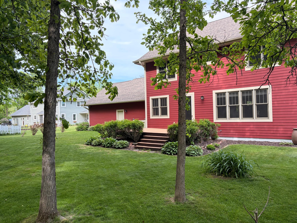
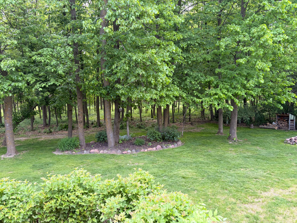
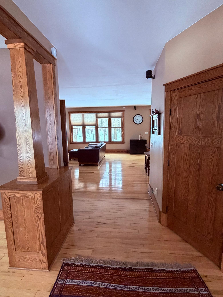
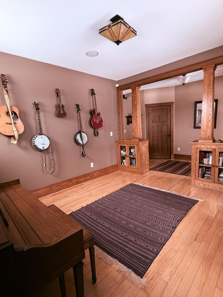
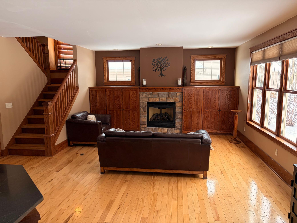
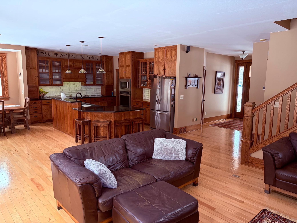
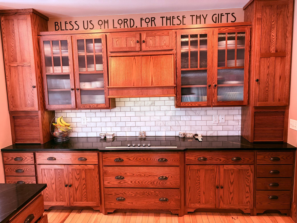
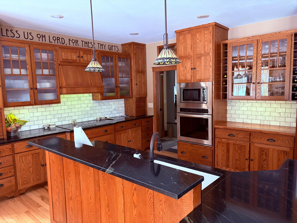
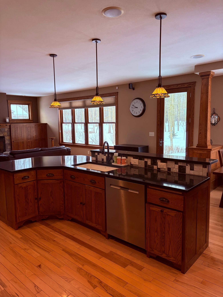
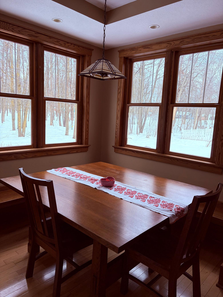
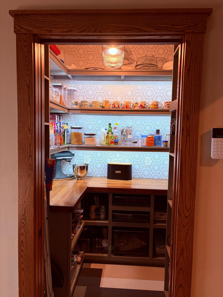
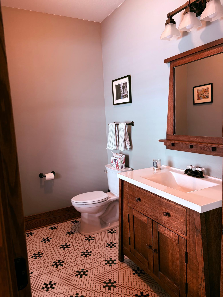
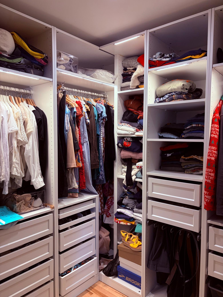
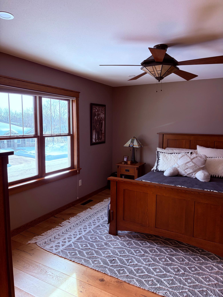
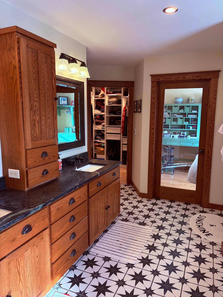
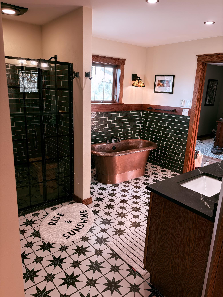
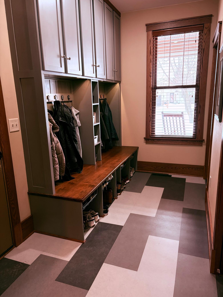
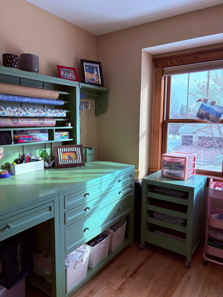
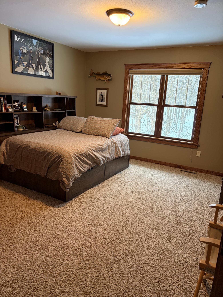
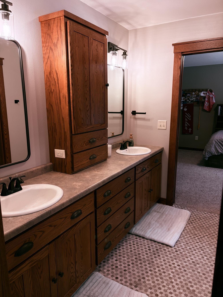
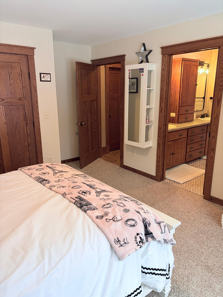
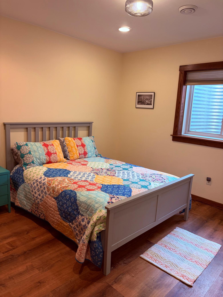
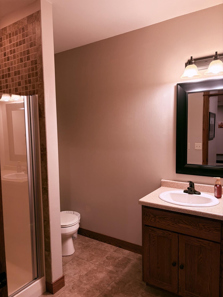
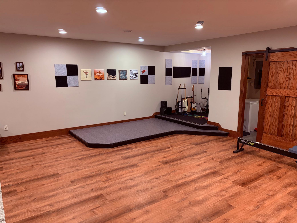
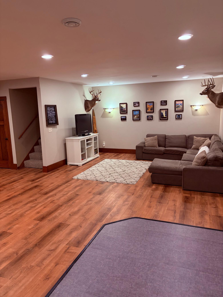
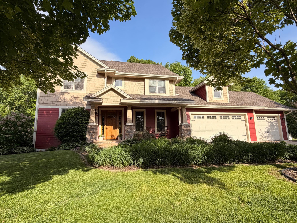
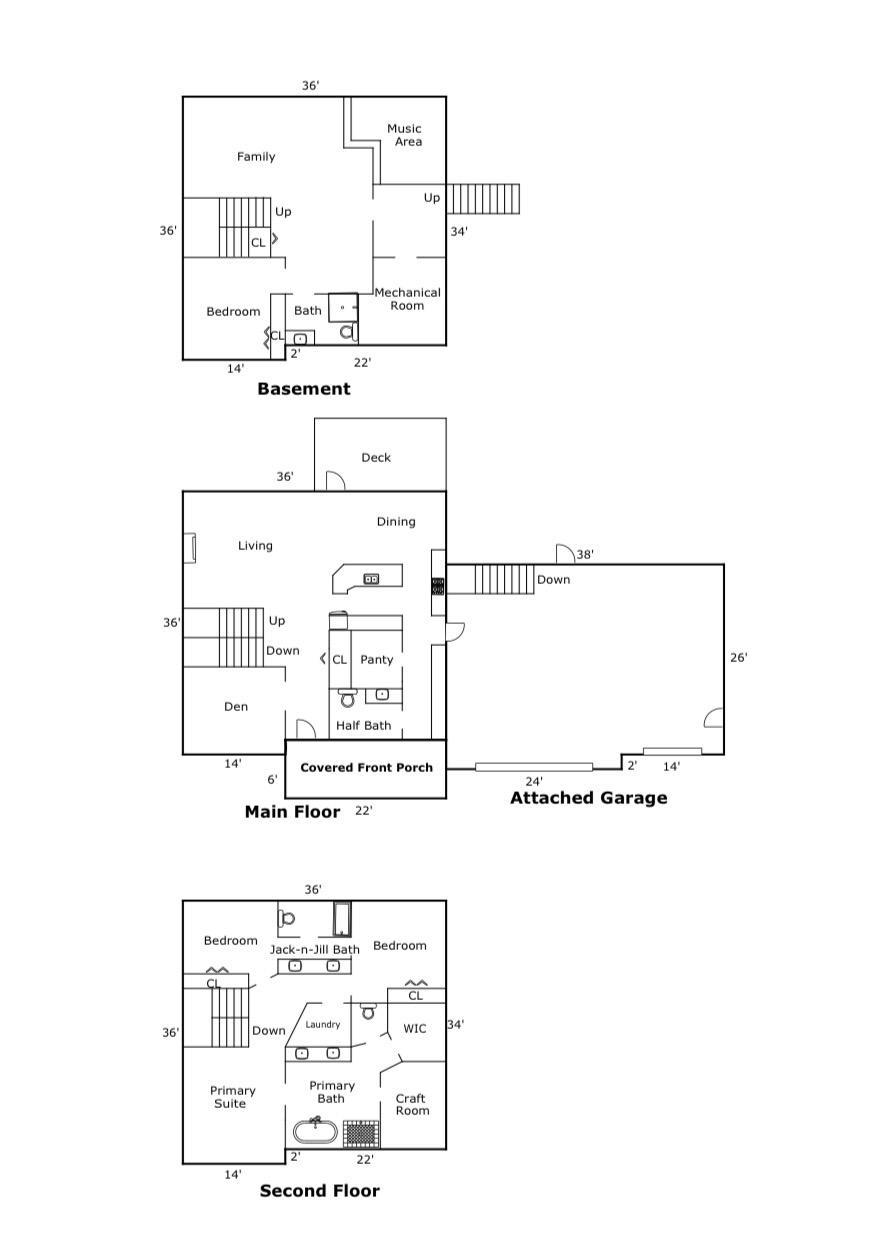
You Deserve to Have it All! A Beautiful house on a gorgeous lot with the convenience of being in town while maintaining a country feel. Located in a quiet neighborhood of Rice Lake on a lot with mature trees and a magical backyard, this four bedroom/ 3.5 bath house has it all. Itâs located in the heart of Rice Lake and is short distance to schools, city pool, parks and even downtown. Charming custom woodwork and soapstone countertops with carrara marble tile backsplash add to the high-end finishes. Itâs easy to seat a large group on the benches of the eat-in kitchen surrounded by the view of the spectacular backyard and adjacent city property. Storage is never an issue with many built-ins, a large kitchen and walk-in custom pantry. The primary suite has heated tile floors, a copper soaking tub, tile shower and a walk-in closet organized with functional cabinetry. An on suite craft room could be used as an office or nursery. Laundry is located near the bedrooms on the second floor. The jack and jill bathroom has a separate door for the shower/bath and is perfect for the secondary bedrooms. In the basement you will find another bedroom and full bath as well as a flexible space for exercise, lounging, or entertaining. The garage is a large three stall with 8 foot doors, insulated and kept warm with radiant floor heat. You will never have a snow covered car again! Come and take a look at one of the absolute nicest homes in Rice Lake!
Details
Maps
Documents
Contract Information
Status: Pending
Off Market Date: 2026-07-09
Contingency: None
Current Price: 558000
Original List Price: 572000
ListPrice: 558000
List Date: 2026-02-17
Owner is an Agent?: No
Auction?: No
General Property Information
Association Fee Frequency: Annually
Common Wall: No
Lot Measurement: Acres
Manufactured Home?: No
Multiple PIDs?: No
New Development: No
Number of Fireplaces: 1
Waterfront YN: No
Year Built: 2004
Yearly/Seasonal: Yearly
Zoning: Residential-Single Family
Bedrooms: 4
Baths Total: 4
Bath Full: 3
Bath Half: 1
Main Floor Total SqFt: 1252
Above Grd Total SqFt: 2504
Below Grd Total SqFt: 1252
Total SqFt: 3756
Total Finished Sqft: 3536.00
FireplaceYN: Yes
Style: (SF) Single Family
Foundation Size: 1252
Power Company: None
Garage Stalls: 3
Lot Dimensions: 115x130x107x163
Acres: 0.35
Assessment Pending: Unknown
Location Tax and Other Information
House Number: 610
Street Name: Linden
Street Suffix: Avenue
Postal City: Rice Lake
County: Barron
State: WI
Zip Code: 54868
Complex/Dev/Subdivision: Parkside
Assessments
Tax With Assessments: 9211
Building Information
Finished SqFt Above Ground: 2504
Finished SqFt Below Ground: 1032
Insurance Fee
Insurance Fee: 1741
Insurance Fee Frequency: Annually
Lease Details
Land Leased: Not Applicable
Lock Box Type
Lock Box Source: ALEX
Miscellaneous Information
DP Resource: Yes
Homestead: Yes
Ownership
Fractional Ownership: No
Parking Characteristics
Garage Dimensions: 38x26
Garage Door Height: 8
Garage Door Width: 18
Garage Square Feet: 900
Public Survey Info
Range#: 11W
Section#: 20
Township#: 35N
Property Features
Accessible: Other
Air Conditioning: Central Air
Amenities Unit: Cable; Ceiling Fan(s); Deck; Hardwood Floors; Kitchen Center Island; Natural Woodwork; Paneled Doors; Porch; Primary Bedroom Walk-In Closet; Tile Floors; Walk-In Closet; Washer/Dryer Hookup
Appliances: Air-To-Air Exchanger; Cooktop; Dishwasher; Disposal; Dryer; Microwave; Range; Refrigerator; Washer; Water Filtration System
Basement: Drainage System; Full
Bath Description: Double Sink; Full Jack & Jill; Main Floor 1/2 Bath; Upper Level Full Bath; Full Primary; Private Primary; Full Basement; Walk-In Shower Stall
Construction Materials: Frame
Construction Status: Previously Owned
Dining Room Description: Kitchen/Dining Room; Living/Dining Room; Separate/Formal Dining Room
Electric: 200+ Amp Service
Exterior: Cement Board
Family Room Characteristics: Entertainment/Media Center; Main Level
Fencing: None
Fireplace Characteristics: Gas Burning; Living Room
Foundation: Other
Fuel: Natural Gas
Heating: Boiler; Forced Air; Humidifier; In-Floor Heating
Internet Options: Cable; DSL; Fiber Optic; Satellite
Laundry: Electric Dryer Hookup; Laundry Room; Sink; Upper Level; Washer Hookup
Lock Box Type: None
Lot Description: Property Adjoins Public Land; Tree Coverage - Medium
Parking Characteristics: Floor Drain; Garage Door Opener; Heated Garage; Insulated Garage
Pool Description: None
Road Frontage: Curbs; Storm Sewer; Street Lights
Road Responsibility: Public Maintained Road
Roof: Age 8 Years or Less; Architectural Shingle; Asphalt Shingles
Sellers Terms: Cash; Conventional
Sewer: City Sewer - In Street
Special Search: 2nd Floor Laundry
Stories: Two
Water: City Water - In Street
Room Information
| Room Name | Dimensions | Level |
| Bathroom | 12x10 | Upper |
| Bathroom | 11x8 | Basement |
| First (1st) Bedroom | 16x14 | Upper |
| Fourth (4th) Bedroom | 12x12 | Basement |
| Living Room | 18x18 | Main |
| Primary Bath | 12x10 | Upper |
| Second (2nd) Bedroom | 12x12 | Upper |
| Third (3rd) Bedroom | 12x10 | Upper |
 County Record_610 Linden Avenue.pdf
 Listing Office: homecoin.com
Last Updated: July - 09 - 2026

The data relating to real estate for sale on this web site comes in part from the Broker Reciprocity SM Program of the Regional Multiple Listing Service of Minnesota, Inc. The information provided is deemed reliable but not guaranteed. Properties subject to prior sale, change or withdrawal. ©2024 Regional Multiple Listing Service of Minnesota, Inc All rights reserved.
Saturday 11th of July 2026 08:10 PM

218-998-4400
Mohagen Real Estate


Let's Connect

Mohagen Real Estate
sue@MohagenRealEstate.com
Office: 218-998-4400
Cell: 218-731-7376

Mohagen Real Estate is licensed in the State of Minnesota