6100 Abbott Avenue S, Edina, MN 55410 (MLS# 7070185)
$2,049,900
Edina, MN 55410
MLS# 7070185
5 beds | 5 baths | 5402 sqft

1 / 80
Property Description
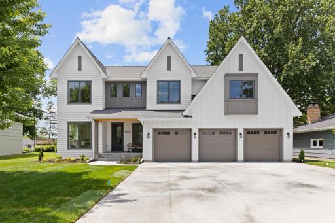
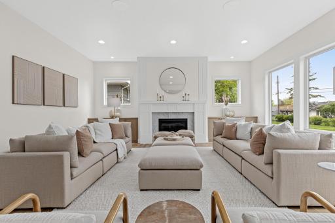
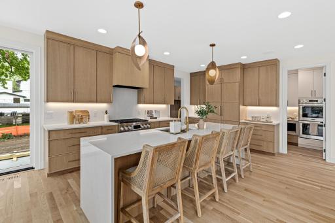
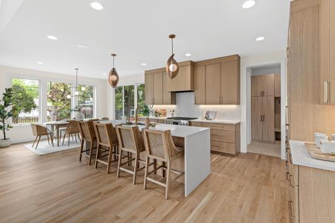
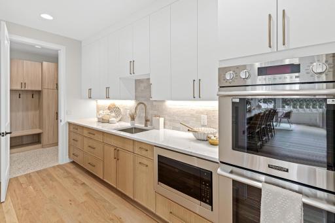
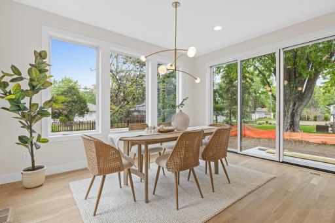
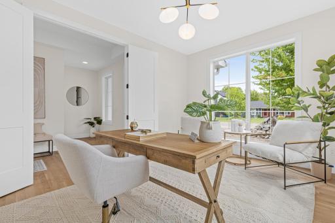
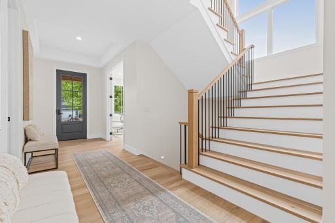
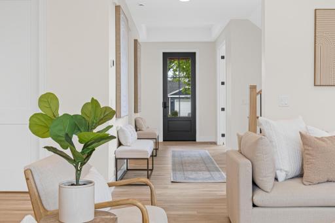
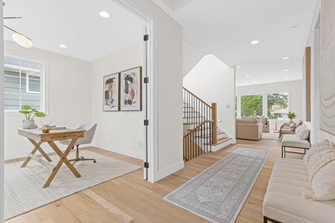
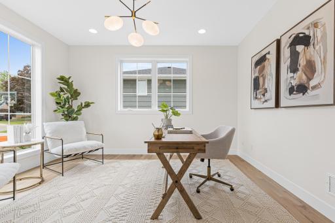
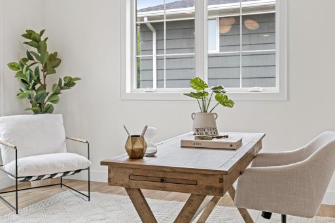
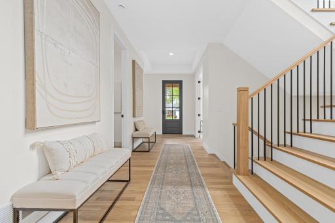
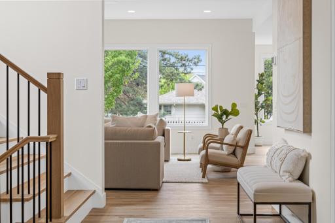
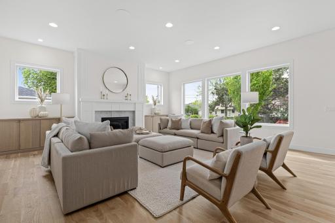
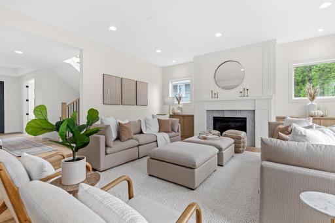
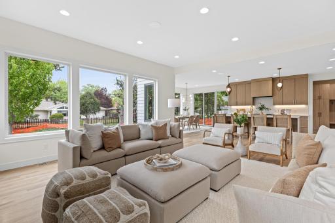
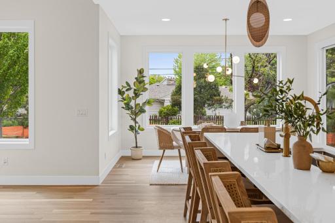
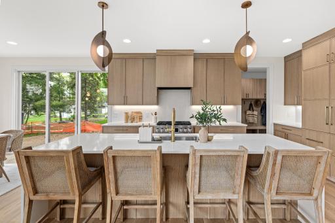
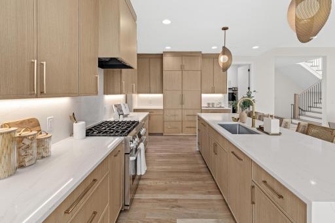
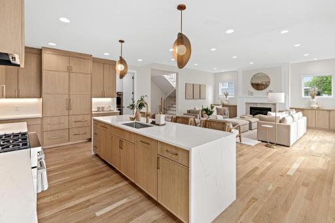
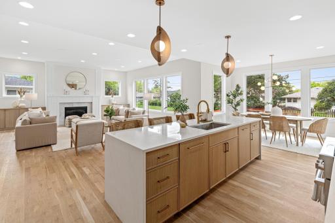
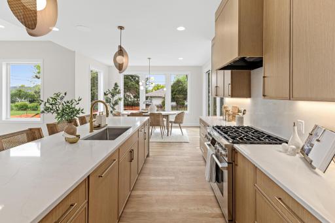
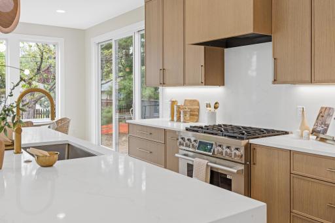
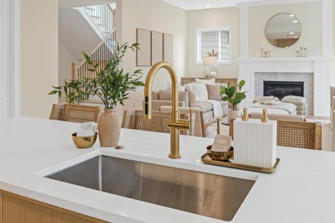
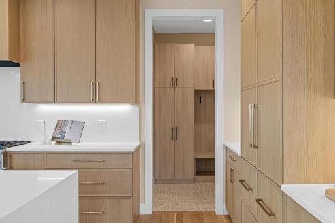
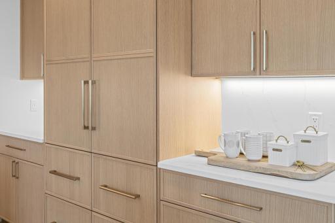
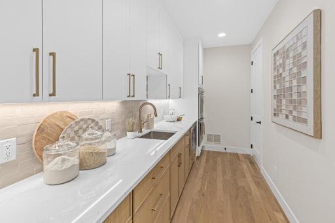
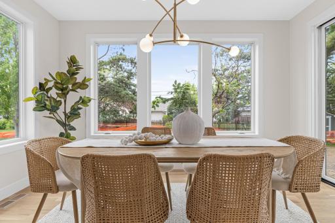
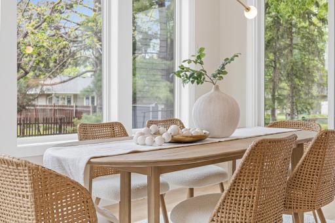
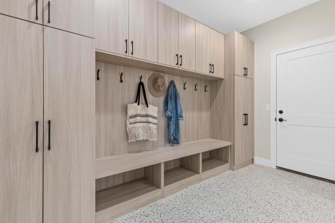
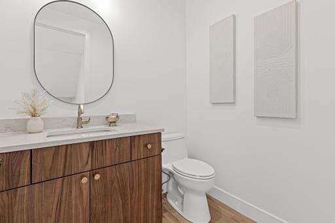
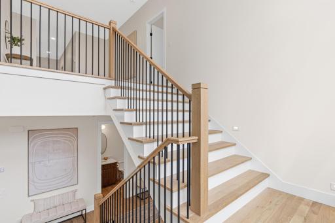
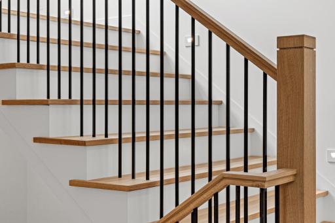
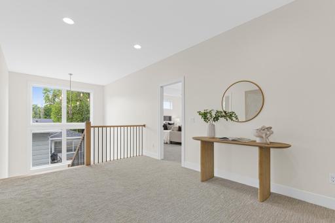
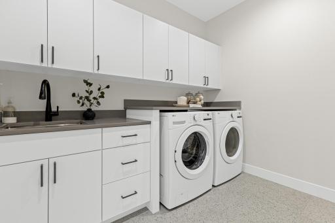
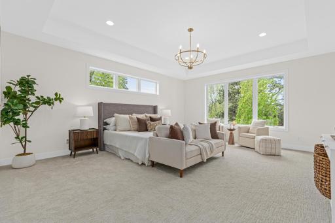
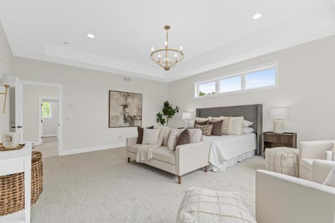
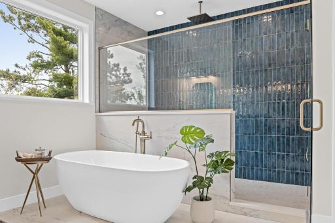
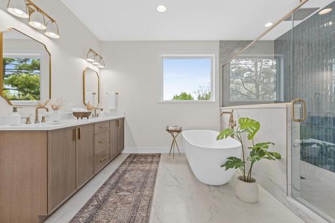
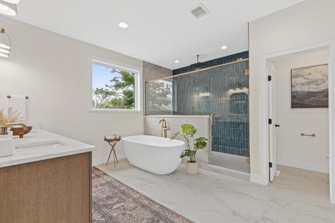
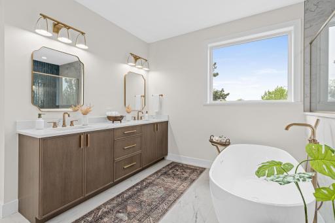
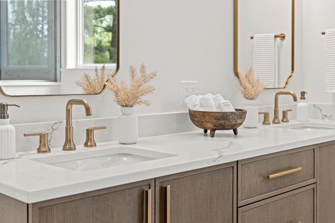
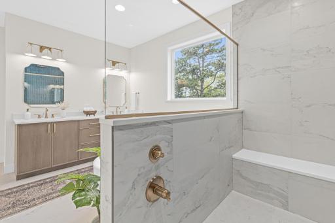
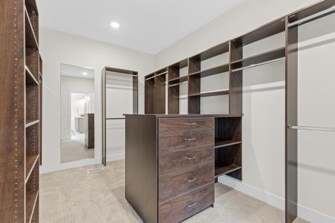
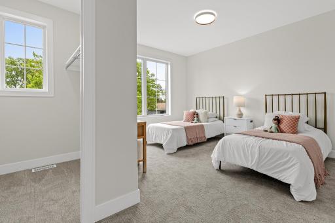
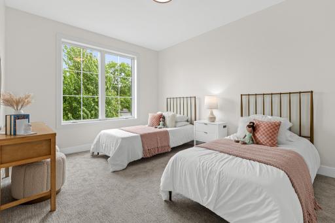
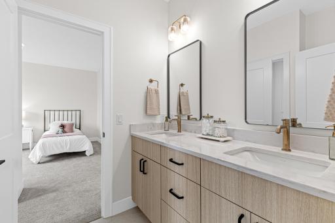
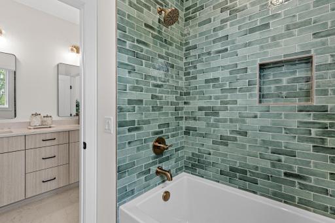
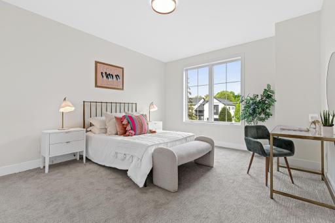
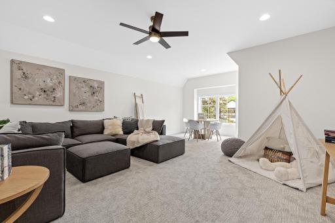
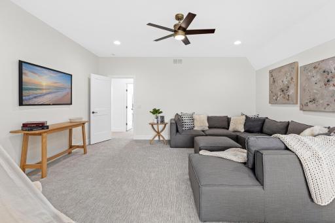
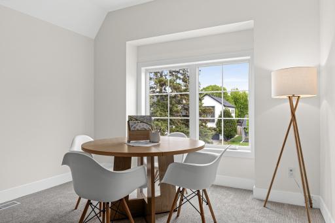
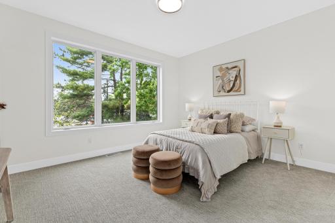
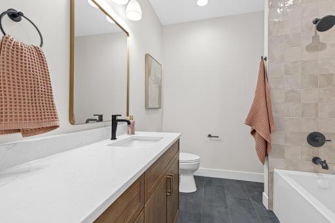
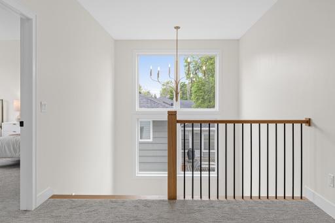
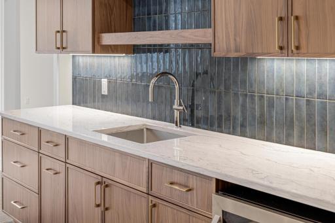
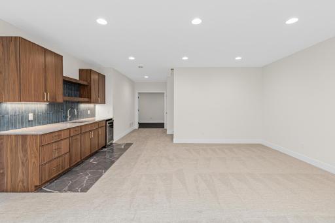
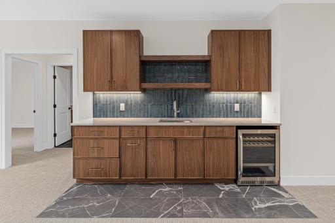
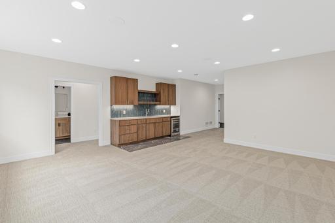
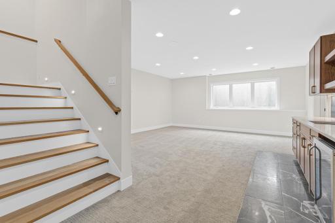
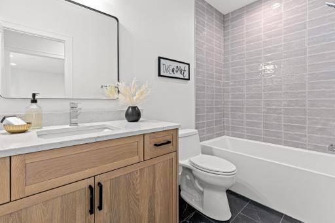
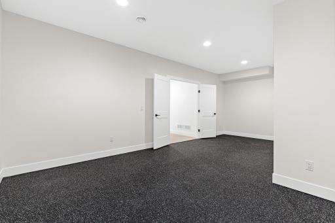
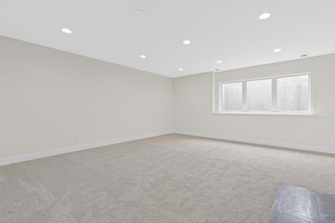
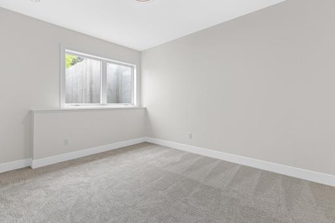
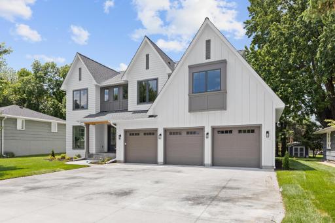
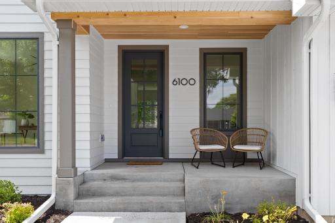
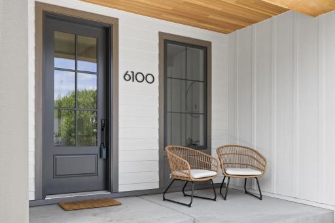
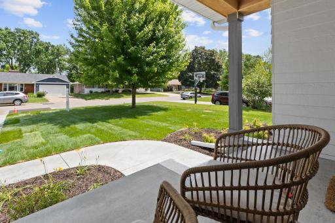
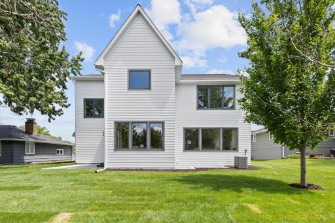
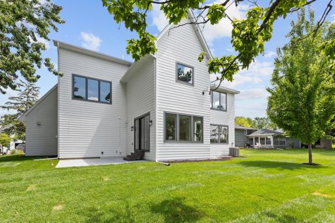
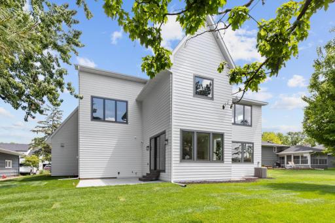
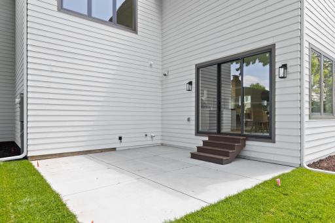
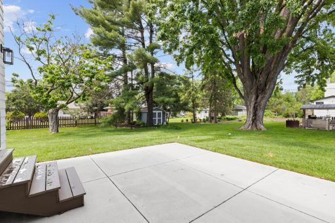
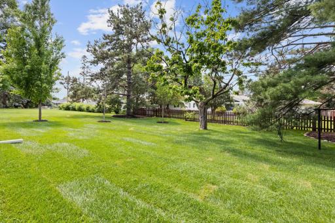
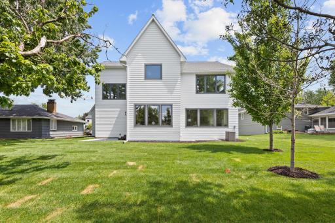
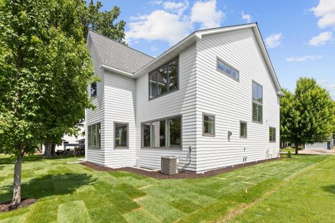
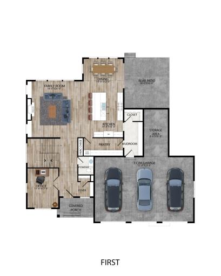
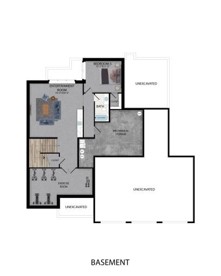
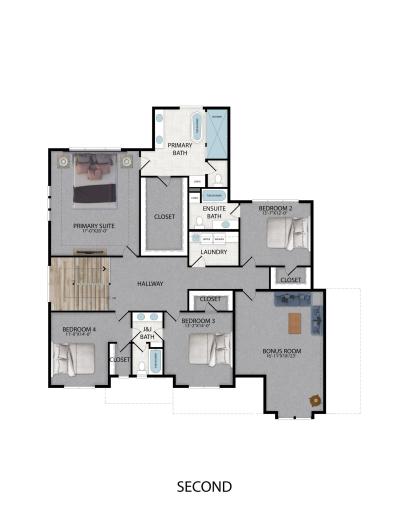
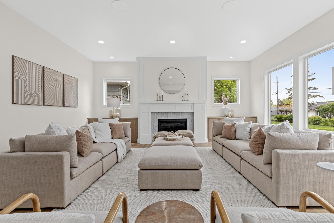
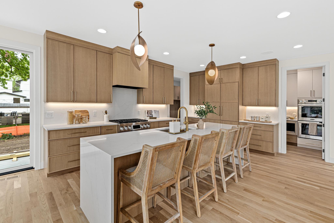
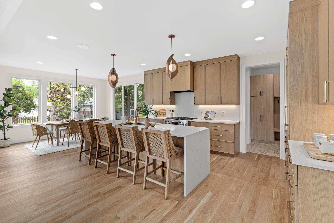
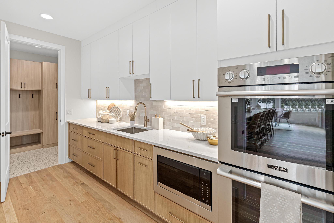
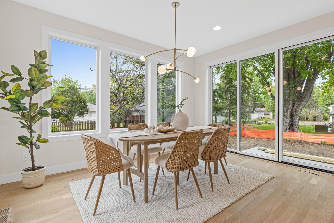
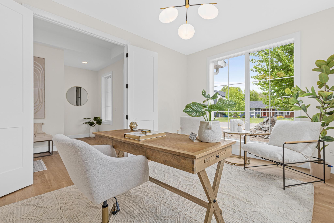
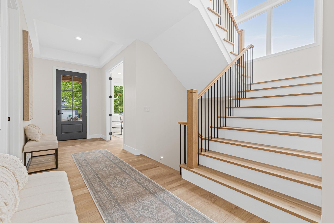
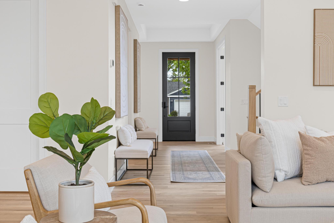
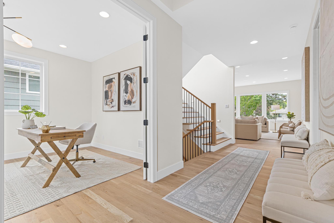
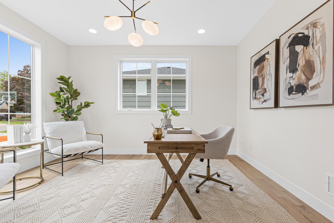
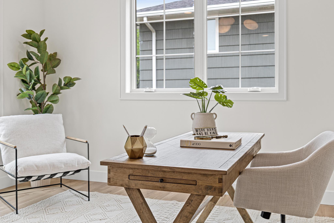
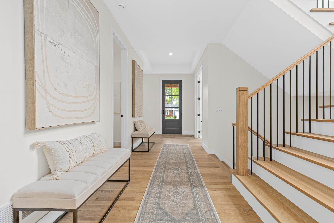
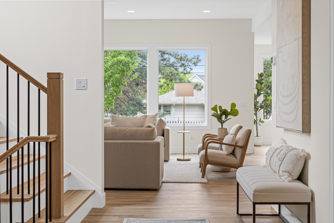
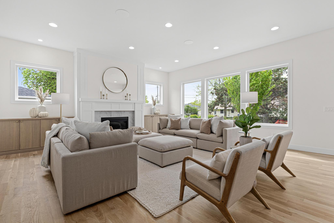
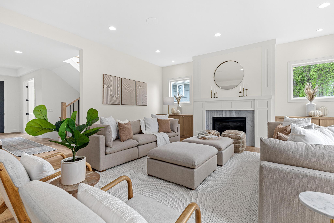
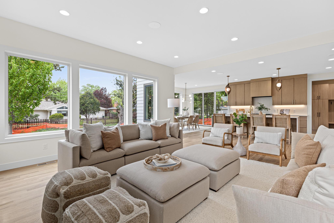
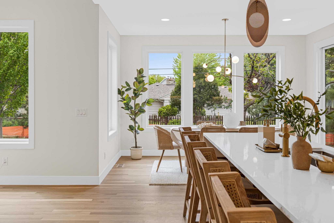
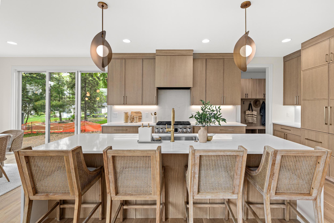
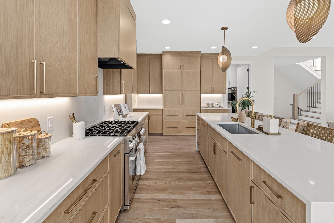
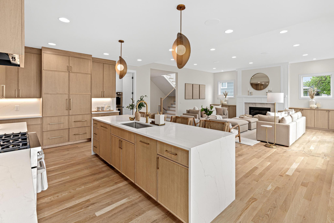
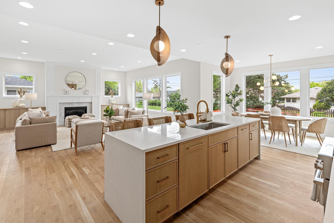
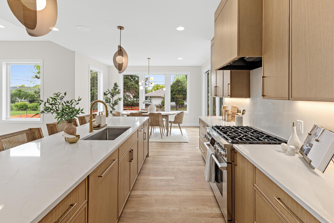
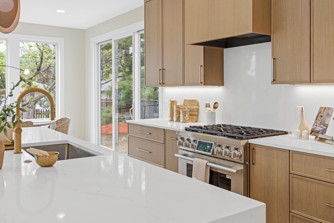
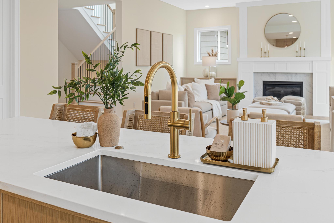
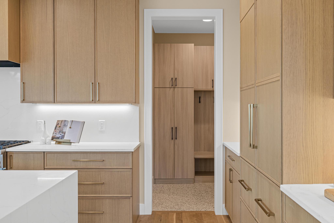
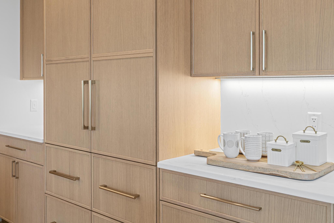
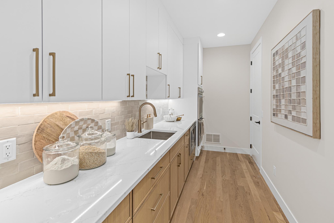
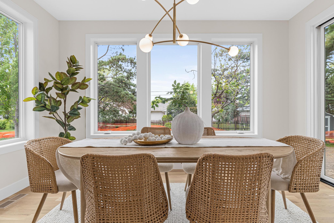
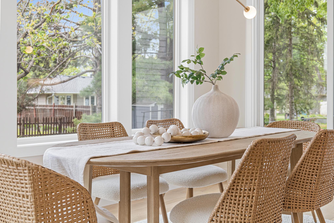
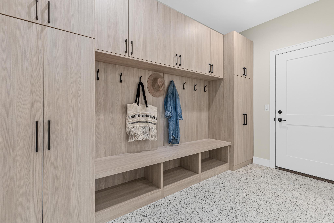
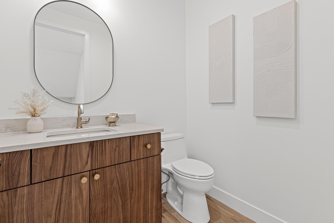
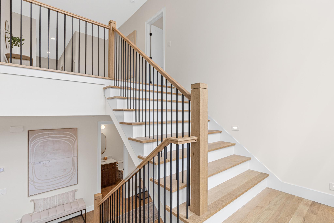
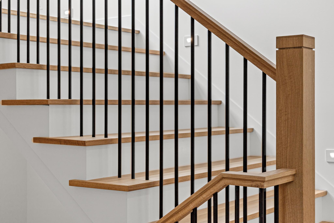
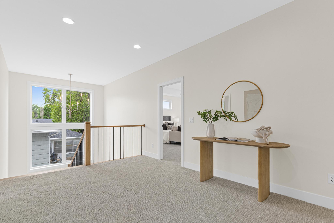
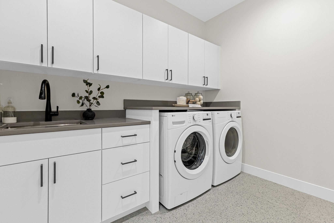
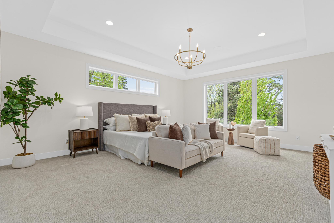
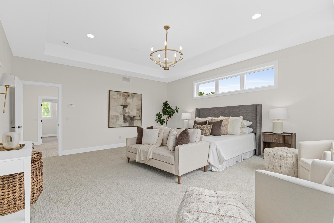
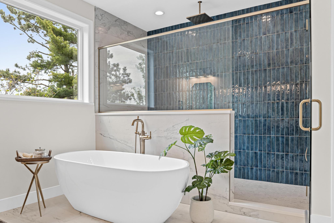
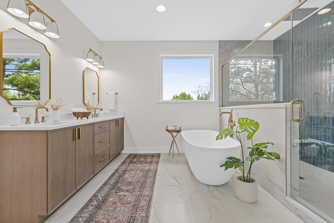
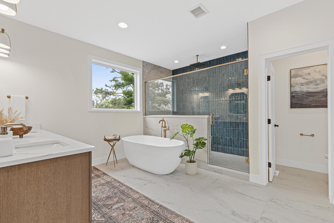
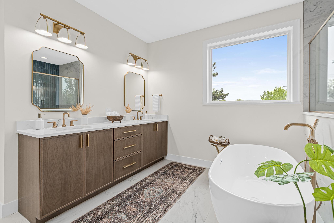
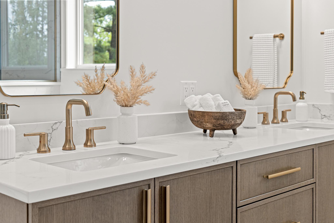
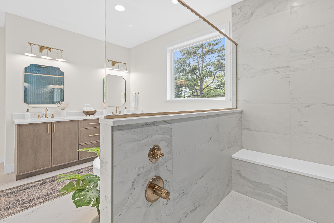
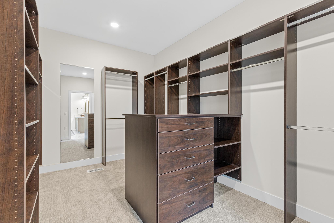
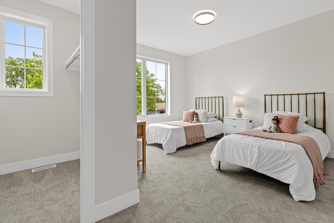
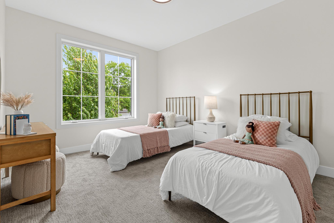
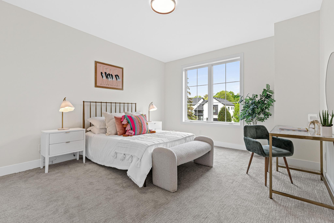
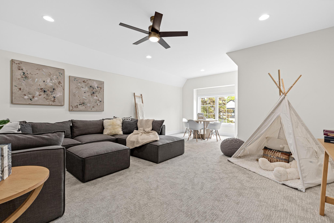
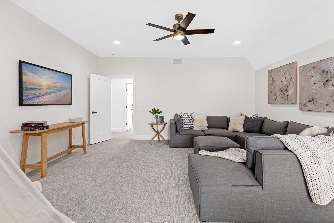
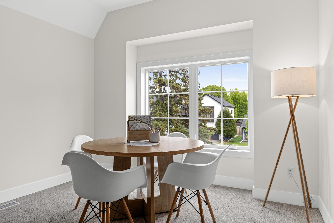
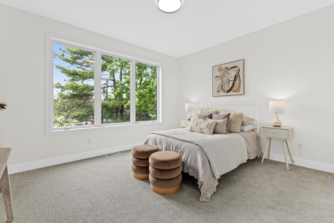
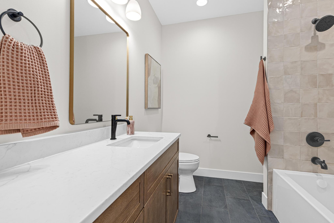
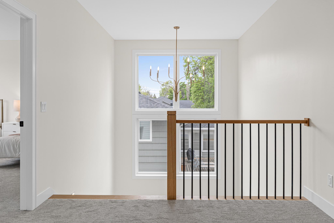
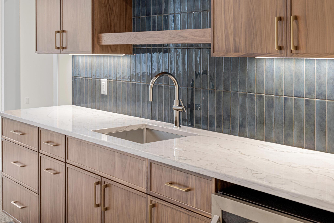
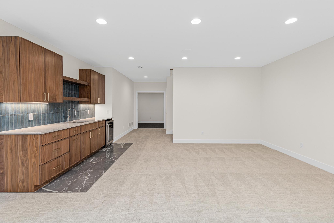
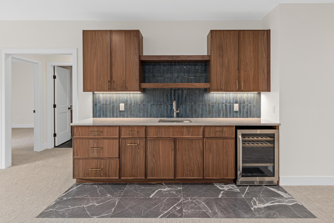
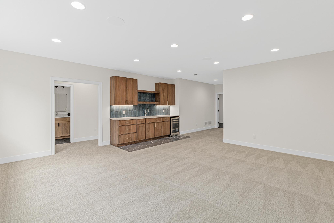
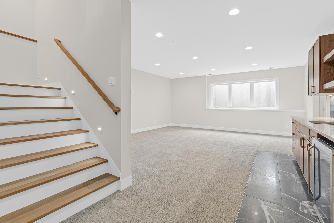
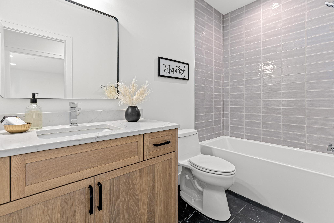
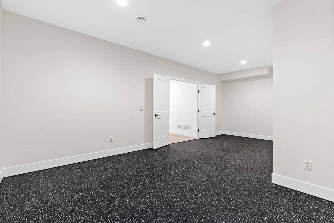
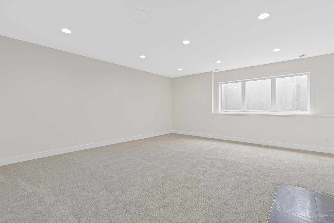
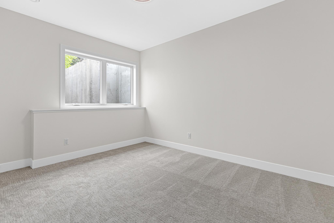
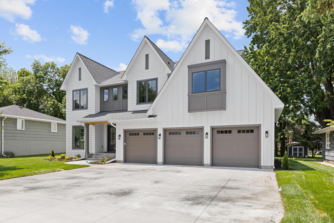
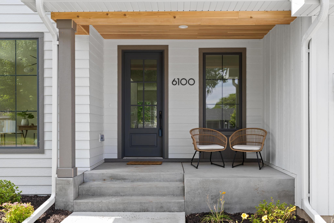
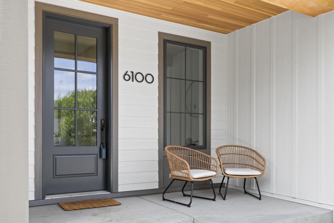
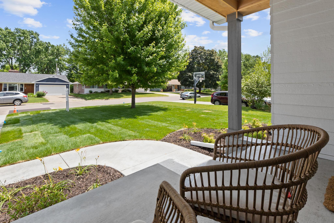
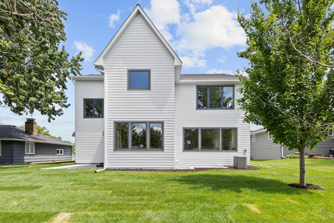
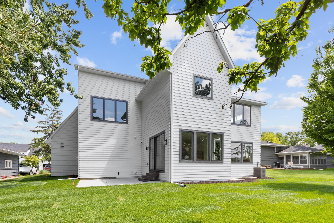
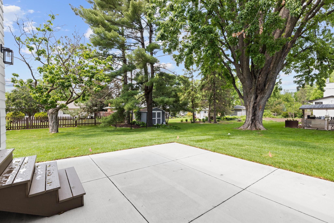
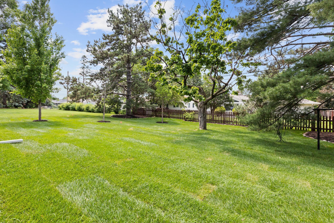
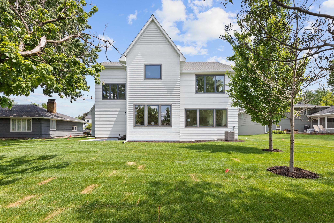
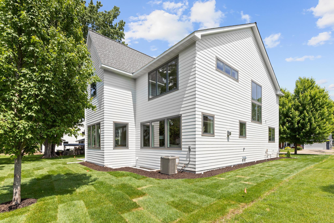
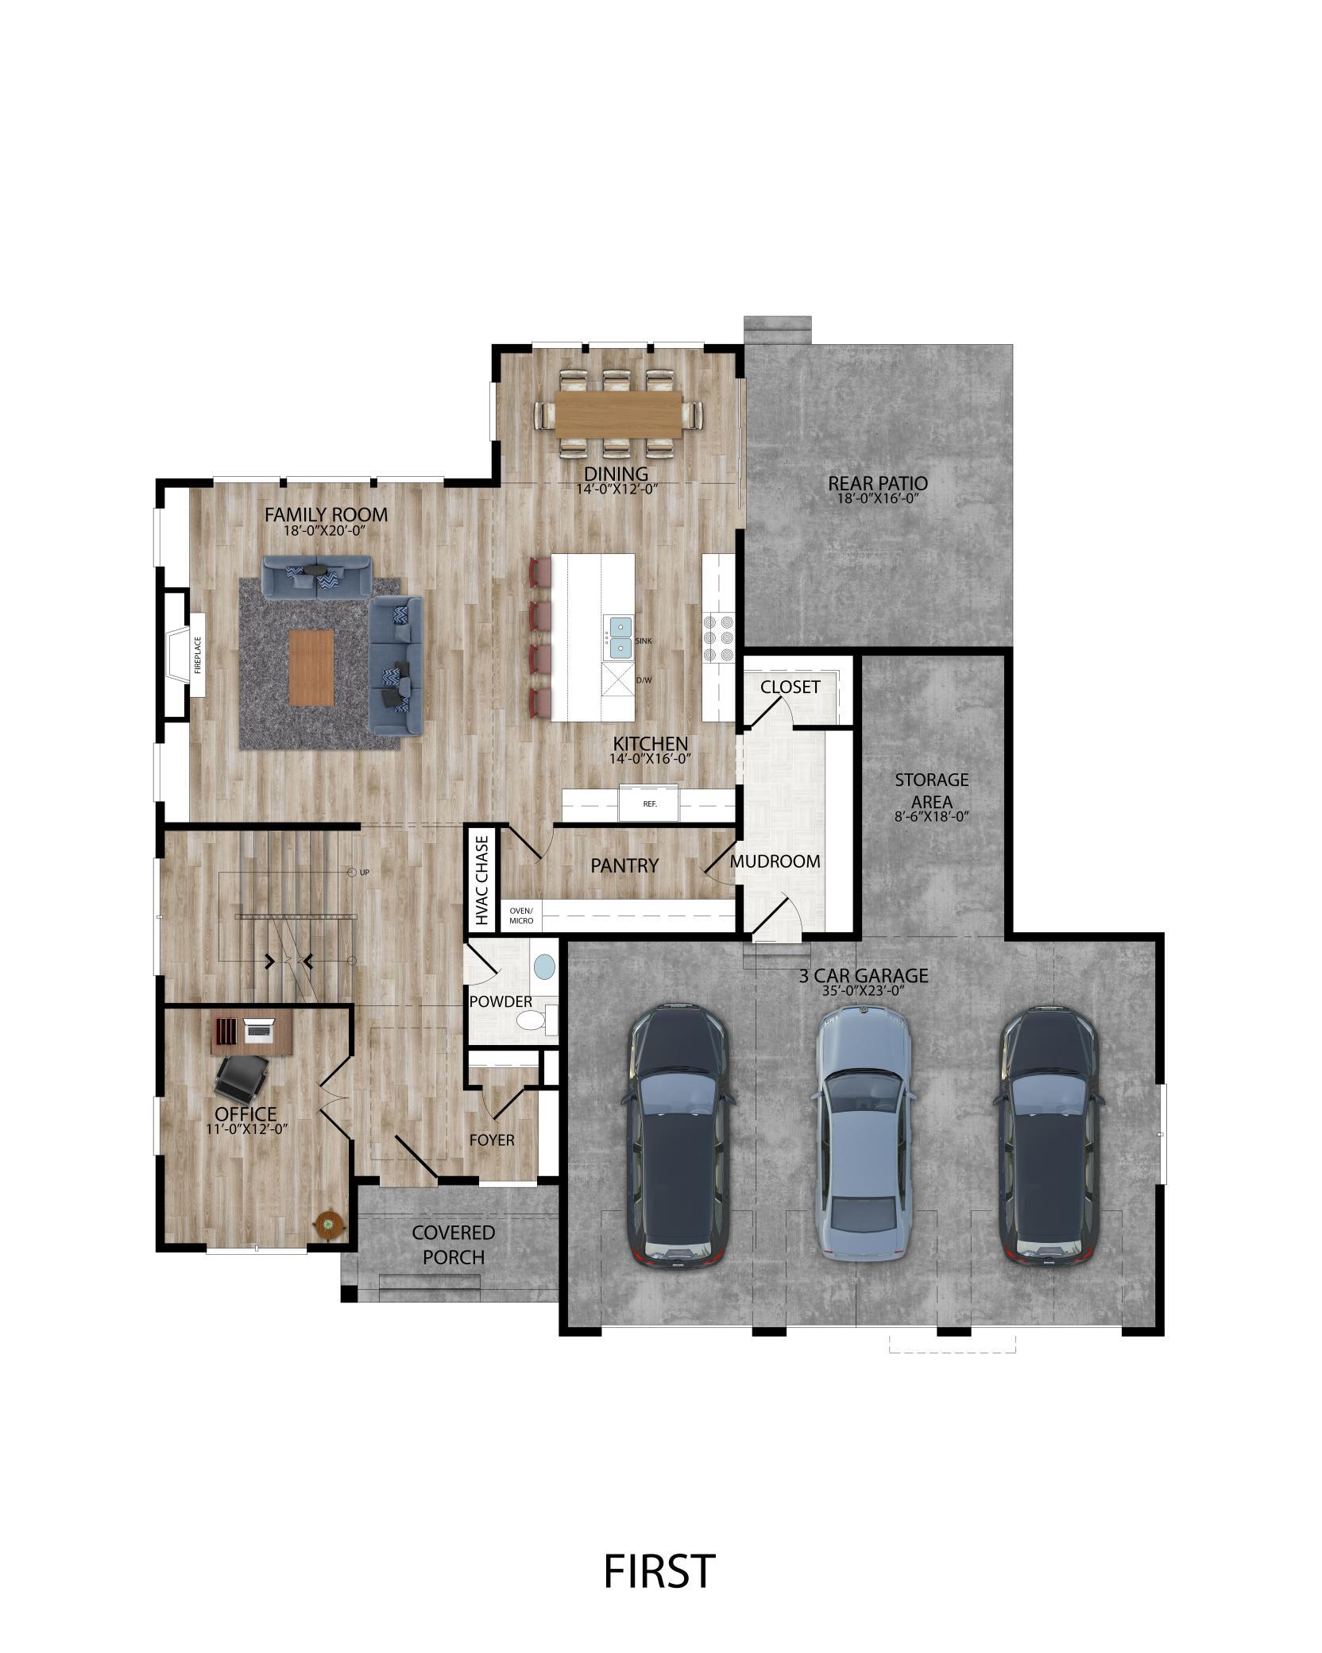
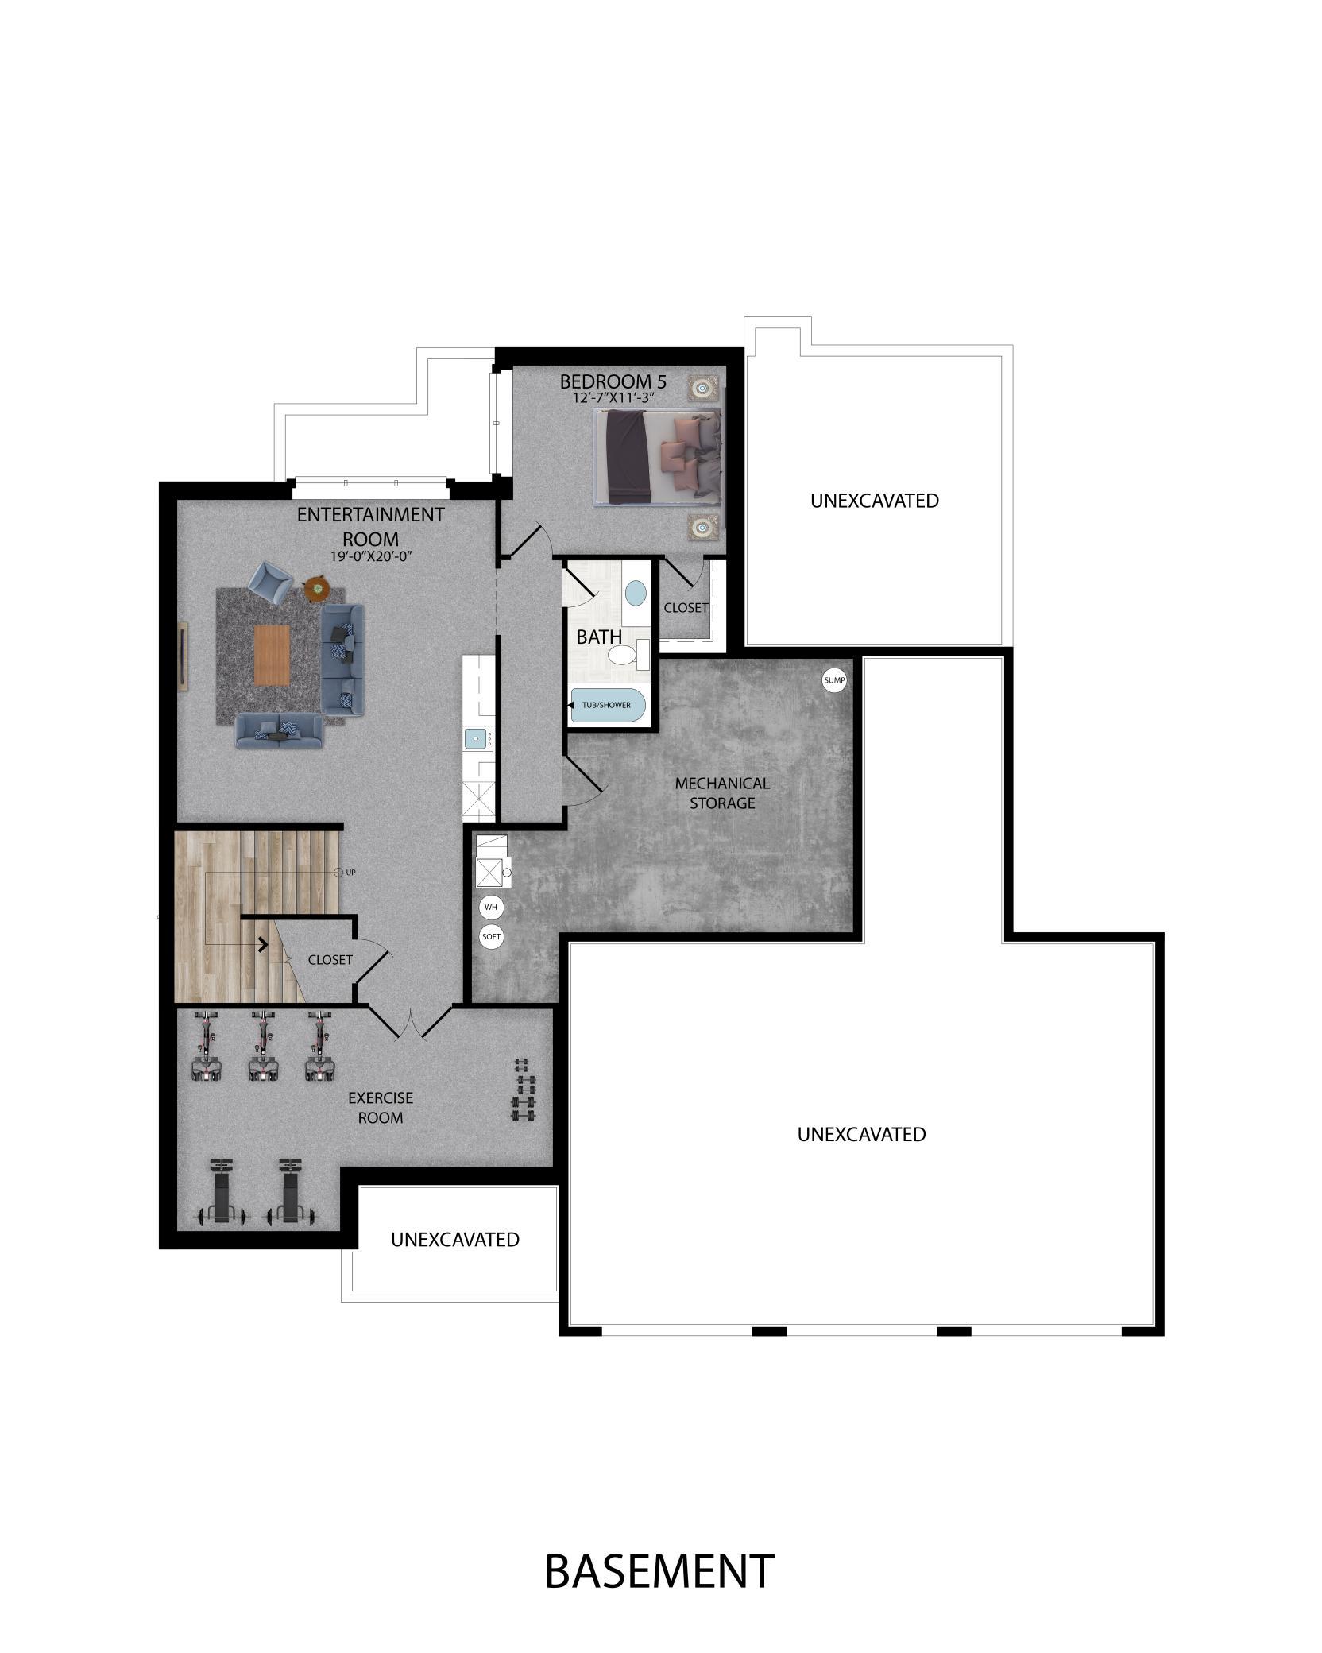
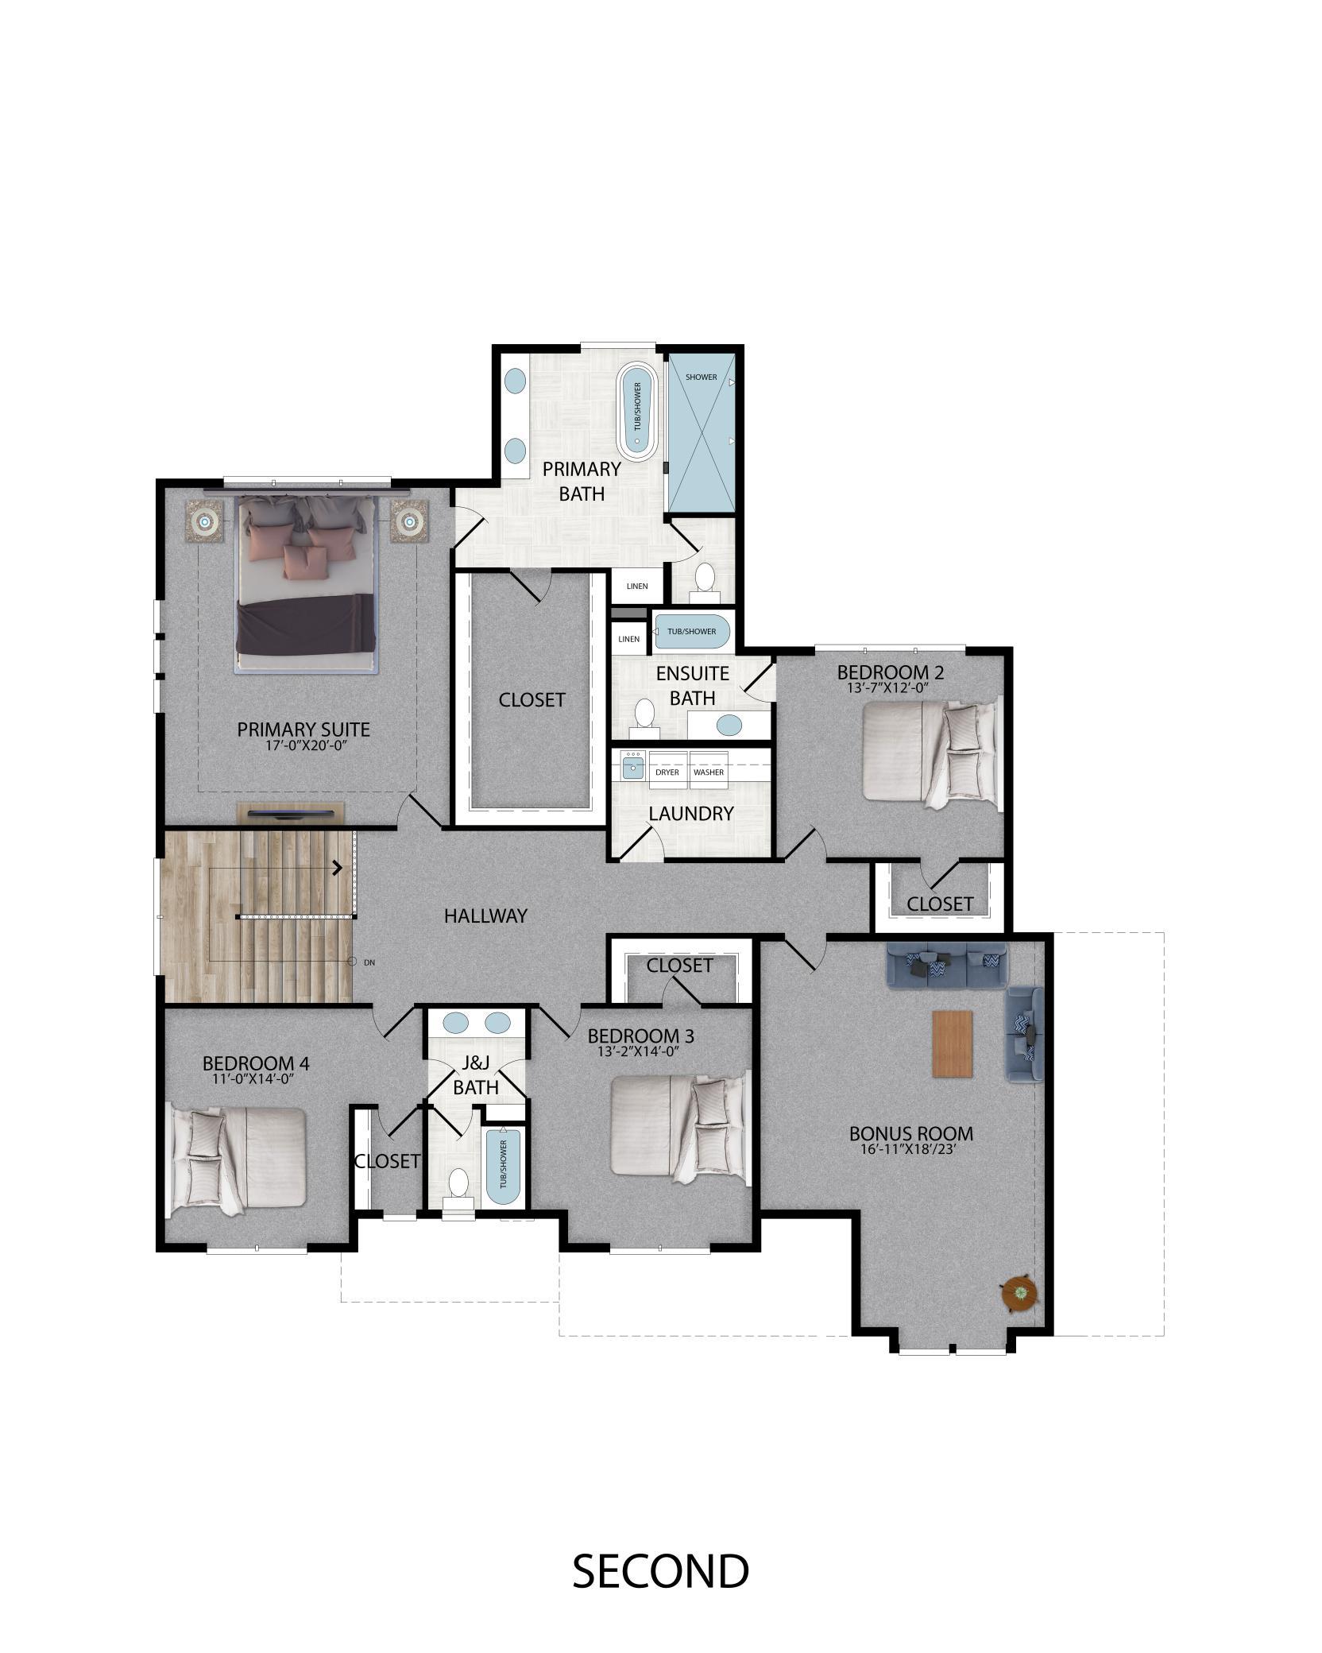
Experience luxury in this stunning new Edina home, boasting over 5,000 finished square feet. The property features a rarer, expansive 80x149 ft lot that is ideally located just down the road from a community park. The exterior showcases high-quality finishes, including LP Siding, Marvin windows, and a covered front entry with tongue and groove ceilings. The oversized, insulated three-car garage includes an added 8'x18' space-perfect for a workshop or extra storage. Luxury abounds on the main floor, which features site-finished white oak wood flooring and soaring 9 ft+ height ceilings. The grand-sized staircase serves as a custom focal point. Practical spaces include a main floor office with large windows, a spacious mudroom, and a living room centered around a beautiful gas fireplace. The heart of the home is the gourmet kitchen, equipped with Signature Kitchen Suite Appliances, quartz countertops, and sunny dining area that leads out to a spacious patio. For the home chef and entertainer, a butler's pantry is conveniently located adjacent to the kitchen, offering a sink, double oven, and ample storage. The mudroom provides direct, seamless access to the pantry for effortless grocery unloading. The private quarters are equally impressive. The luxurious owner's suite features a bath with a soaking tub, double vanity, and heated floors. The custom-built walk-in closet is expansive and utilizes a functional peninsula layout. The upper level provides an additional huge bonus room loft space above the garage, and a dedicated laundry room with an LG washer/dryer. The finished lower level is ideal for recreation, featuring a gym area, wet bar with a sleek natural stone quartzite countertop, and an additional bedroom/bathroom. See the property feature sheet for the full list of impressive inclusions in this exceptional home.
Details
Maps
Documents
Contract Information
Status: Active
Contingency: Inspection
Current Price: 2049900
Original List Price: 2100000
ListPrice: 2049900
List Date: 2026-05-14
Owner is an Agent?: No
Auction?: No
General Property Information
Common Wall: No
Lot Measurement: Acres
Manufactured Home?: No
Multiple PIDs?: No
New Development: No
Number of Fireplaces: 1
Waterfront YN: No
Year Built: 2026
Yearly/Seasonal: Yearly
Zoning: Residential-Single Family
Bedrooms: 5
Baths Total: 5
Bath Full: 4
Bath Half: 1
Main Floor Total SqFt: 1608
Above Grd Total SqFt: 3873
Below Grd Total SqFt: 1529
Total SqFt: 5402
Total Finished Sqft: 5090.00
FireplaceYN: Yes
Style: (SF) Single Family
Foundation Size: 1529
Garage Stalls: 3
Lot Dimensions: 80x149
Acres: 0.27
Assessment Pending: No
Location Tax and Other Information
House Number: 6100
Street Name: Abbott
Street Suffix: Avenue
Street Direction Suffix: S
Postal City: Edina
County: Hennepin
State: MN
Zip Code: 55410
Complex/Dev/Subdivision: Town Realtys Edina Terrace
Assessments
Tax With Assessments: 6399.58
Building Information
Finished SqFt Above Ground: 3873
Finished SqFt Below Ground: 1217
Lease Details
Land Leased: Not Applicable
Miscellaneous Information
Homestead: No
Ownership
Fractional Ownership: No
Parking Characteristics
Garage Dimensions: 35x23
Garage Square Feet: 949
Public Survey Info
Range#: 24
Section#: 20
Township#: 28
Property Features
Accessible: None
Air Conditioning: Central Air; Zoned
Amenities Unit: Ceiling Fan(s); Exercise Room; Hardwood Floors; In-Ground Sprinkler; Kitchen Center Island; Kitchen Window; Patio; Porch; Primary Bedroom Walk-In Closet; Tile Floors; Vaulted Ceiling(s); Walk-In Closet; Washer/Dryer Hookup; Wet Bar
Appliances: Air-To-Air Exchanger; Dishwasher; Disposal; Double Oven; Dryer; Energy Star Appliances; Microwave; Range; Refrigerator; Washer; Wine Cooler
Basement: Drain Tiled; Egress Windows; Full; Storage Space; Sump Pump; Tile Shower
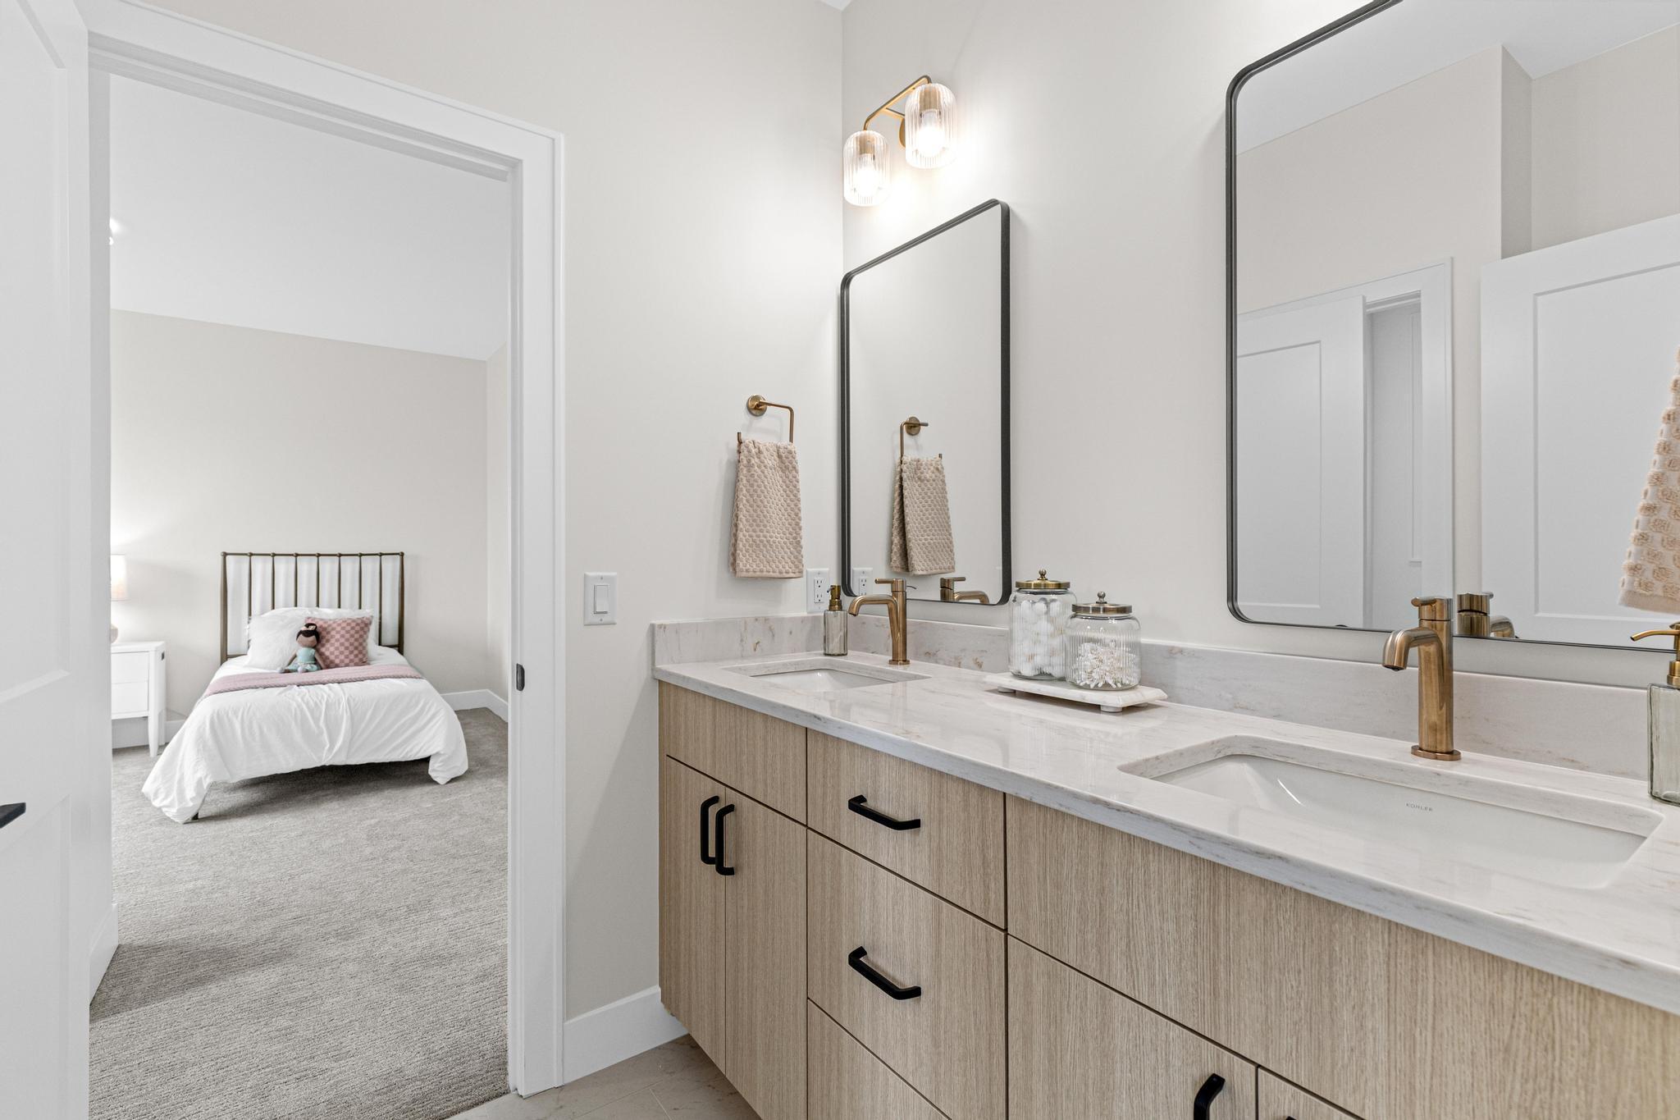
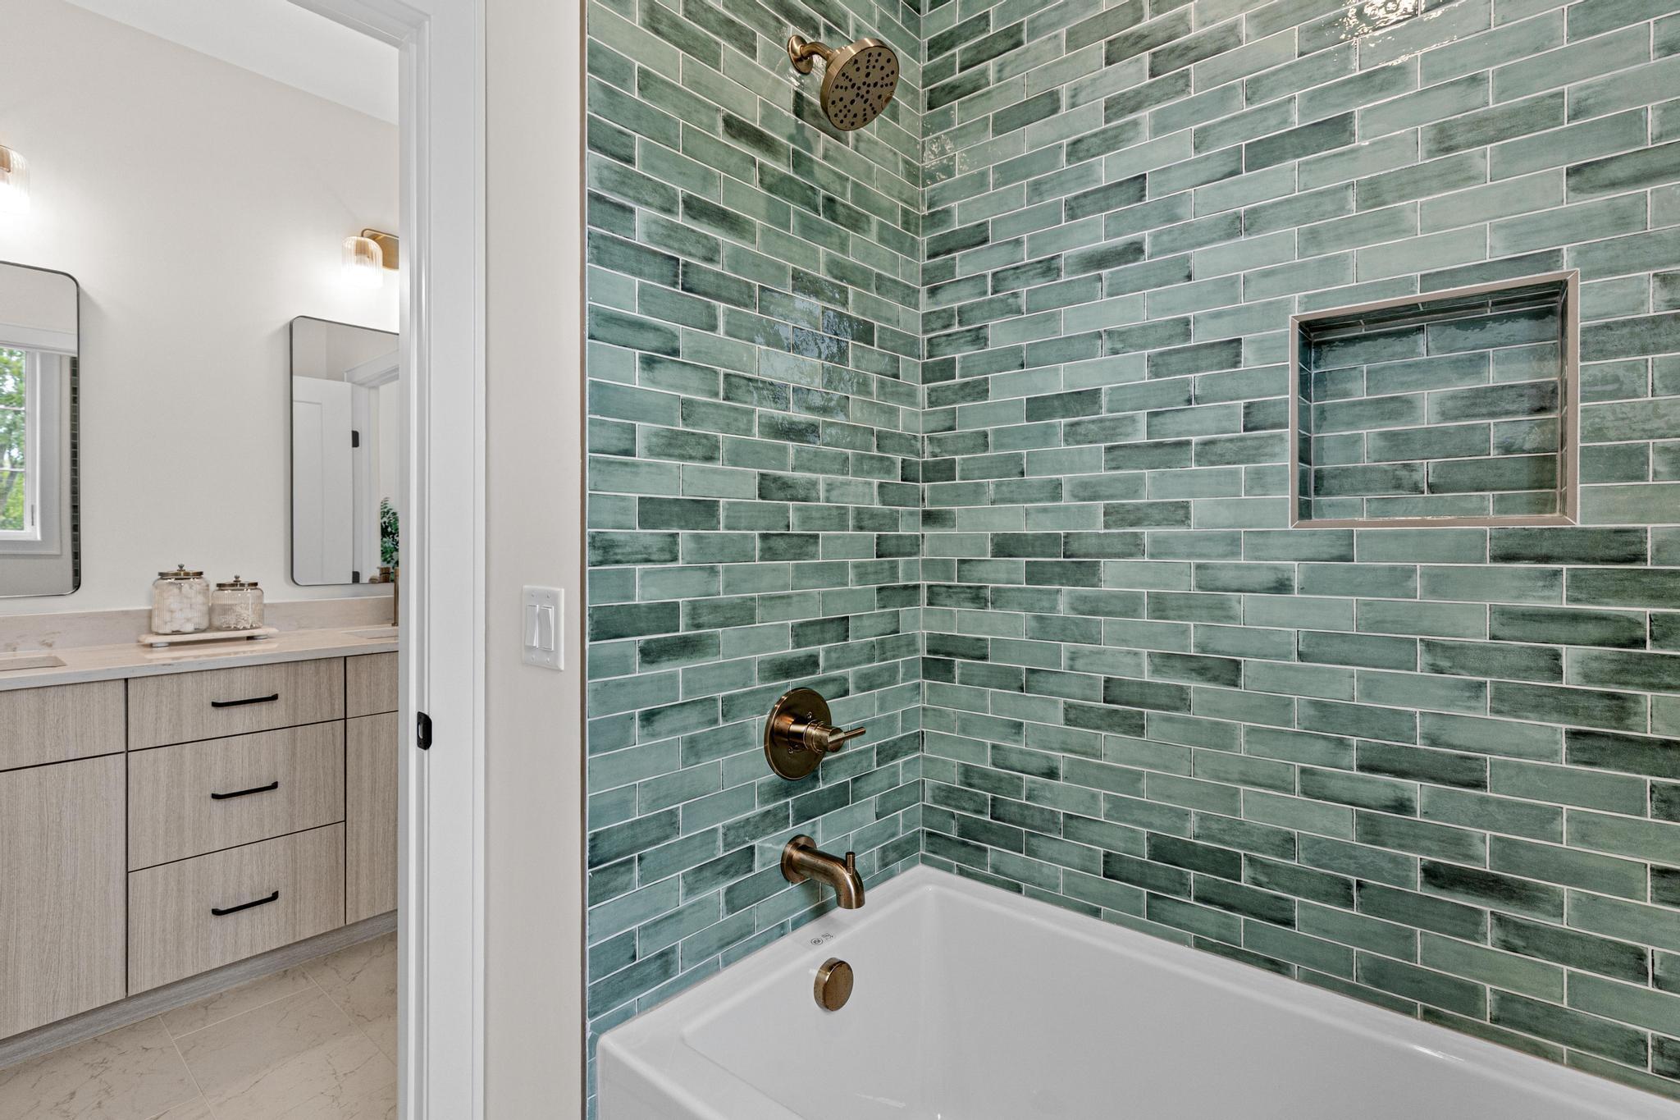
Bath Description: Double Sink; Full Jack & Jill; Main Floor 1/2 Bath; Upper Level Full Bath; Full Primary; Private Primary; Two Primary Baths; Full Basement; Bathroom Ensuite; Separate Tub & Shower
Construction Materials: Frame
Construction Status: Completed New Construction
Dining Room Description: Eat In Kitchen; Informal Dining Room; Kitchen/Dining Room
Electric: 200+ Amp Service
Exterior: Engineered Wood
Family Room Characteristics: 2 or More; Family Room; Loft; Lower Level
Fencing: None
Fireplace Characteristics: Gas Burning; Living Room
Foundation: Poured Concrete
Fuel: Natural Gas
Heating: Forced Air; In-Floor Heating; Zoned
Laundry: Gas Dryer Hookup; Laundry Room; Sink; Upper Level; Washer Hookup
Lock Box Type: Supra
Parking Characteristics: Finished Garage; Garage Door Opener; Heated Garage; Insulated Garage
Pool Description: None
Road Frontage: City Street
Road Responsibility: Public Maintained Road
Roof: Age 8 Years or Less; Asphalt Shingles
Sewer: City Sewer/Connected
Special Search: 2nd Floor Laundry; 4 BR on One Level; Primary Bdr Suite
Stories: Two
Water: City Water/Connected
Room Information
| Room Name | Dimensions | Level |
| Bonus Room | 17x23 | Upper |
| Dining Room | 13x8 | Main |
| Exercise Room | 23x13 | Lower |
| Family Room | 20x20 | Lower |
| Fifth (5th) Bedroom | 14x12 | Lower |
| First (1st) Bedroom | 17x20 | Upper |
| Fourth (4th) Bedroom | 16x14 | Upper |
| Kitchen | 14x20 | Main |
| Laundry | 10x6 | Upper |
| Living Room | 20x20 | Main |
| Office | 11x13 | Main |
| Second (2nd) Bedroom | 14x12 | Upper |
| Third (3rd) Bedroom | 13x14 | Upper |
 Property Features.pdf
 Listing Office: Fox Realty
Last Updated: July - 09 - 2026

The data relating to real estate for sale on this web site comes in part from the Broker Reciprocity SM Program of the Regional Multiple Listing Service of Minnesota, Inc. The information provided is deemed reliable but not guaranteed. Properties subject to prior sale, change or withdrawal. ©2024 Regional Multiple Listing Service of Minnesota, Inc All rights reserved.
Saturday 11th of July 2026 10:00 AM

218-998-4400
Mohagen Real Estate




Let's Connect

Mohagen Real Estate
sue@MohagenRealEstate.com
Office: 218-998-4400
Cell: 218-731-7376

Mohagen Real Estate is licensed in the State of Minnesota