6100 Halifax Avenue S, Edina, MN 55424 (MLS# 6676877)
$1,799,900
Edina, MN 55424
MLS# 6676877
Status: Closed
5 beds | 5 baths | 4260 sqft
1 / 62
Property Description

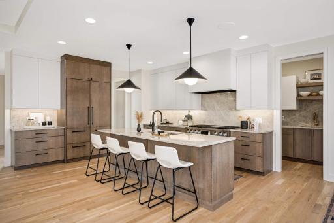
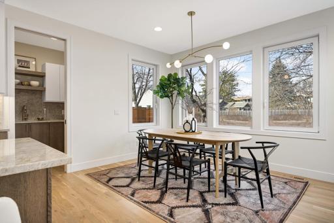
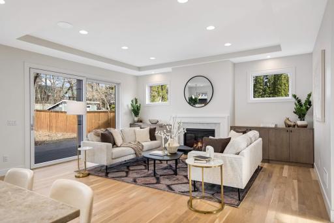
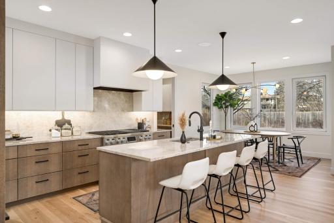
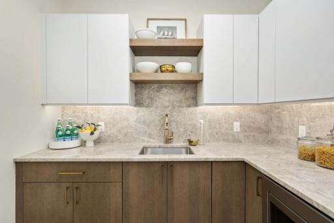
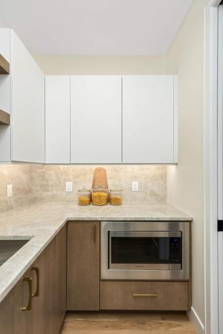
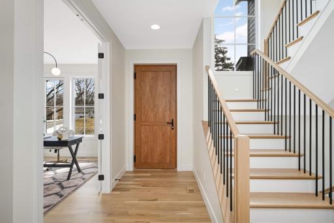
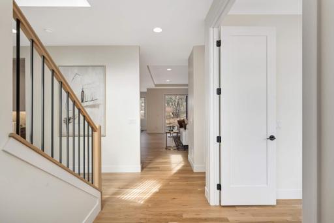
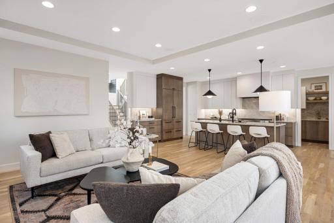
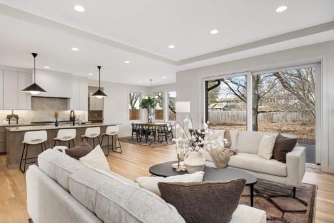
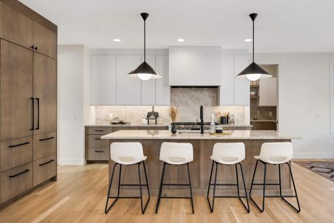
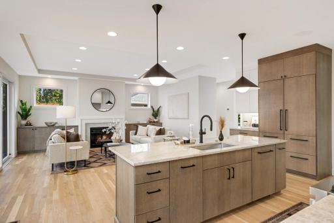
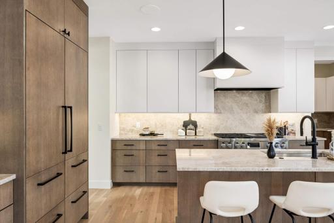
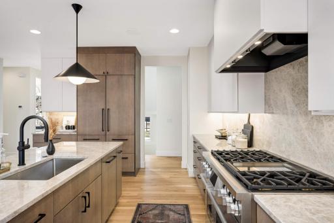
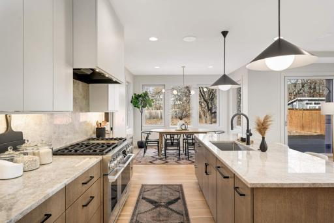
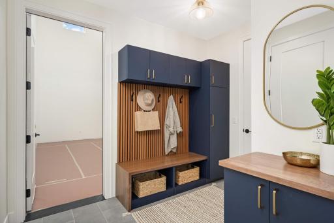
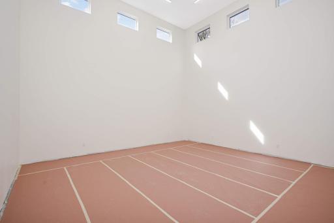
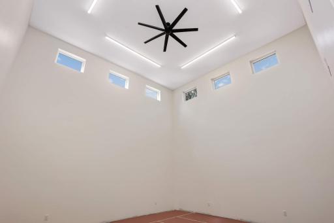
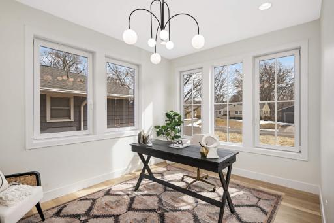
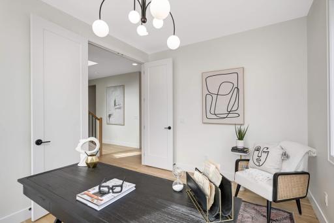
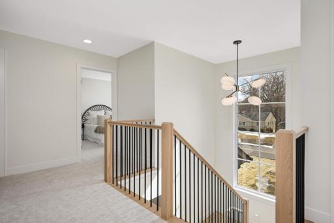
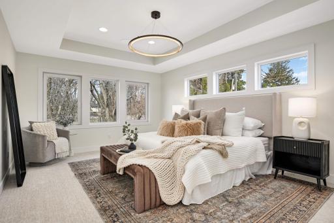
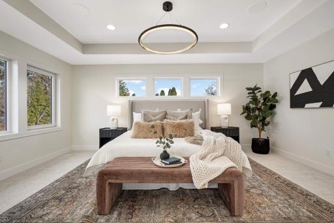
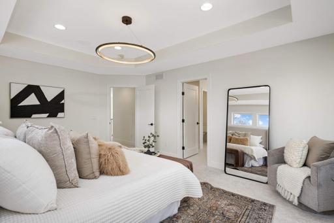
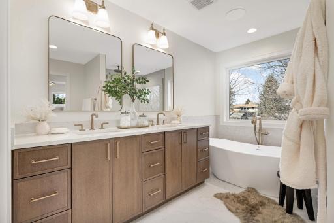
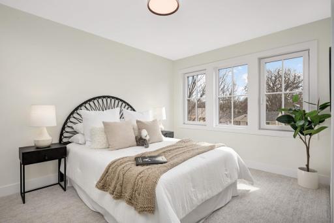
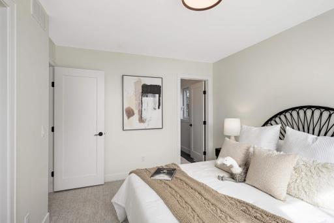
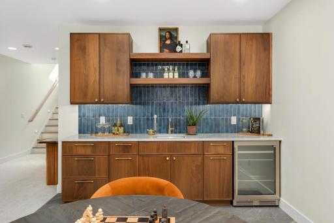
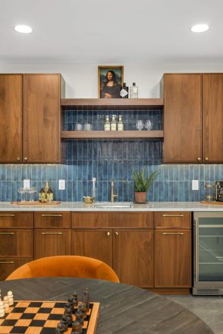
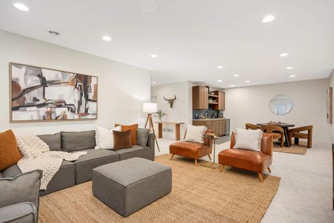
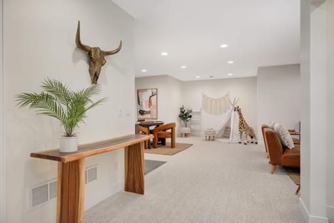
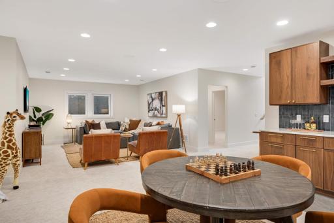
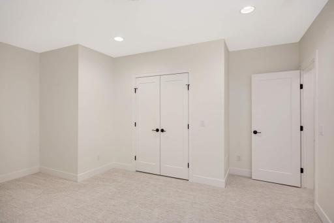
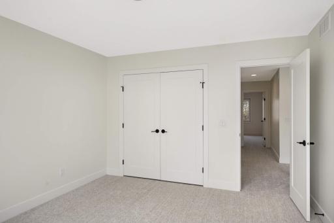
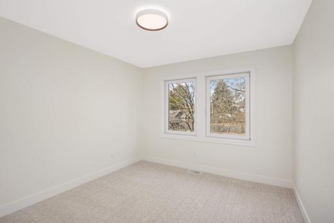
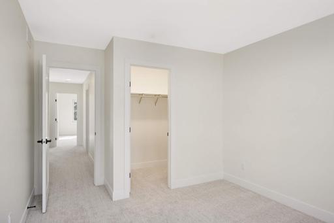
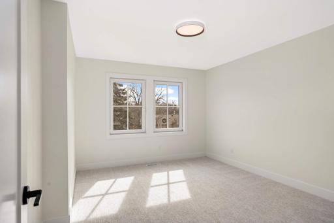
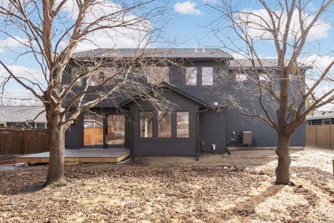
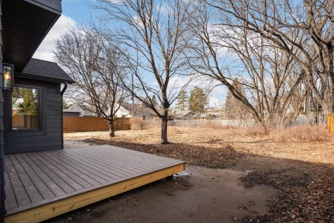
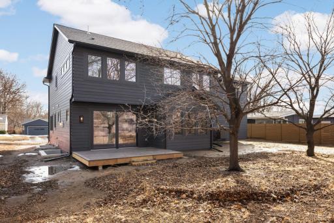
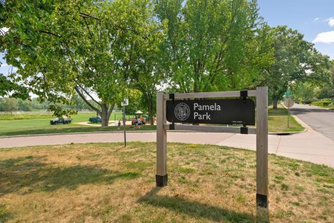
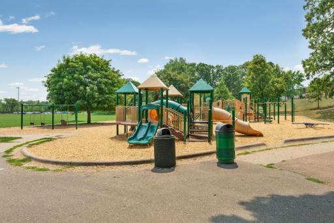
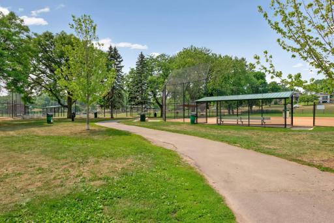
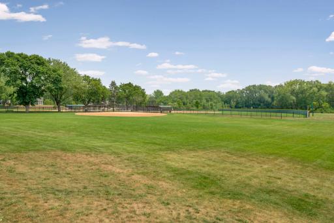
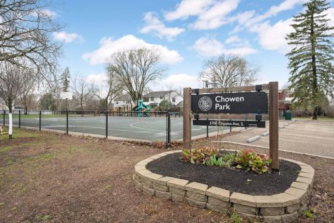
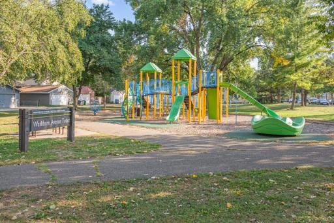
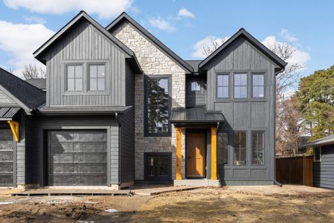
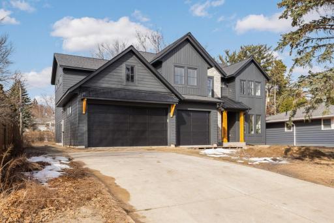
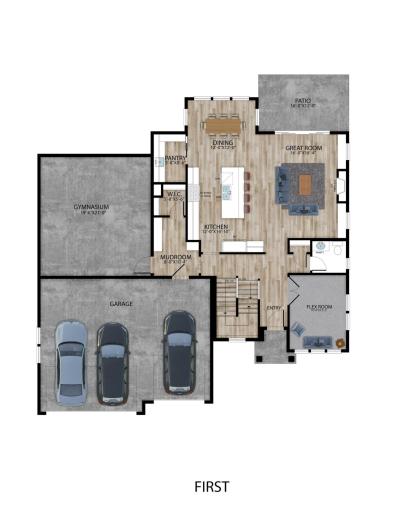































Are you looking for a home with an indoor sport court? You've found it, welcome to your dream home in Edina! This stunning new home is situated on a quiet street across from Lake Pamela and is a short stroll to all that Pamela Park has to offer. The dedicated school, just down the road, is the highly desired Concord Elementary. The standout wow factor in this home is the main floor interior sport court with nearly 20' ceilings. This versatile space promises endless fun for family and friends, regardless of the weather. This room can be utilized in many different ways and the builder is offering a credit for you to select the flooring that best suits your needs. The gourmet kitchen features Taj Mahal quartzite countertops & backsplash, under cabinet lighting, a butler's pantry and a sunny dining area. The solid white oak flooring and beautifully crafted stairway display the quality craftsmanship found throughout this home. Enjoy your backyard deck that overlooks a private yard with beautiful mature trees. Oversized and versatile Oknoplast brand windows flood each living space with natural light. Oknoplast European windows and exterior doors can be found throughout the home, see more info in the property details supplements! This exquisite property is a true gem for those who appreciate high-quality finishes and stylish living.
Details
Maps
Contract Information
Status: Closed
Off Market Date: 2025-06-12
Contingency: None
Current Price: 1750000
Closed Date: 2025-06-27
Original List Price: 1899900
Sales Close Price: 1750000
ListPrice: 1799900
List Date: 2025-03-12
Owner is an Agent?: No
Auction?: No
General Property Information
Common Wall: No
Lot Measurement: Acres
Manufactured Home?: No
Multiple PIDs?: No
New Development: No
Number of Fireplaces: 1
Waterfront YN: No
Year Built: 2025
Yearly/Seasonal: Yearly
Zoning: Residential-Single Family
Bedrooms: 5
Baths Total: 5
Bath Full: 3
Bath Three Quarters: 1

Bath Half: 1
Main Floor Total SqFt: 1712
Above Grd Total SqFt: 3187
Below Grd Total SqFt: 1073
Total SqFt: 4260
Total Finished Sqft: 4167.00
FireplaceYN: Yes
Style: (SF) Single Family
Foundation Size: 1073
Garage Stalls: 3
Lot Dimensions: 75x138x75x139
Acres: 0.24
Assessment Pending: No
Location Tax and Other Information
House Number: 6100
Street Name: Halifax
Street Suffix: Avenue
Street Direction Suffix: S
Postal City: Edina
County: Hennepin
State: MN
Zip Code: 55424
Complex/Dev/Subdivision: Two Oaks
Assessments
Tax With Assessments: 5805
Building Information
Cert of Occupancy Date: 2025-04-11
Finished SqFt Above Ground: 3187
Finished SqFt Below Ground: 980
Lease Details
Land Leased: Not Applicable
Miscellaneous Information
Homestead: No
Ownership
Fractional Ownership: No
Parking Characteristics
Garage Square Feet: 711
Public Survey Info
Range#: 24
Section#: 19
Township#: 28
Property Features
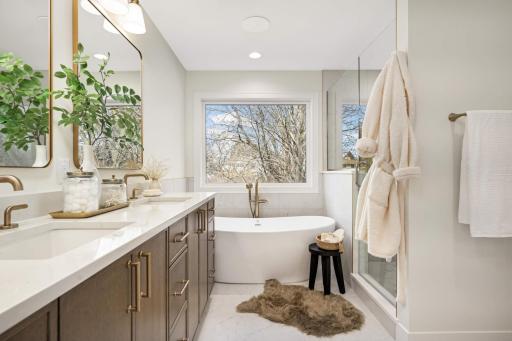
Accessible: Soaking Tub
Air Conditioning: Central Air; Zoned
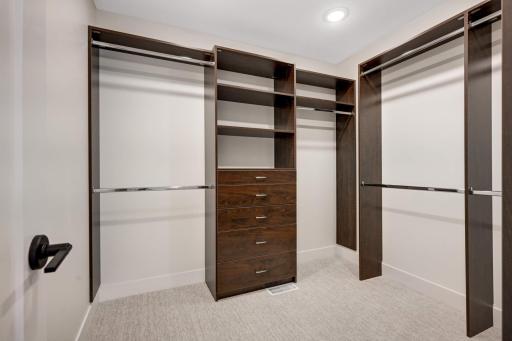
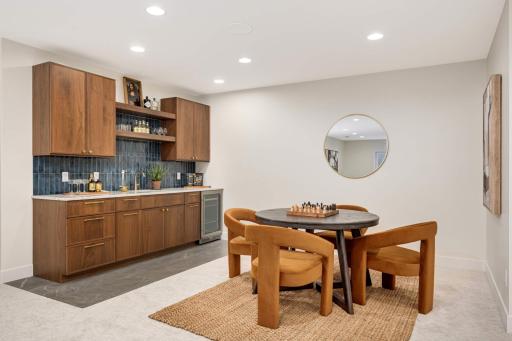




Amenities Unit: Deck; Exercise Room; Hardwood Floors; In-Ground Sprinkler; Kitchen Center Island; Kitchen Window; Paneled Doors; Primary Bedroom Walk-In Closet; Tile Floors; Vaulted Ceiling(s); Walk-In Closet; Washer/Dryer Hookup; Wet Bar
Appliances: Air-To-Air Exchanger; Dishwasher; Disposal; Double Oven; Dryer; Freezer; Microwave; Range; Refrigerator; Washer; Wine Cooler
Basement: Drain Tiled; Egress Windows; Full; Storage Space; Sump Pump; Tile Shower
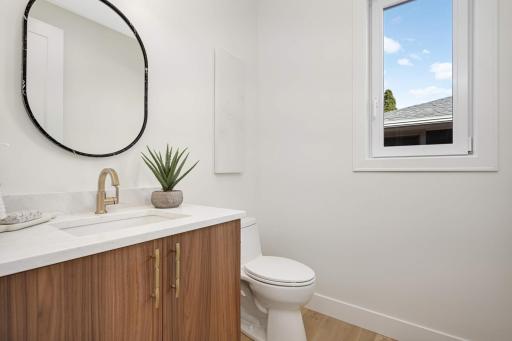
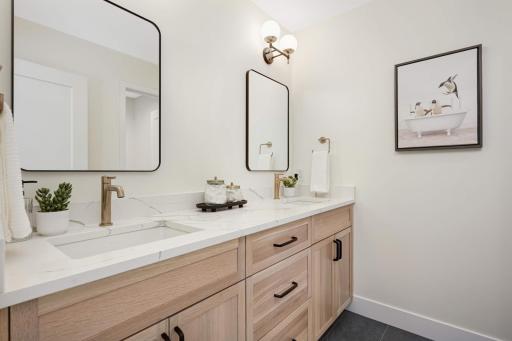
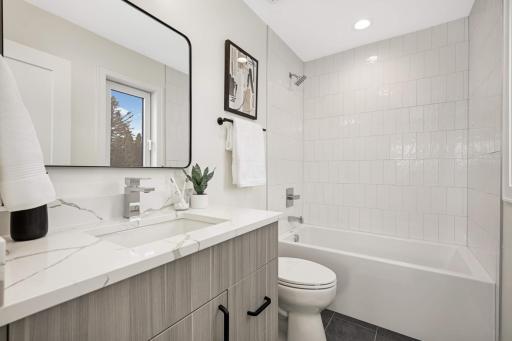
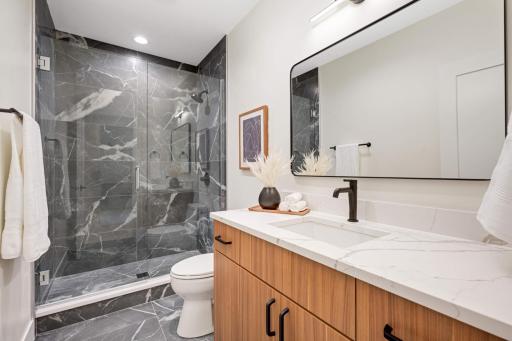




Bath Description: Double Sink; Main Floor 1/2 Bath; Upper Level Full Bath; Full Primary; Private Primary; Two Primary Baths; 3/4 Basement; Bathroom Ensuite; Separate Tub & Shower; Walk-In Shower Stall
Construction Materials: Concrete; Frame
Construction Status: Completed New Construction
Dining Room Description: Eat In Kitchen; Informal Dining Room; Kitchen/Dining Room
Electric: 200+ Amp Service
Exterior: Brick/Stone; Engineered Wood

Family Room Characteristics: Lower Level
Financing Terms: Conventional
Fireplace Characteristics: Gas Burning; Living Room
Fuel: Natural Gas
Green Energy Efficient: Appliances; Doors; Windows
Green Indoor Air Quality: Passive Radon Mitigation System
Heating: Forced Air; Humidifier; In-Floor Heating; Zoned
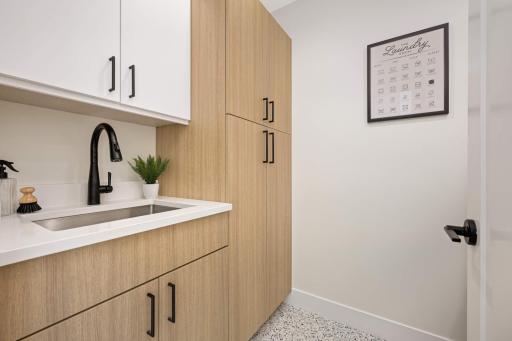

Laundry: Laundry Closet; Laundry Room; Sink; Upper Level; Washer Hookup
Lock Box Type: Supra
Lot Description: Sod Included in Price; Tree Coverage - Light
Parking Characteristics: Finished Garage; Floor Drain; Insulated Garage
Pool Description: None
Road Frontage: City Street; Paved Streets
Road Responsibility: Public Maintained Road
Roof: Age 8 Years or Less; Architectural Shingle; Metal
Sewer: City Sewer/Connected
Special Search: 2nd Floor Laundry; 3 BR on One Level; 4 BR on One Level; Primary Bdr Suite
Stories: Two
Water: City Water/Connected
Room Information
| Room Name | Dimensions | Level |
| Deck | 12'x16 | Main |


| Office | 10'x13'2 | Main |
| Office | 10'x13'2 | Main |
| Athletic Court | 19'5x20'11 | Main |
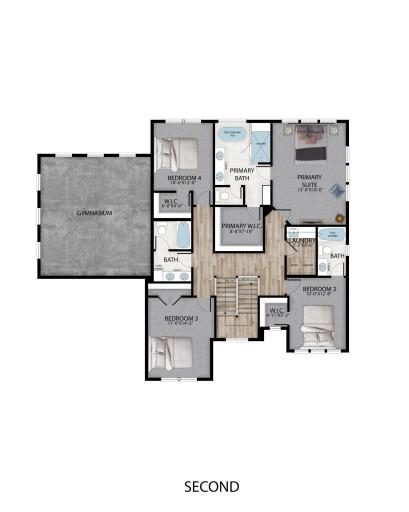




| First (1st) Bedroom | 13'x18' | Upper |
| Second (2nd) Bedroom | 10x12'8 | Upper |
| Living Room | 16'x18'4 | Main |
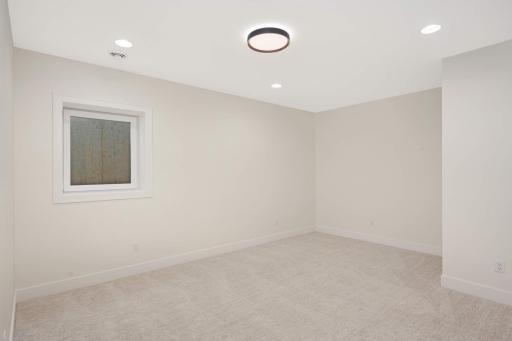
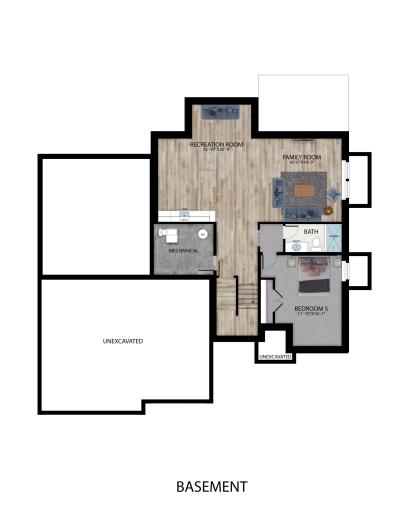


| Fifth (5th) Bedroom | 11'10x16'1 | Lower |
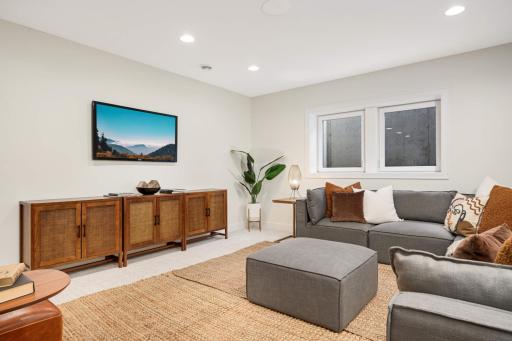



| Family Room | 16'x14'9 | Lower |
| Third (3rd) Bedroom | 11'x14'2 | Upper |
| Fourth (4th) Bedroom | 10'6x12 | Upper |
Listing Office: Fox Realty
Last Updated: July - 01 - 2026

The data relating to real estate for sale on this web site comes in part from the Broker Reciprocity SM Program of the Regional Multiple Listing Service of Minnesota, Inc. The information provided is deemed reliable but not guaranteed. Properties subject to prior sale, change or withdrawal. ©2026 Regional Multiple Listing Service of Minnesota, Inc All rights reserved.
Thursday 15th of October 2026 11:31 AM

218-998-4400
Mohagen Real Estate







Let's Connect

Mohagen Real Estate
sue@MohagenRealEstate.com
Office: 218-998-4400
Cell: 218-731-7376

Mohagen Real Estate is licensed in the State of Minnesota