6105 Wood Hill Lane, Independence, MN 55359 (MLS# 7068542)
$1,425,000
Independence, MN 55359
MLS# 7068542
Status: Closed
5 beds | 6 baths | 5015 sqft

1 / 1
Property Description
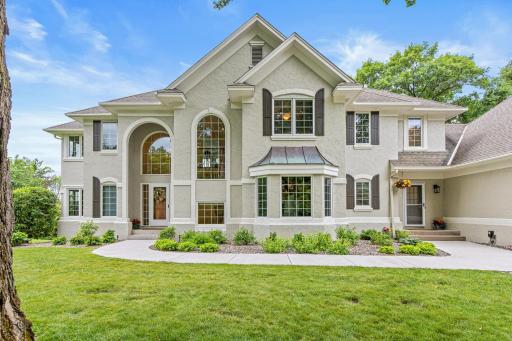
Tucked away on 7.4 breathtaking acres in a coveted Independence community, this exceptional custom-built, one-owner home, by Wooddale Builders offers the perfect blend of luxury, privacy, and natural beauty. In the highly sought-after Orono Public School district, this home will check all your boxes! Featuring 4 bedrooms and 6 bathrooms, PLUS a Flex room that could be a 5th bedroom, large office, or home gym...this home has all your bases covered. 4 bedrooms are conveniently located on one level, including a second ensuite bedroom/bathroom. When you step outside, you'll be greeted by more spectacular features: a large pond with sandy beach, a built-in fire pit, and maintenance-free Trex Three-season porch + spacious deck for enjoying the views. It doesn't stop there -- every car or outdoor toy lover's dream becomes reality with the attached 3 car garage with epoxy floor, sheetrock, and heating, and the BONUS 24x28 detached garage that is insulated & also heated. It has tons of storage space in the loft! Enjoy peace of mind with the hard-wired Generac Generator to keep your home running smoothly during a power outage. This thoughtfully designed residence combines elegant living with everyday comfort and lifestyle upgrades. Enjoy peaceful mornings and stunning sunsets from the screened three-season porch overlooking picturesque nature views. Imagine driving down your driveway every day and taking in the serene pond, with its own sandy beach. The spacious layout is ideal for both entertaining and daily living, while the tranquil neighborhood setting provides a true escape just minutes from modern conveniences. Car enthusiasts, hobbyists, and outdoor lovers alike will appreciate the attached and detached garage spaces offering room for up to 5 vehicles plus additional storage. This remarkable property delivers the rare opportunity to experience luxury living surrounded by nature in one of the areaâs most desirable locations.
Details
Maps
Documents
Contract Information
Exclusions: Car lift in detached garage not included
Status: Closed
Off Market Date: 2026-06-22
Contingency: None
Current Price: 1400000
Closed Date: 2026-07-31
Original List Price: 1550000
Sales Close Price: 1400000
ListPrice: 1425000
List Date: 2026-06-05
Owner is an Agent?: No
Auction?: No
General Property Information
Common Wall: No
Lot Measurement: Acres
Manufactured Home?: No
Multiple PIDs?: No
New Development: No
Number of Fireplaces: 3
Waterfront YN: No
Year Built: 1996
Yearly/Seasonal: Yearly
Zoning: Residential-Single Family
Bedrooms: 5
Baths Total: 6
Bath Full: 3
Bath Three Quarters: 2
Bath Half: 1
Main Floor Total SqFt: 1812
Above Grd Total SqFt: 3544
Below Grd Total SqFt: 1471
Total SqFt: 5015
Total Finished Sqft: 5311.00
FireplaceYN: Yes
Style: (SF) Single Family
Foundation Size: 2207
Garage Stalls: 5
Lot Dimensions: 309x1171x740x593
Acres: 7.42
Assessment Pending: No
Location Tax and Other Information
House Number: 6105
Street Name: Wood Hill
Street Suffix: Lane
Postal City: Independence
County: Hennepin
State: MN
Zip Code: 55359
Complex/Dev/Subdivision: Woodhill Farms
Assessments
Tax With Assessments: 13615
Building Information
Finished SqFt Above Ground: 3568
Finished SqFt Below Ground: 1743
Lease Details
Land Leased: Not Applicable
Miscellaneous Information
Homestead: Yes
Ownership
Fractional Ownership: No
Parking Characteristics
Garage Square Feet: 1244
Public Survey Info
Range#: 24
Section#: 14
Township#: 118
Property Features
Accessible: None
Air Conditioning: Central Air
Appliances: Central Vacuum; Cooktop; Dishwasher; Double Oven; Dryer; Microwave; Refrigerator; Washer
Basement: Full
Bath Description: Full Jack & Jill; Main Floor 1/2 Bath; Upper Level 3/4 Bath; Upper Level Full Bath; Full Primary; Private Primary; 3/4 Basement; Bathroom Ensuite
Construction Status: Previously Owned
Dining Room Description: Living/Dining Room; Separate/Formal Dining Room
Electric: 100 Amp Service; 200+ Amp Service
Exterior: Stucco
Financing Terms: Conventional
Fireplace Characteristics: 2-Sided; Family Room; Gas Burning; Living Room; Stone
Foundation: Concrete Block
Fuel: Natural Gas
Heating: Forced Air
Pool Description: None
Road Frontage: Cul De Sac
Roof: Age Over 8 Years
Sellers Terms: Cash; Conventional
Sewer: Septic System Compliant - Yes
Special Search: 4 BR on One Level; Main Floor Laundry; Primary Bdr Suite
Stories: Two
Water: Well
Waterfront Type: Pond
 Septic Compliance Certificate.pdf
Listing Office: Compass
Last Updated: August - 02 - 2026

The data relating to real estate for sale on this web site comes in part from the Broker Reciprocity SM Program of the Regional Multiple Listing Service of Minnesota, Inc. The information provided is deemed reliable but not guaranteed. Properties subject to prior sale, change or withdrawal. ©2026 Regional Multiple Listing Service of Minnesota, Inc All rights reserved.
Wednesday 21st of October 2026 05:23 AM

218-998-4400
Mohagen Real Estate


Let's Connect

Mohagen Real Estate
sue@MohagenRealEstate.com
Office: 218-998-4400
Cell: 218-731-7376

Mohagen Real Estate is licensed in the State of Minnesota