6108 Chowen Avenue S, Edina, MN 55410 (MLS# 7061878)
$1,900,000
Edina, MN 55410
MLS# 7061878
5 beds | 5 baths | 4735 sqft
1 / 21
Property Description
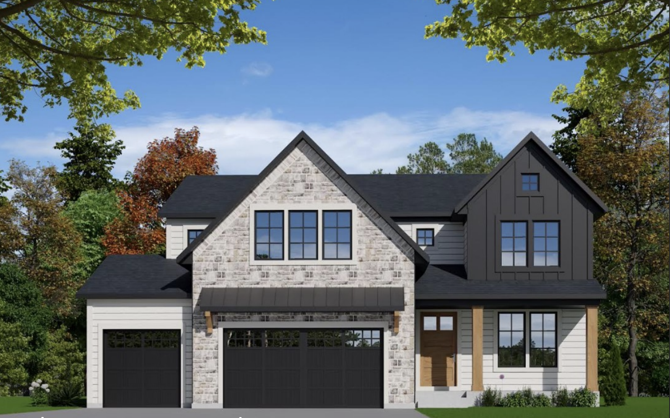
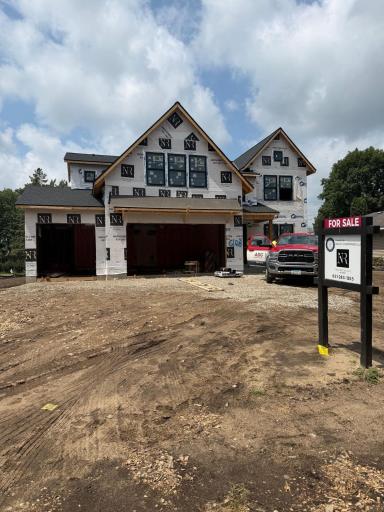
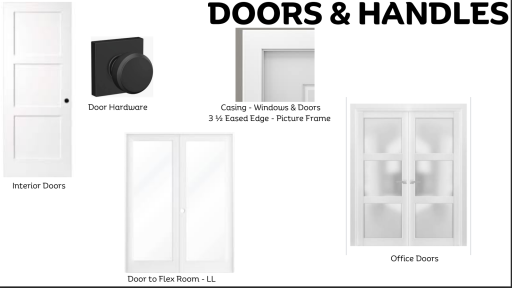
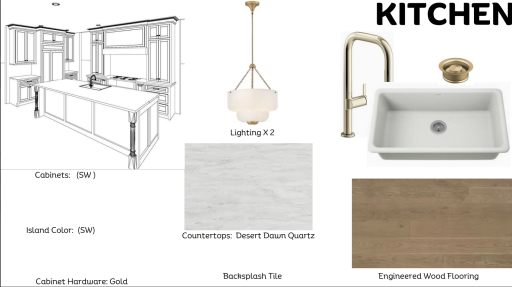
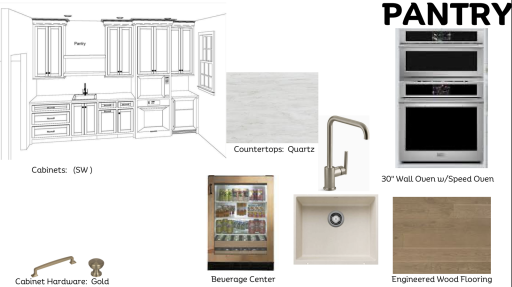
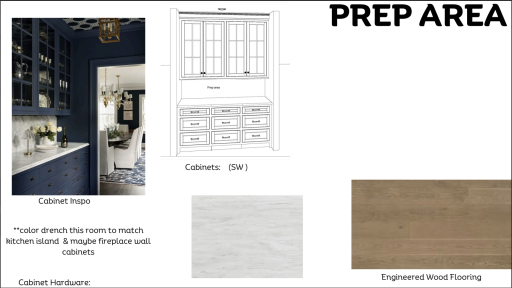
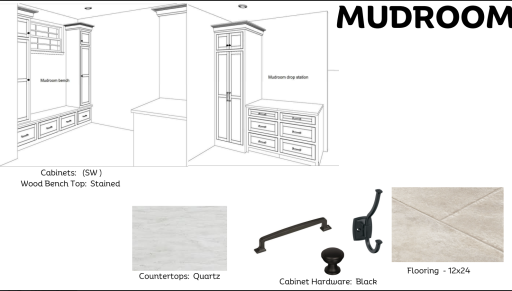
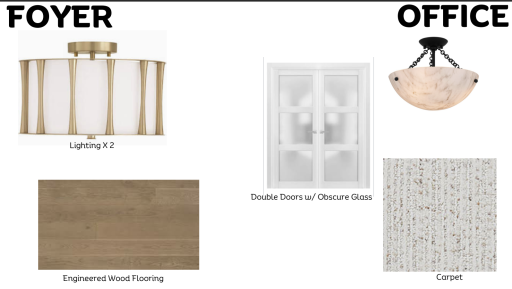
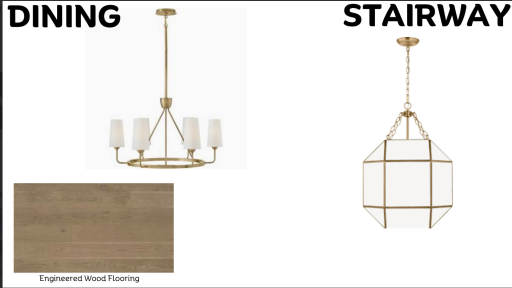
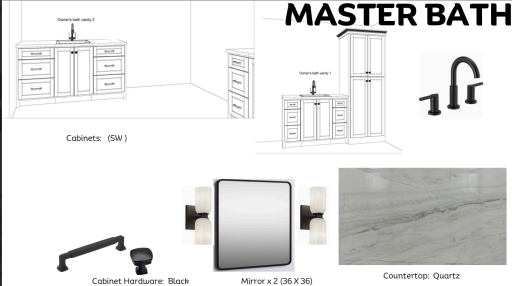
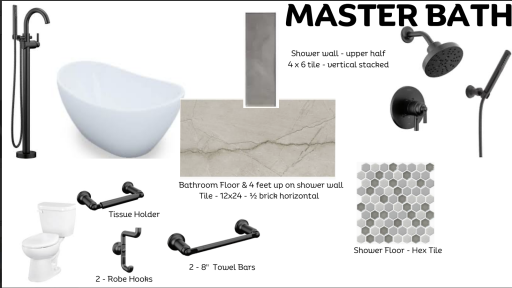
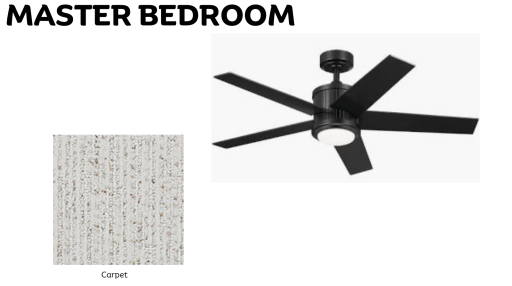
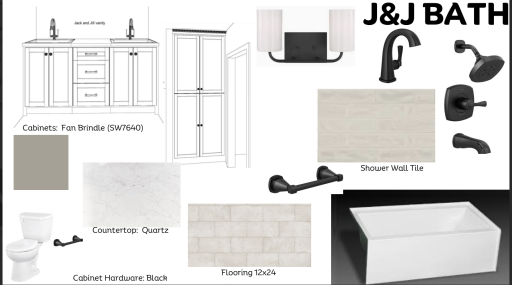
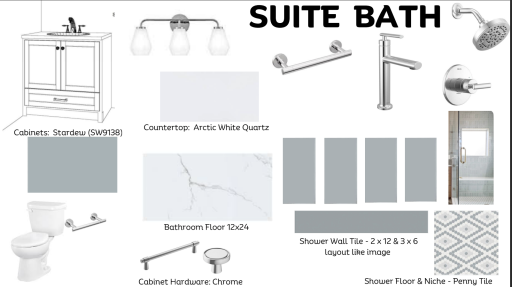
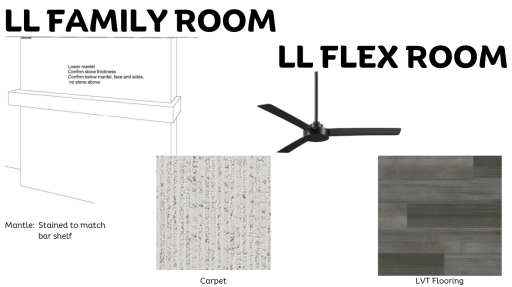
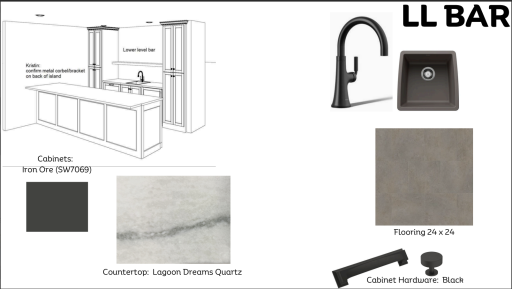
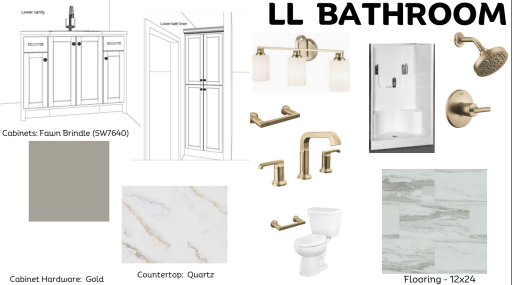
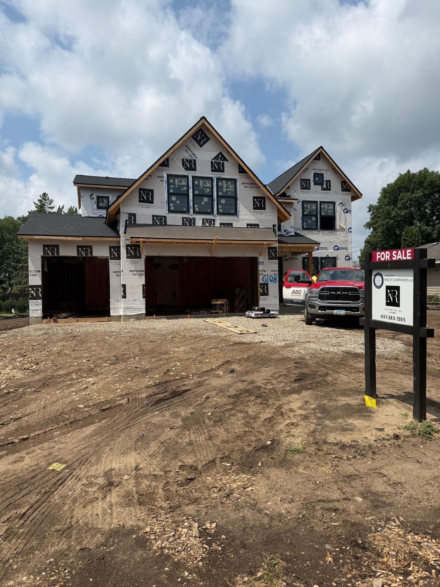
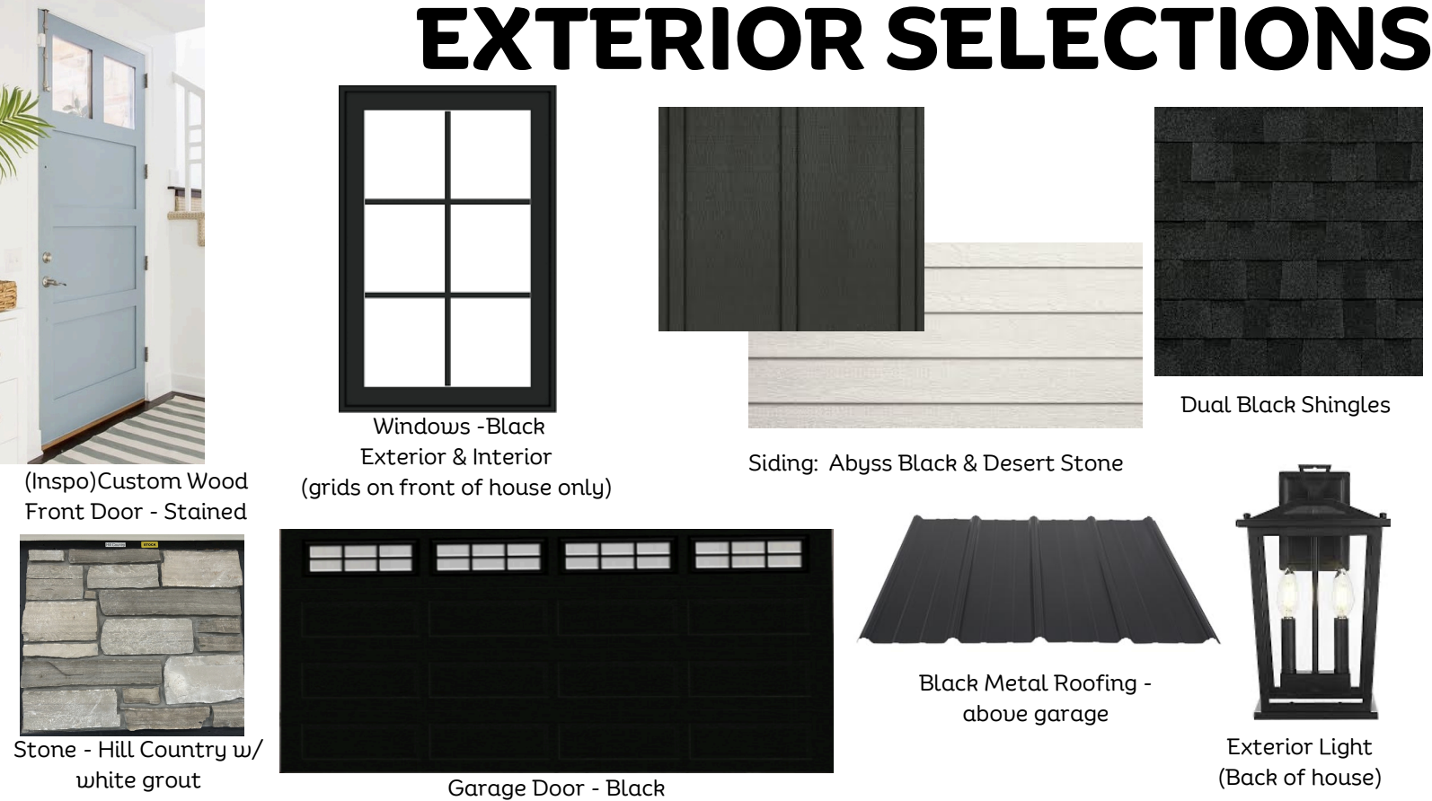
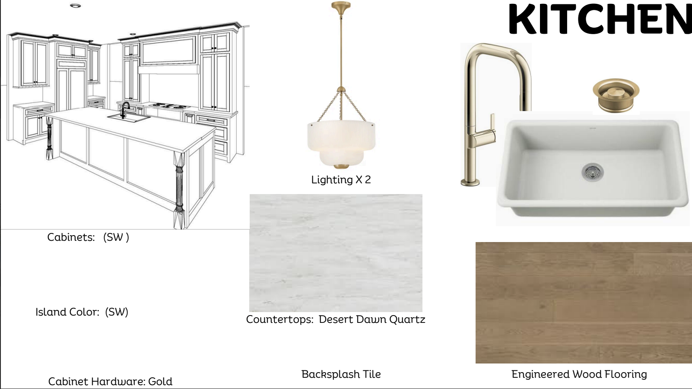
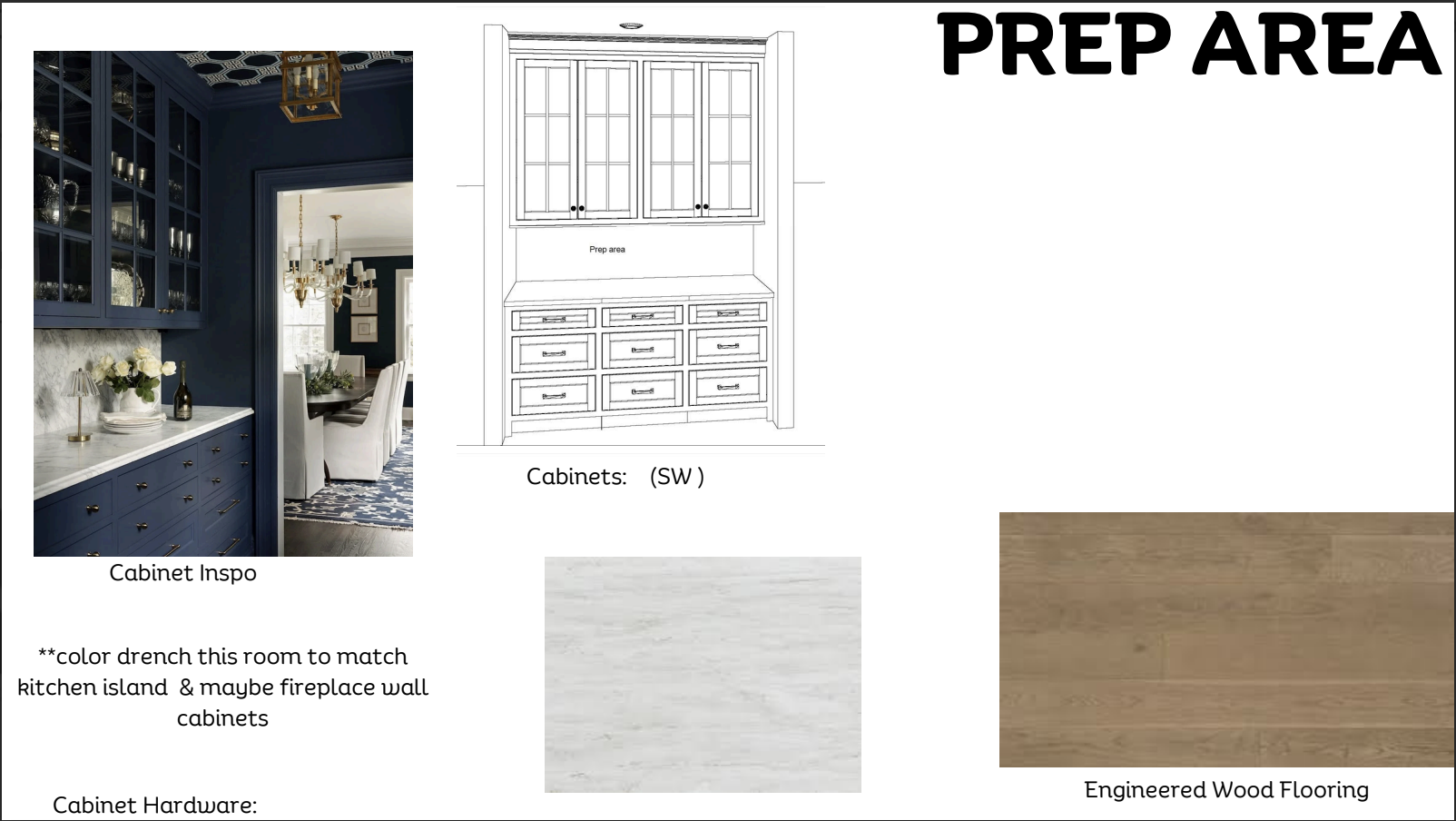
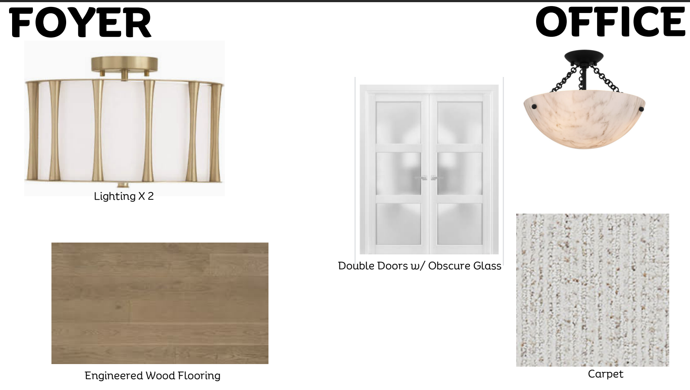
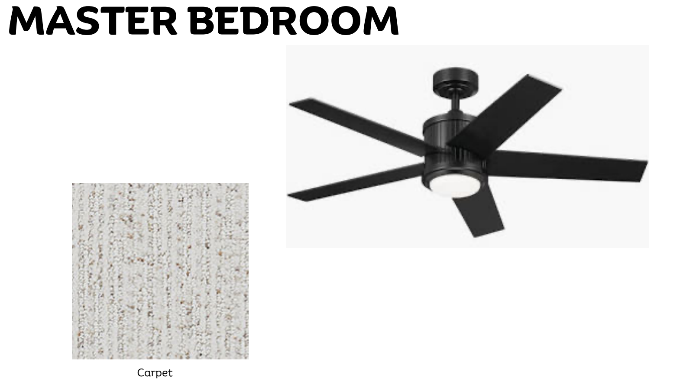
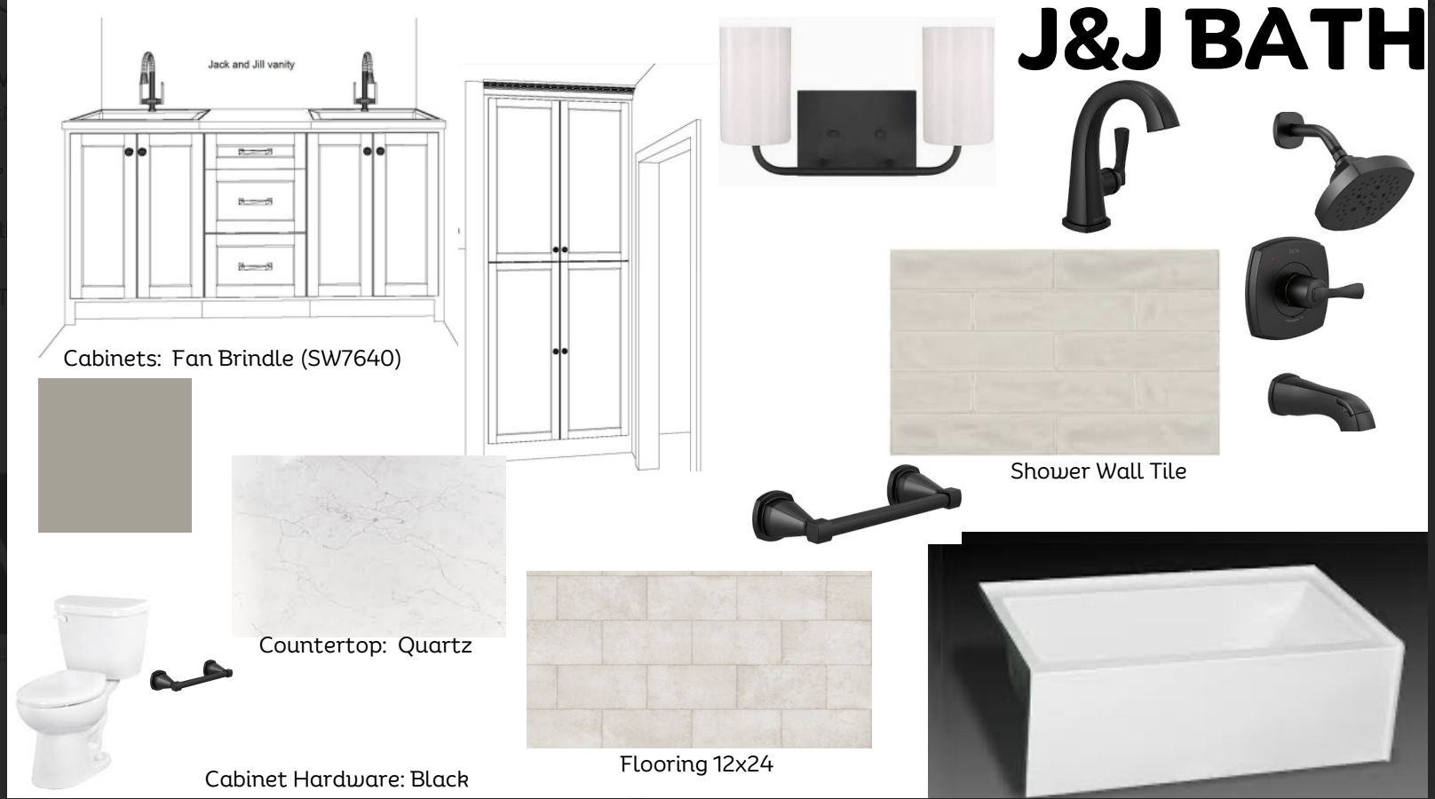
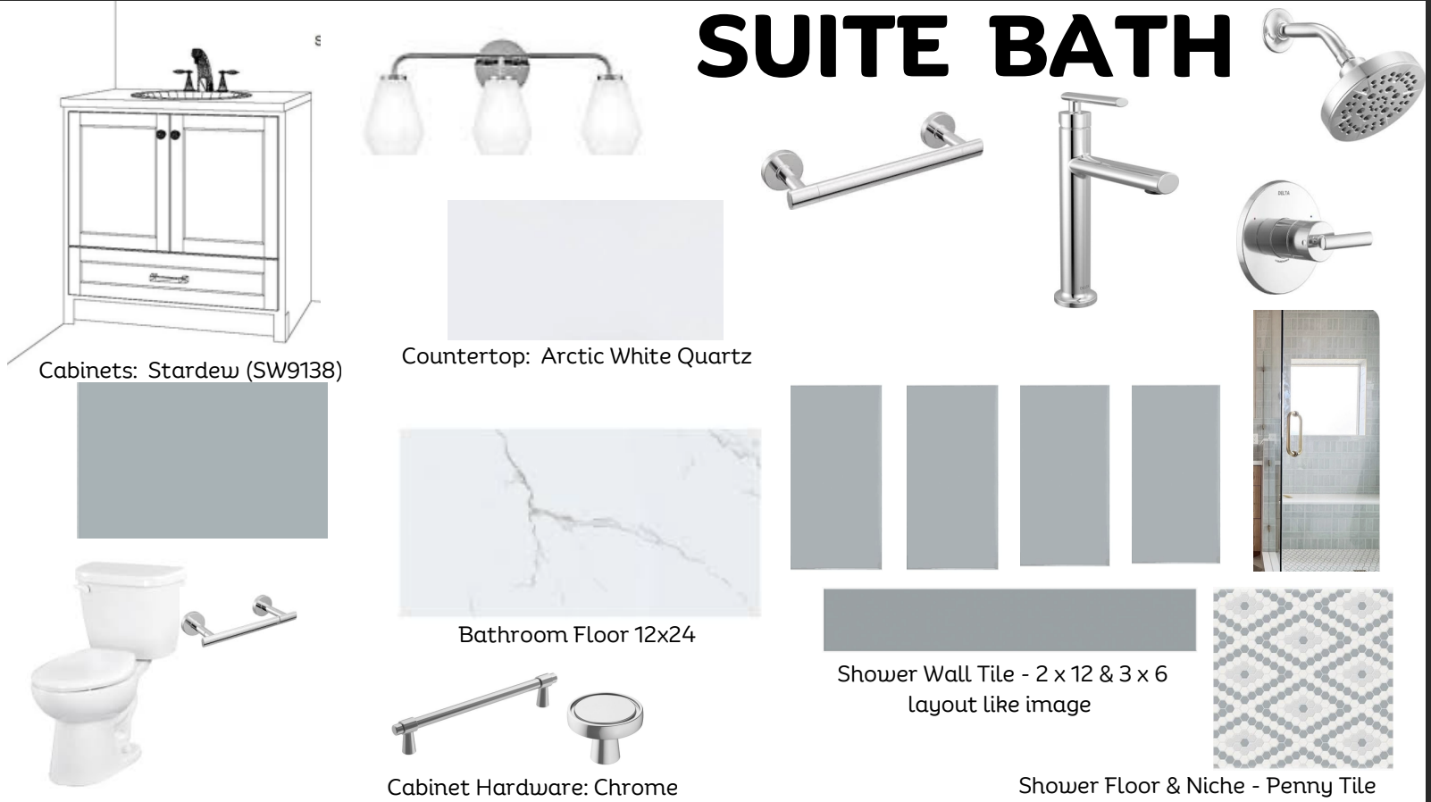
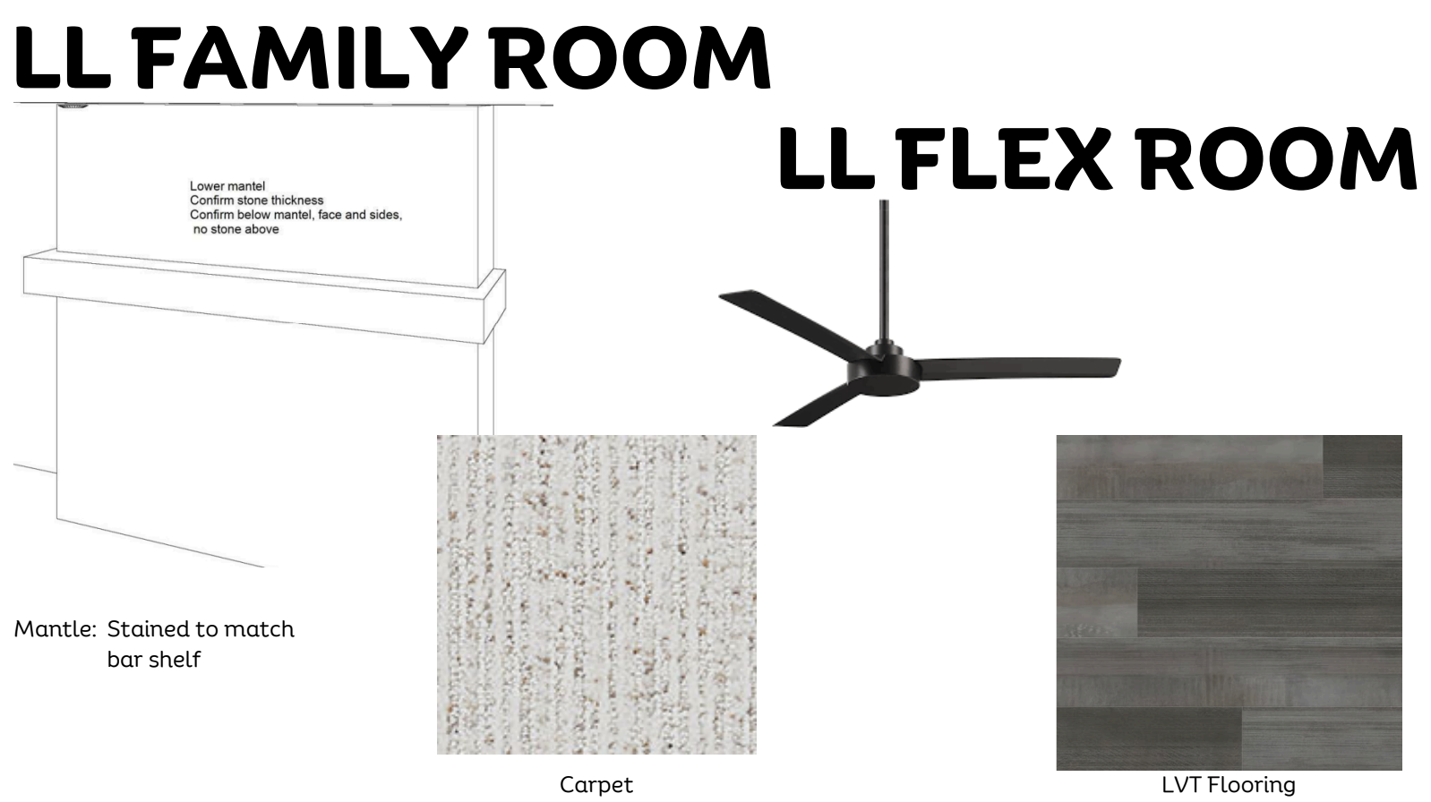
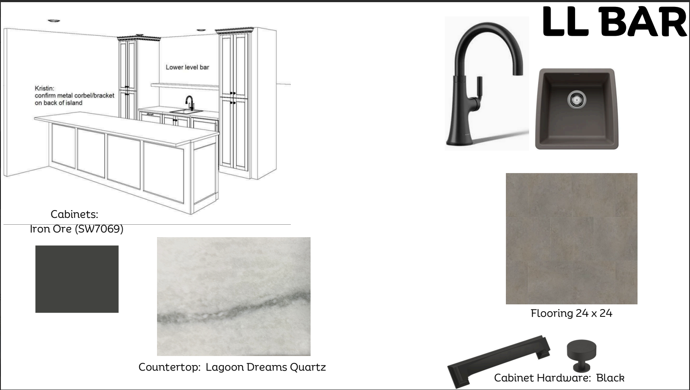
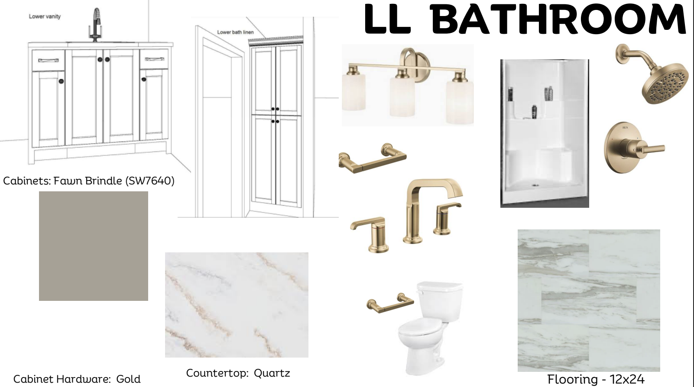
ESTIMATED COMPLETION DATE: 12/1/26 With an exceptional location to walking trails, Pamela Park and 50th/France and more sits this custom two-story home built by NR Properties. With all the upgrades in this one it is something you don't want to miss! The HW floors flowing throughout the main level, custom cabinets in your gourmet kitchen, plus an office... there won't be a home that will compete with this one! Featuring a large and deep lot, 3 car garage, this home as it all! The upper level has 4 BRs including a large primary w/walk-in closet & bathroom; 3 other good size bedrooms - one w/on suite. The other bedrooms have a jack and jill bathroom/bedroom combo. The LL features a large family room, and flex area.
Details
Maps
Contract Information
Status: Active
Contingency: None
Current Price: 1900000
Original List Price: 1900000
ListPrice: 1900000
List Date: 2026-04-24
Owner is an Agent?: No
Auction?: No
General Property Information
Common Wall: No
Lot Measurement: Acres
Manufactured Home?: No
Multiple PIDs?: No
New Development: No
Number of Fireplaces: 2
Projected Completion Date: 2027-03-06
Waterfront YN: No
Year Built: 2026
Yearly/Seasonal: Yearly
Zoning: Residential-Single Family
Bedrooms: 5
Baths Total: 5
Bath Full: 2
Bath Three Quarters: 2
Bath Half: 1
Main Floor Total SqFt: 1532
Above Grd Total SqFt: 3327
Below Grd Total SqFt: 1408
Total SqFt: 4735
Total Finished Sqft: 4619.00
FireplaceYN: Yes
Style: (SF) Single Family
Foundation Size: 1408
Garage Stalls: 3
Lot Dimensions: 85x141x62x124
Acres: 0.22
Assessment Pending: No
Location Tax and Other Information
House Number: 6108
Street Name: Chowen
Street Suffix: Avenue
Street Direction Suffix: S
Postal City: Edina
County: Hennepin
State: MN
Zip Code: 55410
Complex/Dev/Subdivision: Edina Bel-Air 5th Div
Assessments
Tax With Assessments: 6507
Builder Information
Builder ID: NR PROPERTIES INC
Builder License Number: 720937
Builder Name: NR PROPERTIES INC
Building Information
Finished SqFt Above Ground: 3327
Finished SqFt Below Ground: 1292
Lease Details
Land Leased: Not Applicable
Miscellaneous Information
Homestead: No
Ownership
Fractional Ownership: No
Parking Characteristics
Garage Square Feet: 814
Property Features
Accessible: None
Air Conditioning: Central Air
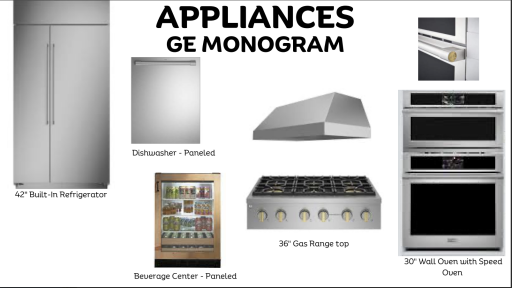
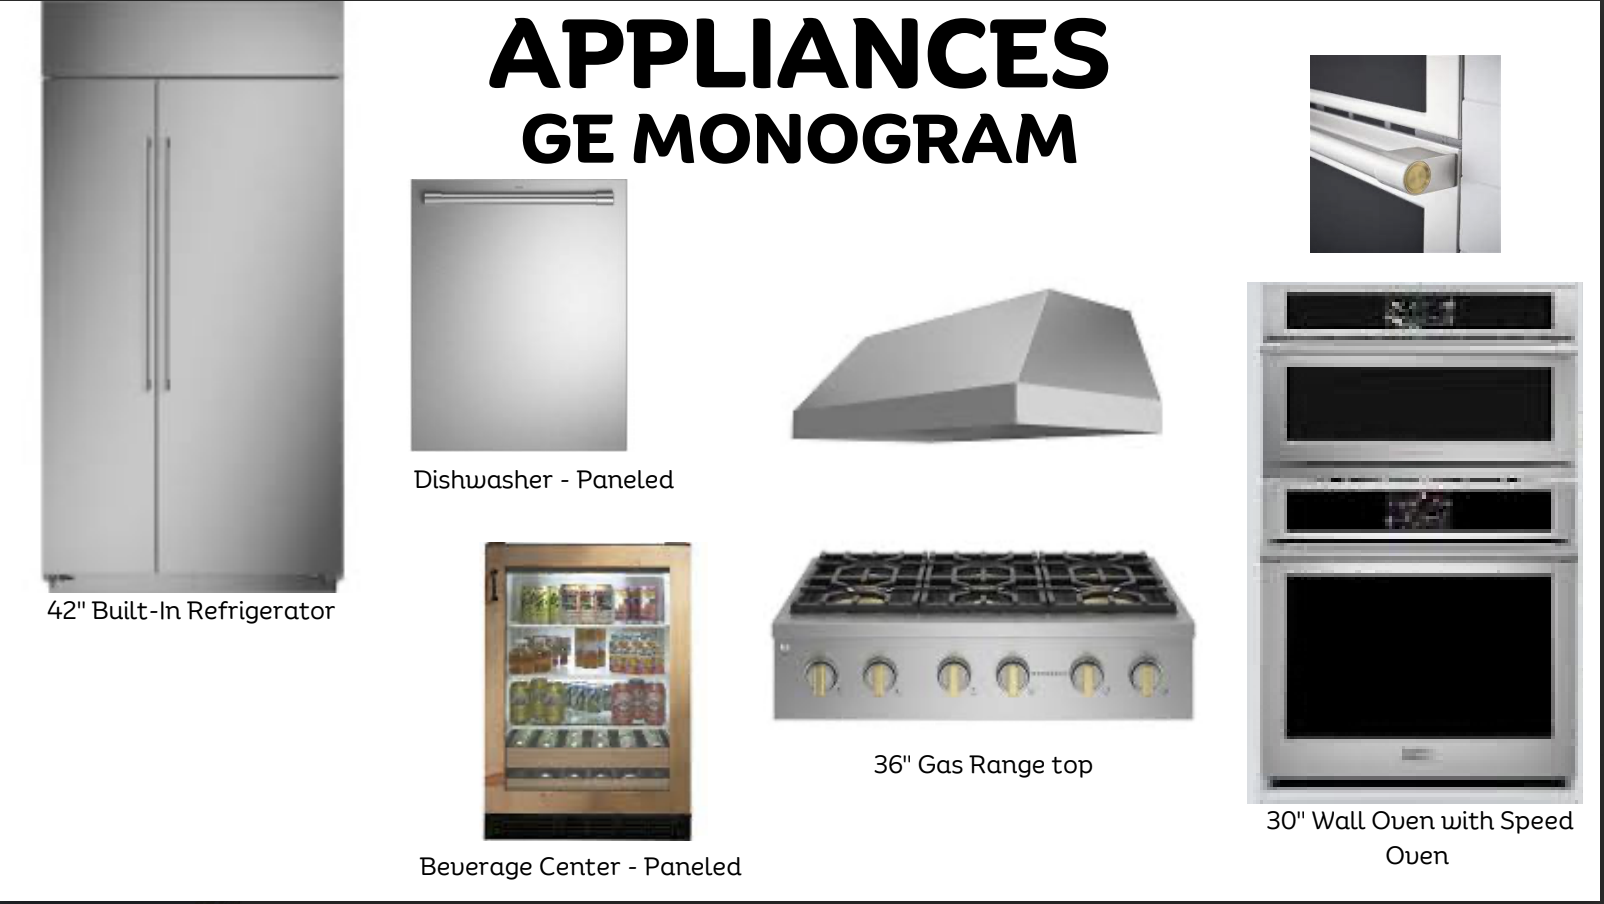
Appliances: Air-To-Air Exchanger; Dishwasher; Disposal; Dryer; Microwave; Range; Refrigerator; Washer
Assumable Loan: Not Assumable
Basement: Drain Tiled; Full
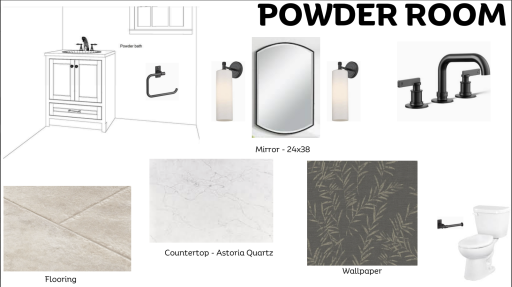
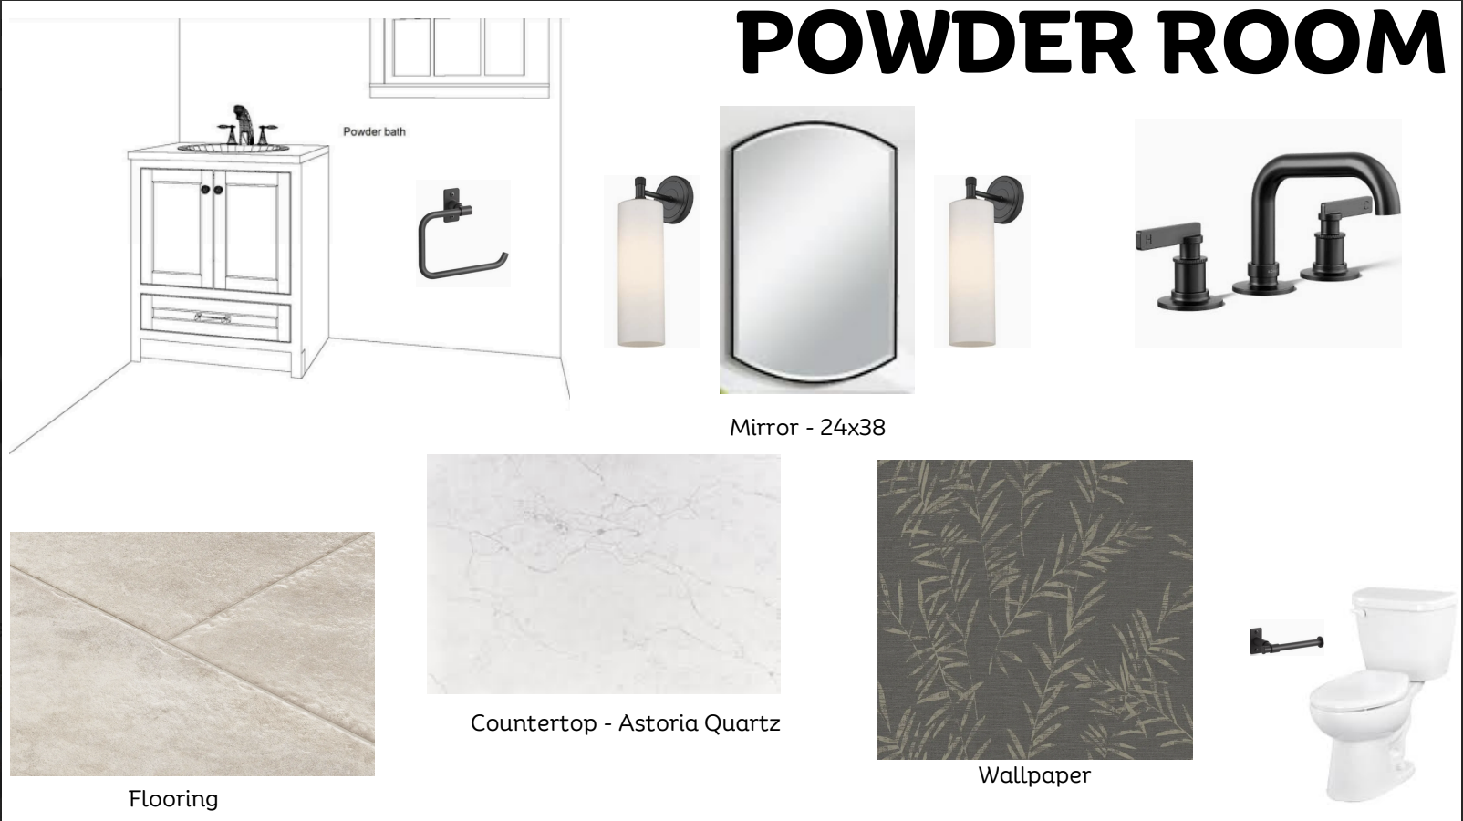
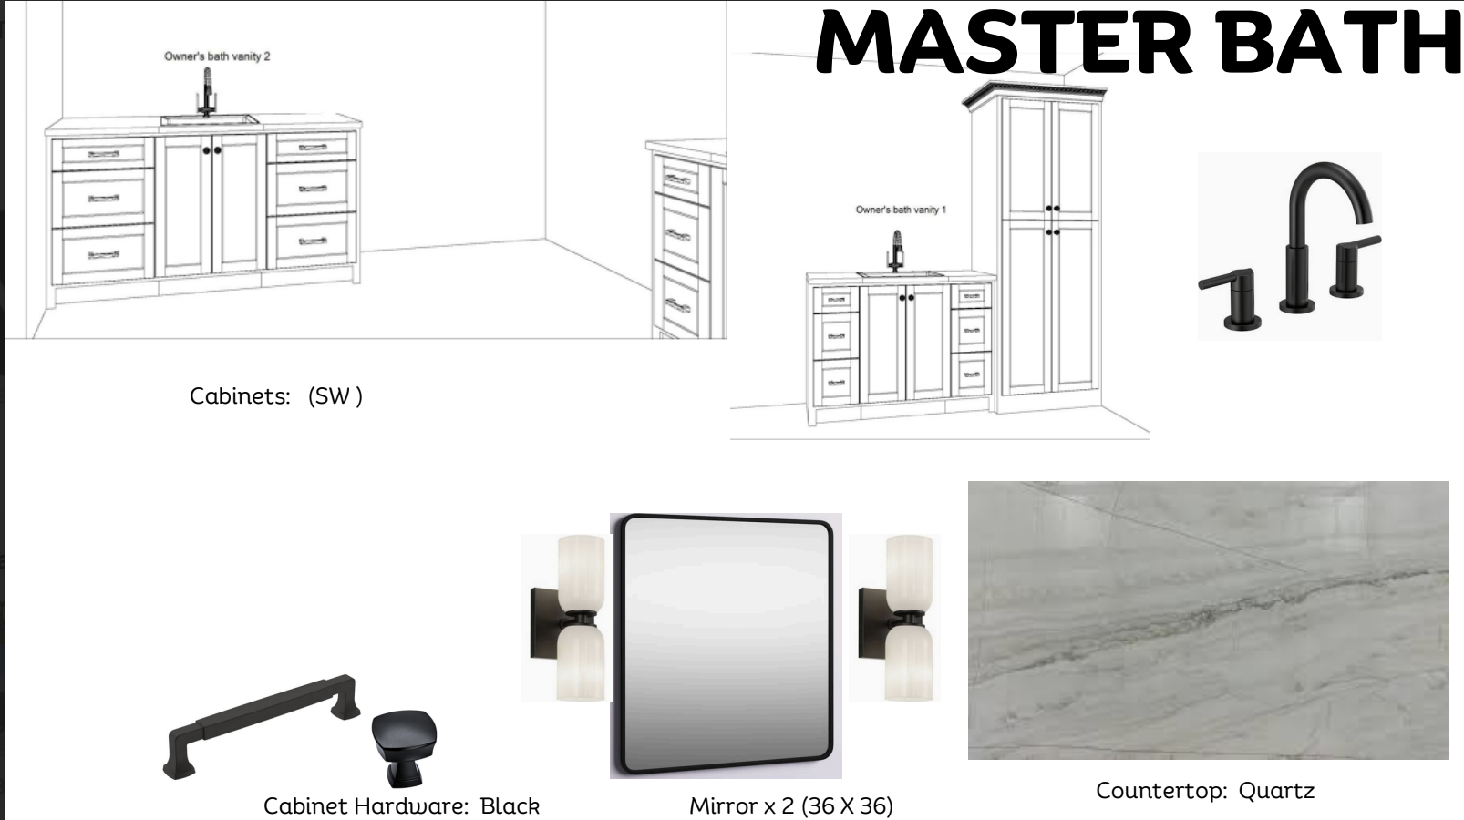
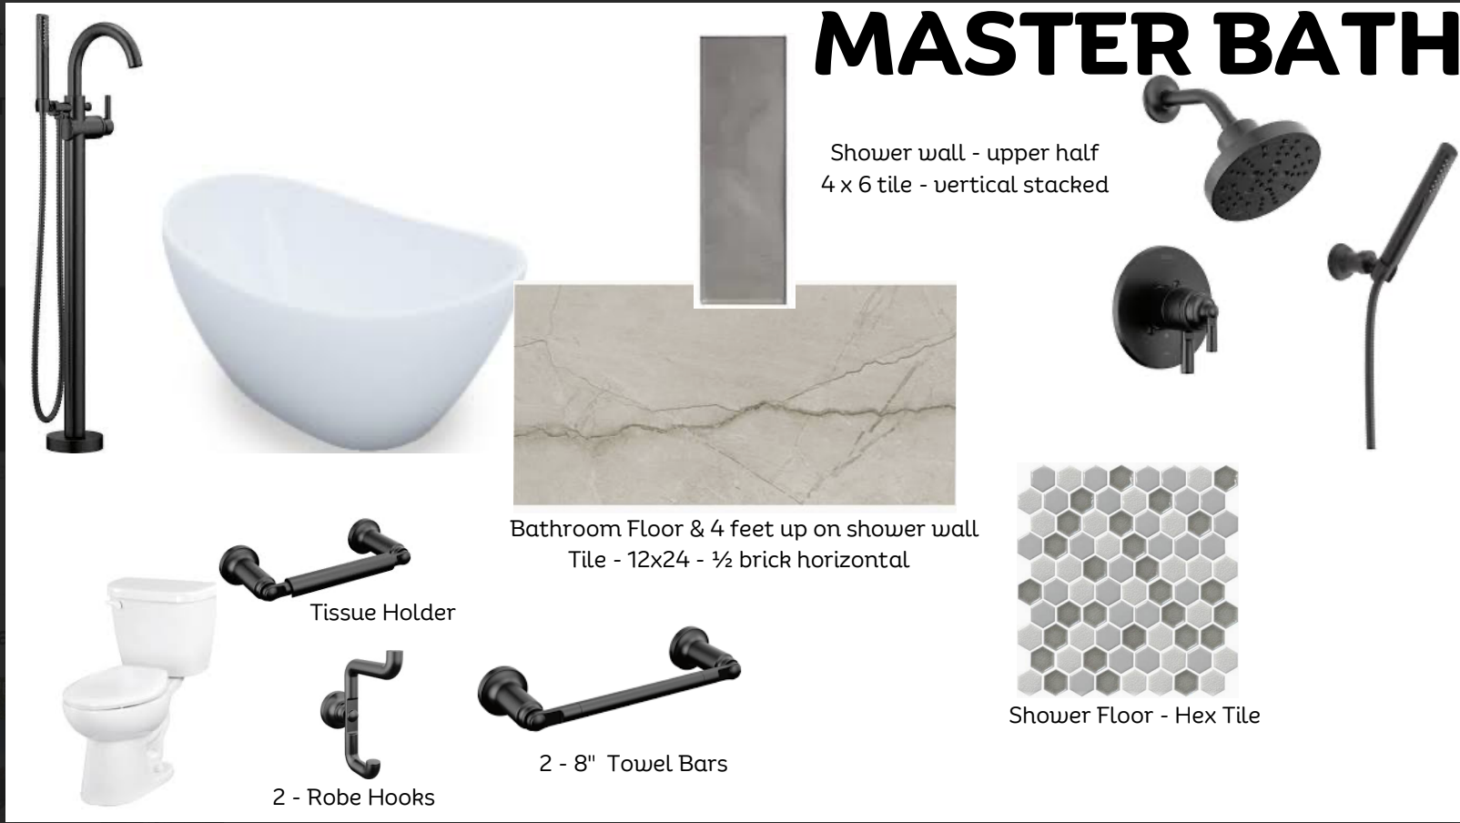
Bath Description: Main Floor 1/2 Bath; Upper Level Full Bath; Full Primary; Private Primary; 3/4 Basement
Construction Materials: Frame
Construction Status: Under Construc/Spec Homes
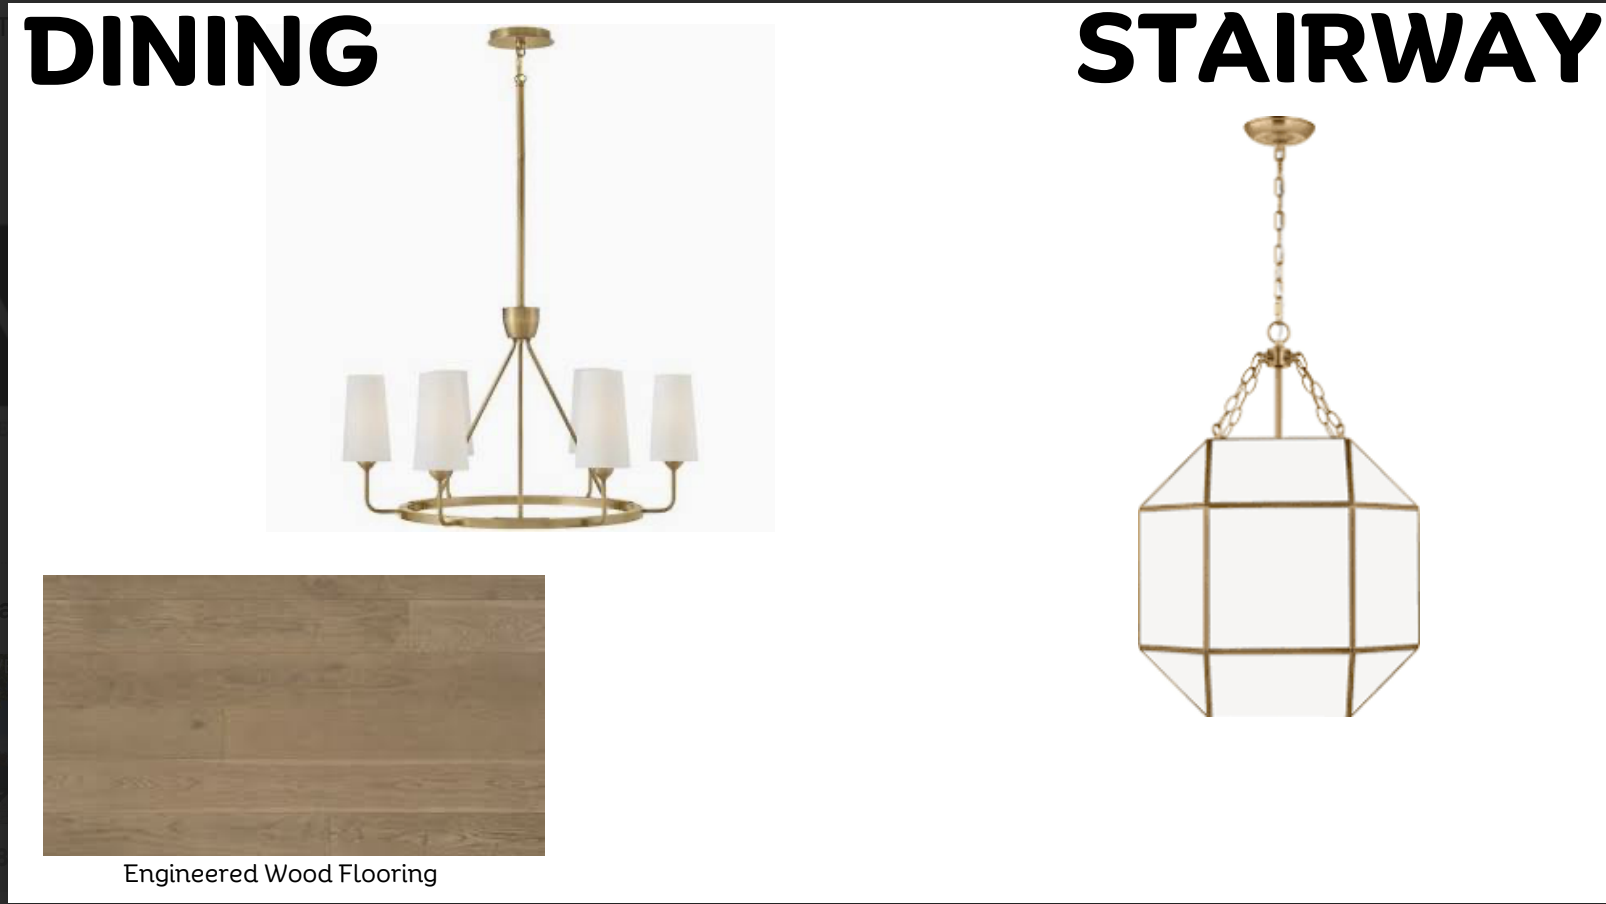
Dining Room Description: Informal Dining Room
Electric: Circuit Breakers
Existing Financing: Free and Clear
Exterior: Other
Family Room Characteristics: Lower Level
Fencing: Partial
Fireplace Characteristics: Gas Burning
Foundation: Other
Fuel: Natural Gas
Heating: Forced Air
Internet Options: None
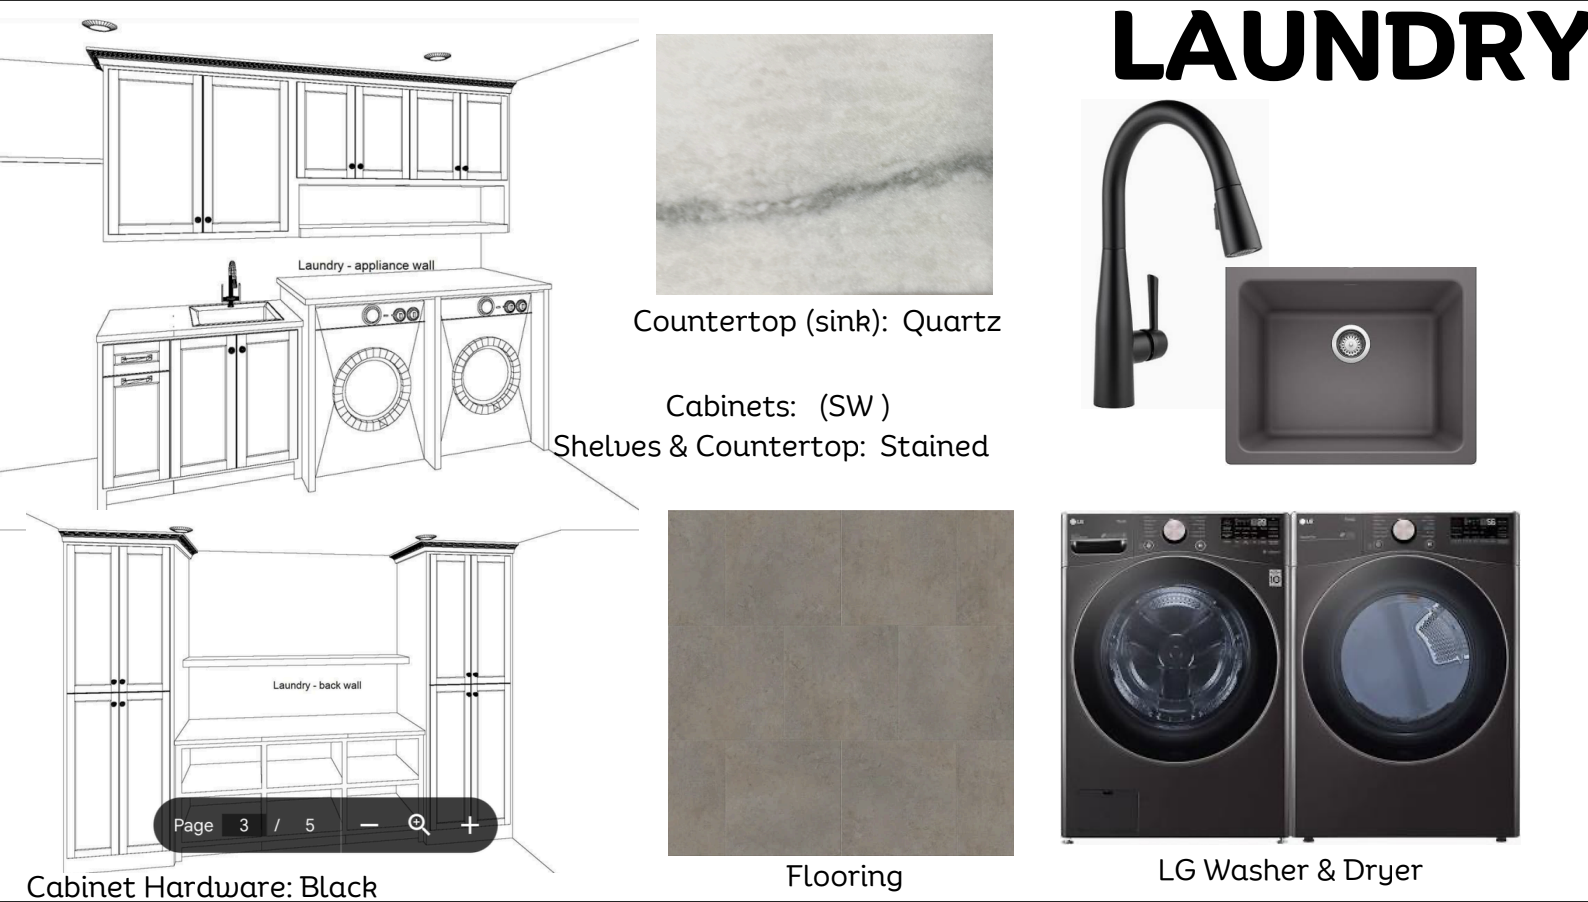
Laundry: Upper Level
Lot Description: Irregular Lot
Parking Characteristics: Insulated Garage
Road Frontage: City Street
Roof: Age 8 Years or Less; Asphalt Shingles
Sellers Terms: Cash; Contract/Deed w/Assum
Sewer: City Sewer/Connected
Special Search: 2nd Floor Laundry; 4 BR on One Level
Stories: Two
Water: City Water/Connected
Room Information
| Room Name | Dimensions | Level |
| Dining Room | 16x12 | Main |
| Family Room | 27x23 | Lower |
| Fifth (5th) Bedroom | 11x11 | Lower |
| First (1st) Bedroom | 23x16 | Upper |
| Flex Room | 18x12 | Lower |
| Fourth (4th) Bedroom | 12x12 | Upper |
| Kitchen | 14x11 | Main |
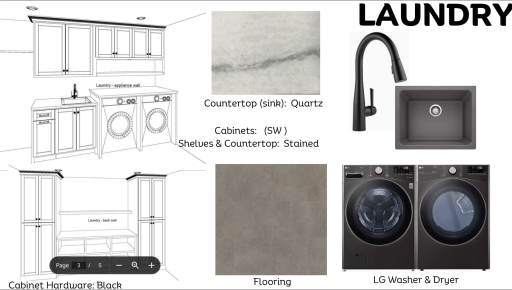
| Laundry | 11x19 | Upper |
| Living Room | 23x19 | Main |
| Office | 12x12 | Main |
| Porch | 17x12 | Main |
| Second (2nd) Bedroom | 12x12 | Upper |
| Third (3rd) Bedroom | 14x13 | Upper |
Listing Office: Bridge Realty, LLC
Last Updated: July - 21 - 2026

The data relating to real estate for sale on this web site comes in part from the Broker Reciprocity SM Program of the Regional Multiple Listing Service of Minnesota, Inc. The information provided is deemed reliable but not guaranteed. Properties subject to prior sale, change or withdrawal. ©2026 Regional Multiple Listing Service of Minnesota, Inc All rights reserved.
Wednesday 14th of October 2026 04:19 PM

218-998-4400
Mohagen Real Estate


Let's Connect

Mohagen Real Estate
sue@MohagenRealEstate.com
Office: 218-998-4400
Cell: 218-731-7376

Mohagen Real Estate is licensed in the State of Minnesota