611 E Sheridan Avenue, Montevideo, MN 56265 (MLS# 7144606)
$259,900
Montevideo, MN 56265
MLS# 7144606
Status: Pending
4 beds | 3 baths | 3144 sqft
1 / 76
Property Description
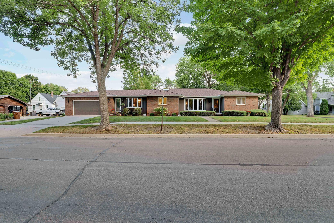
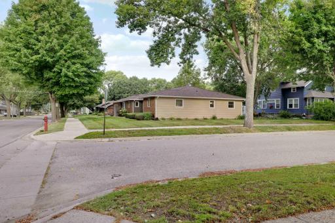
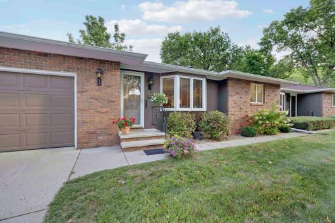
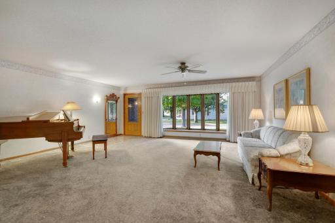
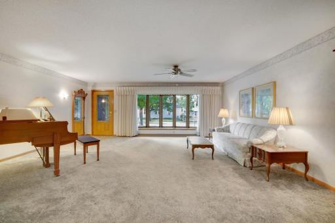
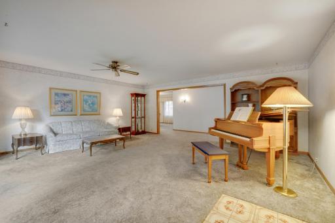
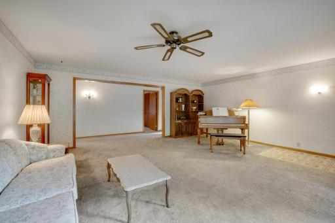
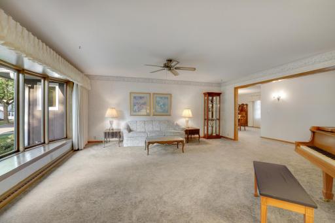
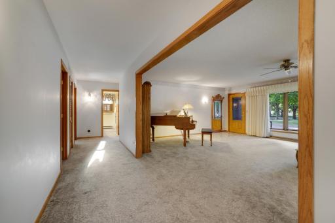
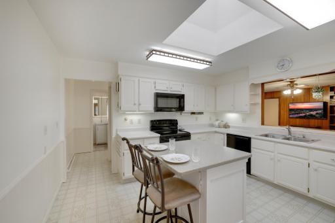
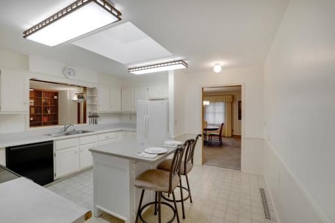
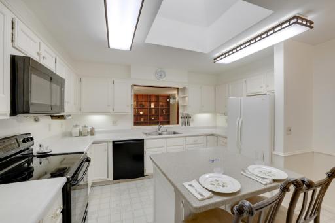
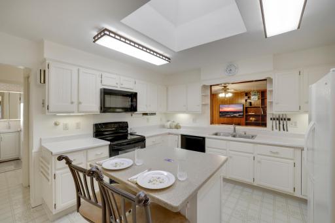
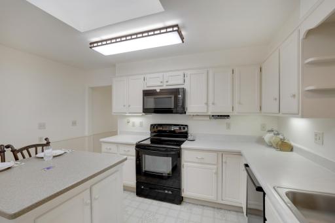
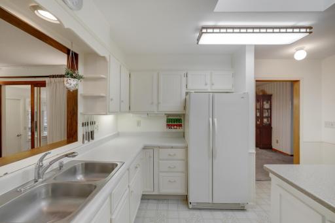
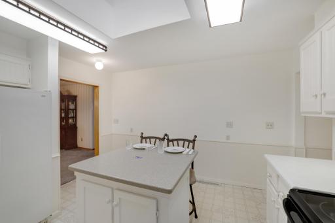
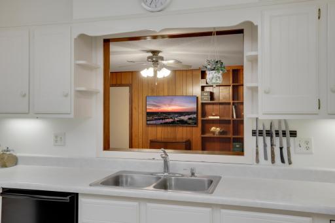
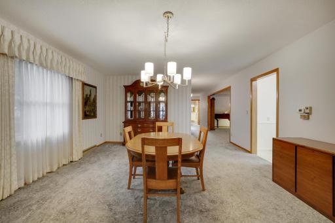
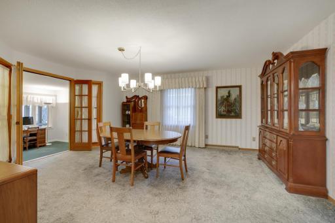
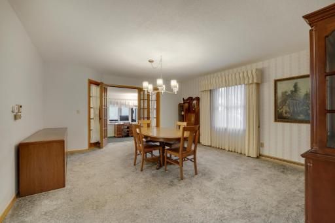
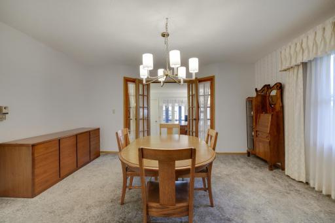
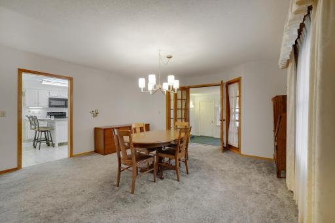
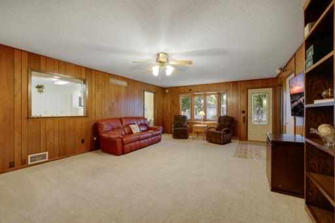
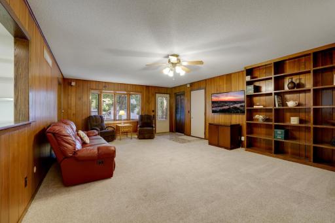
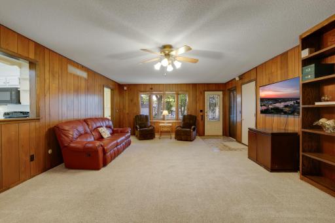
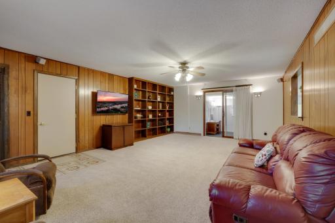
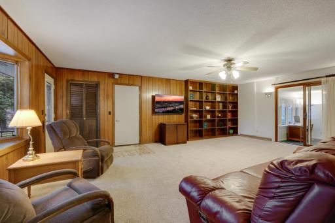
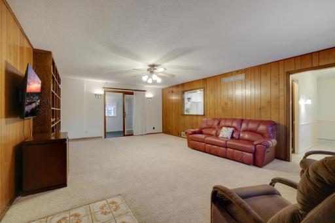
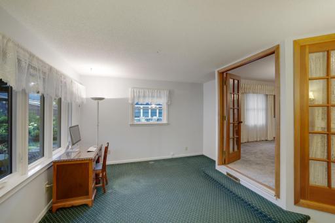
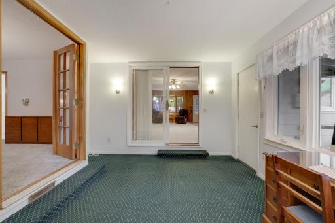
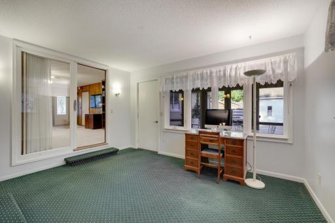
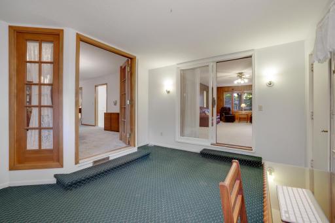
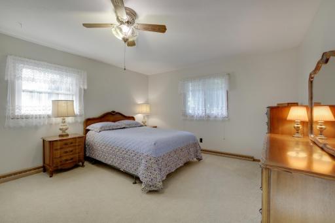
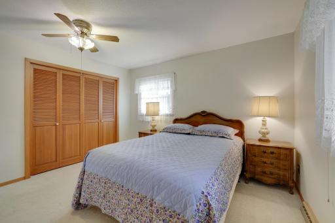
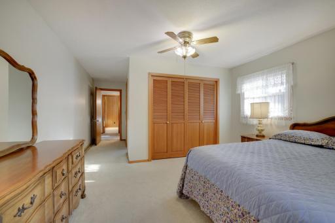
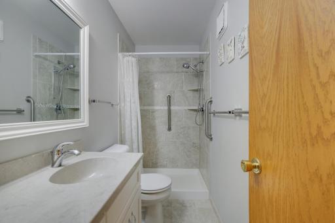
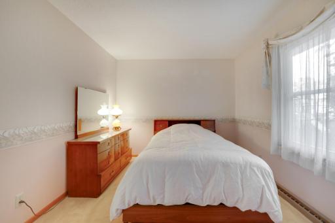
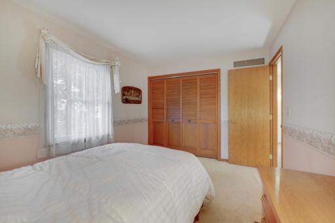
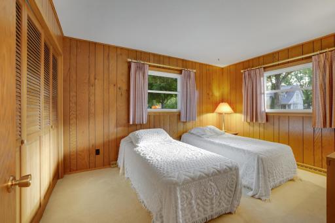
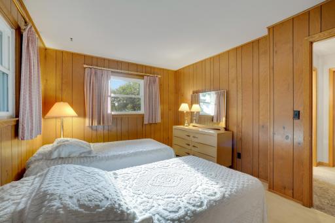
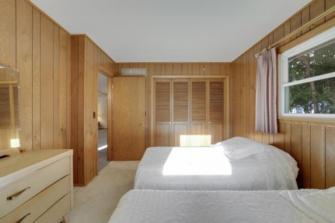
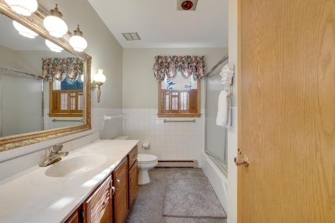
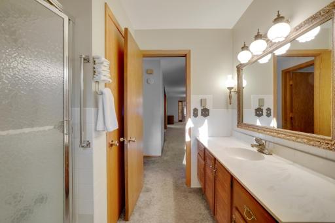
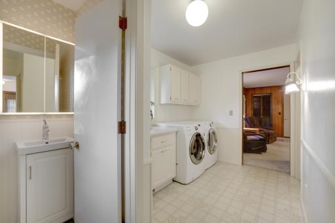
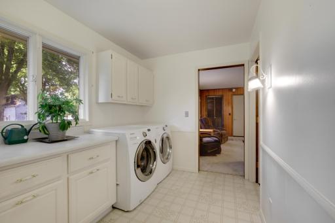
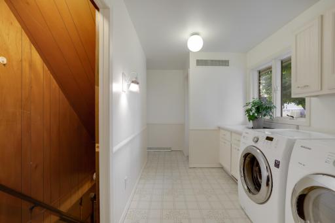
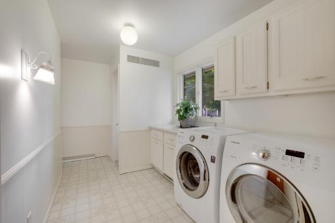
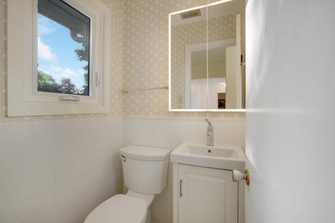
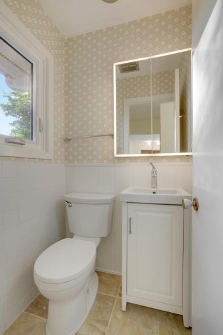
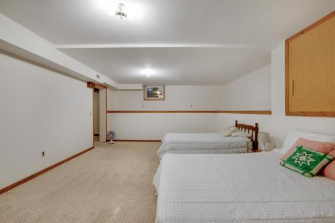
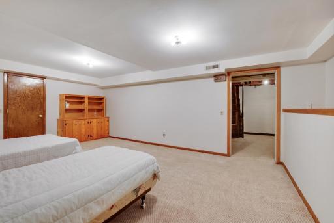
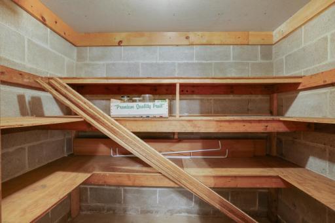
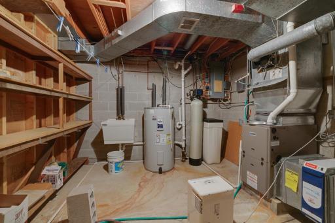
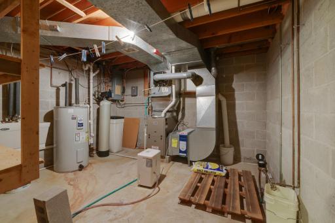
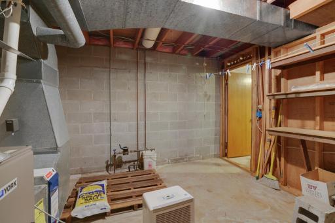
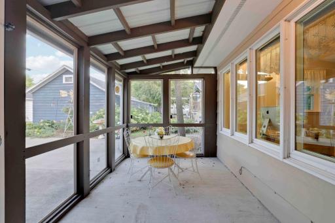
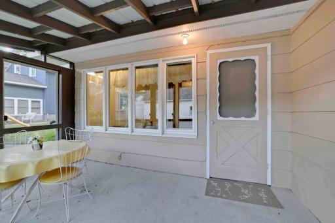
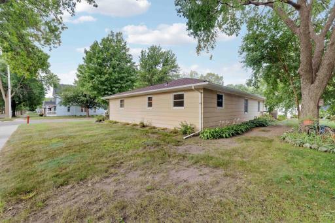
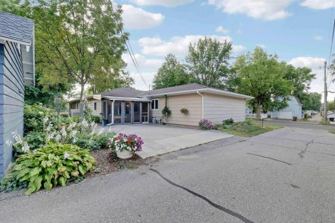
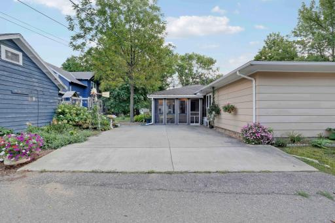
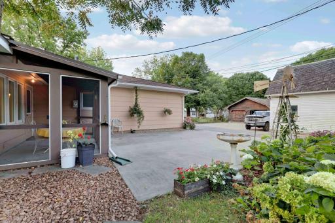
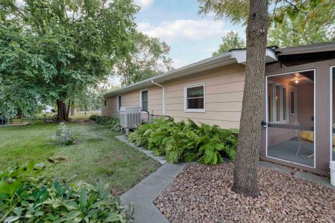
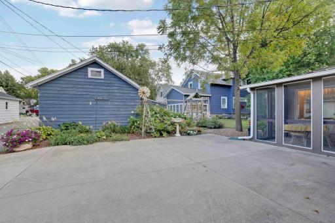
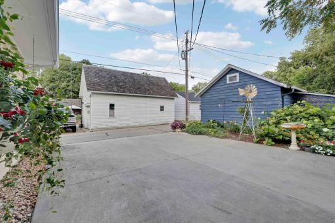
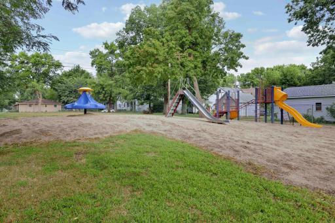
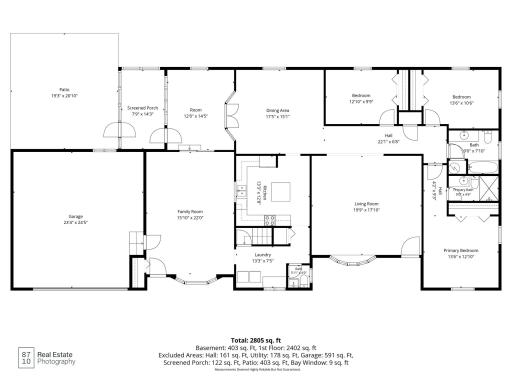
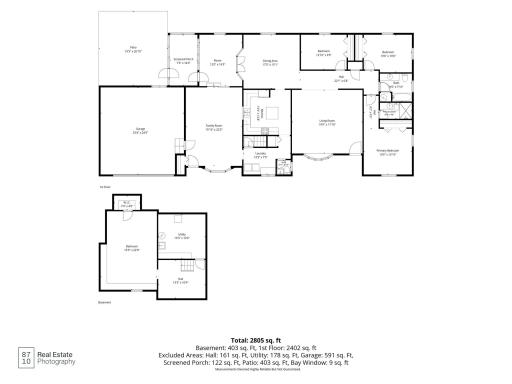
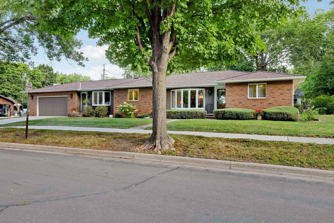
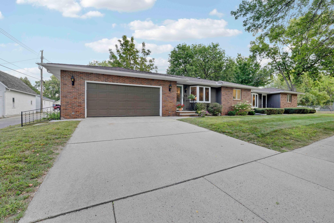
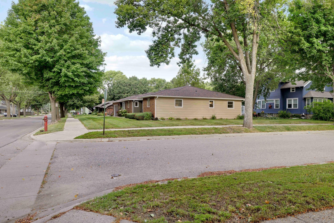
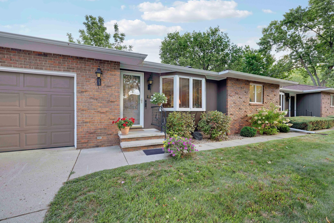
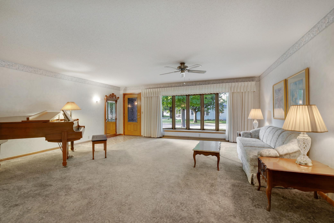
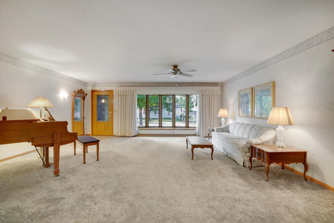
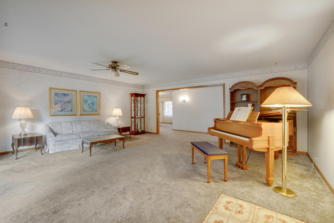
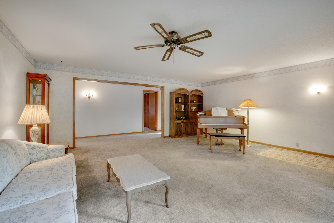
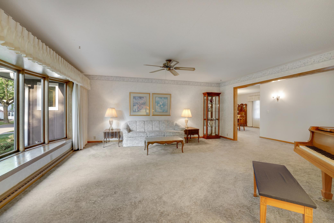
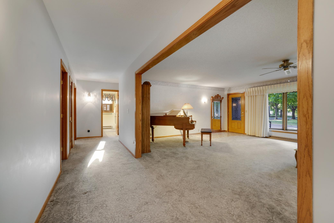
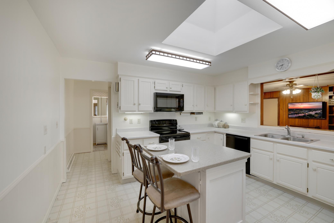
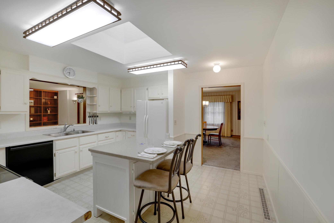
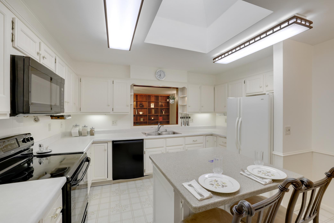
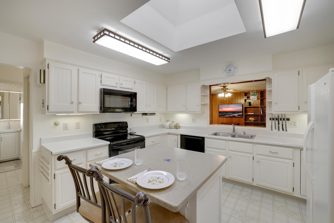
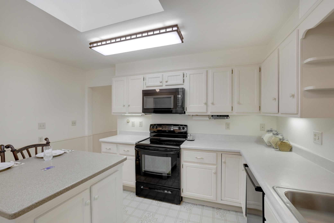
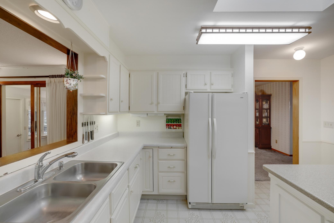
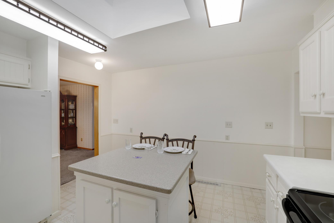
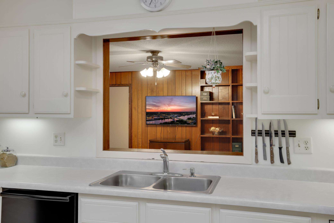
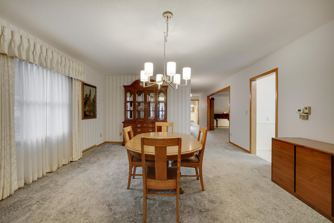
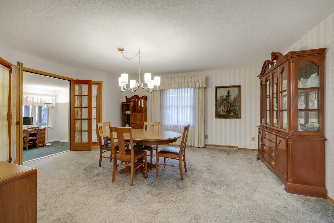
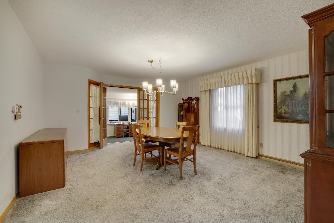
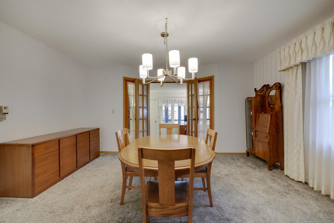
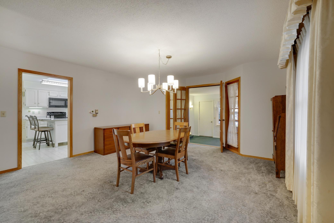
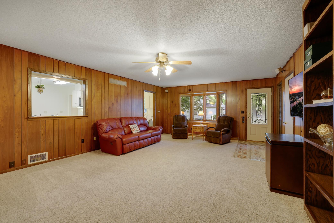
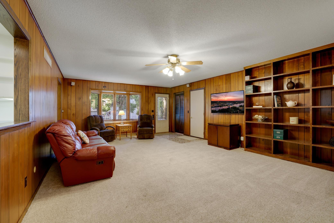
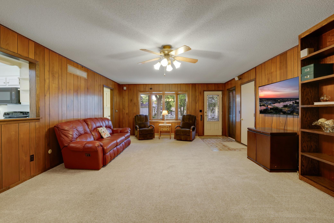
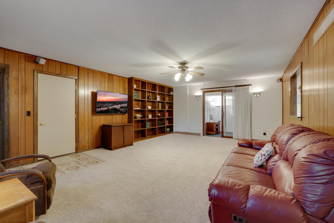
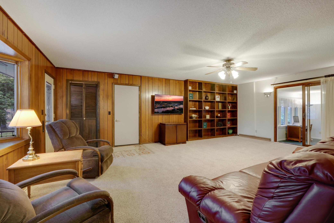
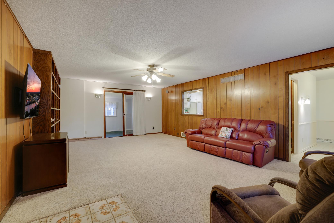
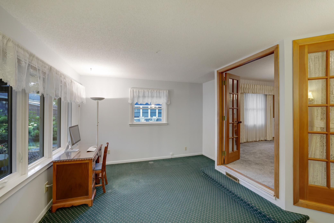
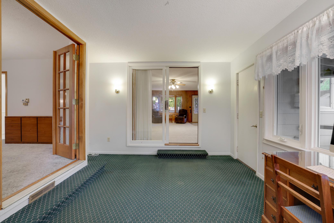
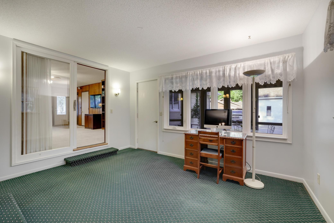
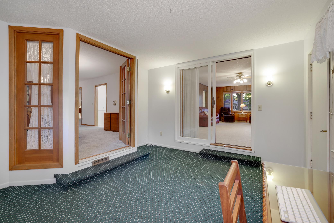
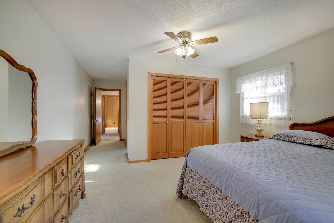
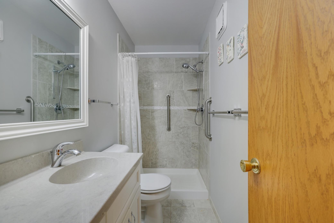
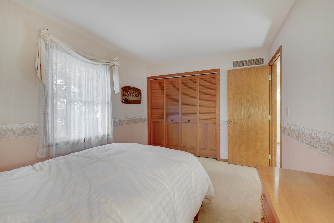
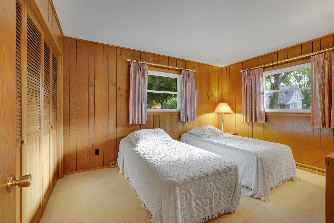
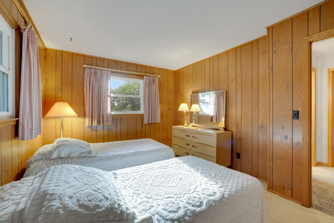
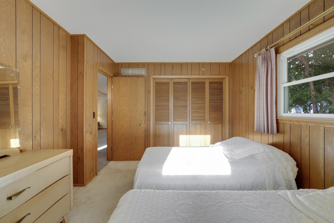
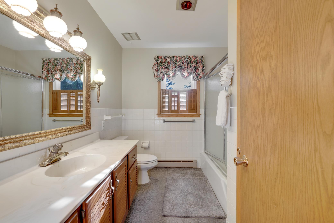
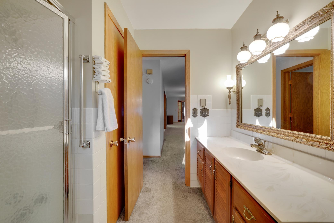
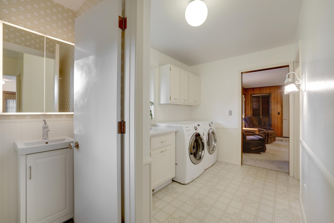
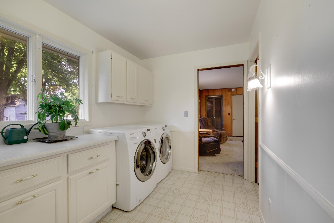
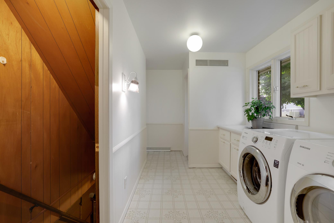
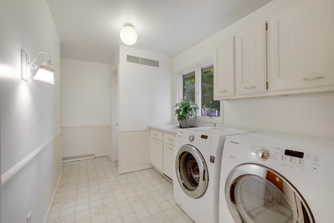
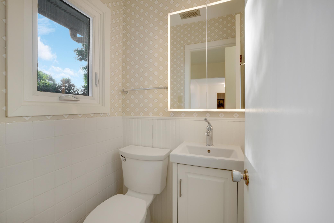
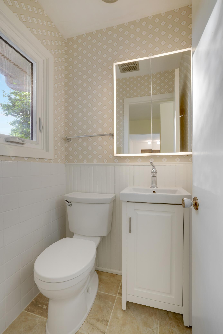
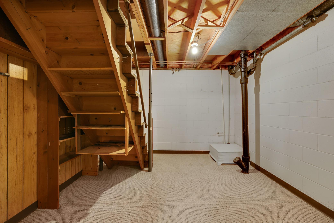
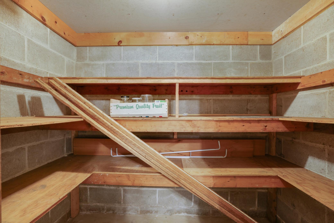
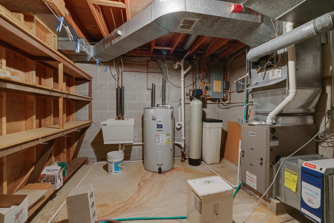
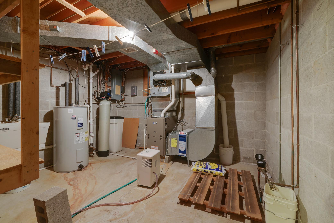
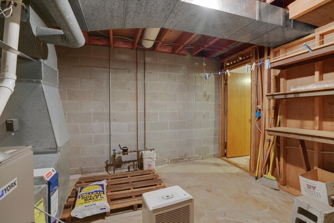
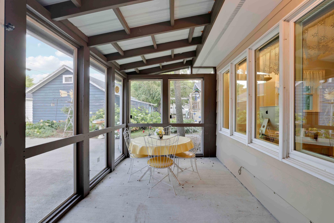
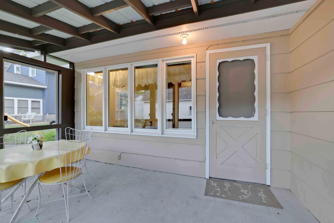
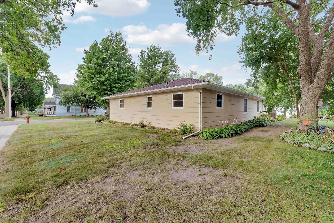
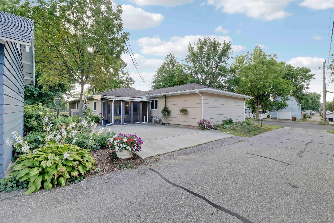
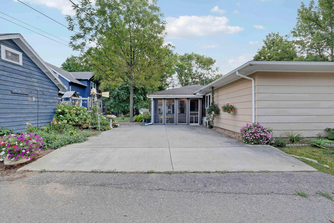
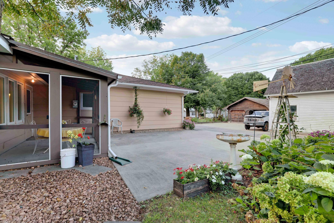
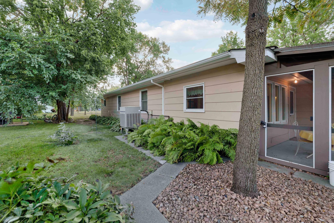
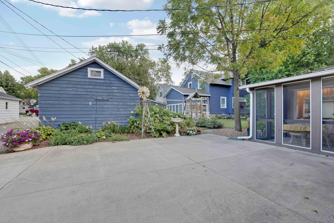
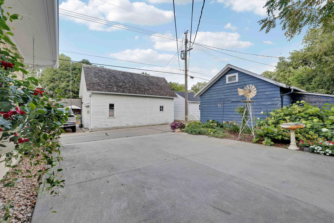
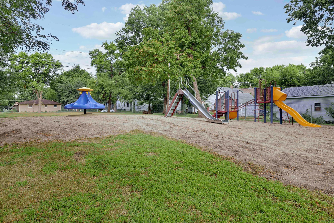
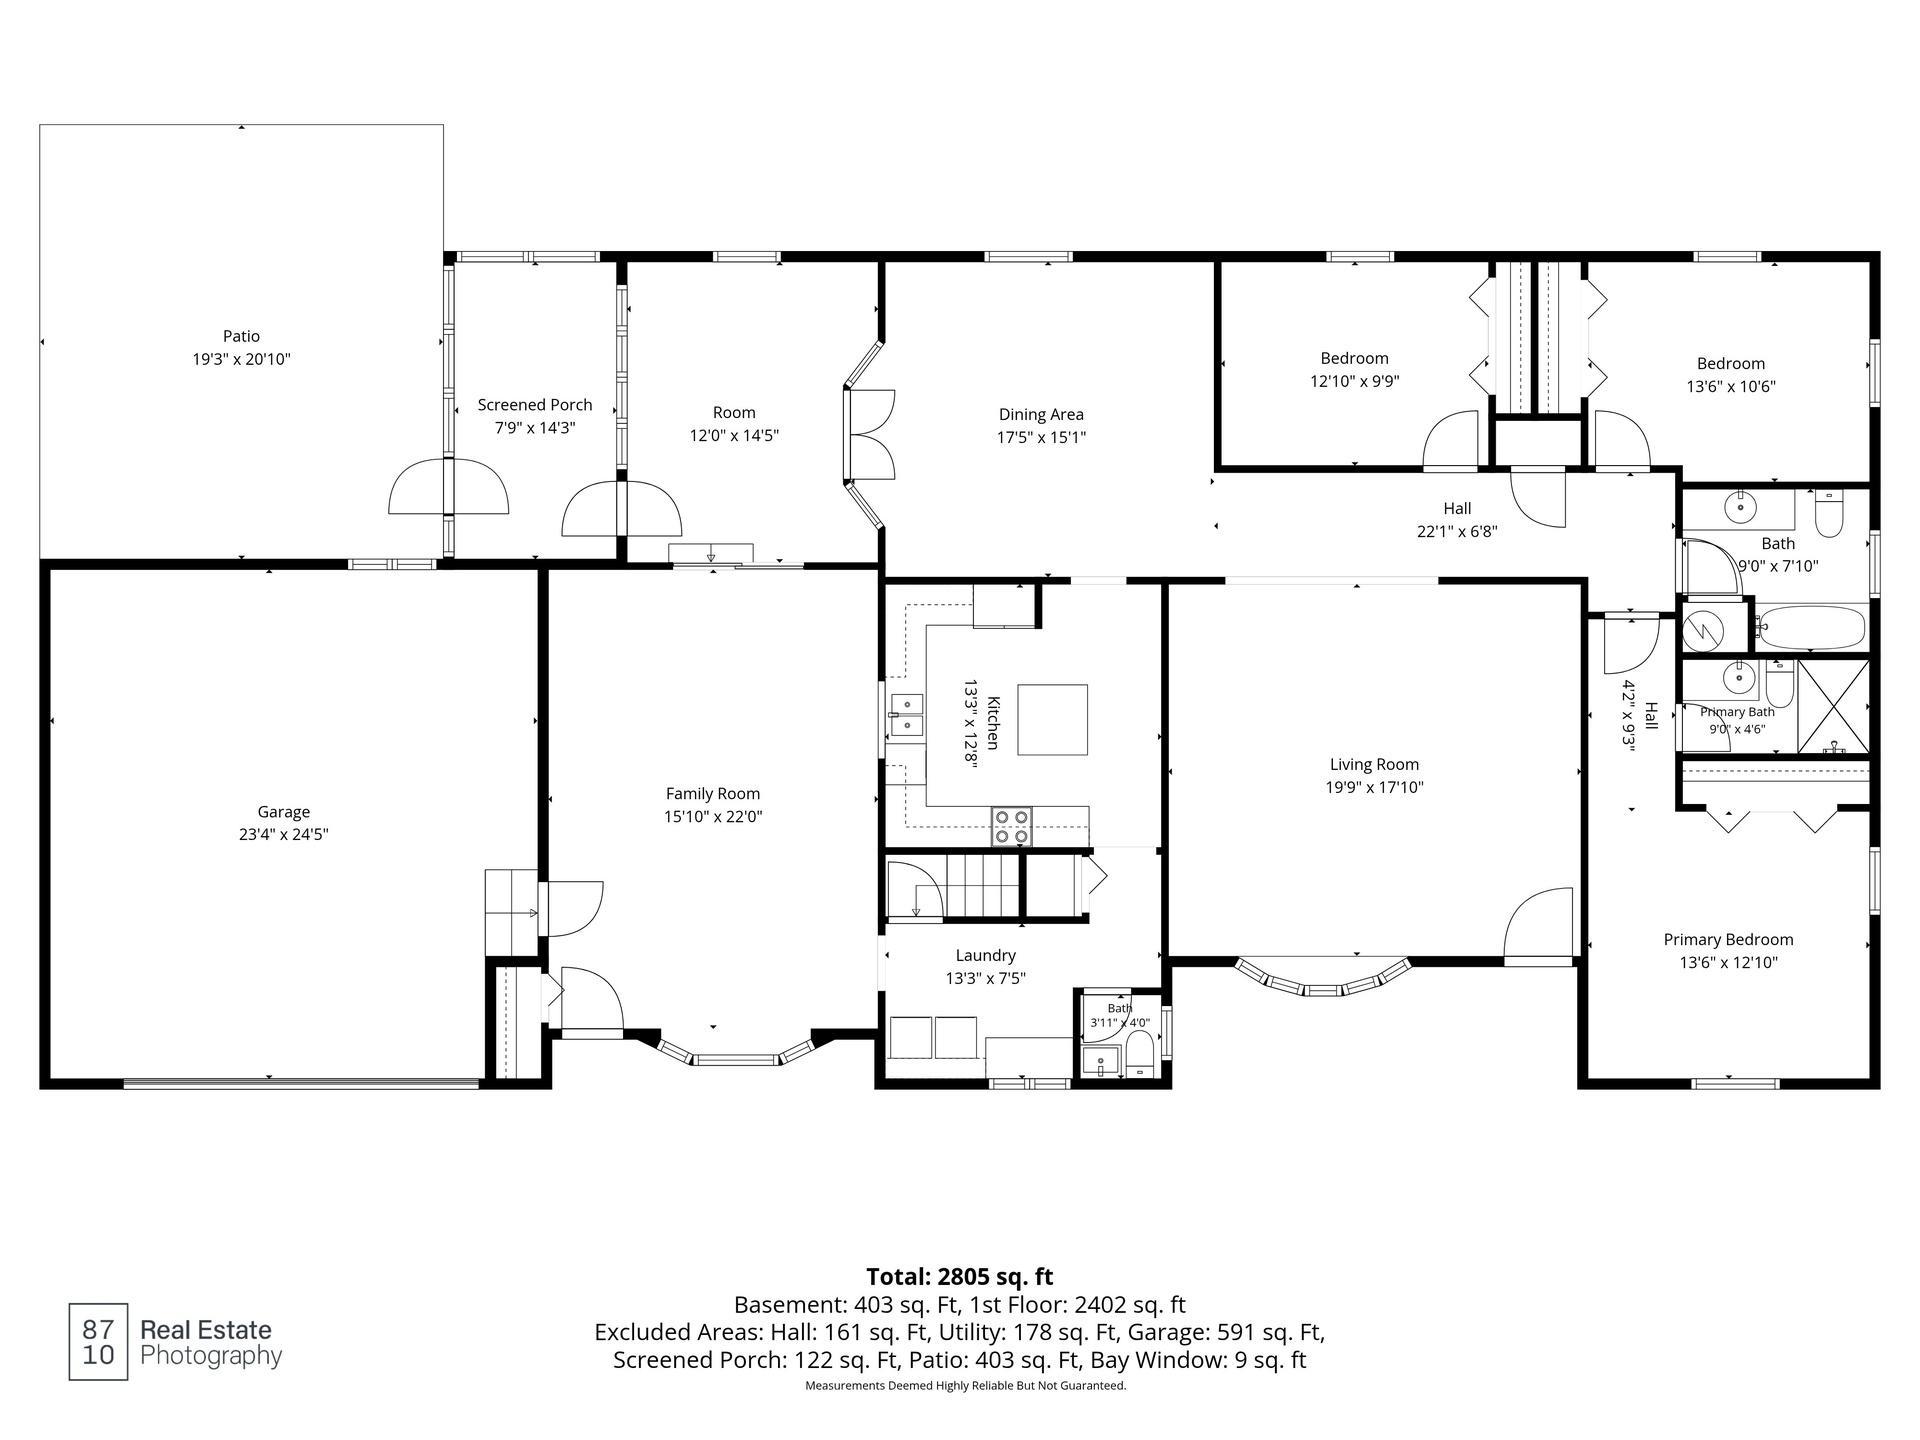
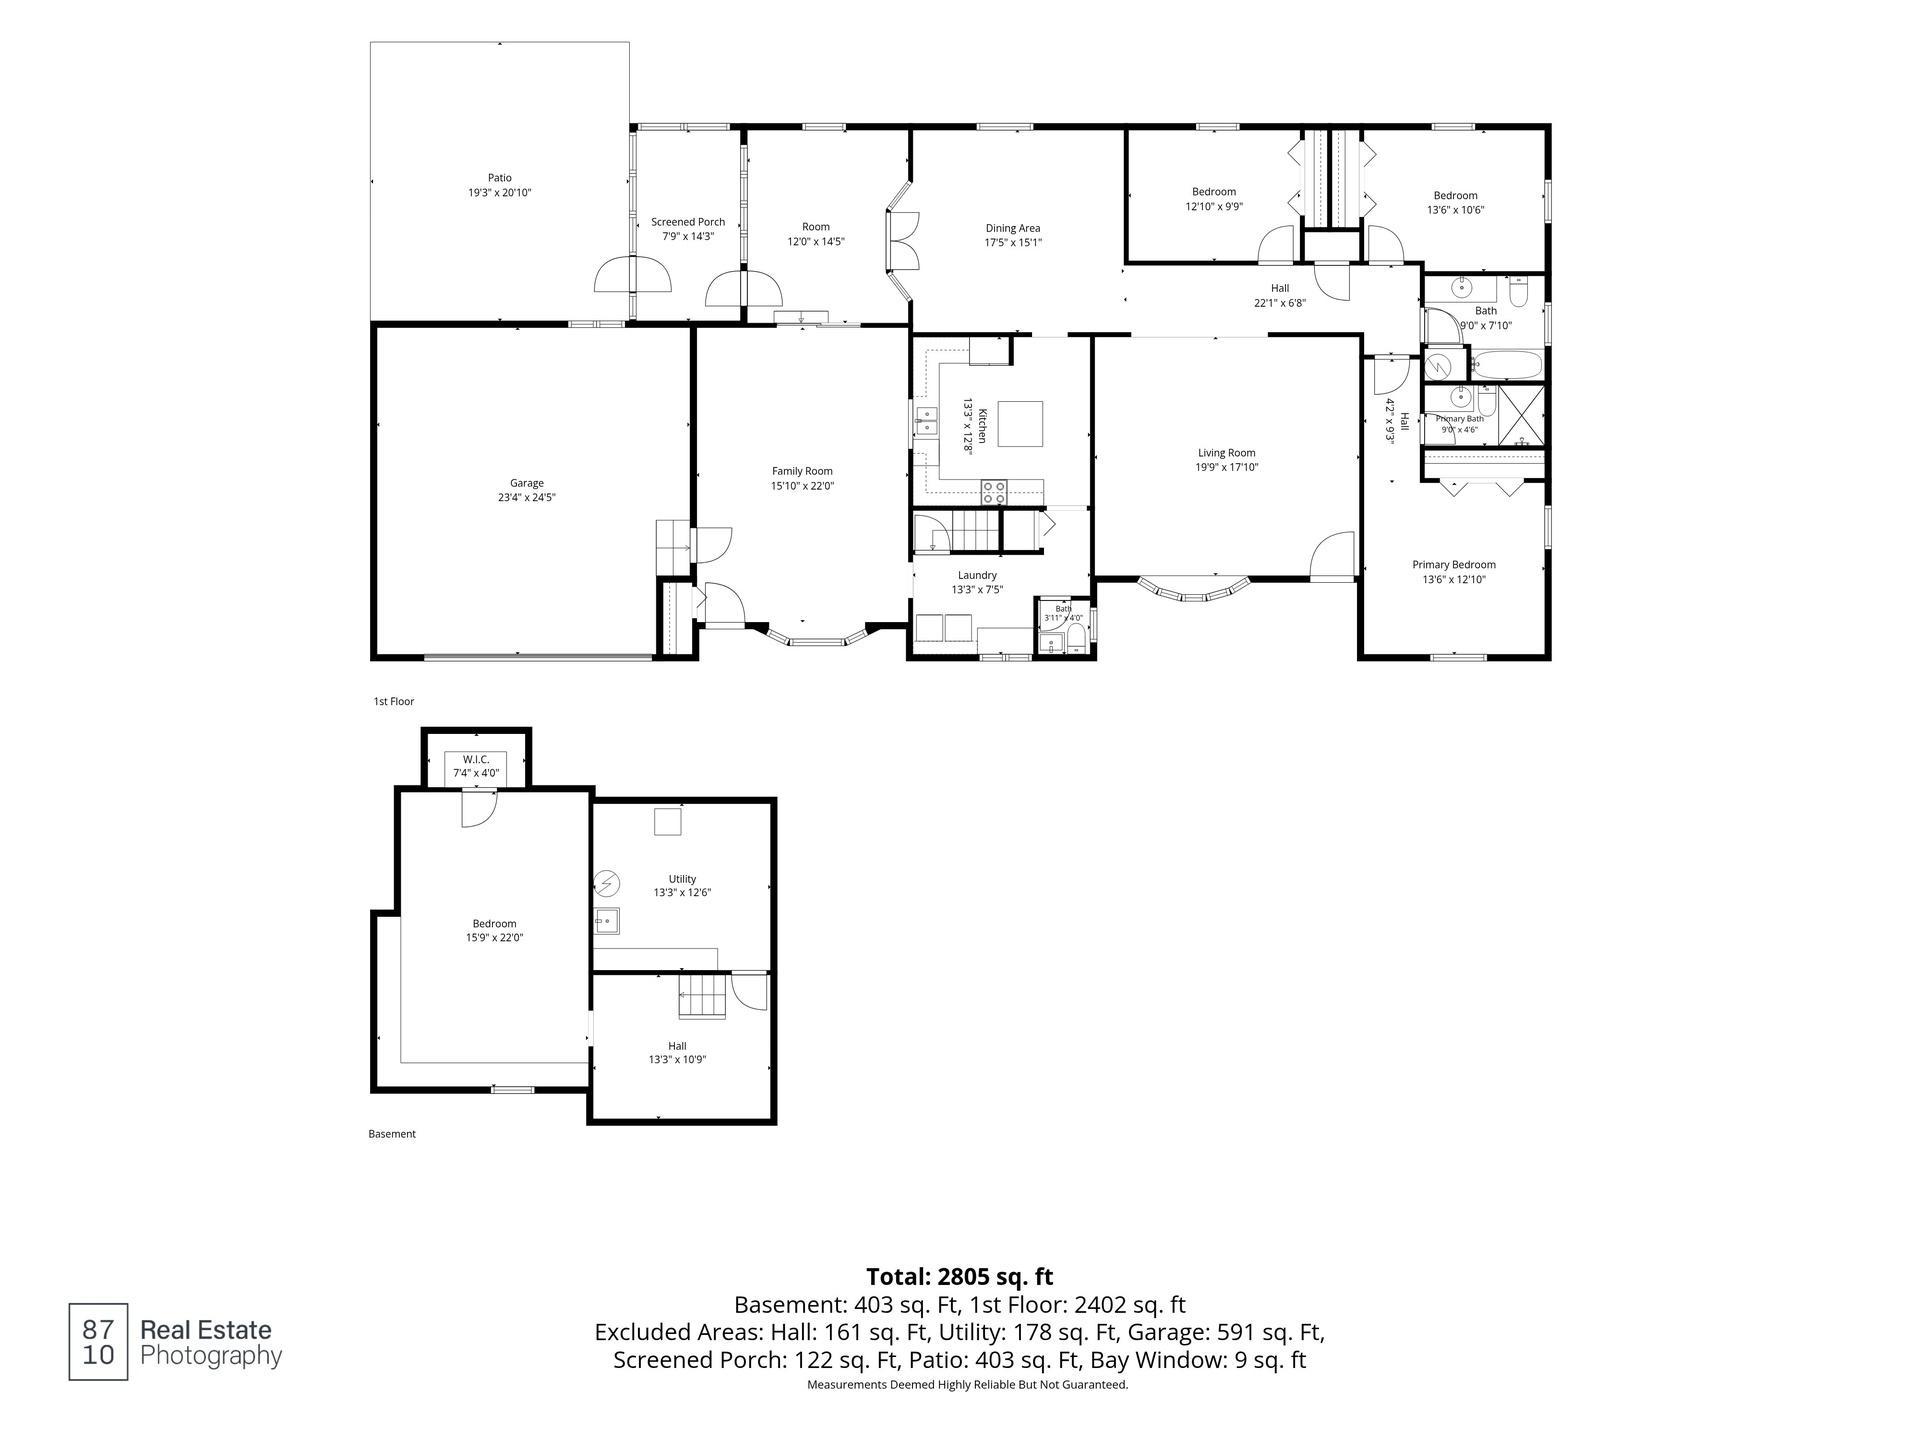
Welcome to this spacious and inviting Montevideo home, offering abundant living space and a layout designed for comfortable everyday living and entertaining. The huge main level features two living rooms, a large dining room, and a nice screened-in porch, providing plenty of space to gather, relax, and enjoy time with family and friends. The kitchen is filled with amazing natural light from the skylight, creating a bright and welcoming space. A main-level laundry room adds everyday convenience.The home has been thoughtfully updated with two refreshed bathrooms, a new formal dining room light fixture, and fresh paint on the front of the home in 2026. Both water heaters were replaced in 2025, and a root cellar provides additional storage space.Outside, enjoy a south-facing property with a spacious yard and playground right next door. The quiet neighborhood is within walking distance of churches and downtown Montevideo, making it easy to enjoy local shops, dining, and community amenities.Montevideo offers an abundance of parks and recreational activities, including hockey rinks, pickleball, tennis courts, the CCM Wellness Center, bocce ball, swimming pools, and wilderness parks. You'll also find a variety of local dining and coffee options nearby, including Lenny Silver Spork, The Rivers, Java River, Ziggies, Duffies, Toppers, and La Plazeta.With generous living spaces, abundant natural light, a convenient location, recent updates, and a great yard, this home offers a comfortable setting with plenty of flexibility for everyday living and entertaining.
Details
Maps
Contract Information
Status: Pending
Off Market Date: 2026-10-02
Contingency: None
Current Price: 259900
Original List Price: 259900
ListPrice: 259900
List Date: 2026-09-16
Owner is an Agent?: No
Auction?: No
General Property Information
Common Wall: No
Lot Measurement: Acres
Manufactured Home?: No
Multiple PIDs?: No
New Development: No
Waterfront YN: No
Year Built: 1968
Yearly/Seasonal: Yearly
Zoning: Residential-Single Family
Bedrooms: 4
Baths Total: 3
Bath Full: 2
Bath Half: 1
Main Floor Total SqFt: 2402
Above Grd Total SqFt: 2402
Below Grd Total SqFt: 742
Total SqFt: 3144
Total Finished Sqft: 2805.00
FireplaceYN: No
Style: (SF) Single Family
Foundation Size: 2402
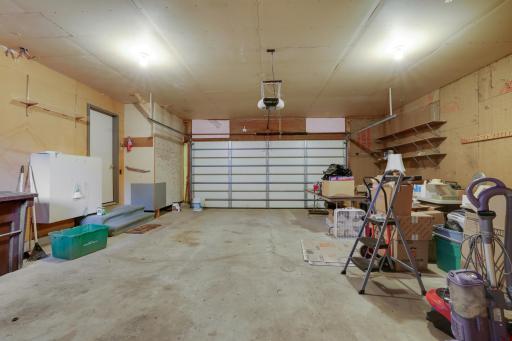
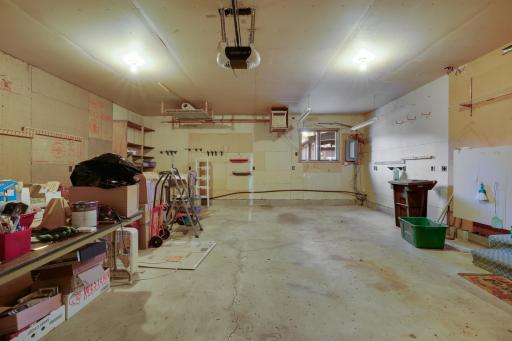
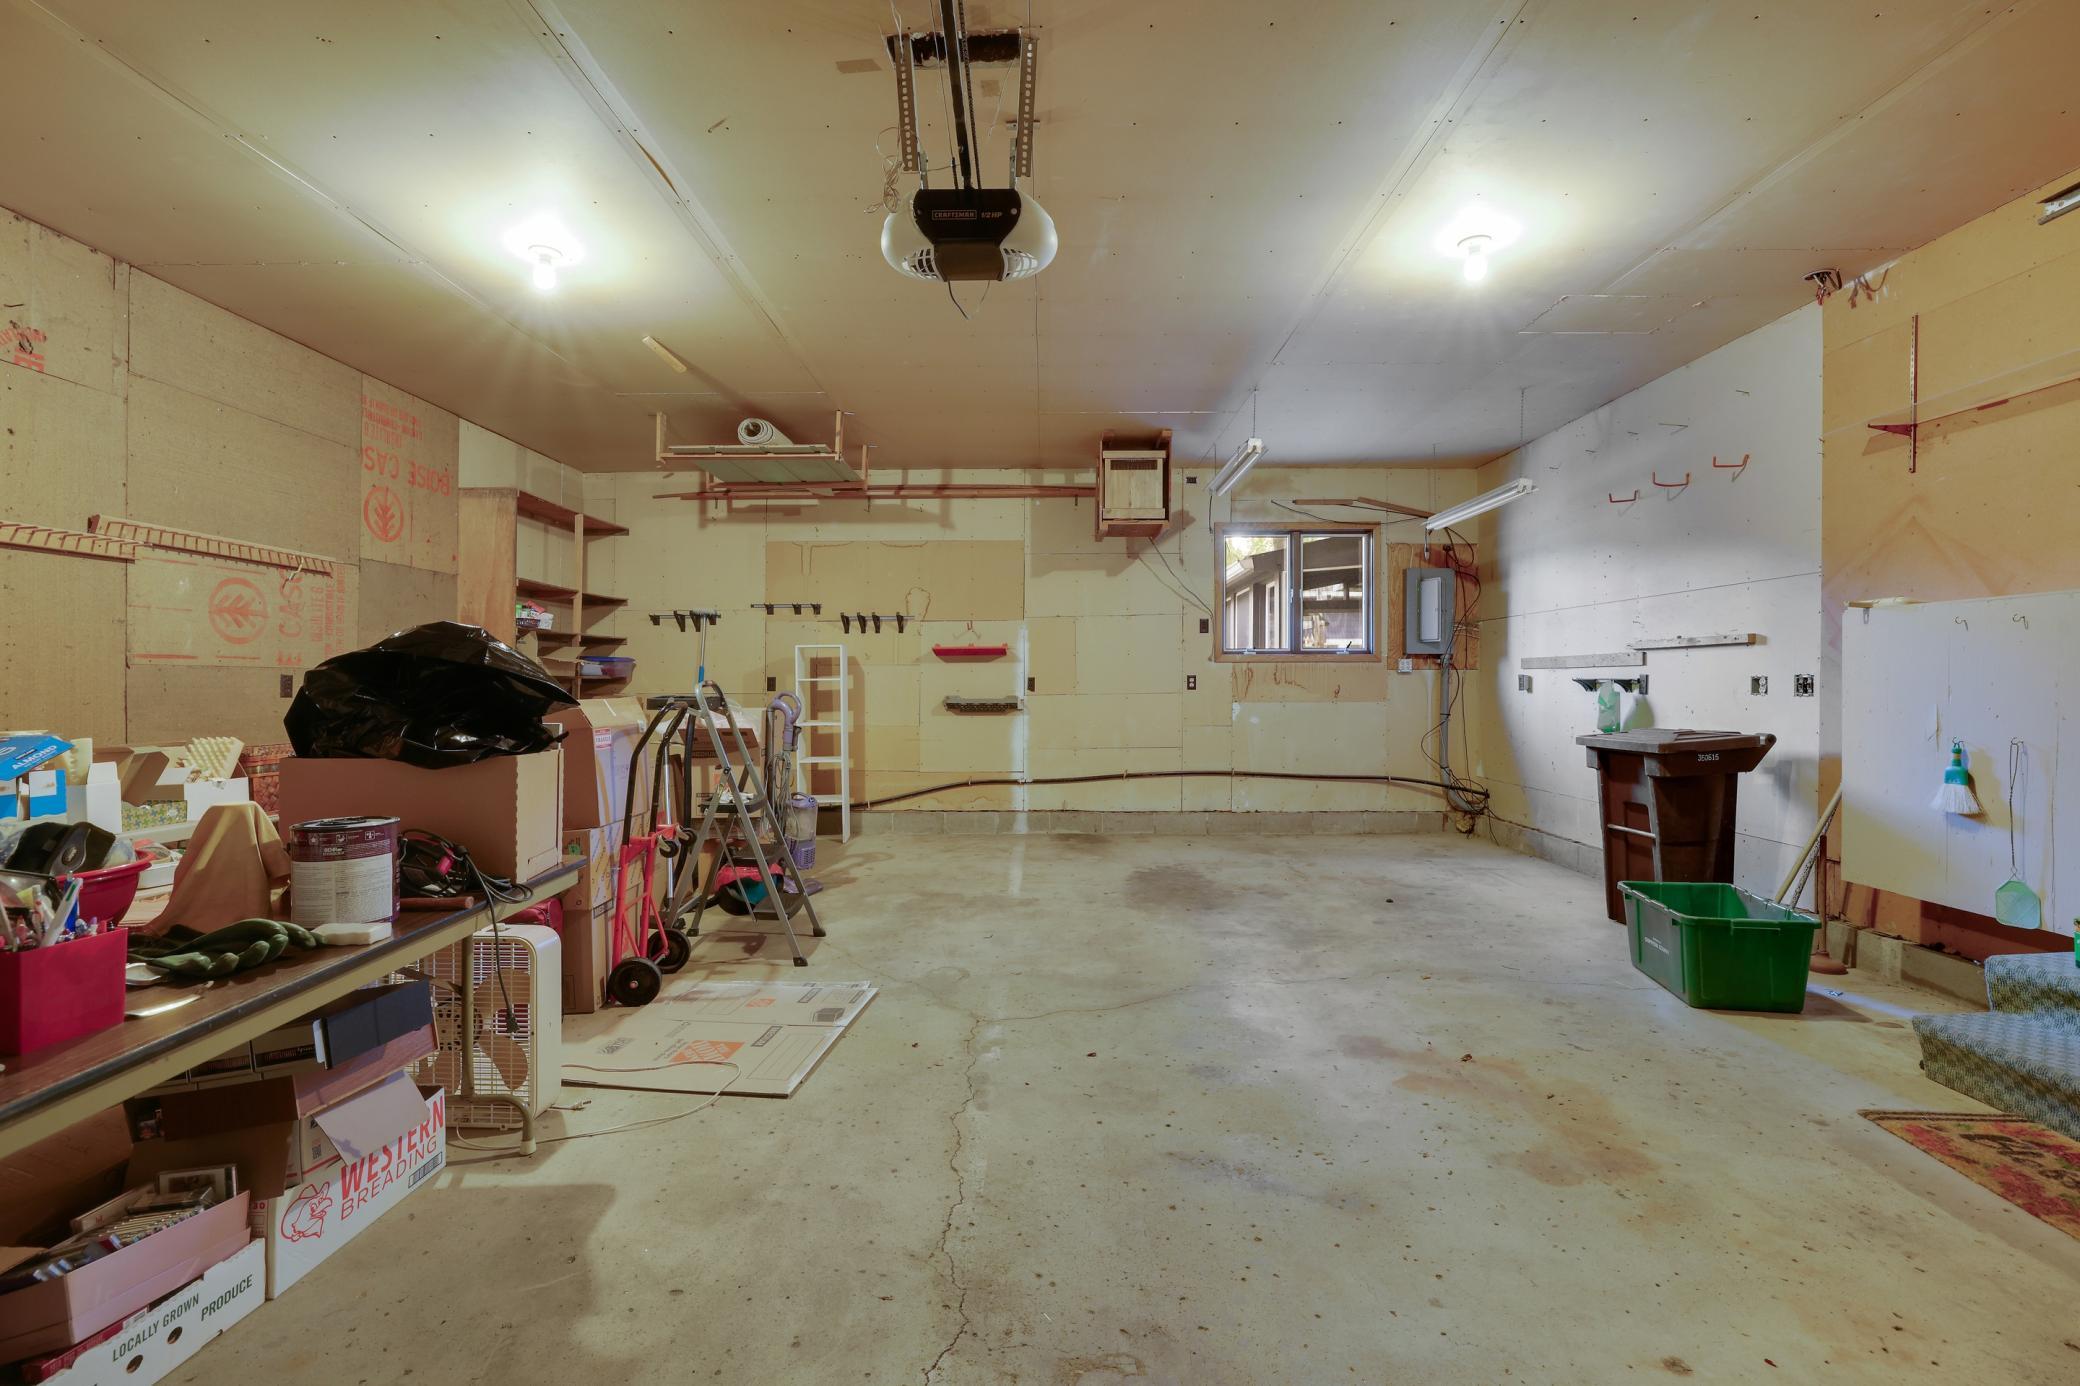
Garage Stalls: 2
Lot Dimensions: 78 x 120
Acres: 0.21
Assessment Pending: No
Location Tax and Other Information
House Number: 611
Street Direction Prefix: E
Street Name: Sheridan
Street Suffix: Avenue
Postal City: Montevideo
County: Chippewa
State: MN
Zip Code: 56265
Complex/Dev/Subdivision: Turners 1st Add
Assessments
Tax With Assessments: 4278
Basement
Foundation Dimensions: 78 x 120
Building Information
Finished SqFt Above Ground: 2402
Finished SqFt Below Ground: 403
Lease Details
Land Leased: Not Applicable
Miscellaneous Information
DP Resource: Yes
Homestead: Yes
Ownership
Fractional Ownership: No
Parking Characteristics
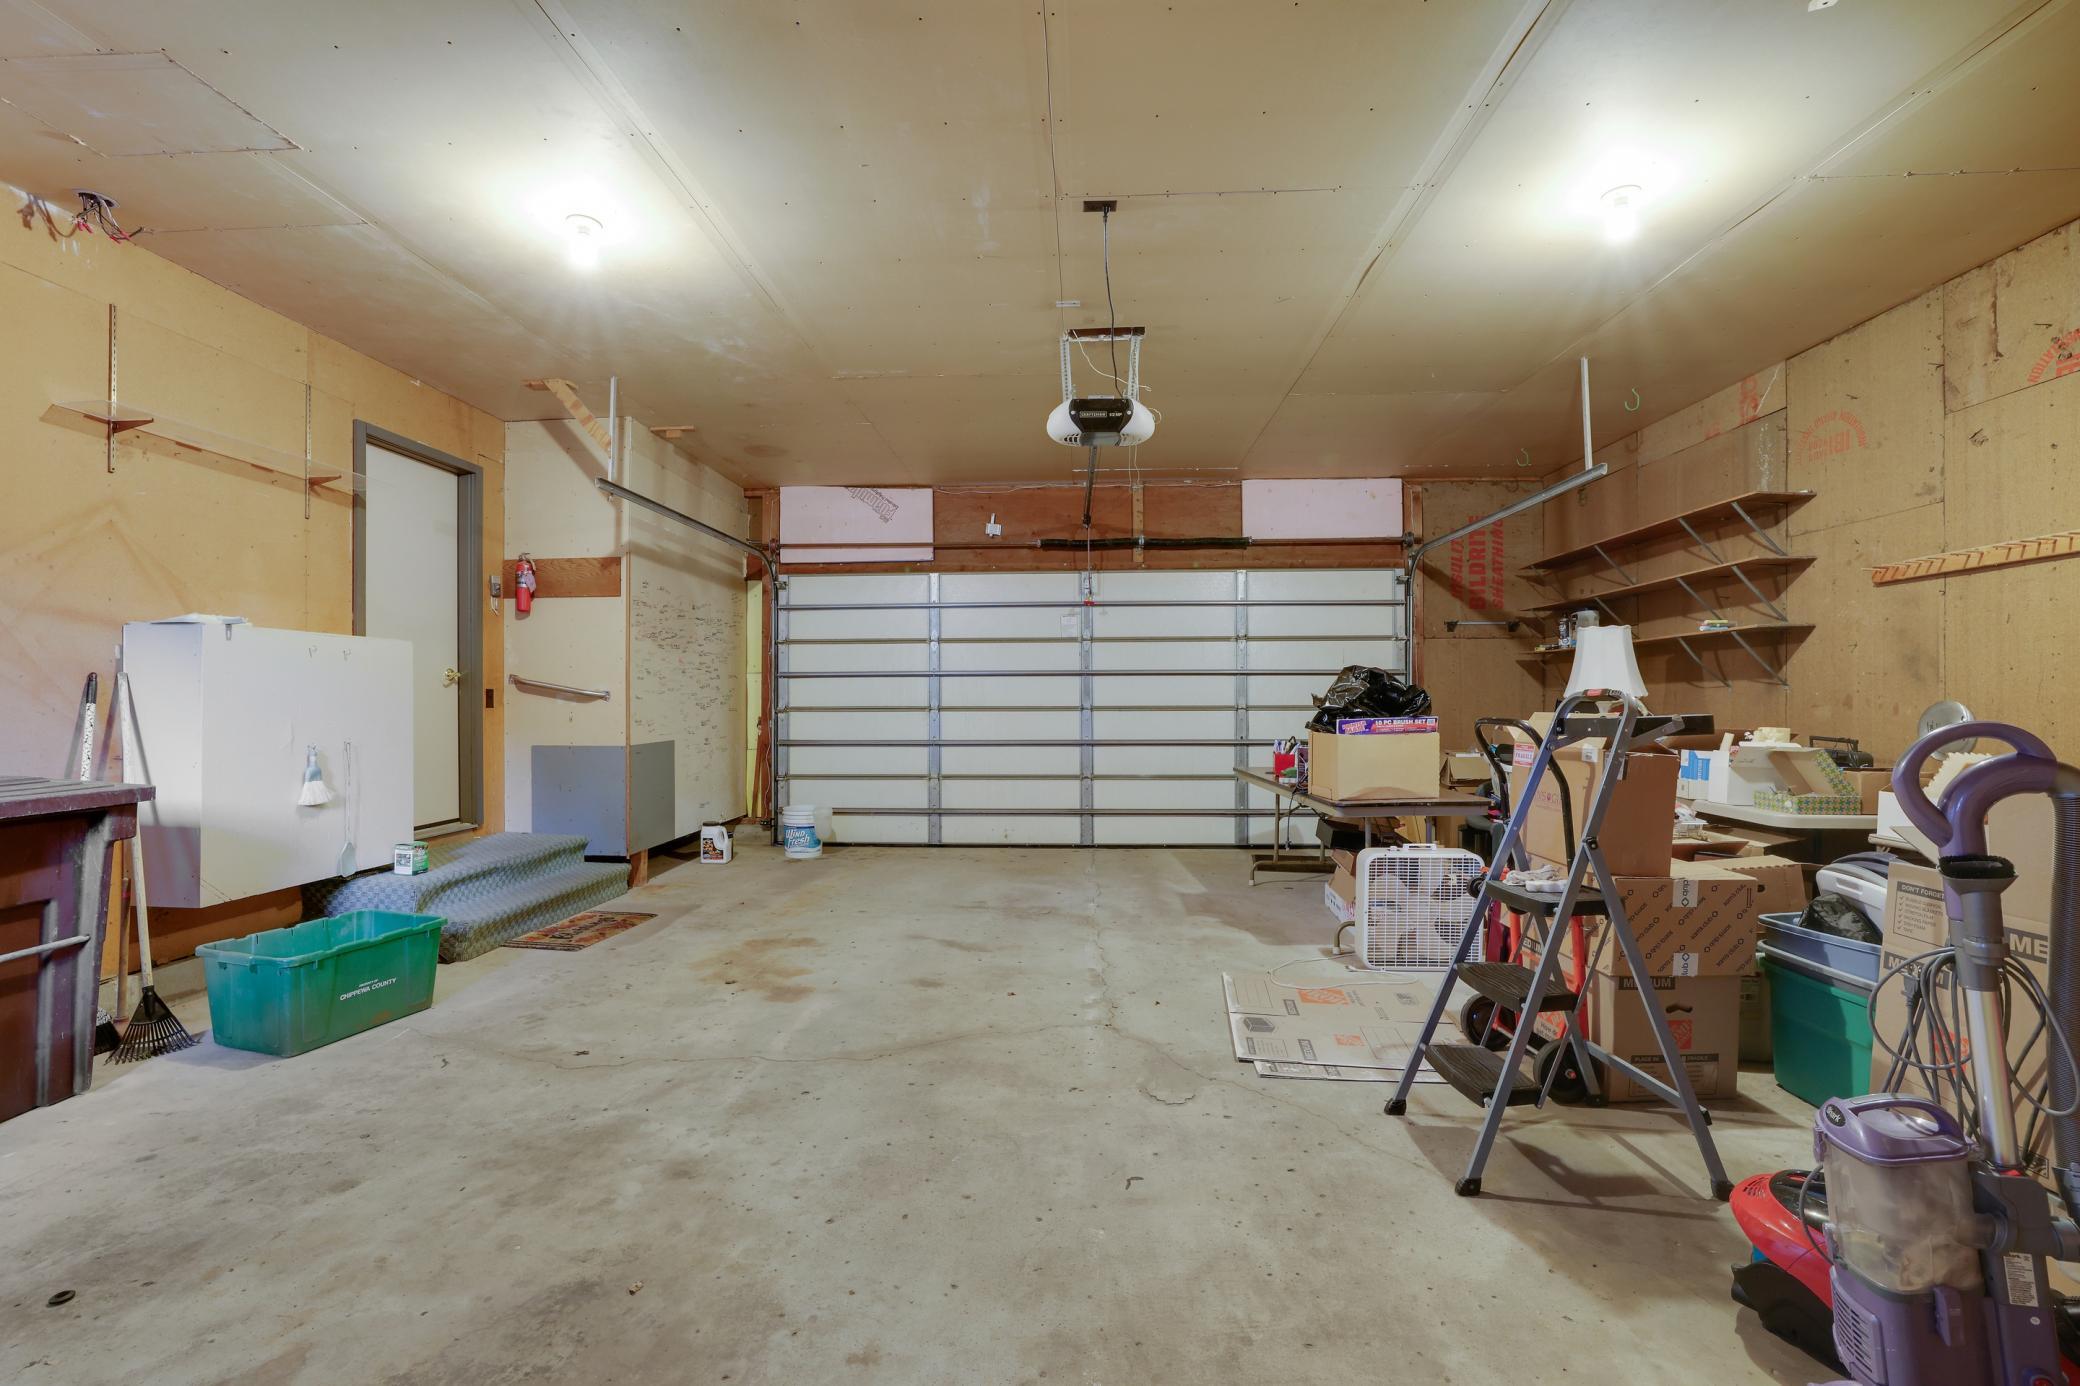
Garage Dimensions: 23 x 24
Garage Square Feet: 561
Property Features
Accessible: Grab Bars In Bathroom; Hallways 42"+
Air Conditioning: Central Air
Amenities Unit: Kitchen Center Island; Main Floor Primary Bedroom; Patio; Porch; Skylight; Tile Floors; Walk-In Closet; Washer/Dryer Hookup
Appliances: Dryer; Microwave; Range; Refrigerator
Assumable Loan: Not Assumable
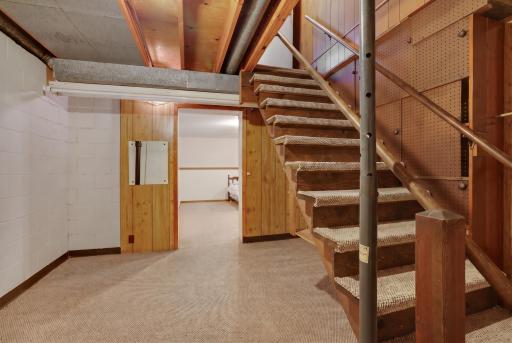
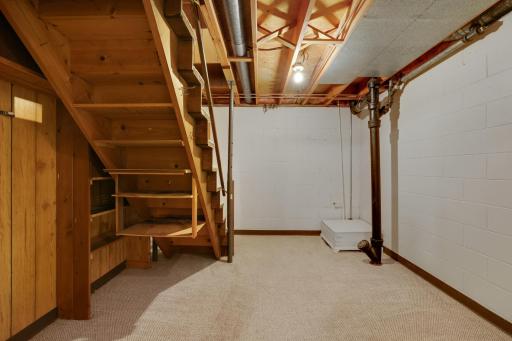
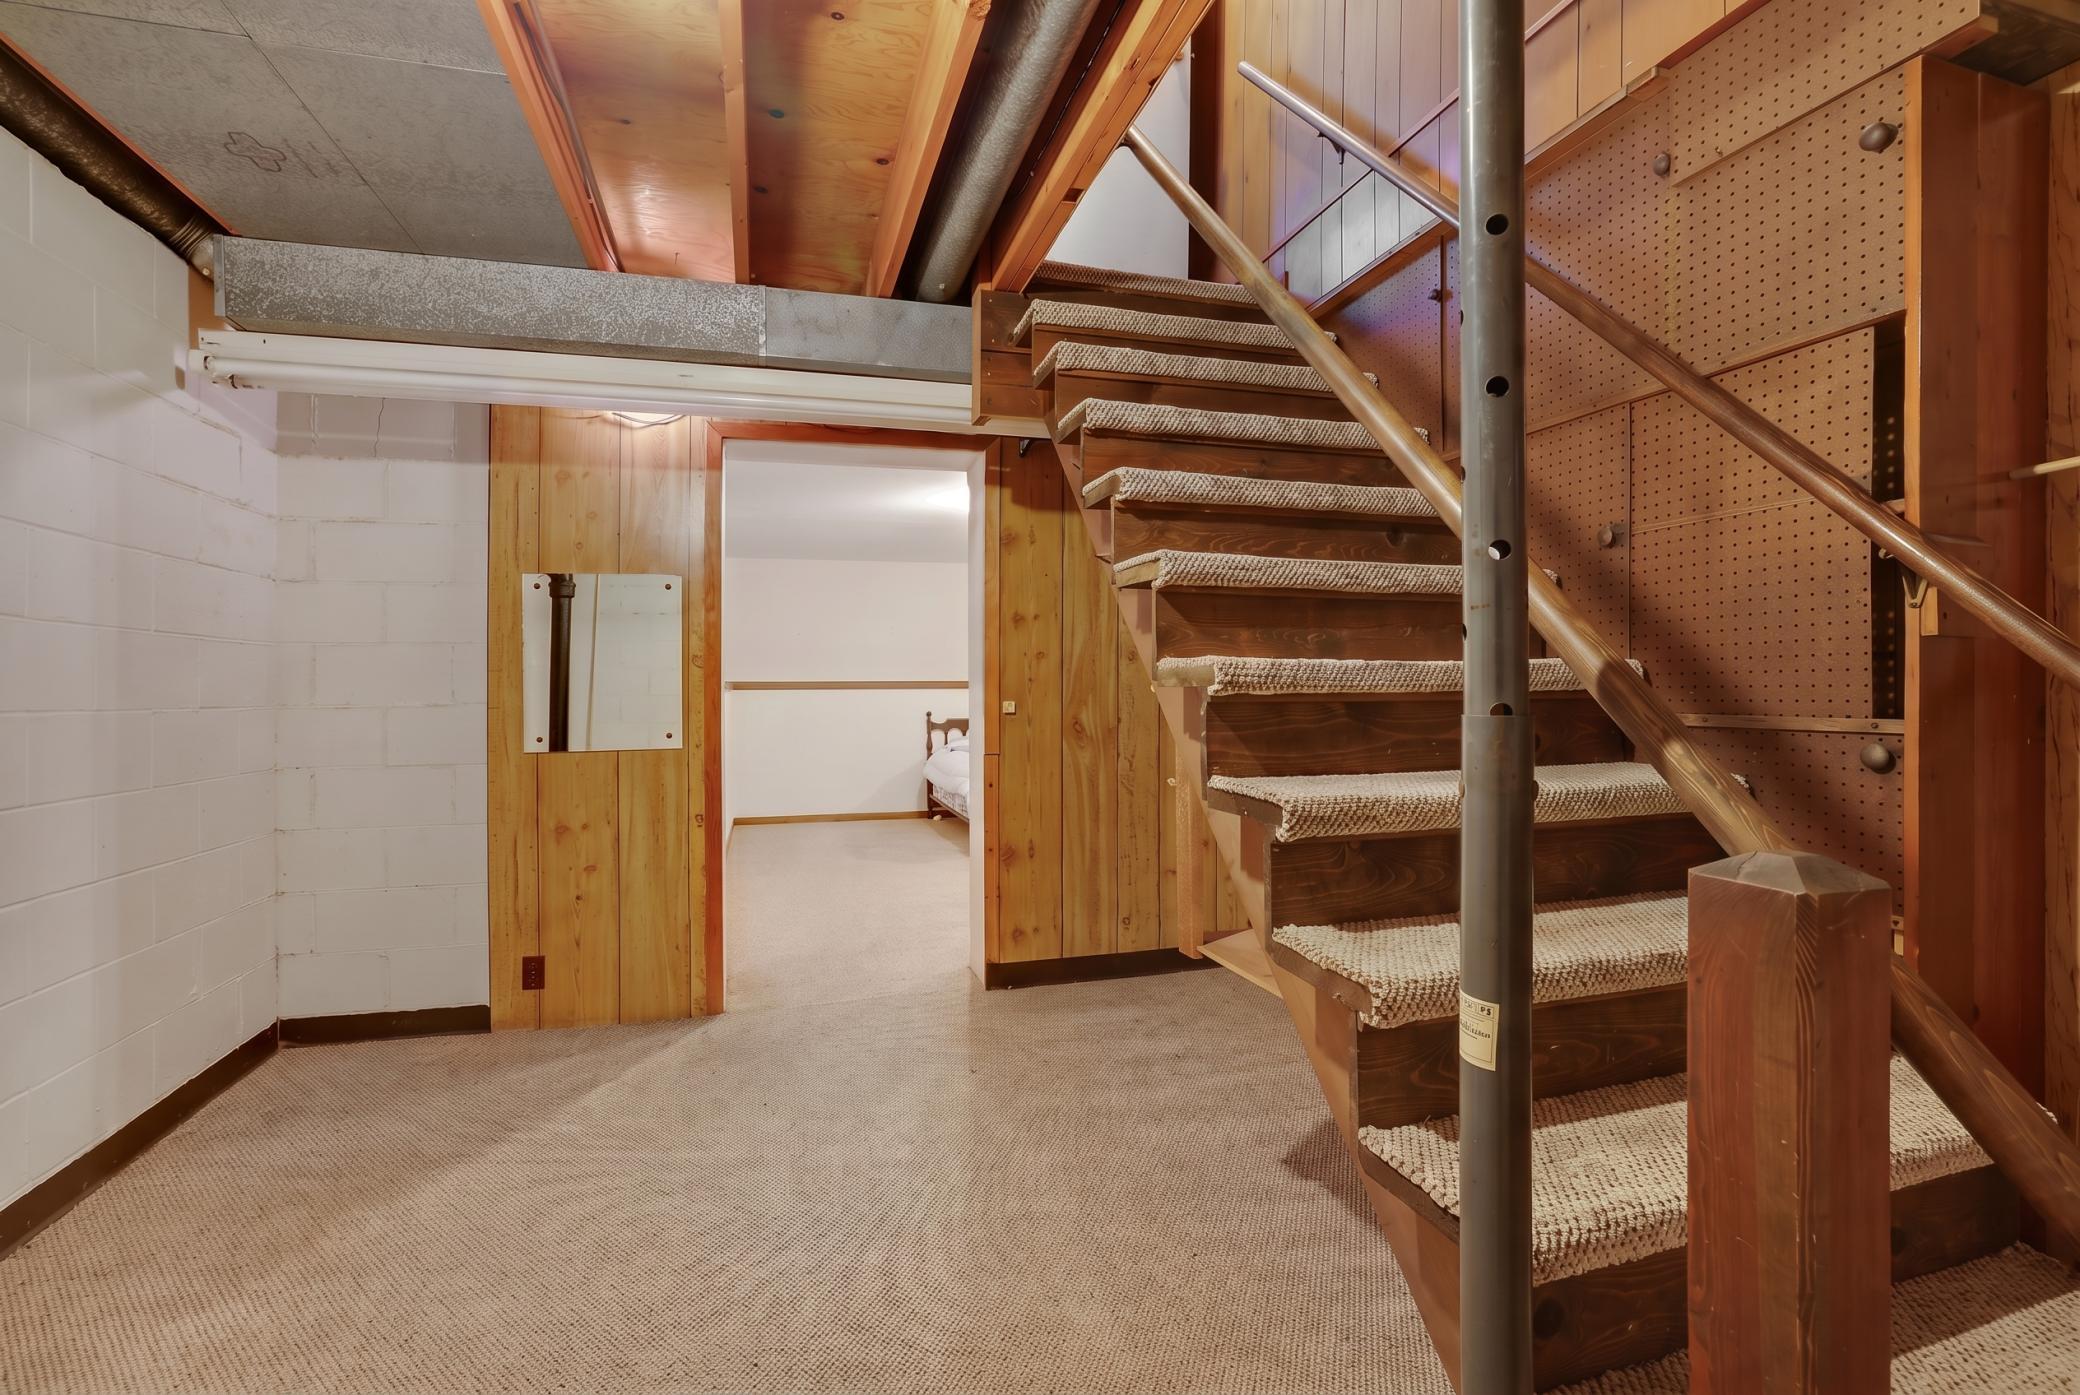
Basement: Concrete Block; Partial; Partially Finished
Bath Description: Main Floor 1/2 Bath; Main Floor Full Bath
Construction Status: Previously Owned
Dining Room Description: Eat In Kitchen; Separate/Formal Dining Room
Electric: Circuit Breakers
Exterior: Brick/Stone
Family Room Characteristics: 2 or More; Family Room
Fencing: None
Foundation: Concrete Block
Fuel: Natural Gas
Heating: Forced Air
Laundry: In Unit; Laundry Room; Main Level
Lock Box Type: Combo
Lot Description: Corner Lot; Tree Coverage - Light
Parking Characteristics: Garage Door Opener
Pool Description: None
Property Subtype: Ranch-Style Home
Road Frontage: City Street
Road Responsibility: Public Maintained Road
Roof: Age 8 Years or Less
Sellers Terms: Cash; Conventional; FHA; VA
Sewer: City Sewer/Connected
Special Search: 3 BR on One Level; All Living Facilities on One Level; Main Floor Laundry; Main Floor Primary; Primary Bdr Suite
Stories: One
Water: City Water/Connected
Room Information
| Room Name | Dimensions | Level |
| Dining Room | 17 x 15 | Main |
| Family Room | 16 x 22 | Main |
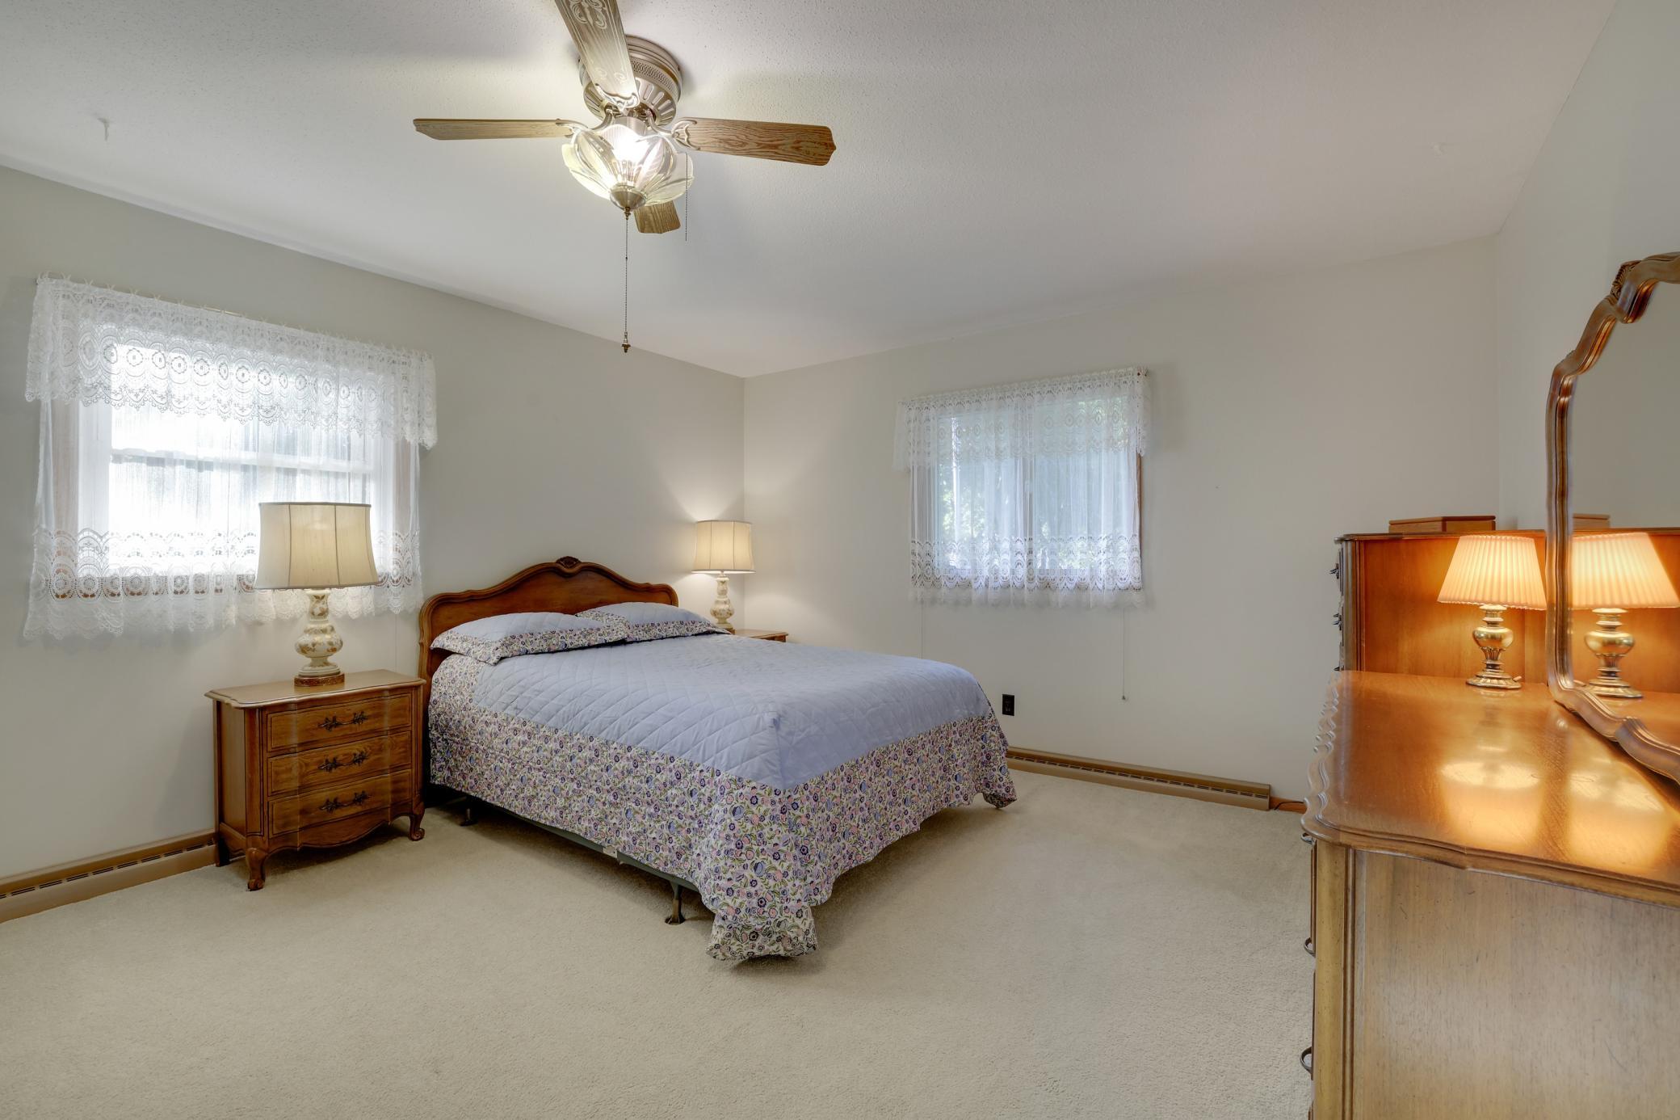
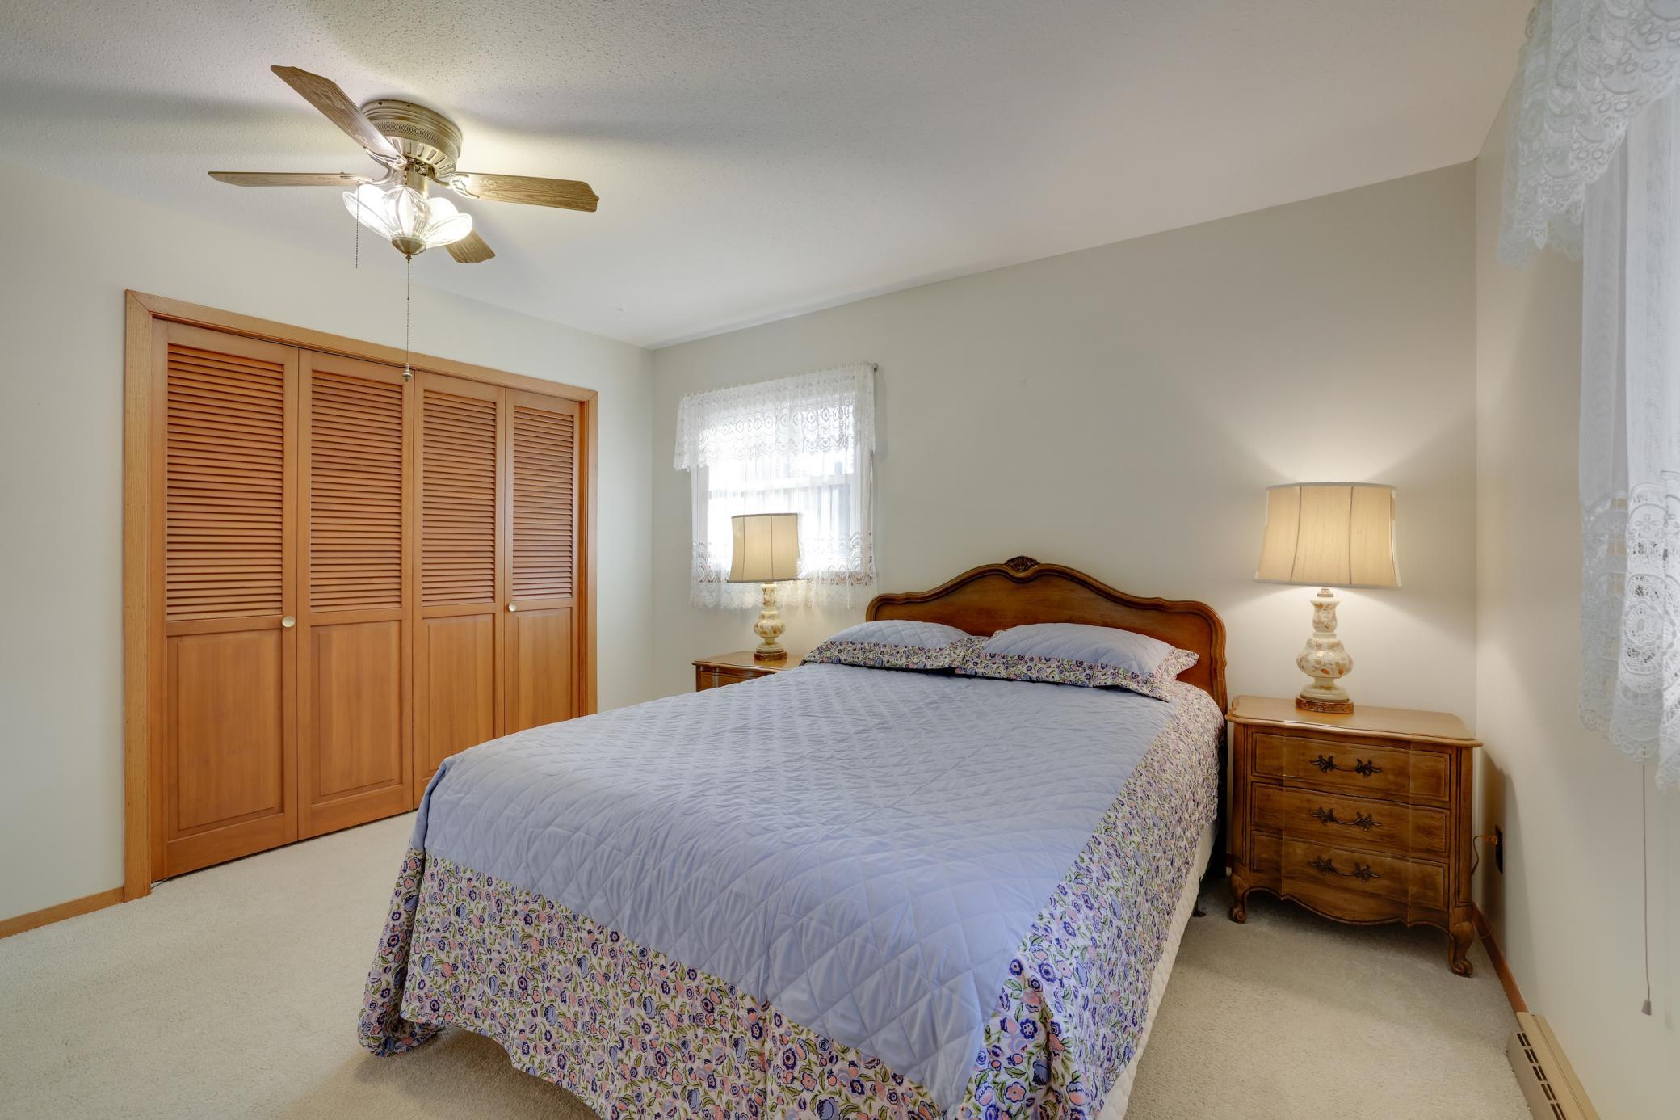
| First (1st) Bedroom | 14 x 13 | Main |
| Flex Room | 12 x 14 | Main |
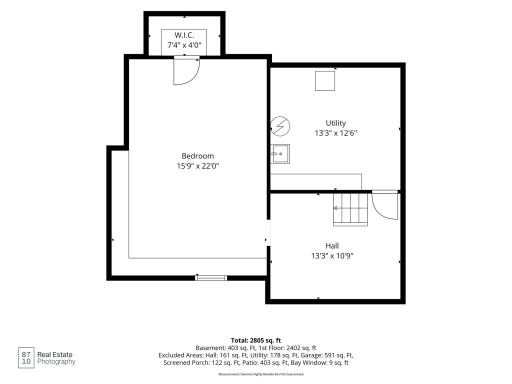
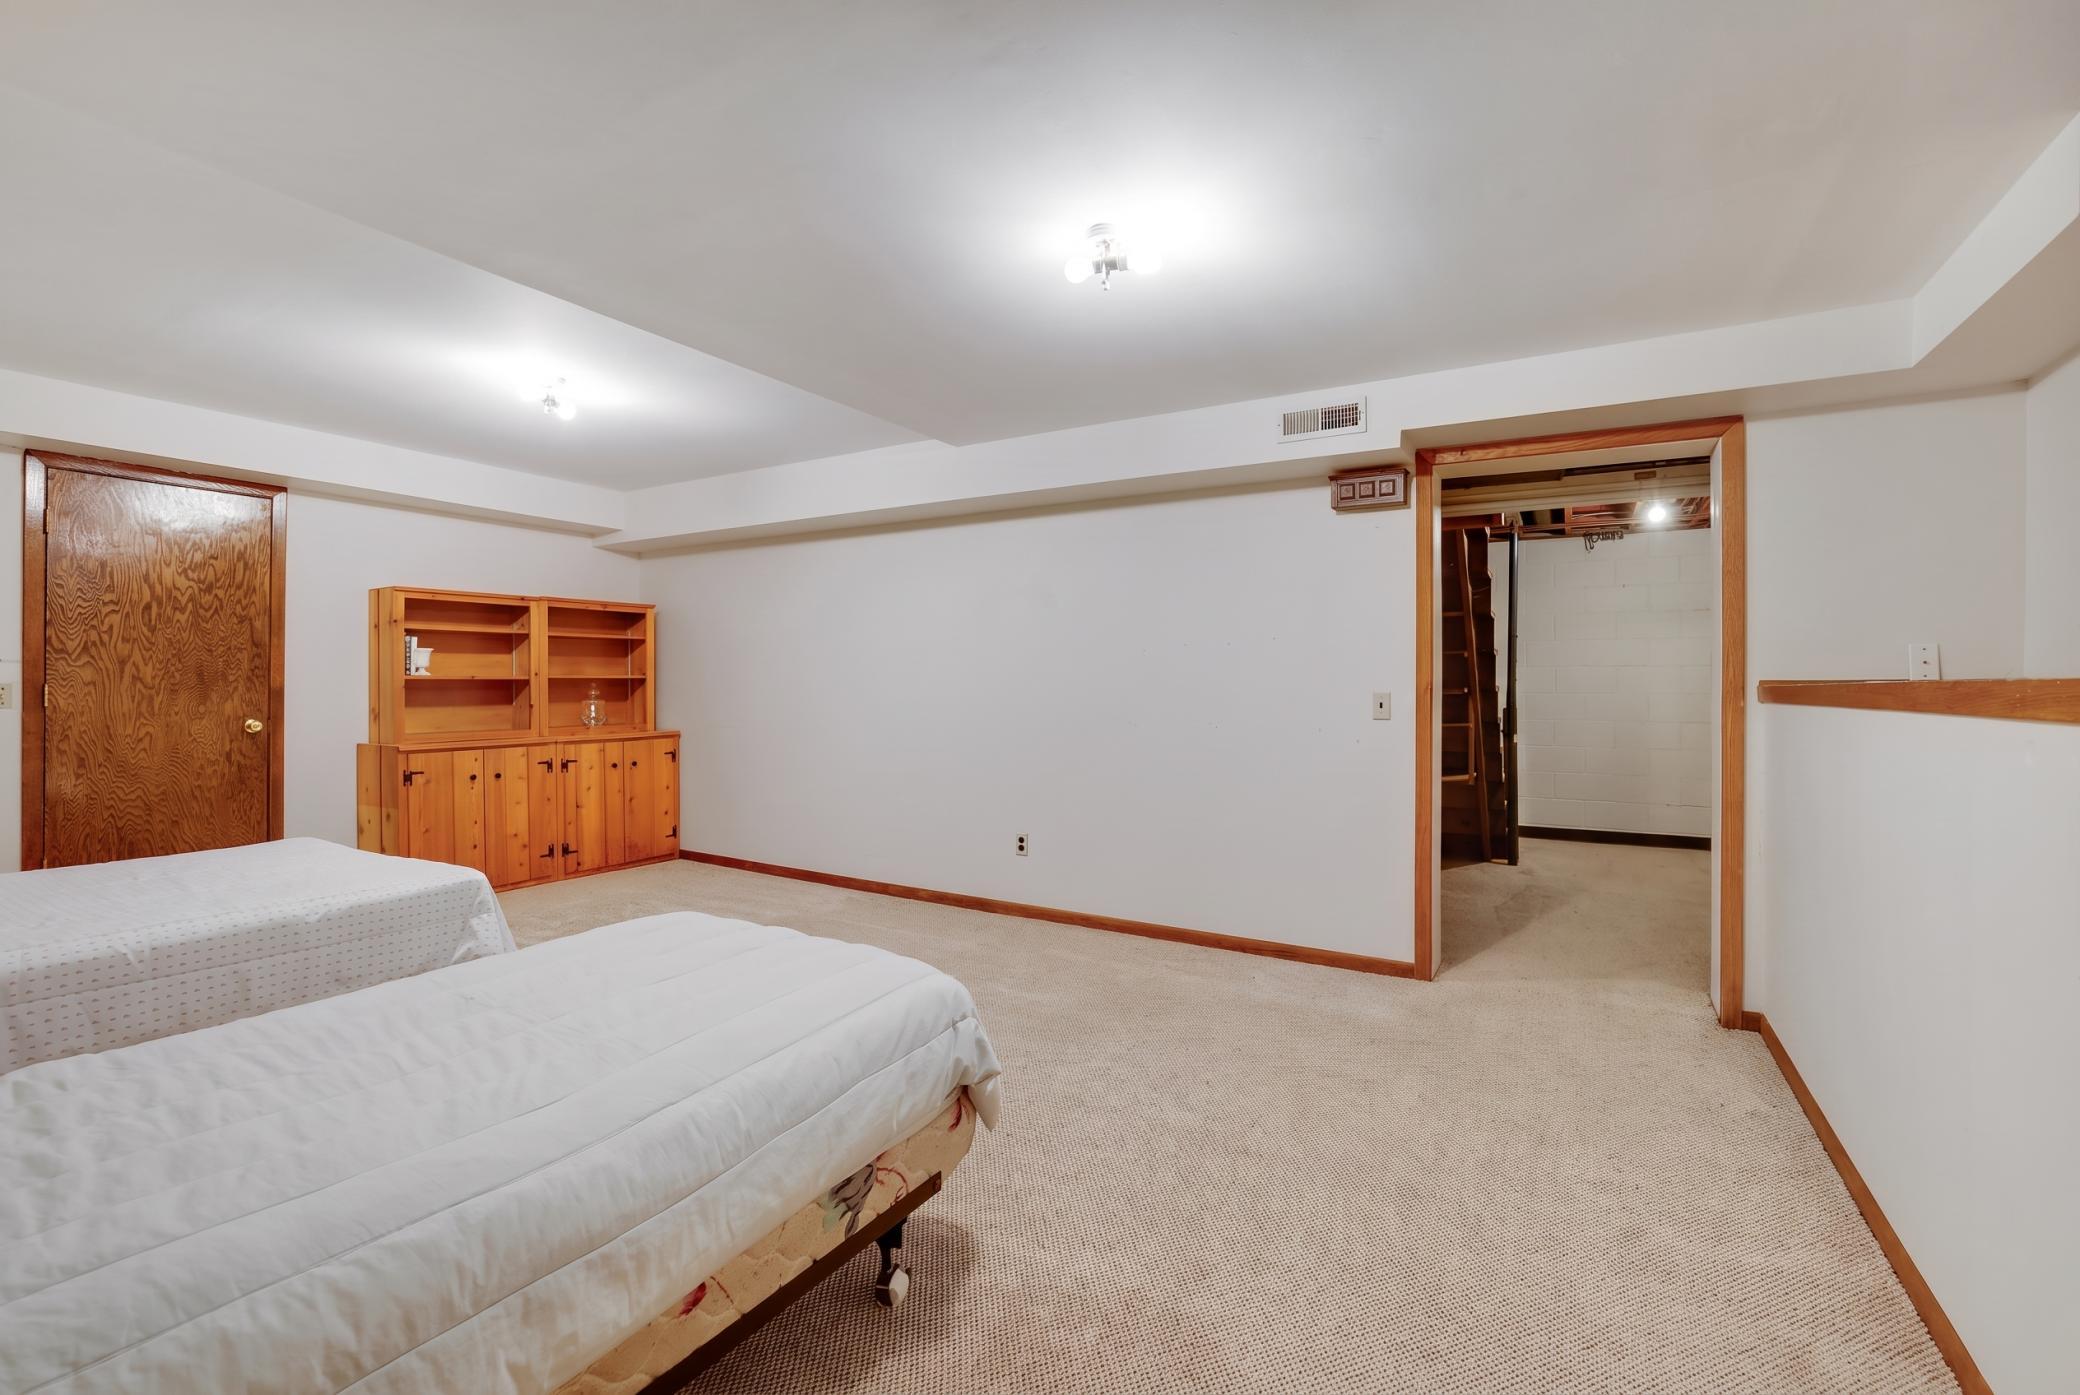
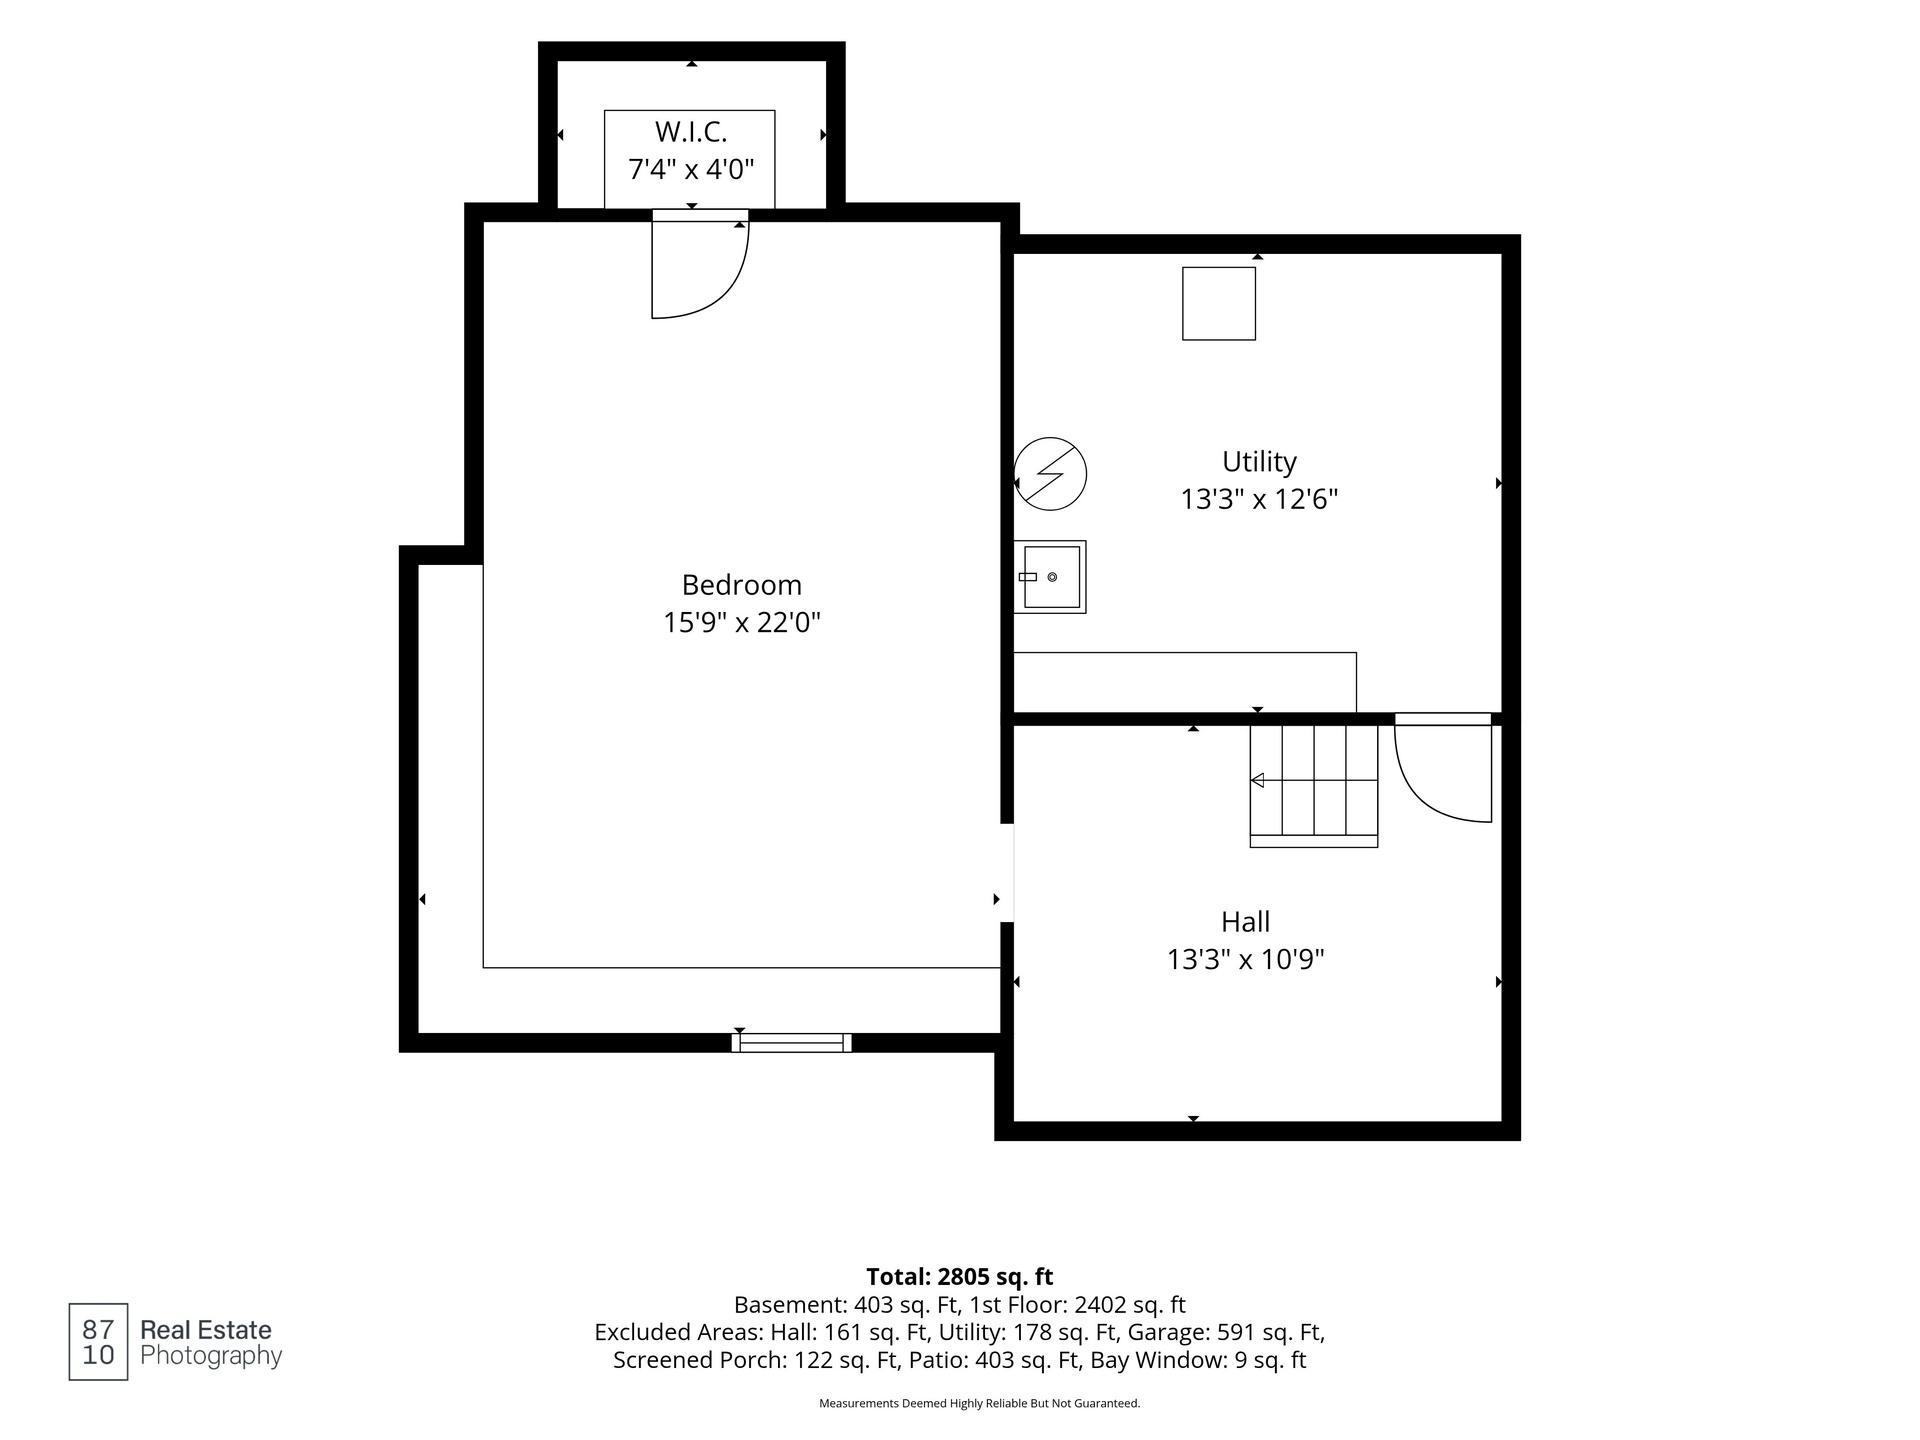
| Flex Room | 13 x 11 | Lower |
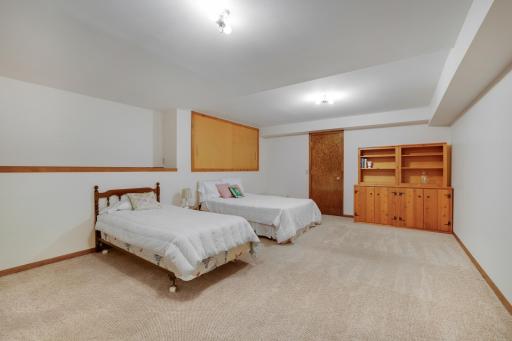
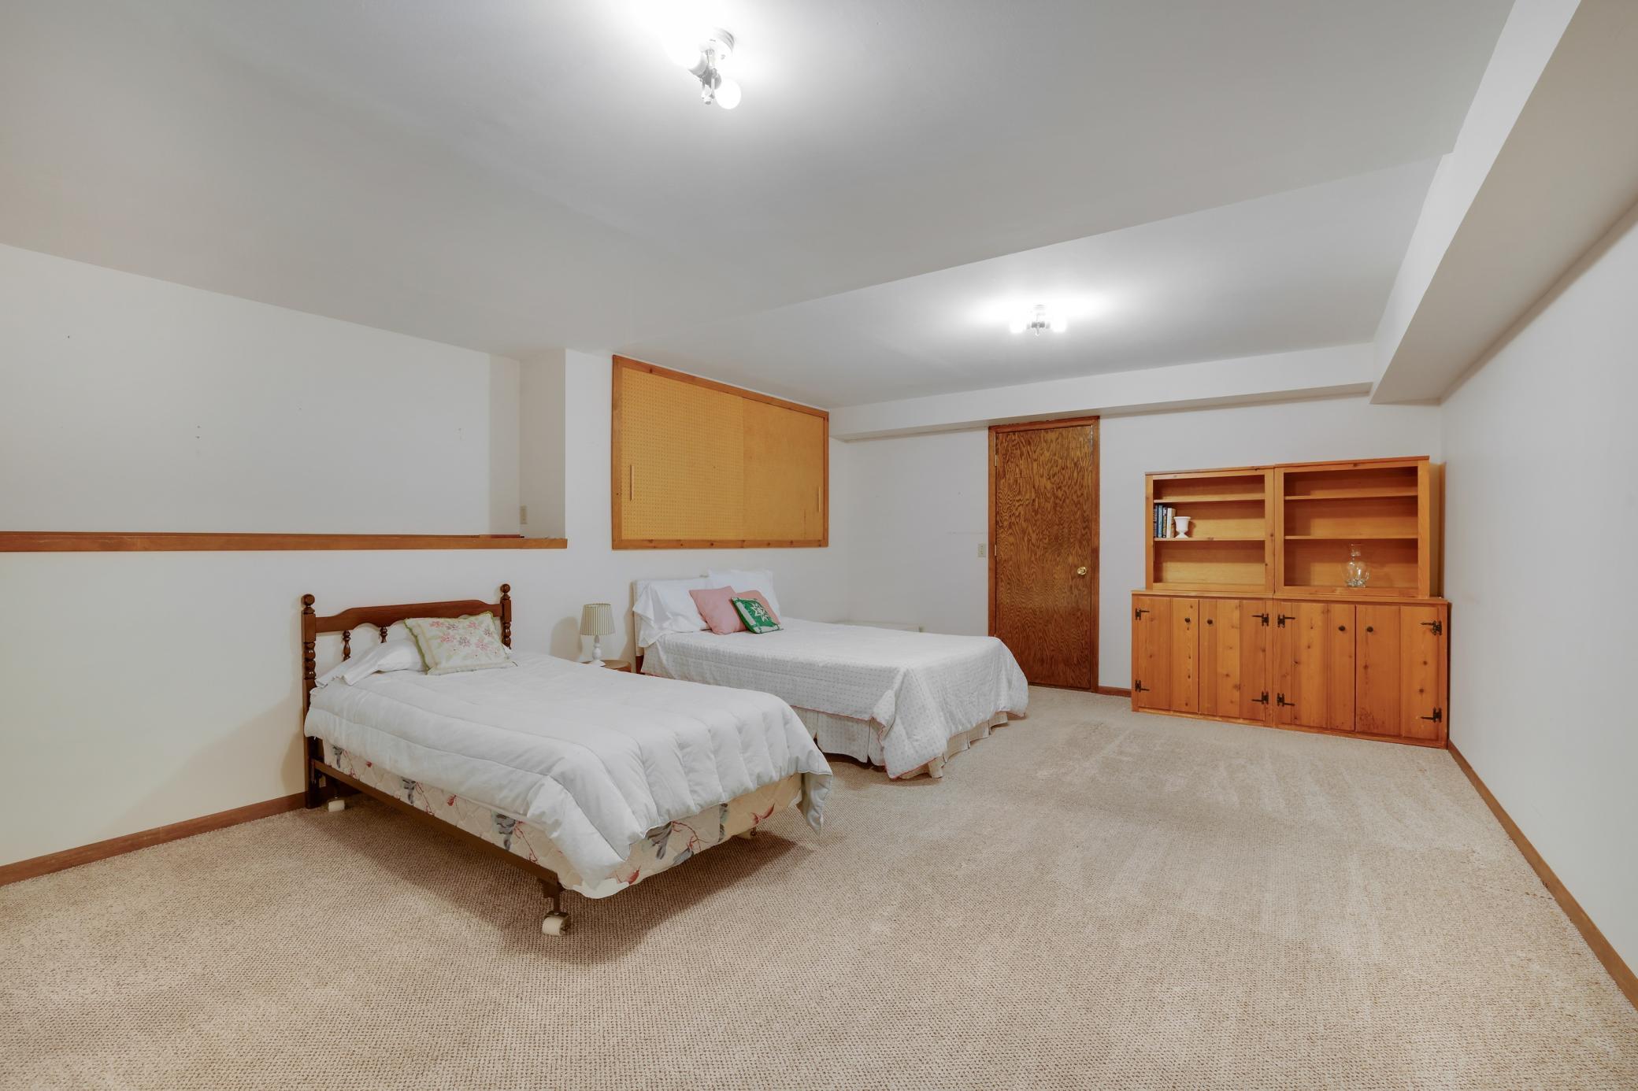
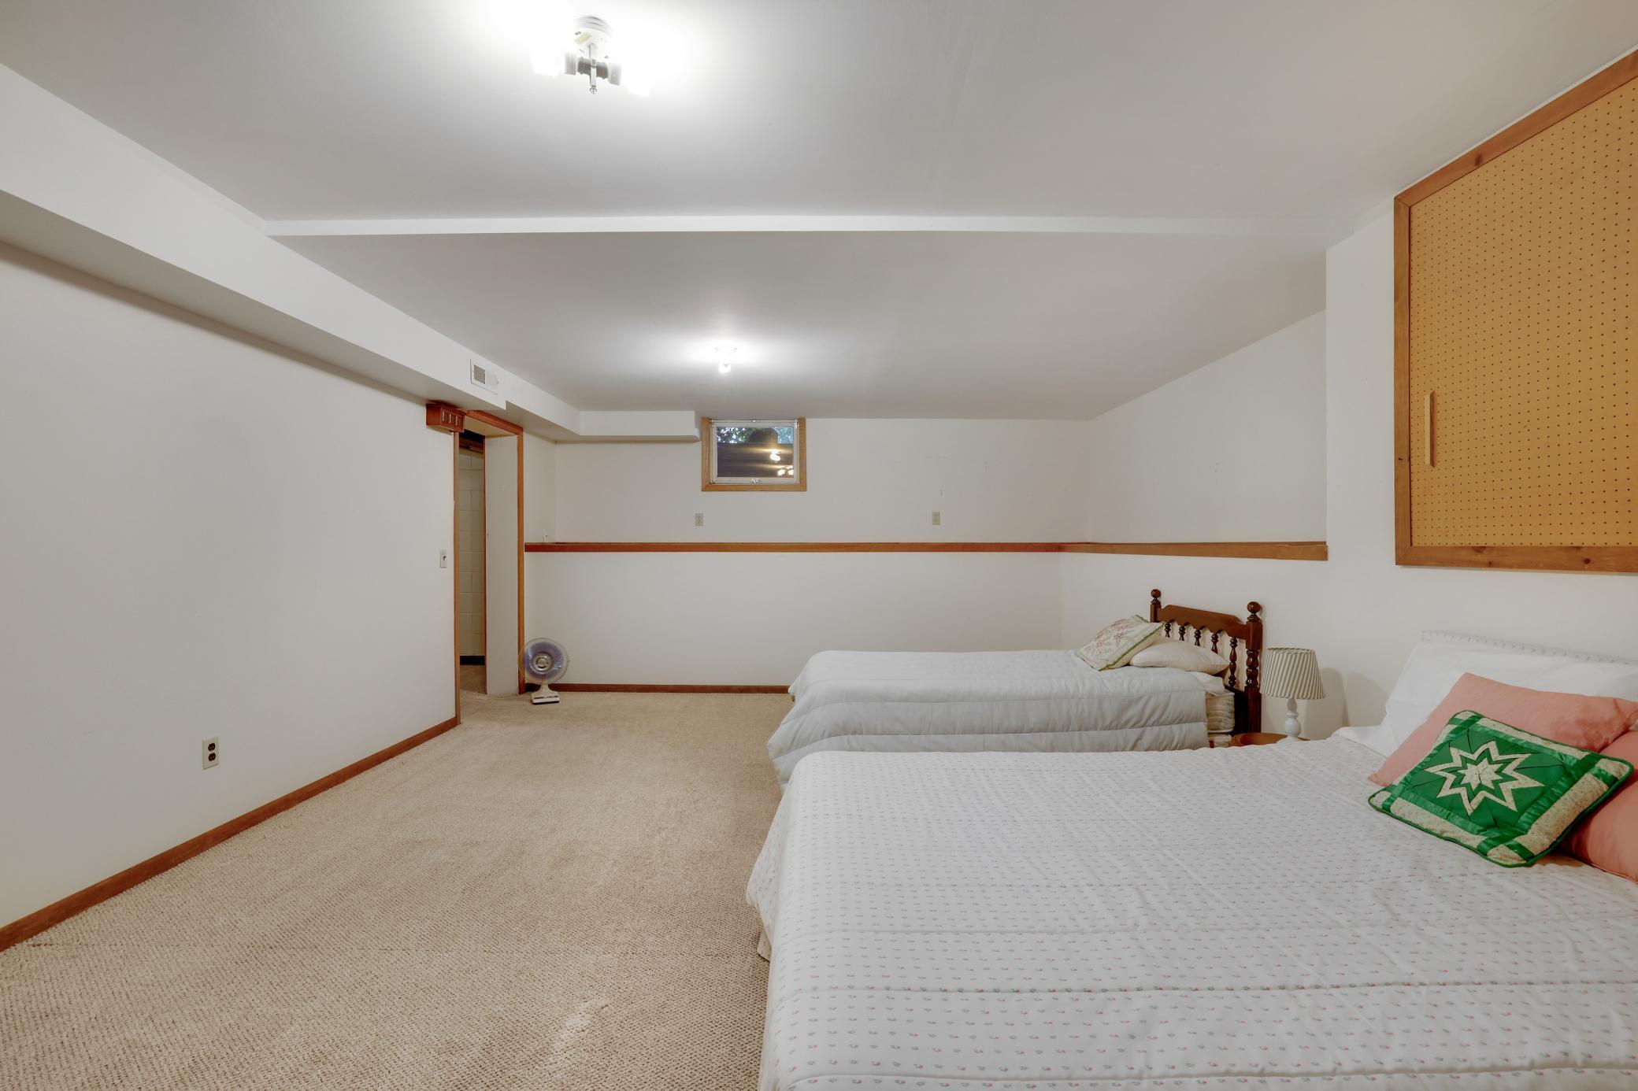
| Fourth (4th) Bedroom | 16 x 22 | Lower |
| Kitchen | 13 x 13 | Main |
| Laundry | 13 x 7 | Main |
| Living Room | 20 x 18 | Main |
| Patio | 19 x 21 | Main |
| Screened Porch | 8 x 14 | Main |
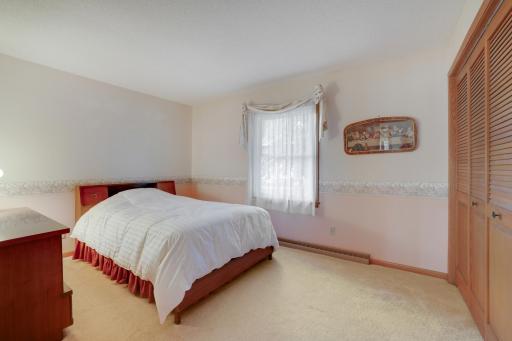
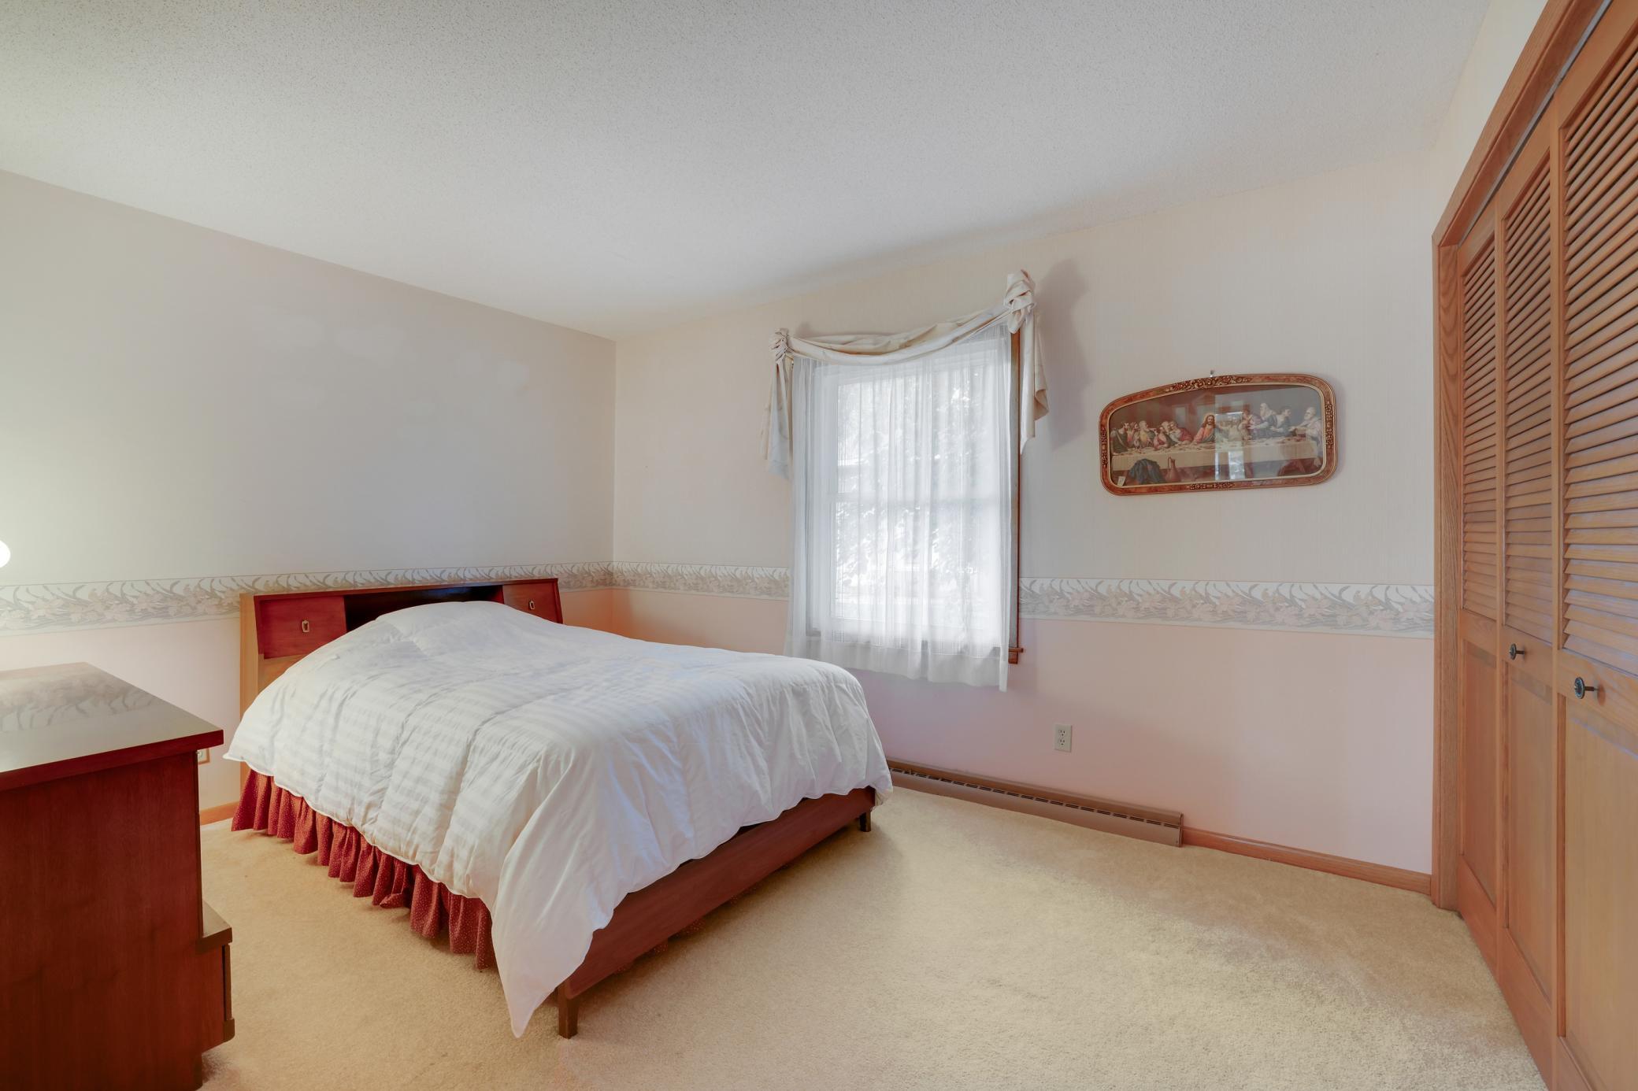
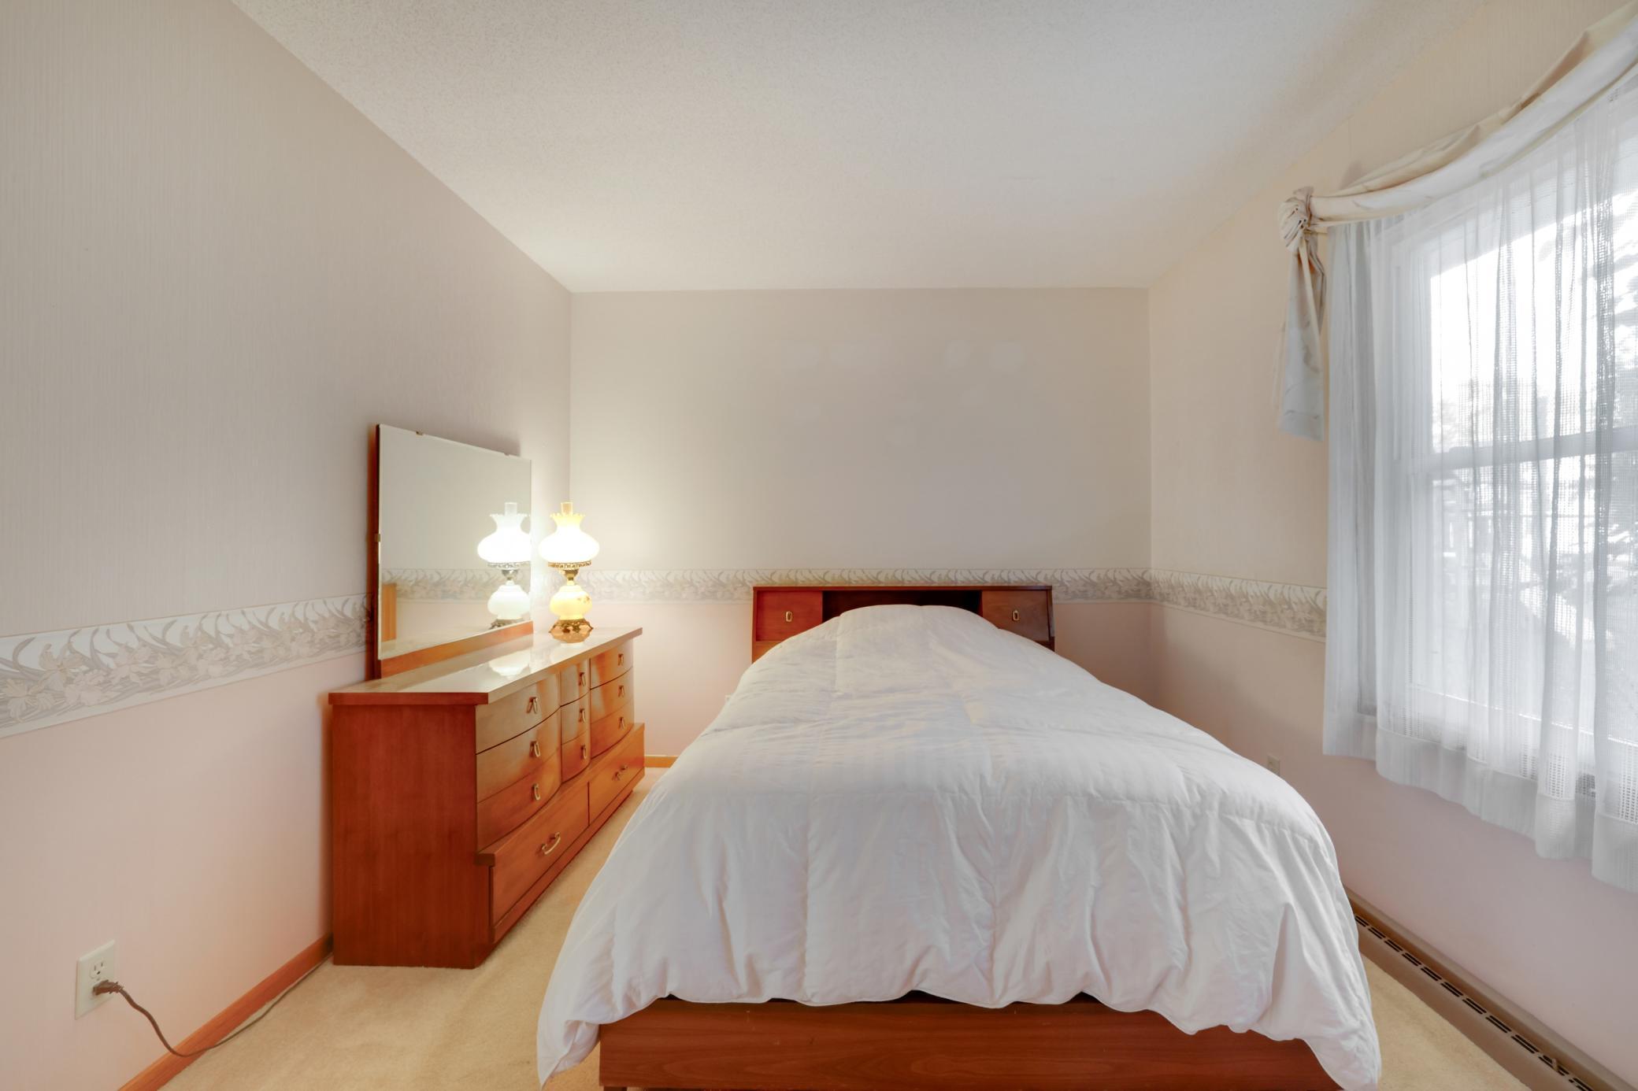
| Second (2nd) Bedroom | 14 x 11 | Main |
| Third (3rd) Bedroom | 13 x 10 | Main |
Listing Office: Keller Williams Premier Realty Lake Minnetonka
Last Updated: October - 14 - 2026

The data relating to real estate for sale on this web site comes in part from the Broker Reciprocity SM Program of the Regional Multiple Listing Service of Minnesota, Inc. The information provided is deemed reliable but not guaranteed. Properties subject to prior sale, change or withdrawal. ©2026 Regional Multiple Listing Service of Minnesota, Inc All rights reserved.
Saturday 17th of October 2026 03:34 AM

218-998-4400
Mohagen Real Estate


Let's Connect

Mohagen Real Estate
sue@MohagenRealEstate.com
Office: 218-998-4400
Cell: 218-731-7376

Mohagen Real Estate is licensed in the State of Minnesota