611 N Marshall Avenue, Litchfield, MN 55355 (MLS# 7093403)
$425,000
Litchfield, MN 55355
MLS# 7093403
Status: Coming Soon
6 beds | 3 baths | 3632 sqft
1 / 8
Property Description
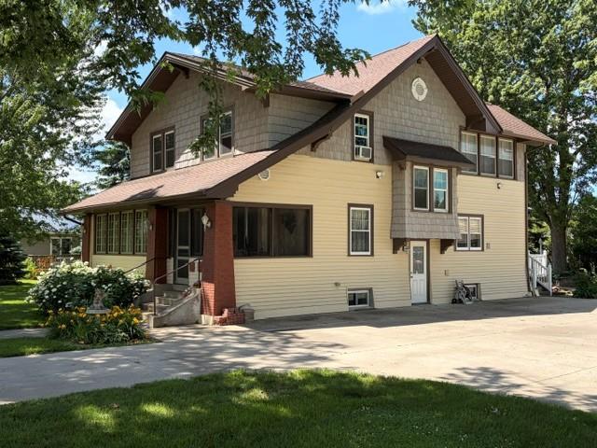
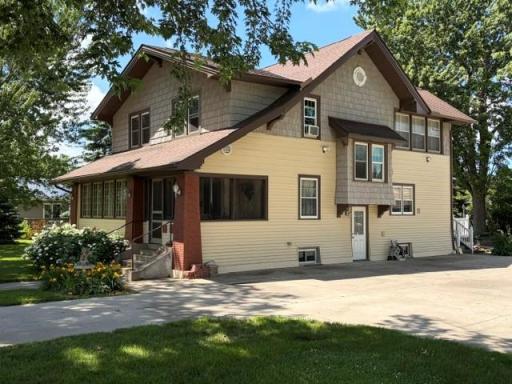
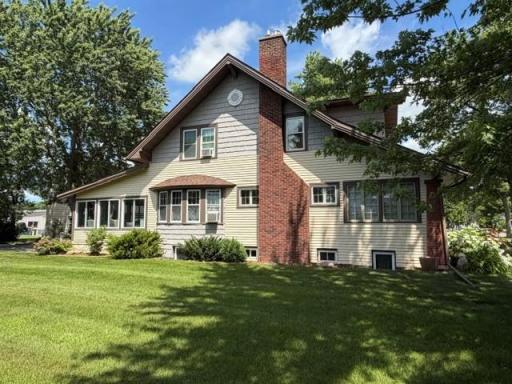
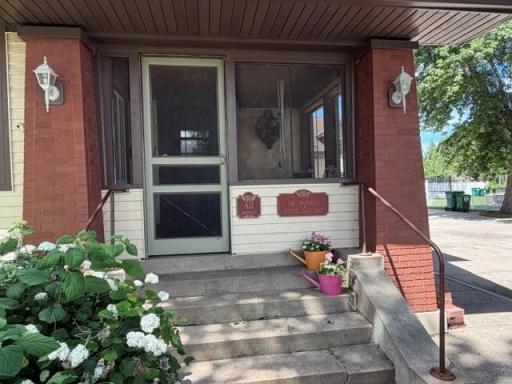
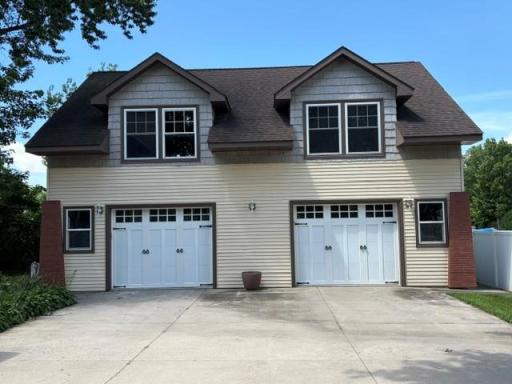
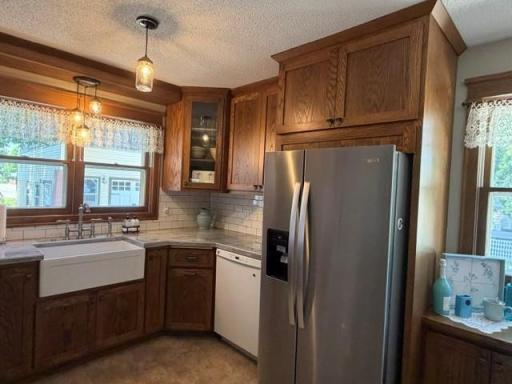
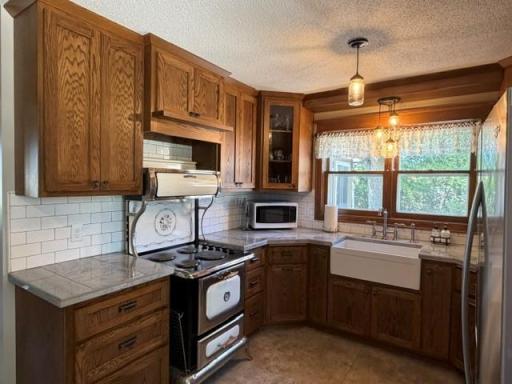
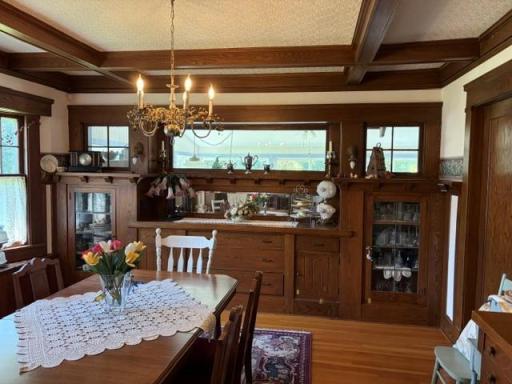
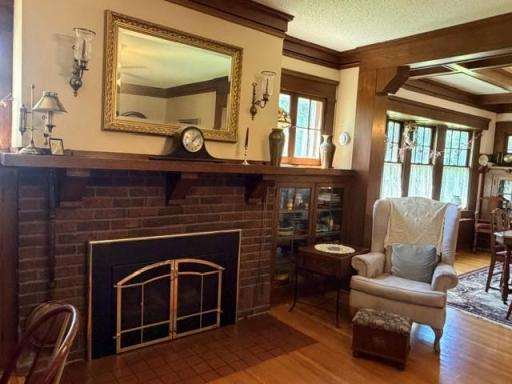
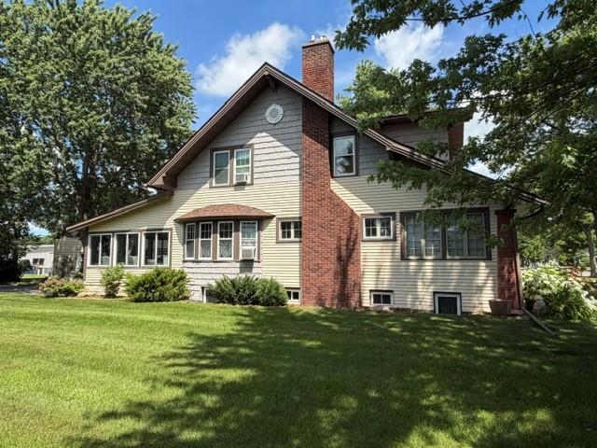
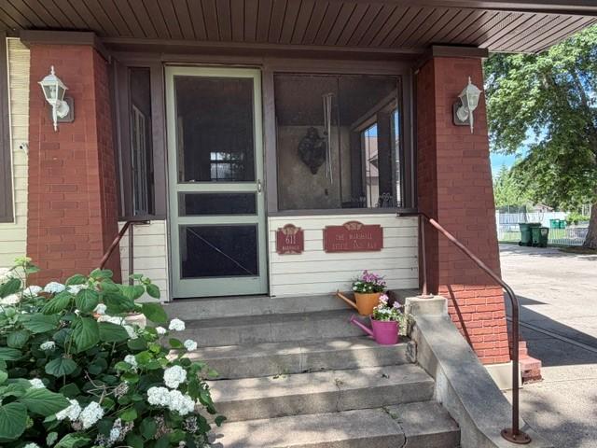
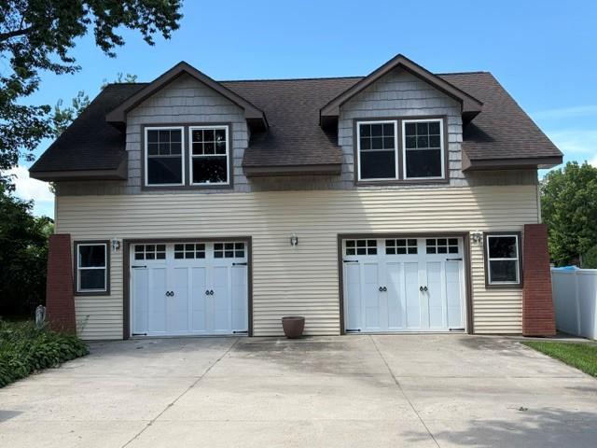
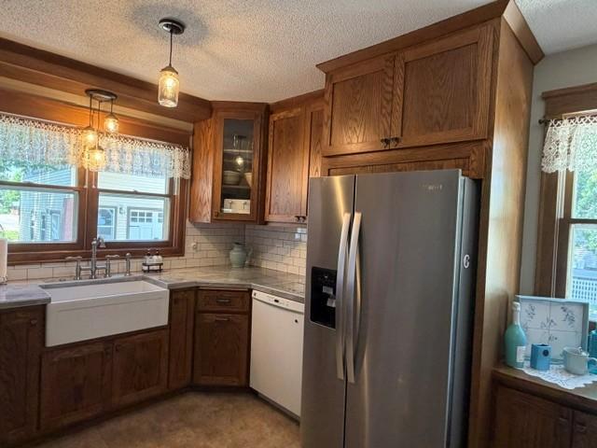
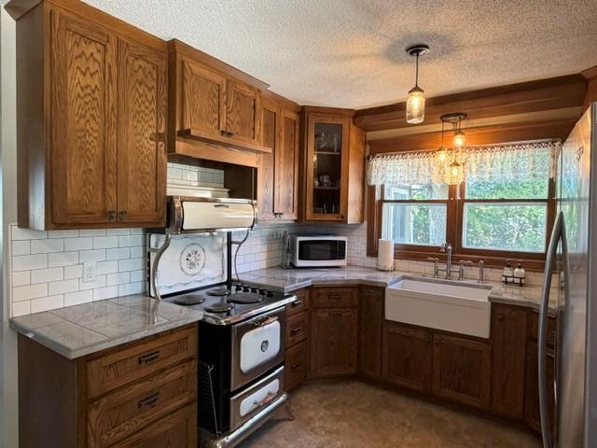
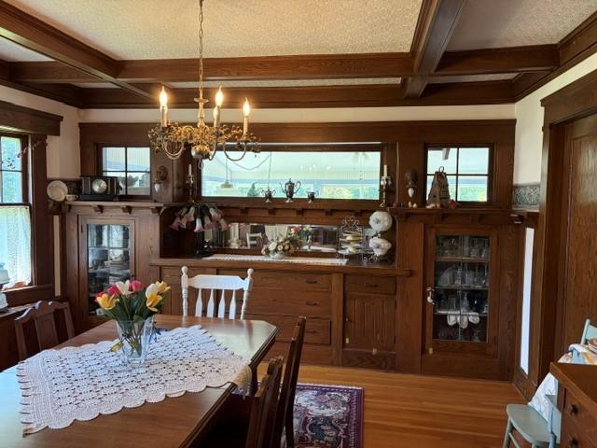
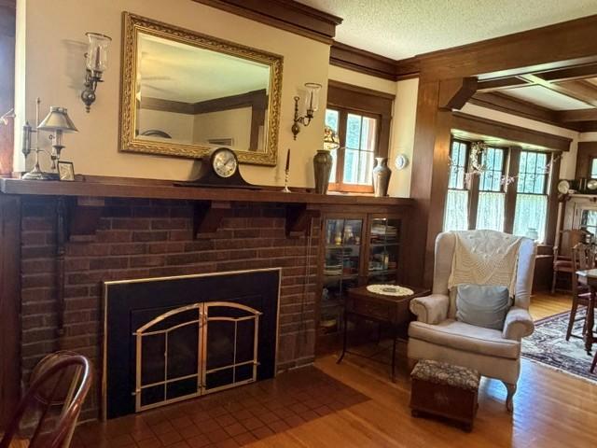
Historic charm with endless possibilities in the heart of Litchfield! This home was previously operated as a successful Bed & Breakfast! The home features four bedrooms and a 3/4 bathroom on the upper level. The lower level is set up for a rental or multi generational living with full living quarters including two bedrooms, kitchen, dining area, full bathroom, laundry and living room areas. The main level has a beautiful recently updated kitchen, a large dining room with a bow window and a gorgeous built in hutch! The living room has a gas fireplace which adds to the character of the richly finished millwork and wood floors! There is also a laundry area on the main floor conveniently located off the kitchen. The four season porch quickly becomes everyone's favorite room! The exterior of the home has steel siding for low maintenance living. There is a 30x40 two car detached garage with two large dormers. The current owner affectionately refers to this structure as a "Carriage House"! This building has a second level that is partially framed and accessible with a staircase. The possibilities for this area are endless! It could function well as a home office, art studio, kids hangout, workshop for whatever your imagination can create! This truly special home and property sit on a large lot with a "courtyard" that compliment this distinctive property! Don't miss your chance to experience everything this unique property has to offer! Schedule your private showing today!
Details
Maps
Contract Information
Status: Coming Soon
Contingency: None
Current Price: 425000
Original List Price: 425000
ListPrice: 425000
List Date: 2026-07-08
Owner is an Agent?: No
Auction?: No
General Property Information
Common Wall: No
Lot Measurement: Square Feet
Manufactured Home?: No
Multiple PIDs?: No
New Development: No
Number of Fireplaces: 1
Waterfront YN: No
Year Built: 1921
Yearly/Seasonal: Yearly
Zoning: Residential-Single Family
Bedrooms: 6
Baths Total: 3
Bath Full: 1
Bath Three Quarters: 1
Bath Half: 1
Main Floor Total SqFt: 1482
Above Grd Total SqFt: 2470
Below Grd Total SqFt: 1162
Total SqFt: 3632
Lot Size SqFt: 18200
Total Finished Sqft: 3170.00
FireplaceYN: Yes
Style: (SF) Single Family
Foundation Size: 1162
Garage Stalls: 2
Lot Dimensions: 130x140
Assessment Pending: No
Location Tax and Other Information
House Number: 611
Street Direction Prefix: N
Street Name: Marshall
Street Suffix: Avenue
Postal City: Litchfield
County: Meeker
State: MN
Zip Code: 55355
Assessments
Tax With Assessments: 4940
Building Information
Finished SqFt Above Ground: 2470
Finished SqFt Below Ground: 700
Lease Details
Land Leased: Not Applicable
Miscellaneous Information
Homestead: Yes
Ownership
Fractional Ownership: No
Parking Characteristics
Garage Dimensions: 30x40
Garage Door Height: 8
Garage Door Width: 10
Garage Square Feet: 1200
Property Features
Accessible: None
Air Conditioning: Window Unit(s)
Bath Description: Main Floor 1/2 Bath; Upper Level 3/4 Bath; Full Basement
Construction Status: Previously Owned
Electric: Circuit Breakers
Exterior: Metal
Fireplace Characteristics: Gas Burning
Foundation: Other
Fuel: Natural Gas
Heating: Boiler; Radiator
Laundry: Lower Level; Main Level
Lock Box Type: Combo
Roof: Age Over 8 Years
Sewer: City Sewer/Connected
Special Search: Main Floor Laundry
Stories: Modified Two Story
Water: City Water/Connected
Room Information
| Room Name | Dimensions | Level |
| Dining Room | 13x14.5 | Main |
| Fifth (5th) Bedroom | 8.11x14.11 | Lower |
| First (1st) Bedroom | 12.5x15.3 | Upper |
| Flex Room | 9.4x18 | Main |
| Fourth (4th) Bedroom | 10.1x13.9 | Upper |
| Kitchen | 9.3x10 | Main |
| Second Kitchen | 8.9x8.1 | Lower |
| Laundry | 7.4x10.8 | Main |
| Living Room | 14.3x16.6 | Main |
| Second (2nd) Bedroom | 12.4x15.1 | Upper |
| Sixth (6th) Bedroom | 9.6x11 | Lower |
| Third (3rd) Bedroom | 11.1x14.4 | Upper |
Listing Office: Edina Realty, Inc.
Last Updated: July - 08 - 2026

The data relating to real estate for sale on this web site comes in part from the Broker Reciprocity SM Program of the Regional Multiple Listing Service of Minnesota, Inc. The information provided is deemed reliable but not guaranteed. Properties subject to prior sale, change or withdrawal. ©2024 Regional Multiple Listing Service of Minnesota, Inc All rights reserved.
Friday 10th of July 2026 07:25 AM

218-998-4400
Mohagen Real Estate


Let's Connect

Mohagen Real Estate
sue@MohagenRealEstate.com
Office: 218-998-4400
Cell: 218-731-7376

Mohagen Real Estate is licensed in the State of Minnesota