6110 Lakeland Avenue N, Minneapolis, MN 55428 (MLS# 7008804)
$696,000
Minneapolis, MN 55428
MLS# 7008804
Status: Pending
7 beds | 4 baths | 3549 sqft
1 / 28
Property Description
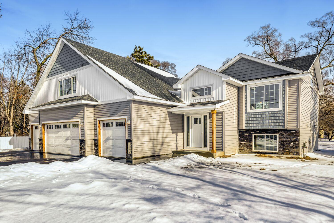
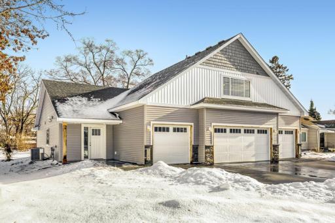
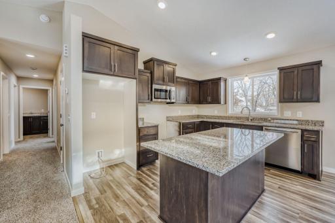
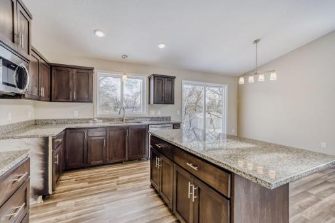
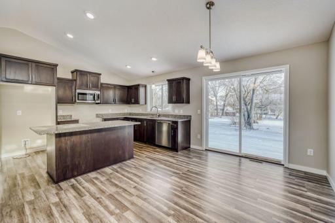
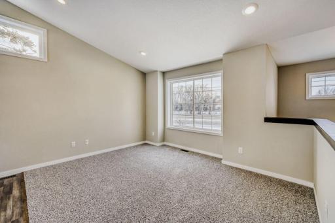
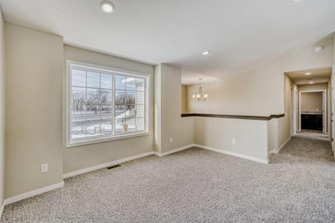
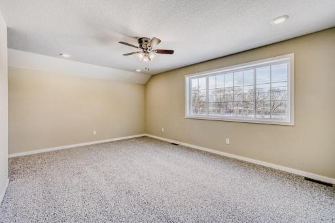
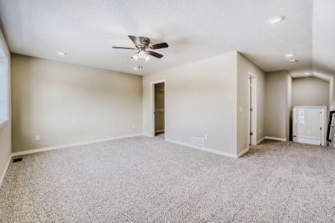
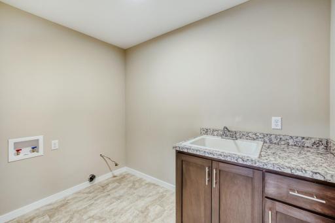
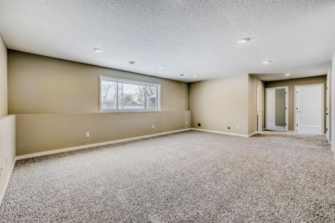
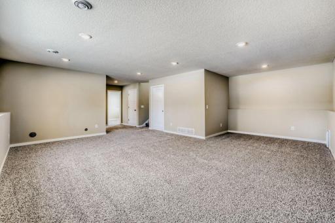
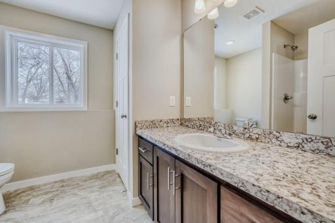
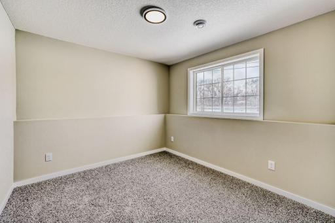
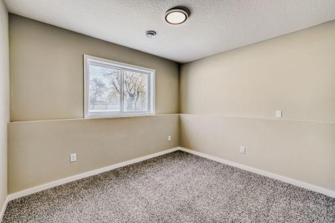
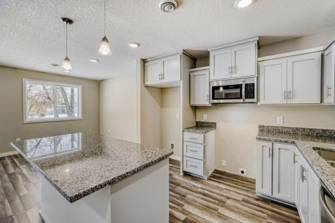
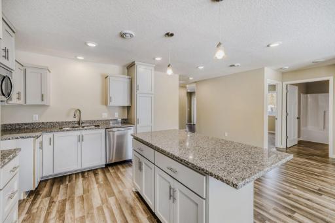
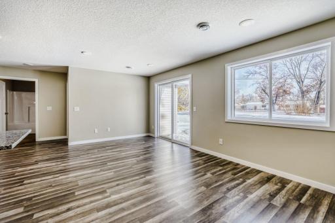
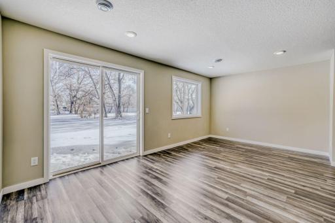
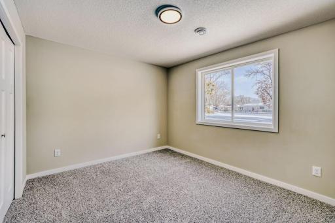
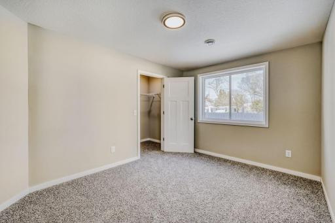
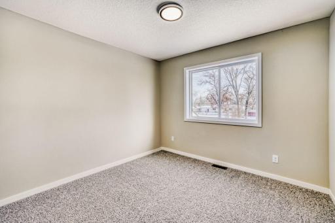
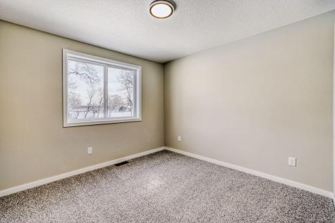
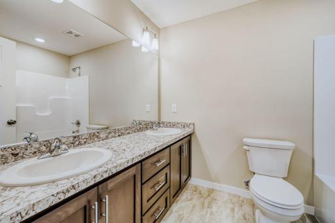
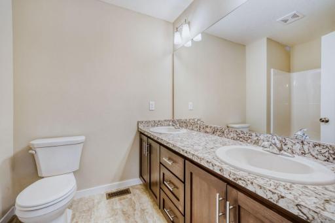
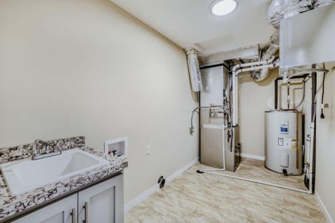
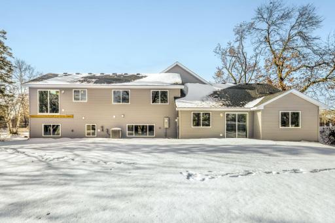
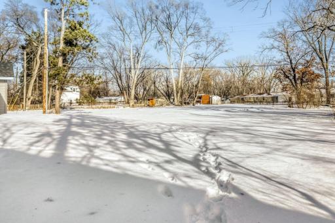

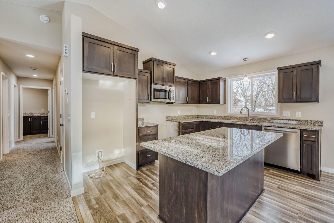
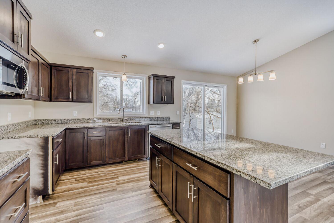
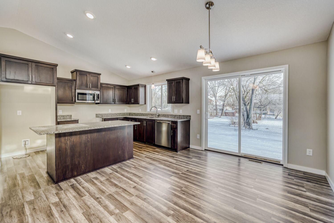
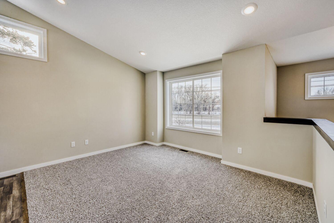
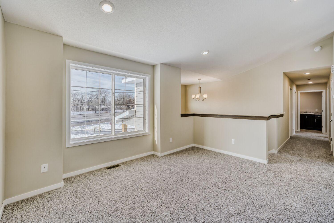
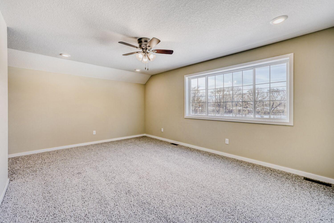
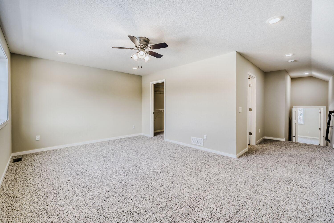
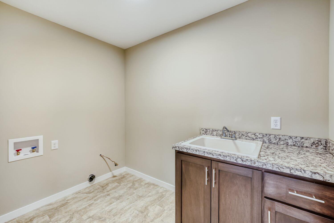
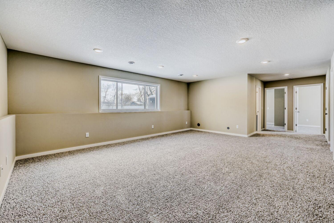
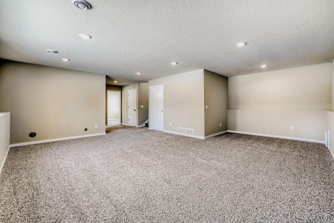
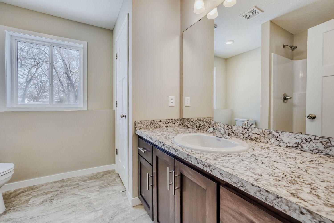
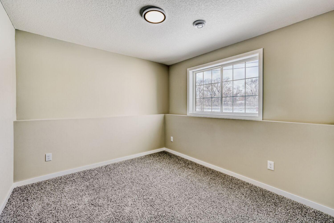
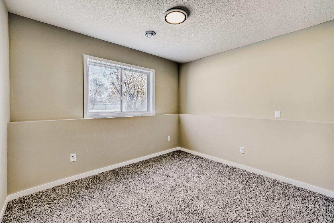
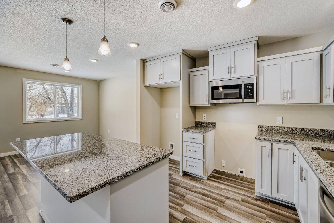
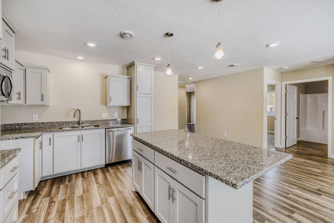
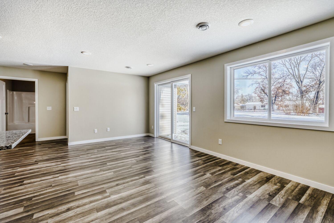
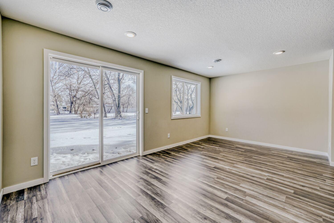
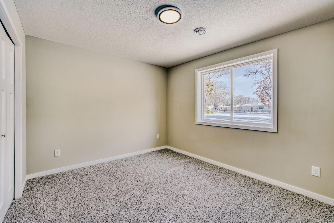
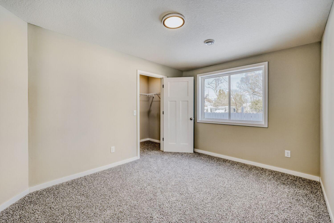
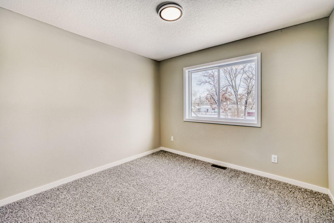
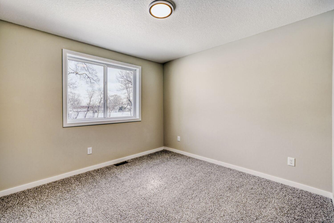
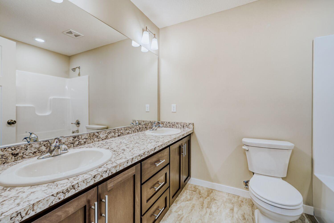
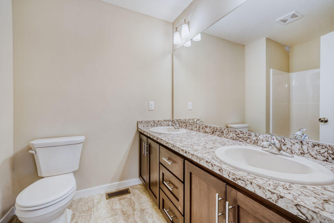
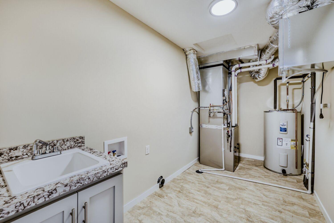
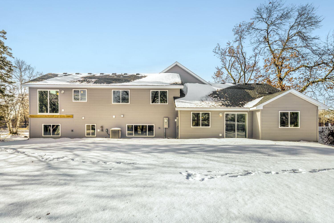
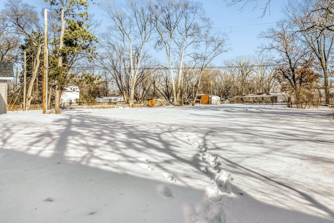
A rare opportunity to purchase new construction with so much flexiblity. This home is two fully separated but attached homes that offer an amazing opportunity for multi-generational, multi-family or partial rental (live in one side and rent the other). The primary property has 3 levels with 5BR's and 3BA's. The lower level has 2BR's 1BA and huge living room. The unit has a spacious entry with towering ceilings flooded with light giving way to the upper level with kitchen, DR and LR all having vualted ceilings. 2 BR's and the laundry room on that level then a completely separate and private primary suite. The attached 2nd property is a slab on grade 2BR 1BA with kitchen, LR, DR it's own separate garage and 3' wide door openings for easy accessiblity. This home sits on an enormous lot with great tree coverage. All this located with great proxiity to shopping, restaurants, service industry amenities and hwy acceess. Don't miss this exceptionally rare opportunity.
Details
Maps
Contract Information
Status: Pending
Off Market Date: 2026-05-28
Contingency: None
Current Price: 696000
Original List Price: 704900
ListPrice: 696000
List Date: 2026-01-30
Owner is an Agent?: No
Auction?: No
General Property Information
Common Wall: No
Lot Measurement: Acres
Manufactured Home?: No
Multiple PIDs?: No
New Development: No
Waterfront Present: No
Year Built: 2026
Yearly/Seasonal: Yearly
Zoning: Residential-Single Family
Bedrooms: 7
Baths Total: 4
Bath Full: 3
Bath Three Quarters: 1
Main Floor Total SqFt: 2182
Above Grd Total SqFt: 2583
Below Grd Total SqFt: 966
Total SqFt: 3549
Total Finished Sqft: 3549.00
FireplaceYN: No
Style: (SF) Single Family
Foundation Size: 2182
Garage Stalls: 4
Lot Dimensions: 109x308x95x269
Acres: 0.63
Assessment Pending: Unknown
Location Tax and Other Information
House Number: 6110
Street Name: Lakeland
Street Suffix: Avenue
Street Direction Suffix: N
Postal City: Minneapolis
County: Hennepin
State: MN
Zip Code: 55428
Complex/Dev/Subdivision: Runquist Add
Basement
Foundation Dimensions: 35x62.5
Builder Information
Builder ID: GREAT BUY HOMES INC
Builder License Number: 631578
Builder Name: GREAT BUY HOMES INC
Building Information
Finished SqFt Above Ground: 2583
Finished SqFt Below Ground: 966
Lease Details
Land Leased: Not Applicable
Miscellaneous Information
DP Resource: Yes
Homestead: No
Ownership
Fractional Ownership: No
Parking Characteristics
Garage Dimensions: 42x16
Garage Square Feet: 672
Public Survey Info
Range#: 21
Section#: 05
Township#: 118
Property Features
Accessible: Doors 36"+; Fully Wheelchair; No Stairs External
Air Conditioning: Central Air
Basement: Concrete Block; Crawl Space; Egress Windows; Full
Construction Status: Completed New Construction
Exterior: Brick/Stone; Vinyl
Foundation: Concrete Block; Slab
Fuel: Natural Gas
Heating: Forced Air
Roof: Age 8 Years or Less; Architectural Shingle
Sewer: City Sewer/Connected
Stories: Bi-Level
Water: City Water/Connected
Room Information
| Room Name | Dimensions | Level |
| Dining Room | 12x9 | Main |
| Dining Room | 11x9 | Main |
| Family Room | 21x16 | Lower |
| Fifth (5th) Bedroom | 11x10 | Lower |
| First (1st) Bedroom | 16x12 | Upper |
| Fourth (4th) Bedroom | 11x10 | Lower |
| Kitchen | 13x10 | Main |
| Kitchen | 9x11 | Main |
| Laundry | 10x6 | Main |
| Living Room | 14x10 | Main |
| Living Room | 14x12 | Main |
| Second (2nd) Bedroom | 11x10 | Main |
| Sixth (6th) Bedroom | 13x10 | Main |
| Sixth (6th) Bedroom | 13x10 | Main |
| Third (3rd) Bedroom | 10x10 | Main |
Listing Office: Keller Williams Classic Realty
Last Updated: May - 28 - 2026

The data relating to real estate for sale on this web site comes in part from the Broker Reciprocity SM Program of the Regional Multiple Listing Service of Minnesota, Inc. The information provided is deemed reliable but not guaranteed. Properties subject to prior sale, change or withdrawal. ©2024 Regional Multiple Listing Service of Minnesota, Inc All rights reserved.
Sunday 31st of May 2026 03:51 PM

218-998-4400
Mohagen Real Estate


Let's Connect

Mohagen Real Estate
sue@MohagenRealEstate.com
Office: 218-998-4400
Cell: 218-731-7376

Mohagen Real Estate is licensed in the State of Minnesota