6111 45th Street N, Saint Paul, MN 55128 (MLS# 7090278)
$389,900
Saint Paul, MN 55128
MLS# 7090278
4 beds | 2 baths | 2048 sqft
1 / 40
Property Description
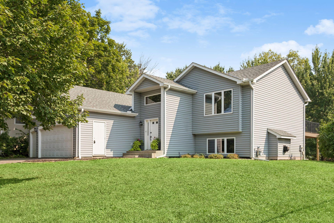
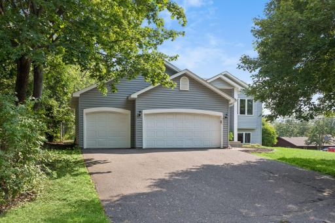
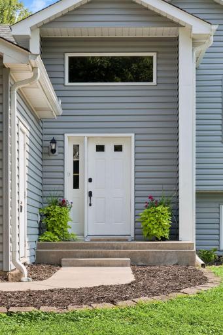
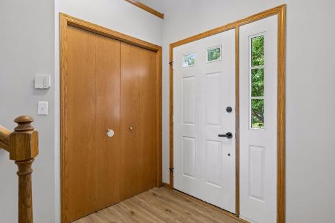
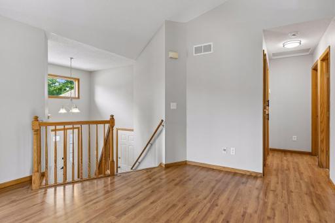
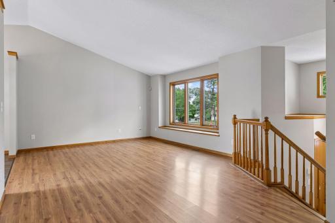
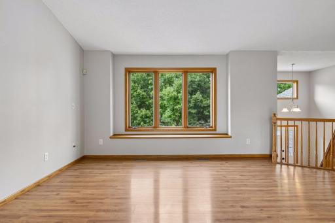
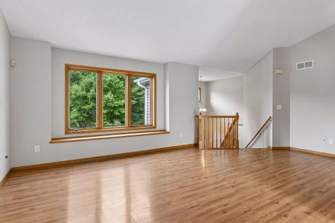
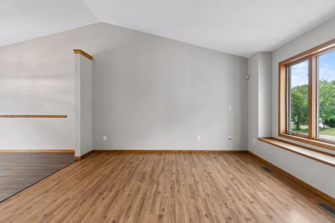
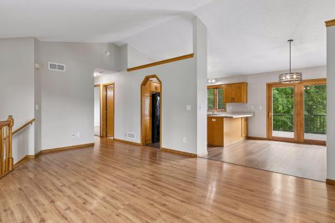
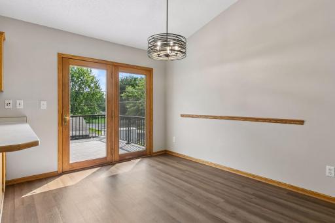
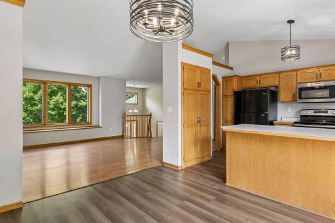
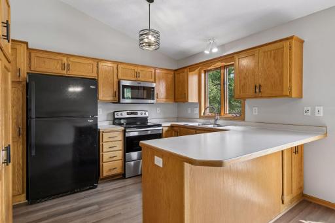
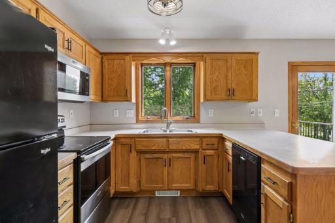
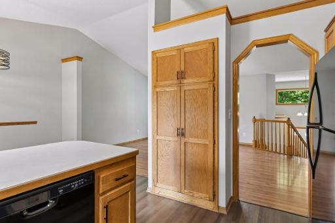
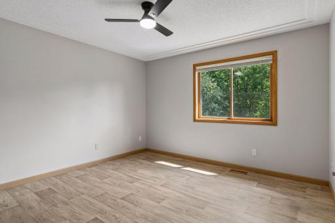
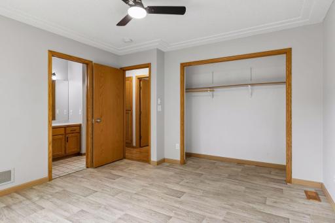
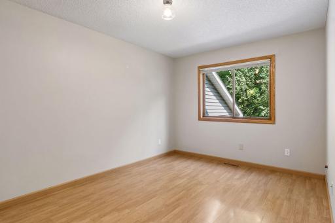
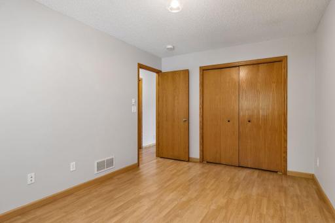
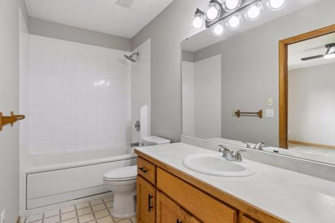
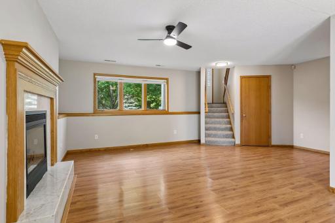
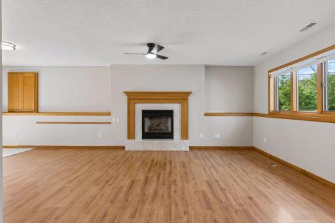
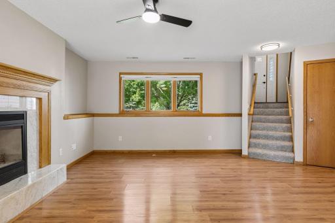
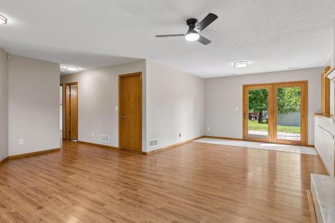
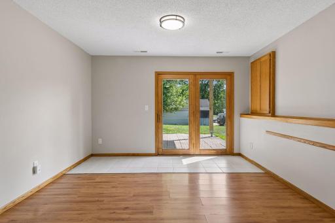
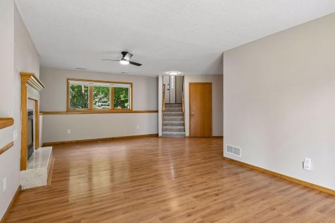
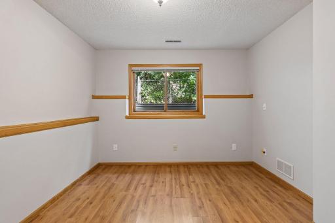
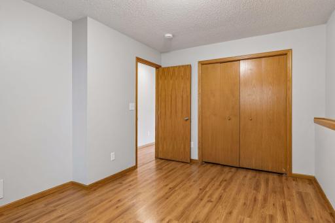
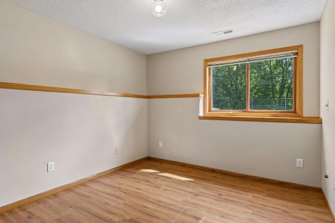
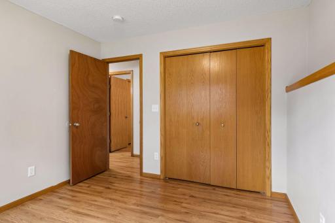
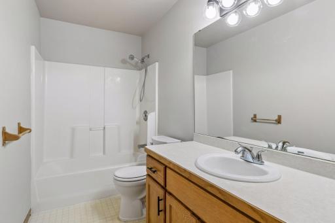
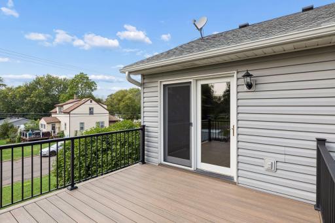
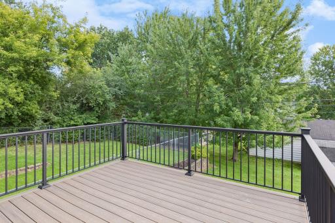
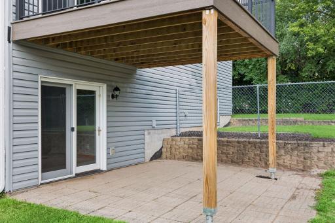
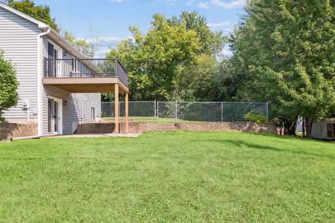
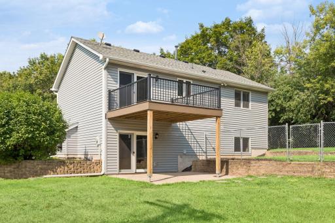
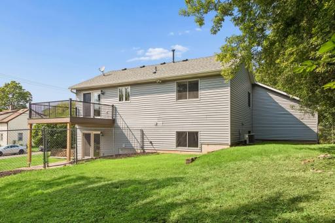
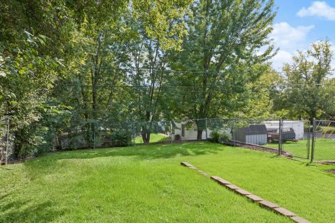
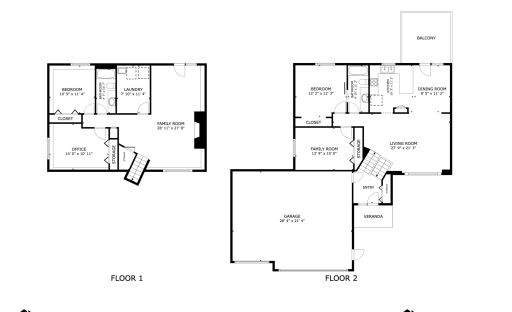
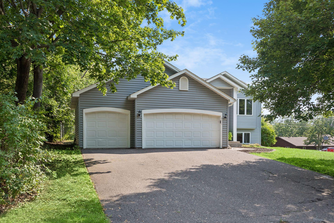
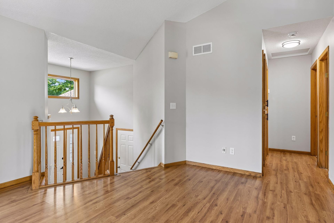
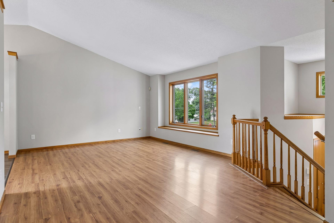
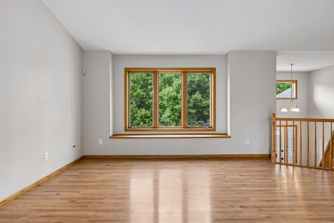
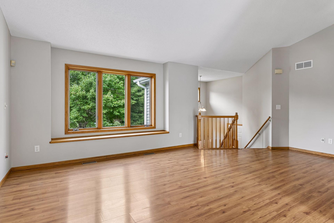
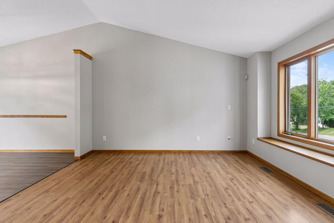
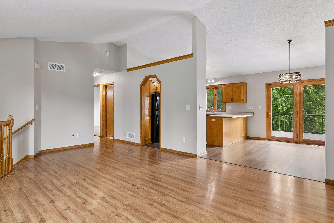
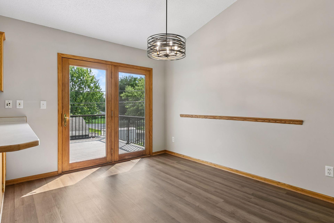
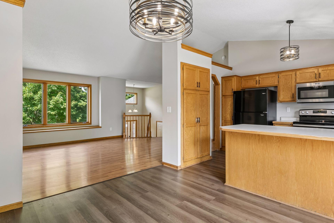
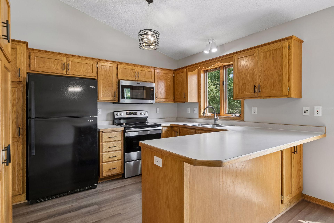
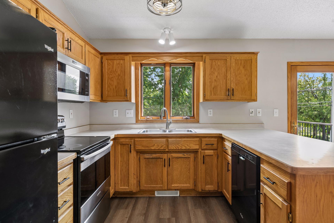
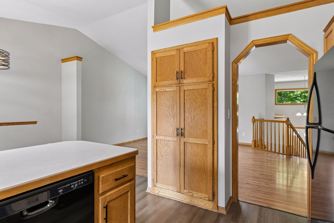
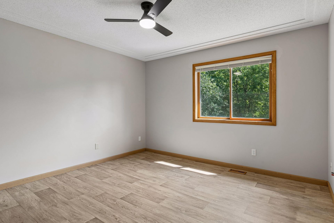
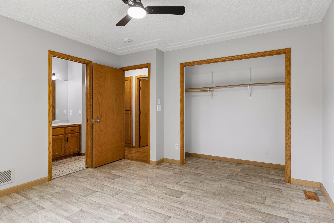
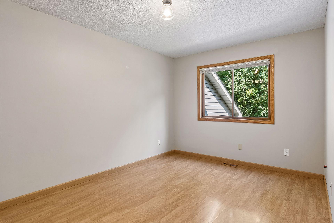
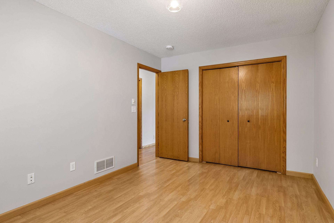
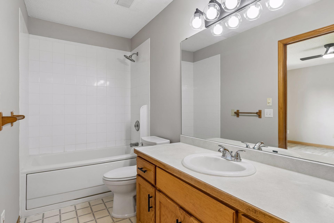
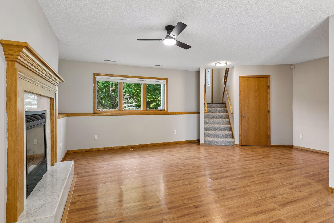
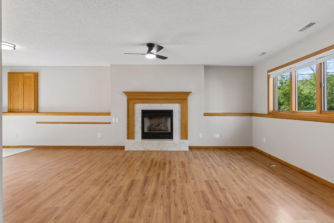
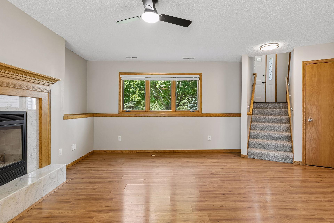
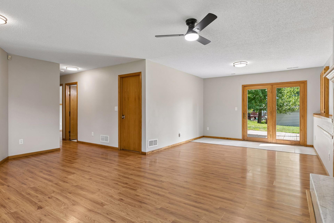
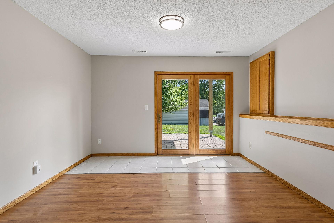
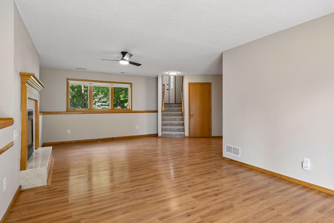
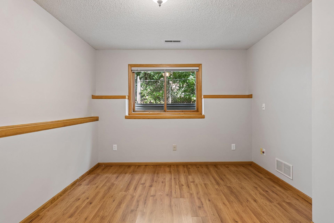
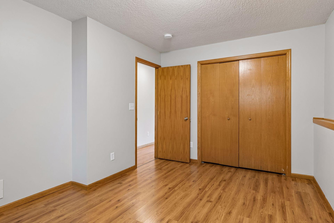
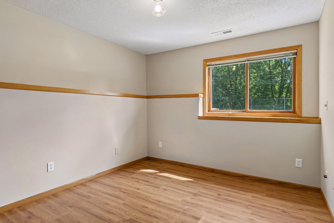
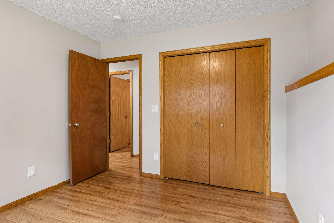
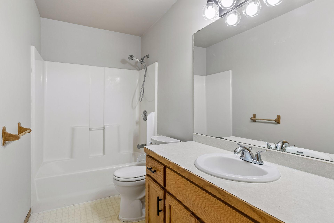
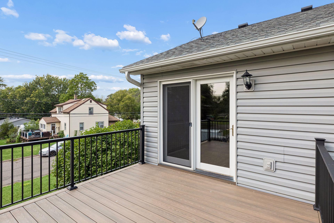
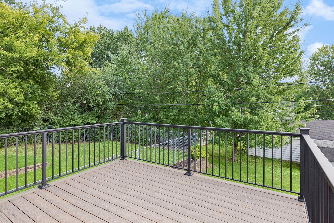
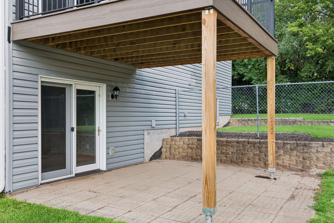
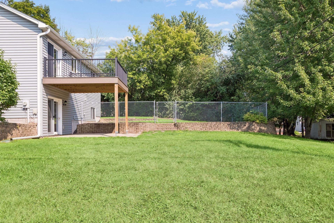
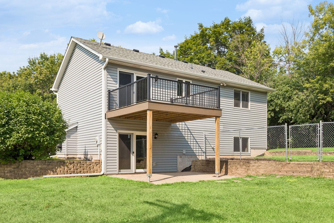
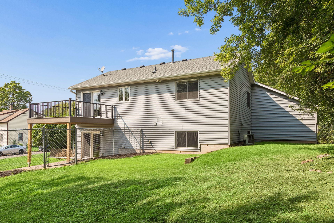
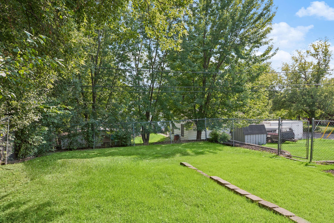
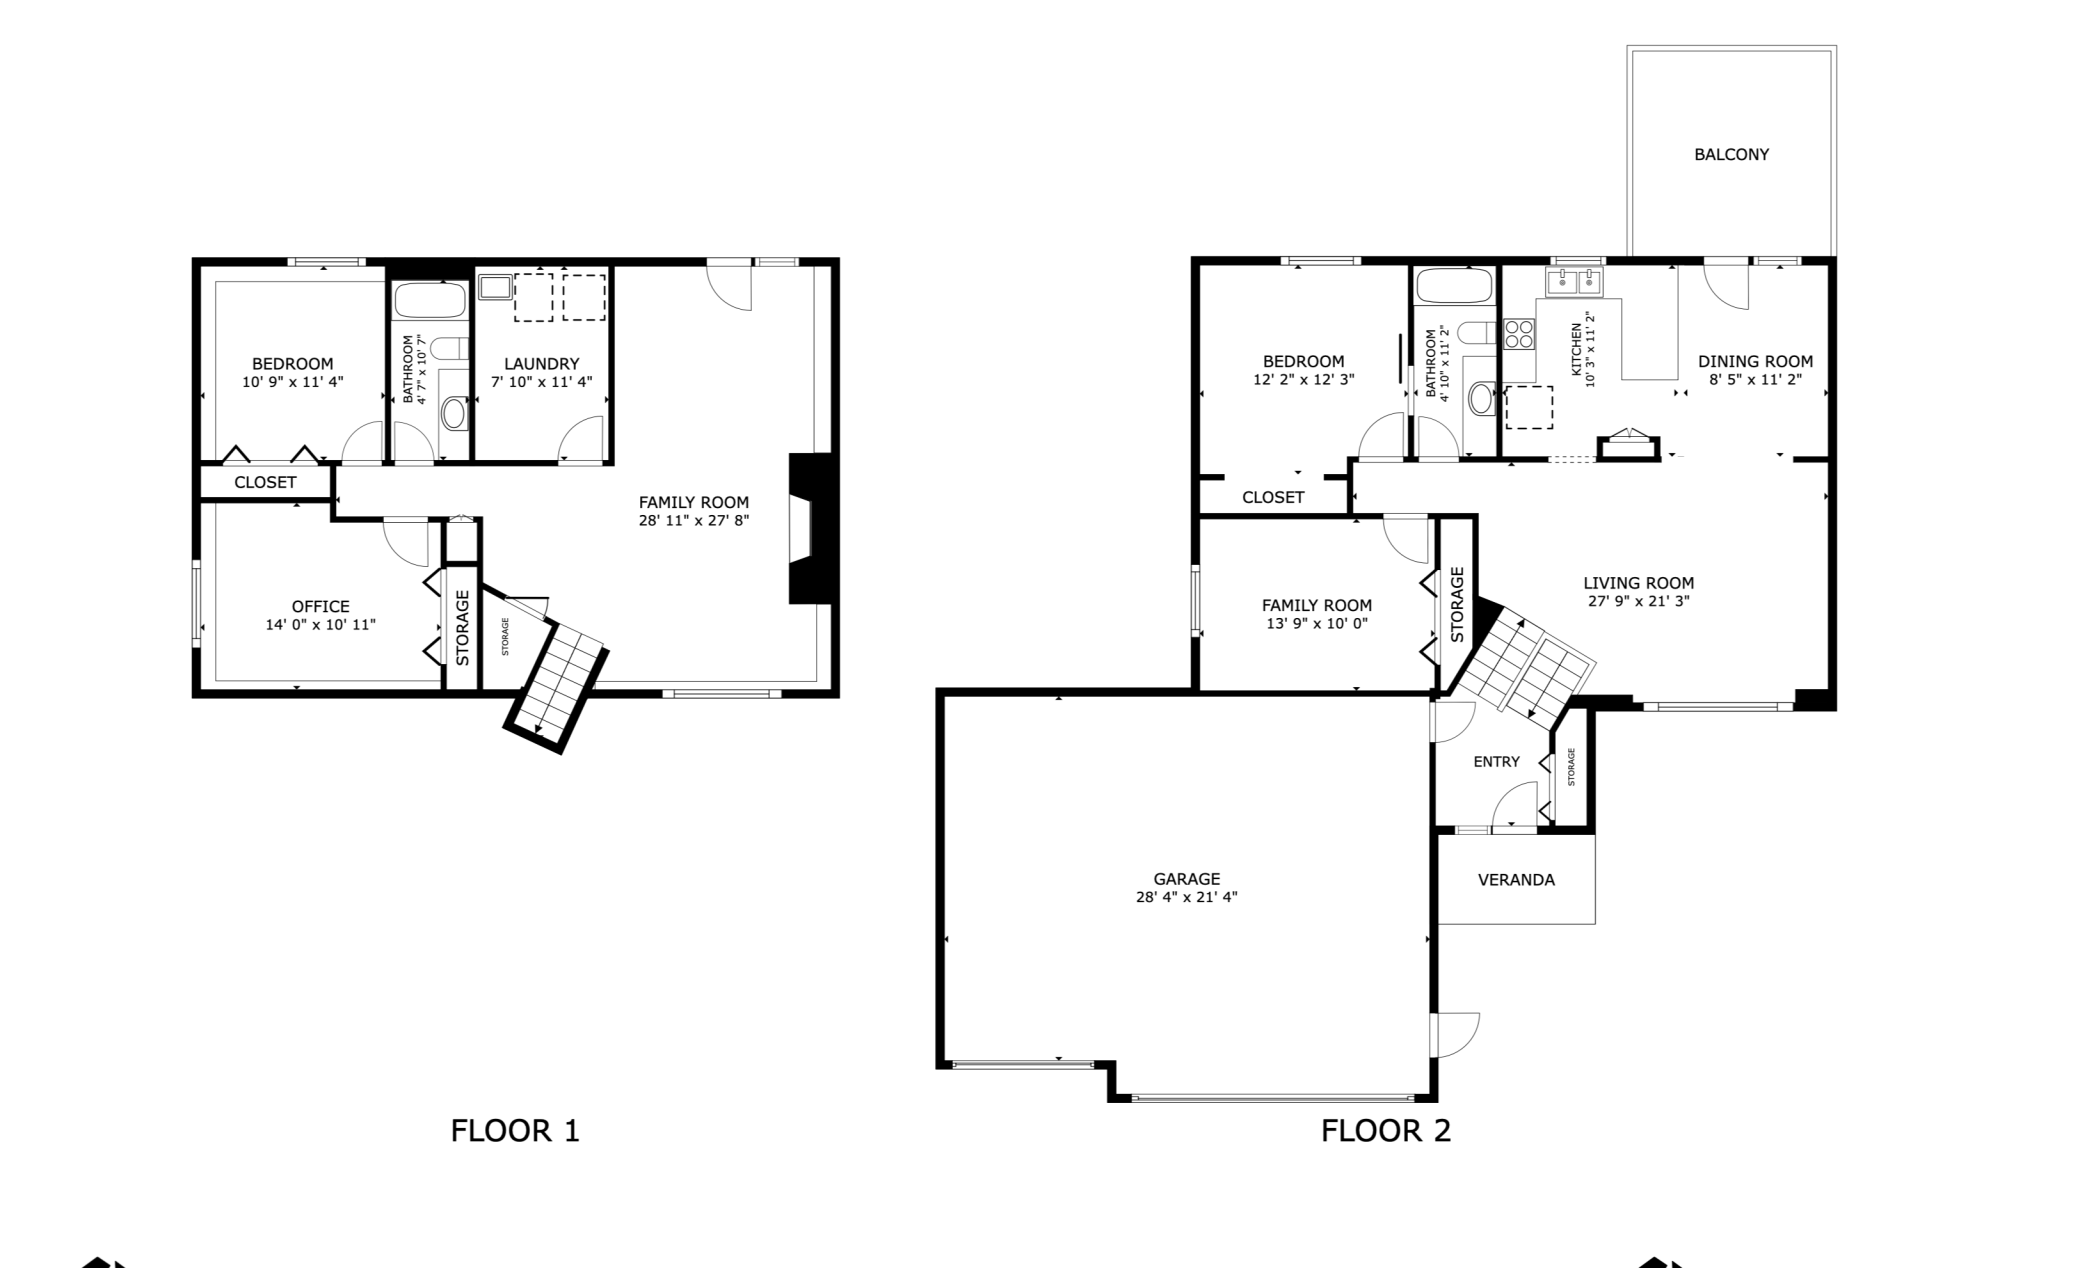
SHOWCASE WALKOUT ON FABULOUS CORNER LOT with backdrop of beautiful trees! Discover this warm and welcoming home offering an open floor plan with versatile living and entertaining spaces inside and out! You will love the abundance of windows throughout that capture the scenic outdoors and allow for amazing sun filled spaces. The bright and airy vaulted living room showcases a huge picture window and opens to the kitchen and dining. The efficient kitchen features a breakfast bar, built-in pantry, and brand new LVP flooring. The shared dining space offers a full view swing patio door to the deck - perfect for dining al fresco! A primary bedroom suite with walk-thru full bath and a second bedroom complete the upper floor. The lower level provides a spacious family room with gas fireplace that adds warmth to the space and a second walkout to the backyard and patio. Extend your living space outdoors with a huge corner lot - tons of green space - plus a separate fenced area for the pets or dedicated gardens. Entertain on the new south facing composite deck overlooking the backyard or on the lower patio! Awesome heated and insulated 3 car garage with rafter storage and a wide driveway for extra off street parking. Updates include roof 2023, 5" seamless aluminum gutters 2024, composite deck and aluminum railing 2024, water heater 2020, new ceiling paint in living areas and new light fixtures. Ultra convenient access to 120/Century, Hwy 36, 694 and 94. Minutes to popular Oakdale Nature Preserve with miles of paved trails and local eats/shops. METICULOUS & MOVE-IN READY!
Details
Maps
Contract Information
Status: Active
Contingency: None
Current Price: 389900
Original List Price: 389900
ListPrice: 389900
List Date: 2026-08-13
Owner is an Agent?: No
Auction?: No
General Property Information
Common Wall: No
Lot Measurement: Acres
Manufactured Home?: No
Multiple PIDs?: No
New Development: No
Number of Fireplaces: 1
Waterfront YN: No
Year Built: 1995
Yearly/Seasonal: Yearly
Zoning: Residential-Single Family
Bedrooms: 4
Baths Total: 2
Bath Full: 2
Main Floor Total SqFt: 1080
Above Grd Total SqFt: 1080
Below Grd Total SqFt: 968
Total SqFt: 2048
Total Finished Sqft: 2048.00
FireplaceYN: Yes
Style: (SF) Single Family
Foundation Size: 988
Garage Stalls: 3
Lot Dimensions: 87x125
Acres: 0.14
Assessment Pending: No
Location Tax and Other Information
House Number: 6111
Street Name: 45th
Street Suffix: Street
Street Direction Suffix: N
Postal City: Saint Paul
County: Washington
State: MN
Zip Code: 55128
Complex/Dev/Subdivision: Holloways Add
Assessments
Tax With Assessments: 4722
Building Information
Finished SqFt Above Ground: 1080
Finished SqFt Below Ground: 968
Lease Details
Land Leased: Not Applicable
Miscellaneous Information
DP Resource: Yes
Homestead: No
Ownership
Fractional Ownership: No
Parking Characteristics
Garage Square Feet: 676
Public Survey Info
Range#: 21
Section#: 7
Township#: 29
Property Features
Accessible: None
Air Conditioning: Central Air
Amenities Unit: Ceiling Fan(s); Deck; Kitchen Window; Natural Woodwork; Patio; Vaulted Ceiling(s); Washer/Dryer Hookup
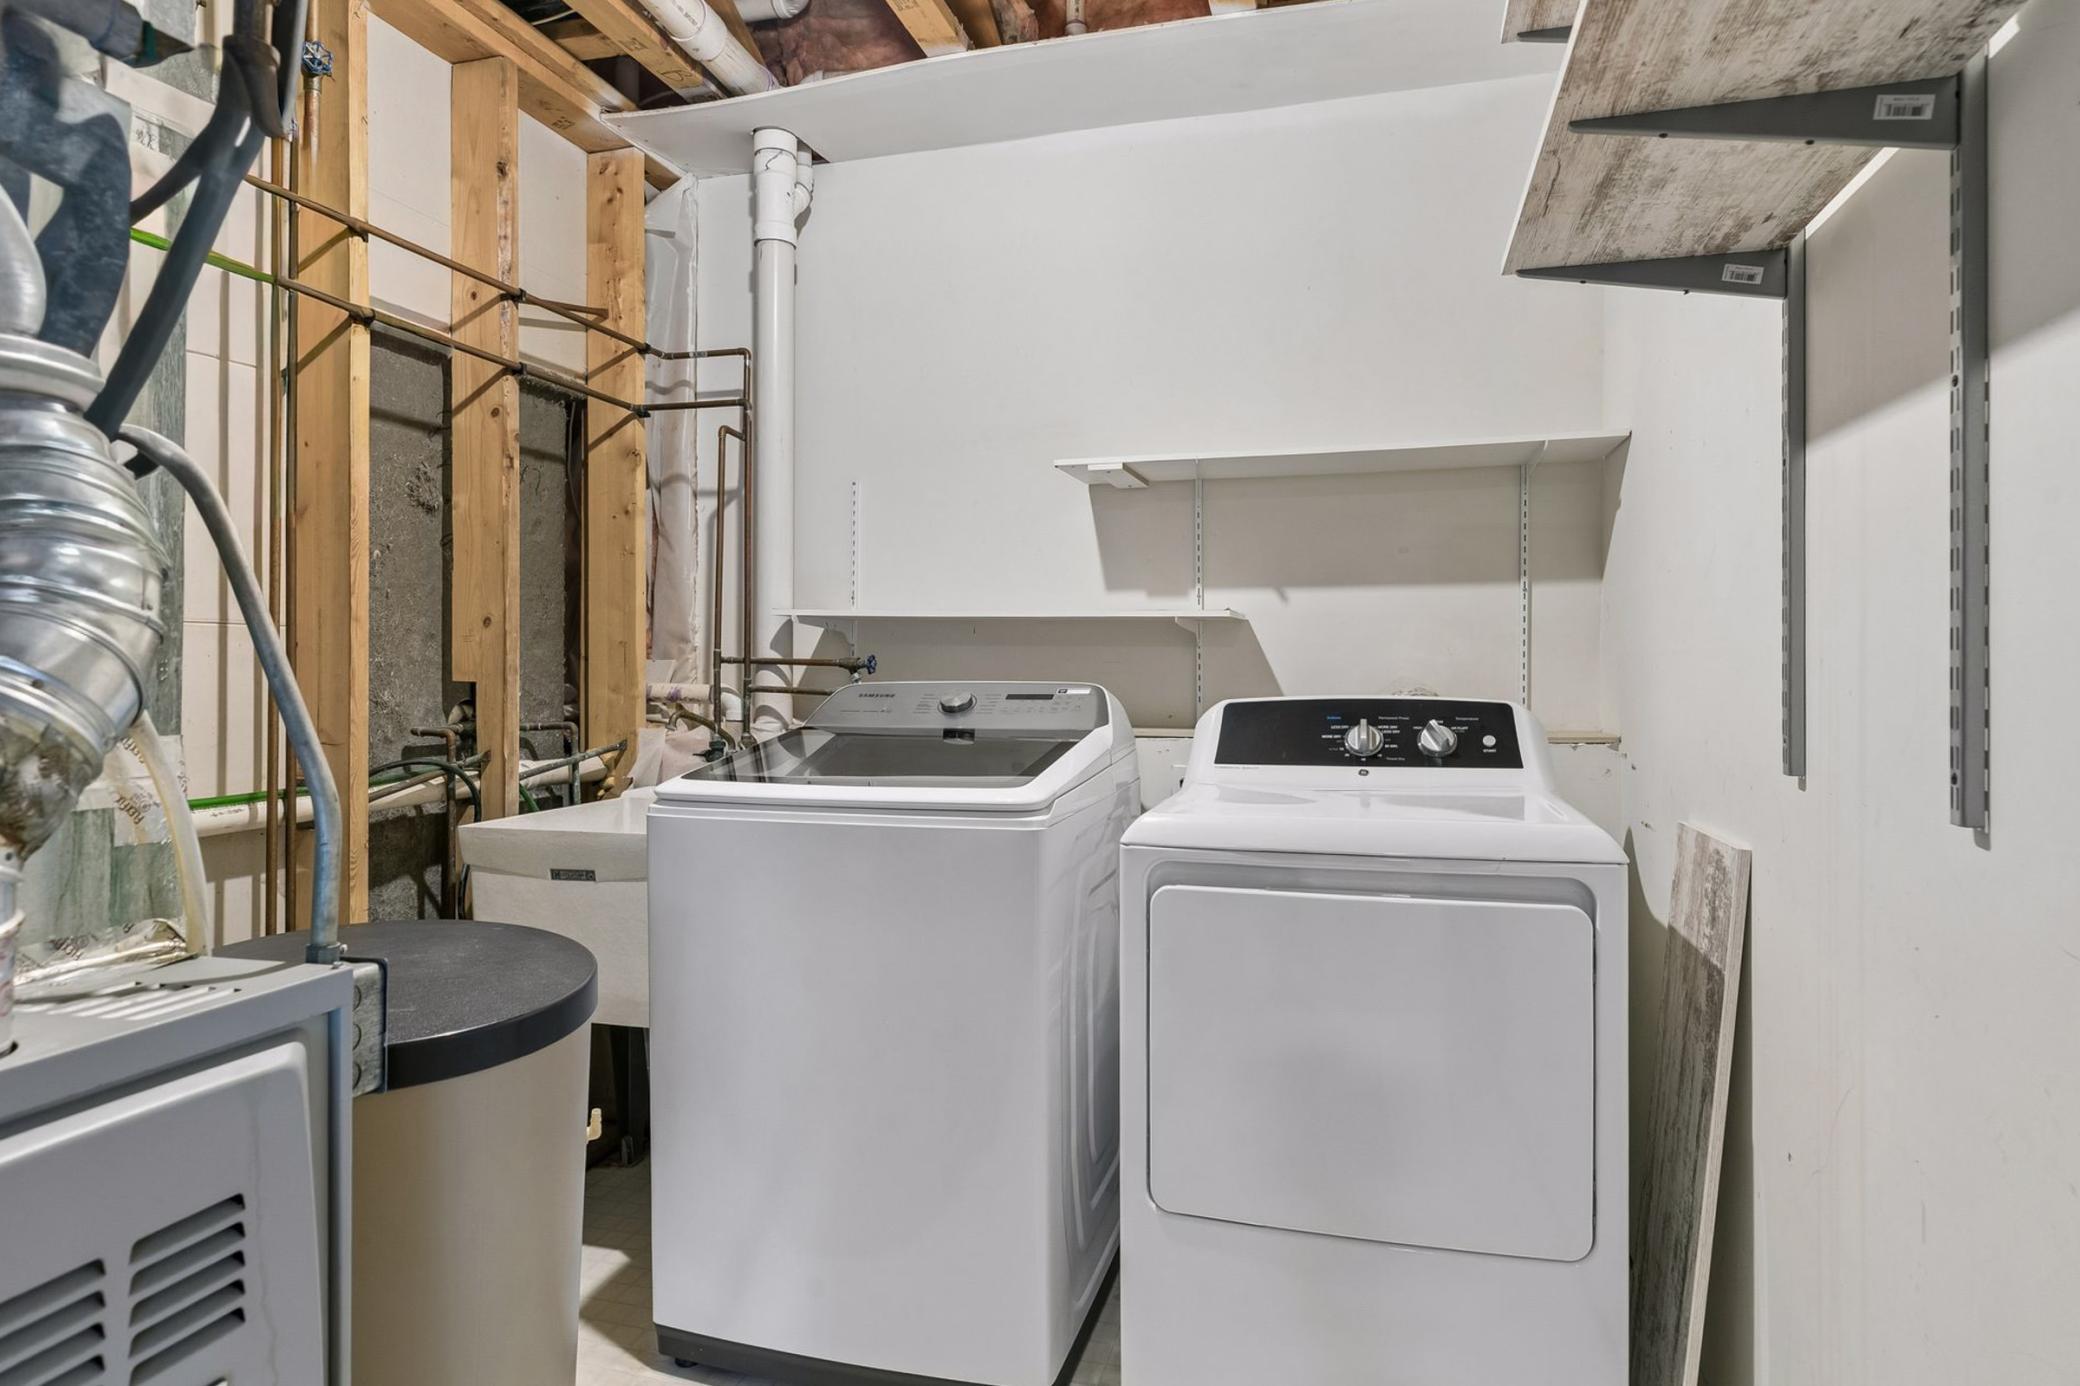
Appliances: Dishwasher; Dryer; Microwave; Range; Refrigerator; Washer
Basement: Full
Bath Description: Primary Walk-Thru; Upper Level Full Bath; Full Basement
Construction Materials: Block
Construction Status: Previously Owned
Dining Room Description: Eat In Kitchen; Kitchen/Dining Room
Electric: Circuit Breakers
Exterior: Vinyl
Family Room Characteristics: Lower Level
Fencing: Chain Link; Full
Fireplace Characteristics: Family Room; Gas Burning
Foundation: Concrete Block
Fuel: Natural Gas
Heating: Forced Air
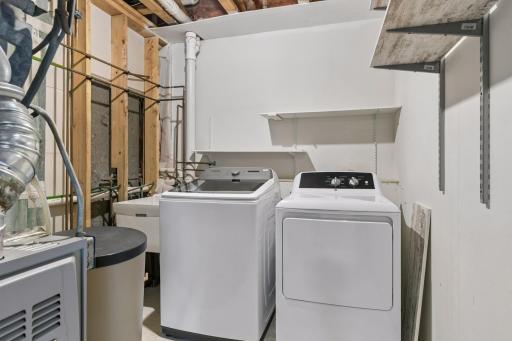
Laundry: In Basement; Laundry Room
Lot Description: Corner Lot; Tree Coverage - Light
Parking Characteristics: Heated Garage; Insulated Garage
Road Frontage: City Street; Paved Streets
Road Responsibility: Public Maintained Road
Roof: Age 8 Years or Less; Architectural Shingle
Sellers Terms: Cash; Conventional; FHA; VA
Sewer: City Sewer/Connected
Special Search: Primary Bdr Suite
Stories: Bi-Level
Water: City Water/Connected
Room Information
| Room Name | Dimensions | Level |
| Deck | 12x10 | Upper |
| Dining Room | 11x10 | Upper |
| Family Room | 12x20 | Lower |
| First (1st) Bedroom | 15x12 | Upper |
| Fourth (4th) Bedroom | 11x11 | Lower |
| Foyer | 6x5 | Main |
| Kitchen | 11x9 | Upper |
| Living Room | 13x20 | Upper |
| Second (2nd) Bedroom | 14x10 | Upper |
| Third (3rd) Bedroom | 14x11 | Lower |
| Patio | 12x10 | Lower |
Listing Office: RE/MAX Results
Last Updated: August - 16 - 2026

The data relating to real estate for sale on this web site comes in part from the Broker Reciprocity SM Program of the Regional Multiple Listing Service of Minnesota, Inc. The information provided is deemed reliable but not guaranteed. Properties subject to prior sale, change or withdrawal. ©2024 Regional Multiple Listing Service of Minnesota, Inc All rights reserved.
Sunday 16th of August 2026 07:10 PM

218-998-4400
Mohagen Real Estate


Let's Connect

Mohagen Real Estate
sue@MohagenRealEstate.com
Office: 218-998-4400
Cell: 218-731-7376

Mohagen Real Estate is licensed in the State of Minnesota