6115 Lincoln Drive, 353, Minneapolis, MN 55436 (MLS# 7055619)
$250,000
Minneapolis, MN 55436
MLS# 7055619
2 beds | 2 baths | 1360 sqft
1 / 34
Property Description
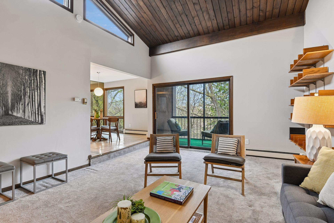
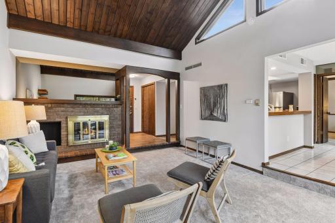
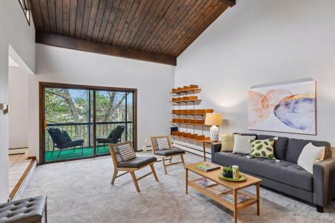
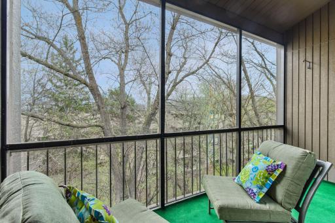
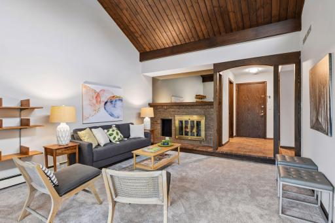
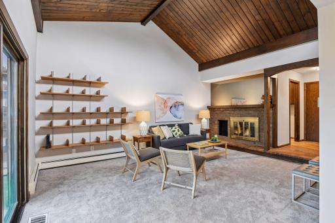
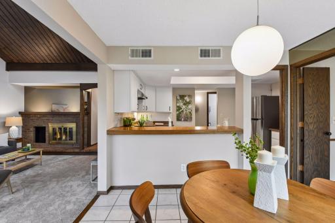
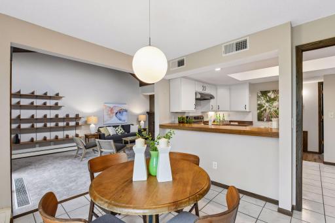
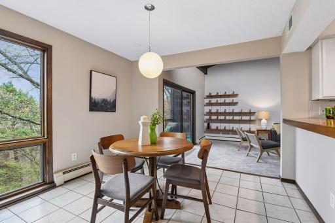
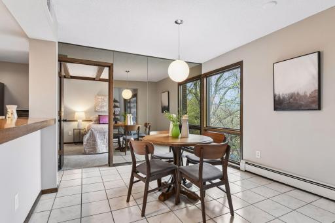
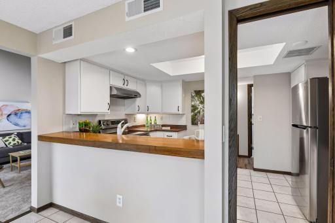
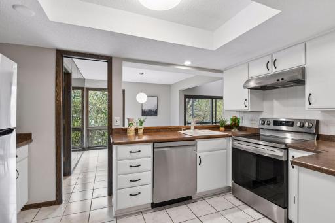
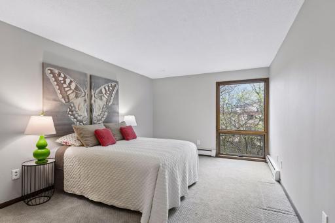
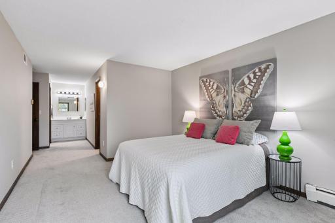
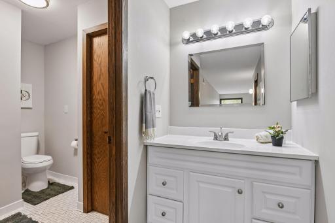
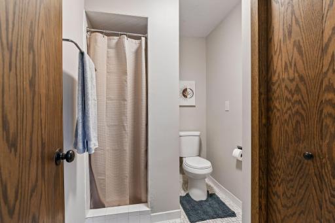
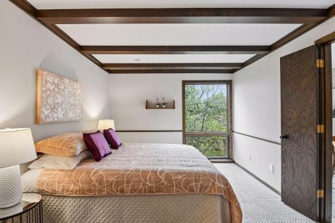
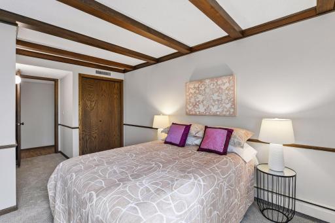
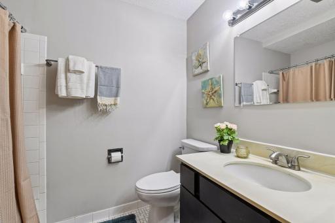
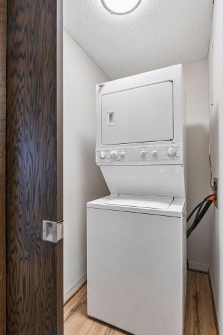
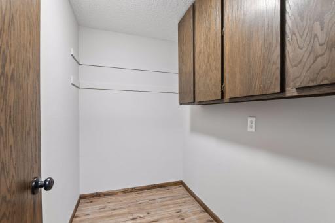
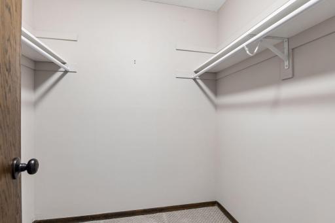
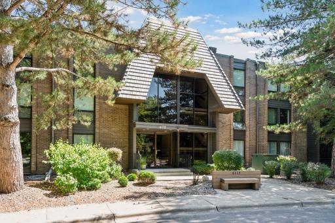
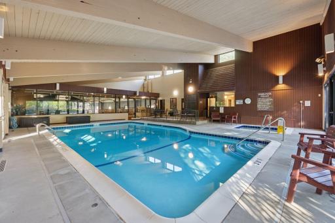
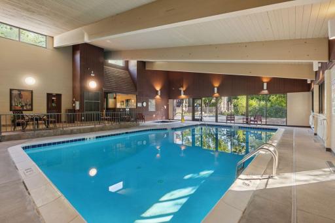
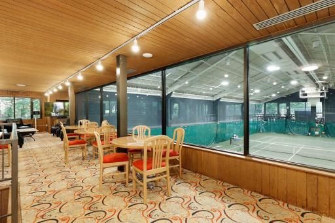
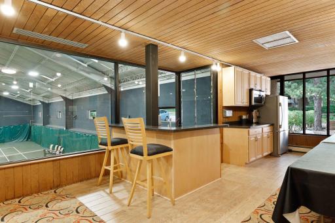
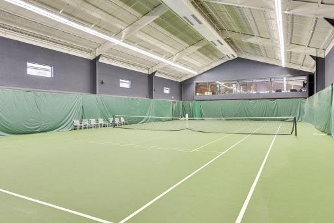
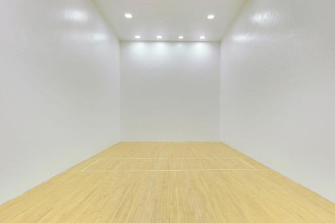
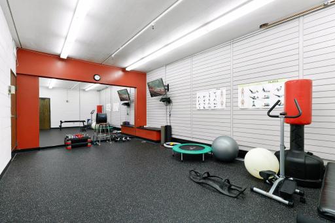
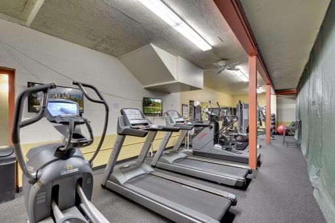
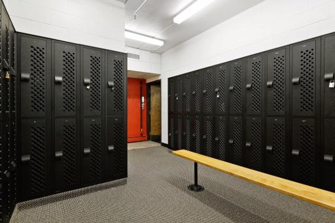
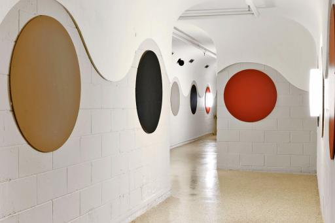
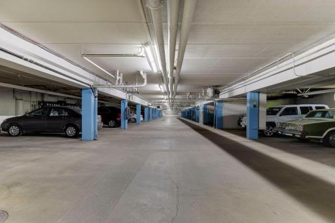
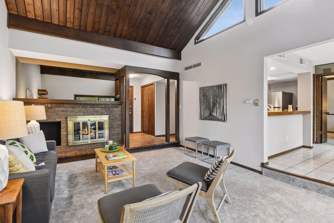
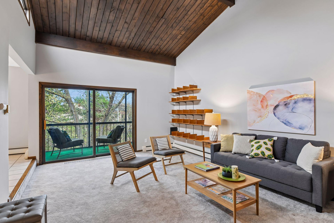
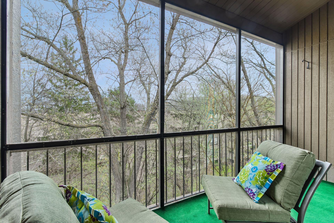
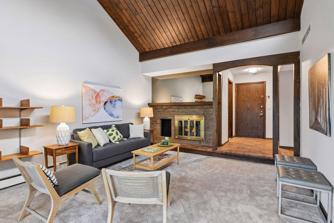
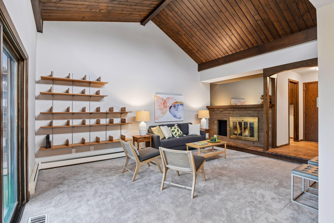
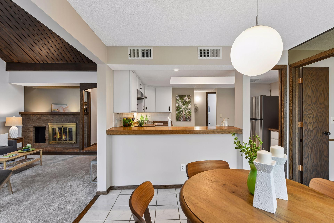

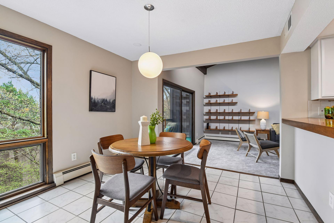
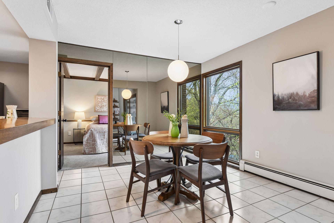

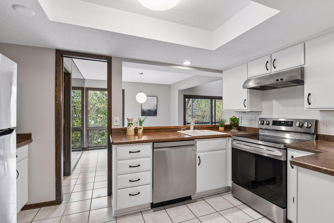
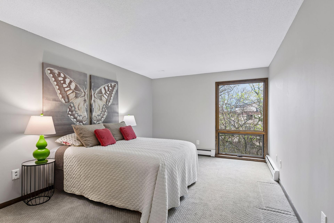
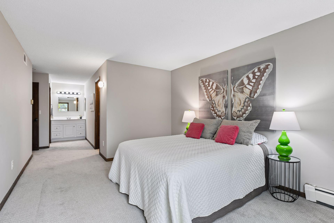
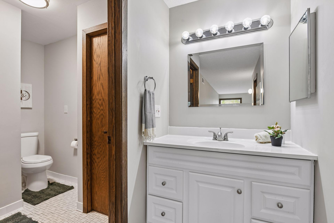
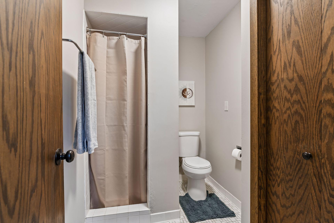
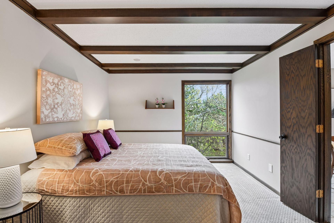
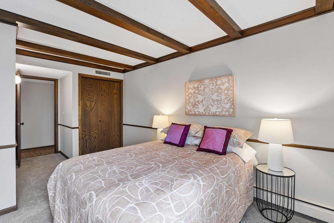

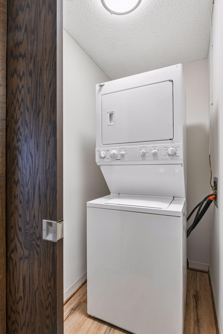
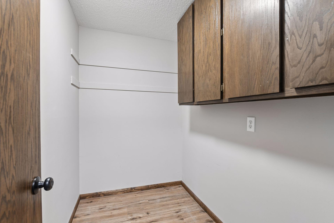
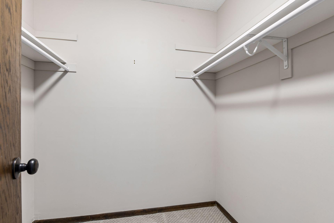
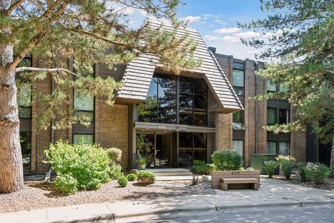
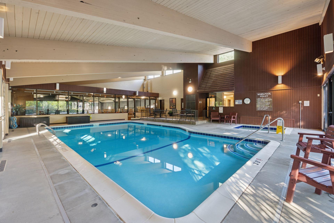
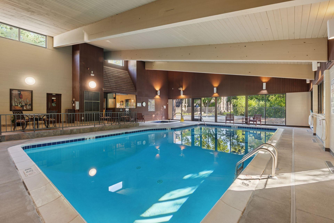
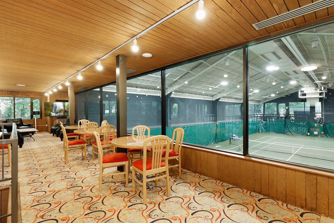
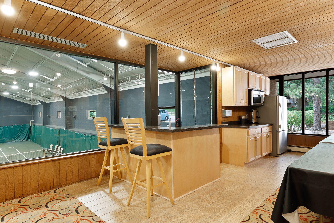
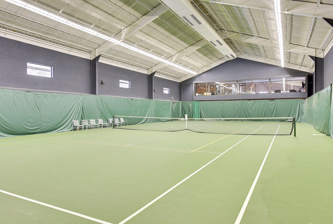
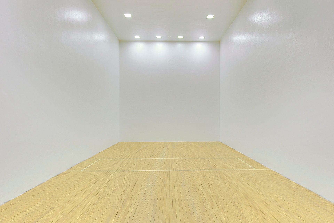
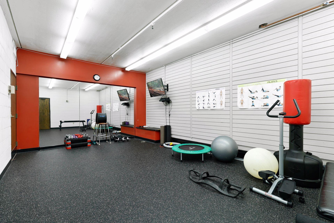
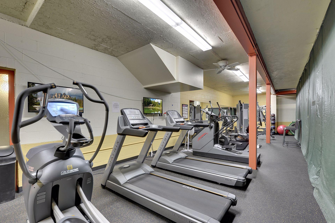
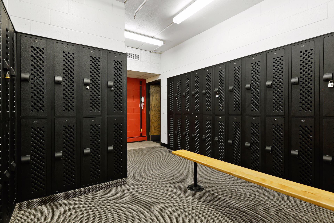
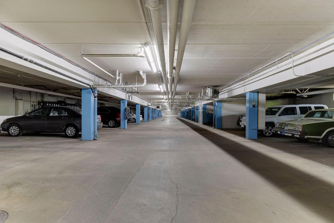
Charming Edina condo offering comfort, style, and outstanding amenities! Step into a welcoming entryway with tile floors and a large coat closet. The entryway opens into a sunken living room that features an incredible vaulted wood plank ceiling with clerestory windows. The cozy living room also boasts a wood burning fireplace and sliding glass door out to the balcony. The screened-in balcony is a private retreat where you can enjoy lush green views and pleasant breezes all summer long. The open kitchen includes tile flooring, stainless steel appliances, and a pantry. A dedicated dining room also has tile floors and a mirrored wall which adds to the open feeling. The spacious primary suite includes a large bedroom, walk-in closet, and private ¾ bathroom, with tile finishes and an updated vanity. The second bedroom stands out with its generous size and beamed ceiling, which brings character to the room. A full bathroom with tile finishes, in-unit laundry, and a sizable storage room near the front door completes the interior of this condo. The parking space (#201) is located just steps from the elevator in the heated garage. The association offers excellent amenities, including indoor and outdoor pools, a spa, sauna, fitness center, tennis courts (indoor & outdoor), pickle ball, racquetball and more! Fantastic location with convenient freeway access for moving around town.
Details
Maps
Contract Information
Status: Active
Contingency: None
Current Price: 250000
Original List Price: 250000
ListPrice: 250000
List Date: 2026-04-22
Owner is an Agent?: No
Auction?: No
General Property Information
Assoc Mgmt Co. Phone #: 952-922-5575
Association Fee Frequency: Monthly
Association Mgmt Co. Name: Gassen
Common Wall: Yes
Lot Measurement: Acres
Manufactured Home?: No
Multiple PIDs?: Yes
New Development: No
Number of Fireplaces: 1
Waterfront Present: No
Year Built: 1975
Yearly/Seasonal: Yearly
Zoning: Residential-Single Family
Bedrooms: 2
Baths Total: 2
Bath Full: 1
Bath Three Quarters: 1
Main Floor Total SqFt: 1360
Above Grd Total SqFt: 1360
Total SqFt: 1360
Total Finished Sqft: 1360.00
FireplaceYN: Yes
Style: (CC) Low Rise (3- Levels)
Foundation Size: 1360
Association Fee: 987.55
Garage Stalls: 1
Lot Dimensions: Common
Acres: 13.48
Assessment Pending: No
Location Tax and Other Information
House Number: 6115
Street Name: Lincoln
Street Suffix: Drive
Unit Number: 353
Postal City: Minneapolis
County: Hennepin
State: MN
Zip Code: 55436
Complex/Dev/Subdivision: Condo 0029 Edina West Condo
Additional Parcels Information
Property ID #2: 3111721330365
Assessments
Assessment Balance: 26983.8
Assessment Installment: 1499.1
Tax With Assessments: 4727.98
Building Information
Finished SqFt Above Ground: 1360
Lease Details
Land Leased: Not Applicable
Miscellaneous Information
DP Resource: Yes
Homestead: Yes
Ownership
Fractional Ownership: No
Public Survey Info
Range#: 21
Section#: 31
Township#: 117
Property Features
Accessible: Accessible Elevator Installed; No Stairs Internal
Air Conditioning: Central Air
Amenities Shared: Car Wash; Elevator(s); Fire Sprinkler System; Hot Tub; In-Ground Sprinkler System; Lobby; Sauna; Tennis Courts; Other
Amenities Unit: Balcony; Deck; Main Floor Primary Bedroom; Natural Woodwork; Primary Bedroom Walk-In Closet; Tile Floors; Vaulted Ceiling(s); Walk-In Closet; Washer/Dryer Hookup
Appliances: Dishwasher; Disposal; Dryer; Microwave; Range; Refrigerator; Washer
Association Fee Includes: Building Exterior; Cable TV; Controlled Access; Gas; Hazard Insurance; Internet; Lawn Care; Outside Maintenance; Parking Space; Professional Mgmt; Recreation Facility; Sanitation; Security System; Shared Amenities; Snow Removal; Water
Assumable Loan: Not Assumable
Basement: None
Bath Description: Main Floor 3/4 Bath; Main Floor Full Bath; 3/4 Primary; Private Primary; Bathroom Ensuite
Construction Materials: Block
Construction Status: Previously Owned
Dining Room Description: Breakfast Bar; Separate/Formal Dining Room
Electric: Circuit Breakers
Exterior: Brick/Stone
Fencing: None
Fireplace Characteristics: Living Room; Wood Burning
Foundation: Other
Fuel: Natural Gas
Heating: Baseboard; Hot Water
Internet Options: Cable
Laundry: In Unit; Laundry Closet; Main Level
Parking Characteristics: Parking Lot; Shared Garage/Stall; Assigned; Garage Door Opener; Heated Garage; Secured
Pool Description: Below Ground; Heated; Indoor; Shared
Road Responsibility: Association Maintained Road
Sellers Terms: Cash; Conventional
Sewer: City Sewer/Connected
Shared Rooms: Amusement/Party Room; Community Room; Exercise Room; Guest Suite
Special Search: All Living Facilities on One Level; Main Floor Bedroom; Main Floor Laundry; Main Floor Primary; Primary Bdr Suite
Stories: One
Water: City Water/Connected
Room Information
| Room Name | Dimensions | Level |
| Deck | 14x5 | Main |
| Dining Room | 11x10 | Main |
| First (1st) Bedroom | 15x11 | Main |
| Kitchen | 13x8 | Main |
| Living Room | 19x14 | Main |
| Second (2nd) Bedroom | 15x11 | Main |
Listing Office: Schatz Real Estate Group
Last Updated: May - 27 - 2026

The data relating to real estate for sale on this web site comes in part from the Broker Reciprocity SM Program of the Regional Multiple Listing Service of Minnesota, Inc. The information provided is deemed reliable but not guaranteed. Properties subject to prior sale, change or withdrawal. ©2024 Regional Multiple Listing Service of Minnesota, Inc All rights reserved.
Wednesday 27th of May 2026 08:01 PM

218-998-4400
Mohagen Real Estate


Let's Connect

Mohagen Real Estate
sue@MohagenRealEstate.com
Office: 218-998-4400
Cell: 218-731-7376

Mohagen Real Estate is licensed in the State of Minnesota