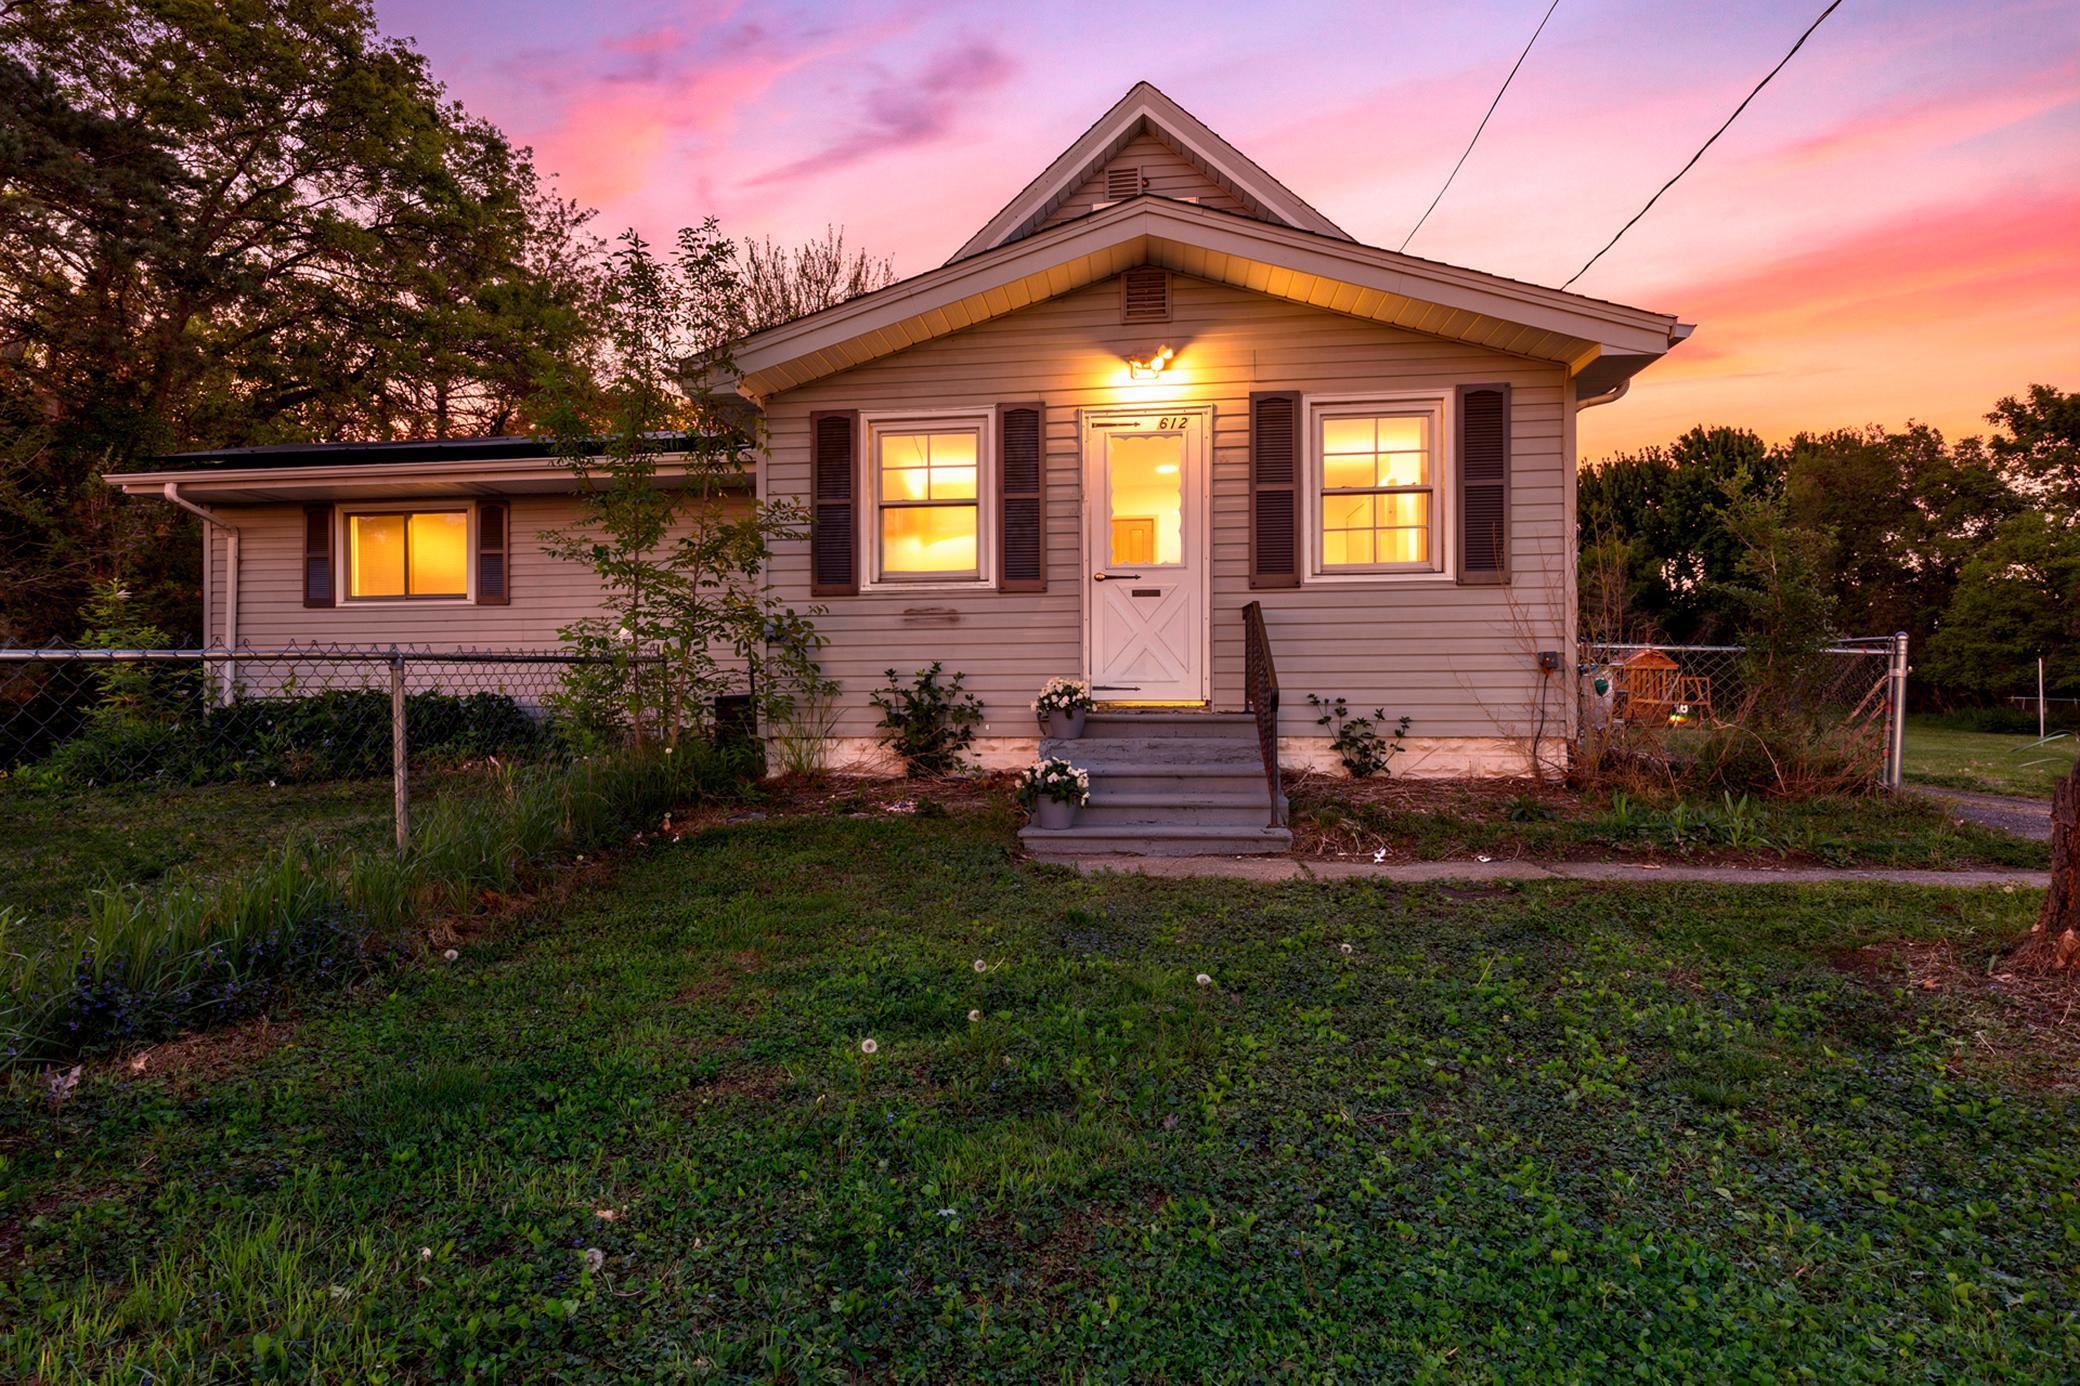
612 73rd Avenue N, Brooklyn Park, MN 55444 (MLS# 7048792)
$329,900
Brooklyn Park, MN 55444
MLS# 7048792
Status: Coming Soon
3 beds | 2 baths | 1528 sqft
1 / 11
Property Description
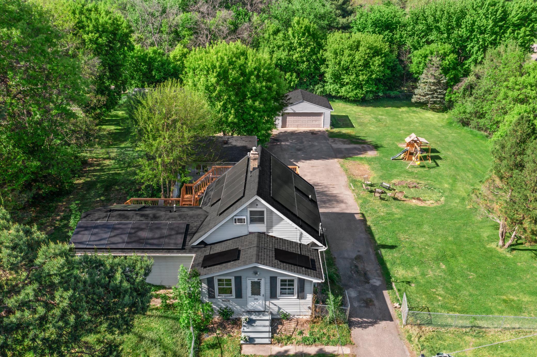
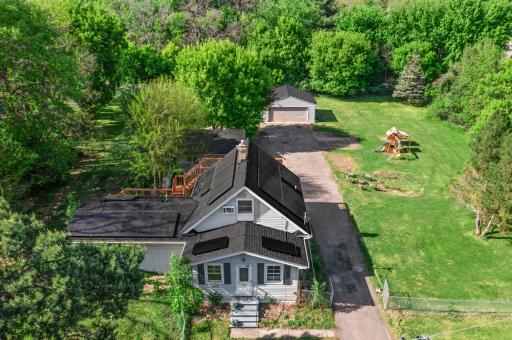
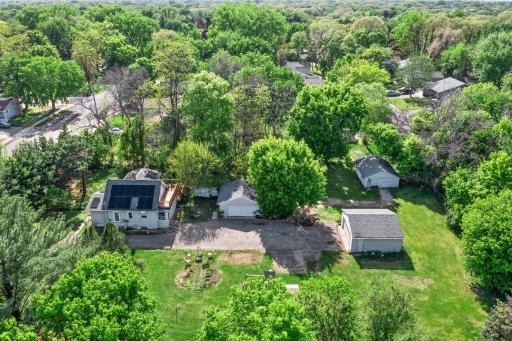
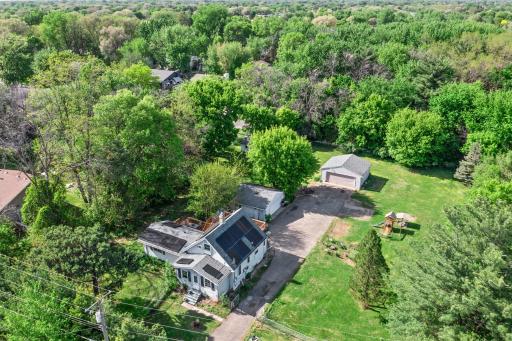
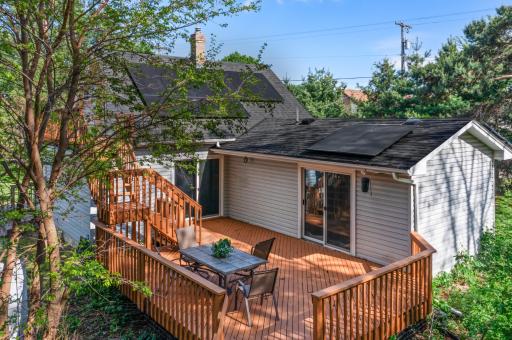
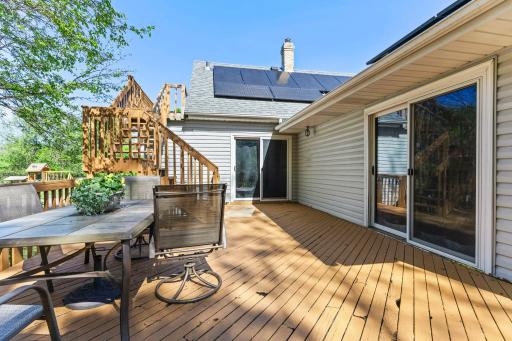
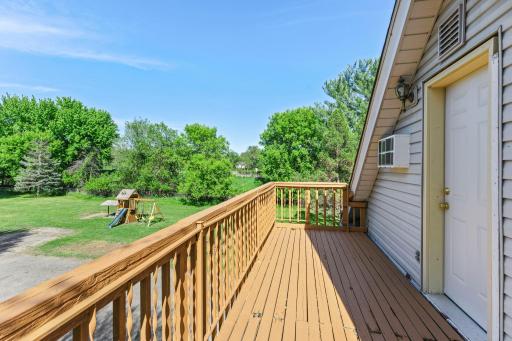
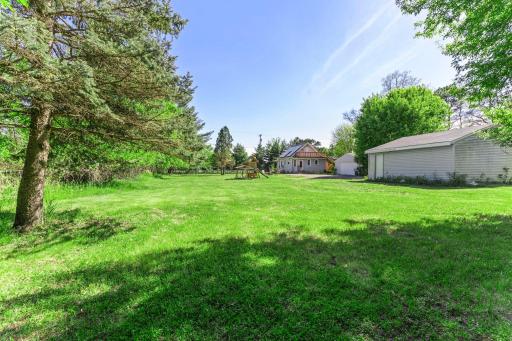
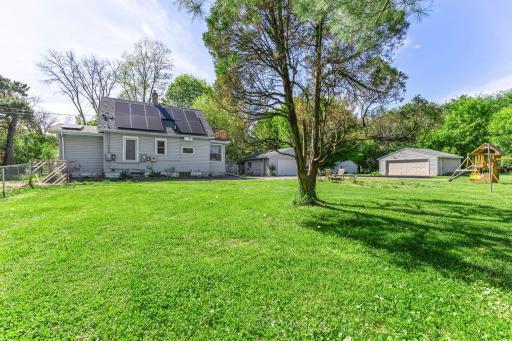
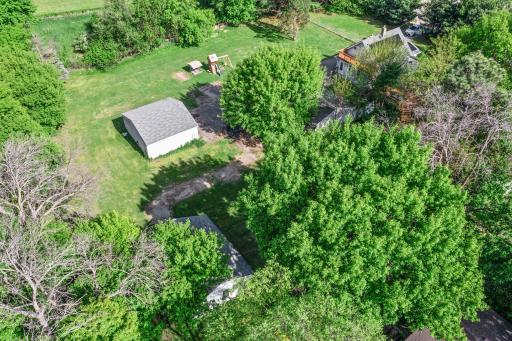
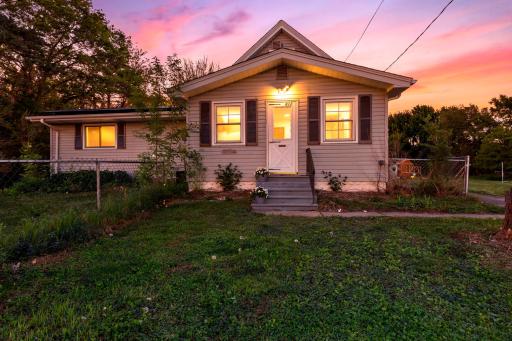
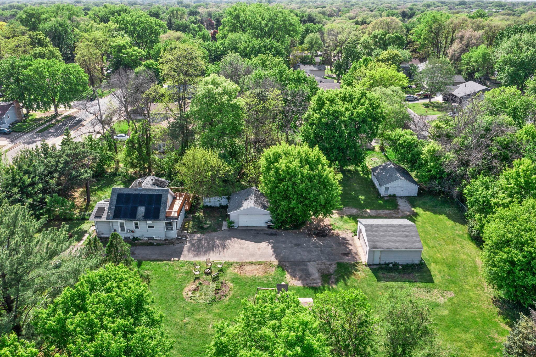
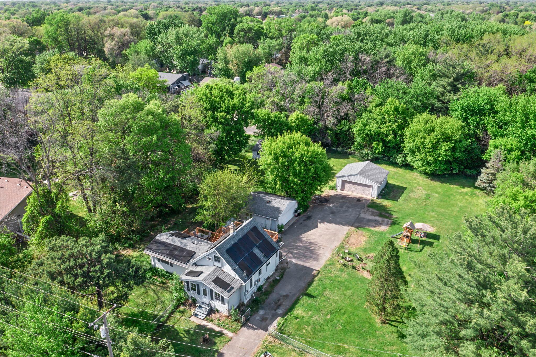
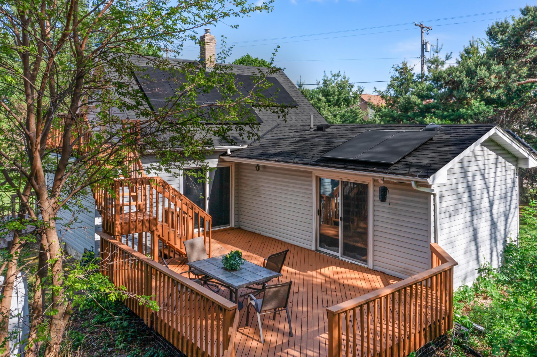
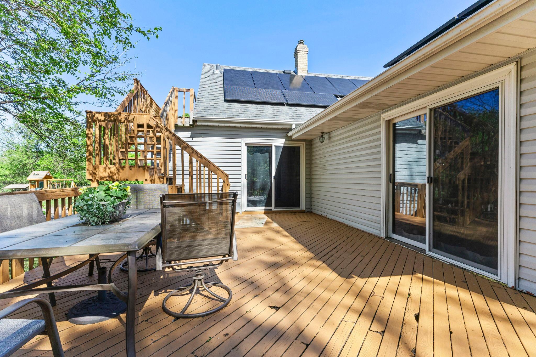
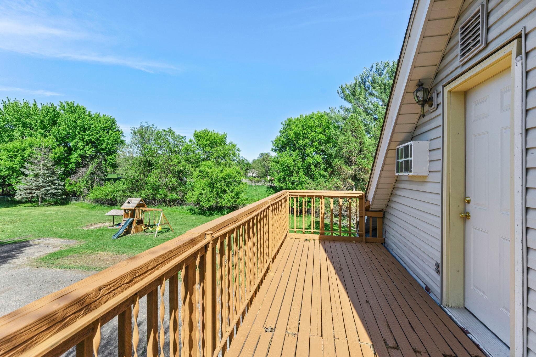
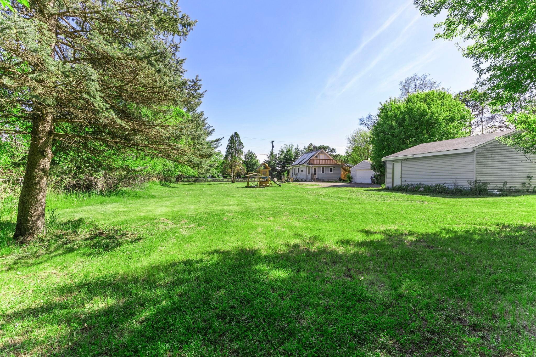
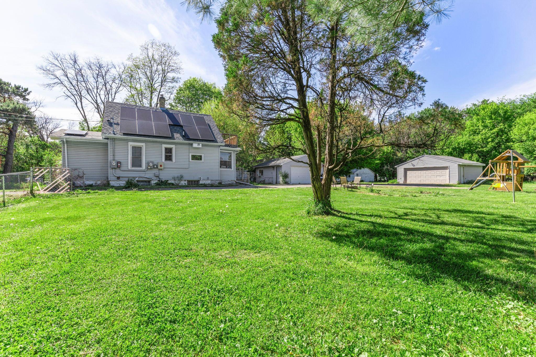
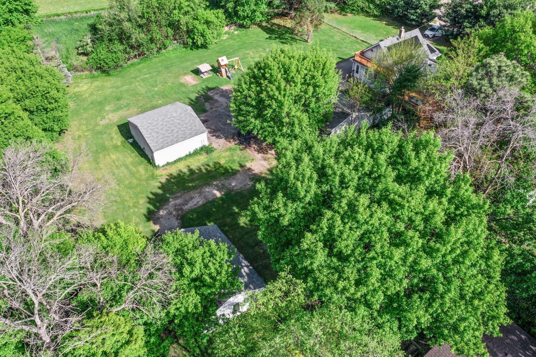
WOW, what a property. So much to love here - NEW Class 4 impact-resistant roof with transferable warranty, solar panels that substantially reduce utility bills, newer mechanicals, and a fully fenced 1-acre yard â all in the highly regarded Anoka-Hennepin School District, including award-winning Jackson Middle School and Champlin Park High School, just 15 minutes from downtown Minneapolis! This charming original farmstead has been thoughtfully and lovingly updated by the current owner of 8+ years, blending historic character with modern comfort and efficiency. The expansive solar panel array helps significantly reduce electric costs, while major recent updates provide true move-in-ready peace of mind, including a new Class 4 impact-resistant shingle roof with transferable warranty â a feature that may help reduce homeowners insurance costs â along with a new furnace, central A/C, water heater, washer and dryer, Andersen windows with transferable warranty, and a full ducted range hood in the kitchen. The spacious ~1-acre fully fenced yard offers room to spread out, play, garden, or entertain, complete with a playset, two garages with 100 amp electric each plus an additional outbuilding with 40 amp service, and a substantial berm that enhances both privacy and sound buffering. A desirable main-floor primary suite addition allows for easy one-level living, while two additional cozy bedrooms are located upstairs. This is a rare opportunity to own a truly unique and historic property with modern updates, energy-efficient features, multiple garages/outbuildings, and exceptional outdoor space in a convenient Twin Cities metro location.
Details
Maps
Documents
Contract Information
Status: Coming Soon
Contingency: None
Current Price: 329900
Original List Price: 329900
ListPrice: 329900
List Date: 2026-05-23
Owner is an Agent?: No
Auction?: No
General Property Information
Common Wall: No
Lot Measurement: Acres
Manufactured Home?: No
Multiple PIDs?: No
New Development: No
Waterfront Present: No
Year Built: 1920
Yearly/Seasonal: Yearly
Zoning: Residential-Single Family
Bedrooms: 3
Baths Total: 2
Bath Full: 1
Bath Three Quarters: 1
Main Floor Total SqFt: 1063
Above Grd Total SqFt: 1528
Total SqFt: 1528
Total Finished Sqft: 1528.00
FireplaceYN: No
Style: (SF) Single Family
Foundation Size: 1192
Garage Stalls: 4
Lot Dimensions: 228x174
Acres: 0.91
Assessment Pending: No
Location Tax and Other Information
House Number: 612
Street Name: 73rd
Street Suffix: Avenue
Street Direction Suffix: N
Postal City: Brooklyn Park
County: Hennepin
State: MN
Zip Code: 55444
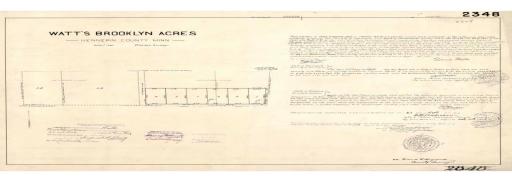
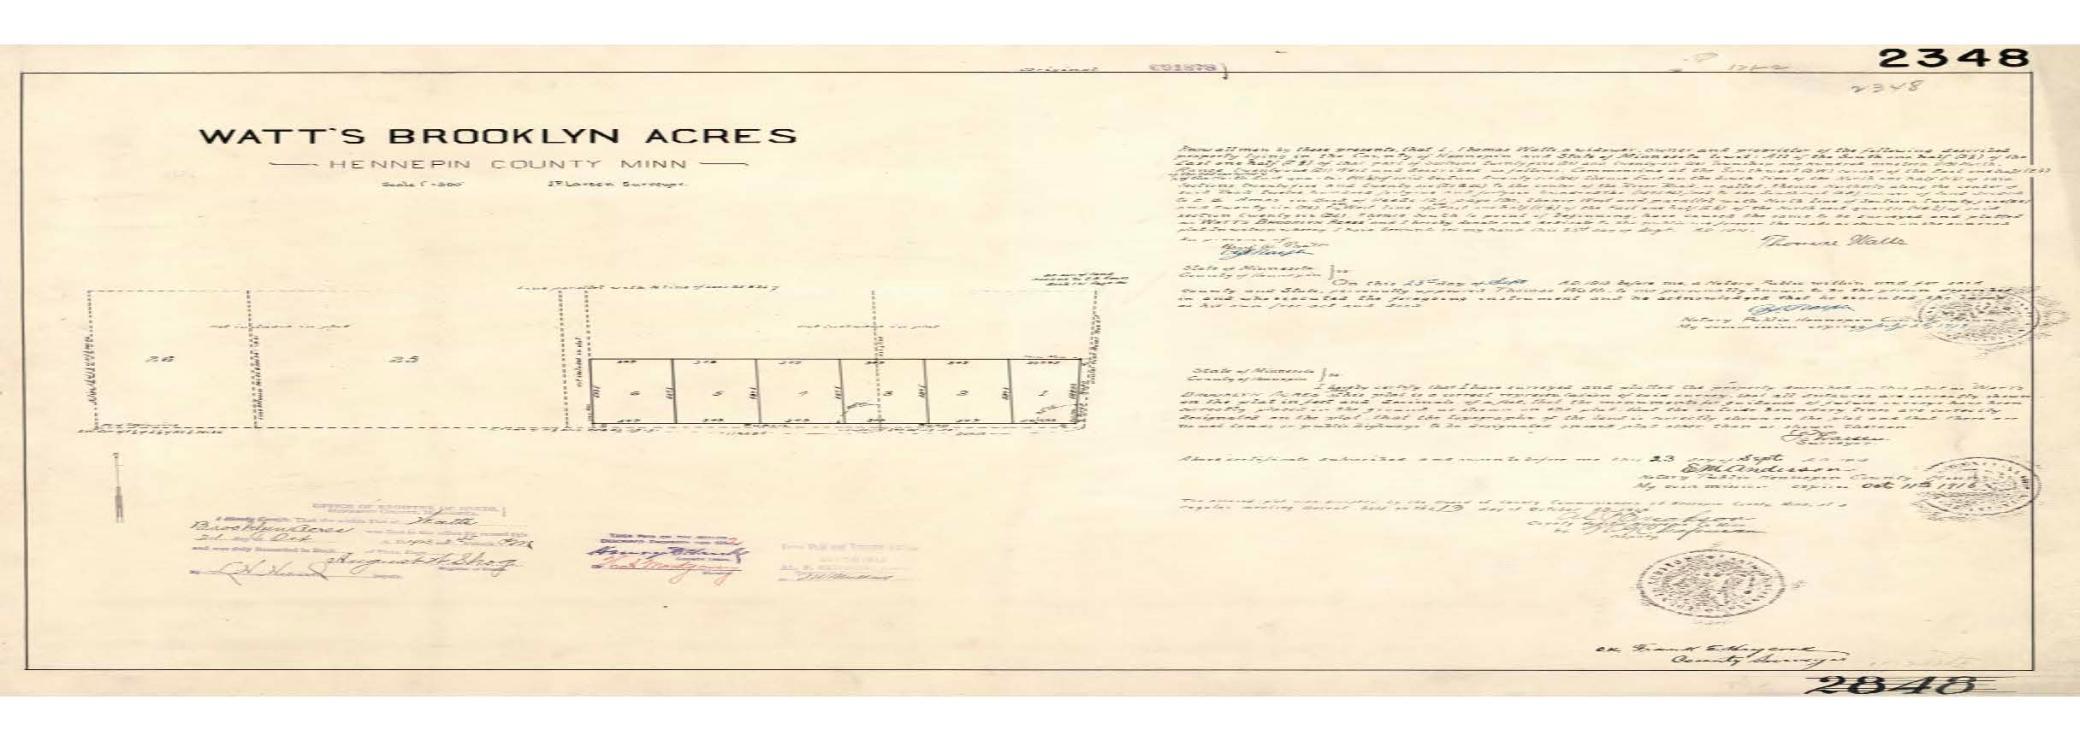
Complex/Dev/Subdivision: Watts Brooklyn Acres
Assessments
Tax With Assessments: 3553
Building Information
Finished SqFt Above Ground: 1528
Lease Details
Land Leased: Not Applicable
Miscellaneous Information
Homestead: Yes
Ownership
Fractional Ownership: No
Parking Characteristics
Garage Square Feet: 1000
Power Production
Power Production Type: Solar
Public Survey Info
Range#: 21
Section#: 25
Township#: 119
Property Features
Accessible: None
Air Conditioning: Central Air; Ductless
Amenities Unit: Balcony; Deck
Appliances: Dishwasher; Dryer; Electronic Air Filter; Energy Star Appliances; Freezer; Microwave; Range; Refrigerator
Basement: Concrete Block; Sump Pump; Unfinished
Bath Description: Main Floor 3/4 Bath; Main Floor Full Bath; Private Primary
Construction Status: Previously Owned
Dining Room Description: Kitchen/Dining Room
Exterior: Vinyl
Family Room Characteristics: Main Level
Fencing: Chain Link; Full
Foundation: Concrete Block
Fuel: Natural Gas; Solar
Green Energy Efficient: Appliances; Windows
Heating: Forced Air
Laundry: Lower Level
Lock Box Type: Combo
Lot Description: Tree Coverage - Heavy
Outbuildings: Additional Garage
Parking Characteristics: Multiple Garages
Roof: Age 8 Years or Less
Sellers Terms: Cash; Conventional
Sewer: City Sewer/Connected
Special Search: Main Floor Bedroom; Main Floor Primary; Primary Bdr Suite
Stories: One and One Half
Water: City Water/Connected
Room Information
| Room Name | Dimensions | Level |
| Dining Room | 13x8 | Main |
| First (1st) Bedroom | 13x13 | Main |
| Kitchen | 19x13 | Main |
| Living Room | 21x19 | Main |
| Second (2nd) Bedroom | 13x10 | Upper |
| Third (3rd) Bedroom | 13x11 | Upper |
| Unfinished | 21x20 | Lower |
 Welcome to 612 73rd Ave N in Brooklyn Pa
 Listing Office: Compass
Last Updated: May - 26 - 2026

The data relating to real estate for sale on this web site comes in part from the Broker Reciprocity SM Program of the Regional Multiple Listing Service of Minnesota, Inc. The information provided is deemed reliable but not guaranteed. Properties subject to prior sale, change or withdrawal. ©2024 Regional Multiple Listing Service of Minnesota, Inc All rights reserved.
Wednesday 27th of May 2026 03:41 AM

218-998-4400
Mohagen Real Estate


Let's Connect

Mohagen Real Estate
sue@MohagenRealEstate.com
Office: 218-998-4400
Cell: 218-731-7376

Mohagen Real Estate is licensed in the State of Minnesota