612 N Birch Street, Royalton, MN 56373 (MLS# 7083982)
$345,000
Royalton, MN 56373
MLS# 7083982
3 beds | 2 baths | 1587 sqft
1 / 32
Property Description
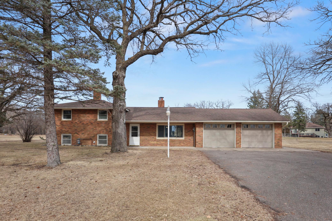
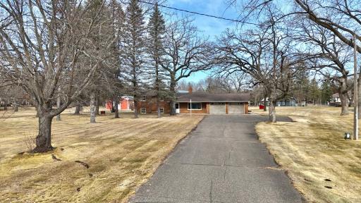
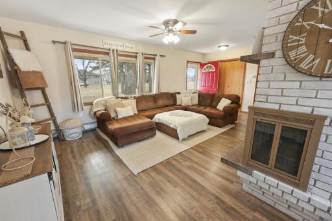
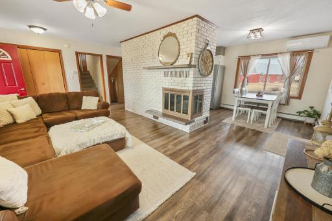
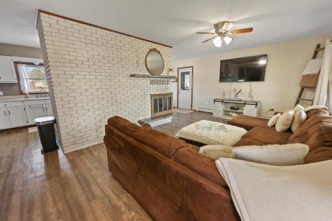
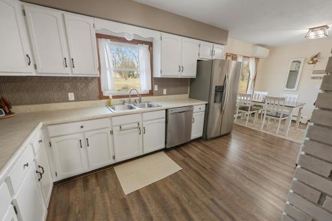
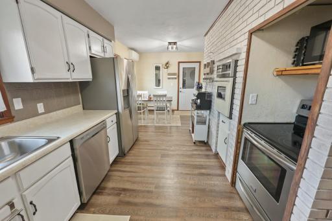
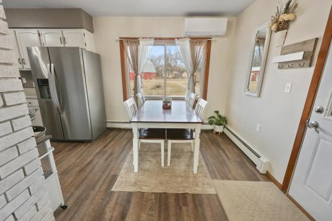
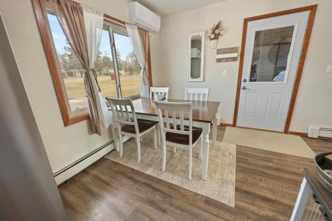
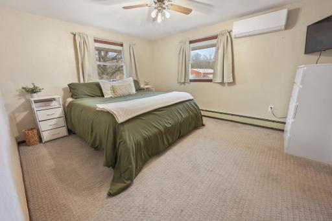
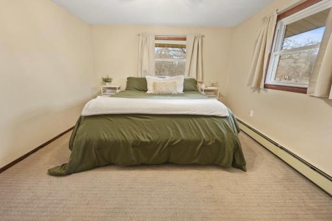
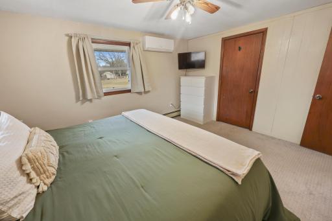
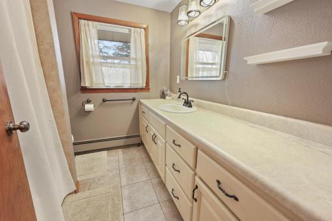
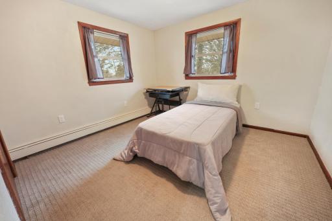
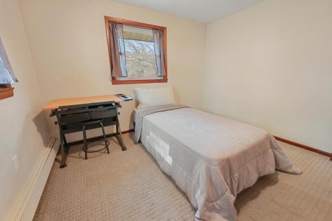
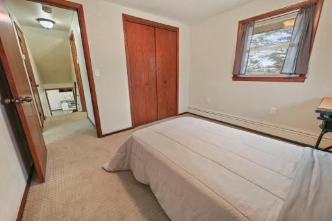
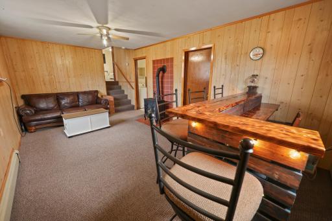
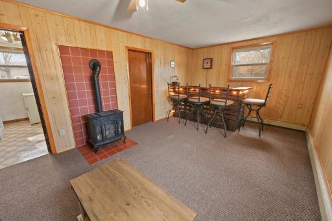
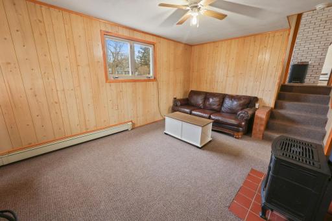
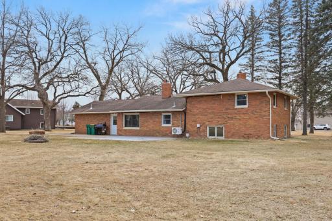
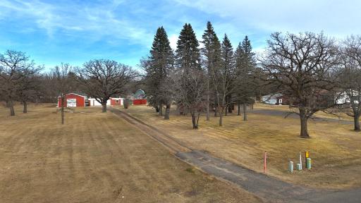
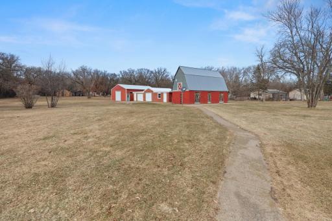
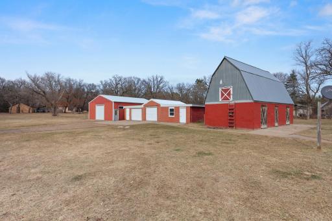
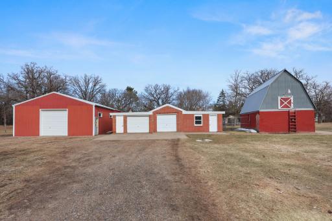
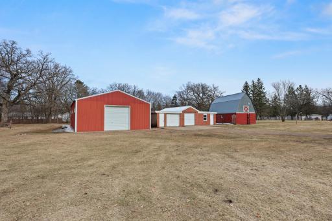
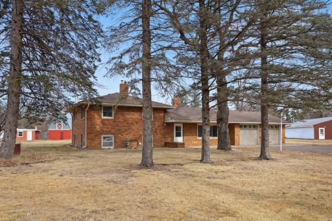
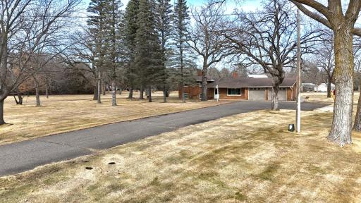
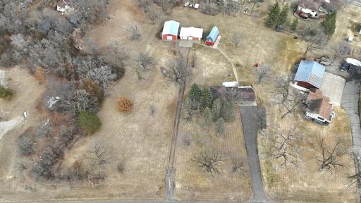
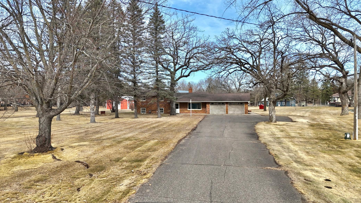
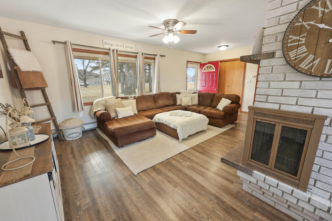
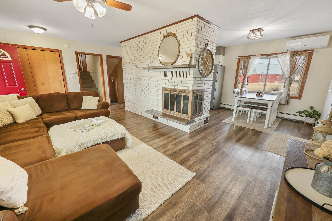
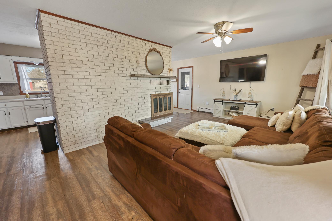
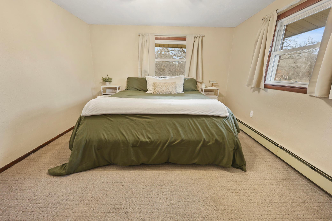
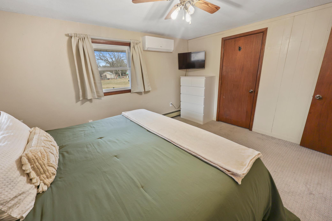
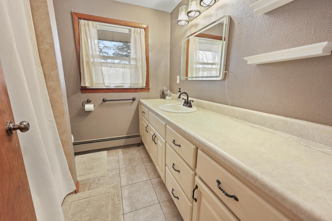
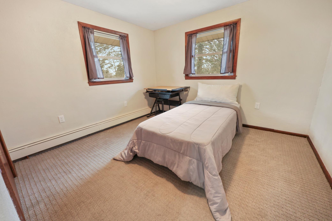
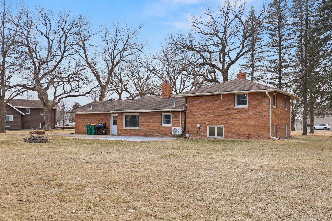
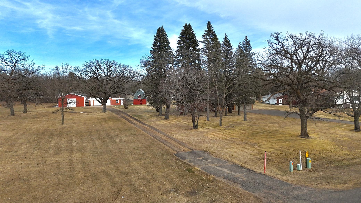
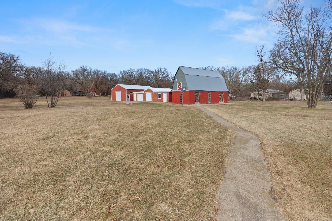
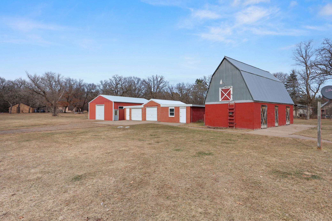
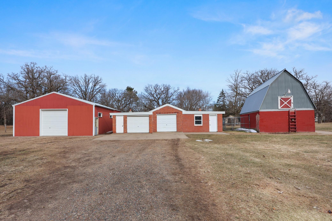
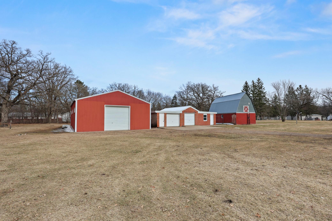
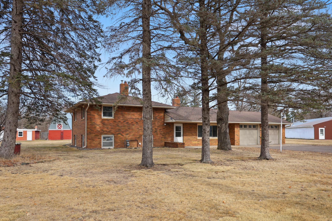
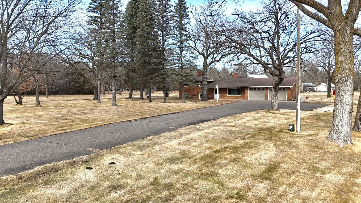
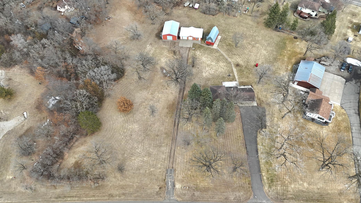
Nestled on 2.6 beautiful acres on the edge of Royalton, this charming 3-bedroom, 2-bath brick home offers the perfect blend of privacy, space, and convenience. Surrounded by mature trees, you'll enjoy a peaceful setting with plenty of room to relax, entertain, and explore. Inside, you'll find many updates throughout, along with a cozy fireplace that anchors the main-level living room. The property also features multiple storage buildings, providing ample space for hobbies, equipment, and outdoor toys. Enjoy the best of both worldsâprivate acreage with city services and quick, easy access to Hwy 10 for commuting. Properties like this are hard to find and won't last long!
Details
Maps
Contract Information
Status: Active
Contingency: None
Current Price: 345000
Original List Price: 350000
ListPrice: 345000
List Date: 2026-06-01
Owner is an Agent?: No
Auction?: No
General Property Information
Common Wall: No
Lot Measurement: Acres
Manufactured Home?: No
Multiple PIDs?: No
New Development: No
Number of Fireplaces: 1
Other Parking Spaces: 6
Waterfront YN: No
Year Built: 1973
Yearly/Seasonal: Yearly
Zoning: Residential-Single Family
Bedrooms: 3
Baths Total: 2
Bath Full: 1
Bath Three Quarters: 1
Main Floor Total SqFt: 1104
Above Grd Total SqFt: 1104
Below Grd Total SqFt: 483
Total SqFt: 1587
Total Finished Sqft: 1584.00
FireplaceYN: Yes
Style: (SF) Single Family
Foundation Size: 1012
Garage Stalls: 2
Lot Dimensions: 326x507x251x341
Acres: 2.66
Assessment Pending: No
Location Tax and Other Information
House Number: 612
Street Direction Prefix: N
Street Name: Birch
Street Suffix: Street
Postal City: Royalton
County: Morrison
State: MN
Zip Code: 56373
Assessments
Tax With Assessments: 3042
Building Information
Finished SqFt Above Ground: 1104
Finished SqFt Below Ground: 480
Lease Details
Land Leased: Not Applicable
Miscellaneous Information
DP Resource: Yes
Homestead: Yes
Ownership
Fractional Ownership: No
Parking Characteristics
Garage Square Feet: 528
Public Survey Info
Range#: 32
Section#: 26
Township#: 39
Property Features
Accessible: None
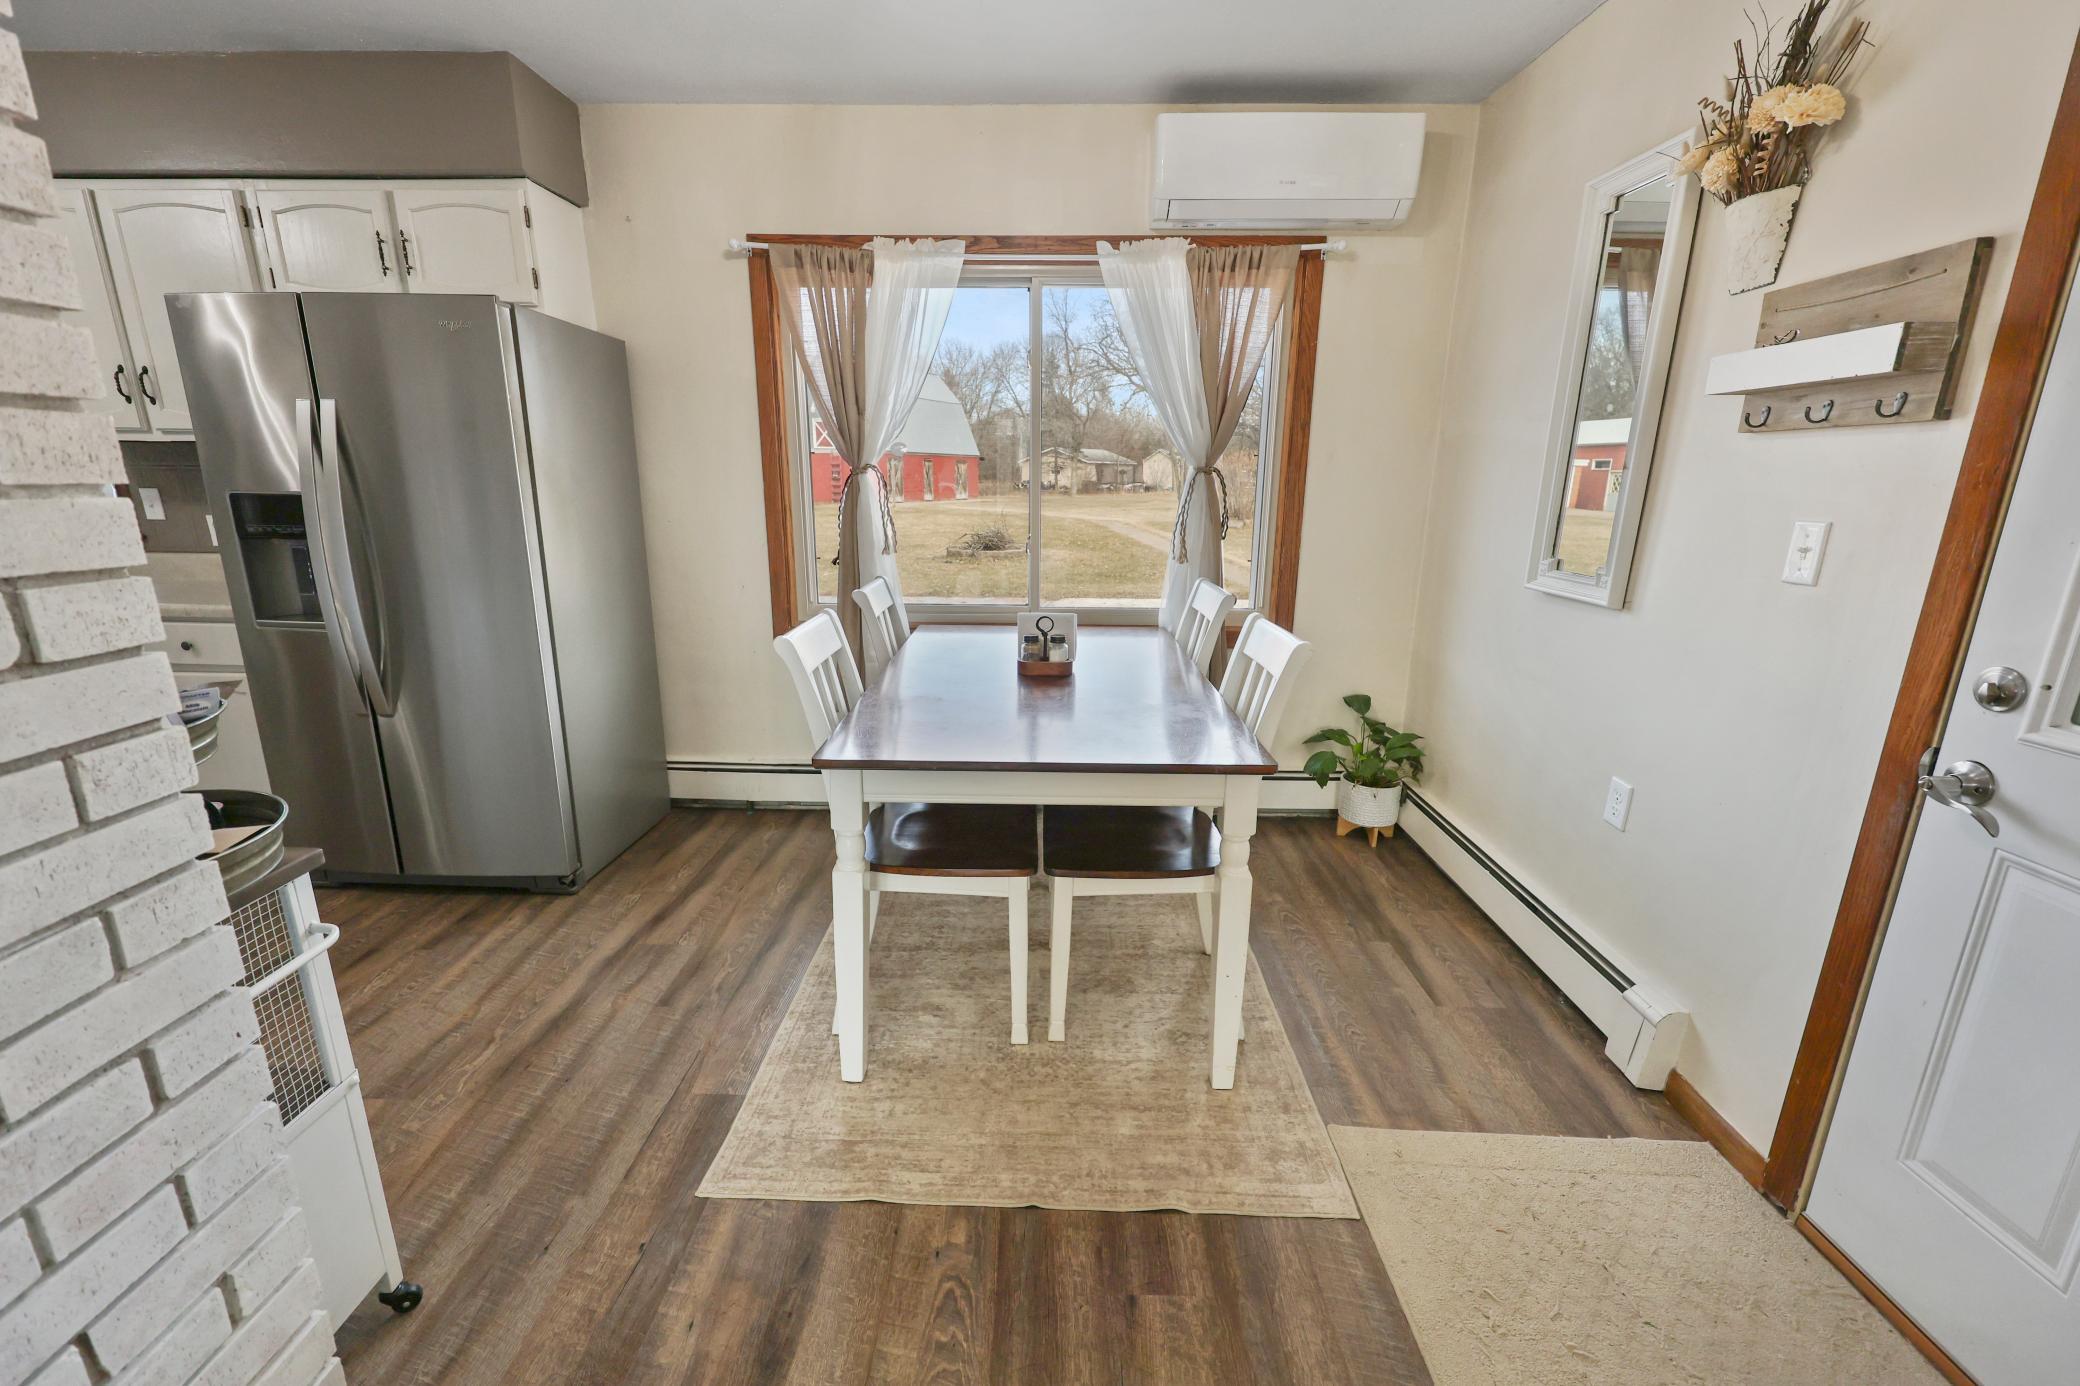
Air Conditioning: Ductless
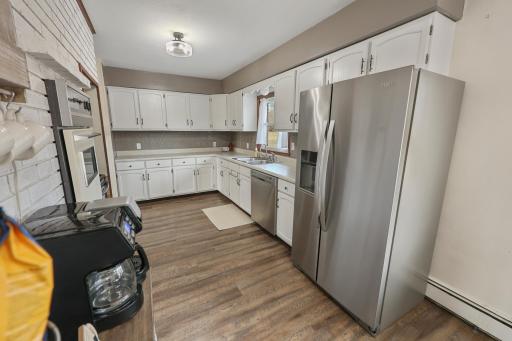
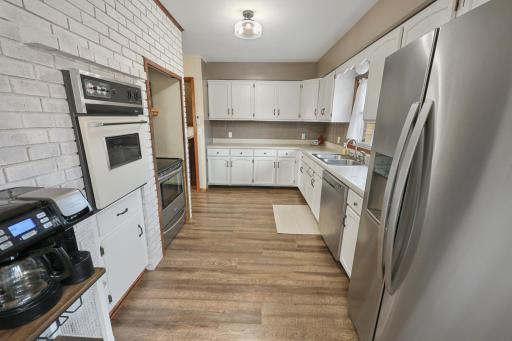
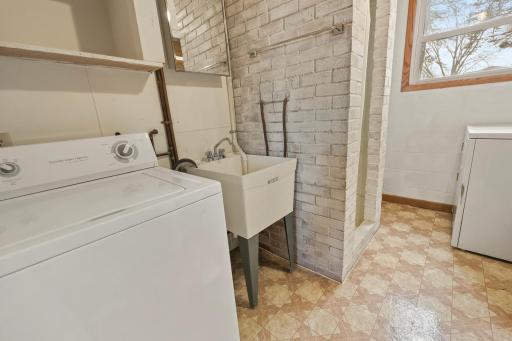
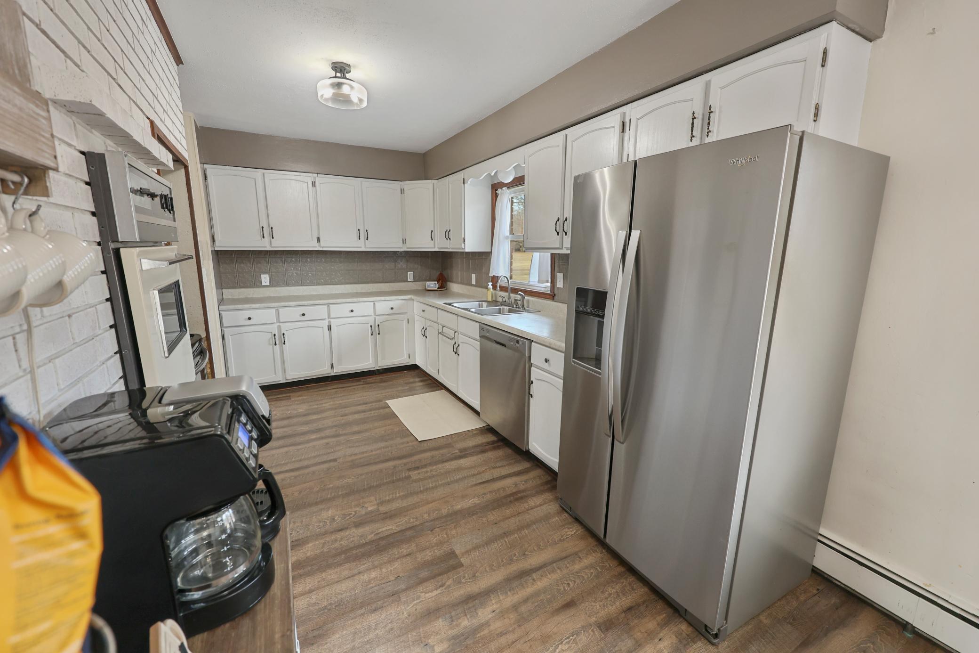
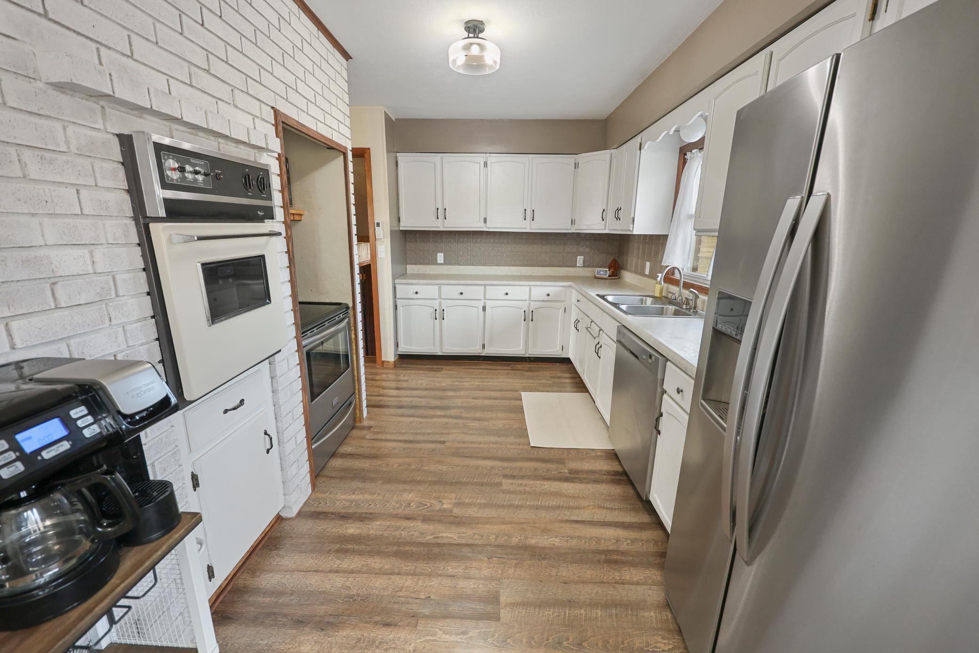
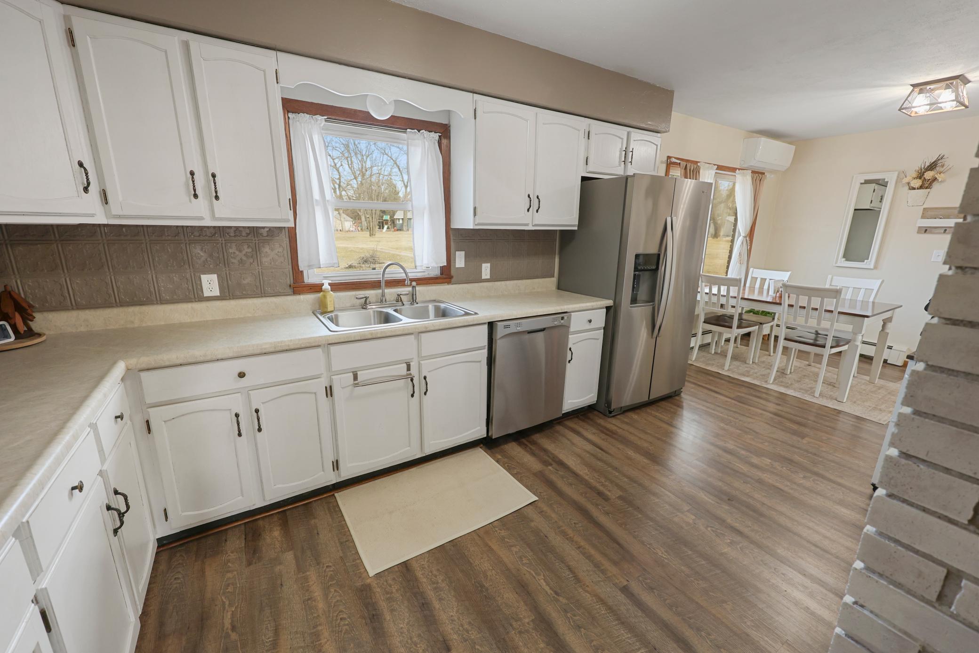
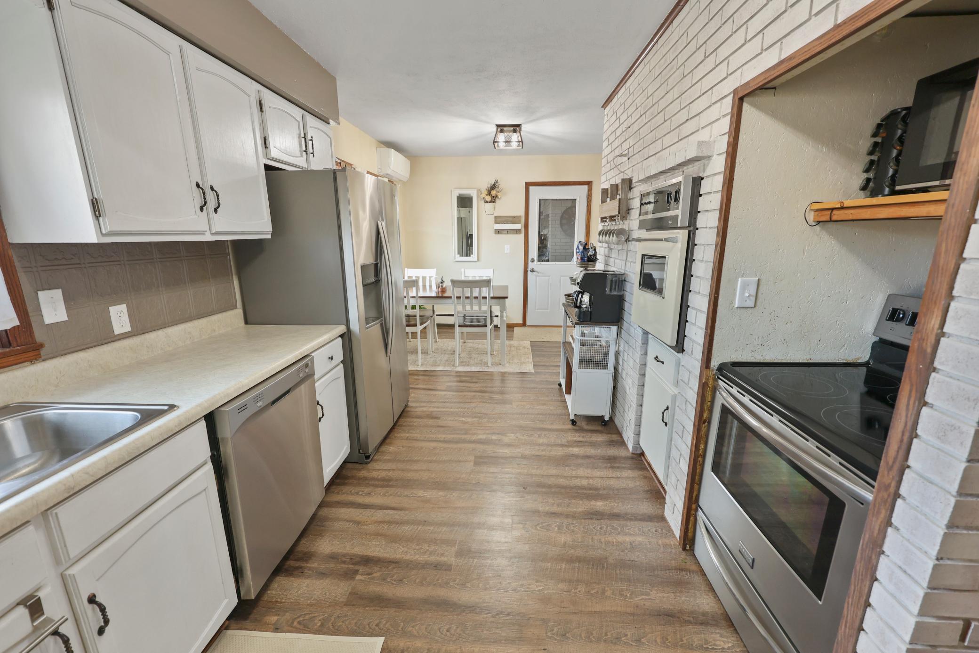
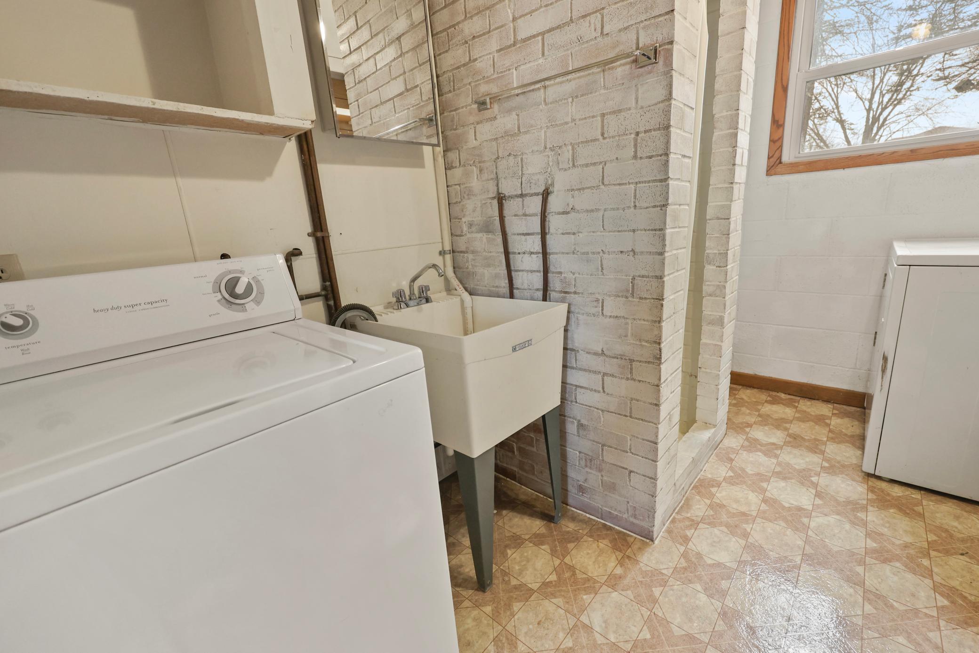
Appliances: Dishwasher; Dryer; Range; Refrigerator; Washer
Basement: Concrete Block
Construction Materials: Block; Brick
Construction Status: Previously Owned
Exterior: Brick/Stone
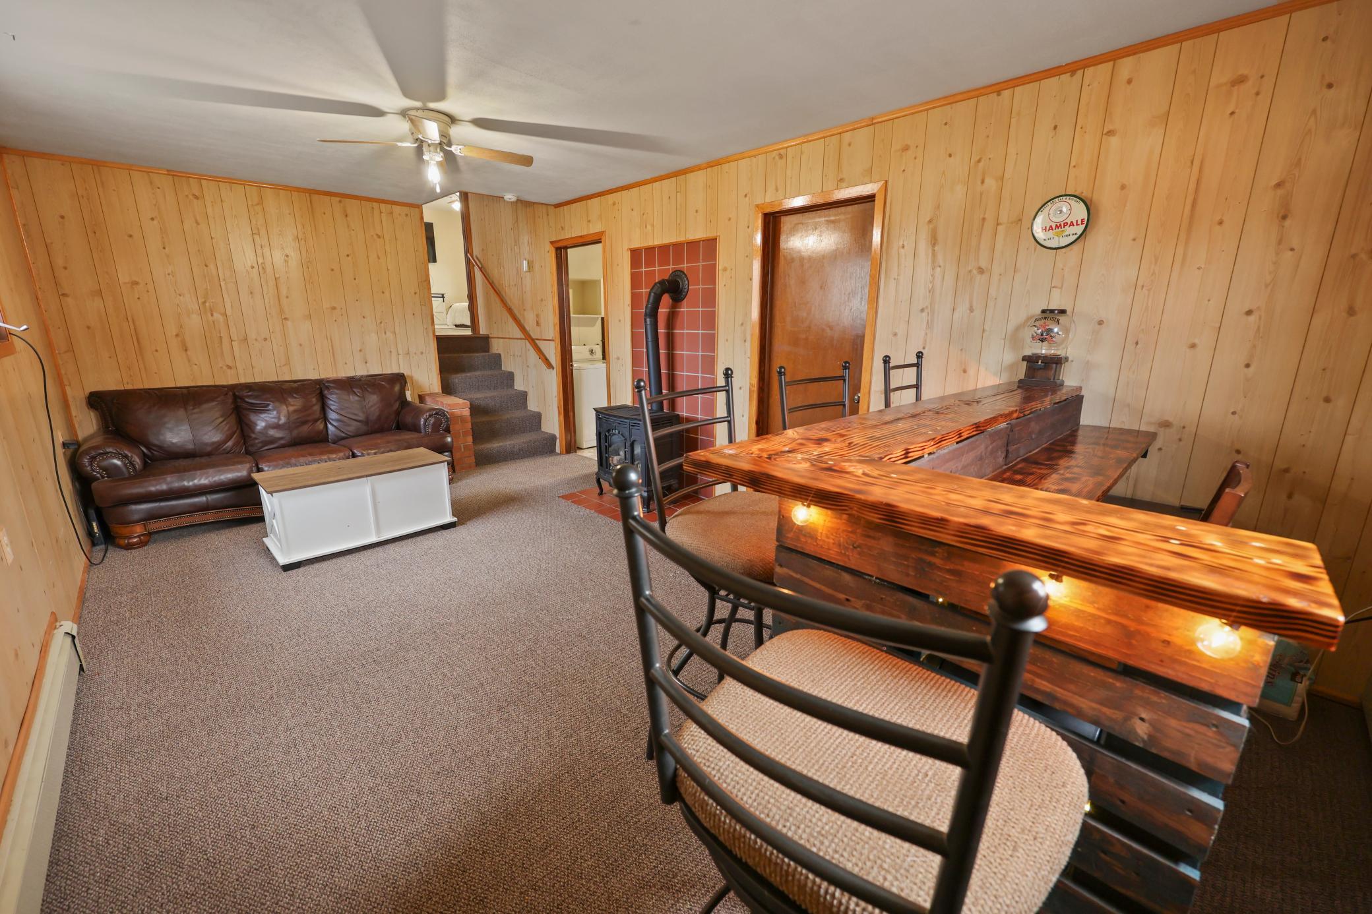
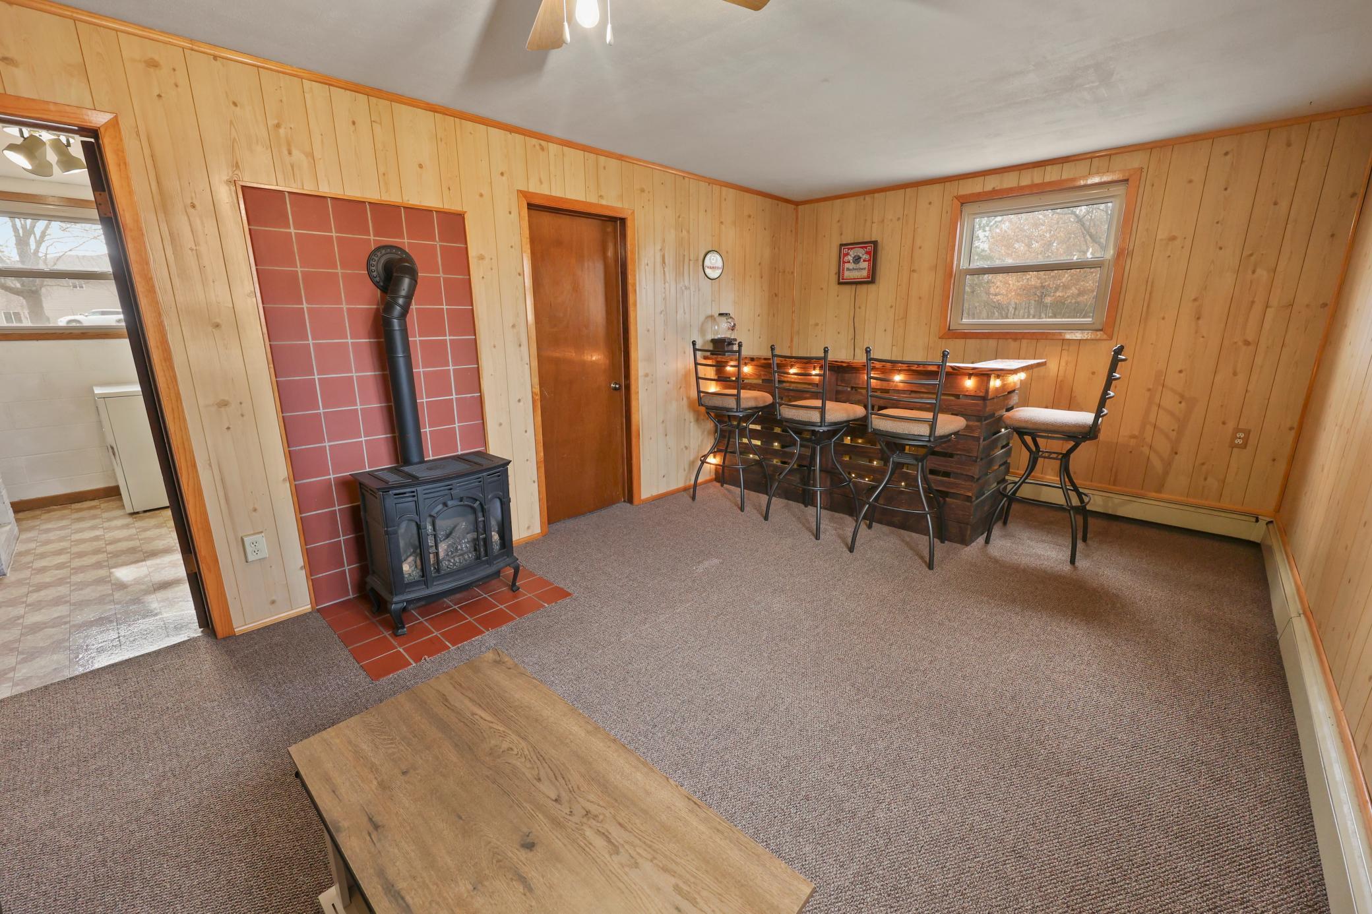
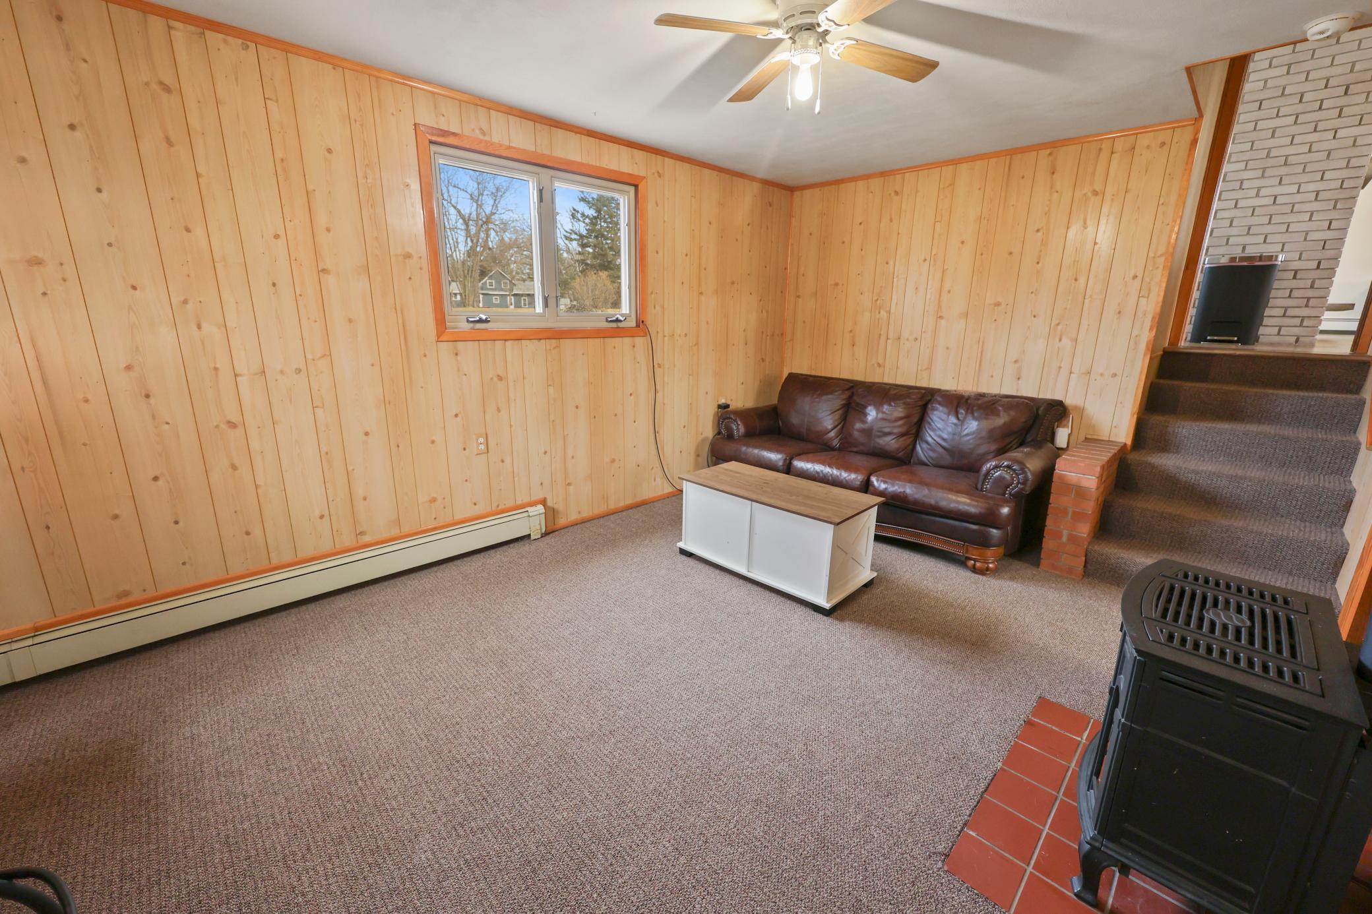
Fireplace Characteristics: Family Room; Living Room; Wood Burning
Foundation: Concrete Block
Fuel: Natural Gas
Heating: Baseboard; Hot Water
Outbuildings: Barn(s); Pole Building; Other
Parking Characteristics: Multiple Garages
Roof: Asphalt Shingles
Sellers Terms: Cash; Conventional; FHA; Rural Development; VA
Sewer: City Sewer/Connected
Stories: Three Level Split
Water: City Water/Connected
Room Information
| Room Name | Dimensions | Level |
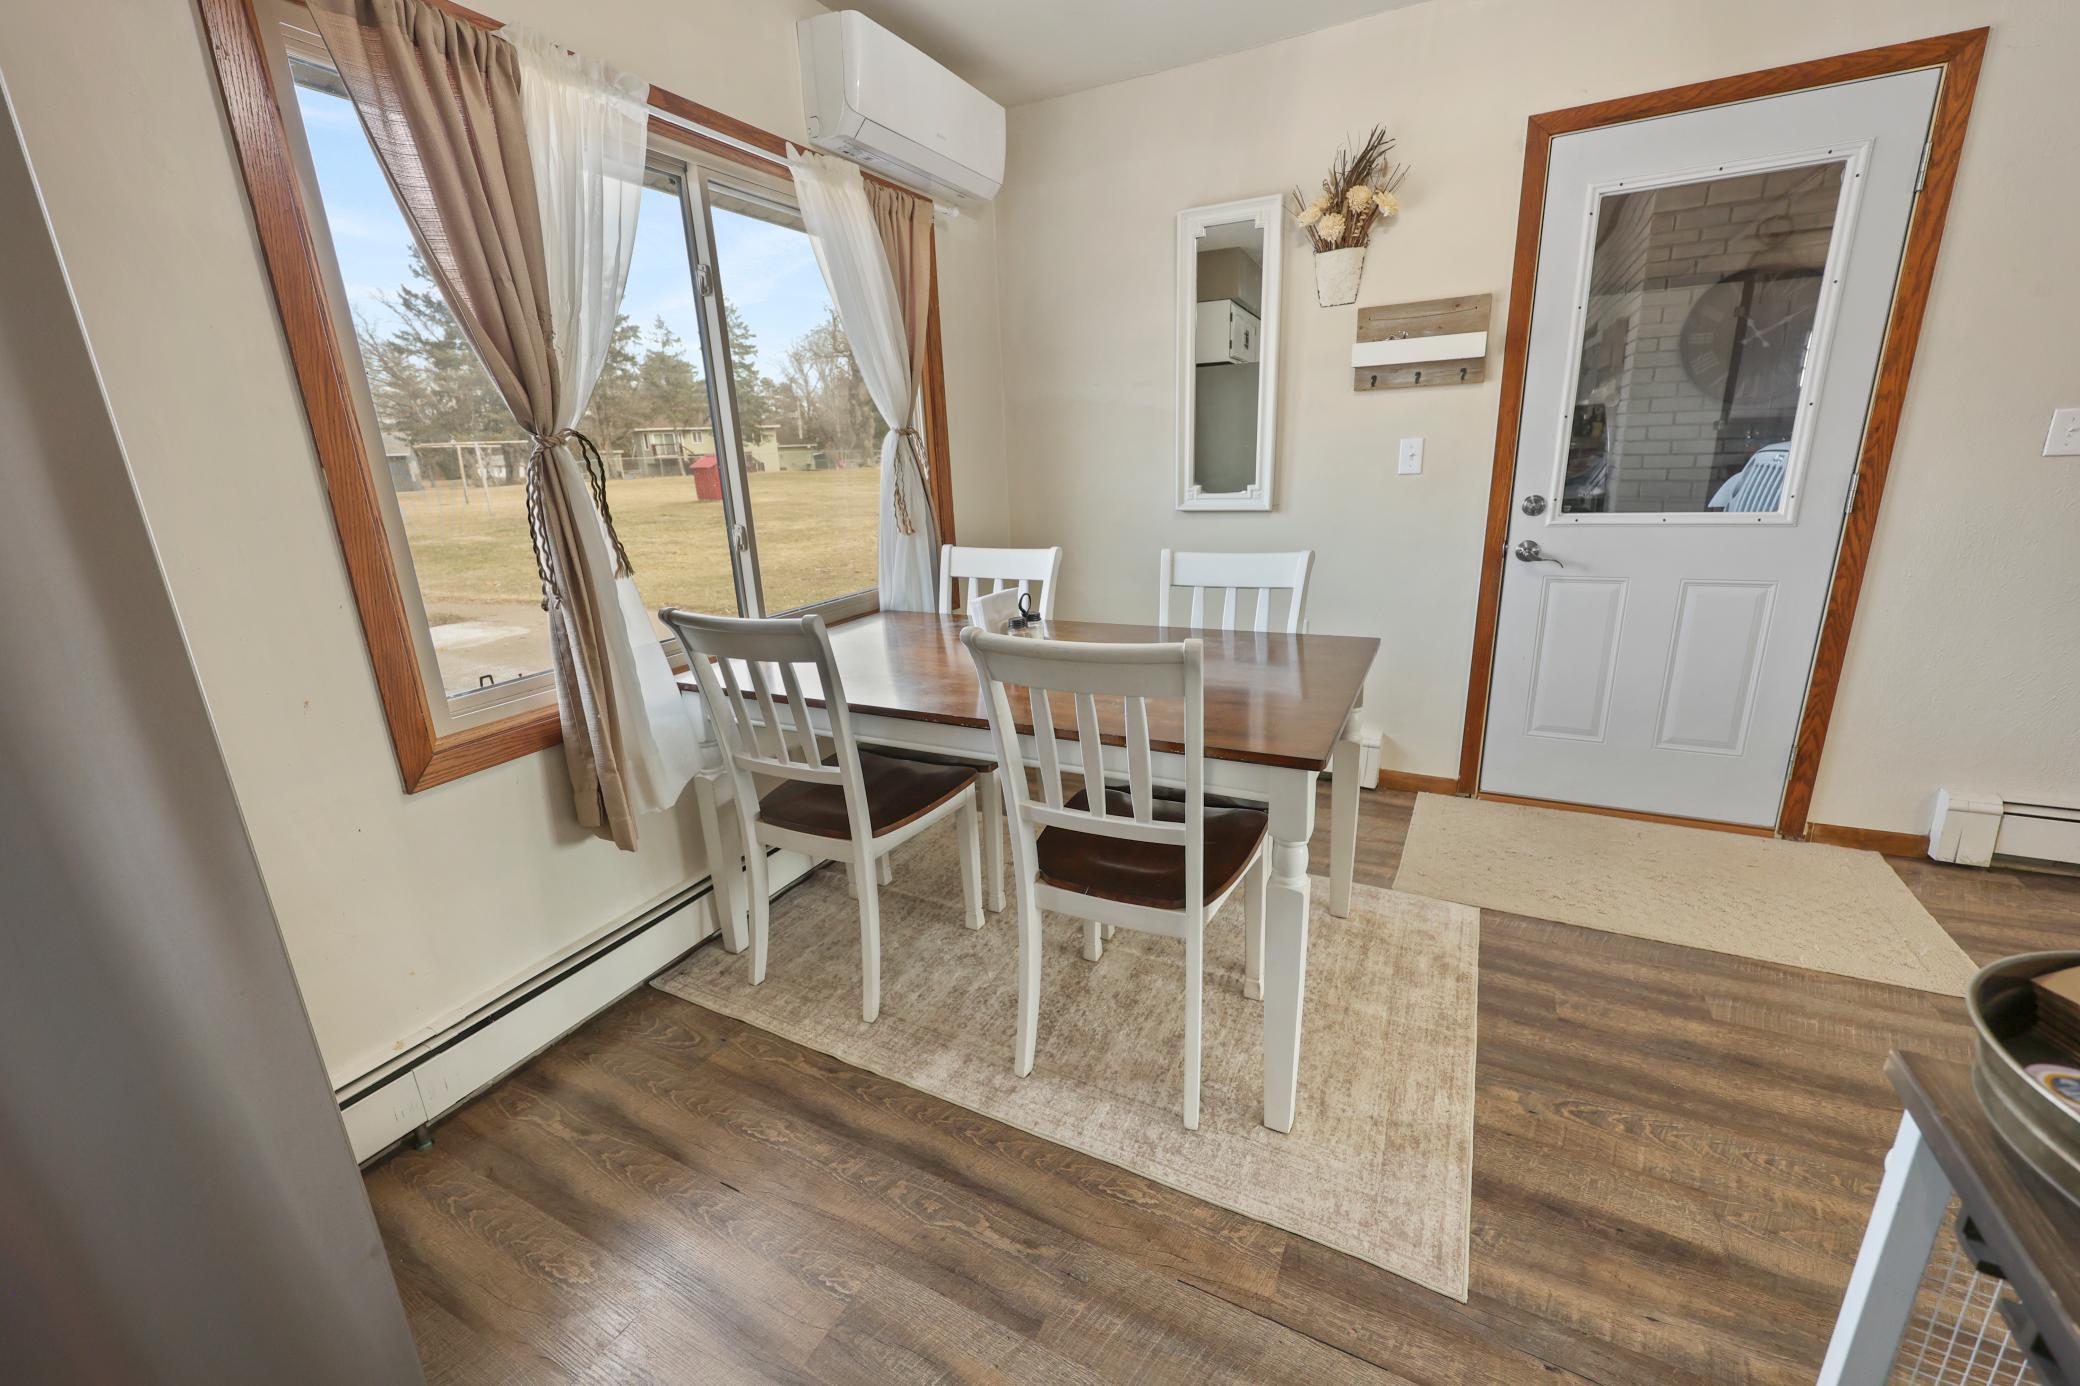
| Dining Room | 8x9 | Main |
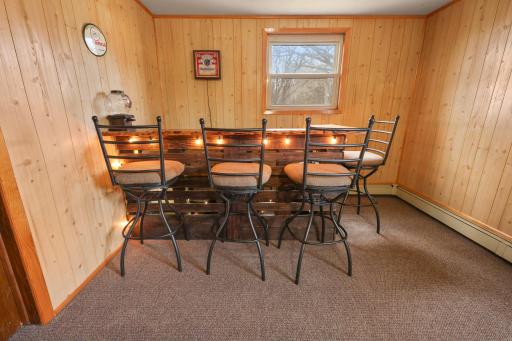
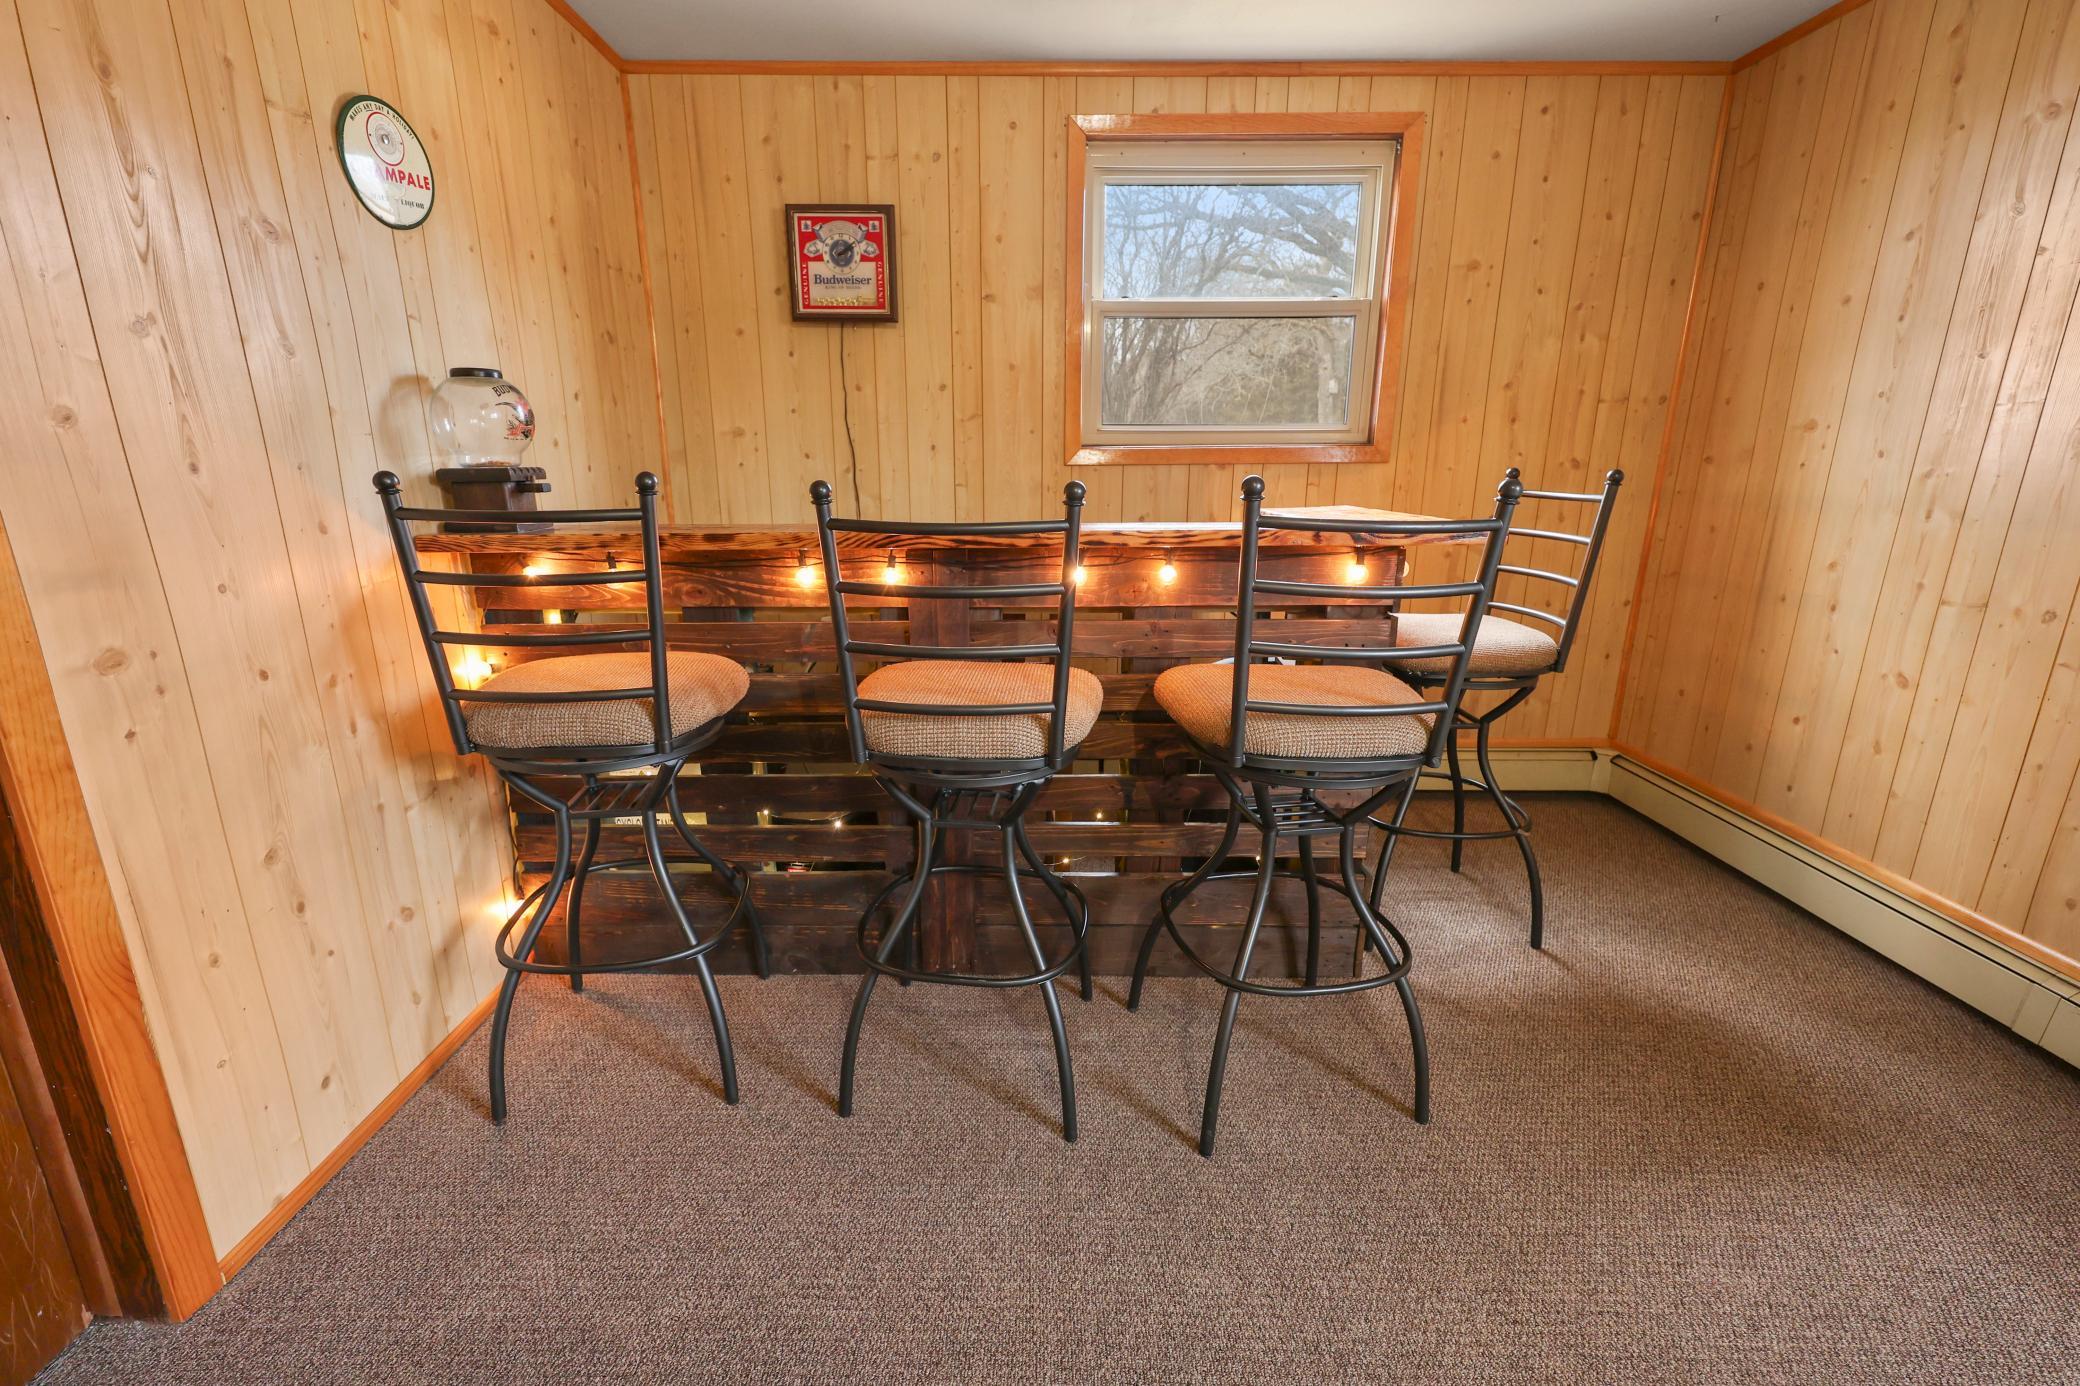
| Family Room | 20x11 | Lower |
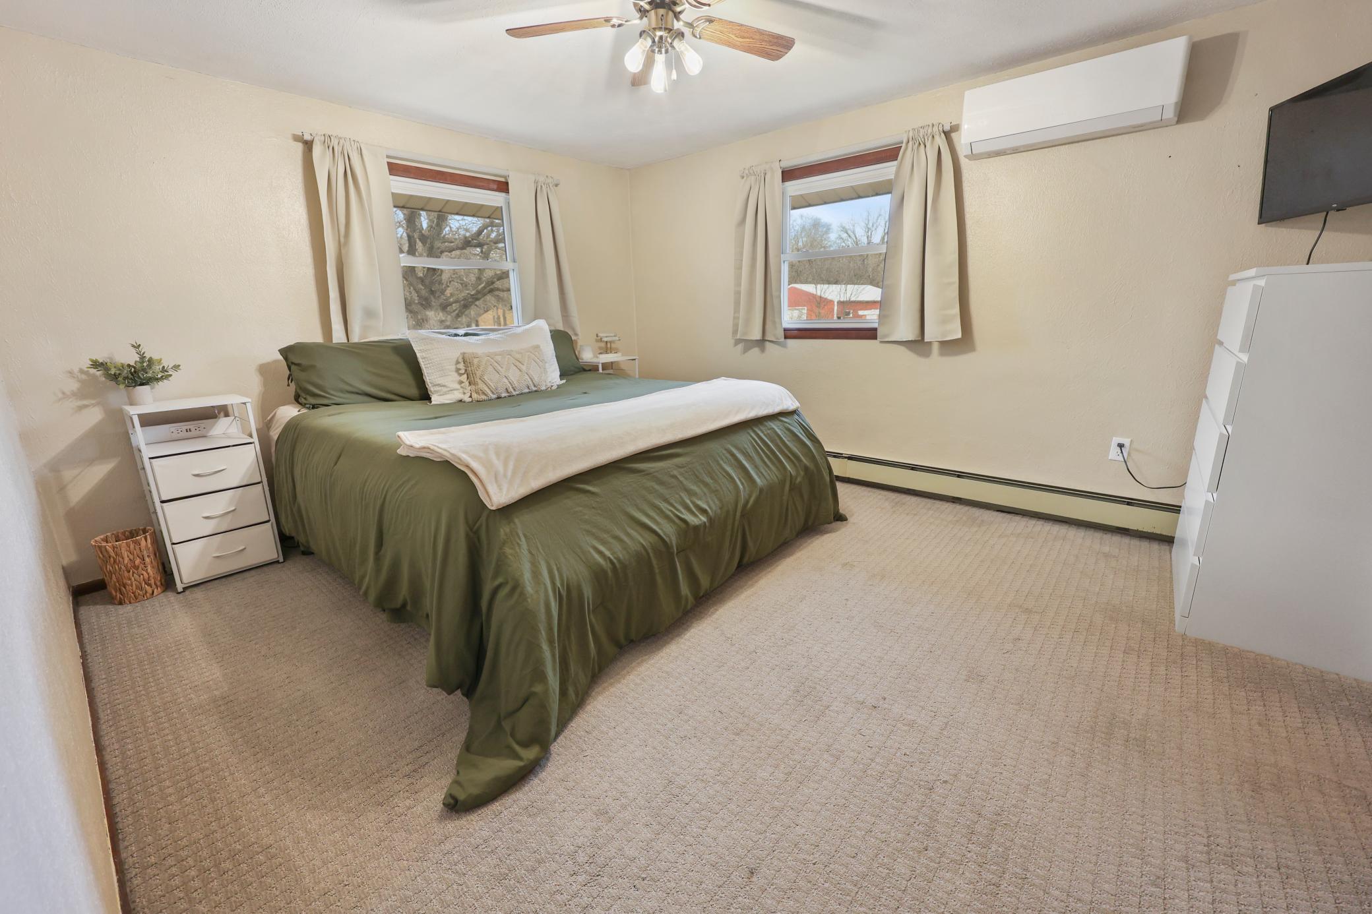
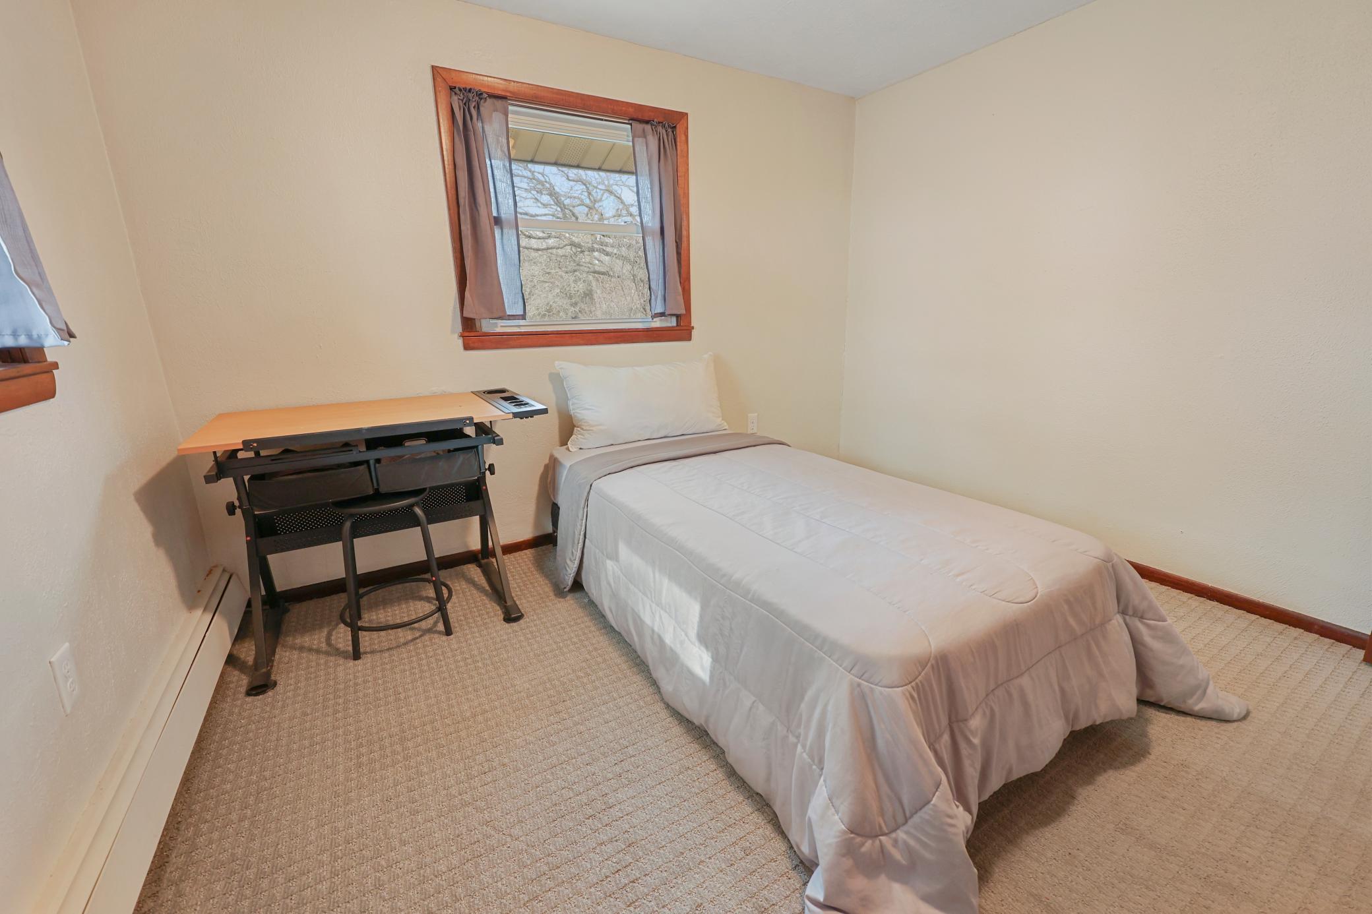
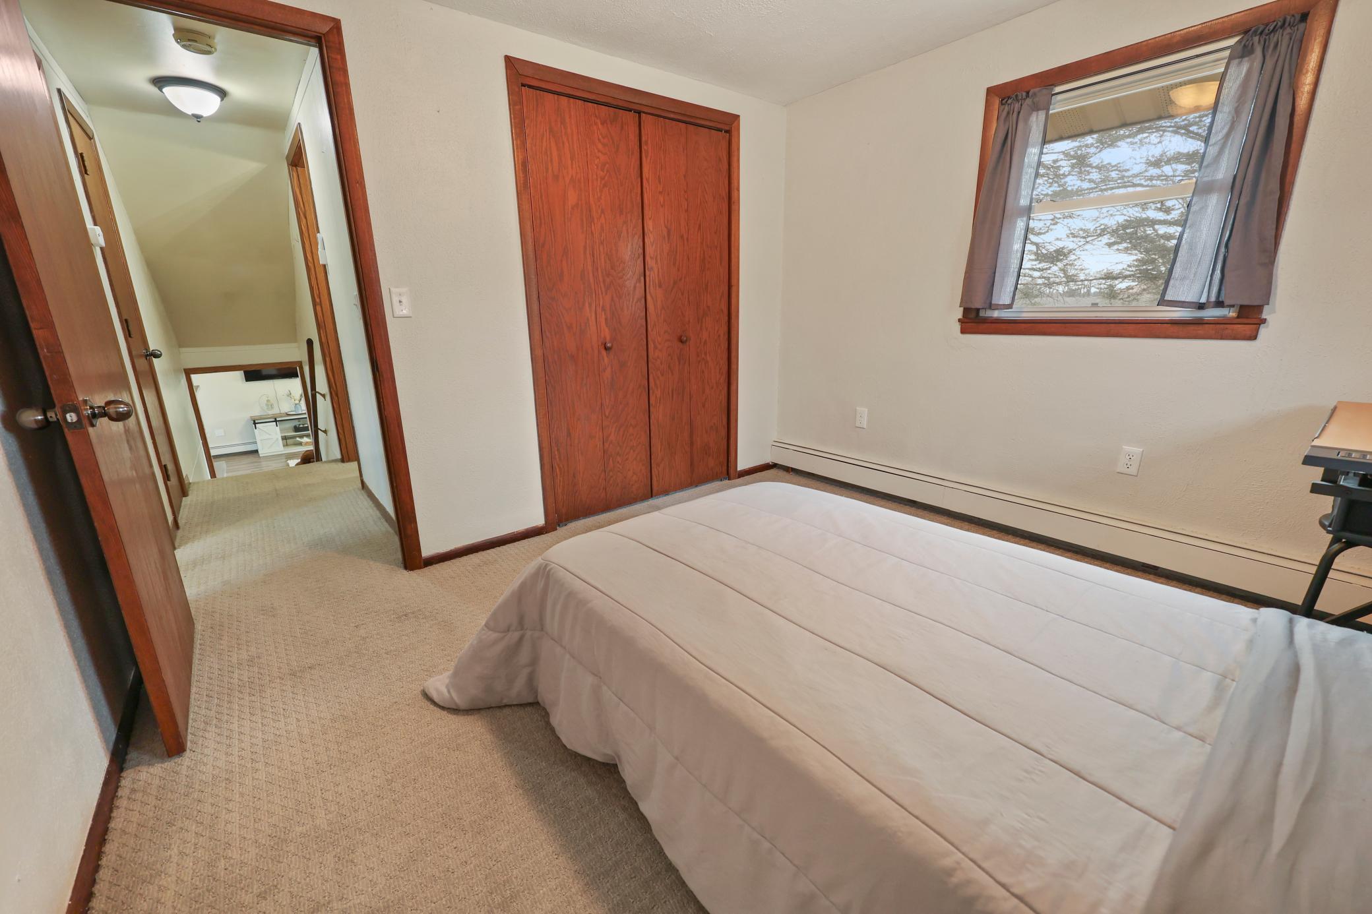
| First (1st) Bedroom | 11x13 | Upper |
| Flex Room | 10x10 | Lower |
| Kitchen | 8x14 | Main |
| Living Room | 20x11 | Main |
| Second (2nd) Bedroom | 10x10 | Upper |
| Third (3rd) Bedroom | 10x10 | Upper |
Listing Office: Premier Real Estate Services
Last Updated: July - 08 - 2026

The data relating to real estate for sale on this web site comes in part from the Broker Reciprocity SM Program of the Regional Multiple Listing Service of Minnesota, Inc. The information provided is deemed reliable but not guaranteed. Properties subject to prior sale, change or withdrawal. ©2024 Regional Multiple Listing Service of Minnesota, Inc All rights reserved.
Friday 10th of July 2026 11:27 AM

218-998-4400
Mohagen Real Estate


Let's Connect

Mohagen Real Estate
sue@MohagenRealEstate.com
Office: 218-998-4400
Cell: 218-731-7376

Mohagen Real Estate is licensed in the State of Minnesota