612 S Oak Street, Lake City, MN 55041 (MLS# 7071866)
$385,000
Lake City, MN 55041
MLS# 7071866
4 beds | 3 baths | 3465 sqft
1 / 38
Property Description
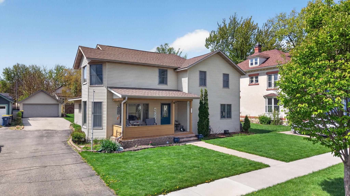
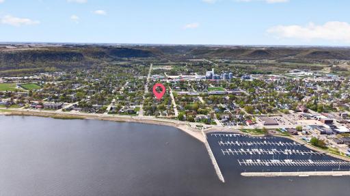
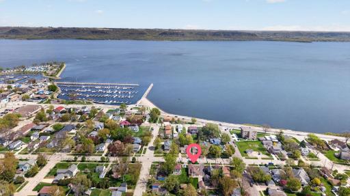
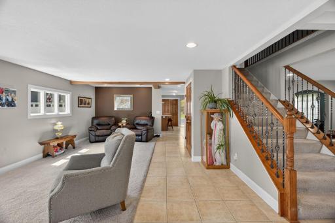
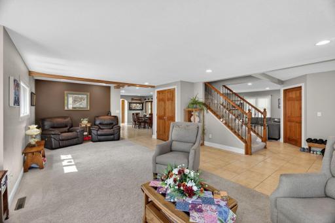
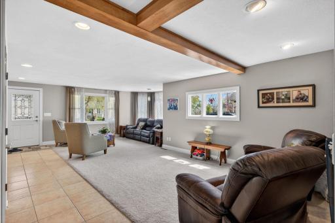
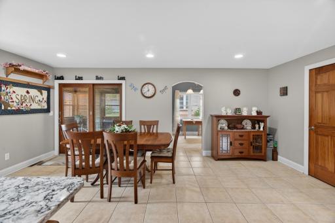
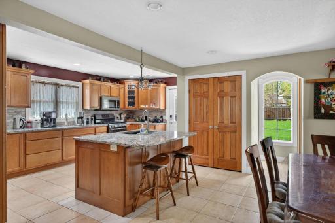
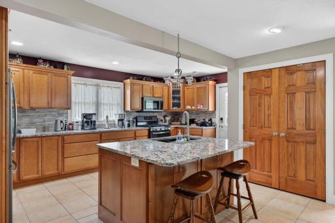
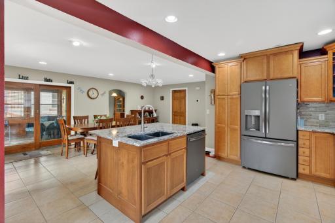
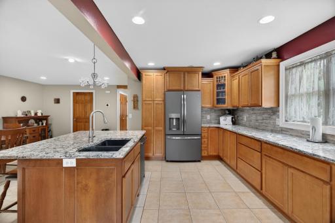
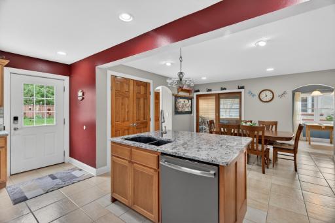
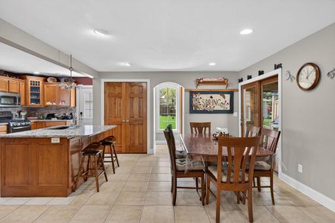
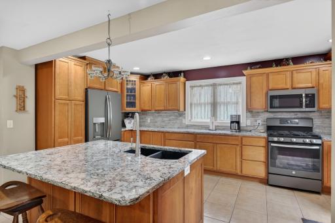
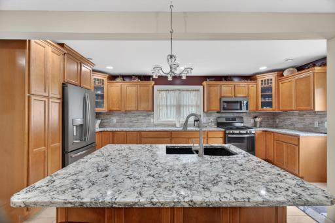
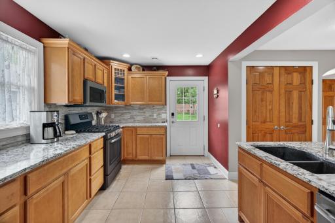
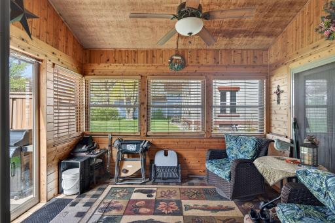
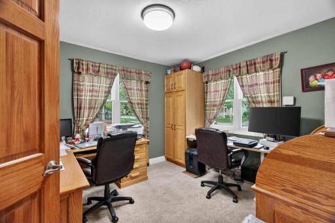
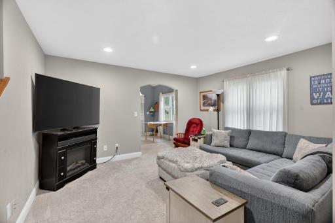
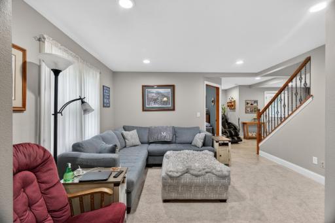
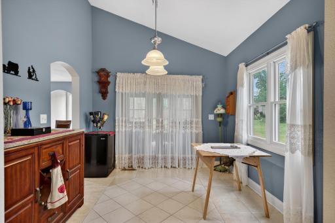
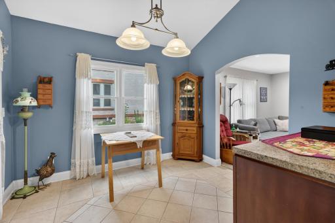
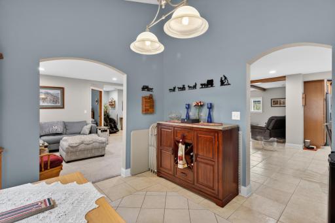
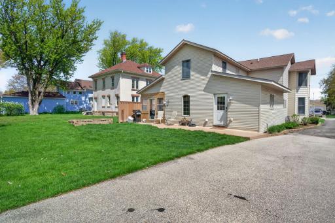
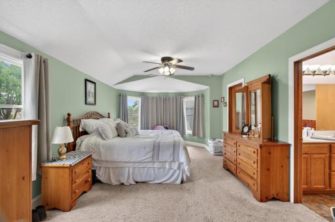
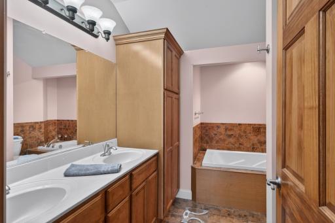
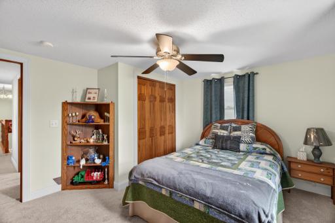
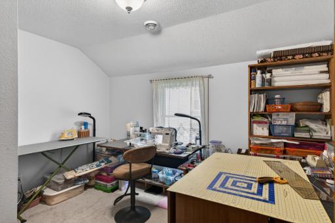
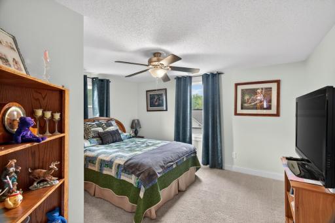
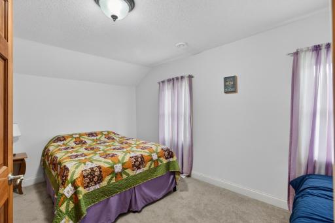
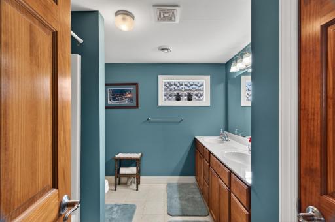
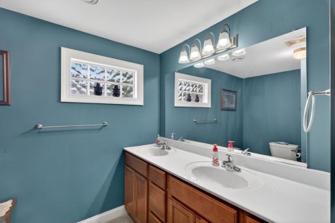
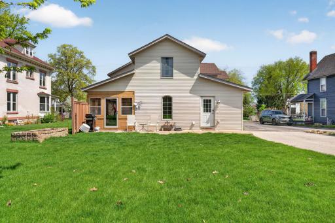
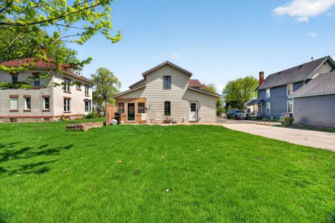
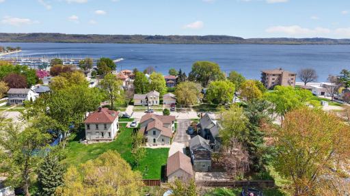
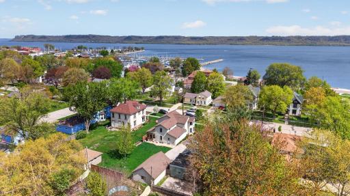
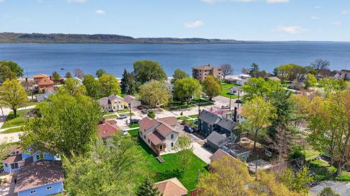
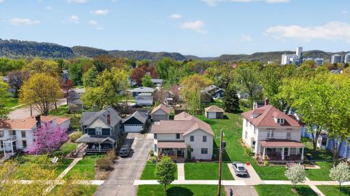
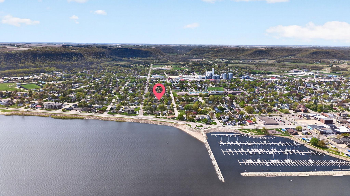
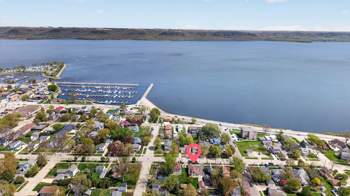
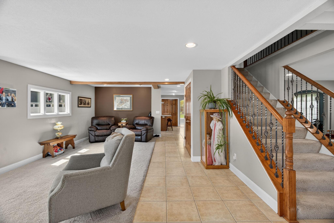
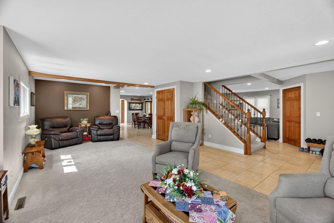
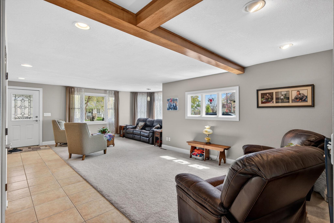
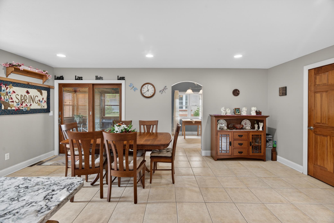
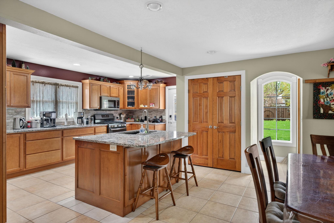
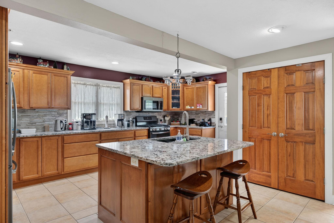
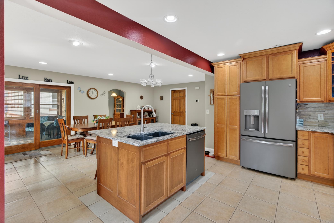
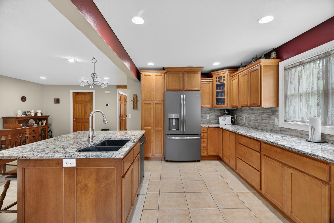
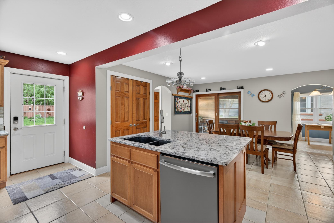
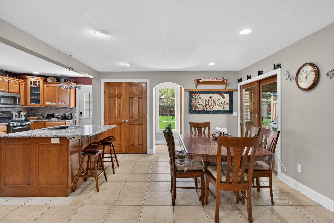
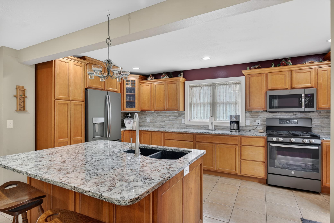
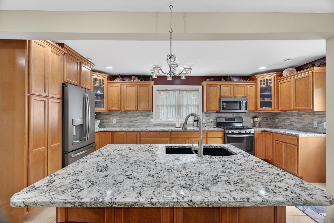
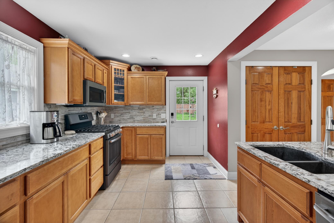
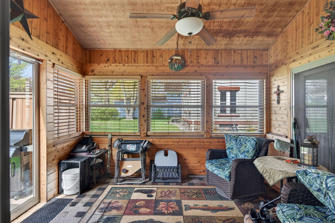
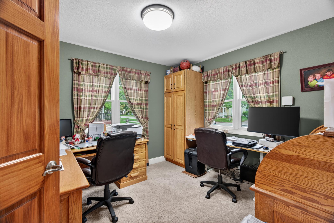
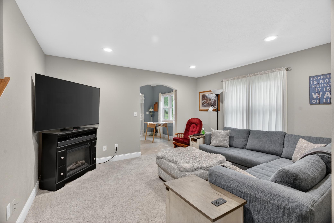
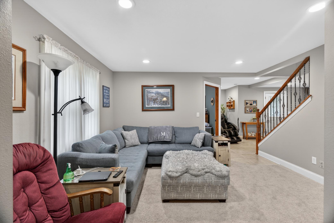
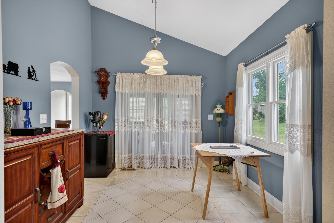
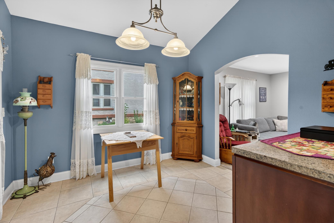
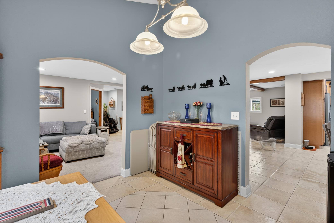
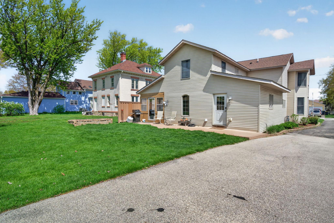
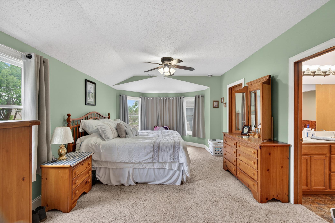
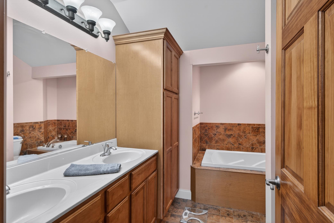
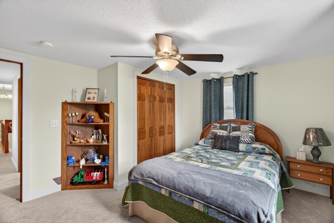
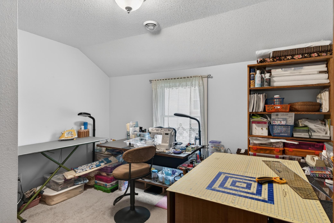
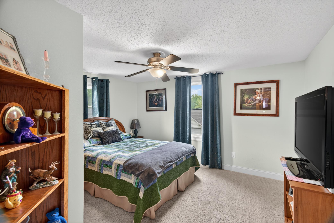
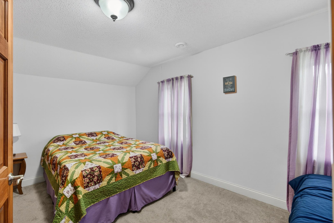
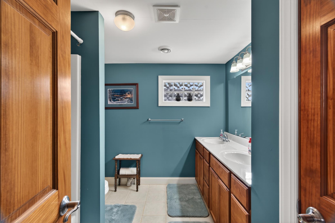
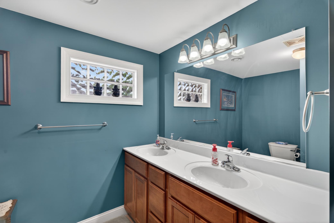
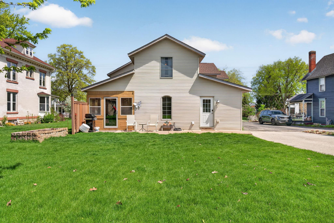
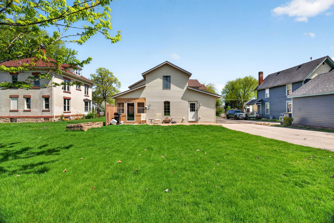
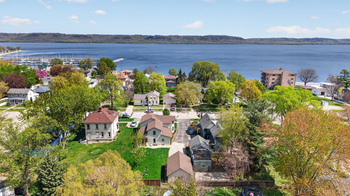
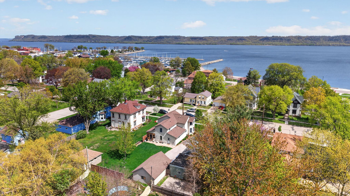
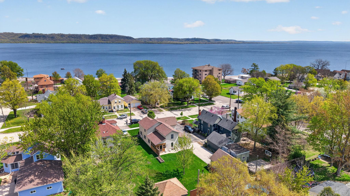
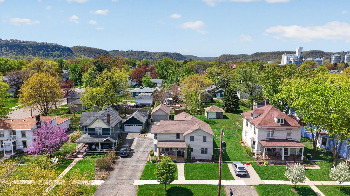
Beautifully renovated 1899 'Vintage Historical' home! A must see to appreciate all the care and meticulous work completed to modernize this home, yet preserving much of the intended character of the late 19th Century! 'MINT' condition home, located on the original main 'stage coach' line of the horse and buggy times but, still with a partial view of Lake Pepin! Only a short 1 1/2 block to the beach and lakeshore. Main floor has gorgeous immediate open staircase and entry! 'High end' modern kitchen, with center bar, eat-in or informal dining. Home office, family room, living room with original 1899 window configurations, along with a very inviting sunroom off the kitchen area. 4 Bedrooms on upper level, with 'primary' bedroom a large vintage style suite fitting of luxury homes of royalty! Private bath, walk-in closet, with stunning views towards the river, with original 1899 window configuration for panoramic views towards Lake Pepin. Windows still are with a charming 19th century feel, but all are newer with newer steel siding and roof. Mechanicals, electrical, are all updated. Basement has plenty of headroom and updated to modern basement standards. Stone and block, easy and clean basement to enjoy. Complete your tour in person, don't miss this one!
Details
Maps
Contract Information
Status: Active
Contingency: None
Current Price: 385000
Original List Price: 385000
ListPrice: 385000
List Date: 2026-05-11
Owner is an Agent?: No
Auction?: No
General Property Information
Common Wall: No
Lot Measurement: Acres
Manufactured Home?: No
Multiple PIDs?: No
New Development: No
Waterfront Present: No
Year Built: 1899
Yearly/Seasonal: Yearly
Zoning: Residential-Single Family
Bedrooms: 4
Baths Total: 3
Bath Full: 2
Bath Half: 1
Main Floor Total SqFt: 1523
Above Grd Total SqFt: 2706
Below Grd Total SqFt: 759
Total SqFt: 3465
Total Finished Sqft: 2706.00
FireplaceYN: No
Style: (SF) Single Family
Foundation Size: 759
Garage Stalls: 2
Lot Dimensions: 60x150
Acres: 0.21
Assessment Pending: No
Location Tax and Other Information
House Number: 612
Street Direction Prefix: S
Street Name: Oak
Street Suffix: Street
Postal City: Lake City
County: Wabasha
State: MN
Zip Code: 55041
Complex/Dev/Subdivision: Lake City
Assessments
Tax With Assessments: 4152
Building Information
Finished SqFt Above Ground: 2706
Lease Details
Land Leased: Not Applicable
Lock Box Type
Lock Box Source: SEMR
Miscellaneous Information
DP Resource: Yes
Homestead: Yes
Ownership
Fractional Ownership: No
Parking Characteristics
Garage Square Feet: 468
Public Survey Info
Range#: 12
Section#: 4
Township#: 111
Property Features
Accessible: None
Air Conditioning: Central Air
Amenities Unit: In-Ground Sprinkler; Kitchen Center Island; Porch; Sun Room
Appliances: Dishwasher; Microwave; Range; Refrigerator
Basement: Full; Unfinished
Bath Description: Main Floor 1/2 Bath; Upper Level Full Bath; Full Primary
Construction Materials: Frame
Construction Status: Previously Owned
Dining Room Description: Eat In Kitchen; Informal Dining Room
Electric: Circuit Breakers
Exterior: Steel Siding
Foundation: Combination; Concrete Block; Stone
Fuel: Natural Gas
Laundry: Main Level
Lock Box Type: Supra
Lot Description: Tree Coverage - Light
Parking Characteristics: Driveway - Shared
Sewer: City Sewer/Connected
Stories: Two
Water: City Water/Connected
Room Information
| Room Name | Level |
| Bathroom | Main |
| Bathroom | Upper |
| Bathroom | Upper |
| Family Room | Main |
| First (1st) Bedroom | Upper |
| Fourth (4th) Bedroom | Upper |
| Informal Dining Room | Main |
| Kitchen | Main |
| Laundry | Main |
| Living Room | Main |
| Office | Main |
| Second (2nd) Bedroom | Upper |
| Third (3rd) Bedroom | Upper |
Listing Office: Edina Realty, Inc.
Last Updated: May - 24 - 2026

The data relating to real estate for sale on this web site comes in part from the Broker Reciprocity SM Program of the Regional Multiple Listing Service of Minnesota, Inc. The information provided is deemed reliable but not guaranteed. Properties subject to prior sale, change or withdrawal. ©2024 Regional Multiple Listing Service of Minnesota, Inc All rights reserved.
Wednesday 27th of May 2026 02:15 PM

218-998-4400
Mohagen Real Estate


Let's Connect

Mohagen Real Estate
sue@MohagenRealEstate.com
Office: 218-998-4400
Cell: 218-731-7376

Mohagen Real Estate is licensed in the State of Minnesota