6134 Arctic Way, Minneapolis, MN 55436 (MLS# 7097959)
$1,100,000
Minneapolis, MN 55436
MLS# 7097959
Status: Pending
4 beds | 3 baths | 4504 sqft
1 / 47
Property Description
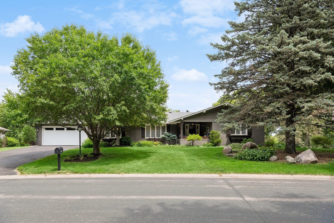
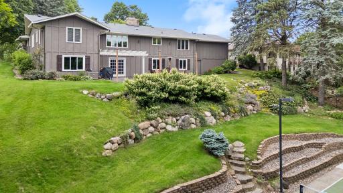
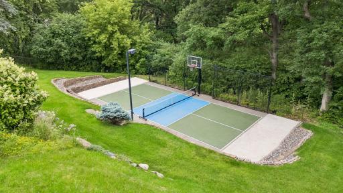
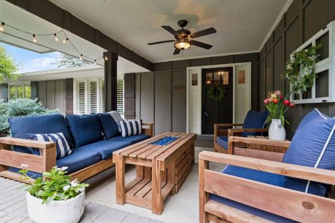
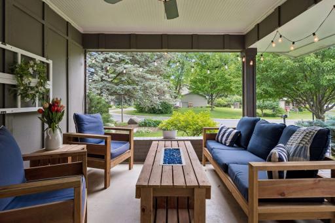
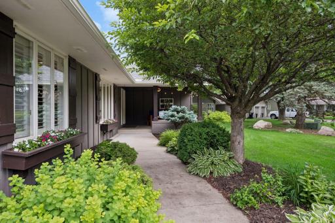
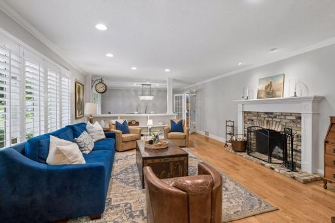
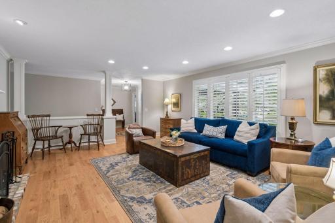
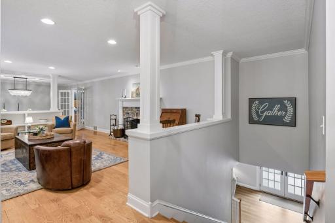
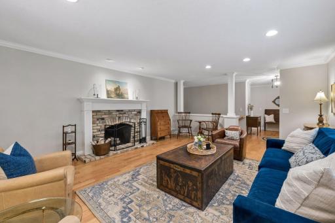
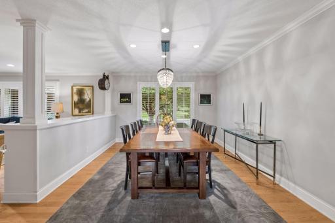
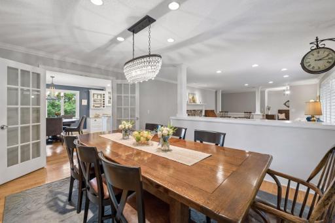
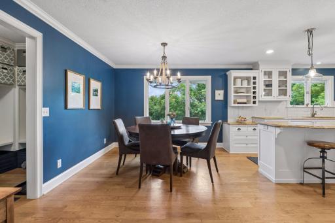
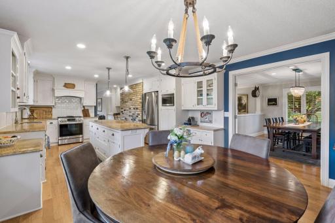
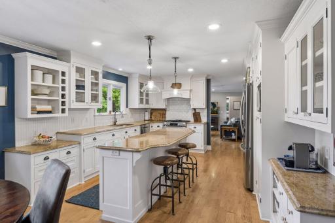
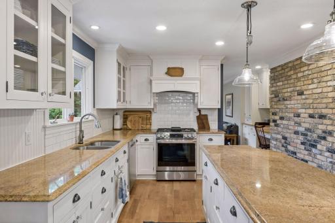
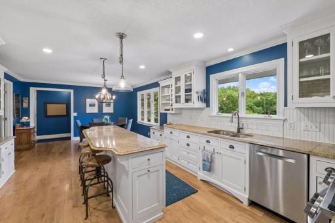
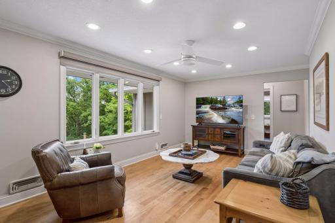
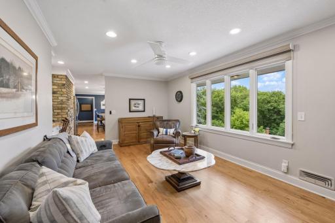
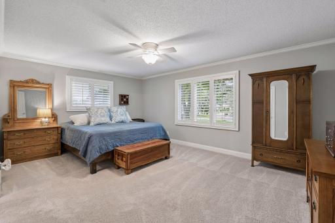
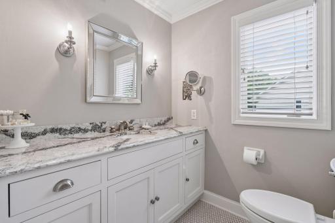
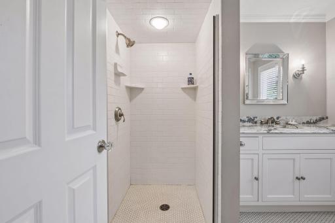
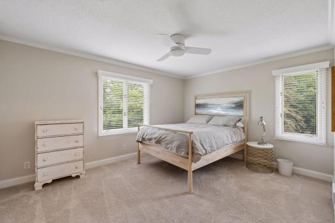
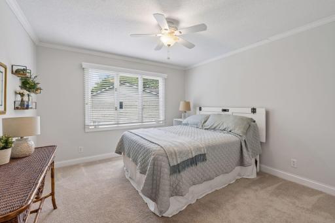
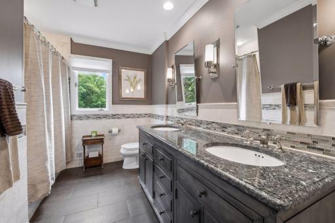
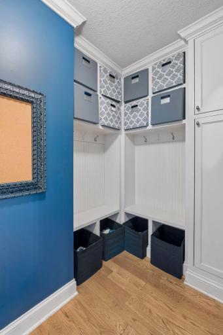
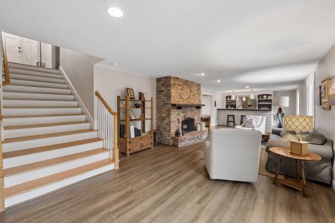
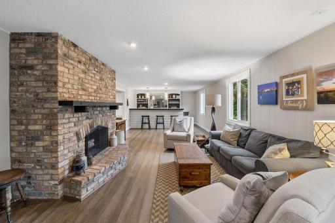
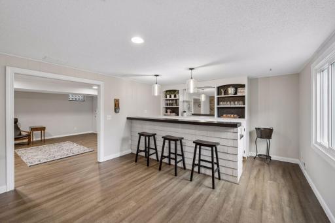
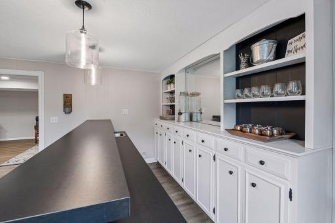
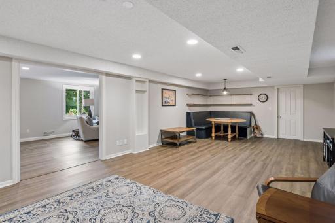
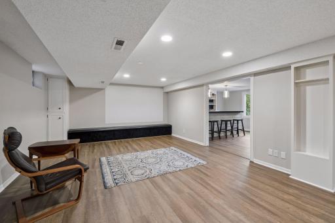
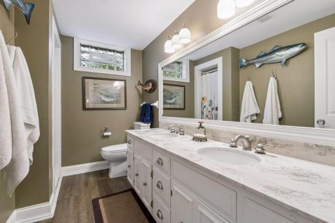
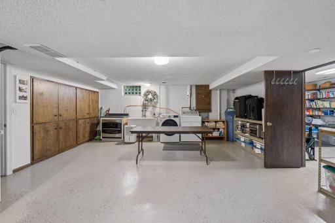
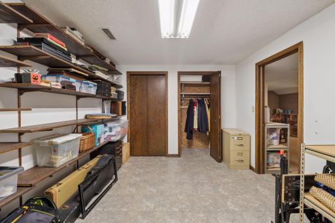
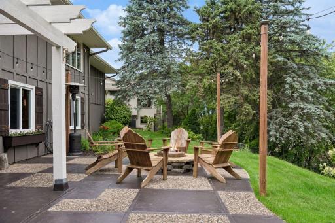
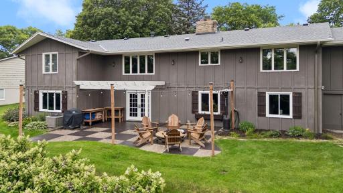
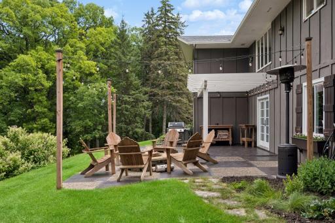
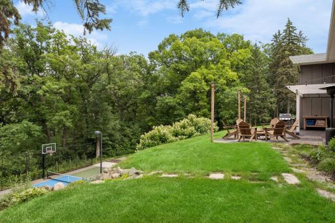
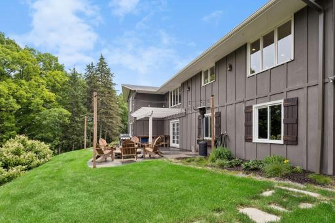
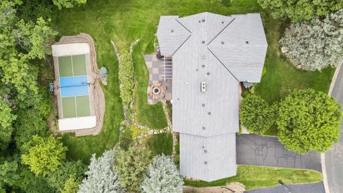
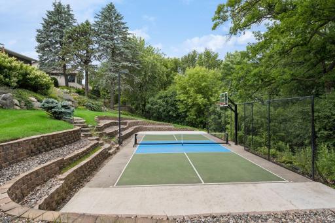
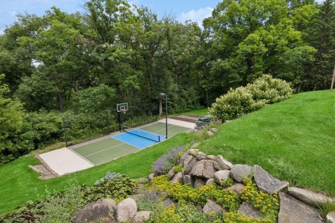
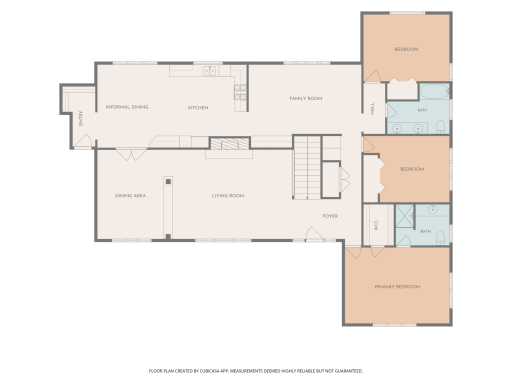
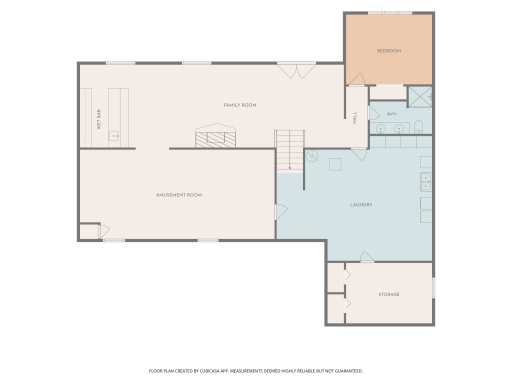
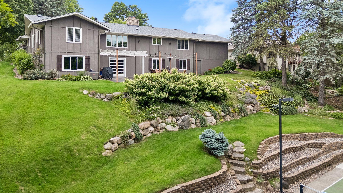
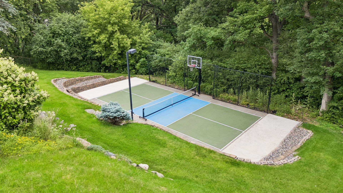
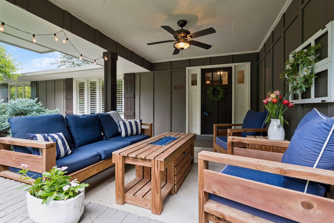
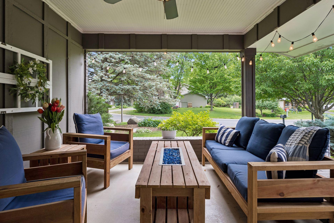
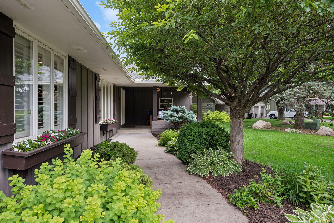
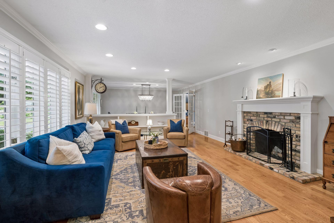
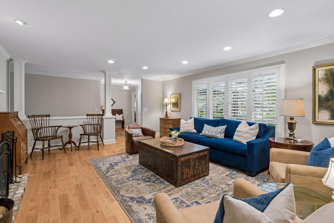
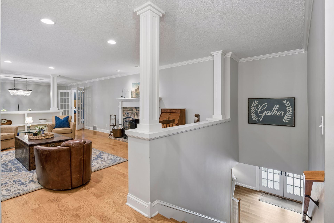
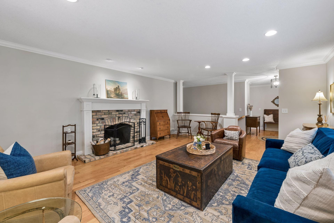
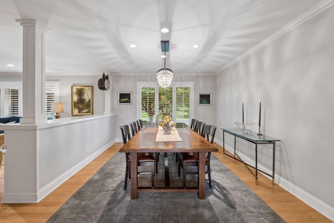
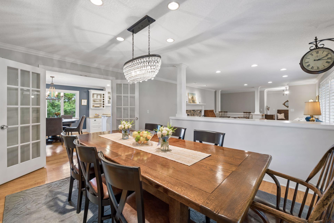
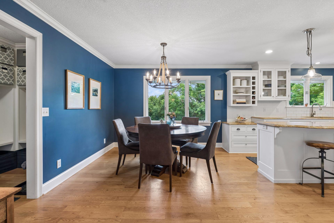
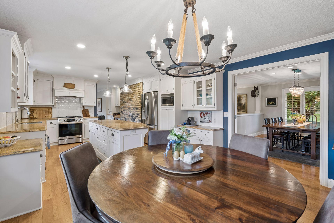
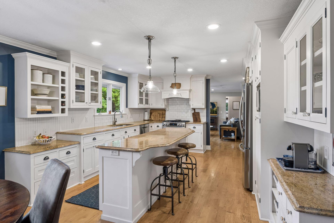
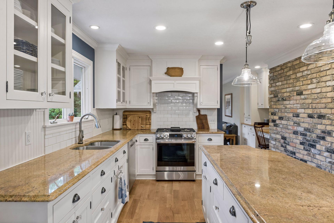
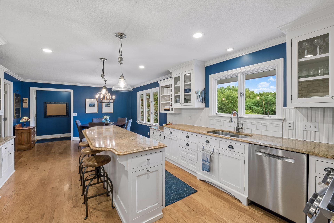
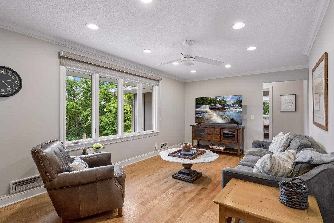
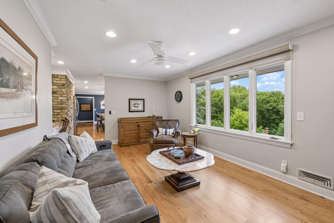
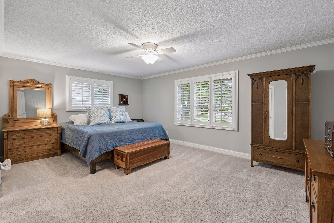
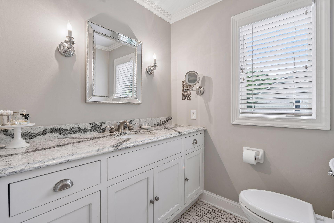
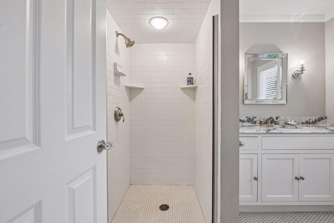
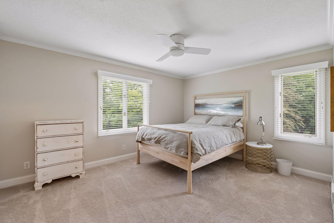
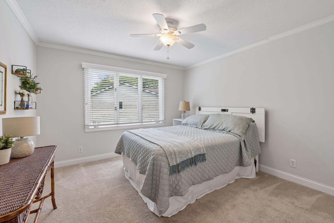
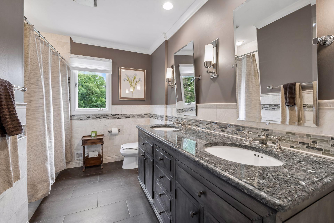
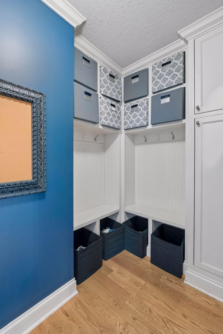
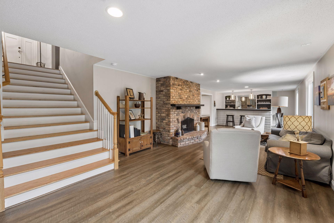
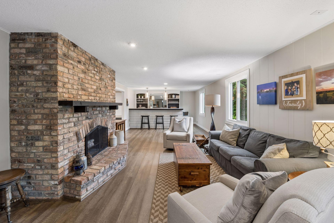
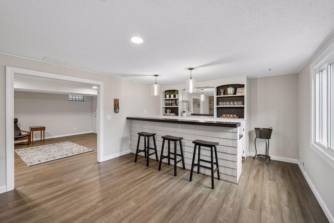
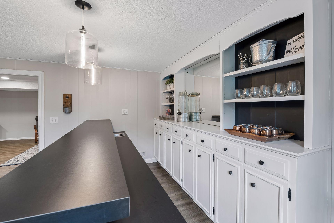
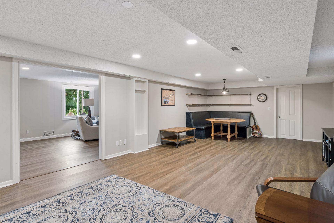
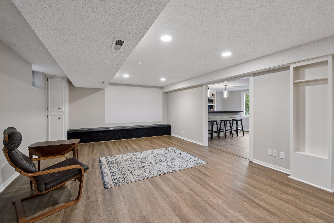
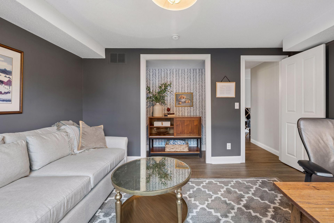
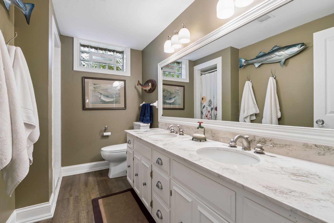
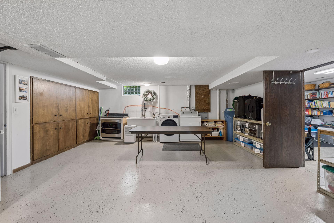
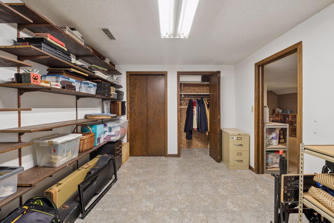
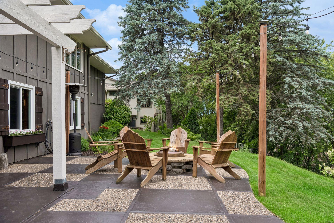
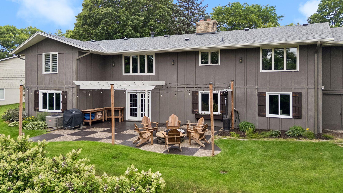
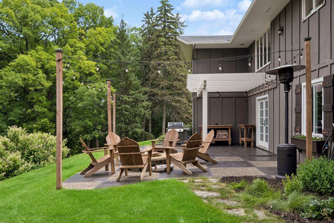
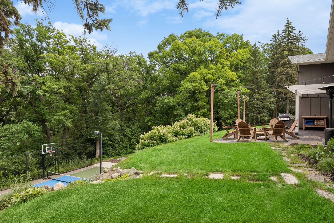
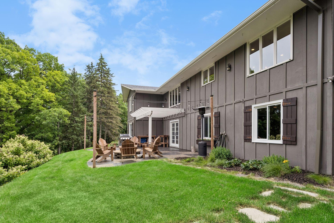
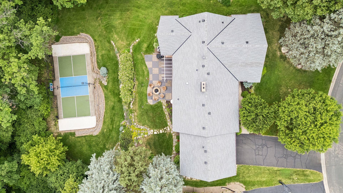
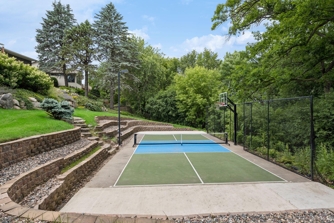
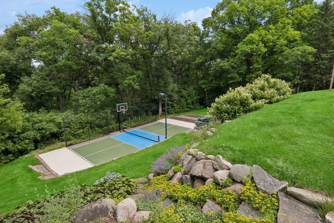
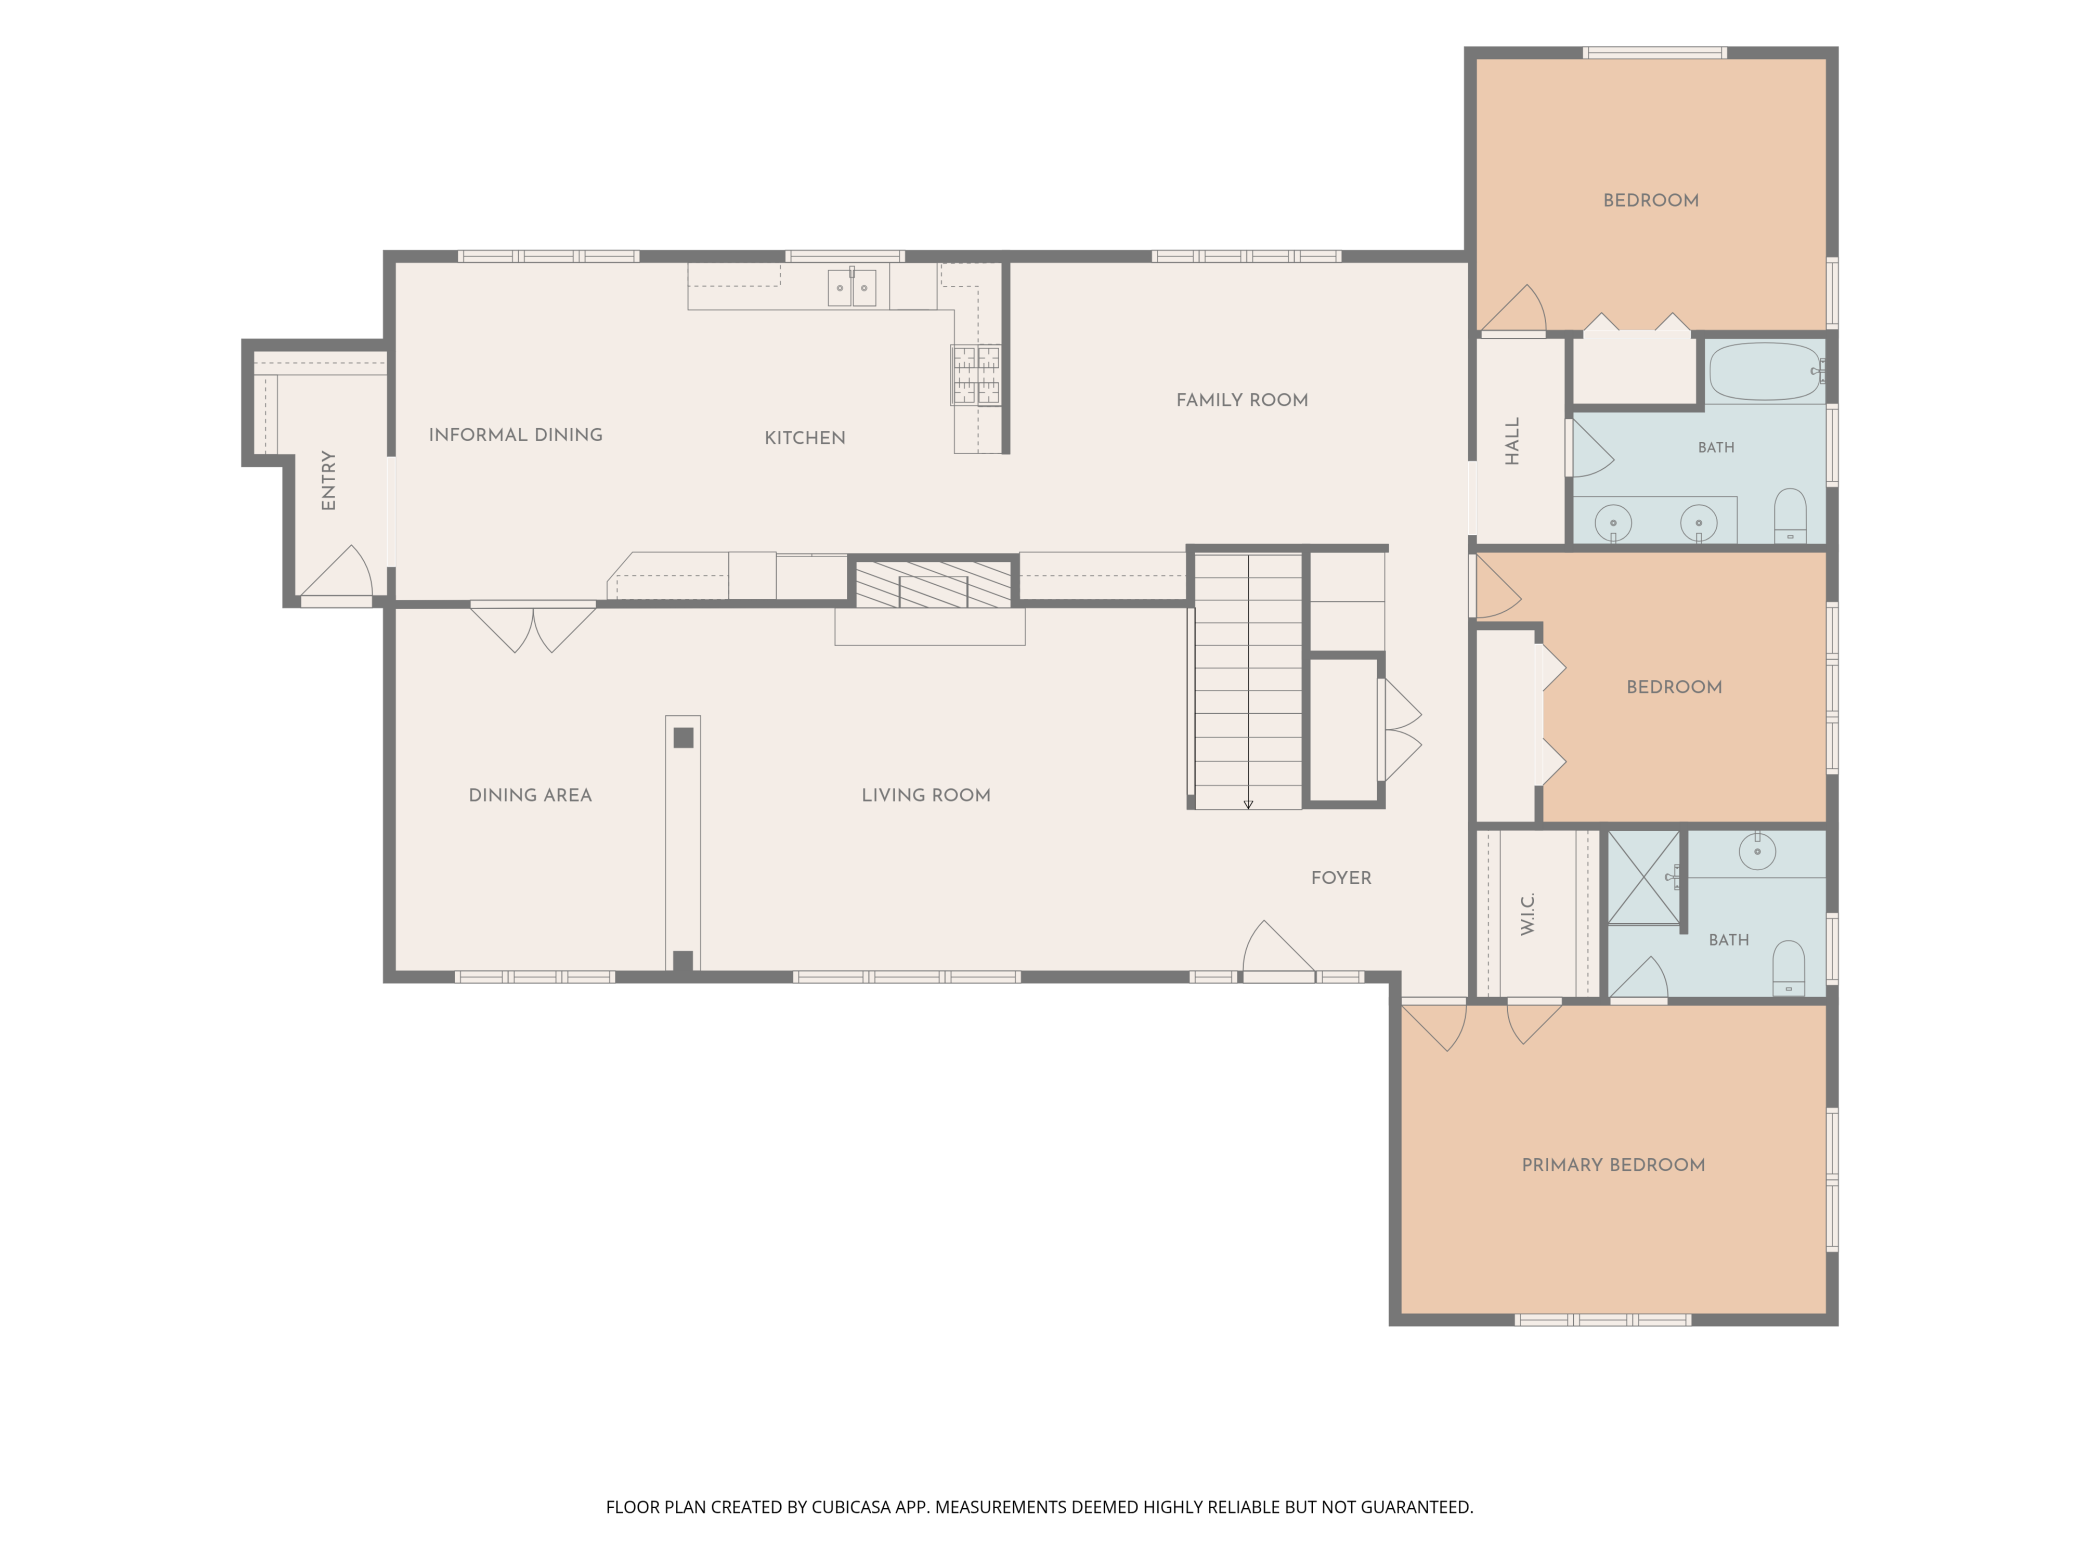
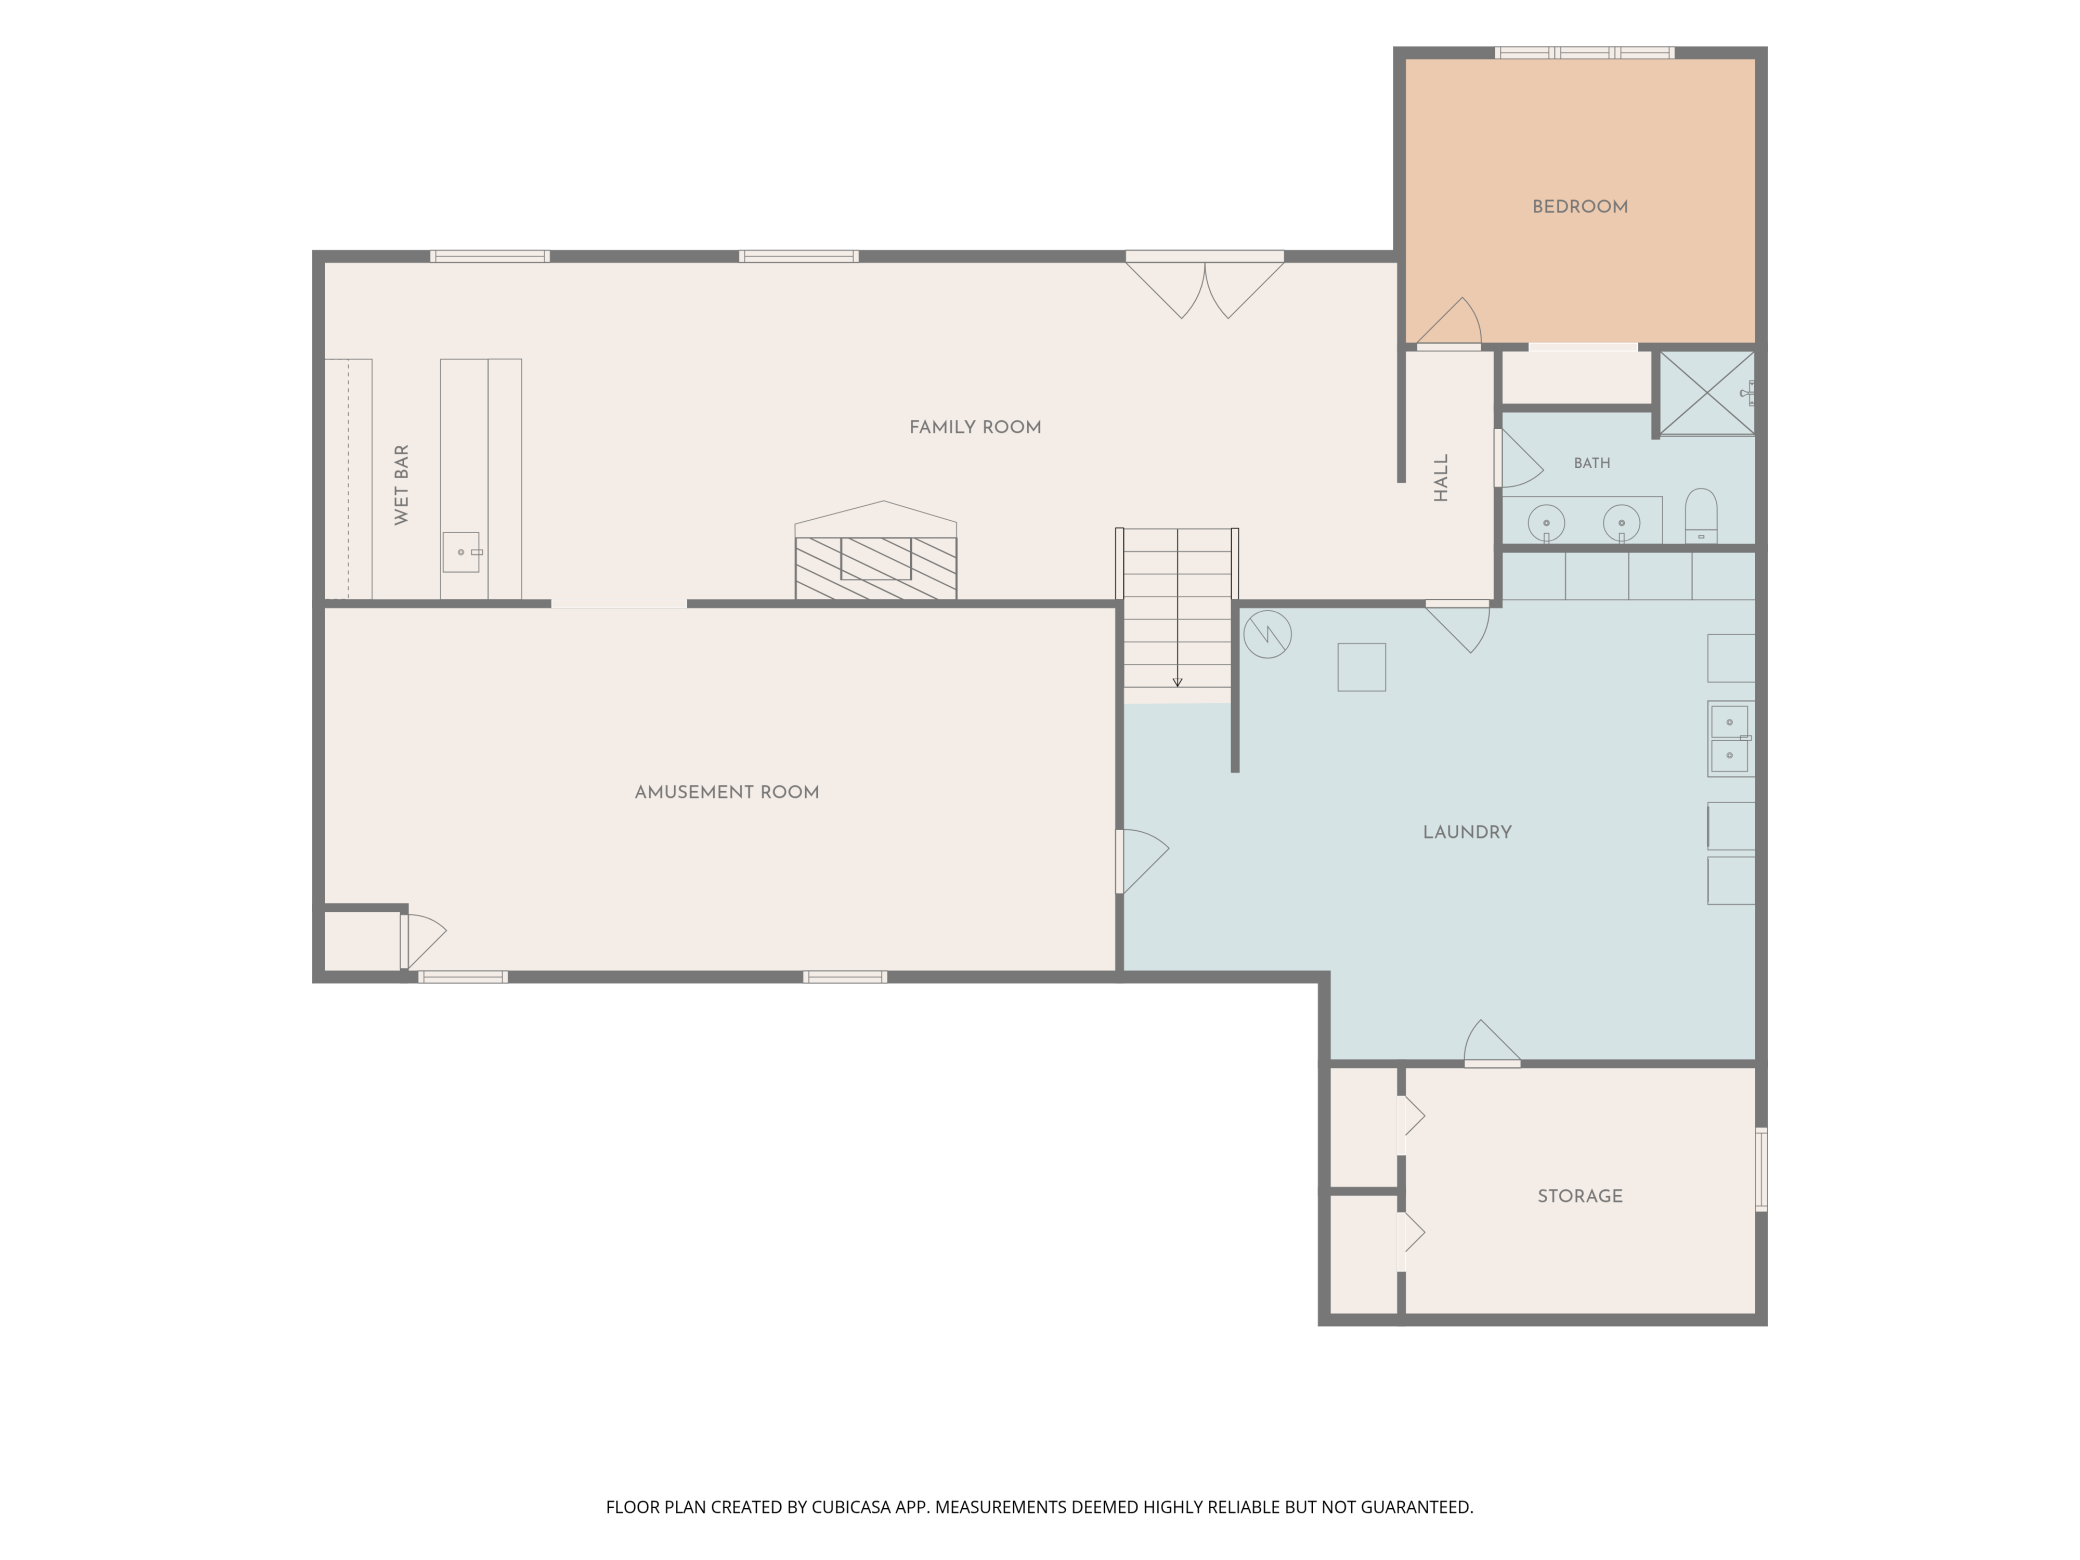
Sensational walkout rambler set on a sprawling 0.48-acre lot featuring your own private pickleball court. Tucked away on a quiet street with minimal traffic, this home offers exceptional indoor and outdoor living spaces designed for gathering and entertaining. Start your day with coffee on the east-facing rear patio, complete with ample seating, or unwind in the evening on the spacious covered front porch. The large center-island kitchen serves as the heart of the home, seamlessly connecting to both formal and informal living areas, making it ideal for hosting family and friends. Thoughtful design details are found throughout, including a perfectly positioned mudroom/drop zone, oversized coat closets, double sinks in each hall bath, and a main-floor family room that is conveniently adjacent to the kitchen while maintaining its own distinct space. Generously sized rooms throughout the home provide comfort and flexibility for everyday living. A stunning extra-wide staircase leads to the walkout lower level, where even more exceptional living space awaits. Gather around the fireplace, entertain at the bar, or take advantage of the expansive bonus room that has served over the years as a theater room, game room, fitness area, and ultimate kids' sleepover space. Be sure to explore the under-garage storage areaâperfect for bikes, lawn equipment, snowblower storage, and keeping patio furniture tucked away during the off-season.
Details
Maps
Contract Information
Status: Pending
Off Market Date: 2026-07-06
Contingency: None
Current Price: 1100000
Original List Price: 1100000
ListPrice: 1100000
List Date: 2026-06-24
Owner is an Agent?: No
Auction?: No
General Property Information
Common Wall: No
Lot Measurement: Acres
Manufactured Home?: No
Multiple PIDs?: No
New Development: No
Number of Fireplaces: 2
Waterfront YN: No
Year Built: 1971
Yearly/Seasonal: Yearly
Zoning: Residential-Single Family
Bedrooms: 4
Baths Total: 3
Bath Full: 1
Bath Three Quarters: 2
Main Floor Total SqFt: 2280
Above Grd Total SqFt: 2280
Below Grd Total SqFt: 2224
Total SqFt: 4504
Total Finished Sqft: 3836.00
FireplaceYN: Yes
Style: (SF) Single Family
Foundation Size: 2280
Garage Stalls: 2
Lot Dimensions: 88X204X162X156
Acres: 0.48
Assessment Pending: No
Location Tax and Other Information
House Number: 6134
Street Name: Arctic
Street Suffix: Way
Postal City: Minneapolis
County: Hennepin
State: MN
Zip Code: 55436
Complex/Dev/Subdivision: Viking Hills 2nd Add
Assessments
Tax With Assessments: 11728
Building Information
Finished SqFt Above Ground: 2280
Finished SqFt Below Ground: 1556
Lease Details
Land Leased: Not Applicable
Miscellaneous Information
Homestead: Yes
Ownership
Fractional Ownership: No
Public Survey Info
Range#: 21
Section#: 31
Township#: 117
Property Features
Accessible: None
Air Conditioning: Central Air
Appliances: Dishwasher; Disposal; Dryer; Microwave; Range; Refrigerator; Washer; Water Filtration System
Basement: Full
Bath Description: Main Floor 1/2 Bath; Main Floor Full Bath; 3/4 Primary; Private Primary; 3/4 Basement
Construction Status: Previously Owned
Dining Room Description: Informal Dining Room; Separate/Formal Dining Room
Exterior: Wood
Fireplace Characteristics: Family Room; Living Room; Wood Burning
Foundation: Concrete Block
Fuel: Natural Gas
Heating: Forced Air
Laundry: Laundry Room; Lower Level
Roof: Age 8 Years or Less; Asphalt Shingles
Sellers Terms: Cash; Conventional
Sewer: City Sewer/Connected
Special Search: 3 BR on One Level; Main Floor Bedroom; Main Floor Primary; Primary Bdr Suite
Stories: One
Water: City Water/Connected
Room Information
| Room Name | Dimensions | Level |
| Amusement Room | 33 x 15 | Lower |
| Bar/Wet Bar Room | 14 x 10 | Lower |
| Dining Room | 15 x 11 | Main |
| Family Room | 19 x 16 | Main |
| Family Room | 35 x 14 | Lower |
| First (1st) Bedroom | 18 x 13 | Main |
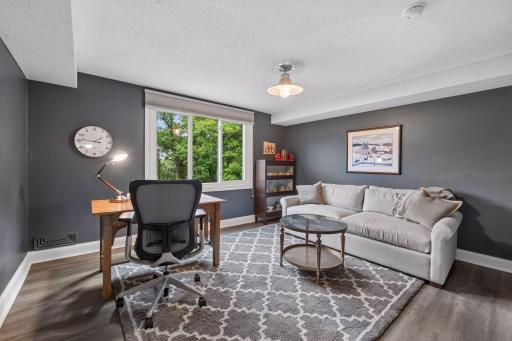
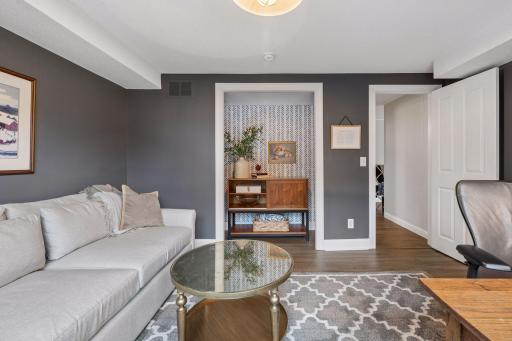
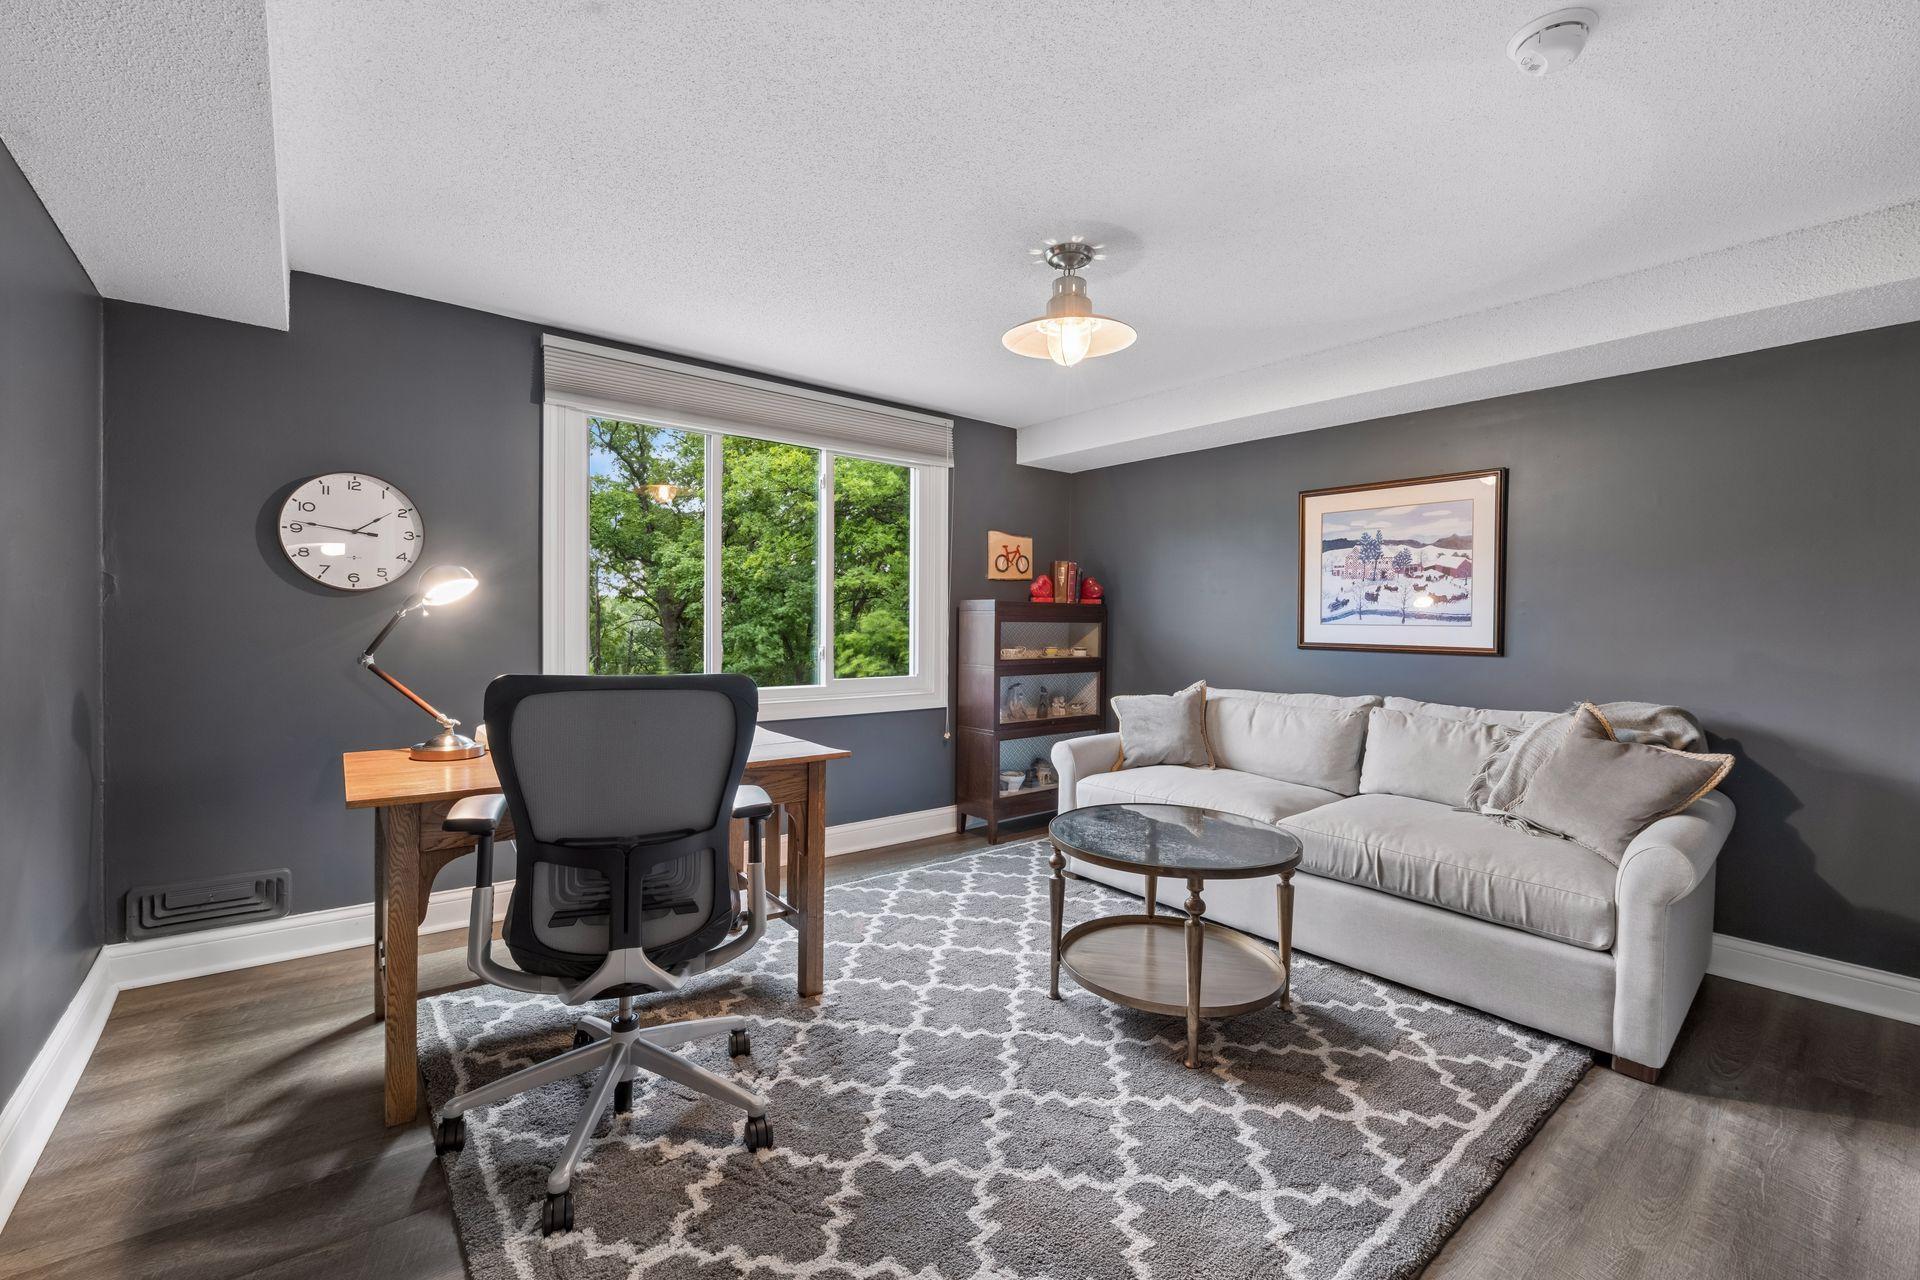
| Fourth (4th) Bedroom | 15 x 12 | Lower |
| Informal Dining Room | 14 x 10 | Main |
| Kitchen | 15 x 14 | Main |
| Living Room | 22 x 15 | Main |
| Second (2nd) Bedroom | 15 x 11 | Main |
| Third (3rd) Bedroom | 16x 11 | Main |
Listing Office: Coldwell Banker Realty - Southwest Regional
Last Updated: July - 07 - 2026

The data relating to real estate for sale on this web site comes in part from the Broker Reciprocity SM Program of the Regional Multiple Listing Service of Minnesota, Inc. The information provided is deemed reliable but not guaranteed. Properties subject to prior sale, change or withdrawal. ©2024 Regional Multiple Listing Service of Minnesota, Inc All rights reserved.
Wednesday 8th of July 2026 12:43 PM

218-998-4400
Mohagen Real Estate


Let's Connect

Mohagen Real Estate
sue@MohagenRealEstate.com
Office: 218-998-4400
Cell: 218-731-7376

Mohagen Real Estate is licensed in the State of Minnesota