6135 Cathcart Drive, Excelsior, MN 55331 (MLS# 6657823)
$1,395,000
Excelsior, MN 55331
MLS# 6657823
Status: Closed
6 beds | 4 baths | 4228 sqft

1 / 63
Property Description
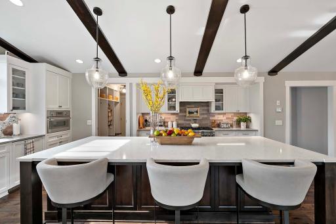
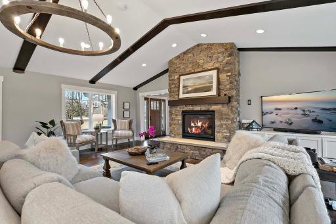
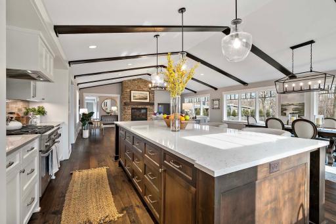
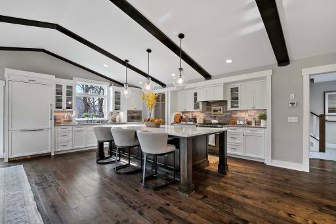
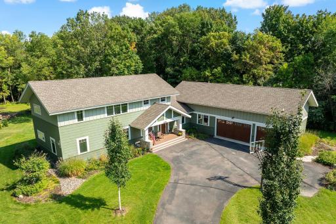
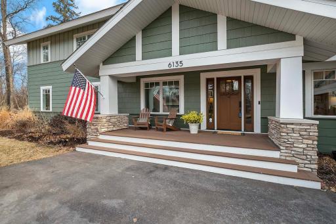
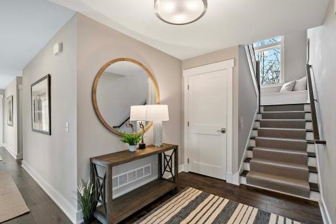
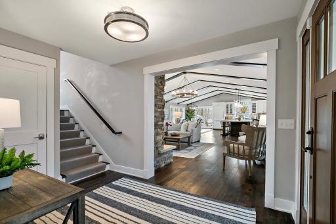
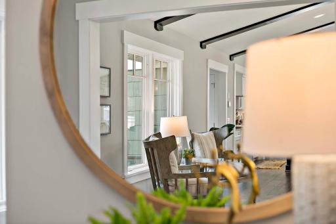
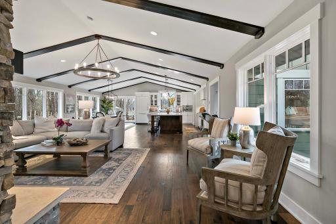
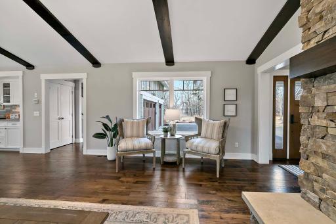
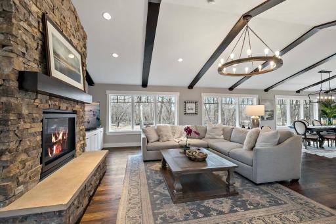
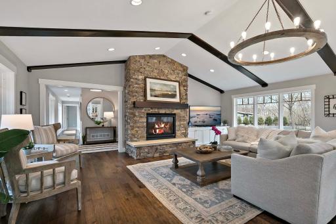
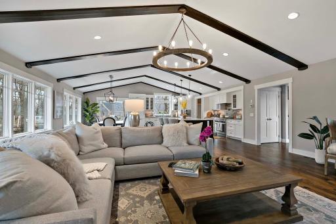
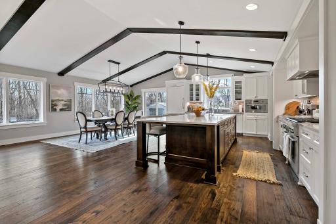
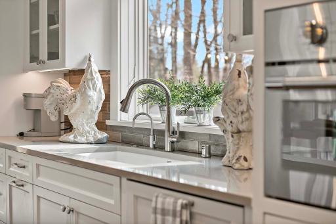
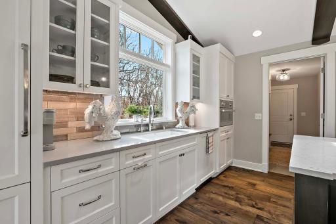
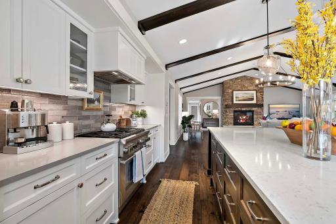
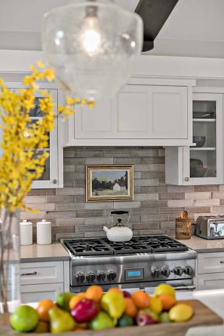
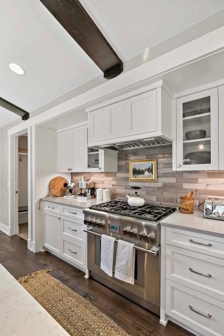
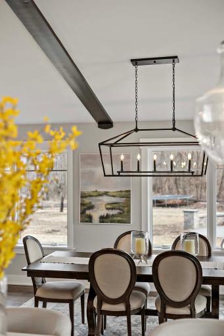
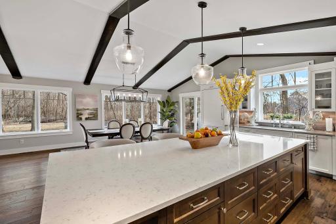
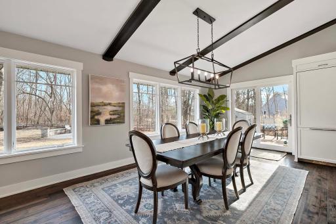
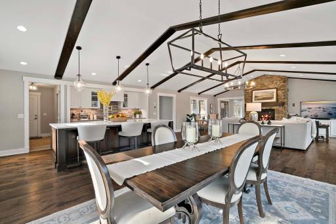
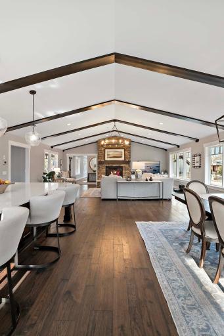
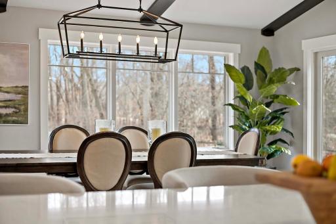
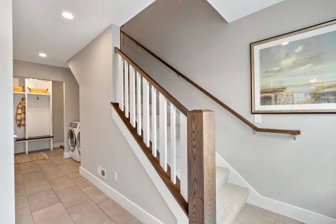
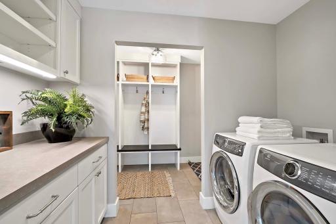
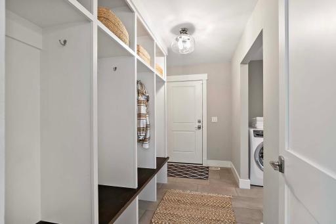
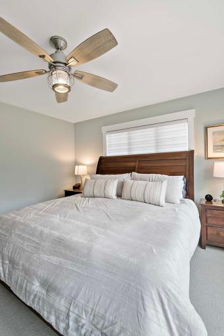
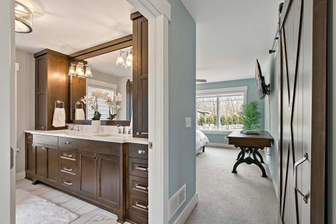
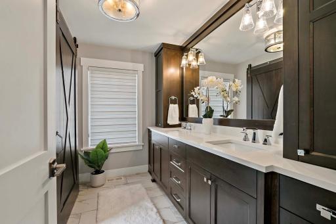
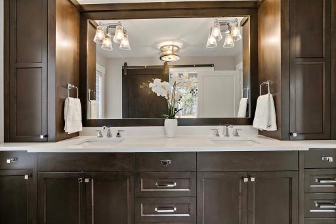
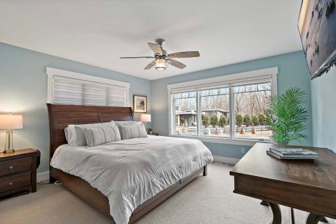
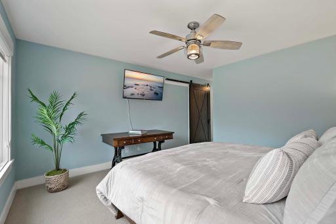
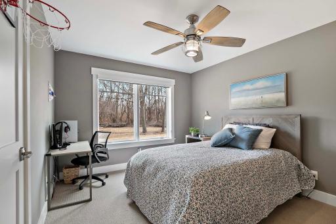
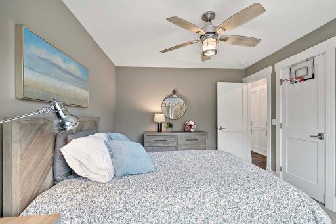
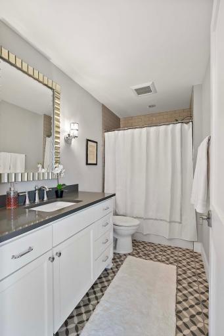
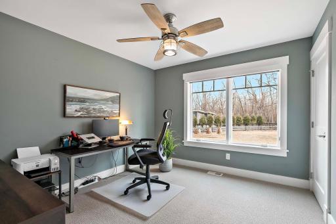
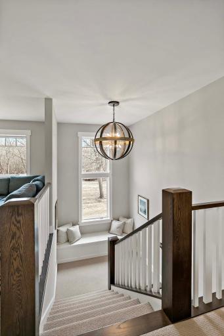
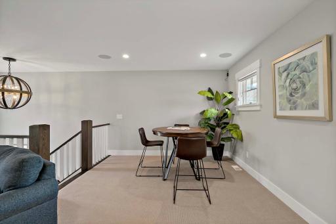
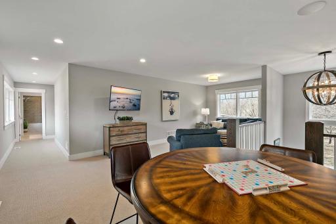
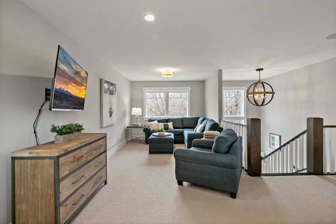
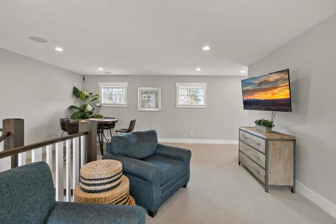
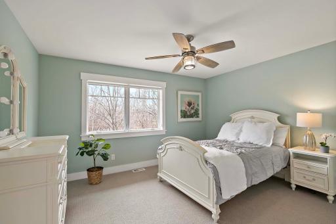
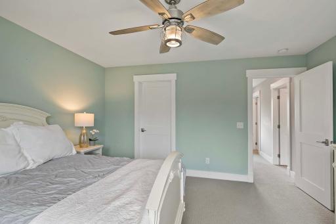
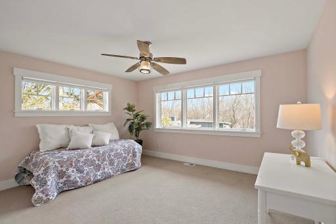
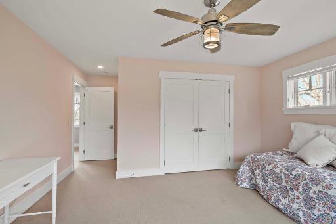
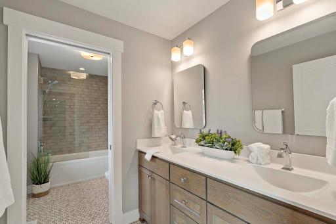
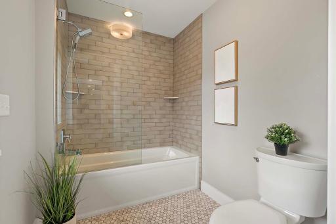
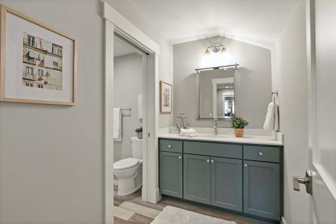
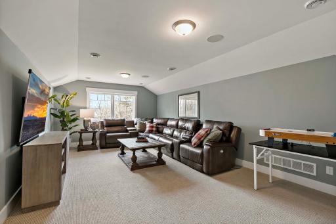
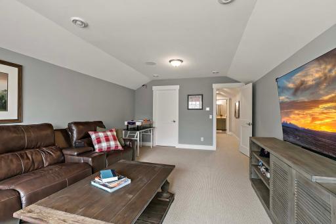
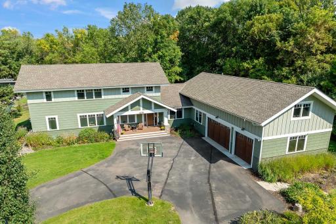
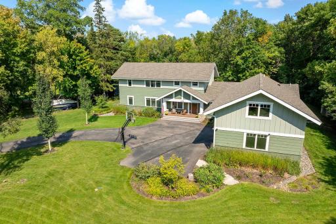
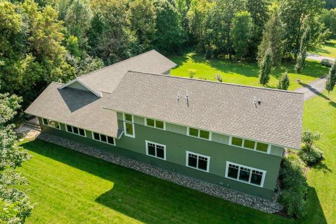
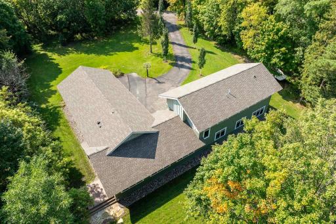
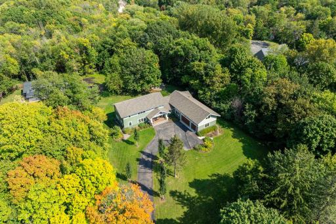
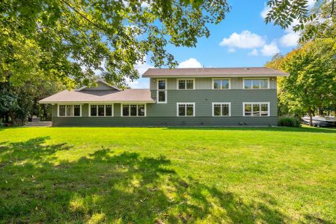
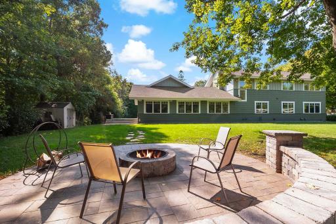
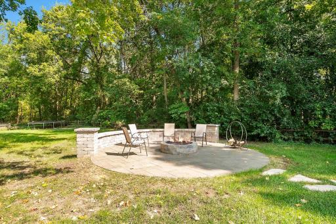
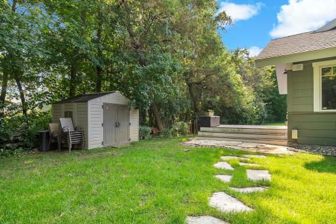
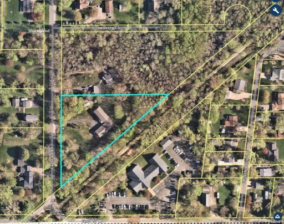
Welcome to this exceptional, custom-designed home built in 2018, where craftsmanship and attention to detail shine in every corner. Nestled on a spacious 1.6-acre lot next to the Lake Minnetonka LRT trail where you can walk or ride your bikes to Excelsior or Victoria in only a few minutes! This lake country rustic luxury home offers a perfect blend of sophistication, family friendly functionality, and timeless design. Step inside and be captivated by the vaulted and beamed great room, highlighted by a floor-to-ceiling hand-placed stacked stone fireplace and hearth. Hand-selected designer light fixtures. The warmth of mahogany-stained wood floors flows seamlessly throughout the main living areas, complemented by custom cabinetry and millwork that add character and charm. At the heart of the home, the gourmet kitchen is a dream come true, featuring a massive 5âx11â granite island, quartz countertops, and top-of-the-line Thermador stainless steel appliances. Every detail, from the handcrafted tilework in the bathrooms to the high-end carpeting in the bedrooms, reflects thoughtful design and quality craftsmanship. The home is wired for full-house internet, cable, and over the air TV, with a data closet conveniently tucked under the entryway stairs in addition to a powered TV antenna in the attic. The main level boasts three bedrooms, including a primary suite, as well as a laundry and mudroom cubbies for added convenience. Upstairs, you'll find two oversized bedrooms with walk-in closets and organizers, plus a full bath. The bonus room over the garage offers endless possibilities as a game room, guest retreat, or private suite, complete with its own ¾ bath and expansive walk-in closet. Outdoor living is just as impressive, with a 12âx17â composite deck perfect for relaxing, a 20âx20â custom stone fire pit with flagstone pavers and internal lighting, custom landscaping by Mangold Horticulture with all native flowers and plants along with tree lighting. More than enough space to enjoy the natural surroundings. The oversized garage (24' deep x 32' wide) ensures ample storage for all your toys and outdoor gear. This remarkable property offers the perfect blend of elegance, comfort, and practicalityâall in the sought-after Minnetonka School District with the best rated elementary school in Minnesota!
Details
Maps
Contract Information
Status: Closed
Off Market Date: 2025-06-06
Contingency: None
Current Price: 1375000
Closed Date: 2025-06-23
Original List Price: 1599999
Sales Close Price: 1375000
ListPrice: 1395000
List Date: 2025-03-03
Owner is an Agent?: No
Auction?: No
General Property Information
Common Wall: No
Lot Measurement: Acres
Manufactured Home?: No
Multiple PIDs?: No
New Development: No
Number of Fireplaces: 1
Waterfront YN: No
Year Built: 2018
Yearly/Seasonal: Yearly
Zoning: Residential-Single Family
Bedrooms: 6
Baths Total: 4
Bath Full: 2
Bath Three Quarters: 2
Main Floor Total SqFt: 2376
Above Grd Total SqFt: 4228
Total SqFt: 4228
Total Finished Sqft: 4228.00
FireplaceYN: Yes
Style: (SF) Single Family
Foundation Size: 2435
Garage Stalls: 3
Lot Dimensions: Irregular
Acres: 1.61
Assessment Pending: No
Location Tax and Other Information
House Number: 6135
Street Name: Cathcart
Street Suffix: Drive
Postal City: Excelsior
County: Hennepin
State: MN
Zip Code: 55331
Assessments
Tax With Assessments: 11492
Building Information
Finished SqFt Above Ground: 4228
Lease Details
Land Leased: Not Applicable
Miscellaneous Information
Homestead: Yes
Ownership
Fractional Ownership: No
Parking Characteristics
Garage Dimensions: 24 x 32
Garage Door Height: 8
Garage Door Width: 16
Garage Square Feet: 796
Public Survey Info
Range#: 23
Section#: 32
Township#: 117
Property Features
Accessible: None
Air Conditioning: Central Air
Amenities Unit: Ceiling Fan(s); Deck; Hardwood Floors; In-Ground Sprinkler; Kitchen Center Island; Kitchen Window; Main Floor Primary Bedroom; Natural Woodwork; Paneled Doors; Primary Bedroom Walk-In Closet; Security System; Tile Floors; Vaulted Ceiling(s); Walk-In Closet; Washer/Dryer Hookup
Appliances: Dishwasher; Disposal; Dryer; Microwave; Range; Refrigerator; Washer; Water Filtration System
Assumable Loan: Not Assumable
Basement: Crawl Space; Drainage System
Bath Description: Main Floor Full Bath; Upper Level 3/4 Bath; Upper Level Full Bath; 3/4 Primary; Private Primary
Construction Status: Previously Owned
Dining Room Description: Informal Dining Room; Kitchen/Dining Room
Electric: Circuit Breakers
Existing Financing: VA
Exterior: Fiber Board
Family Room Characteristics: Great Room; Main Level
Fencing: Invisible
Financing Terms: Cash
Fireplace Characteristics: Family Room; Gas Burning
Foundation: Concrete Block
Fuel: Natural Gas
Heating: Forced Air
Internet Options: Cable
Laundry: Gas Dryer Hookup; Laundry Room; Main Level
Lock Box Type: Supra
Lot Description: Property Adjoins Public Land; Tree Coverage - Medium
Parking Characteristics: Garage Door Opener; Insulated Garage
Roof: Age 8 Years or Less
Sellers Terms: Cash; Conventional
Sewer: City Sewer/Connected
Special Search: All Living Facilities on One Level; Main Floor Laundry
Stories: Two
Water: Well
Room Information
| Room Name | Dimensions | Level |
| Family Room | 18x24 | Upper |
| Foyer | 7x11 | Main |
| Laundry | 5x10 | Main |
| Fourth (4th) Bedroom | 14x12 | Upper |
| Fifth (5th) Bedroom | 14x17 | Upper |
| Living Room | 21x24 | Main |
| Second (2nd) Bedroom | 10x13 | Main |
| Third (3rd) Bedroom | 14x24 | Main |
| Kitchen | 18x16 | Main |
| Sixth (6th) Bedroom | 13x22 | Upper |
| Deck | 12x11 | Main |
| Dining Room | 18x10 | Main |
| First (1st) Bedroom | 10x13 | Main |
Listing Office: Excelsior Realty
Last Updated: June - 26 - 2026

The data relating to real estate for sale on this web site comes in part from the Broker Reciprocity SM Program of the Regional Multiple Listing Service of Minnesota, Inc. The information provided is deemed reliable but not guaranteed. Properties subject to prior sale, change or withdrawal. ©2026 Regional Multiple Listing Service of Minnesota, Inc All rights reserved.
Wednesday 21st of October 2026 10:26 PM

218-998-4400
Mohagen Real Estate


Let's Connect

Mohagen Real Estate
sue@MohagenRealEstate.com
Office: 218-998-4400
Cell: 218-731-7376

Mohagen Real Estate is licensed in the State of Minnesota