6136 Oaklawn Avenue, Edina, MN 55424 (MLS# 7022402)
$1,595,000
Edina, MN 55424
MLS# 7022402
Status: Closed
4 beds | 4 baths | 3008 sqft
1 / 42
Property Description
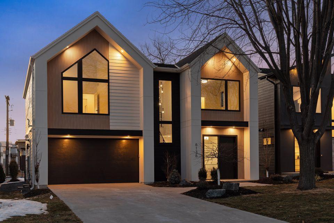
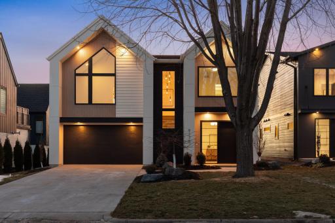
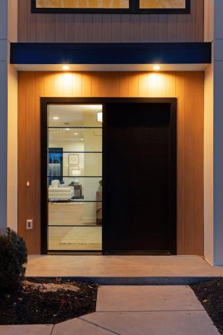
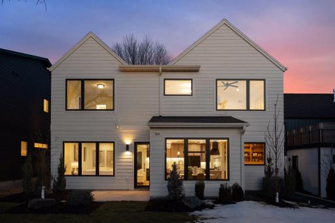
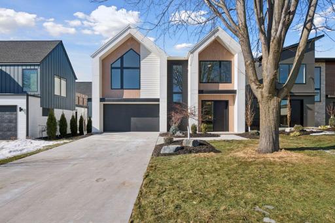
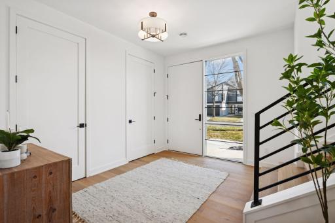
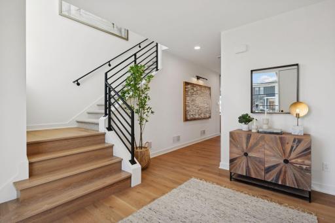
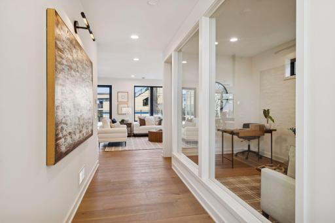
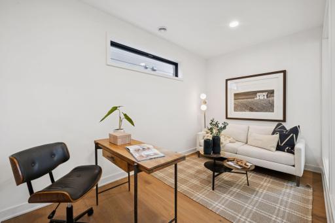
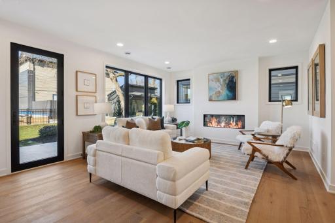
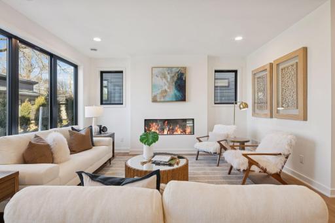
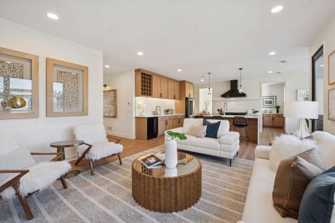
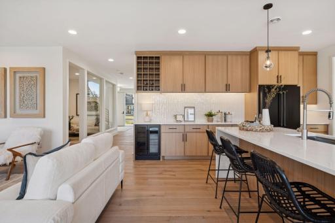
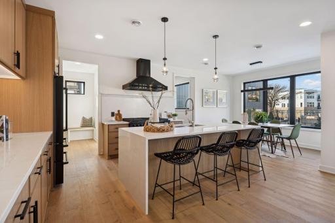
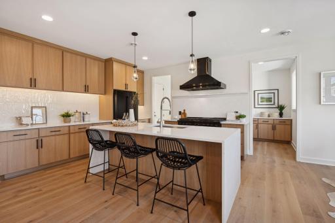
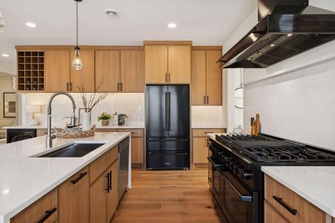
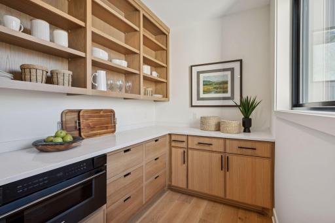
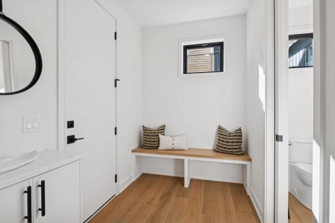
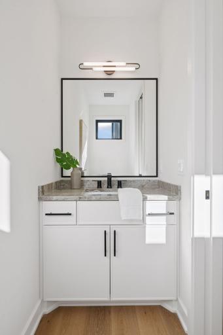
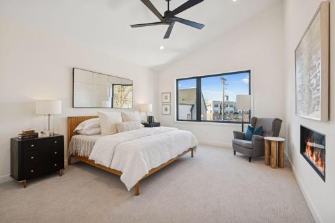
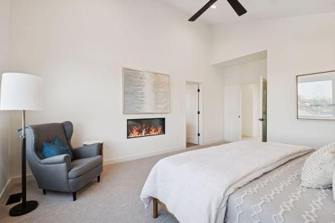
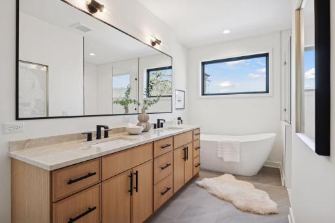
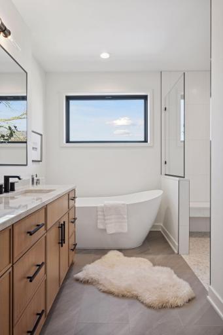
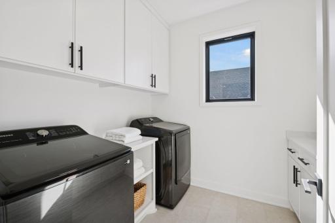
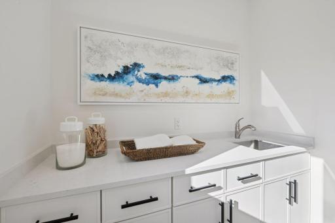
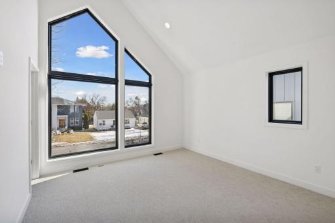
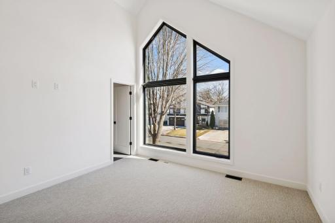
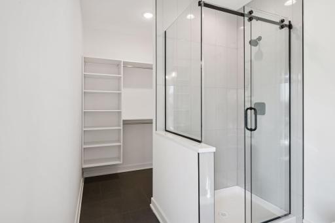
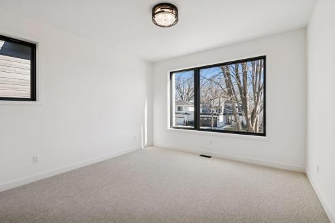
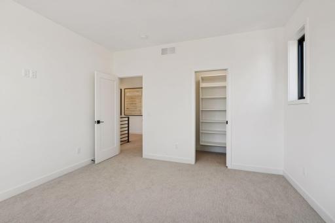
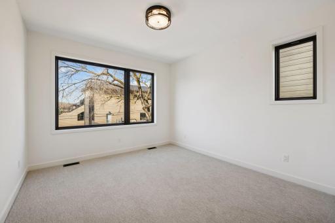
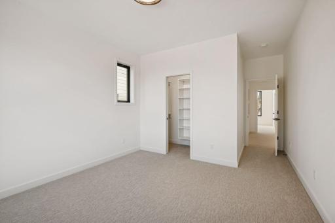
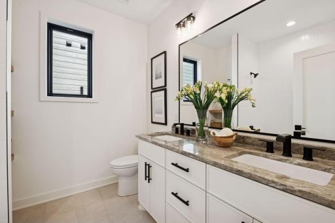
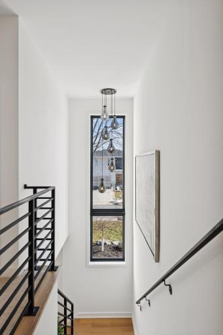
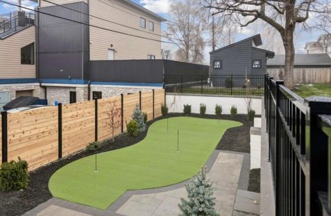
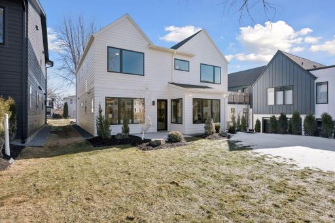
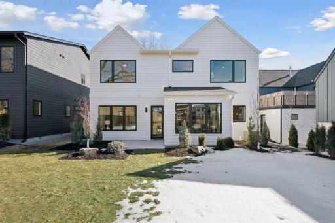


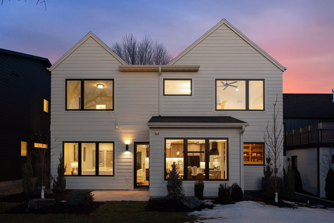
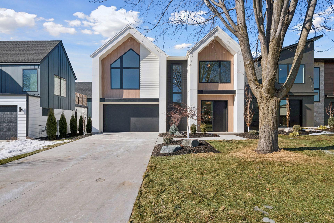
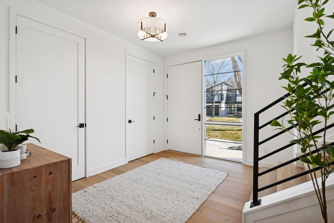
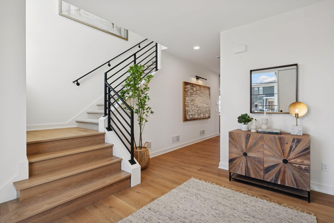


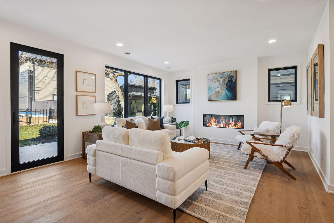

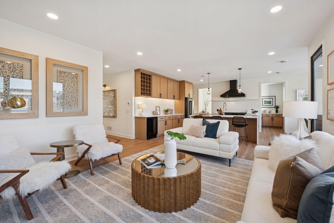
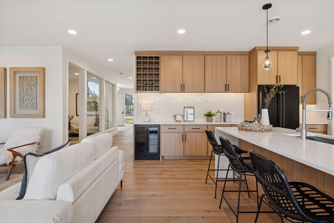
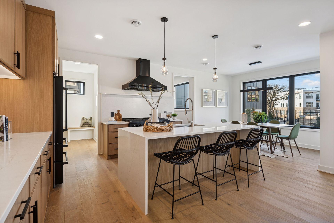
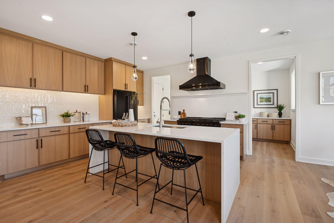
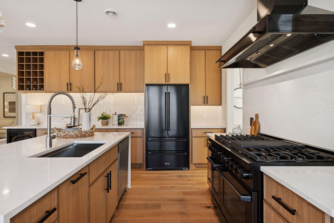
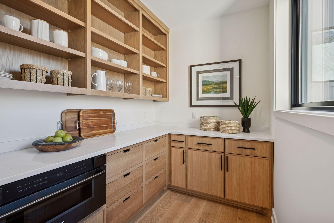
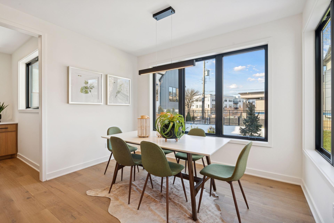
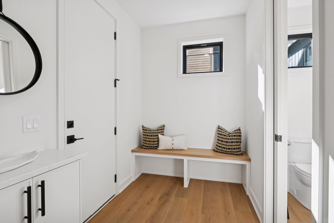
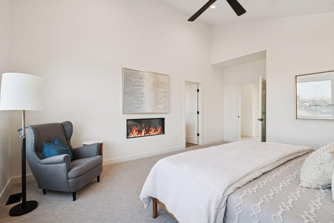
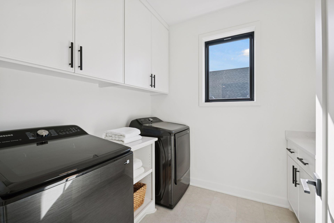
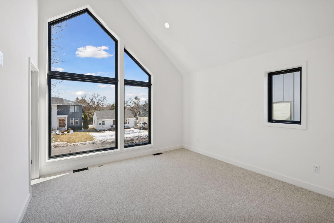

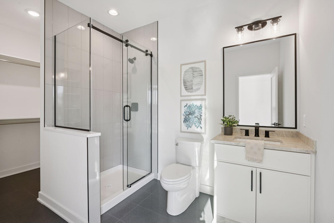

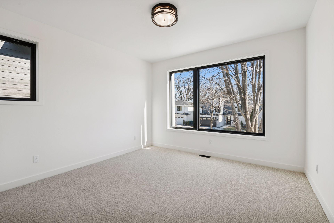
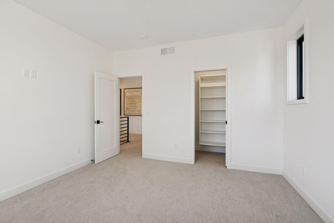
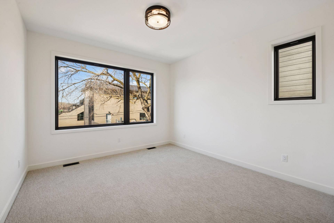
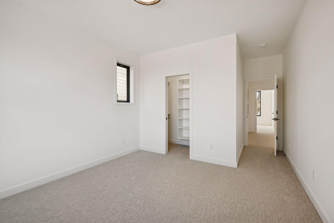
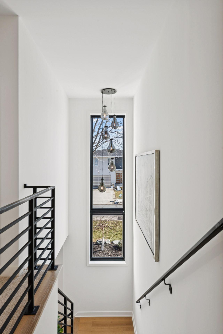
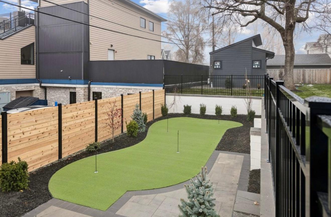
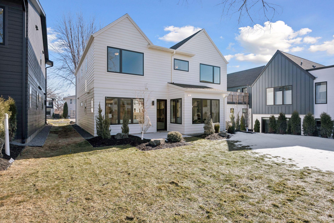
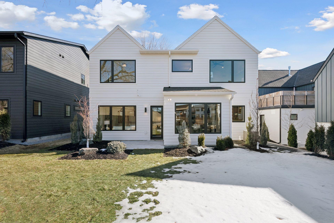
Modern Scandinavian design meets impeccable craftsmanship in this brand-new home located in the highly-sought after Pamela Park neighborhood. This residence blends warm minimalism with bold architectural contrast. Clean lines and subtle wood finishes define the open-concept interior, where natural light pours through oversized windows to create an atmosphere that feels both refined and inviting. Our designs focus on the smart use of space, maximizing storage, an open-concept feel, large room sizes, low-maintenance exteriors, and high-end materials. This home boasts four bedrooms upstairs, a laundry room, a main-level mudroom, a custom kitchen with a butler's pantry, and an oversized home office. The landscaping was also custom-designed and built to a level not typically seen at this price point. Welcome to your 2-tiered backyard, inclusive of a paver seating area for roasting marshmallows (or room for a swing set) and a one-of-a-kind custom putting green! We invite you to check out this stunning new build today!
Details
Maps
Documents
Contract Information
Status: Closed
Off Market Date: 2026-02-20
Contingency: None
Current Price: 1600000
Closed Date: 2026-03-09
Original List Price: 1595000
Sales Close Price: 1600000
ListPrice: 1595000
List Date: 2026-02-17
Owner is an Agent?: Yes
Auction?: No
General Property Information
Common Wall: No
Lot Measurement: Acres
Manufactured Home?: No
Multiple PIDs?: No
New Development: No
Number of Fireplaces: 2
Waterfront YN: No
Year Built: 2026
Yearly/Seasonal: Yearly
Zoning: Residential-Single Family
Bedrooms: 4
Baths Total: 4
Bath Full: 2
Bath Three Quarters: 1
Bath Half: 1
Main Floor Total SqFt: 1268
Above Grd Total SqFt: 3008
Total SqFt: 3008
Total Finished Sqft: 3008.00
FireplaceYN: Yes
Style: (SF) Single Family
Foundation Size: 1190
Garage Stalls: 2
Lot Dimensions: 50x133
Acres: 0.15
Location Tax and Other Information
House Number: 6136
Street Name: Oaklawn
Street Suffix: Avenue
Postal City: Edina
County: Hennepin
State: MN
Zip Code: 55424
Complex/Dev/Subdivision: Fairfax
Assessments
Tax With Assessments: 6981.28
Builder Information
Builder ID: BURDICK BUILDERS INCORPORATED
Builder License Number: 426065
Builder Name: BURDICK BUILDERS INCORPORATED
Building Information
Finished SqFt Above Ground: 3008
Lease Details
Land Leased: Not Applicable
Miscellaneous Information
Homestead: No
Ownership
Fractional Ownership: No
Parking Characteristics
Garage Door Width: 8
Garage Square Feet: 451
Public Survey Info
Range#: 24
Section#: 19
Township#: 28
Property Features
Accessible: None
Air Conditioning: Central Air
Appliances: Air-To-Air Exchanger; Dishwasher; Disposal; Dryer; Microwave; Range; Refrigerator; Washer; Wine Cooler
Basement: None
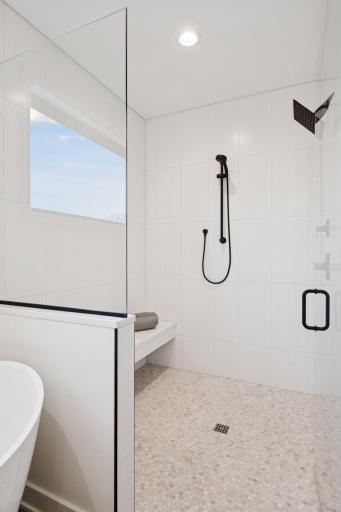
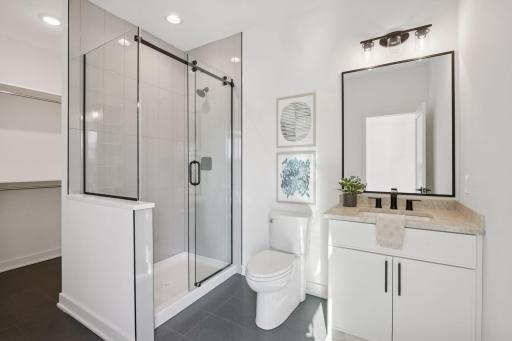
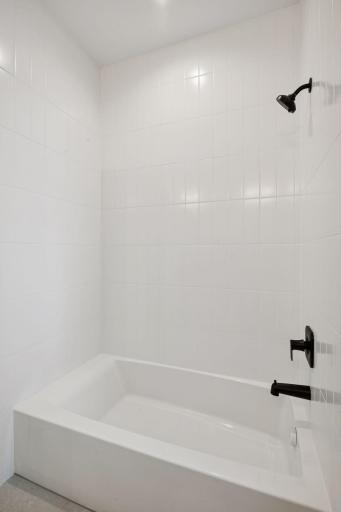
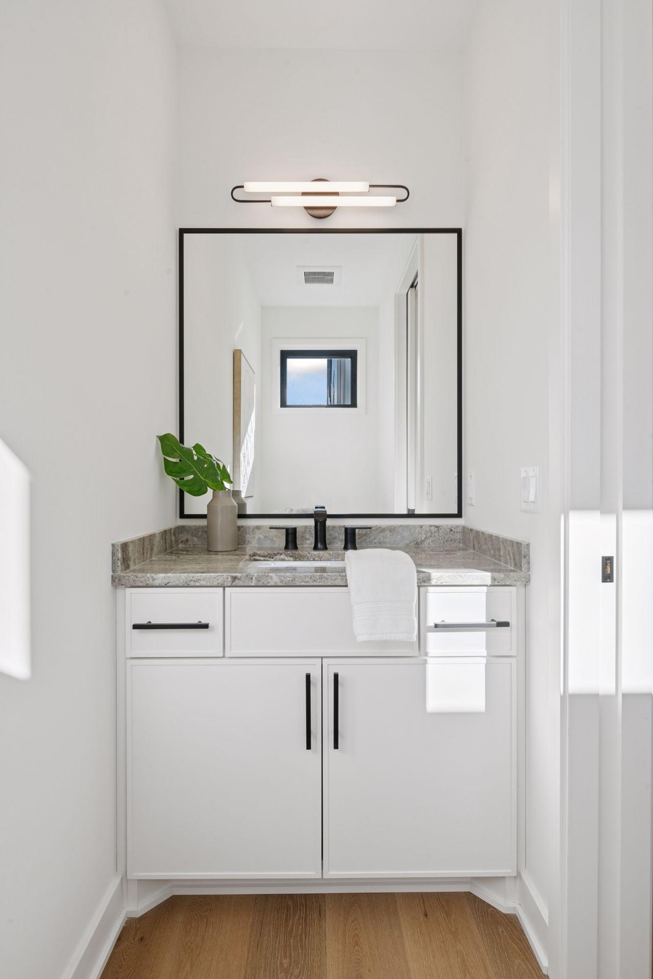
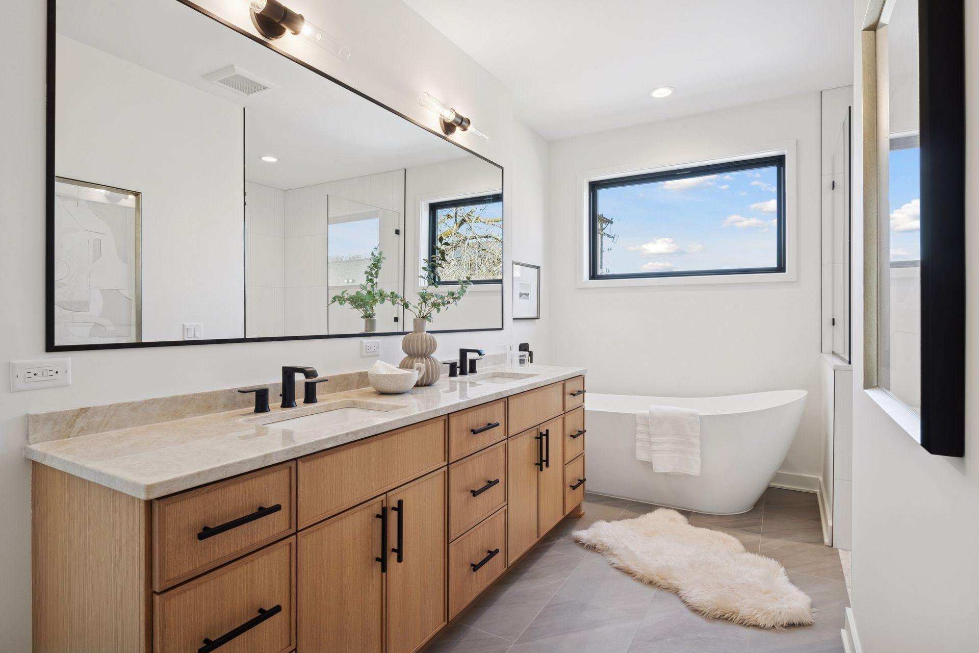
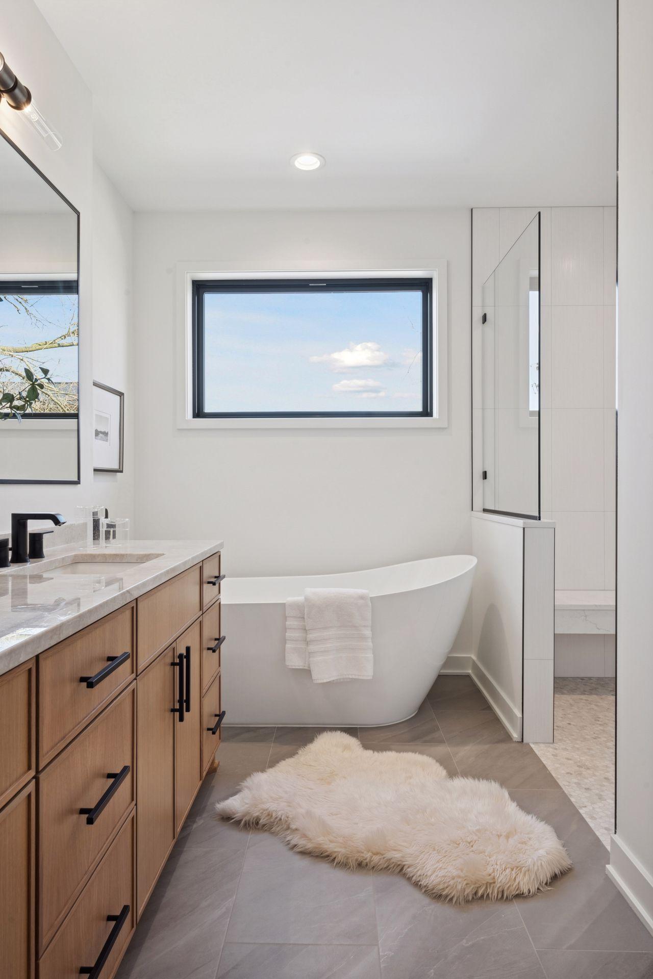
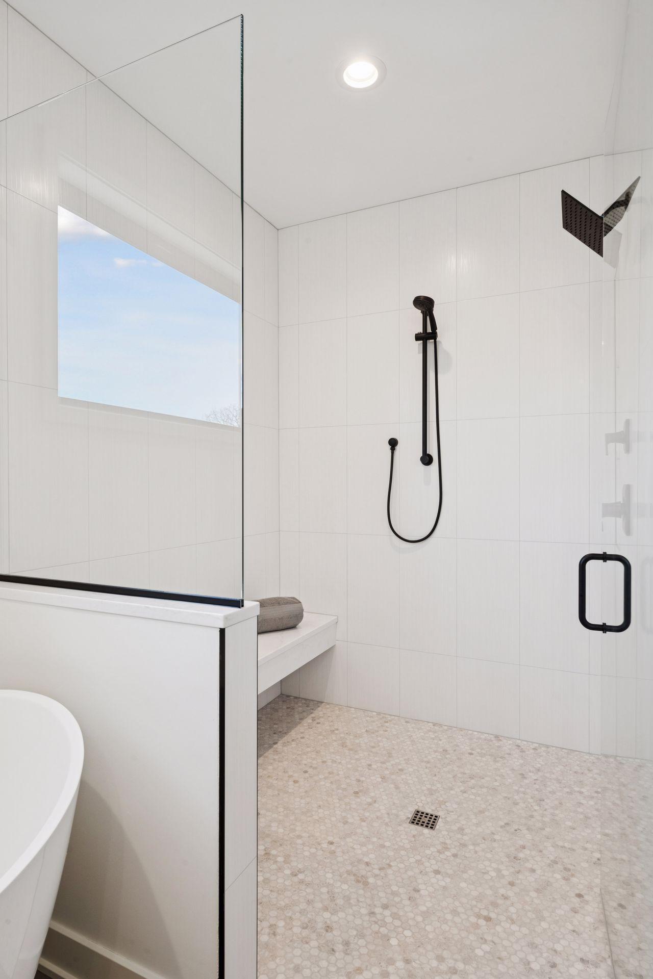

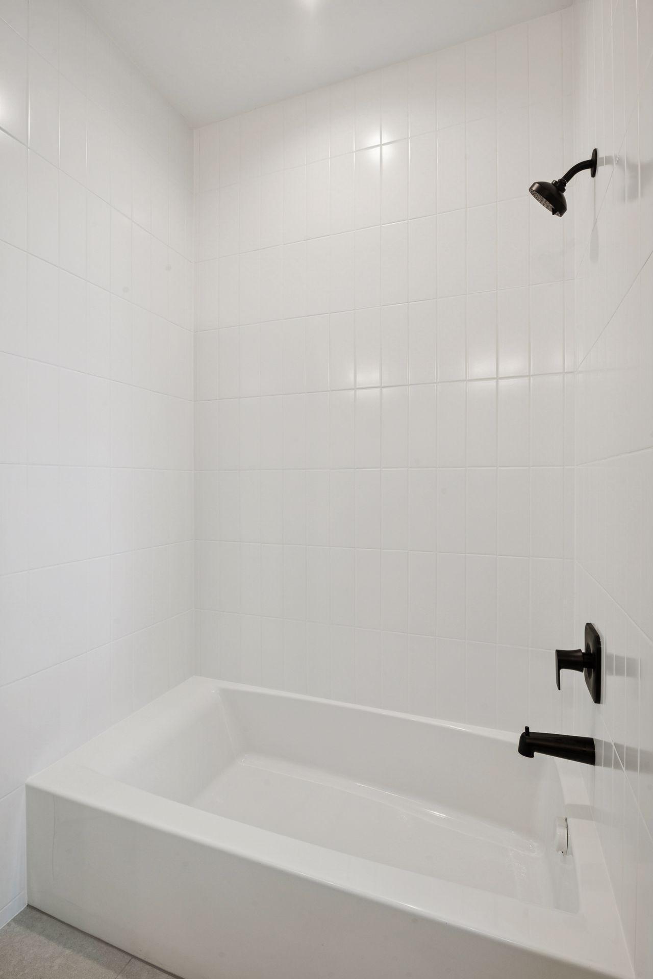
Bath Description: Double Sink; Main Floor 1/2 Bath; Upper Level 3/4 Bath; Upper Level Full Bath; Full Primary; Private Primary; Bathroom Ensuite; Separate Tub & Shower
Construction Status: Completed New Construction
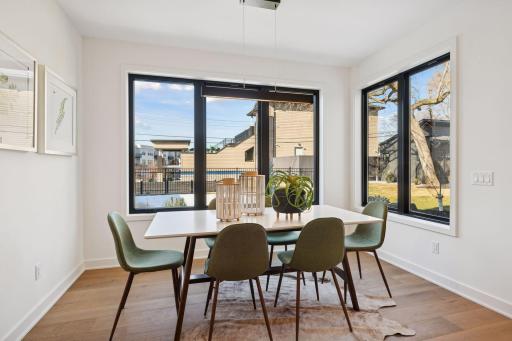
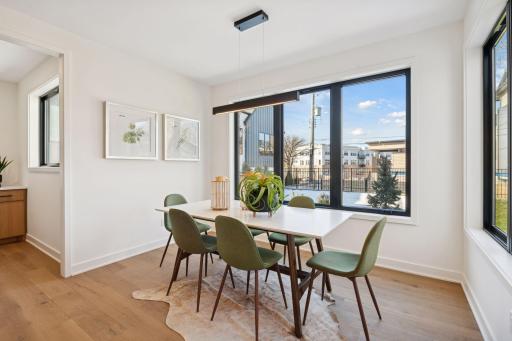
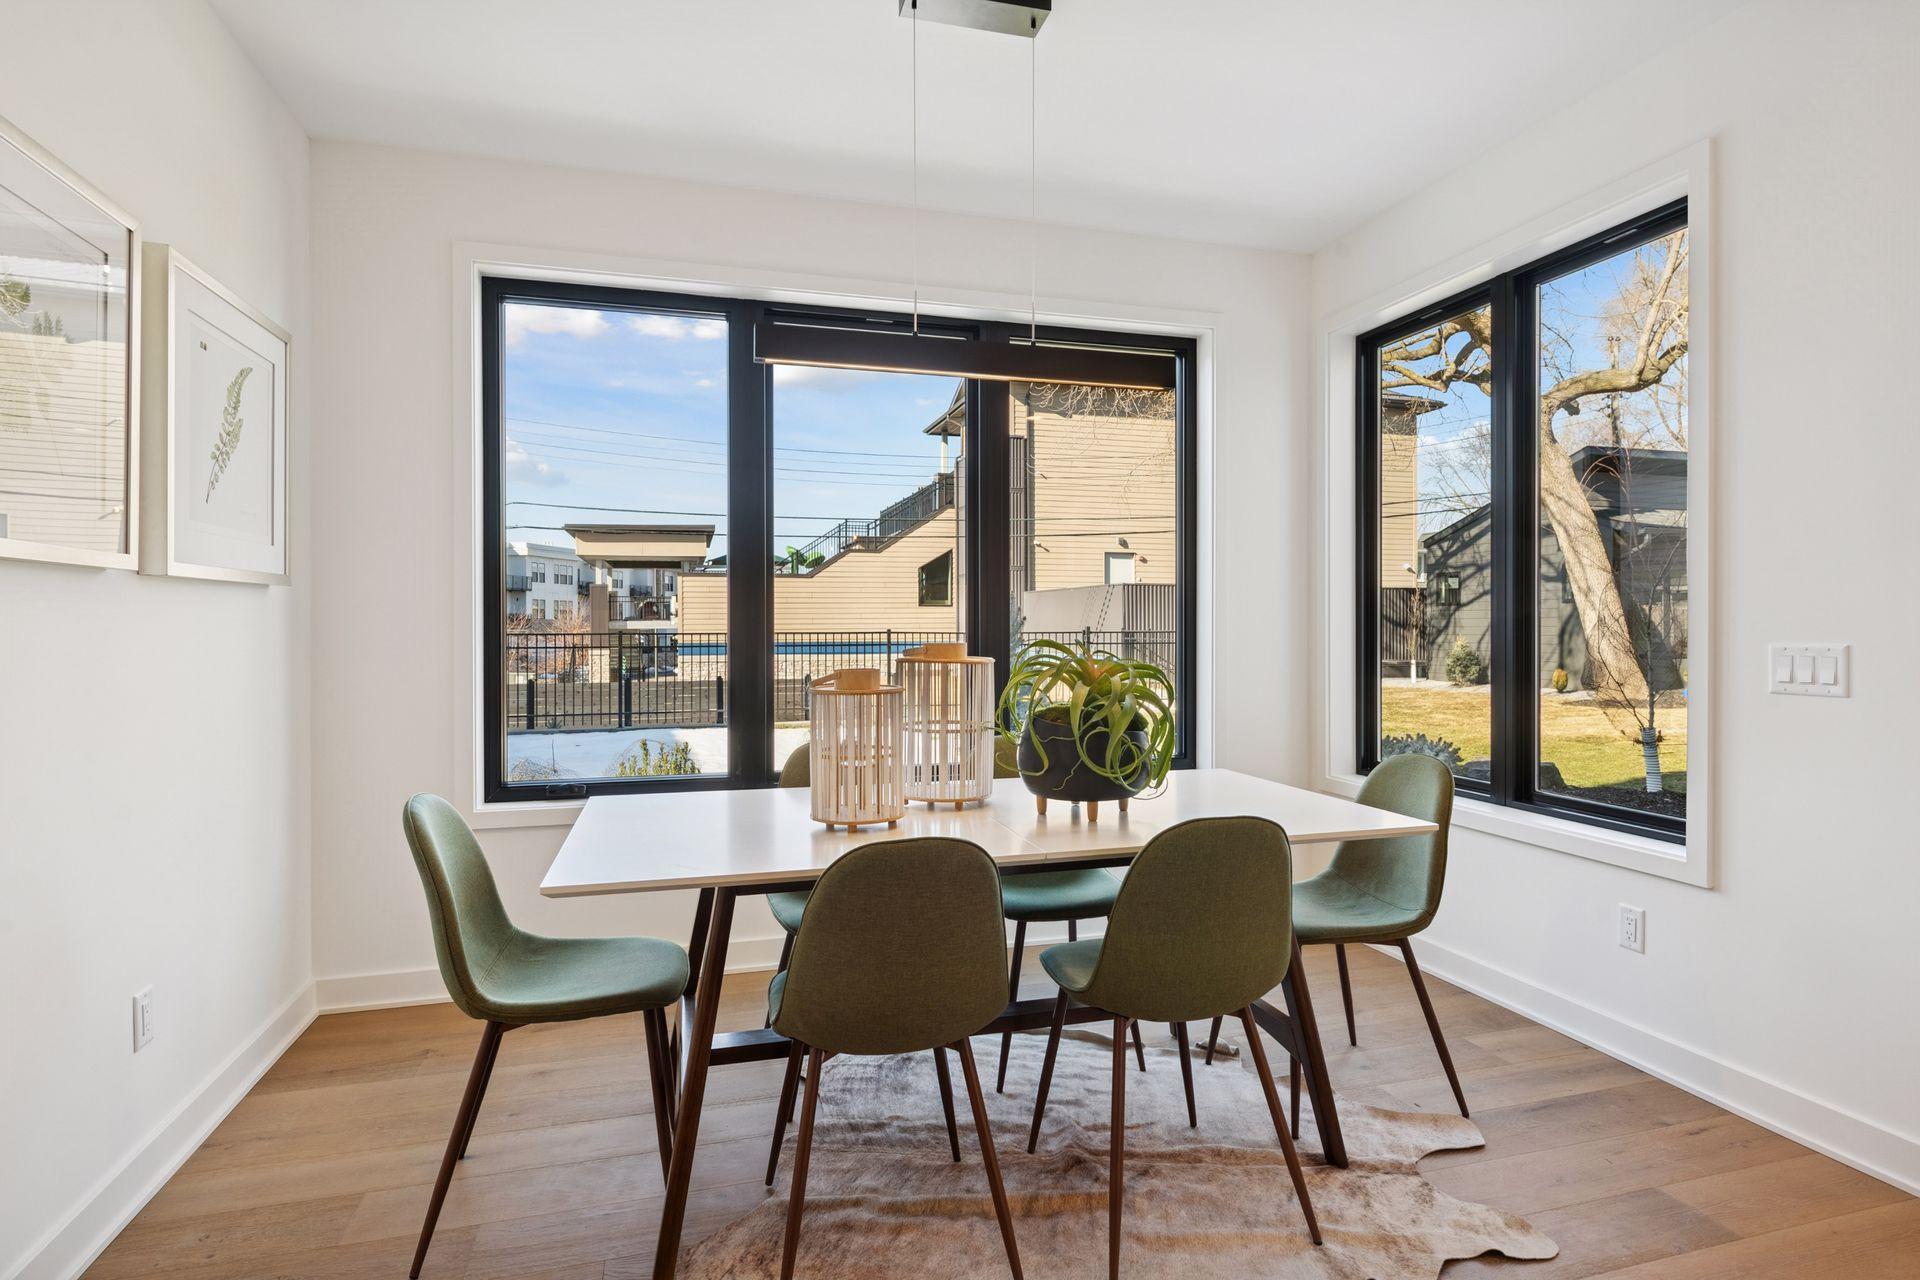
Dining Room Description: Informal Dining Room
Electric: Circuit Breakers
Exterior: Cement Board; Metal
Family Room Characteristics: Main Level
Fencing: Partial; Wood
Financing Terms: Cash
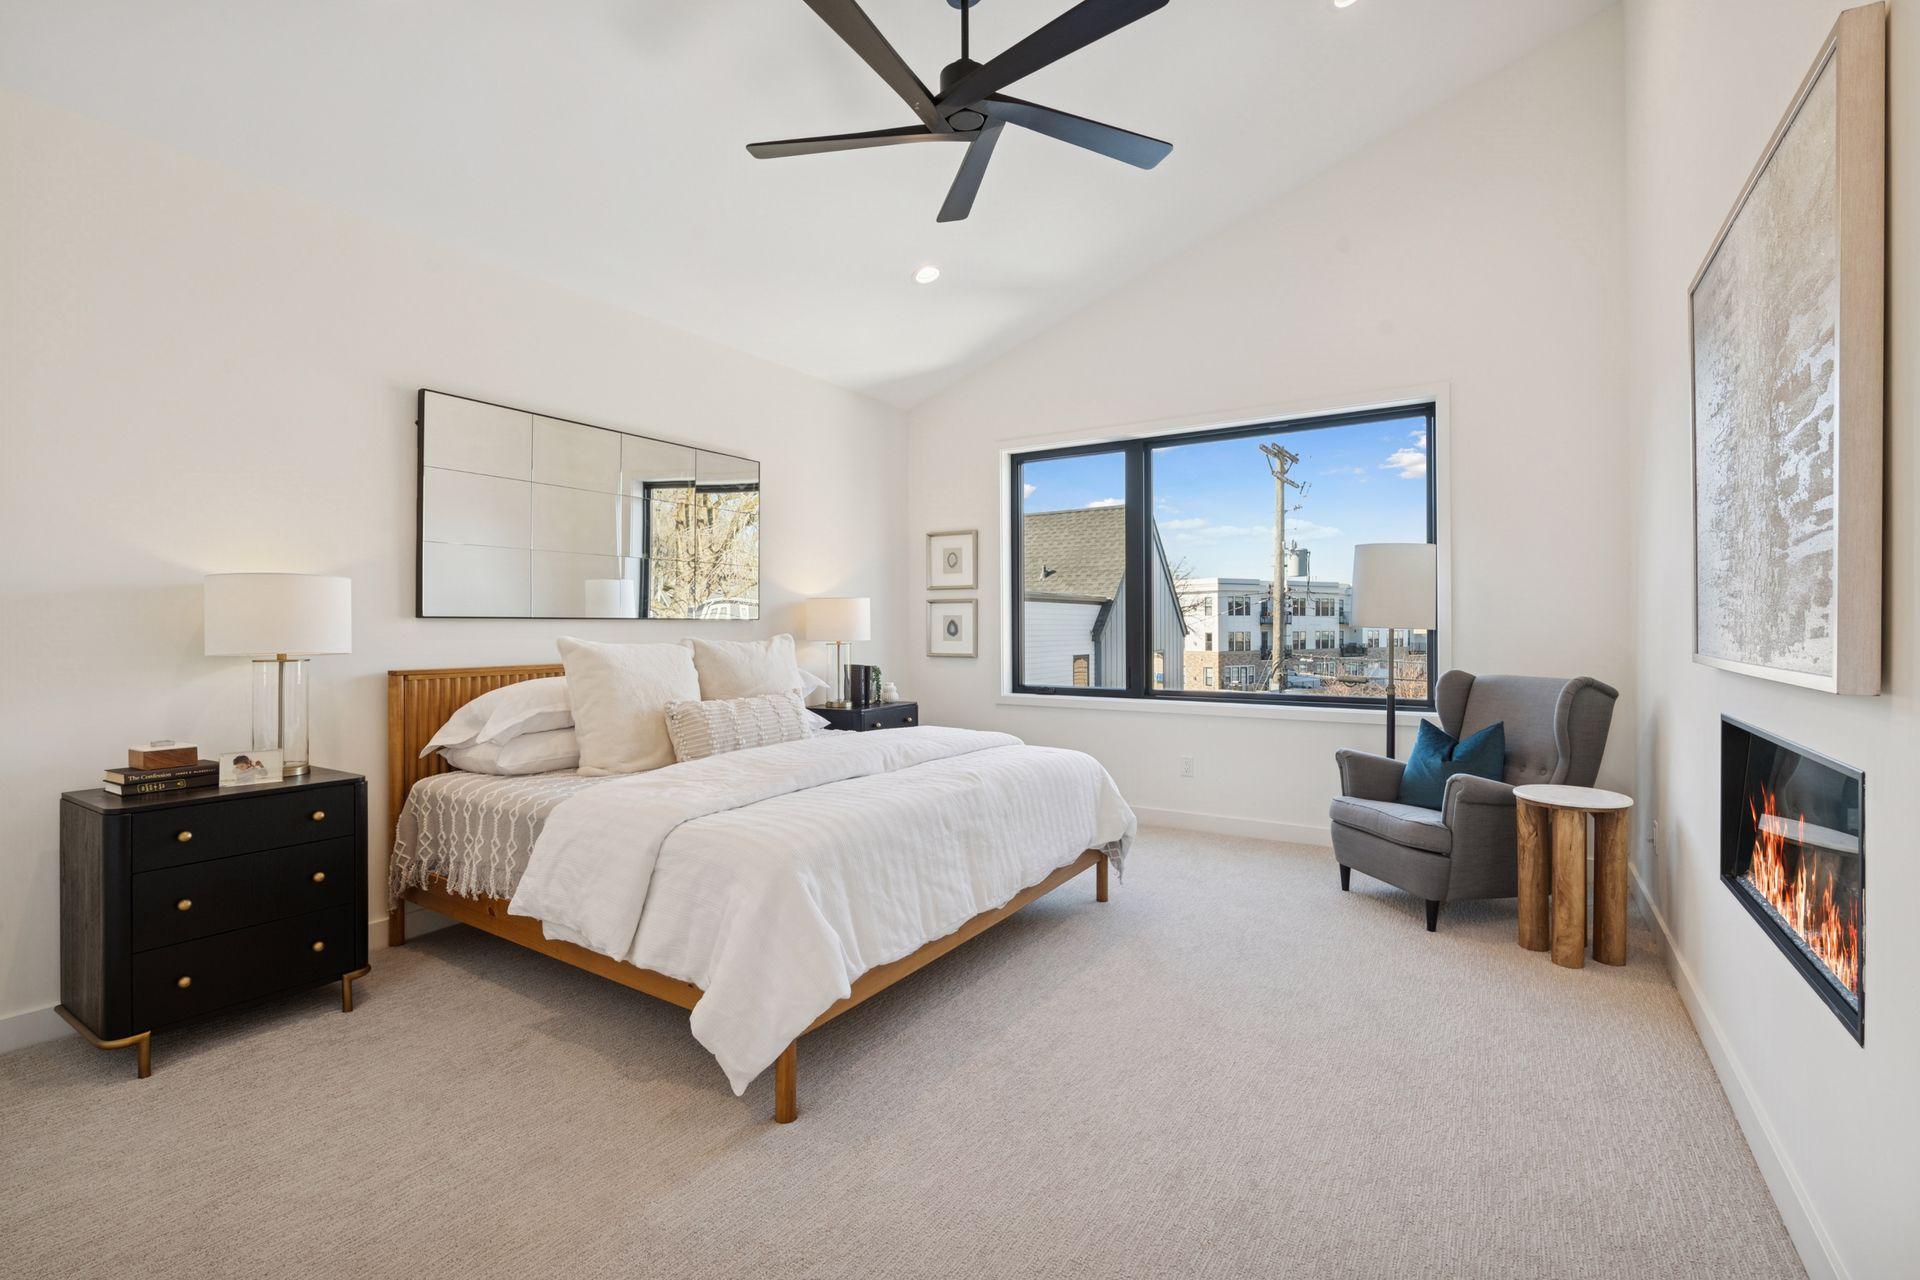
Fireplace Characteristics: Electric; Living Room; Primary Bedroom
Foundation: Slab
Fuel: Natural Gas
Heating: Forced Air
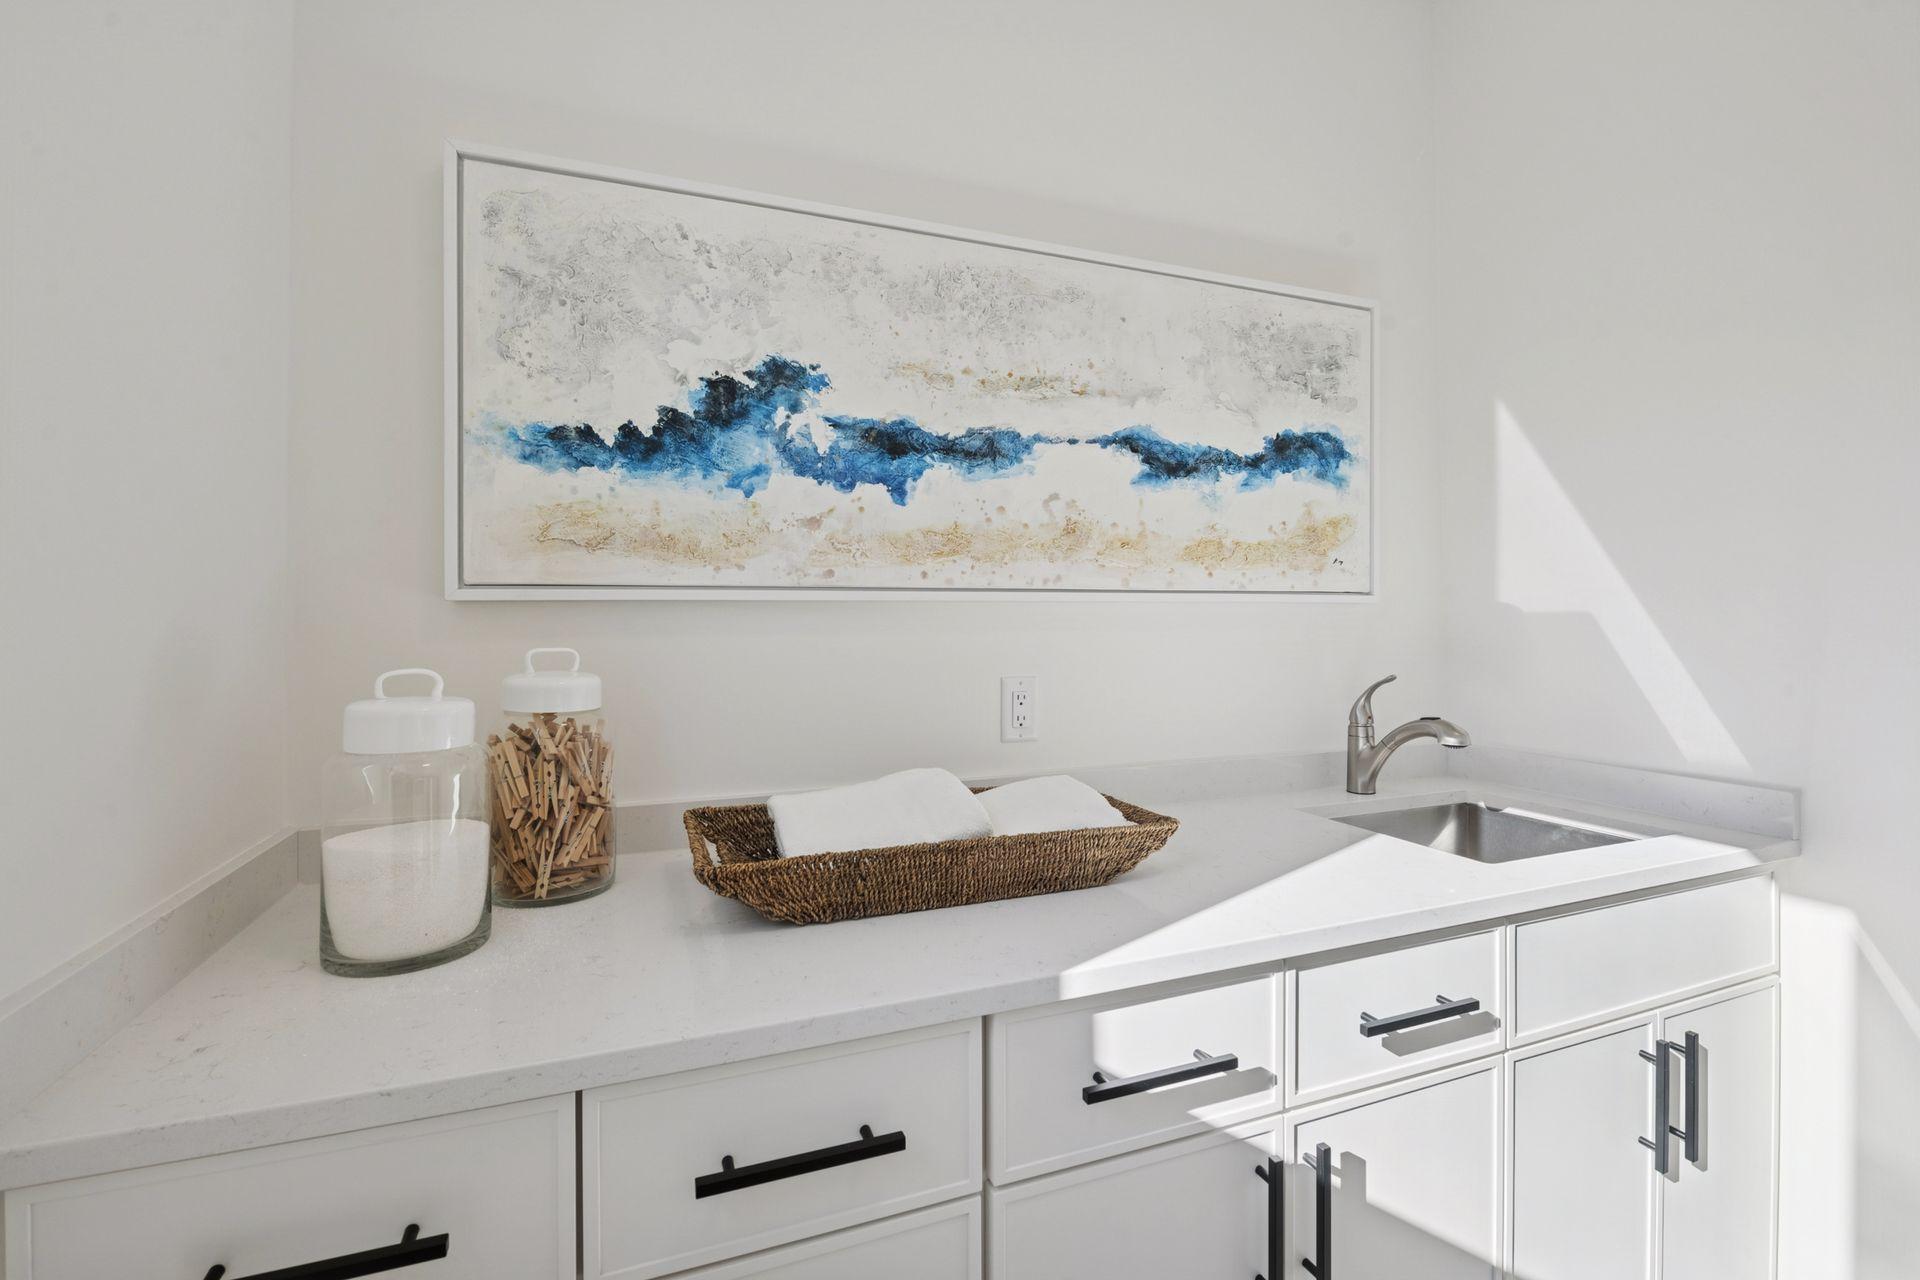
Laundry: Laundry Room; Sink; Upper Level
Lot Description: Tree Coverage - Light
Parking Characteristics: Finished Garage; Garage Door Opener; Heated Garage; Insulated Garage; Storage
Road Frontage: City Street
Roof: Age 8 Years or Less
Sewer: City Sewer/Connected
Special Search: 4 BR on One Level
Stories: Two
Water: City Water/Connected
Room Information
| Room Name | Dimensions | Level |
| Dining Room | 13x10 | Main |
| First (1st) Bedroom | 17x14 | Upper |
| Fourth (4th) Bedroom | 13x12 | Upper |
| Kitchen | 16x16 | Main |
| Laundry | 8x9 | Upper |
| Living Room | 16x15 | Main |
| Pantry (Walk-In) | 8x6 | Main |
| Second (2nd) Bedroom | 14x13 | Upper |
| Third (3rd) Bedroom | 13x12 | Upper |
 Floor Plan
 Listing Office: LPT Realty, LLC
Last Updated: March - 18 - 2026

The data relating to real estate for sale on this web site comes in part from the Broker Reciprocity SM Program of the Regional Multiple Listing Service of Minnesota, Inc. The information provided is deemed reliable but not guaranteed. Properties subject to prior sale, change or withdrawal. ©2026 Regional Multiple Listing Service of Minnesota, Inc All rights reserved.
Sunday 18th of October 2026 10:24 AM

218-998-4400
Mohagen Real Estate


Let's Connect

Mohagen Real Estate
sue@MohagenRealEstate.com
Office: 218-998-4400
Cell: 218-731-7376

Mohagen Real Estate is licensed in the State of Minnesota