6136 Oaklawn Avenue, Edina, MN 55424 (MLS# 7142109)
$1,495,000
Edina, MN 55424
MLS# 7142109
4 beds | 4 baths | 3008 sqft
1 / 56
Open House (10/17/2026 - 11:00 am - 1:00 pm)
Property Description
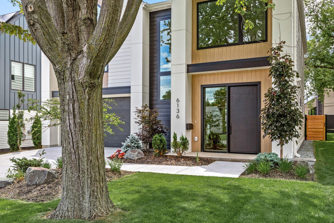
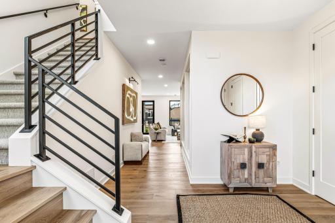
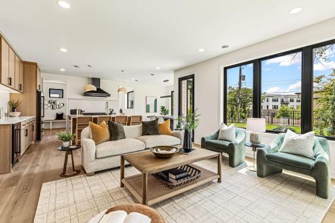
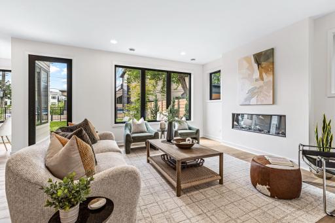
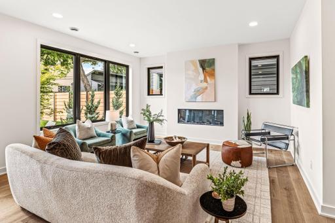
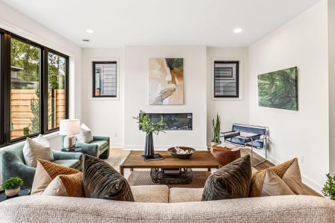
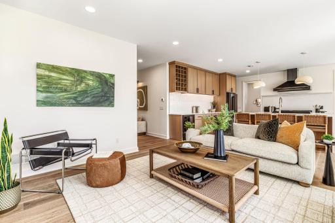
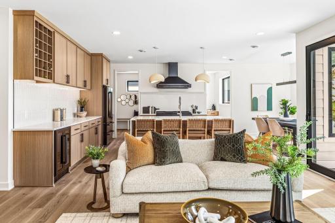
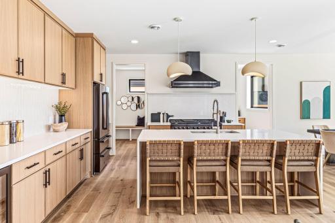
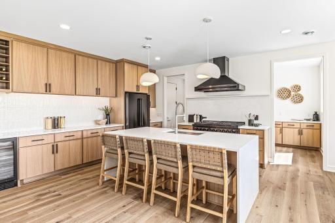
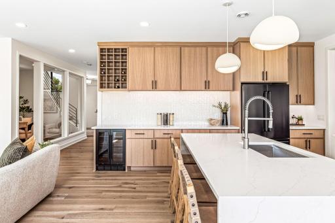
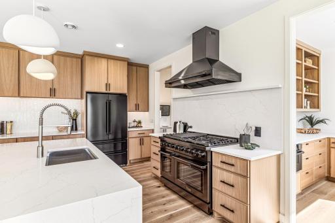
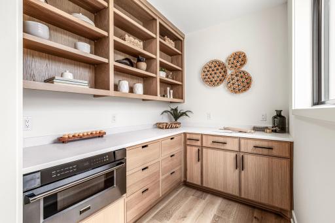
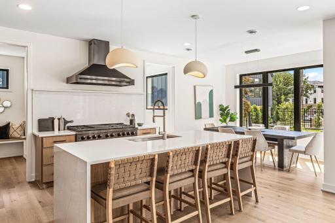
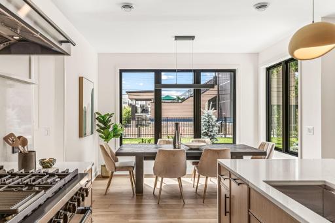
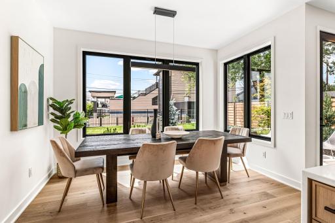
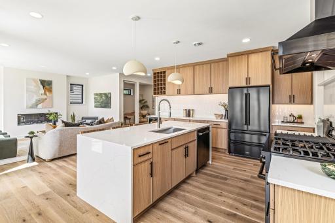
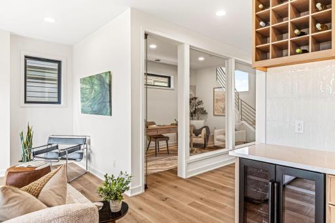
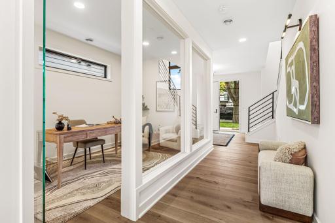
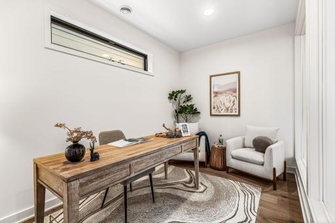
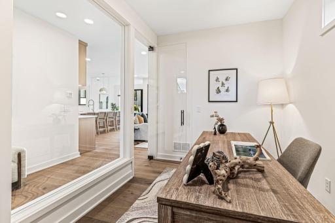
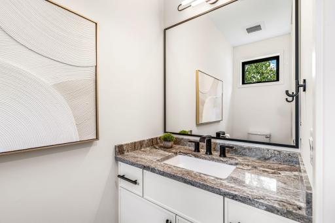
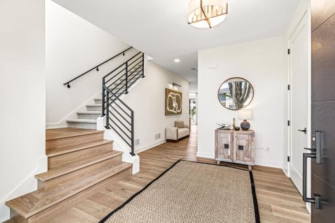
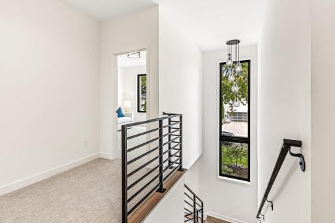
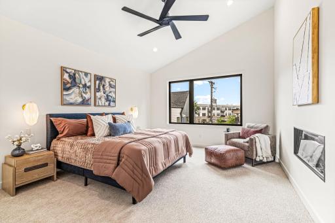
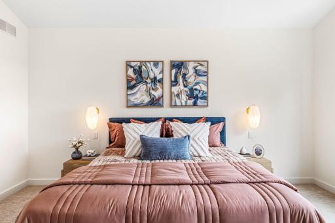
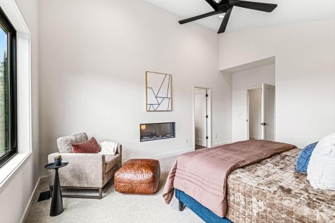
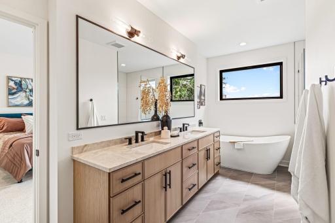
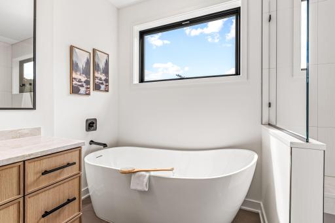
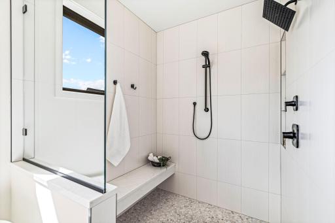
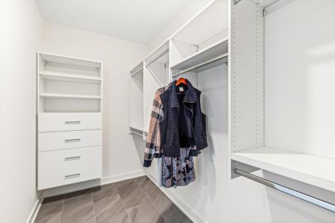
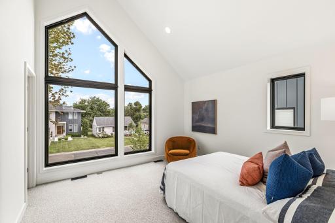
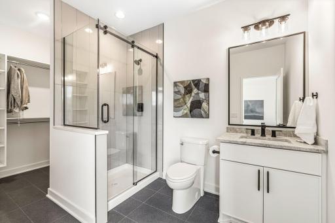
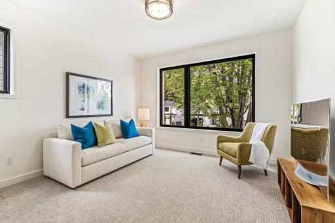
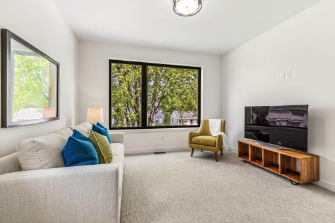
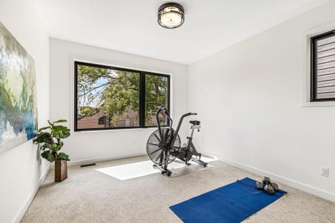
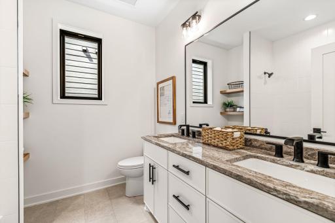
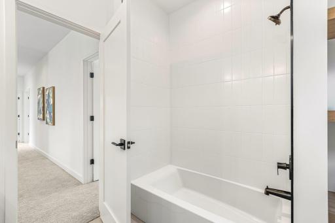
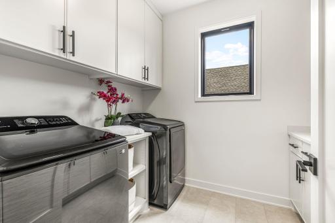
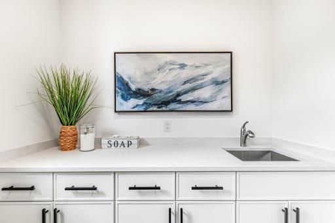
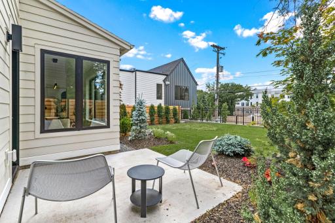
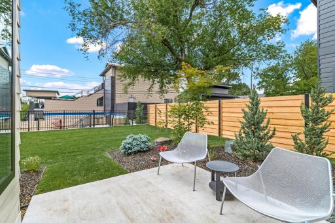
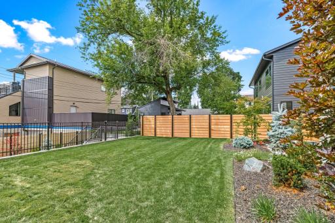
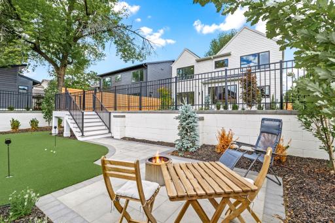
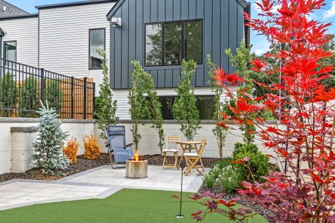
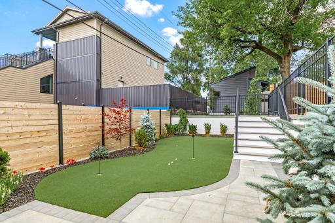
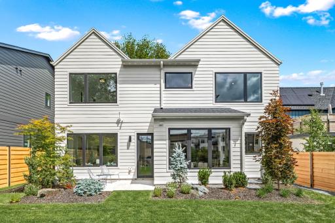
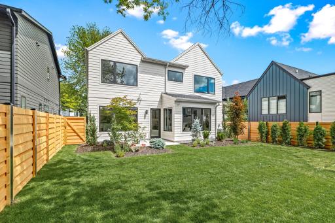
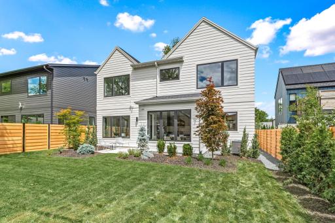
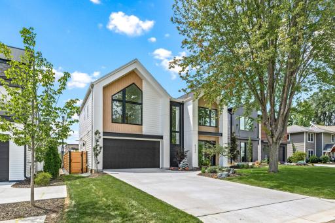
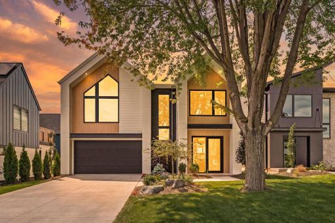
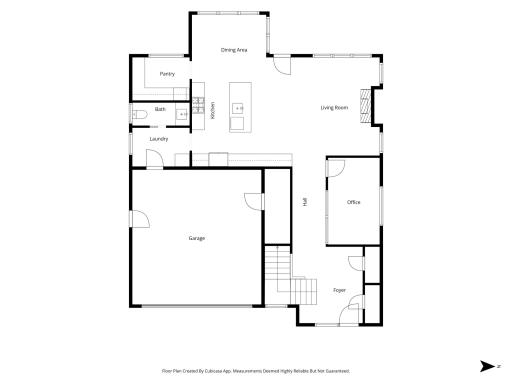
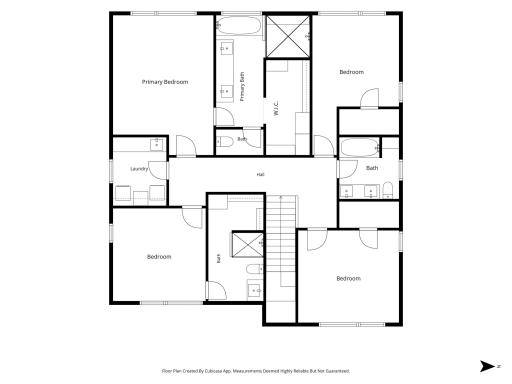
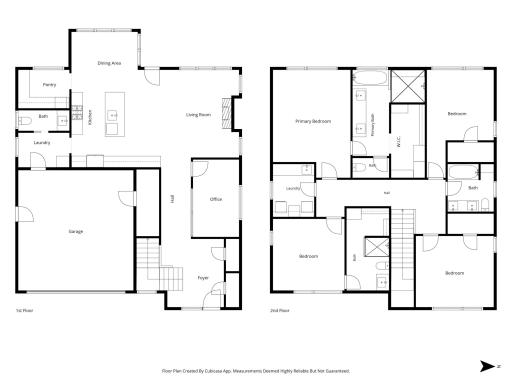
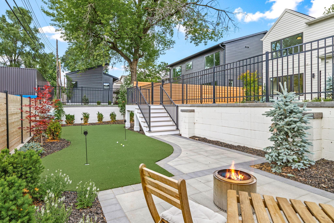
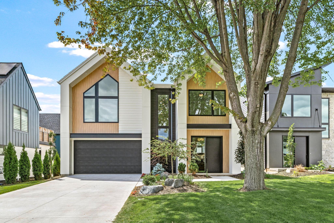
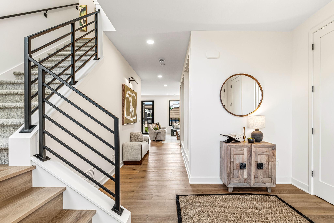
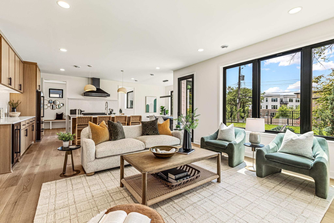
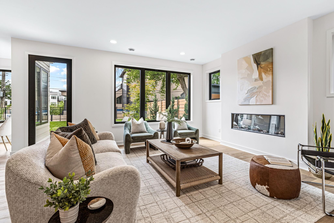
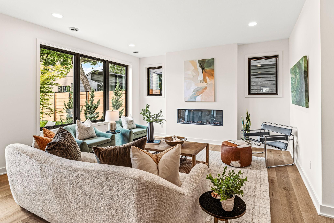
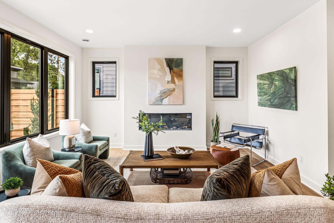
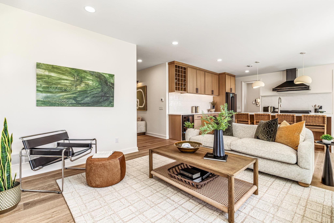
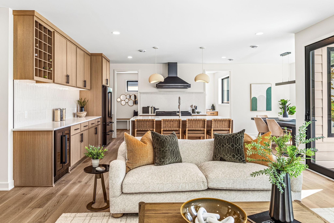
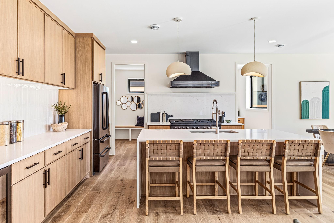
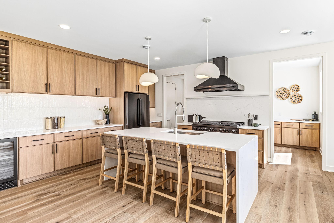
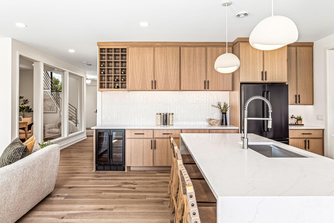
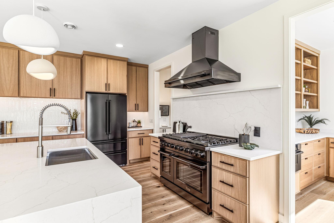
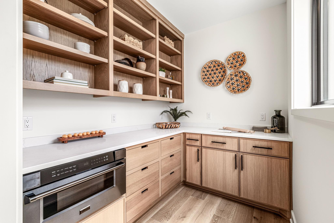
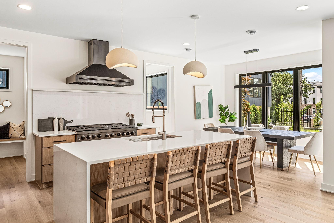
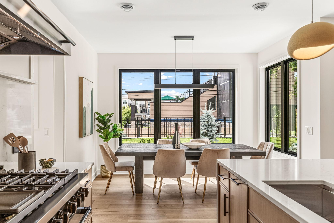
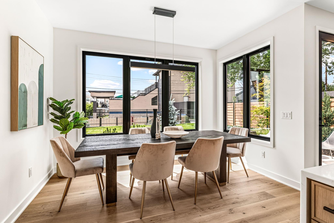
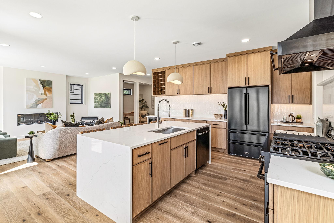
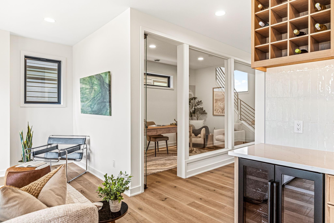
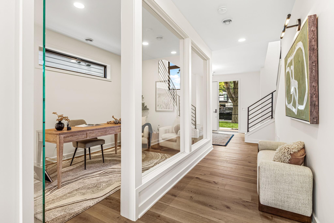
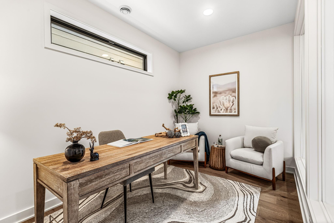
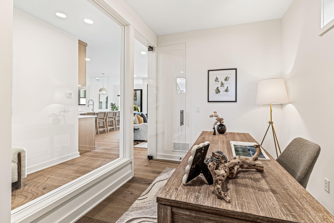
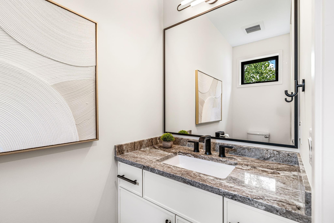
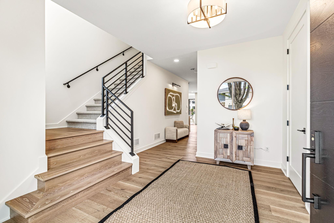
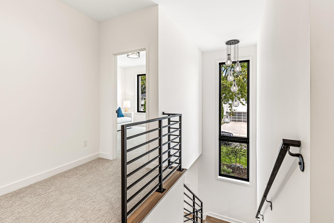
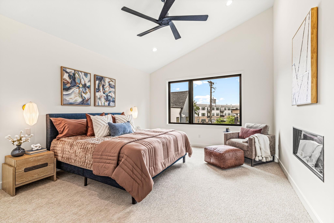
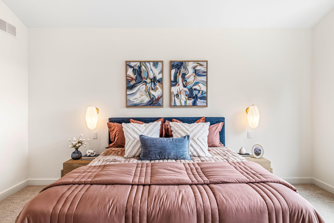
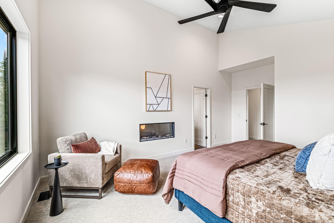
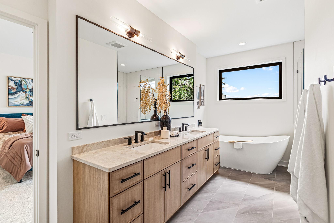
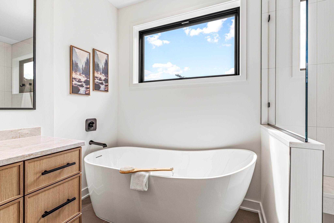
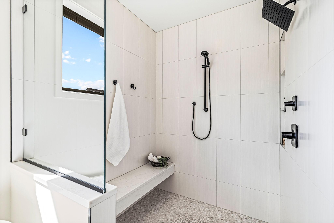
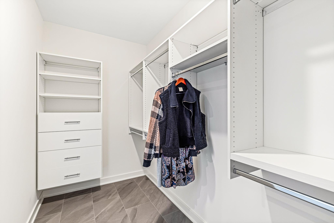
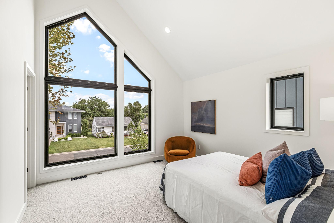
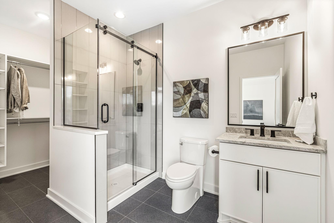
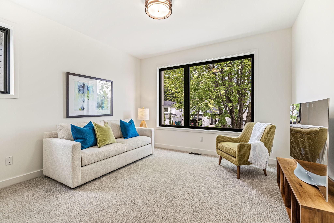
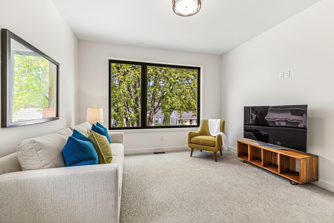
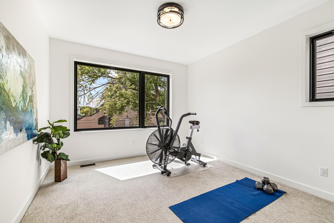
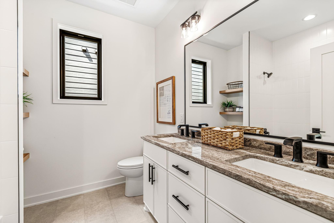
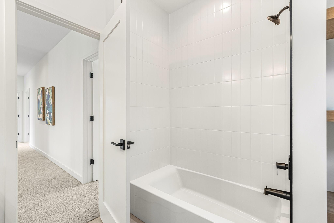
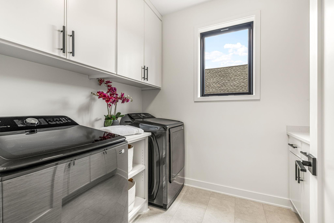
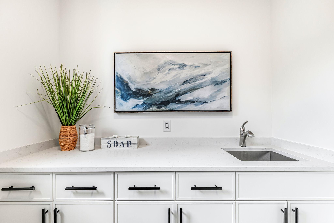
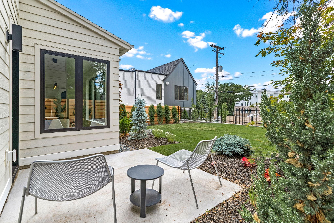
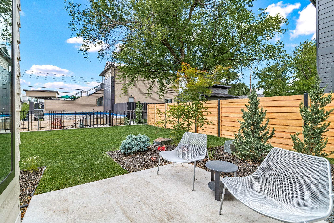
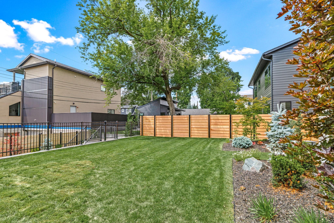
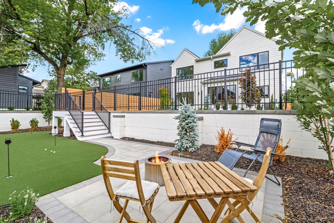
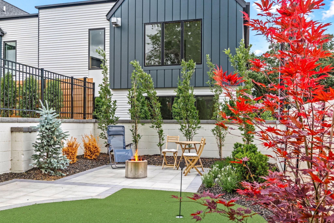
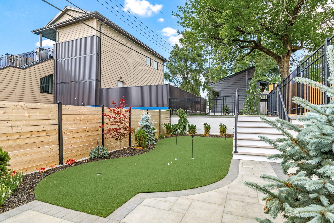
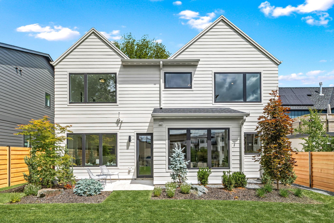
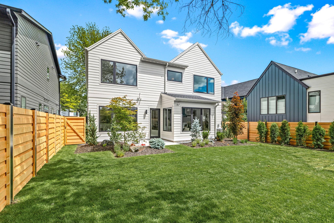
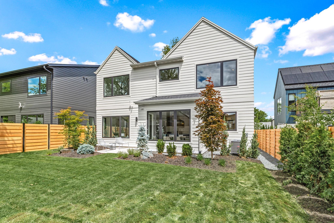
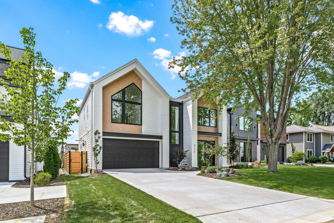
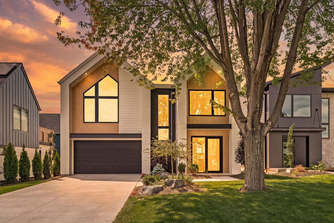
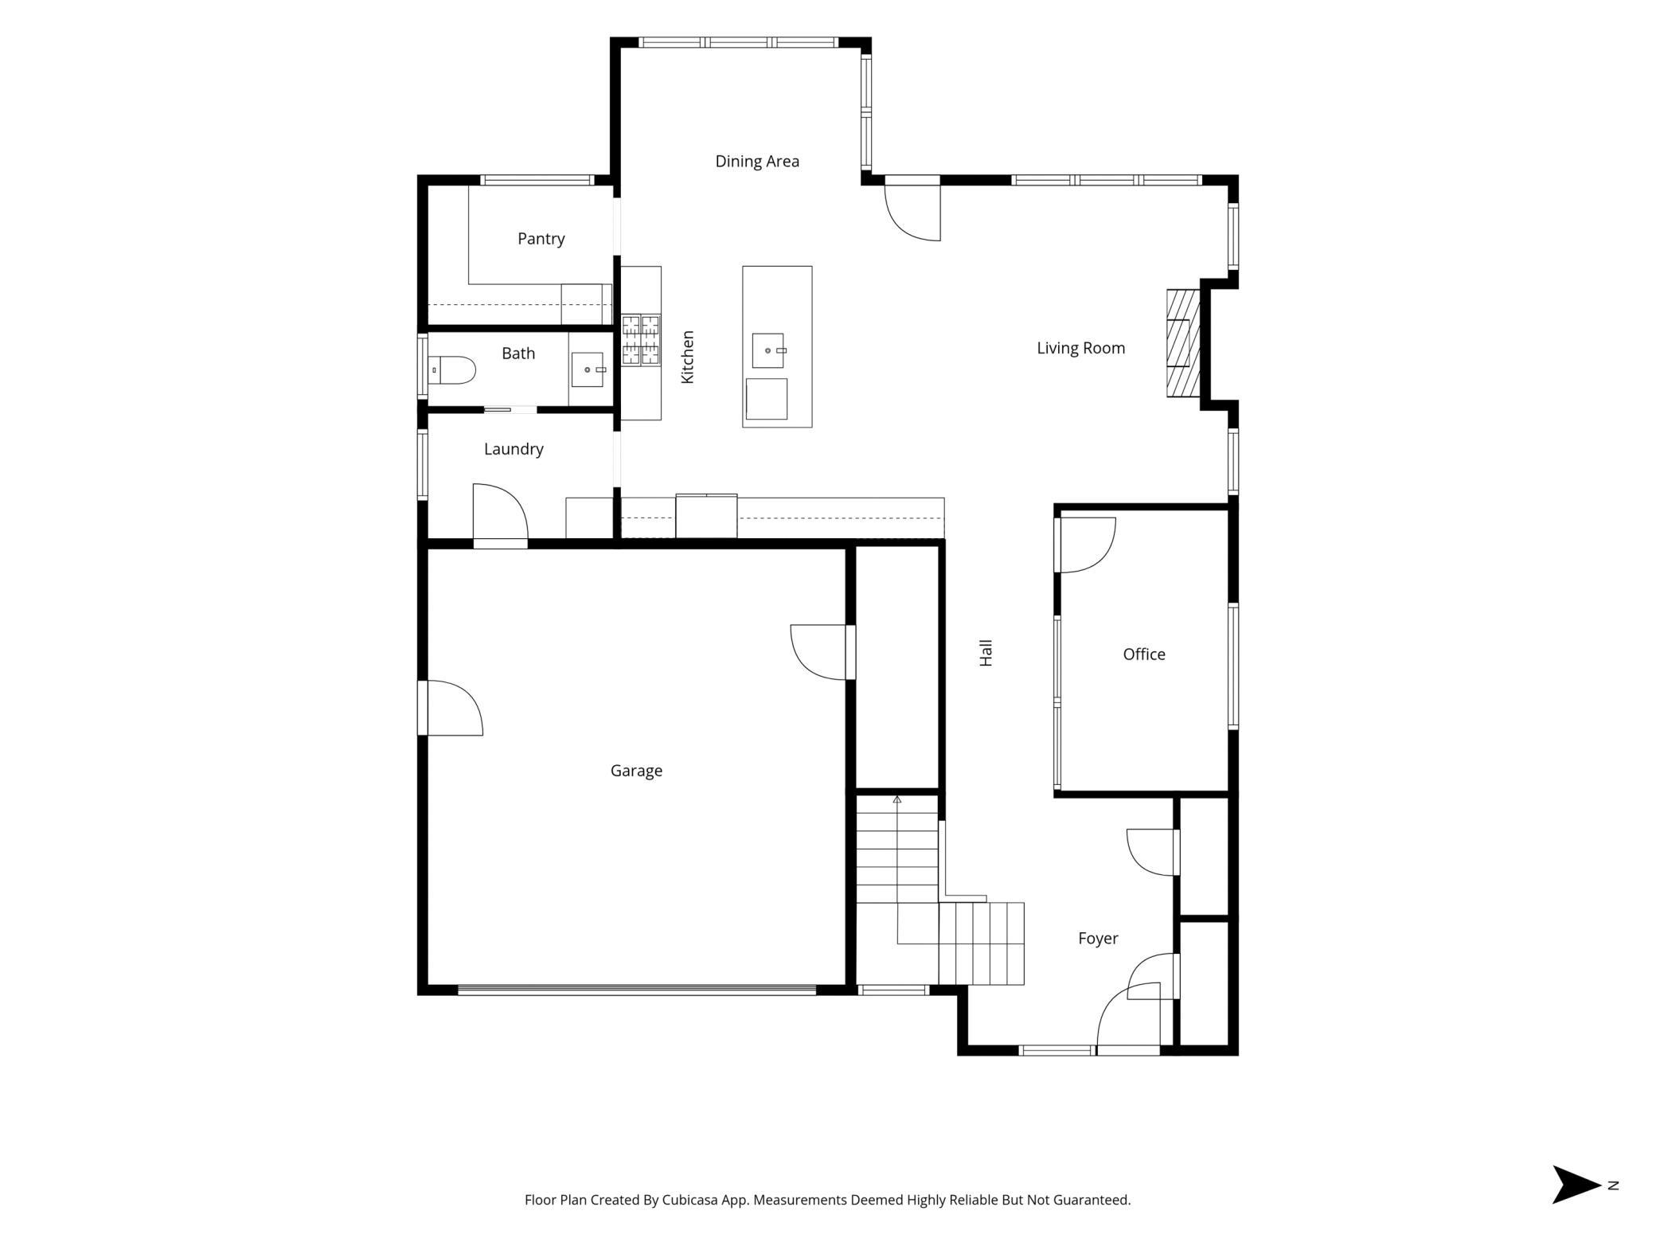
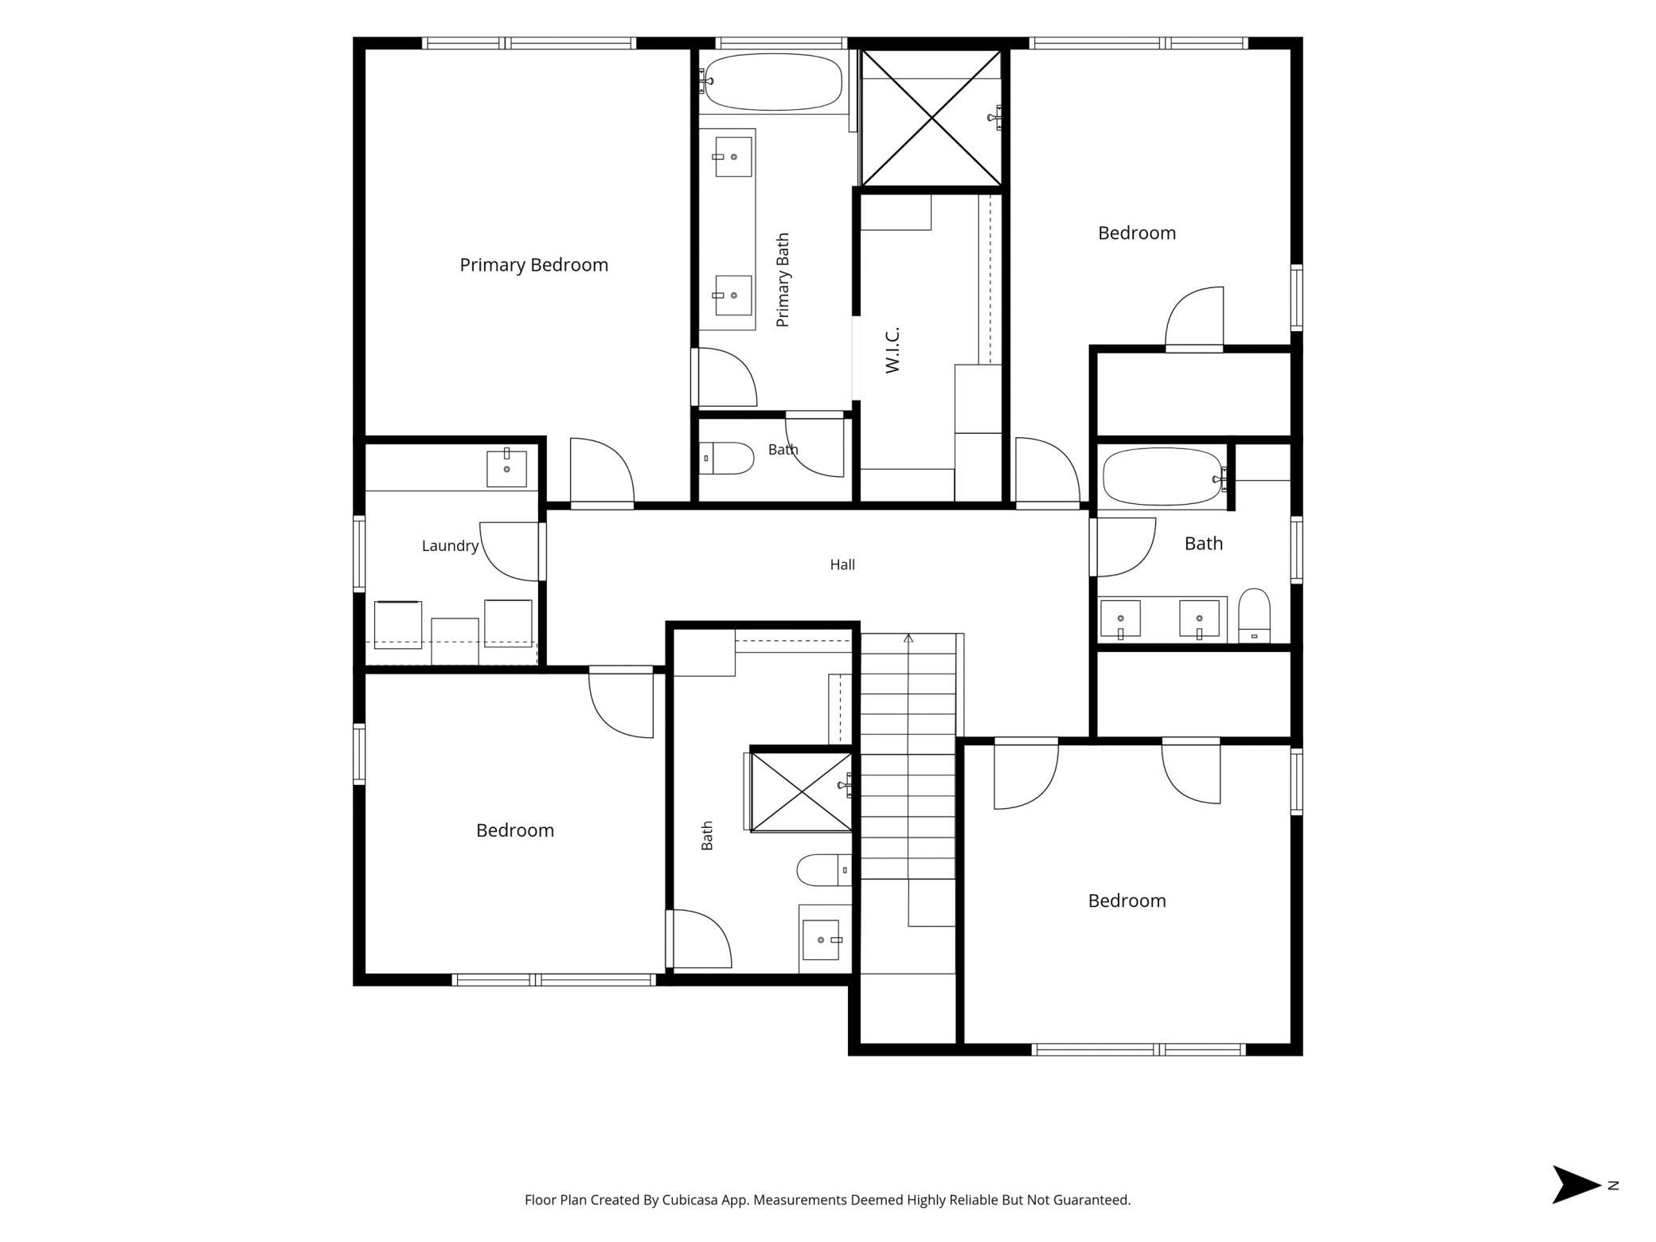
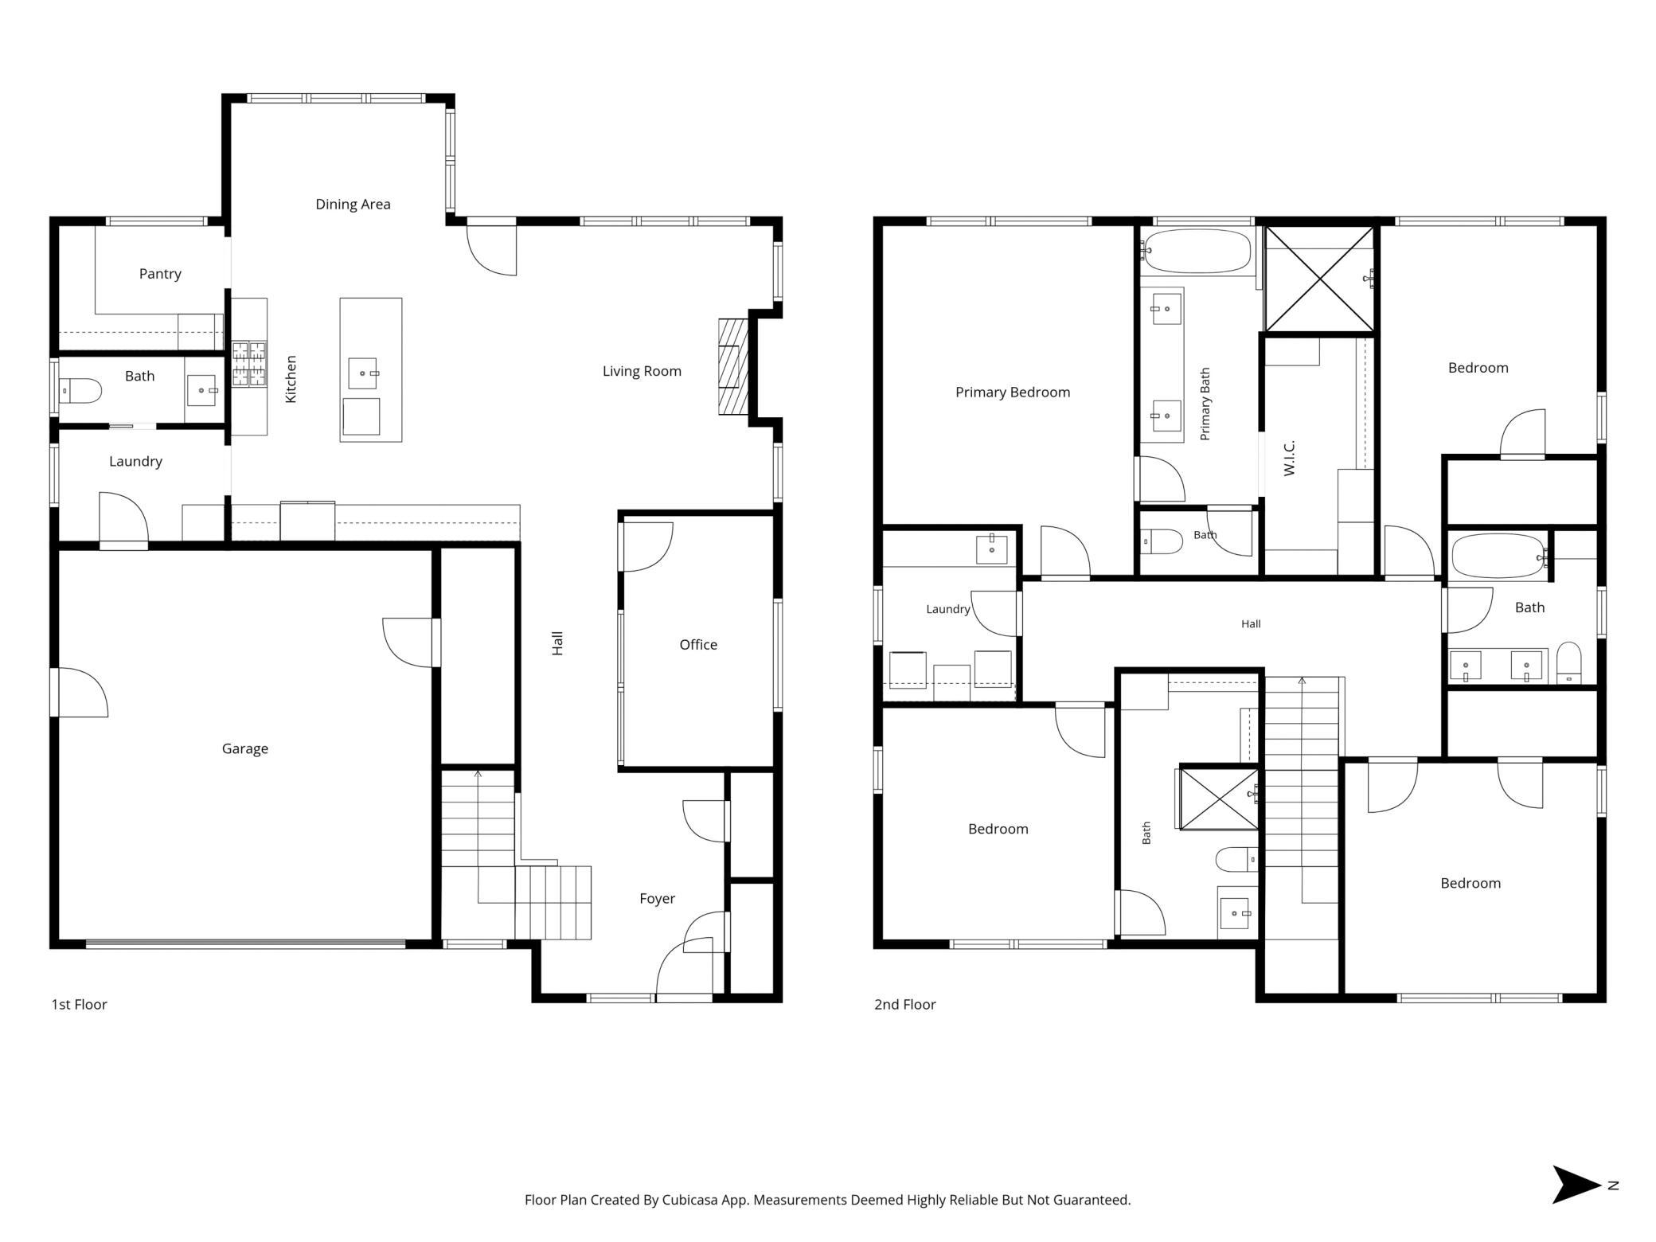
Modern Scandinavian new construction defined by dramatic gables, expansive black-framed windows, warm natural accents, and a crisp white exterior, creating a timeless Nordic aesthetic inside and out. A perfect townhome alternative boasting over 3000sf above grade, masterfully designed with simplicity and functionality in mind. The great room centers around a chef's kitchen with professional-grade appliances, a walk-in butler's pantry, and a generous island that flows into the dining and living spaces. A private office or den is conveniently located off the main living area. Step outside to the conversation patio and fully fenced, lush backyard, then down to the lower terrace featuring a paver patio, firepit area, and custom putting greenâideal for entertaining, relaxing, and play. Luxurious vaulted owner's suite offers a fireplace, soaking tub, walk-in shower with bench seating, and an expansive dressing room. A second vaulted en-suite with walk-in closet, two additional bedrooms, a full bath, and a well-designed laundry room with abundant storage complete the upper level. Quality materials and thoughtful design choices carry throughout, including quartz, marble, and ceramic surfaces, wide-plank white oak floors, custom cabinetry, designer lighting PLUS the upgrades new construction doesnât typically include; Lutron dimmers, custom shades, and organizational closet systems throughout, providing exceptional storage solutions. The oversized heated and insulated garage features a new epoxy floor. Set among a collection of architecturally complementary homes in the Pamela Park neighborhood, this exceptional location is within walking distance of Town Hall Station, neighborhood coffee and malt shops, parks, trails, and schools.
Details
Maps
Documents
Contract Information
Status: Active
Contingency: None
Current Price: 1495000
Original List Price: 1595000
ListPrice: 1495000
List Date: 2026-09-10
Owner is an Agent?: No
Auction?: No
General Property Information
Common Wall: No
Lot Measurement: Acres
Manufactured Home?: No
Multiple PIDs?: No
New Development: No
Number of Fireplaces: 2
Waterfront YN: No
Year Built: 2026
Yearly/Seasonal: Yearly
Zoning: Residential-Single Family
Bedrooms: 4
Baths Total: 4
Bath Full: 2
Bath Three Quarters: 1
Bath Half: 1
Main Floor Total SqFt: 1268
Above Grd Total SqFt: 3008
Total SqFt: 3008
Total Finished Sqft: 3008.00
FireplaceYN: Yes
Style: (SF) Single Family
Foundation Size: 1190
Garage Stalls: 2
Lot Dimensions: 50x133
Acres: 0.15
Assessment Pending: No
Location Tax and Other Information
House Number: 6136
Street Name: Oaklawn
Street Suffix: Avenue
Postal City: Edina
County: Hennepin
State: MN
Zip Code: 55424
Complex/Dev/Subdivision: Pamela Park
Assessments
Tax With Assessments: 4673
Building Information
Finished SqFt Above Ground: 3008
Lease Details
Land Leased: Not Applicable
Miscellaneous Information
Homestead: No
Ownership
Fractional Ownership: No
Parking Characteristics
Garage Dimensions: 21x21
Garage Square Feet: 441
Public Survey Info
Range#: 24
Section#: 19
Township#: 28
Property Features
Accessible: None
Air Conditioning: Central Air
Amenities Unit: Ceiling Fan(s); In-Ground Sprinkler; Kitchen Center Island; Kitchen Window; Patio; Primary Bedroom Walk-In Closet; Tile Floors; Vaulted Ceiling(s); Walk-In Closet
Appliances: Air-To-Air Exchanger; Dishwasher; Disposal; Double Oven; Dryer; Microwave; Range; Refrigerator; Washer; Wine Cooler
Assumable Loan: Not Assumable
Basement: None
Bath Description: Double Sink; Main Floor 1/2 Bath; Upper Level 3/4 Bath; Upper Level Full Bath; Full Primary; Private Primary; Bathroom Ensuite; Separate Tub & Shower; Walk-In Shower Stall
Construction Status: Previously Owned
Dining Room Description: Breakfast Bar; Separate/Formal Dining Room
Electric: 200+ Amp Service; Circuit Breakers
Exterior: Cement Board
Fencing: Full
Fireplace Characteristics: Living Room; Primary Bedroom
Foundation: Slab
Fuel: Natural Gas
Heating: Forced Air
Laundry: Laundry Room; Sink; Upper Level
Lot Description: Tree Coverage - Light
Parking Characteristics: Garage Door Opener; Heated Garage; Insulated Garage; Storage
Road Frontage: City Street
Road Responsibility: Public Maintained Road
Roof: Age 8 Years or Less
Sellers Terms: Cash; Conventional
Sewer: City Sewer/Connected
Special Search: 2nd Floor Laundry; 4 BR on One Level; Primary Bdr Suite
Stories: Two
Water: City Water/Connected
Room Information
| Room Name | Dimensions | Level |
| Dining Room | 12x11 | Main |
| First (1st) Bedroom | 19x13 | Upper |
| Fourth (4th) Bedroom | 13x12 | Upper |
| Foyer | 12x11 | Main |
| Kitchen | 16x16 | Main |
| Laundry | 8x7 | Upper |
| Living Room | 16x15 | Main |
| Mud Room | 8x6 | Main |
| Office | 13x8 | Main |
| Patio | 10x10 | Main |
| Patio | 40x11 | Main |
| Pantry (Walk-In) | 8x6 | Main |
| Second (2nd) Bedroom | 14x13 | Upper |
| Third (3rd) Bedroom | 13x12 | Upper |
 6136 Oaklawn Owner Improvements.pdf
 Listing Office: Edina Realty, Inc.
Last Updated: October - 14 - 2026

The data relating to real estate for sale on this web site comes in part from the Broker Reciprocity SM Program of the Regional Multiple Listing Service of Minnesota, Inc. The information provided is deemed reliable but not guaranteed. Properties subject to prior sale, change or withdrawal. ©2026 Regional Multiple Listing Service of Minnesota, Inc All rights reserved.
Friday 16th of October 2026 08:57 PM

218-998-4400
Mohagen Real Estate


Let's Connect

Mohagen Real Estate
sue@MohagenRealEstate.com
Office: 218-998-4400
Cell: 218-731-7376

Mohagen Real Estate is licensed in the State of Minnesota