614 10th Avenue SE, Rochester, MN 55904 (MLS# 6767804)
$330,000
Rochester, MN 55904
MLS# 6767804
Status: Closed
4 beds | 2 baths | 1908 sqft
1 / 40

Property Description
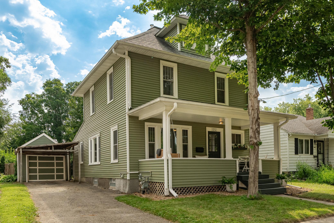
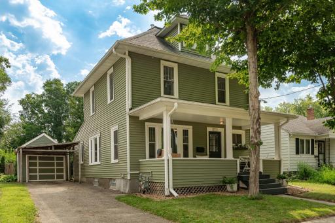
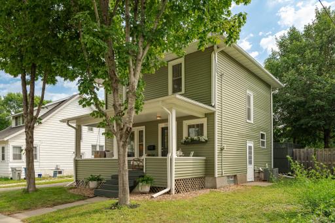
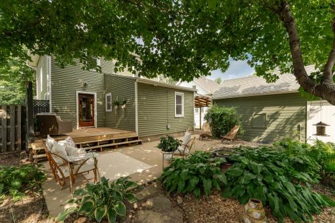
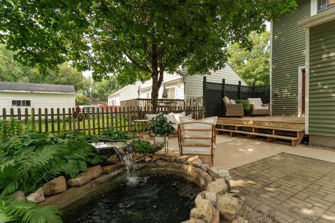
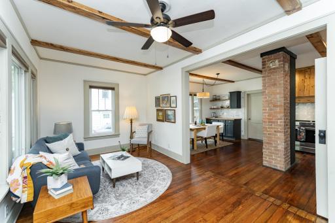
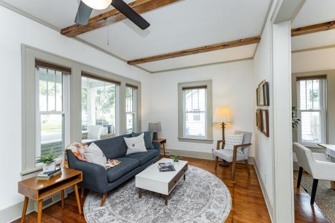
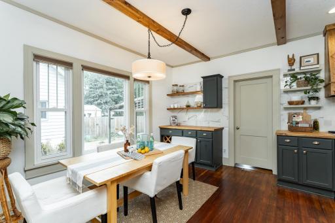
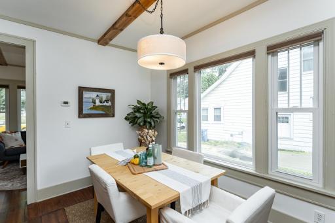
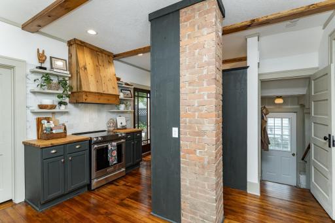
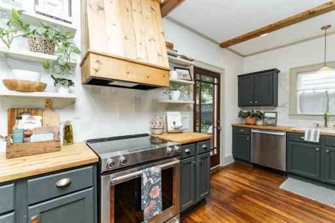
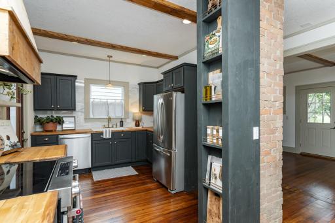
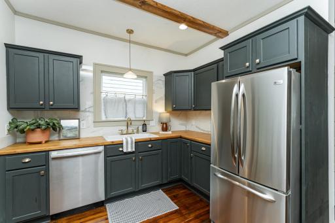
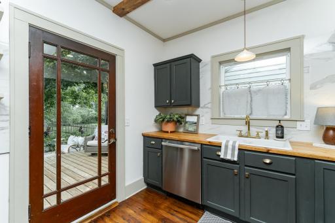
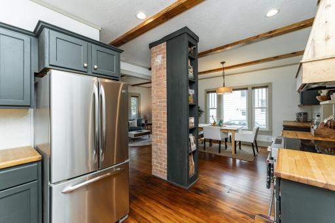
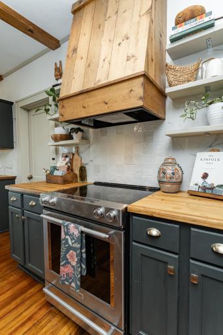
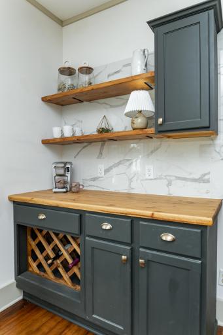
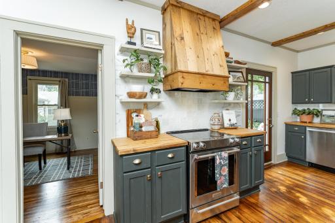
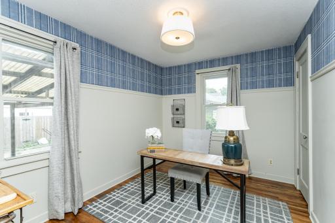
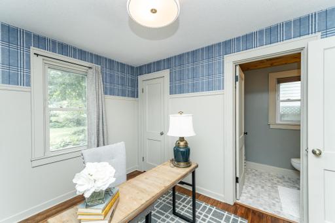
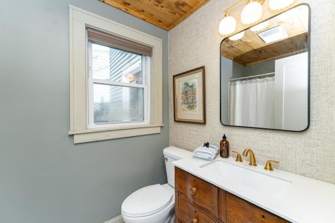
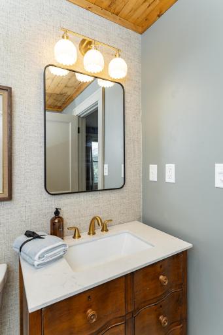
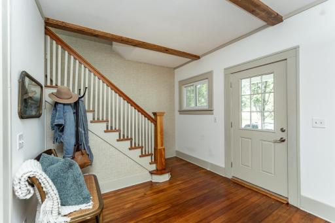
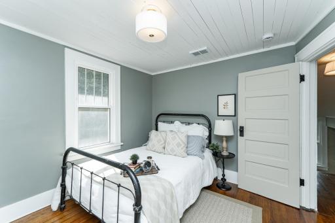
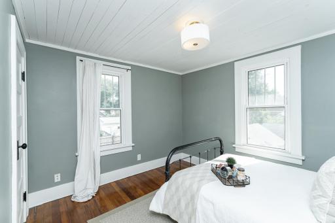
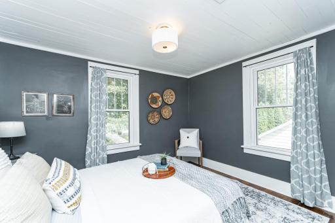
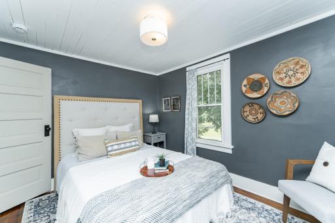
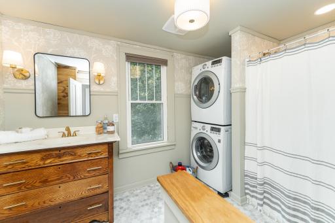
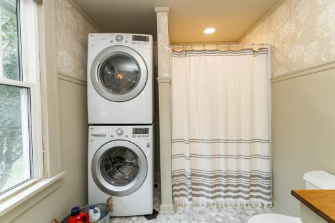
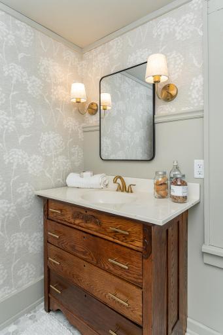
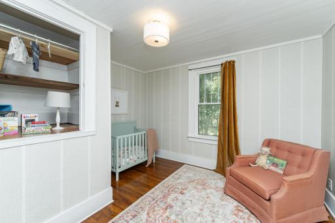
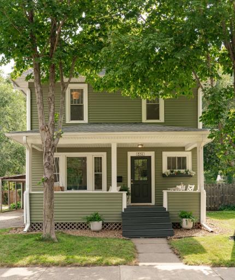
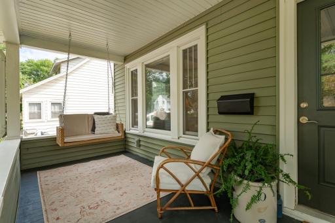
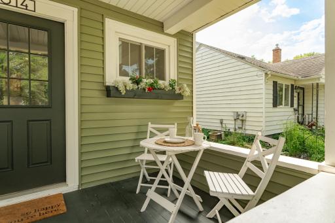
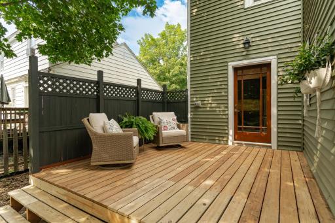
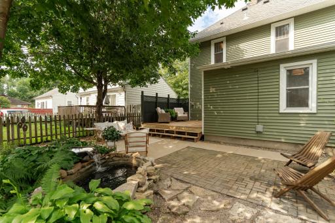
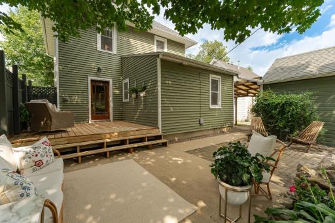
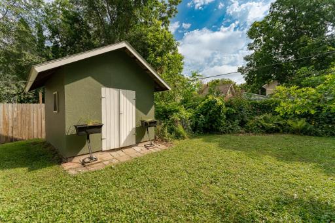
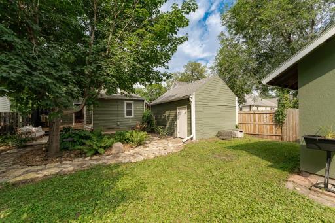
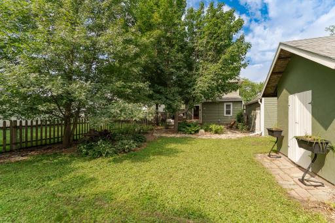
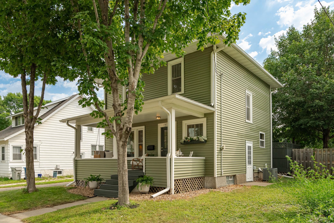

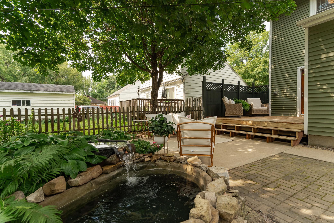
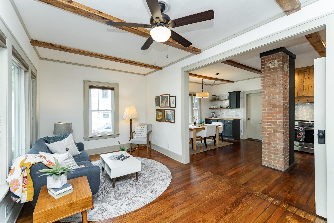
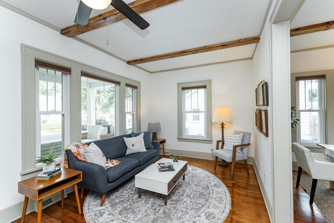
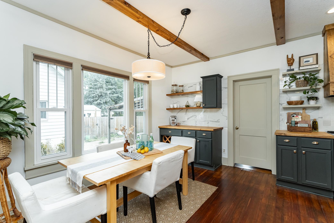
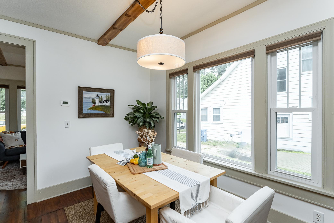
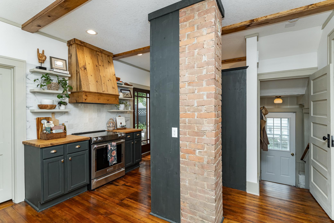
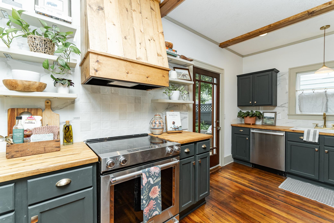
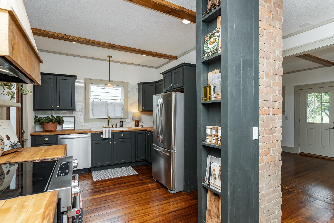
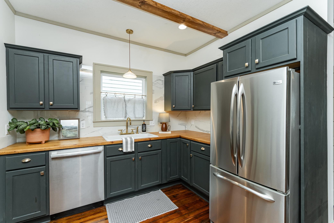
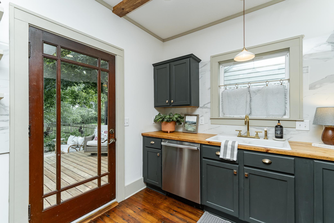
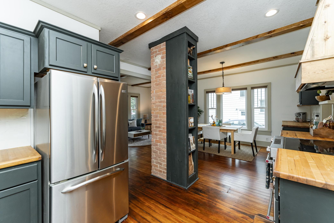
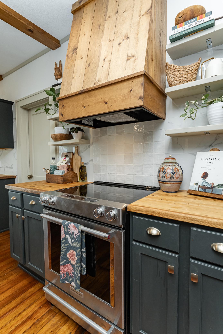
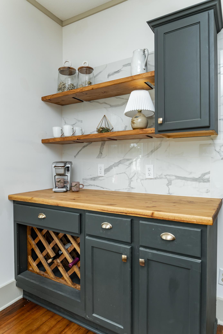

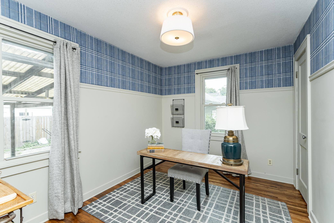
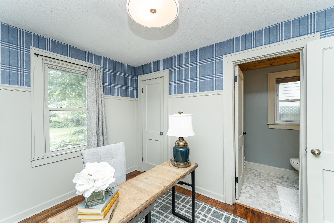
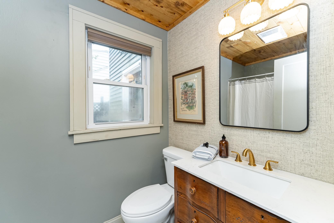

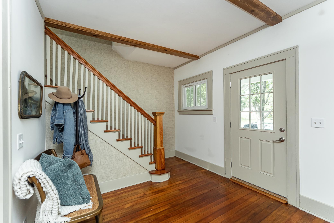
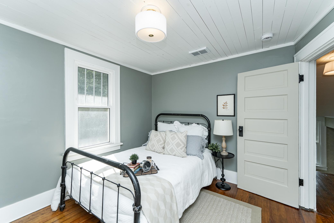
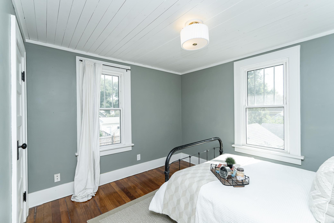
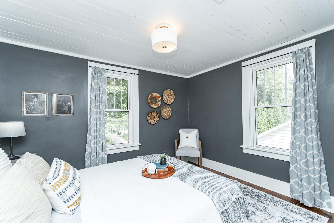
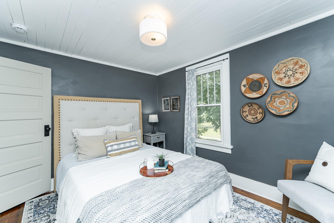
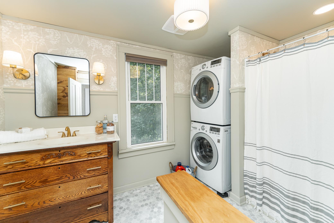
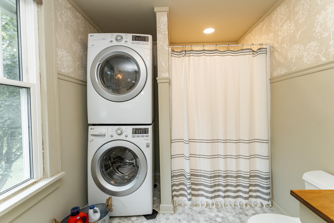
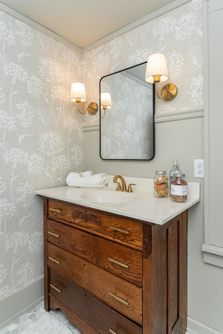
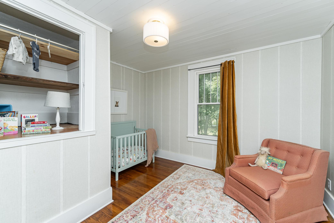
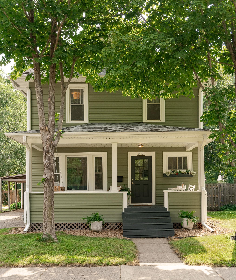
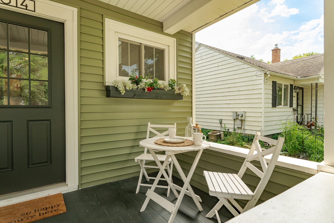
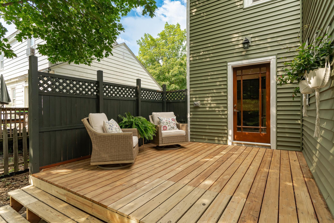
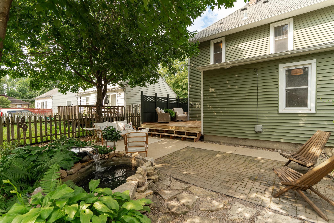
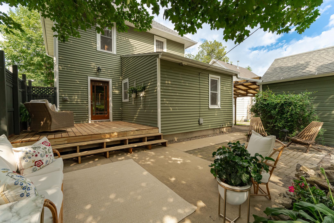
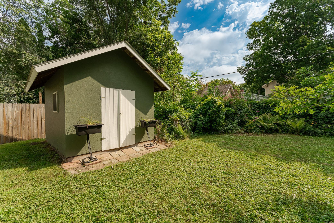
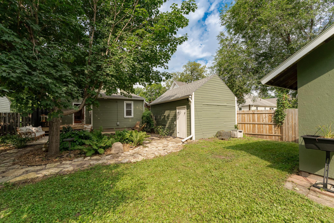
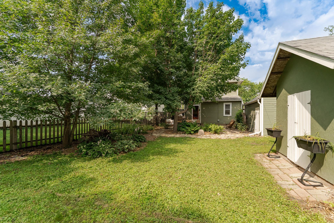
Once a year, this talented husband and wife team quietly and intentionally breathe new life into a historic homeâand this yearâs transformation is nothing short of stunning. Built over 100 years ago with solid bones and timeless character, this hidden pearl has been beautifully revived while preserving its original charm. From the moment you step into the light-filled living room, you'll fall in love with the warmth of original hardwood floors that run throughout the main level. The heart of the homeâa European inspired kitchenâis a dream for any culinary enthusiast, featuring tile from Spain, a custom wood hood, brand-new cabinetry with handcrafted wood countertops, a buffet bar perfect for your coffee station, wine rack, and cookbook display. The main floor layout is open and inviting, ideal for both everyday living and entertaining. A versatile main-level bedroom (or office) with an ensuite bath adds flexibility and convenience. Upstairs, youâll find three generously sized bedrooms with hardwood floors and calming, neutral decor. A stylish ¾ bath with in-unit laundry and a bonus attic space offer even more comfort and functionality. Step outside to discover your very own backyard oasisâcomplete with a waterfall feature, deck, patio, and lush garden space. Whether you're dining al fresco or simply relaxing under the stars, the outdoor space is designed to be your private retreat. This is more than a homeâitâs a piece of history, lovingly restored and ready for its next chapter.
Details
Maps
Contract Information
Status: Closed
Off Market Date: 2025-08-27
Contingency: None
Current Price: 325000
Closed Date: 2025-09-30
Original List Price: 330000
Sales Close Price: 325000
ListPrice: 330000
List Date: 2025-08-08
Owner is an Agent?: No
Auction?: No
General Property Information
# Carport Spaces: 1
Common Wall: No
Lot Measurement: Acres
Manufactured Home?: No
Multiple PIDs?: No
New Development: No
Waterfront YN: No
Year Built: 1915
Yearly/Seasonal: Yearly
Zoning: Residential-Single Family
Bedrooms: 4
Baths Total: 2
Bath Full: 1
Bath Three Quarters: 1
Main Floor Total SqFt: 756
Above Grd Total SqFt: 1332
Below Grd Total SqFt: 576
Total SqFt: 1908
Total Finished Sqft: 1332.00
FireplaceYN: No
Style: (SF) Single Family
Foundation Size: 576
Garage Stalls: 1
Lot Dimensions: 50x128
Acres: 0.14
Assessment Pending: No
Location Tax and Other Information
House Number: 614
Street Name: 10th
Street Suffix: Avenue
Street Direction Suffix: SE
Postal City: Rochester
County: Olmsted
State: MN
Zip Code: 55904
Complex/Dev/Subdivision: Morse & Sargeants Add
Assessments
Assessment Balance: 145.56
Tax With Assessments: 2810
Basement
Foundation Dimensions: 24x24
Building Information
Finished SqFt Above Ground: 1332
Lease Details
Land Leased: Not Applicable
Lock Box Type
Lock Box Source: SEMR
Miscellaneous Information
DP Resource: Yes
Homestead: No
Ownership
Fractional Ownership: No
Parking Characteristics
Garage Dimensions: 12x20
Garage Square Feet: 240
Public Survey Info
Range#: 14
Section#: 1
Township#: 106
Property Features
Accessible: None
Air Conditioning: Central Air
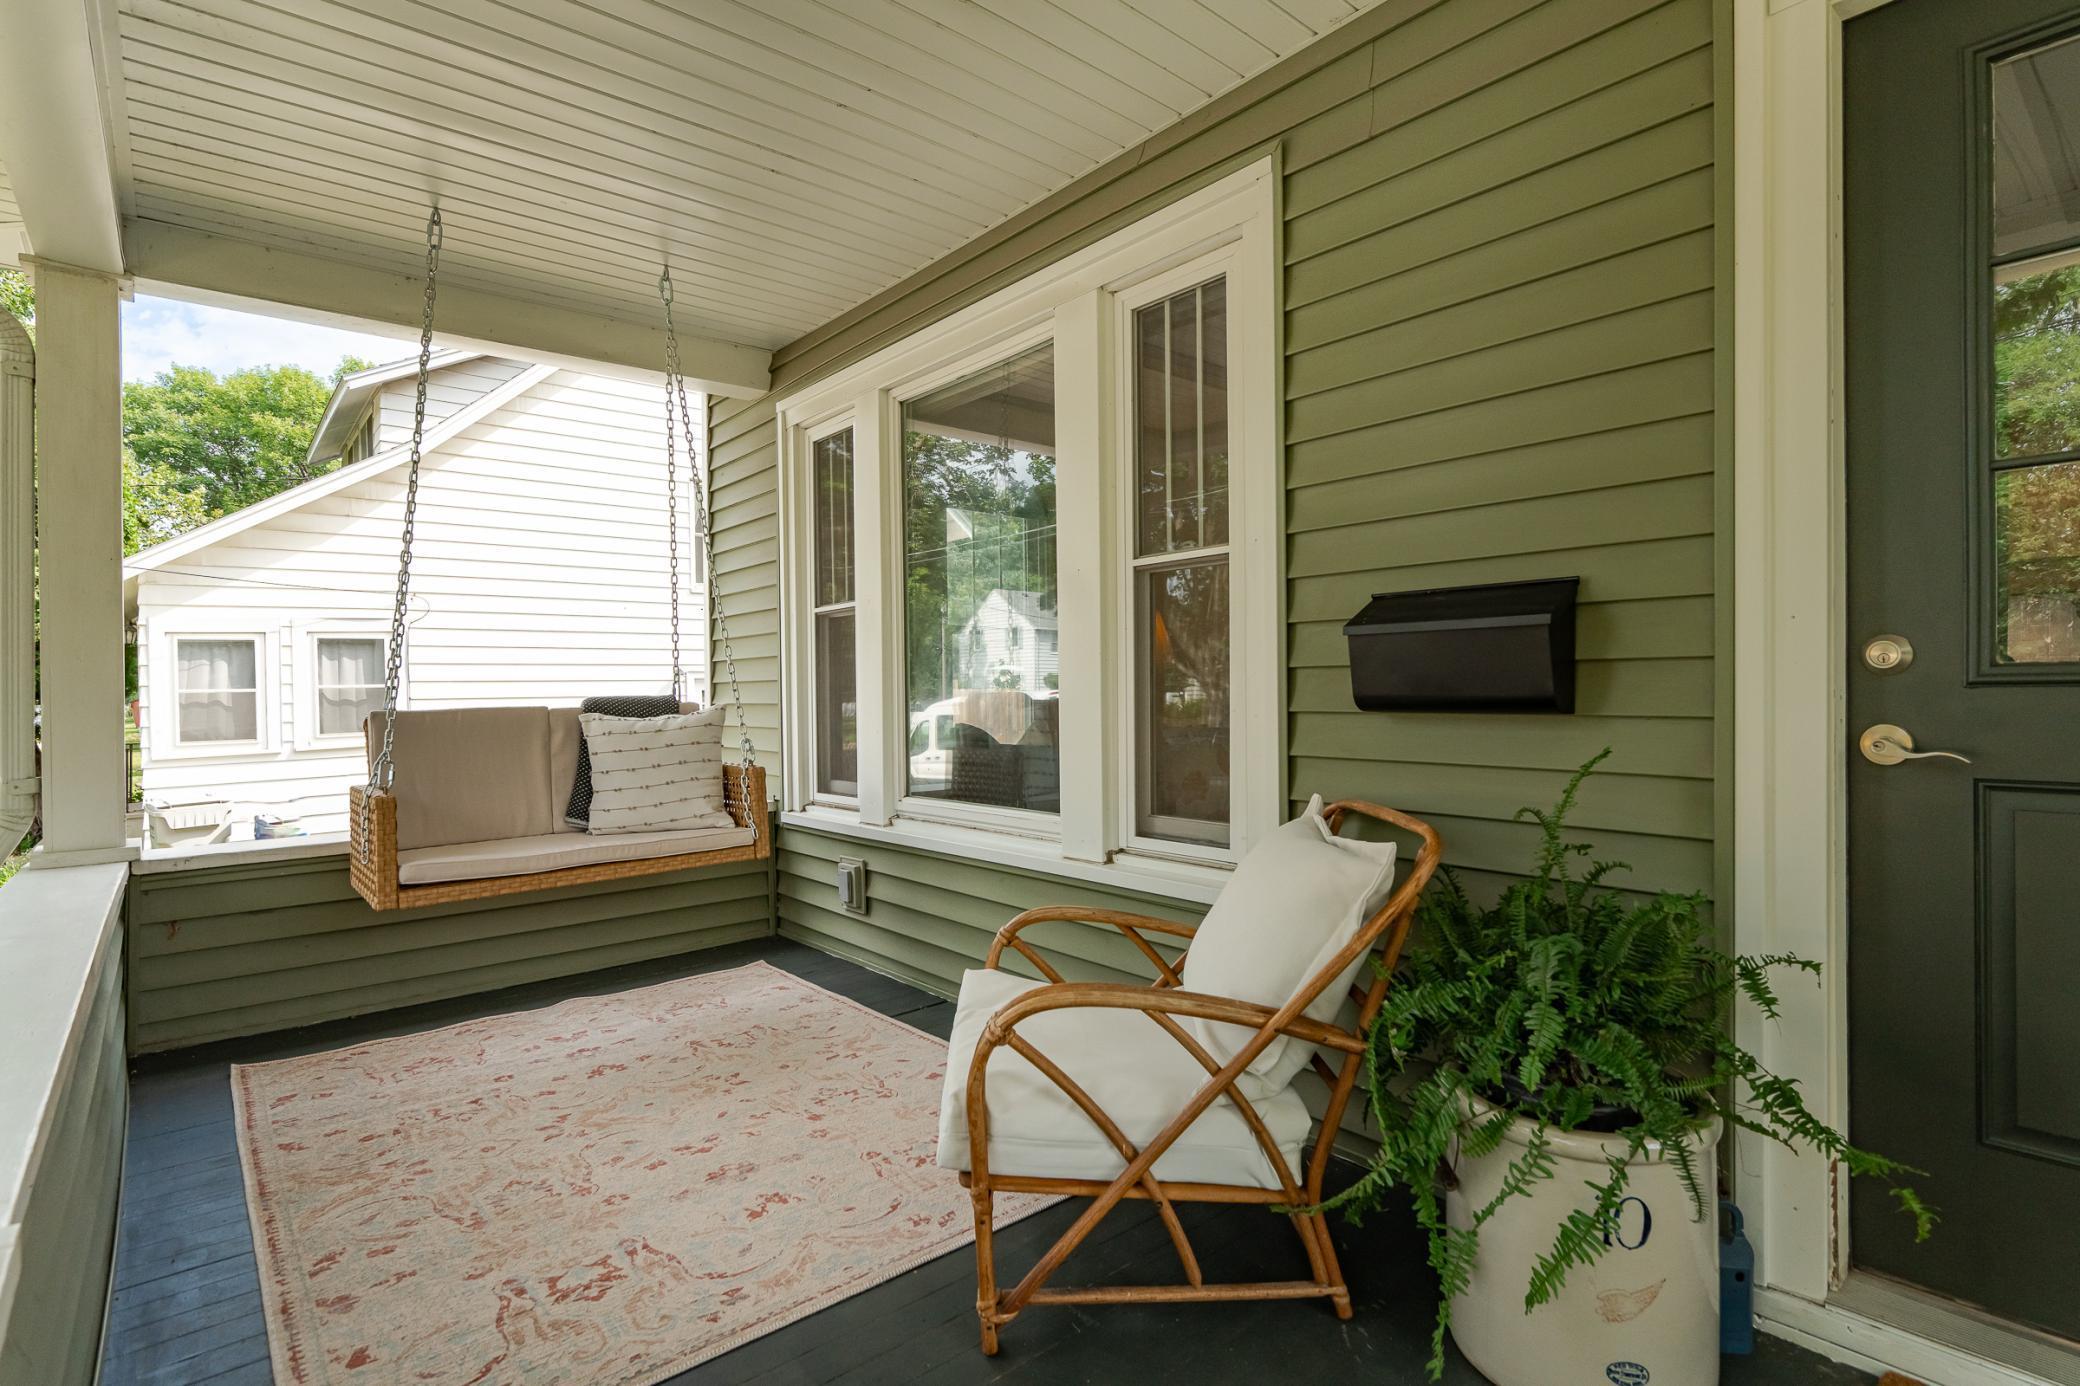
Amenities Unit: Ceiling Fan(s); Deck; Hardwood Floors; Kitchen Window; Main Floor Primary Bedroom; Natural Woodwork; Paneled Doors; Patio; Porch; Primary Bedroom Walk-In Closet; Walk-Up Attic; Washer/Dryer Hookup
Appliances: Dishwasher; Dryer; Range; Refrigerator; Washer
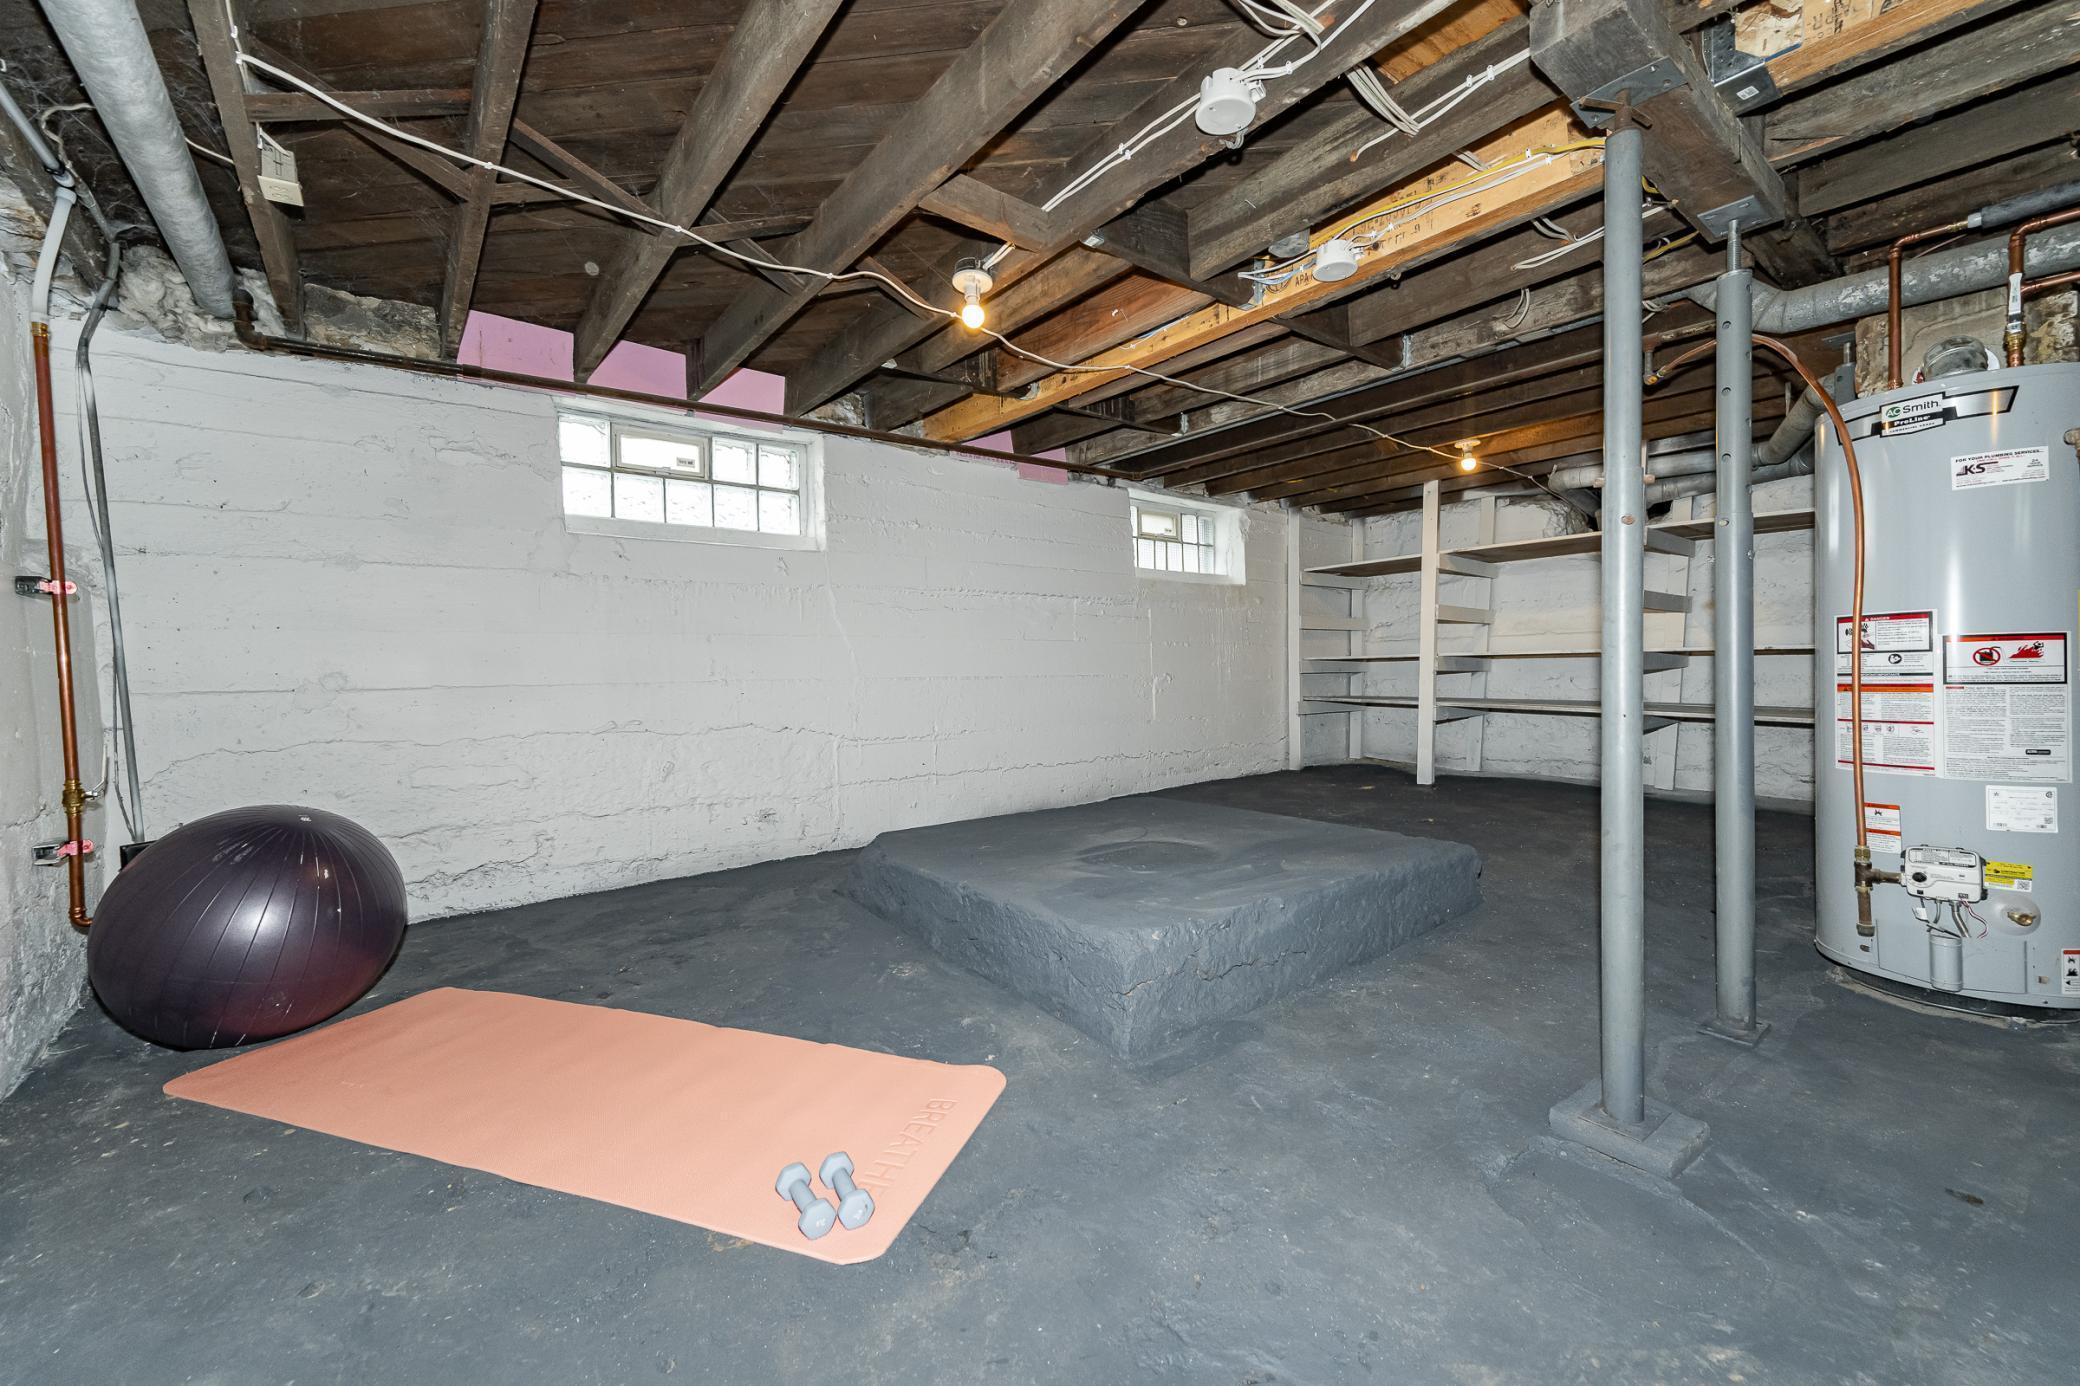
Basement: Full; Unfinished
Bath Description: Main Floor Full Bath; Upper Level 3/4 Bath; Full Primary; Private Primary; Bathroom Ensuite; Walk-In Shower Stall
Construction Status: Previously Owned
Dining Room Description: Kitchen/Dining Room
Electric: 100 Amp Service; Circuit Breakers
Exterior: Vinyl
Financing Terms: VA
Foundation: Other
Fuel: Natural Gas
Heating: Forced Air
Laundry: Electric Dryer Hookup; Upper Level; Washer Hookup
Lock Box Type: Supra
Parking Characteristics: Carport
Sewer: City Sewer/Connected
Special Search: 3 BR on One Level; Main Floor Bedroom; Main Floor Primary; Renovated
Stories: Two
Water: City Water/Connected
Room Information
| Room Name | Dimensions | Level |
| Living Room | 10.0x20.0 | Main |
| Kitchen | 9.5x14.5 | Main |
| Second (2nd) Bedroom | 9.5x11.5 | Upper |
| Informal Dining Room | 8.5x13.0 | Main |
| First (1st) Bedroom | 9.0x11.5 | Main |
| Laundry | Upper | |
| Third (3rd) Bedroom | 10.0x11.0 | Upper |
| Fourth (4th) Bedroom | 9.5x10.0 | Upper |
| Porch | 7.5x20.0 | Main |
| Deck | 12.0x12.0 | Main |
| Bonus Room | Basement | |
| Patio | 11.0x24.0 | Main |
| Storage Room | Basement |
Listing Office: Re/Max Results
Last Updated: October - 01 - 2026

The data relating to real estate for sale on this web site comes in part from the Broker Reciprocity SM Program of the Regional Multiple Listing Service of Minnesota, Inc. The information provided is deemed reliable but not guaranteed. Properties subject to prior sale, change or withdrawal. ©2026 Regional Multiple Listing Service of Minnesota, Inc All rights reserved.
Thursday 1st of October 2026 02:56 PM

218-998-4400
Mohagen Real Estate


Let's Connect

Mohagen Real Estate
sue@MohagenRealEstate.com
Office: 218-998-4400
Cell: 218-731-7376

Mohagen Real Estate is licensed in the State of Minnesota