6144 Oaklawn Avenue, Edina, MN 55424 (MLS# 6548592)
$1,550,000
Edina, MN 55424
MLS# 6548592
Status: Closed
3 beds | 3 baths | 3155 sqft
1 / 53
Property Description

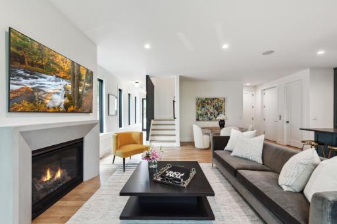
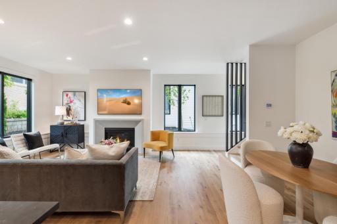
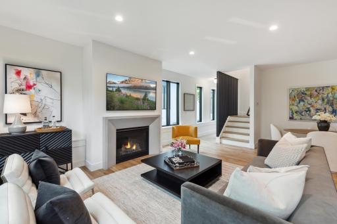
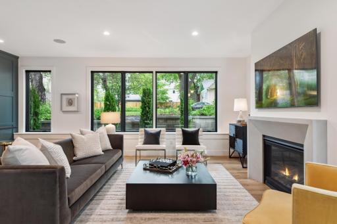
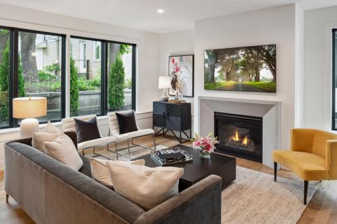
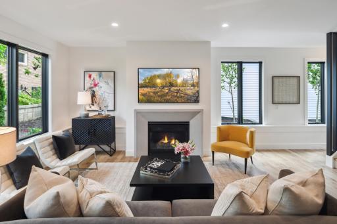
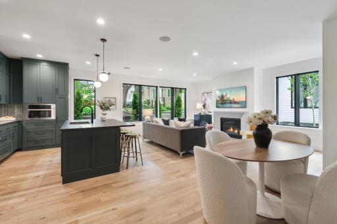
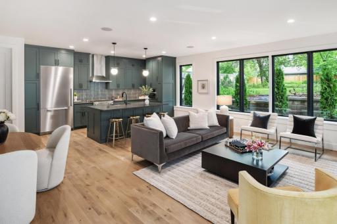
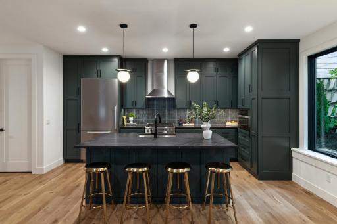
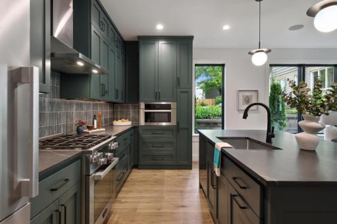
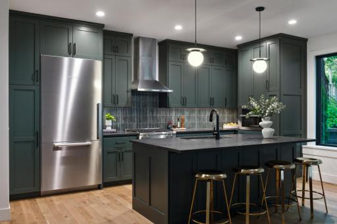
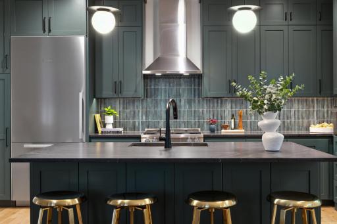
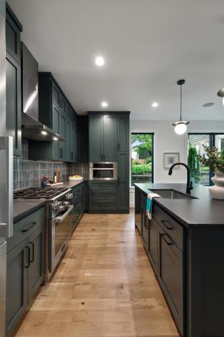
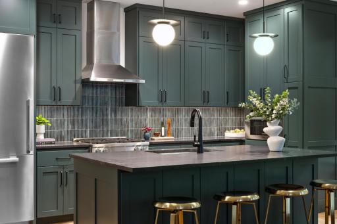
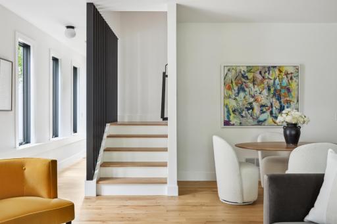
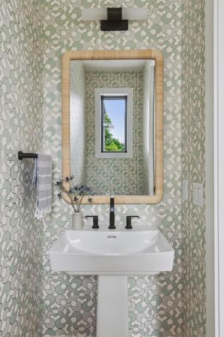
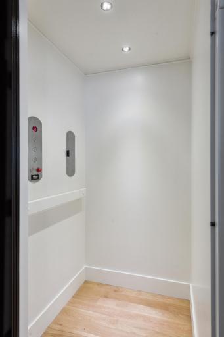
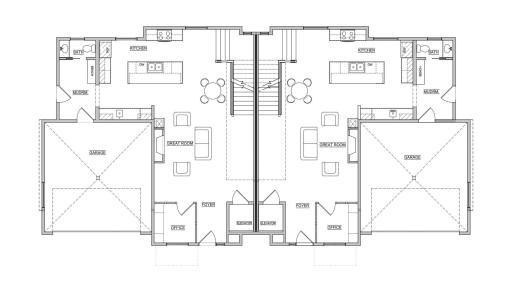
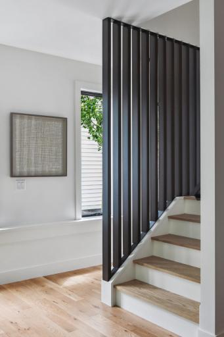
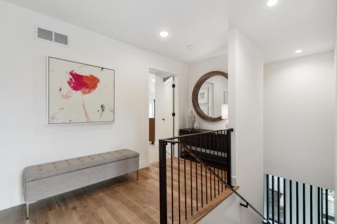
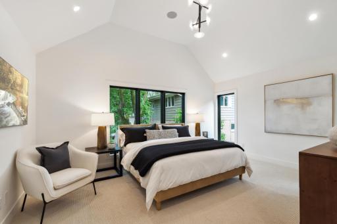
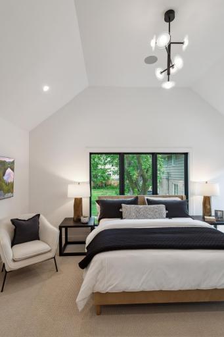
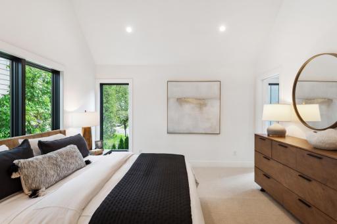
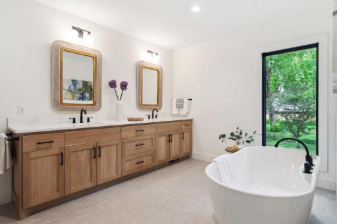
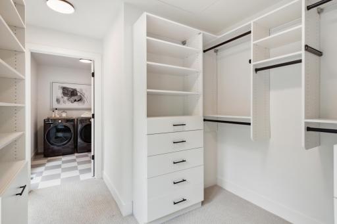
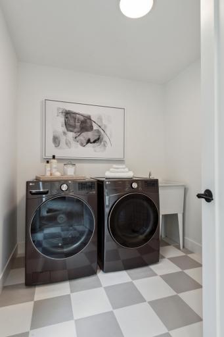
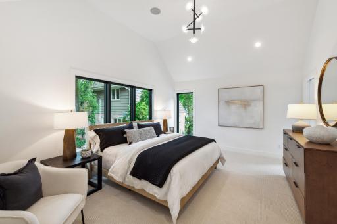
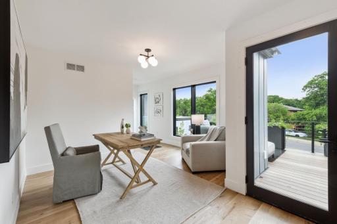
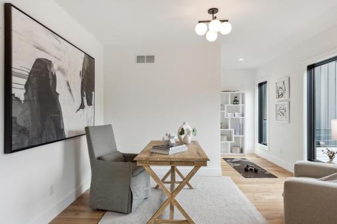
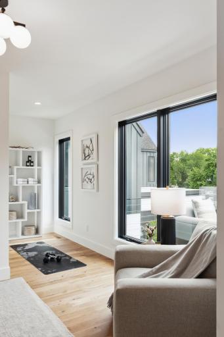
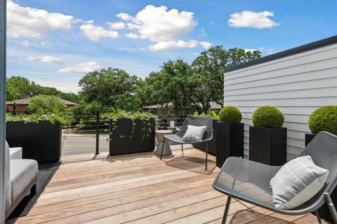
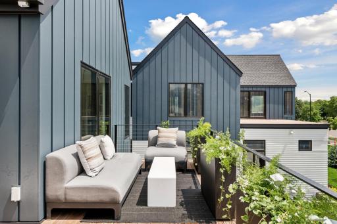
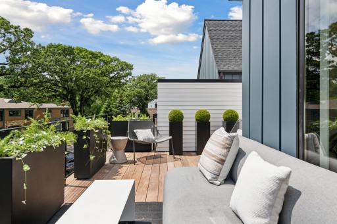
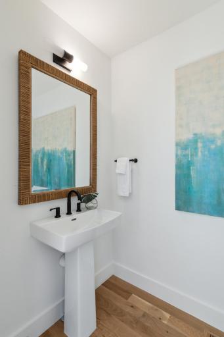
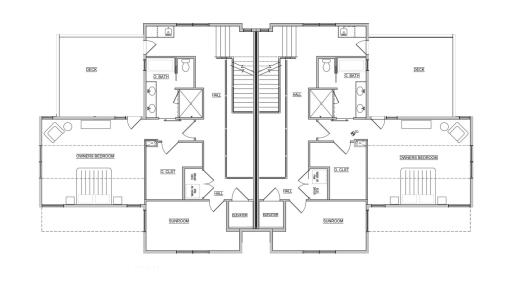
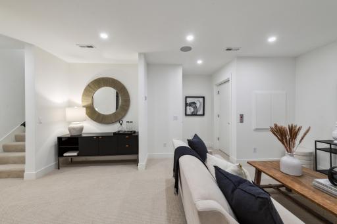
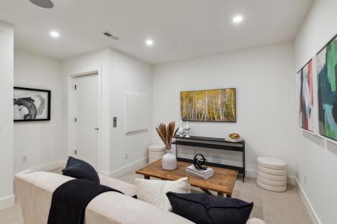
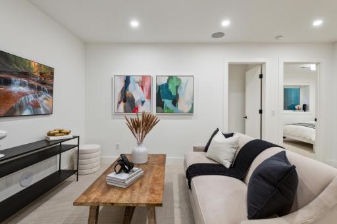
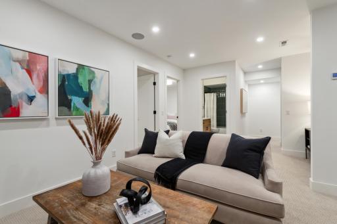
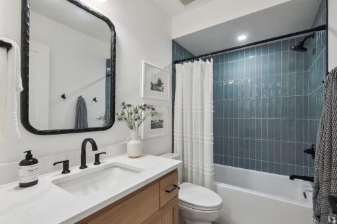
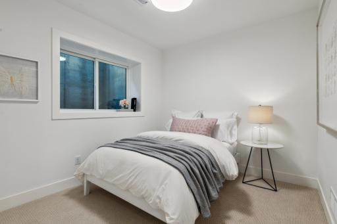
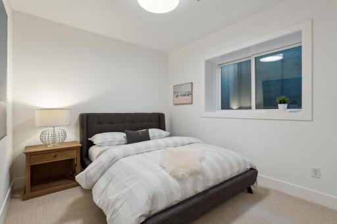
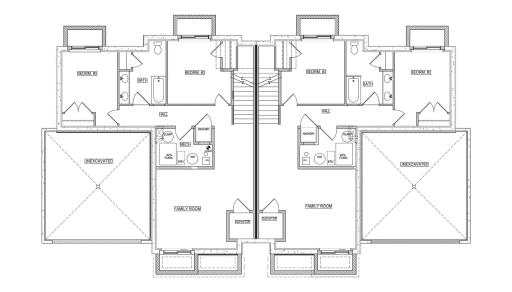
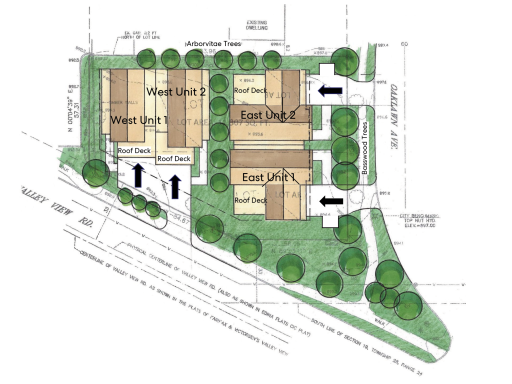
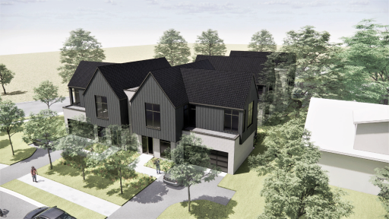
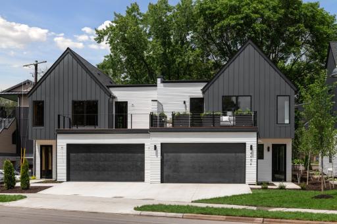










































Welcome to ROW at Valley View, the future of living! This charming row home community offers todayâs modern amenities including a private elevator, superior sound-proofing, high-end finishes, fixtures, and appliances in a floor plan that prioritizes clean lines, natural sunlight, and a mix of privacy and space to entertain, all with a low HOA fee. A private ownerâs level, open concept main floor, and guest space below creates a perfect spatial balance. Custom features like the rooftop deck (privacy walls can be added) and three optional wet bars make entertainment easy and an elevator enables easy movement between floors, when desired. ROW is located in a very walkable neighborhood; meaning Edinaâs favorite coffee shops, restaurants, parks & fitness facilities are just steps away. Other amenities nearby include the Galleria, 50th & France, Pamela Park, Centennial Lakes and state of the art healthcare facilities. These homes can be customized to your wants and needs, if desired. Or finished as-seen in the model (pictured).
Details
Maps
Contract Information
Status: Closed
Off Market Date: 2025-04-05
Contingency: None
Current Price: 1623990
Closed Date: 2025-12-19
Original List Price: 1550000
Sales Close Price: 1623990
ListPrice: 1550000
List Date: 2024-06-04
Owner is an Agent?: No
Auction?: No
General Property Information
Assoc Mgmt Co. Phone #: 612-805-5929
Association Fee Frequency: Monthly
Association Mgmt Co. Name: Self Managed - ROW at Valley View
Common Wall: Yes
Lot Measurement: Square Feet
Manufactured Home?: No
Multiple PIDs?: No
New Development: No
Number of Fireplaces: 1
Projected Completion Date: 2024-07-31
Waterfront YN: No
Year Built: 2024
Yearly/Seasonal: Yearly
Zoning: Residential-Single Family
Bedrooms: 3
Baths Total: 3
Bath Full: 2
Bath Half: 1
Main Floor Total SqFt: 1017
Above Grd Total SqFt: 2138
Below Grd Total SqFt: 1017
Total SqFt: 3155
Lot Size SqFt: 3188
Total Finished Sqft: 3094.00
Style: (TH) Side x Side
Foundation Size: 1017
Association Fee: 178
Garage Stalls: 2

Lot Dimensions: 65x49x58x45
Assessment Pending: Unknown
Location Tax and Other Information
House Number: 6144
Street Name: Oaklawn
Street Suffix: Avenue
Postal City: Edina
County: Hennepin
State: MN
Zip Code: 55424
Assessments
Tax With Assessments: 12402
Builder Information
Builder ID: CITY HOMES DESIGN & BUILD LLC
Builder License Number: 673138
Builder Name: CITY HOMES DESIGN & BUILD LLC
Building Information
Finished SqFt Above Ground: 2138
Finished SqFt Below Ground: 956
Lease Details
Land Leased: Not Applicable
Miscellaneous Information
Homestead: No
Ownership
Fractional Ownership: No
Parking Characteristics
Garage Dimensions: 20x17
Garage Square Feet: 420
Property Features
Accessible: Accessible Elevator Installed
Air Conditioning: Central Air

Amenities Unit: Deck; Hardwood Floors; Kitchen Center Island; Paneled Doors; Primary Bedroom Walk-In Closet; Sun Room; Tile Floors; Vaulted Ceiling(s); Washer/Dryer Hookup

Appliances: Dishwasher; Dryer; Microwave; Range; Refrigerator; Washer
Association Fee Includes: Lawn Care; Outside Maintenance; Snow Removal
Assumable Loan: Not Assumable
Basement: Drain Tiled; Egress Windows; Sump Pump
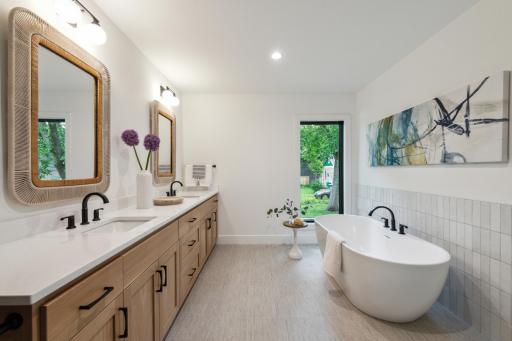
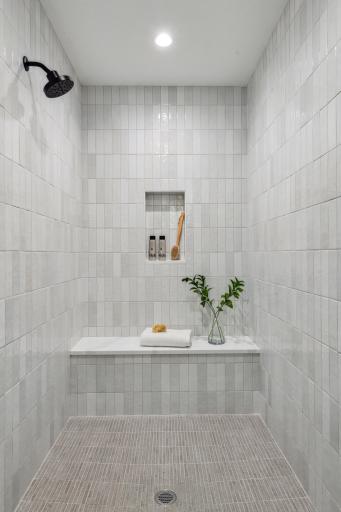
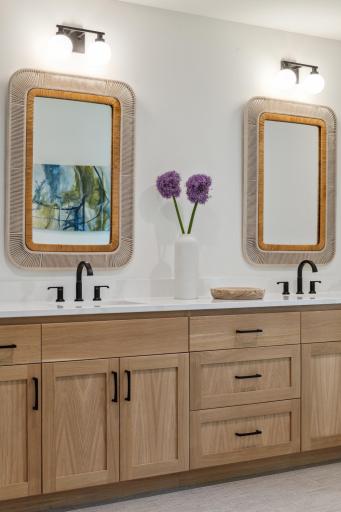


Bath Description: Main Floor 1/2 Bath; Upper Level Full Bath; Full Primary; Private Primary; Full Basement; Bathroom Ensuite; Rough In; Separate Tub & Shower
Construction Status: Under Construc/Spec Homes
Dining Room Description: Breakfast Bar; Informal Dining Room
Electric: 200+ Amp Service; Circuit Breakers
Exterior: Cement Board
Family Room Characteristics: 2 or More; Lower Level; Main Level
Financing Terms: Cash
Fireplace Characteristics: Family Room; Gas Burning
Foundation: Poured Concrete; Other
Fuel: Natural Gas
Heating: Forced Air; In-Floor Heating
Lot Description: Public Transit (w/in 6 blks); Tree Coverage - Light
Parking Characteristics: Floor Drain; Garage Door Opener; Insulated Garage
Road Frontage: City Street; Sidewalks
Roof: Age 8 Years or Less; Asphalt Shingles
Sellers Terms: Cash; Conventional
Sewer: City Sewer/Connected
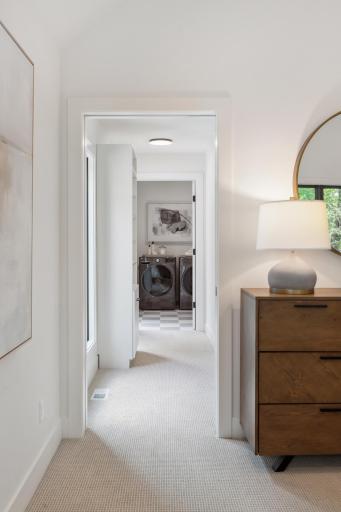
Special Search: 2nd Floor Laundry
Stories: Two
Townhouse Characteristics: End Unit; Multi-Level
Water: City Water/Connected
Room Information
| Room Name | Dimensions | Level |

| Bathroom | 10x09 | Lower |
| Bathroom | 07x03 | Main |
| Family Room | 18x15 | Lower |
| Garage | 20x20 | Main |
| Foyer | 08x05 | Main |
| Living Room | 15x13 | Main |
| Office | 08x07 | Main |
| Kitchen | 17x15 | Main |
| Informal Dining Room | 10x09 | Main |
| Mud Room | 11x07 | Main |
| First (1st) Bedroom | 19x16 | Upper |
| Primary Bath | 11x09 | Upper |
| Deck | 15x15 | Upper |


| Second (2nd) Bedroom | 14x10 | Lower |
| Third (3rd) Bedroom | 12x12 | Lower |
Listing Office: Lakes Sotheby's International Realty
Last Updated: January - 02 - 2026

The data relating to real estate for sale on this web site comes in part from the Broker Reciprocity SM Program of the Regional Multiple Listing Service of Minnesota, Inc. The information provided is deemed reliable but not guaranteed. Properties subject to prior sale, change or withdrawal. ©2026 Regional Multiple Listing Service of Minnesota, Inc All rights reserved.
Sunday 18th of October 2026 12:31 PM

218-998-4400
Mohagen Real Estate




Let's Connect

Mohagen Real Estate
sue@MohagenRealEstate.com
Office: 218-998-4400
Cell: 218-731-7376

Mohagen Real Estate is licensed in the State of Minnesota