6156 Bottom Bouncer Lane NE, Remer, MN 56672 (MLS# 7082494)
$625,000
Remer, MN 56672
MLS# 7082494
3 beds | 1 baths | 994 sqft
1 / 50
Property Description
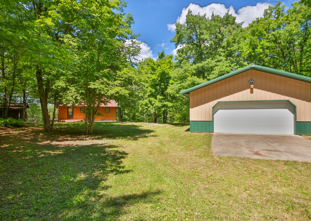
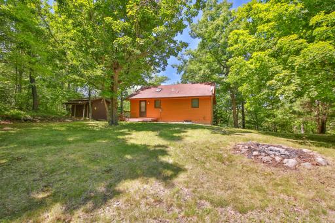
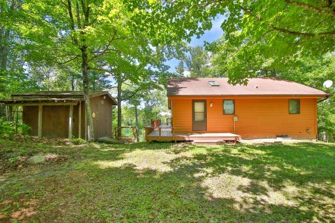
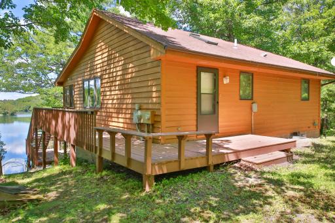
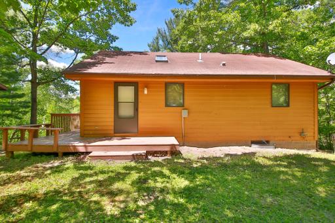
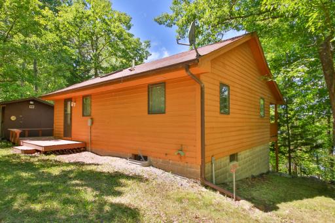
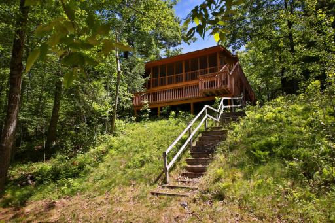
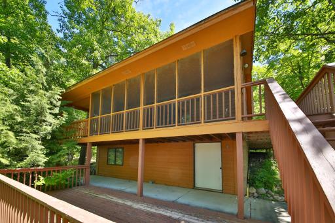
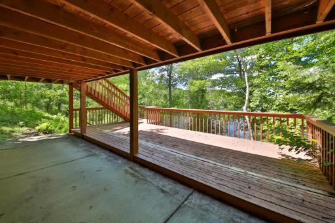
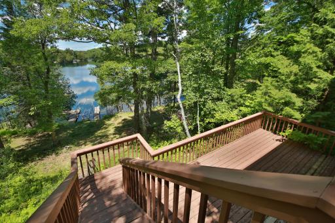
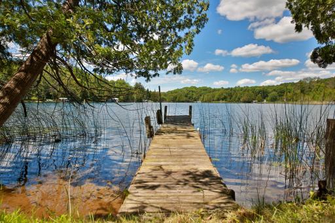
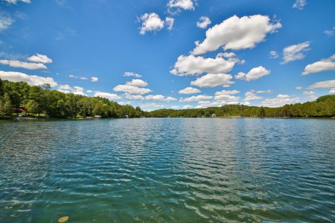
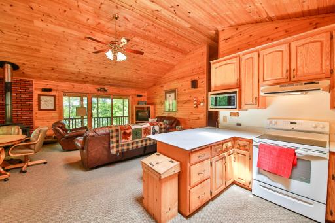
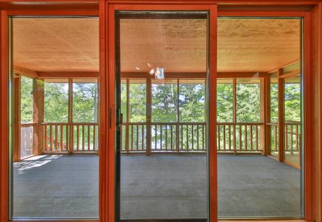
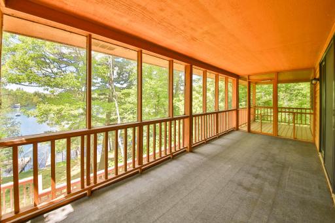
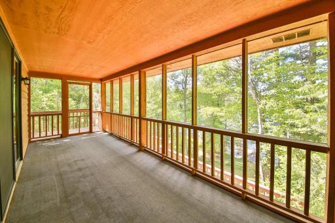
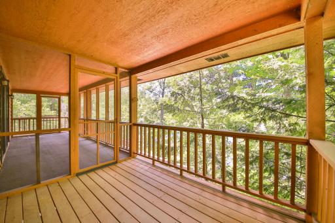
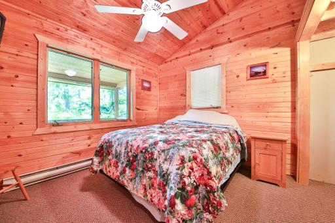
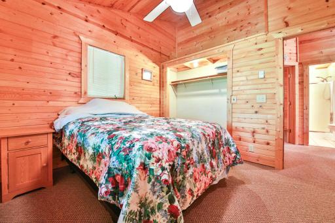
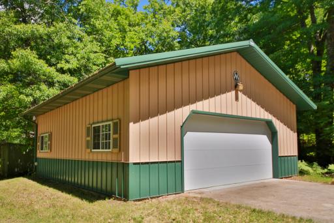
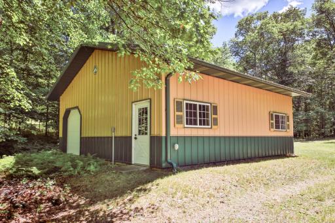
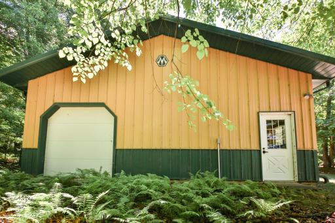
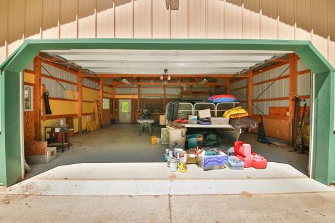
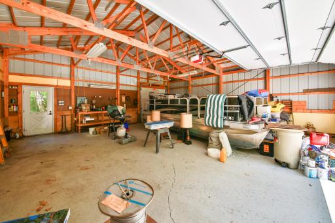
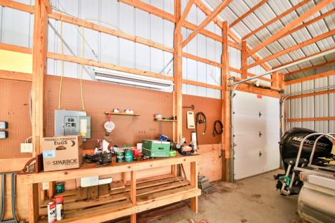
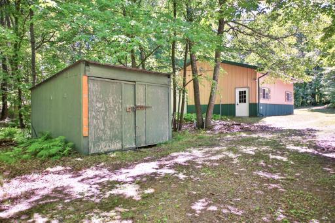
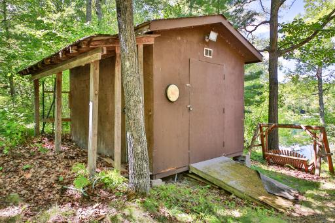
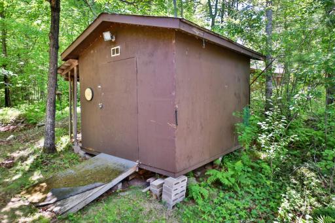
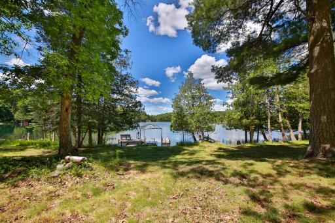
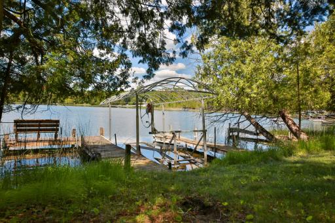
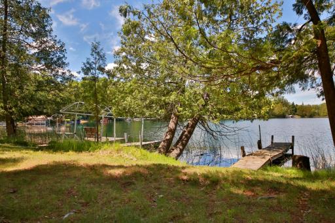
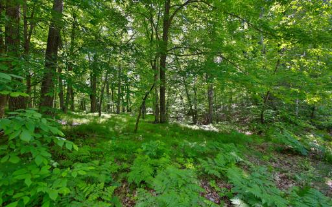
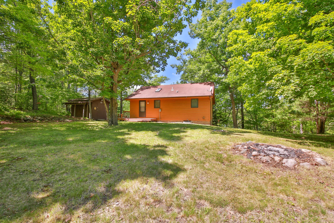
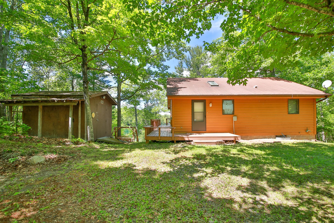
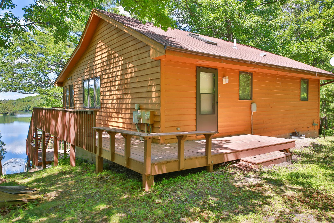
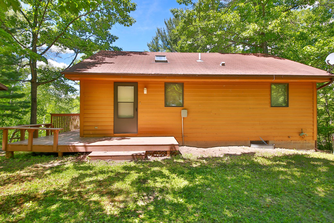
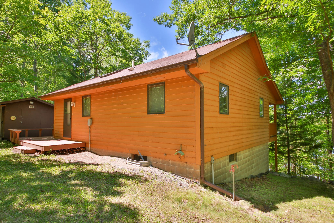
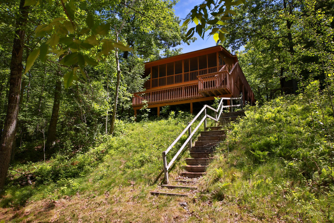
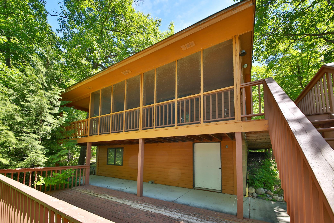
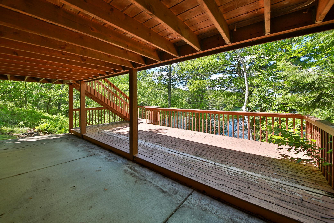
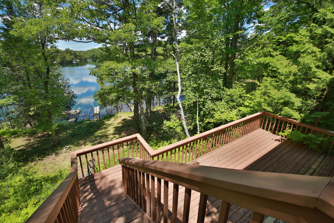
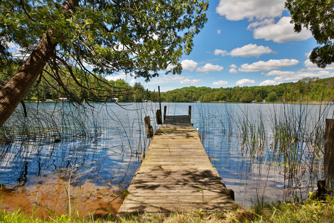
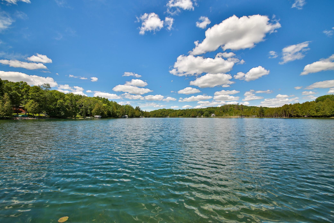
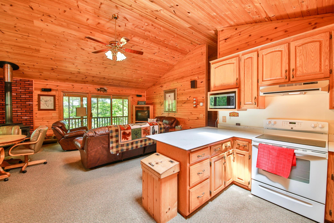
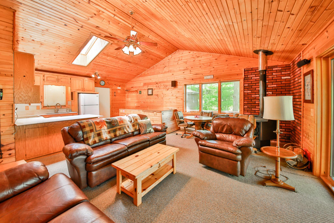
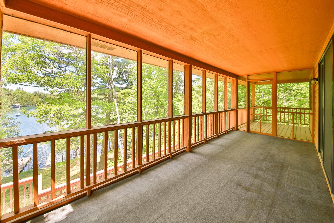
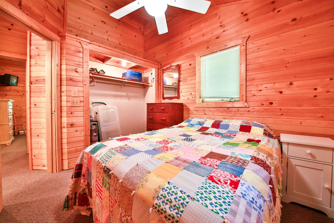
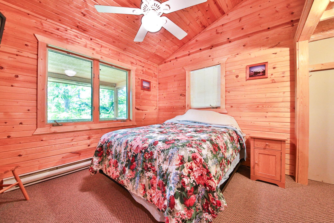
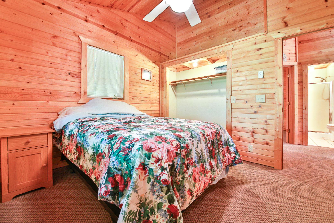
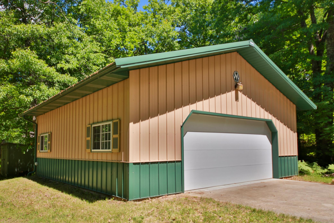
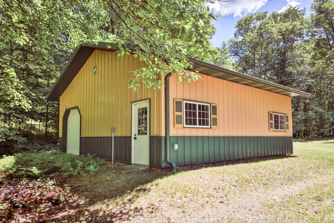
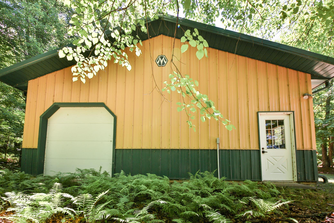
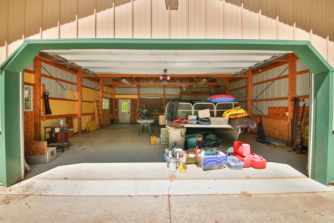
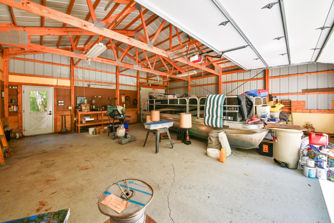
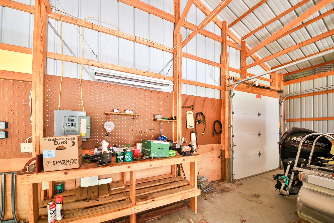
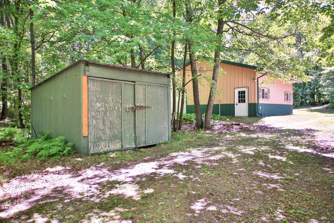
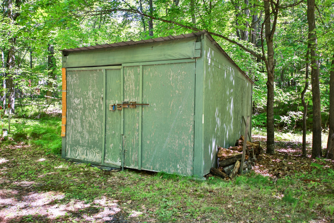
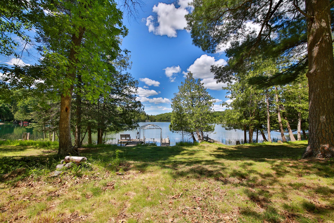
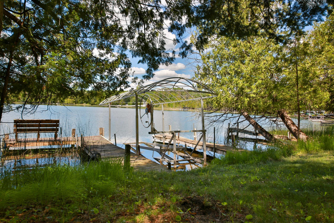
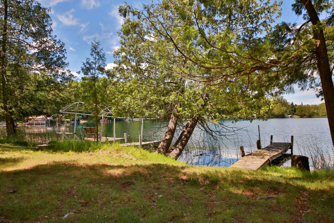
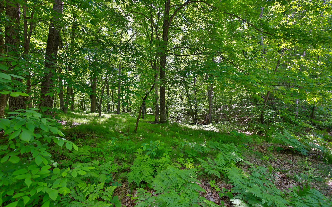
Experience the best of lakeside living on the highly coveted shores of Thunder Lake. This inviting 3-bedroom cabin sits on two parcels totaling 3.2 acres, offering exceptional privacy, space, and room to expand in one of the areaâs most desirable settings. Enjoy 120 feet of pristine shoreline paired with two docks, giving you ideal access for boating, swimming, fishing, and entertaining. The propertyâs elevated vantage point delivers stunning panoramic lake views from sunrise to sunset. A large pole building provides outstanding storage for boats, ATVs, snowmobiles, or workshop needs â a rare and valuable amenity for a lake property of this size. Whether youâre seeking a year-round home, a seasonal getaway, or a future building opportunity, this Thunder Lake retreat offers unmatched potential, natural beauty, and Northwoods charm.
Details
Maps
Contract Information
Status: Active
Contingency: None
Current Price: 625000
Original List Price: 825000
ListPrice: 625000
List Date: 2026-06-29
Owner is an Agent?: No
Auction?: No
General Property Information
Common Wall: No
Lot Measurement: Acres
Manufactured Home?: No
Multiple PIDs?: Yes
New Development: No
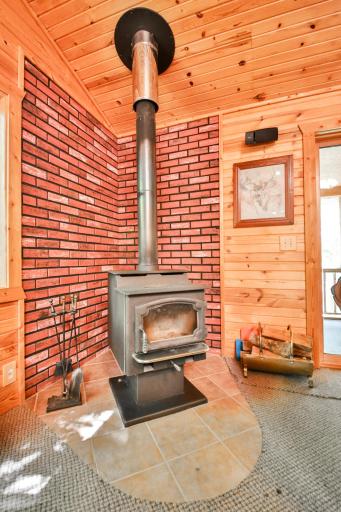
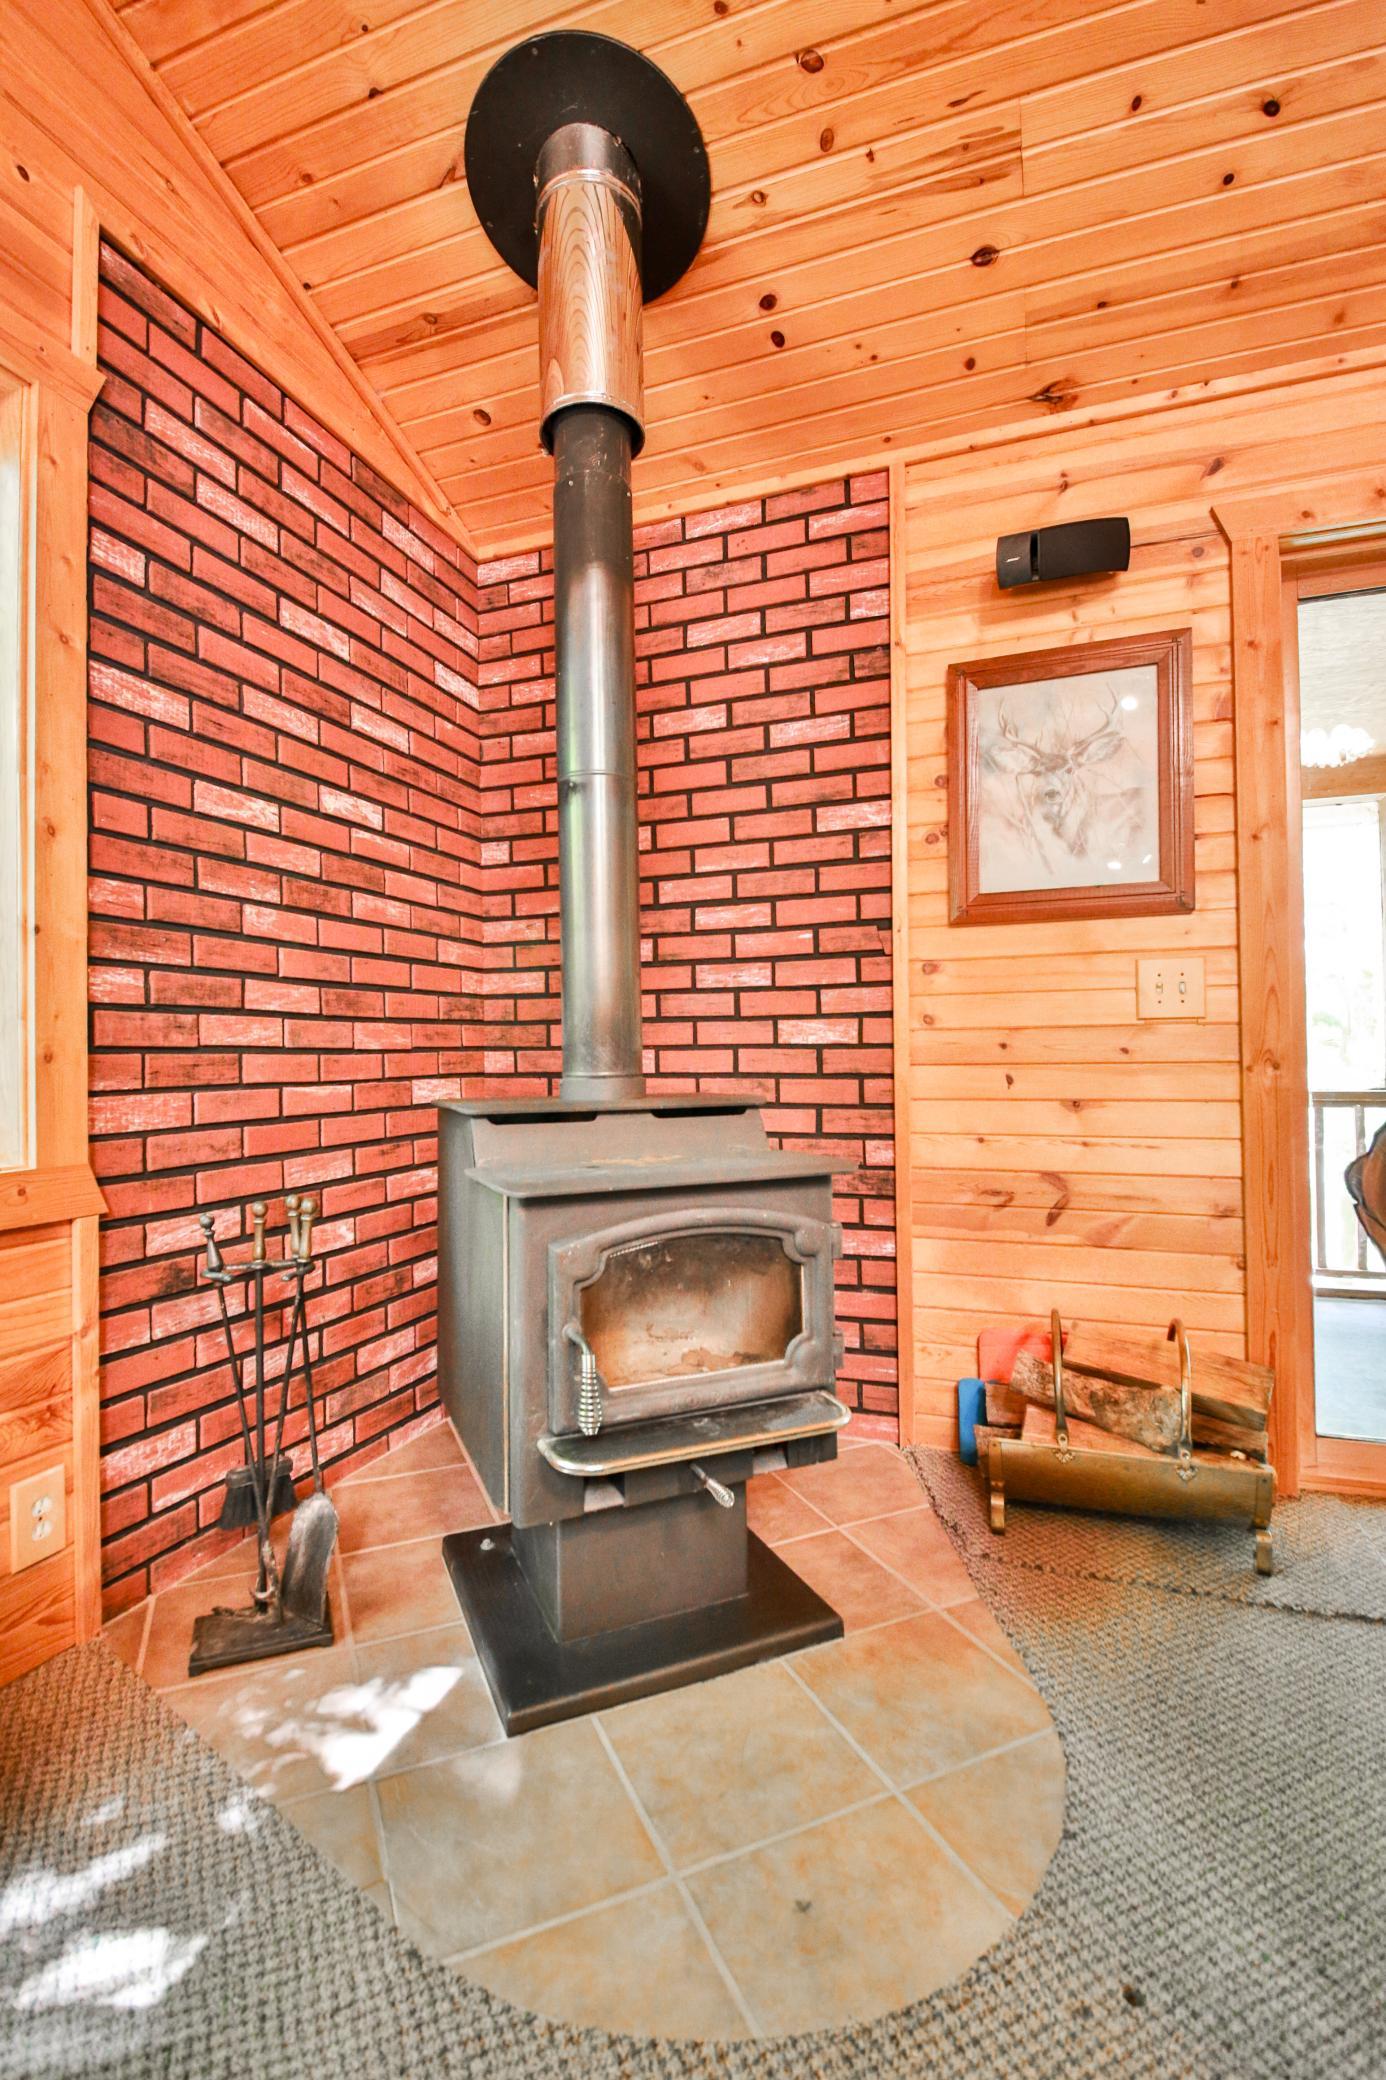
Number of Fireplaces: 1
Road Btwn WF & Home?: No
Waterfront Frontage: 150
Waterfront YN: Yes
Year Built: 1993
Yearly/Seasonal: Yearly
Zoning: Residential-Single Family
Bedrooms: 3
Baths Total: 1
Bath Three Quarters: 1
Main Floor Total SqFt: 832
Above Grd Total SqFt: 832
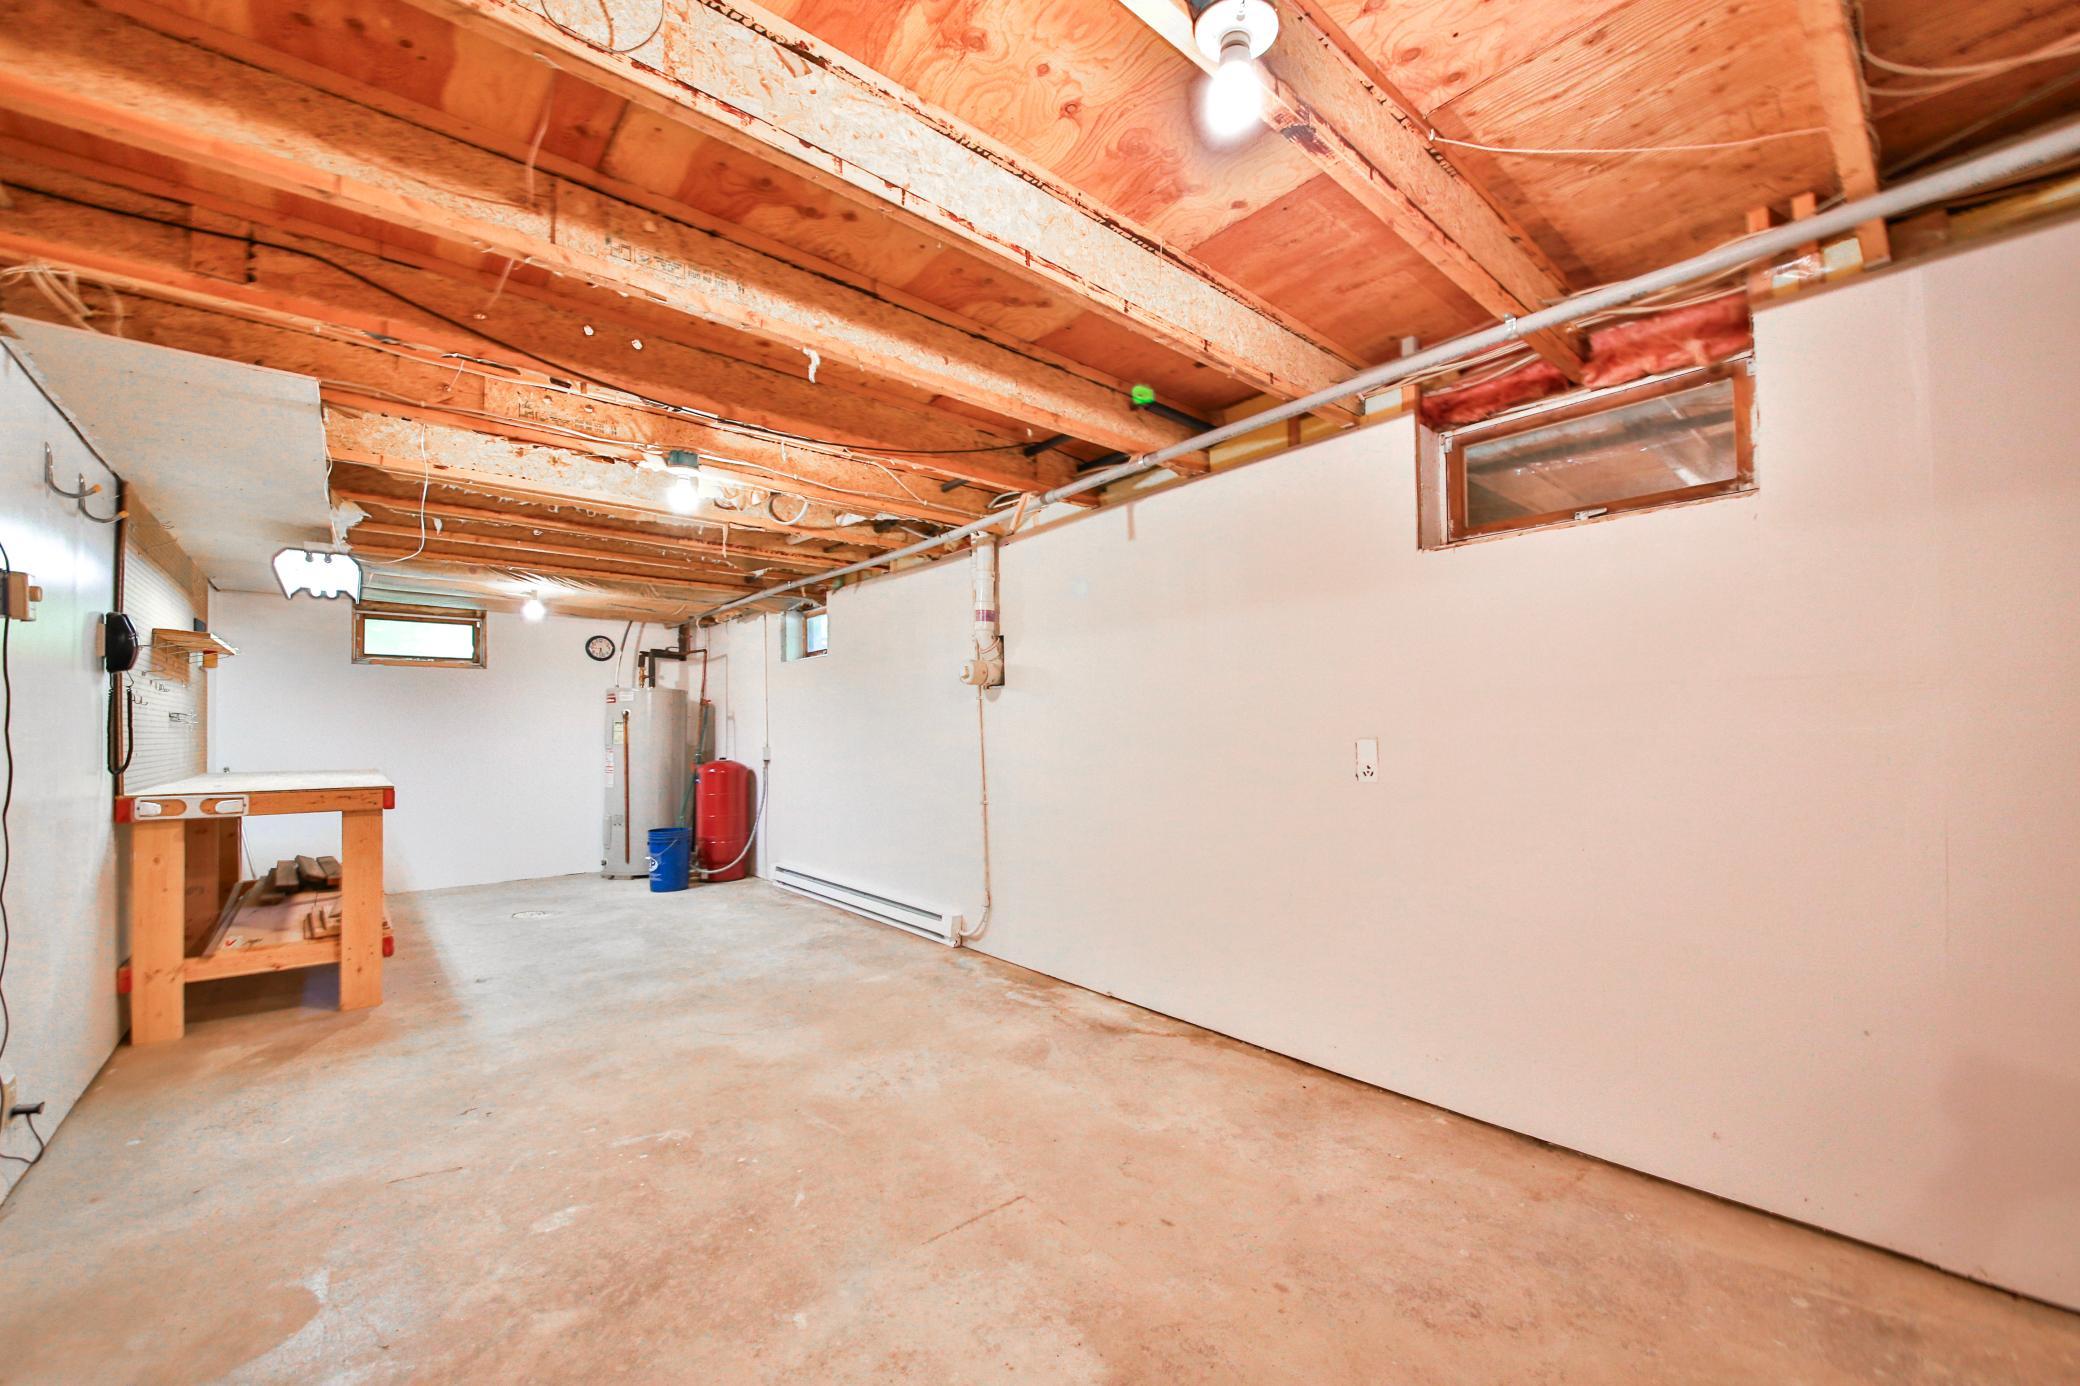
Below Grd Total SqFt: 162
Total SqFt: 994
Total Finished Sqft: 994.00
FireplaceYN: Yes
Lake/Waterfront Name: Thunder
Style: (SF) Single Family
Foundation Size: 832
Power Company: Crow Wing Power
Garage Stalls: 3
Lot Dimensions: 120x230x185x254 182x467x214x600
Acres: 3.2
Assessment Pending: No
Location Tax and Other Information
House Number: 6156
Street Name: Bottom Bouncer
Street Suffix: Lane
Street Direction Suffix: NE
Postal City: Remer
County: Cass
State: MN
Zip Code: 56672
Complex/Dev/Subdivision: Evergreen Terrace
Additional Parcels Information
Property ID #2: 423890125
Assessments
Assessment Installment: 86
Tax With Assessments: 2402
Basement
Foundation Dimensions: 32x26
Building Information
Finished SqFt Above Ground: 832
Finished SqFt Below Ground: 162
Elevation Highpoint to Waterfront Feet
Elevation Highpoint Waterfront Feet: 15-26
Lake Details
Lake Acres: 1346
Lake Depth: 95
Lease Details
Land Leased: Not Applicable
Miscellaneous Information
DP Resource: Yes
Homestead: No
Ownership
Fractional Ownership: No
Parking Characteristics
Garage Dimensions: 30x30
Garage Square Feet: 900
Public Survey Info
Range#: 26
Section#: 10
Township#: 140
Property Features
Accessible: None
Air Conditioning: None
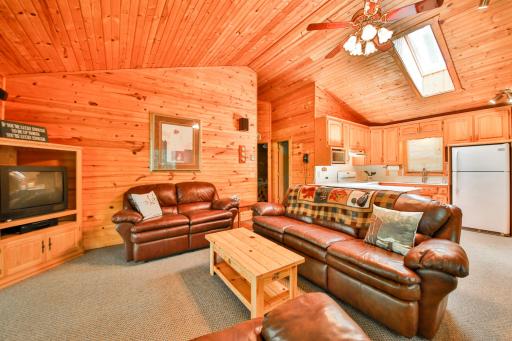
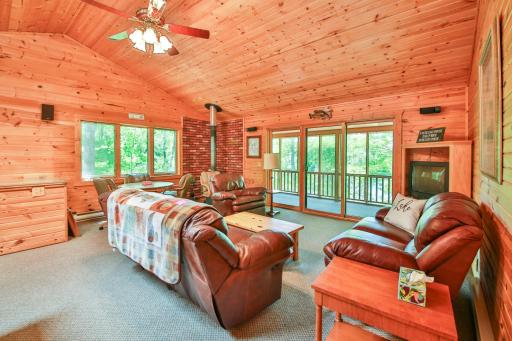
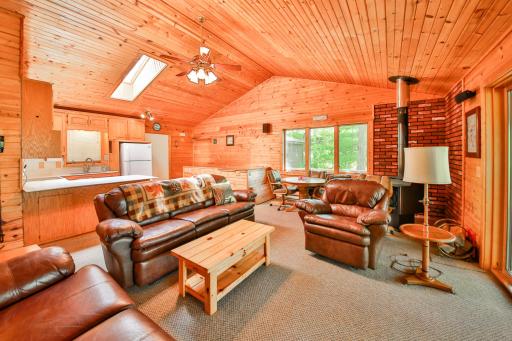
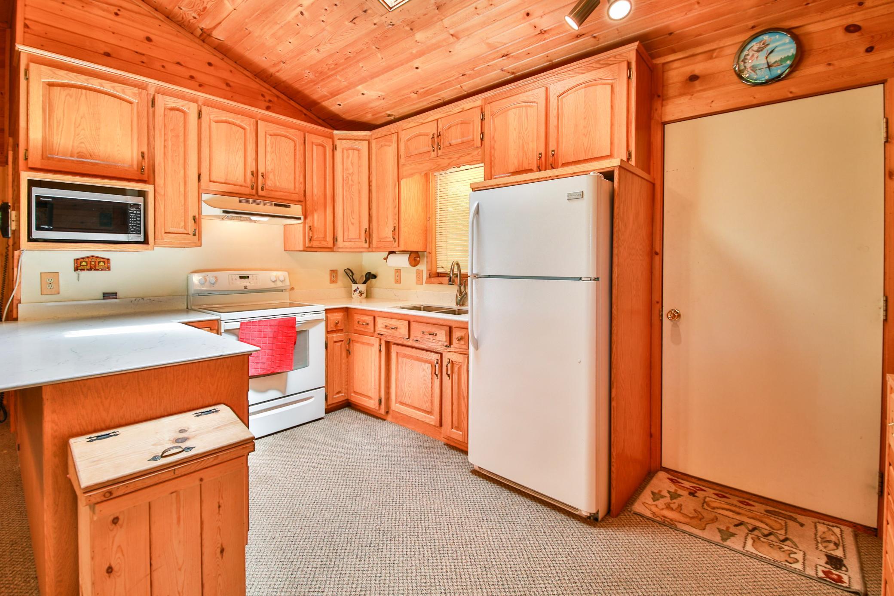
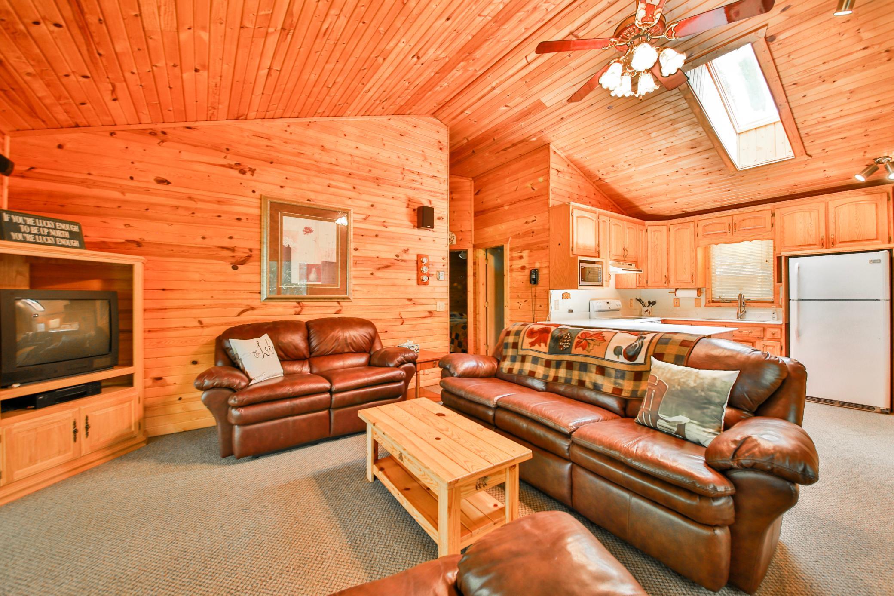
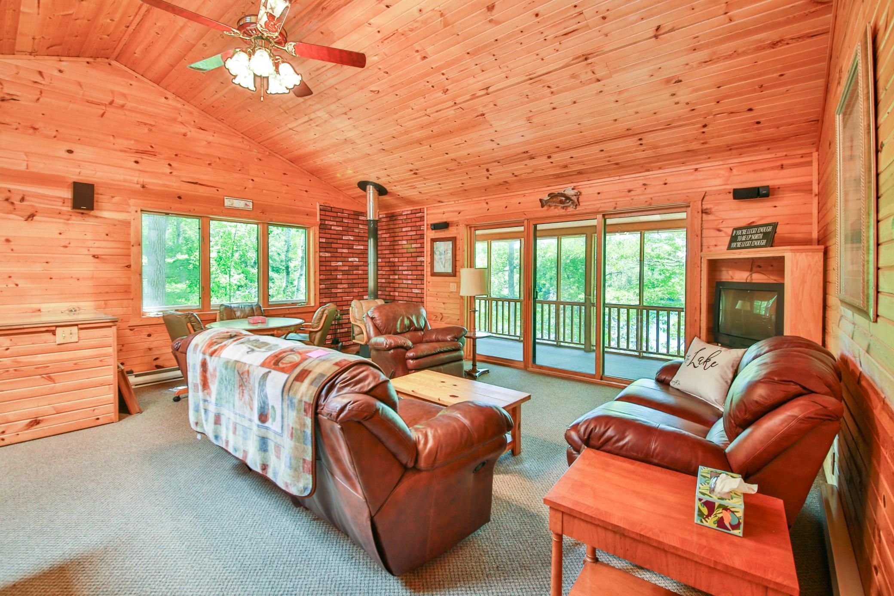
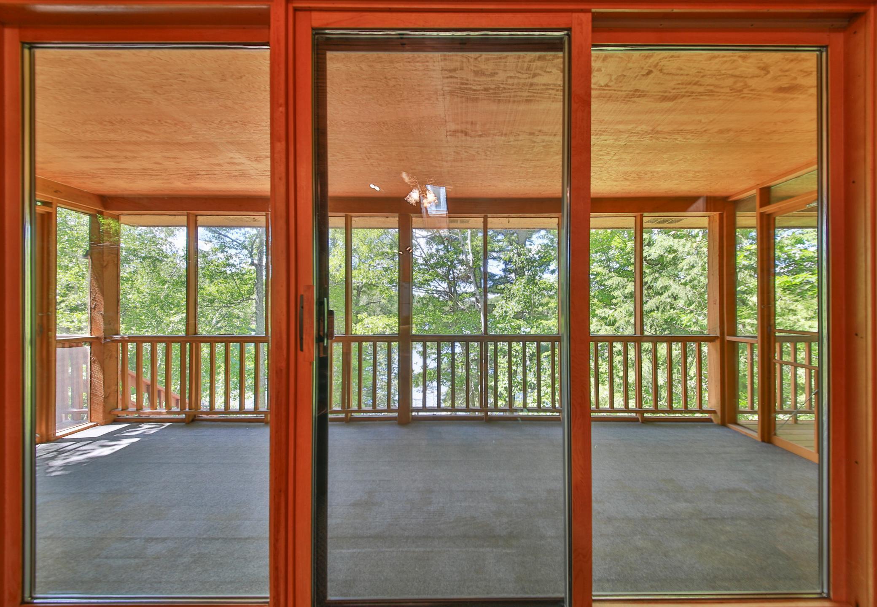
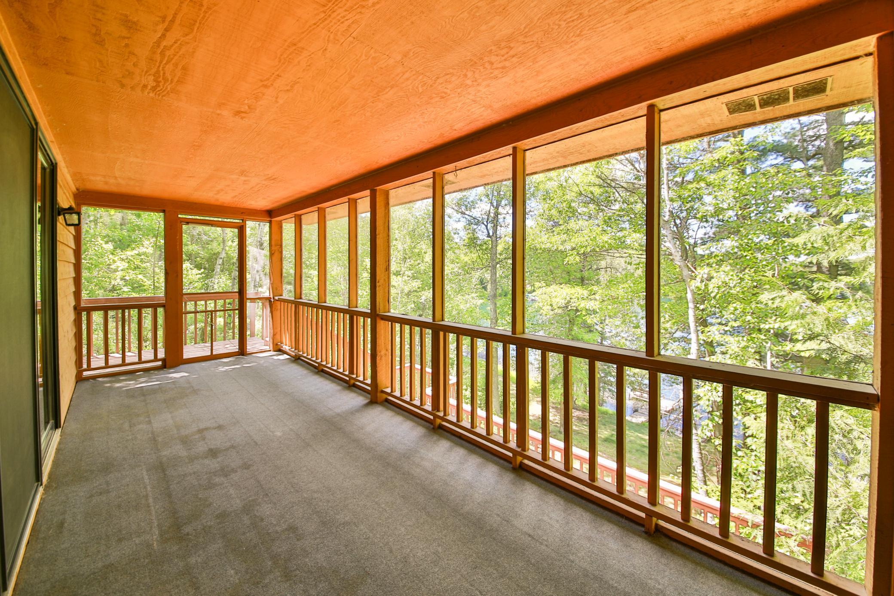
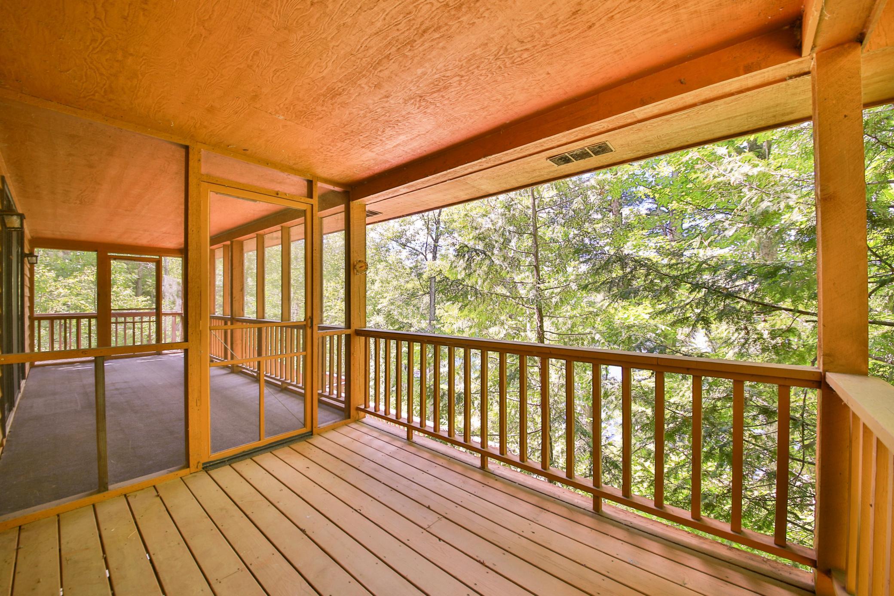
Amenities Unit: Ceiling Fan(s); Deck; Dock; Kitchen Window; Natural Woodwork; Porch; Skylight; Vaulted Ceiling(s)
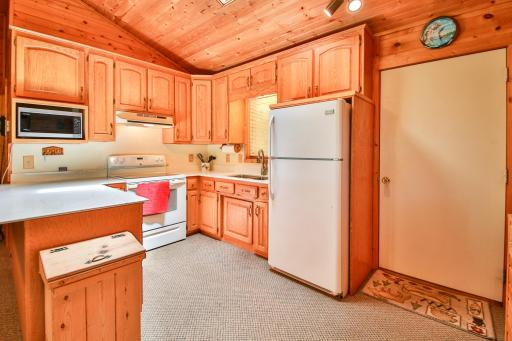
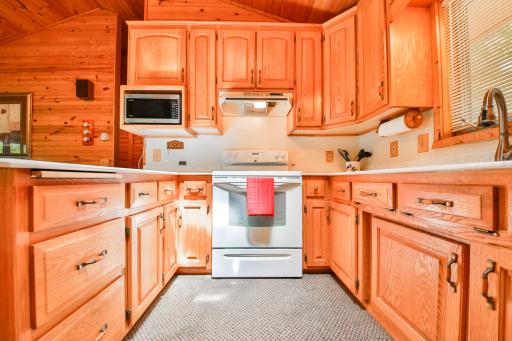
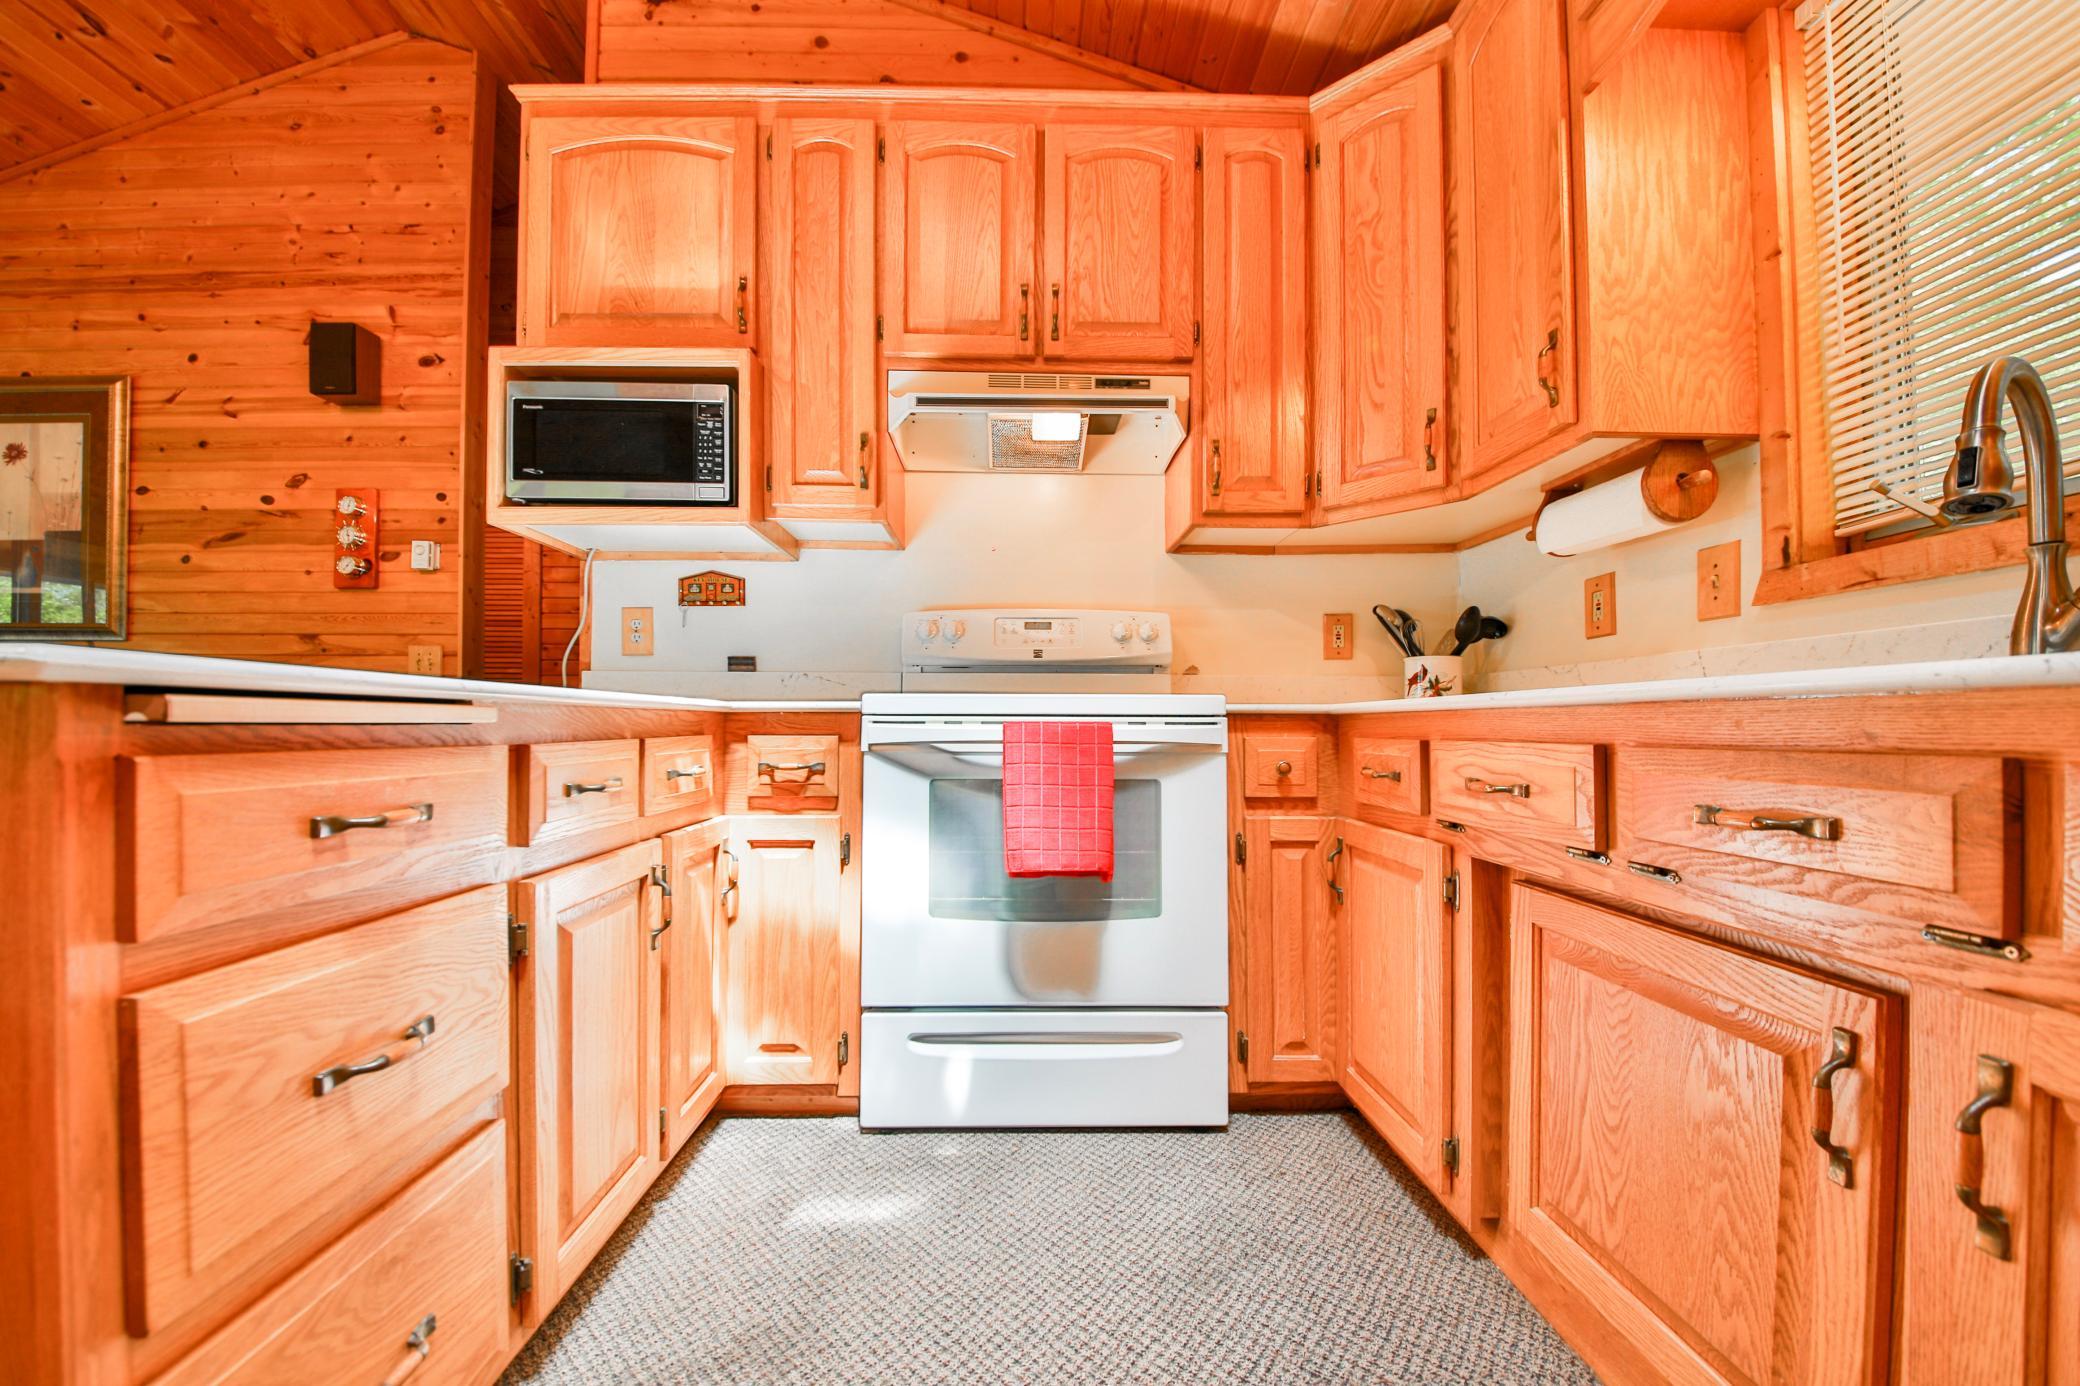
Appliances: Microwave; Range; Refrigerator
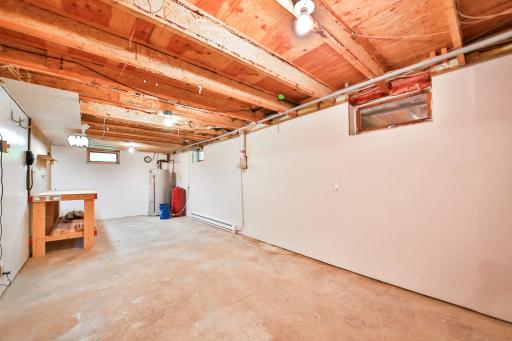
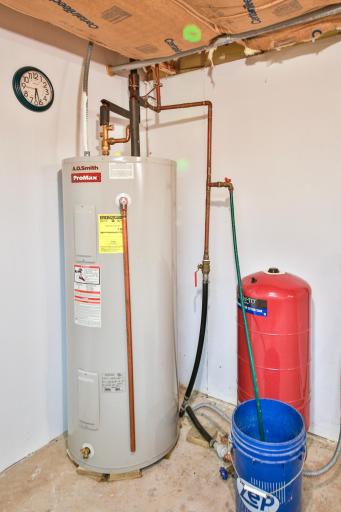
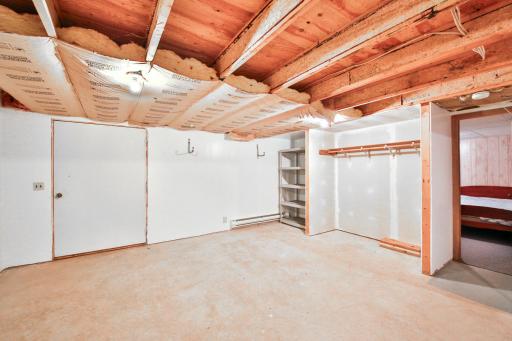
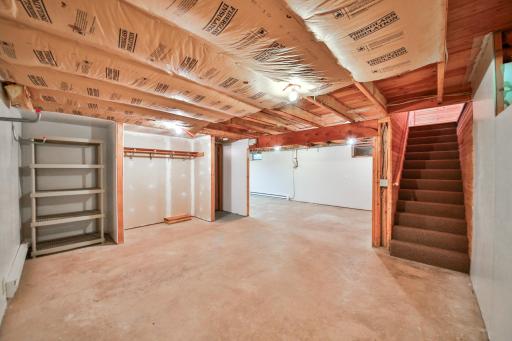
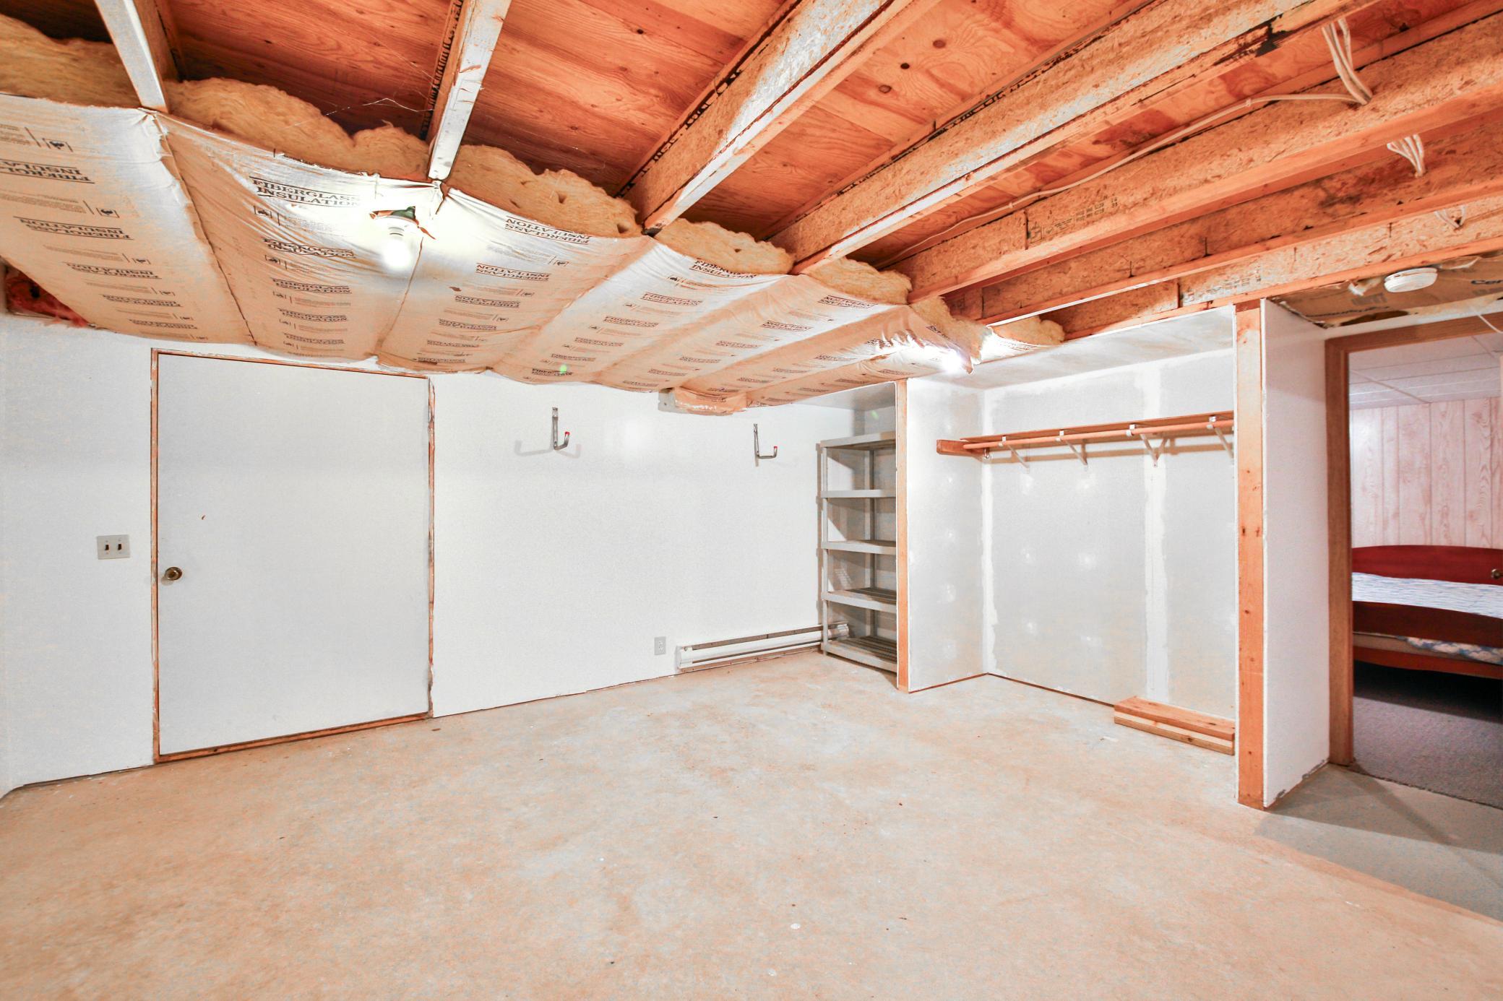
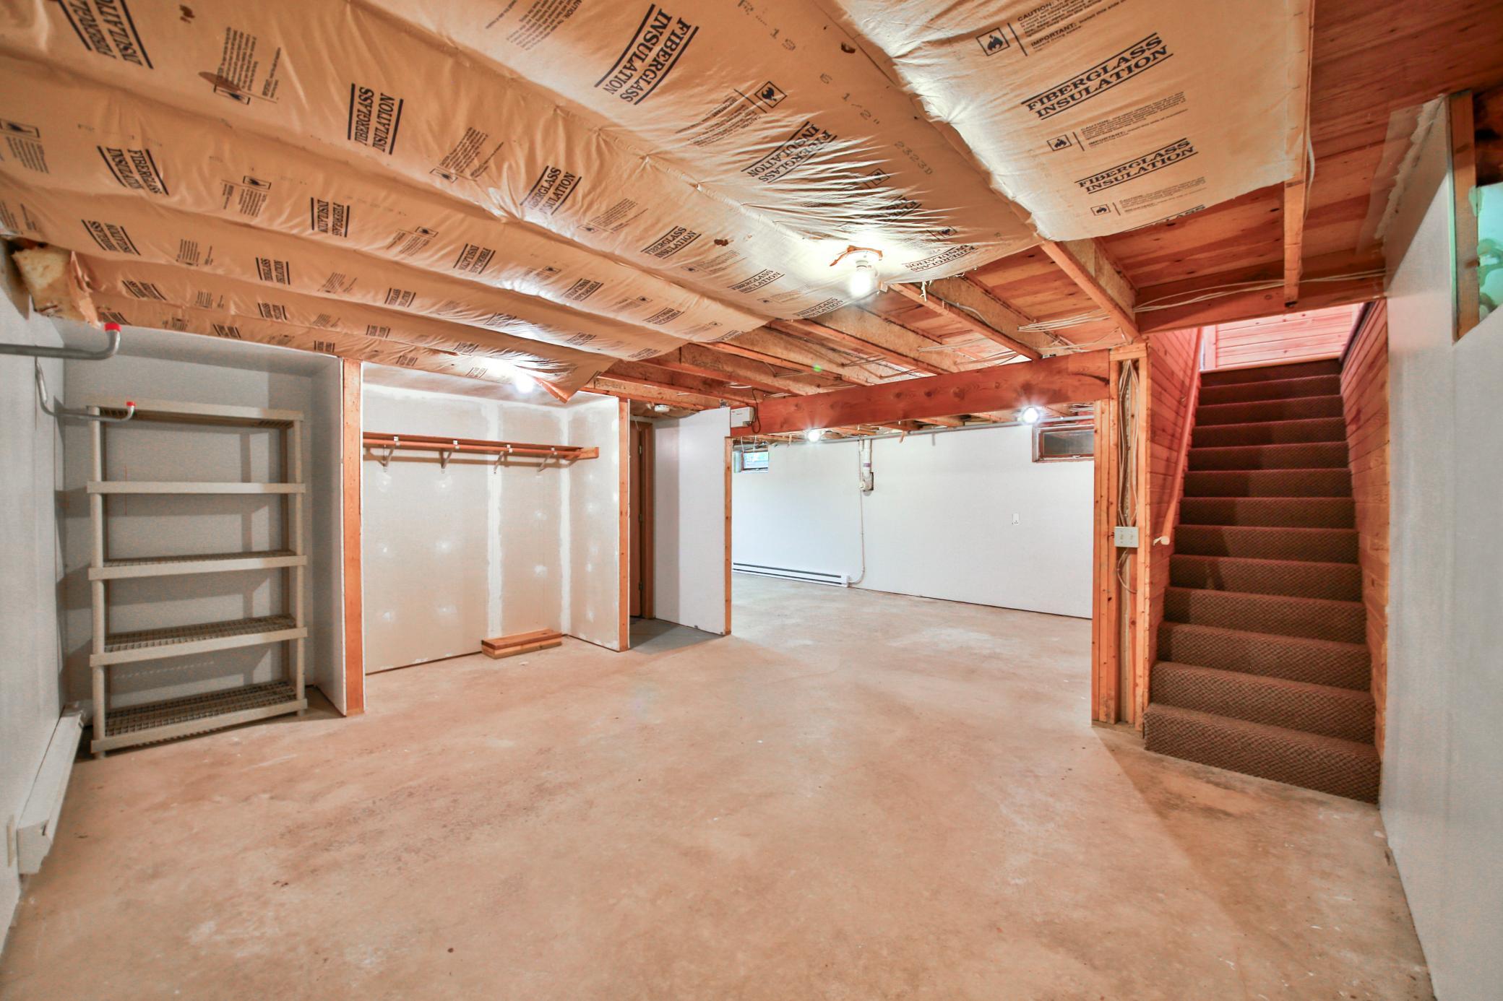
Basement: Concrete Block; Full; Partially Finished
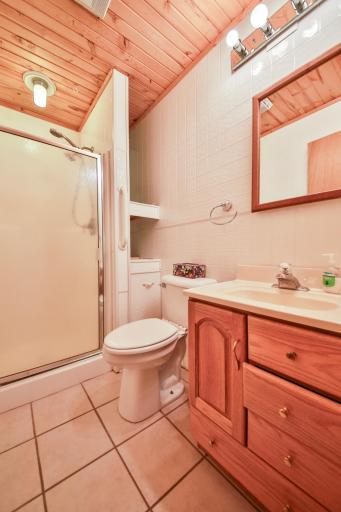
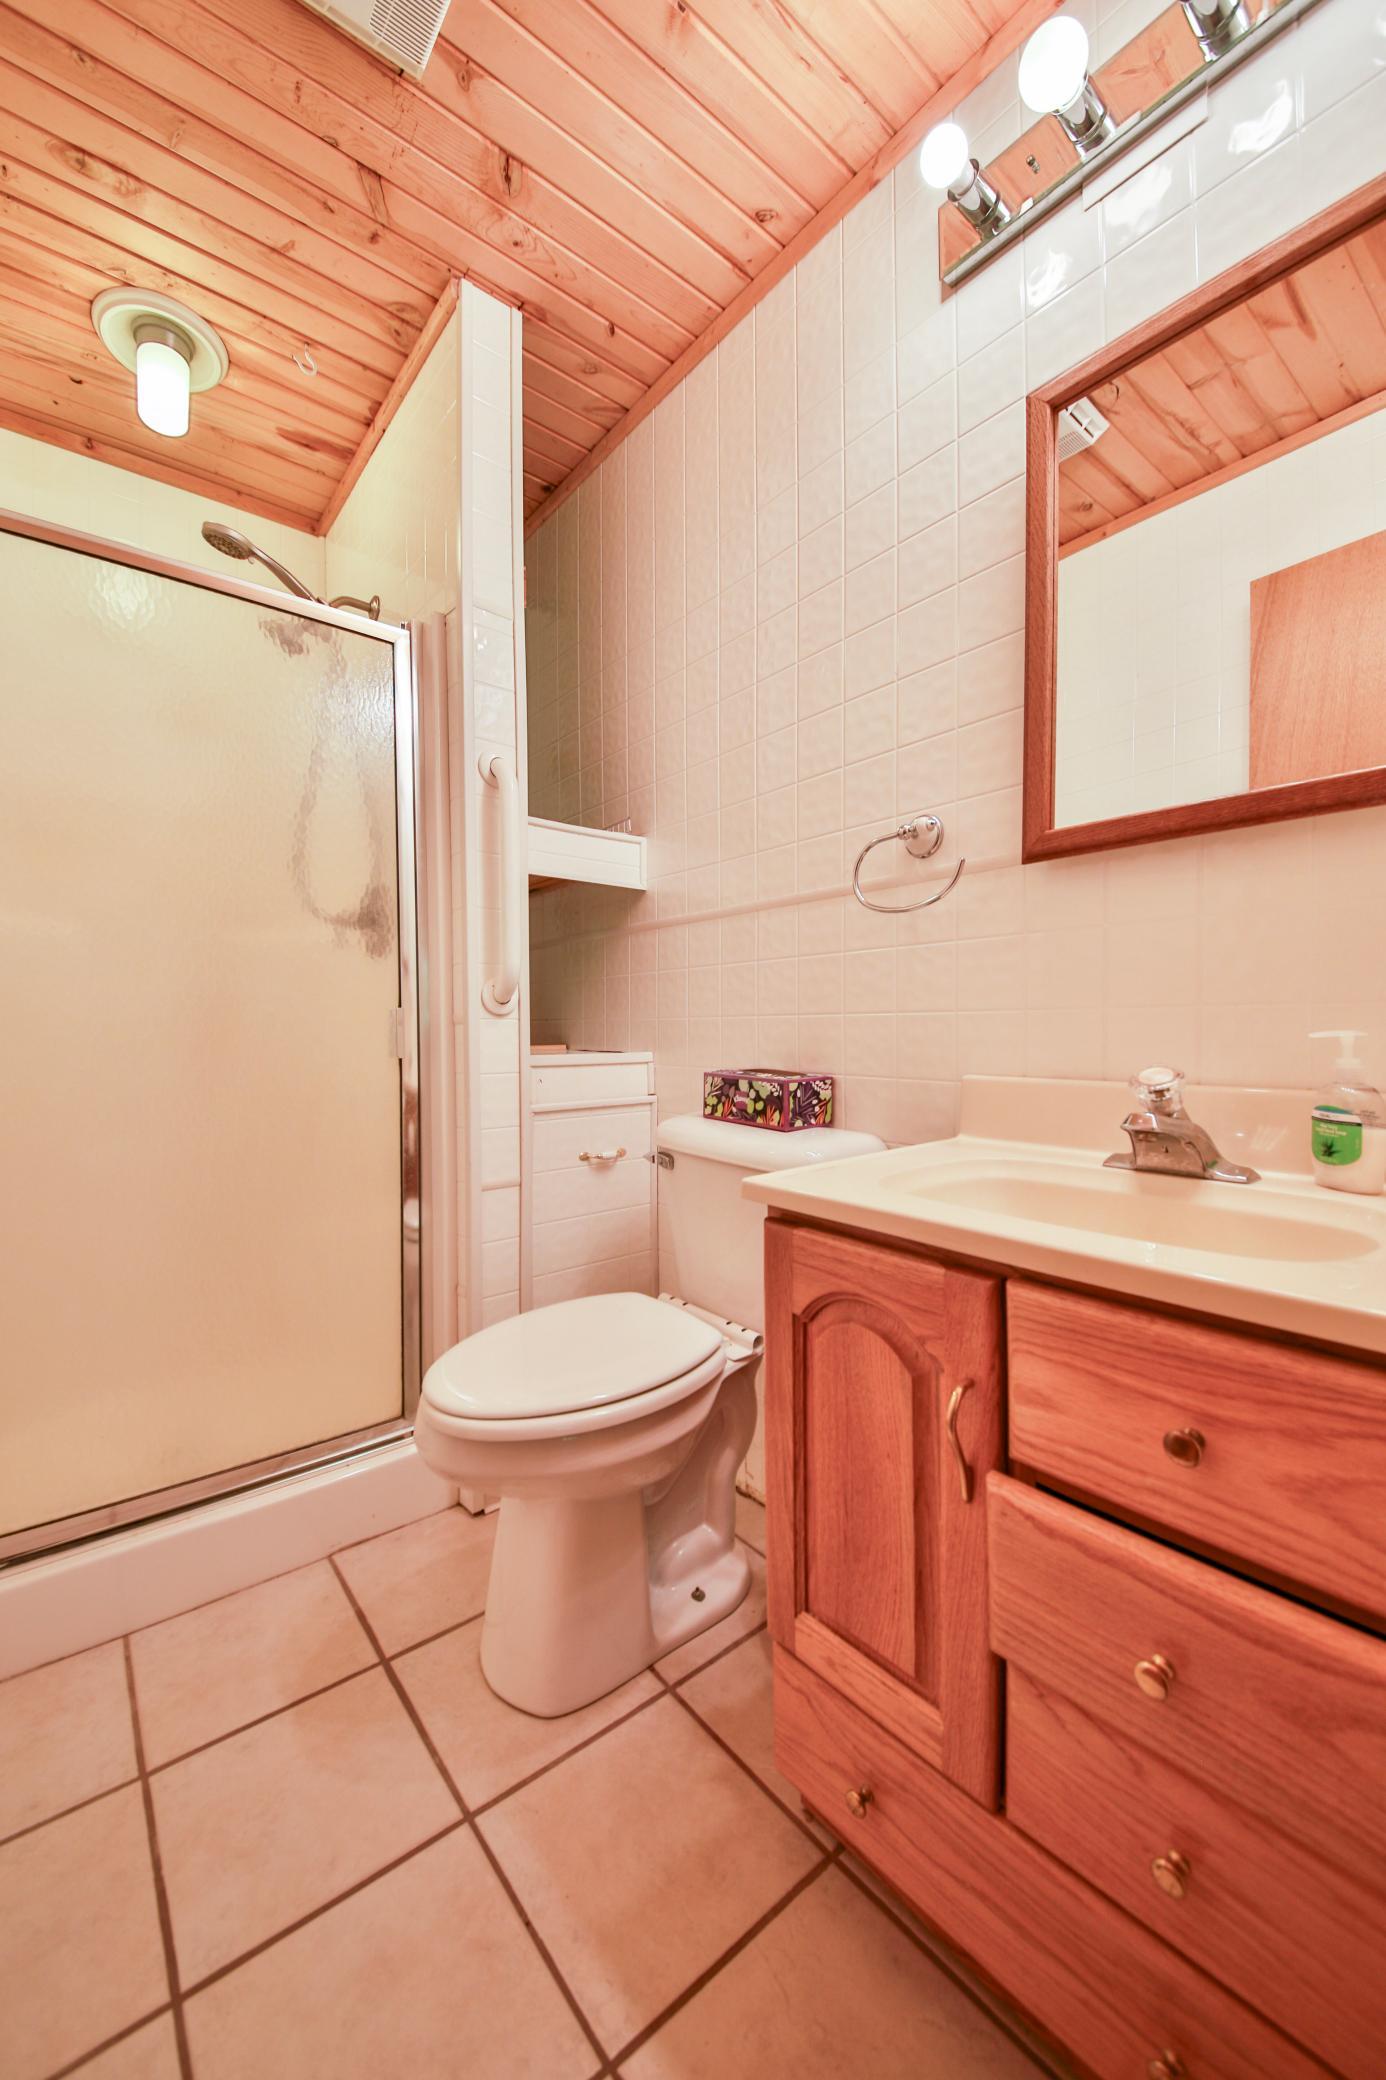
Bath Description: Main Floor 3/4 Bath
Construction Materials: Frame
Construction Status: Previously Owned
Dining Room Description: Kitchen/Dining Room
Electric: 200+ Amp Service; Circuit Breakers
Elevation Highpoint to Waterfront Slope: Gradual
Exterior: Cedar; Wood
Foundation: Concrete Block
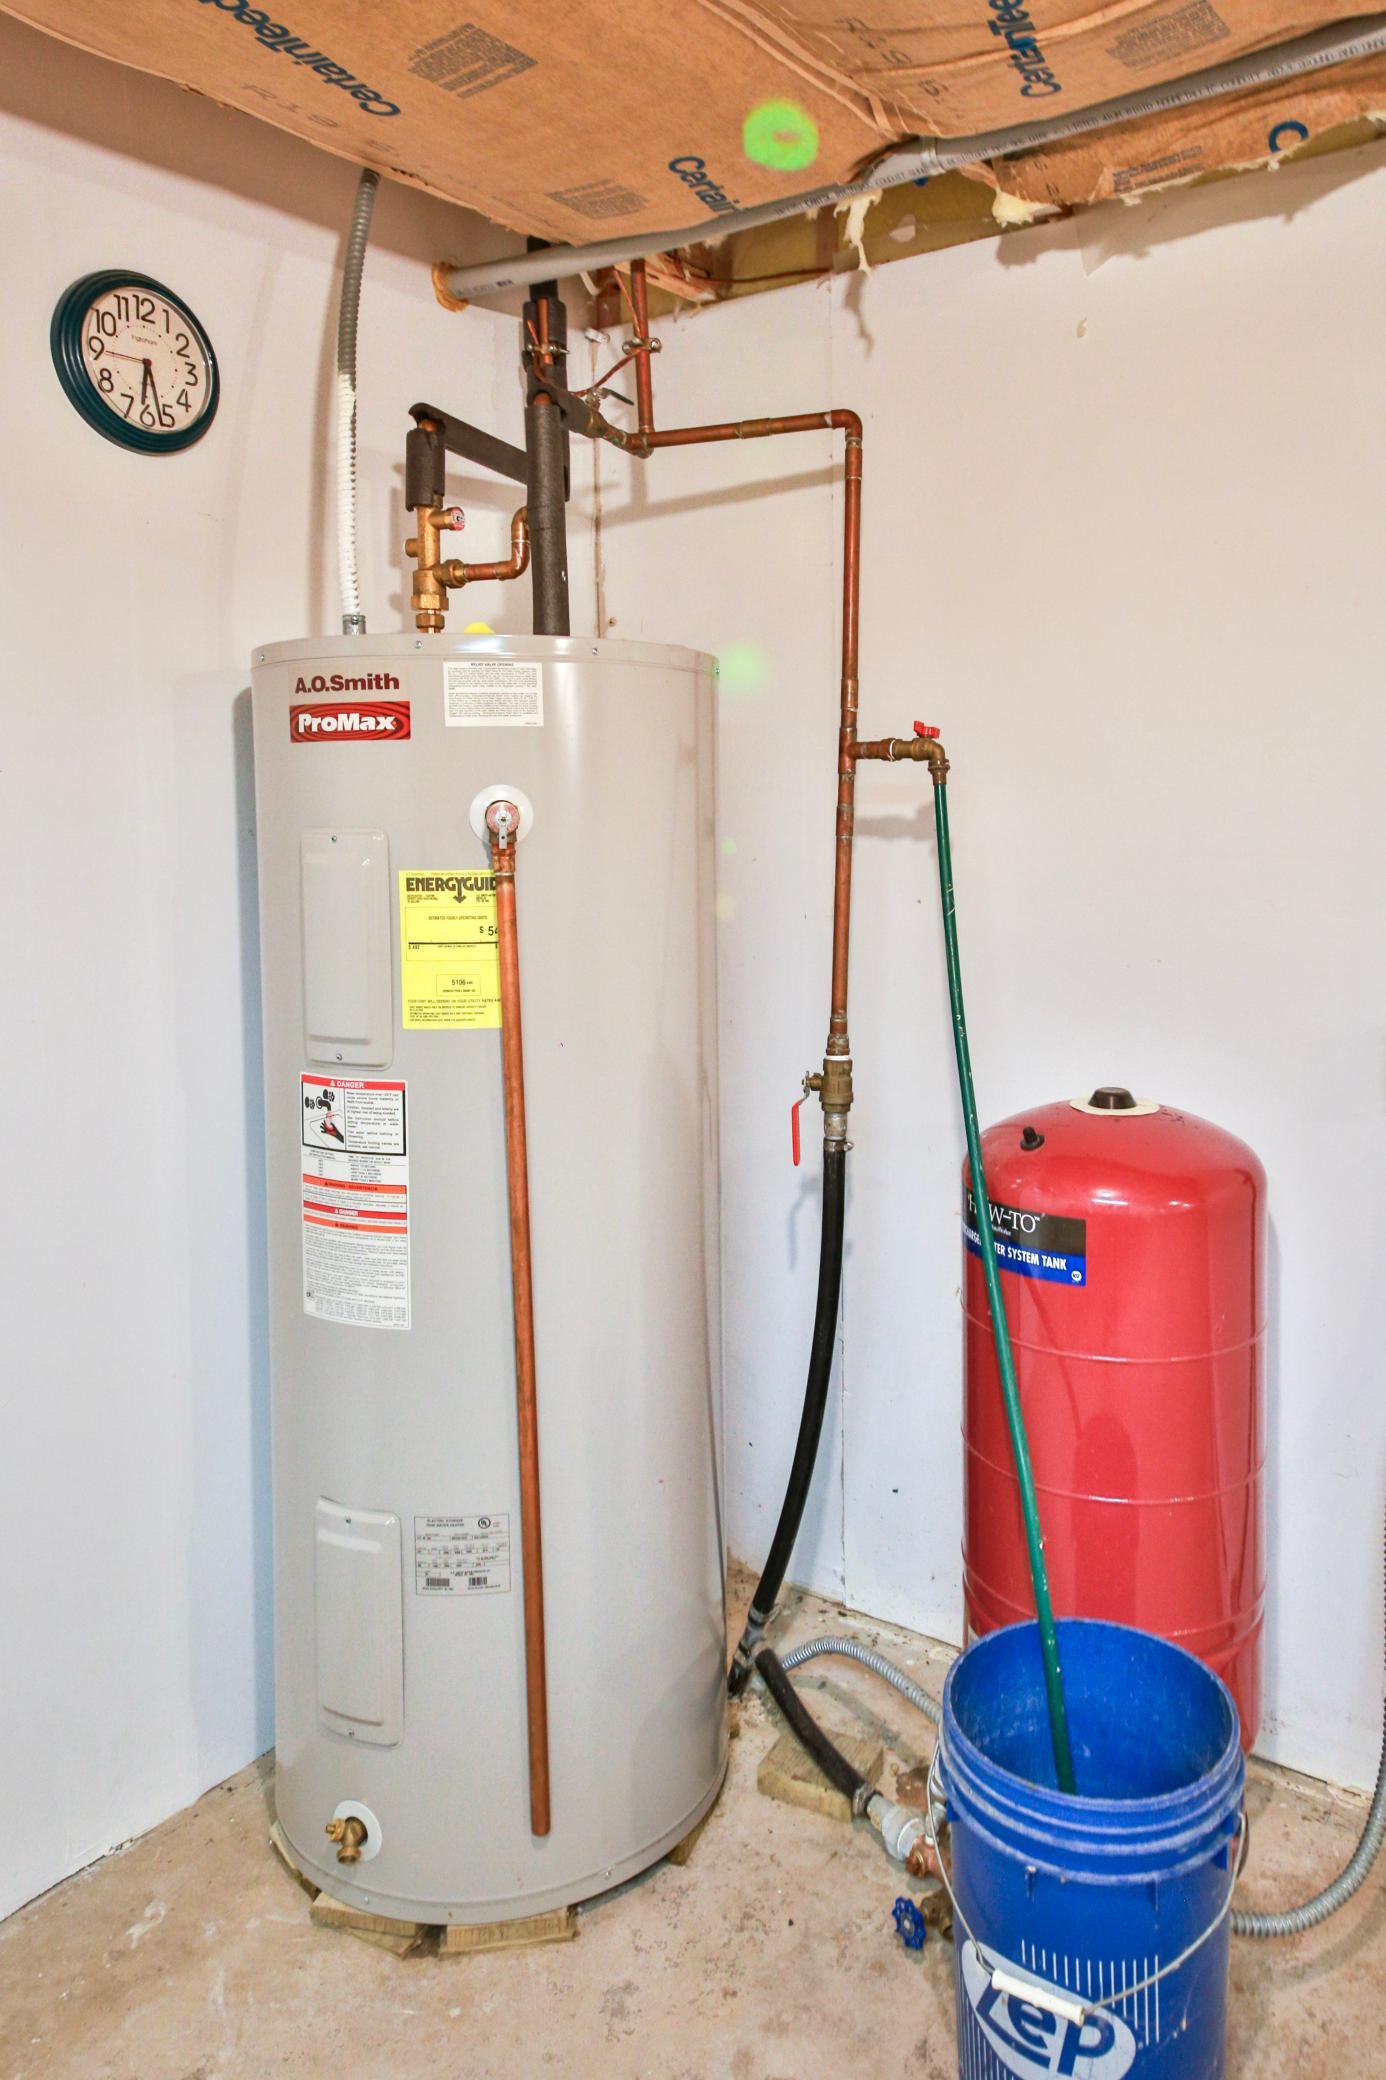
Fuel: Electric; Wood
Heating: Baseboard; Wood Stove
Internet Options: Fiber Optic
Lake Details: Excellent Sand; Hard; Sand
Laundry: None
Lock Box Type: Combo
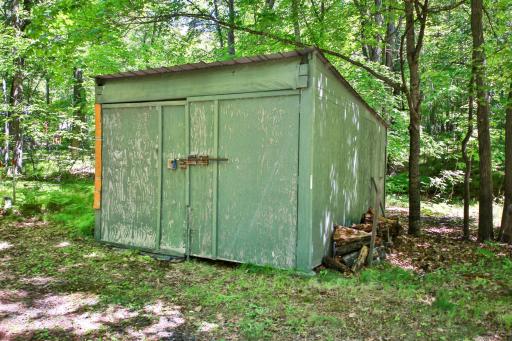
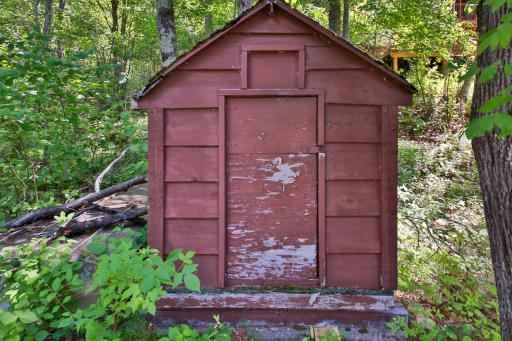
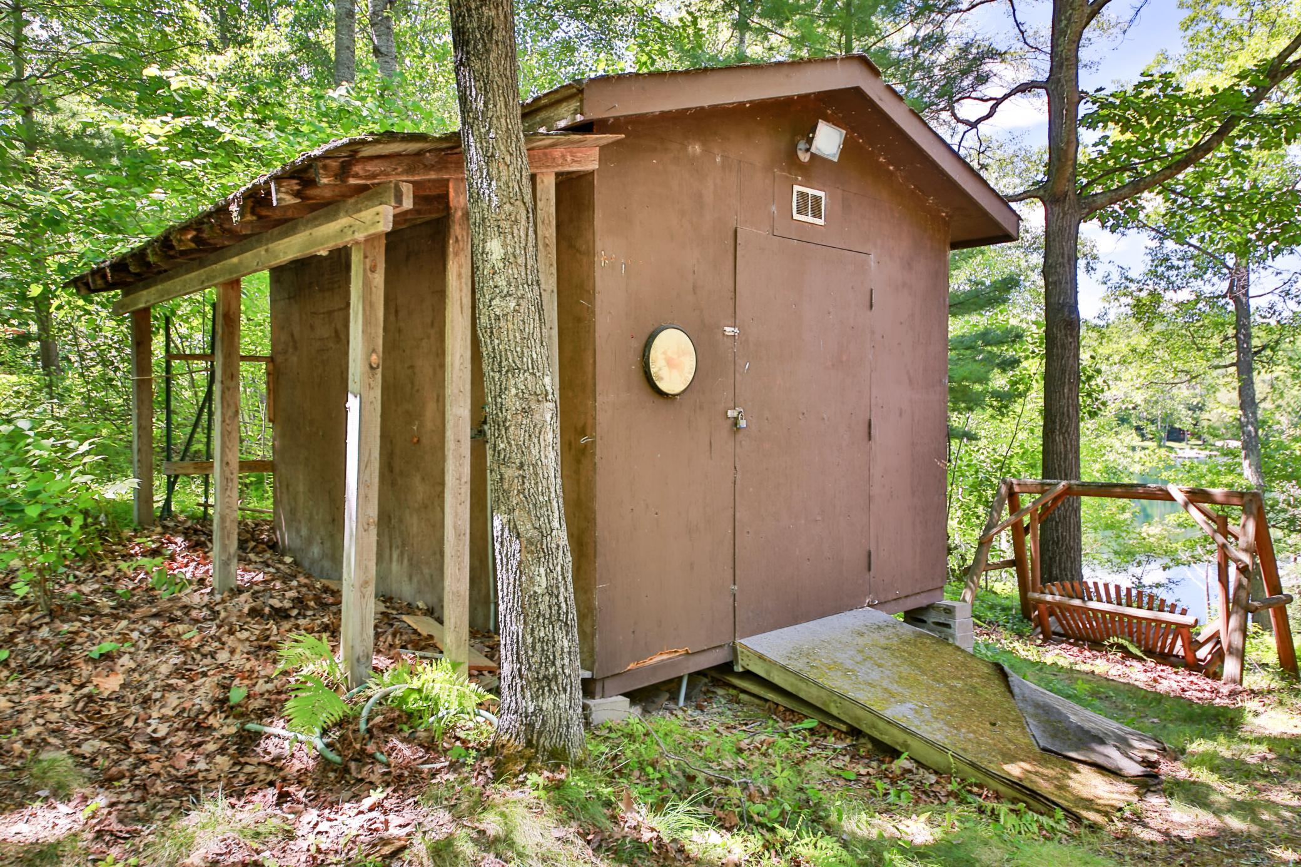
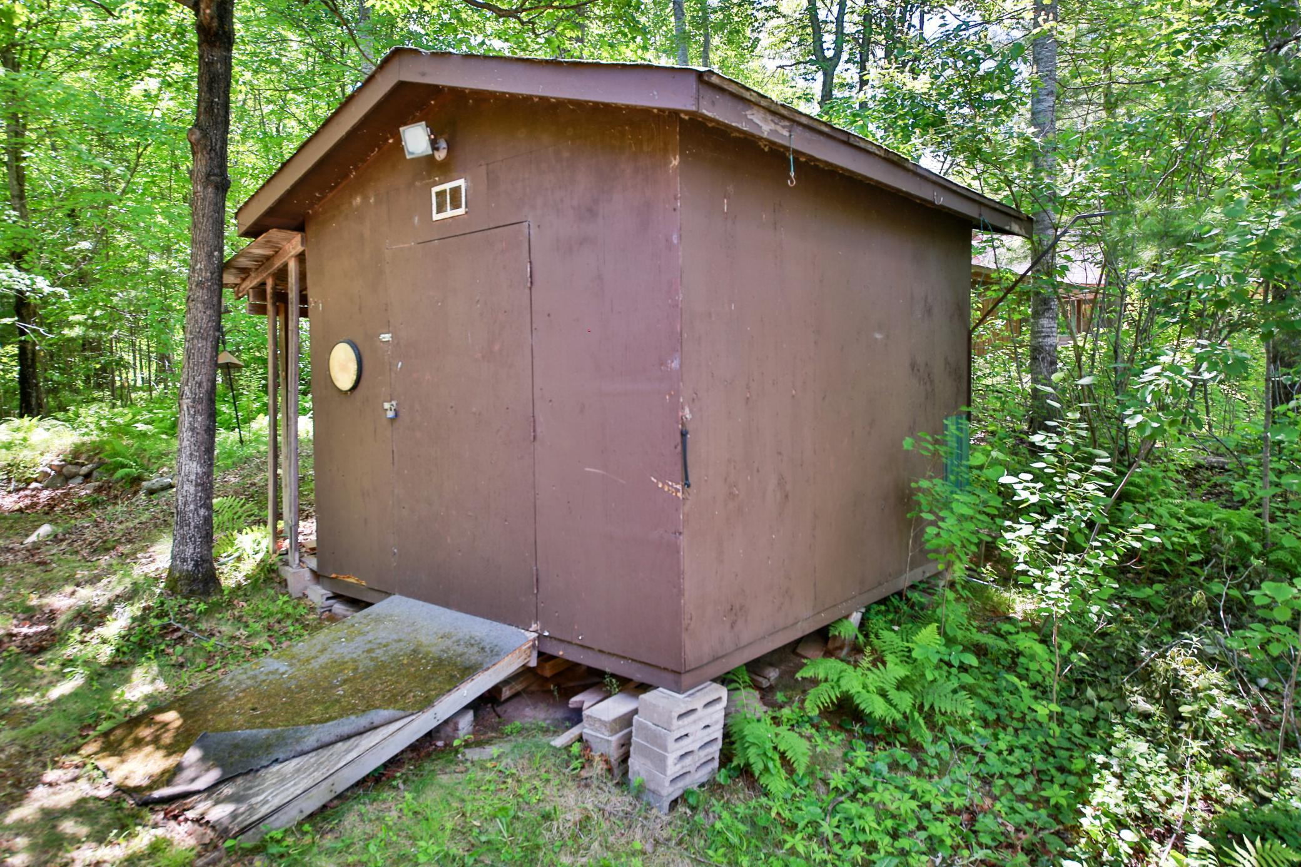
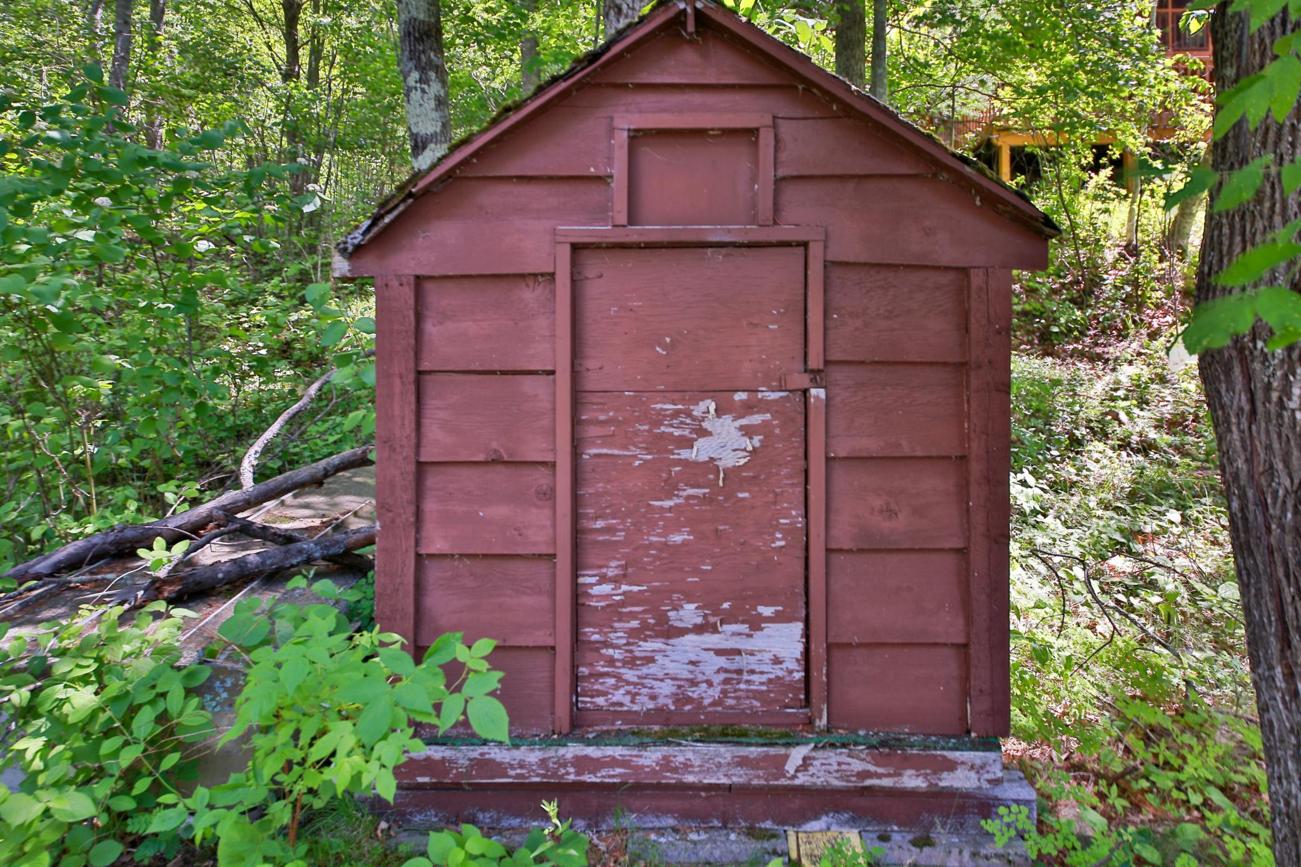
Outbuildings: Pole Building
Parking Characteristics: Garage Door Opener
Property Subtype: Cabin
Road Frontage: Township; Unpaved Streets
Road Responsibility: Private Maintained Road
Roof: Asphalt Shingles; Pitched
Sellers Terms: Cash; Conventional
Sewer: Private Sewer; Tank with Drainage Field
Stories: One
Topography: High Ground
Water: Drilled; Well
Waterfront Type: Lake Front; Dock
Waterfront View: Bay; Lake; West
Room Information
| Room Name | Dimensions | Level |
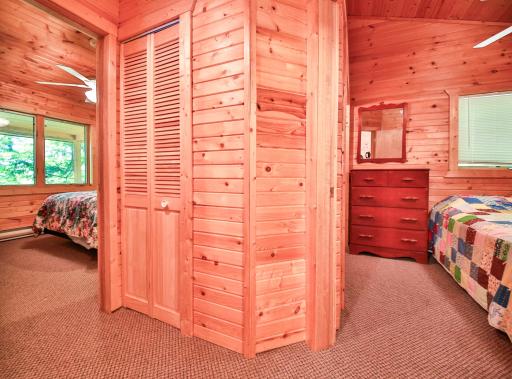
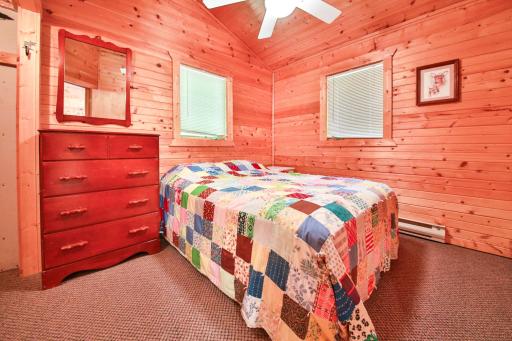
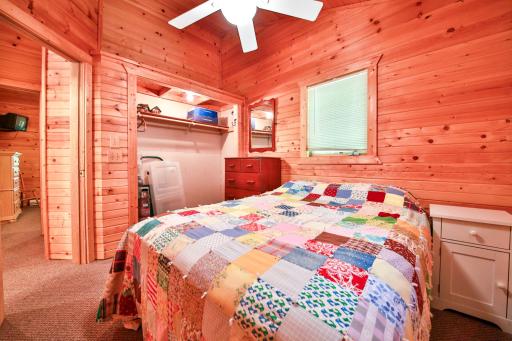
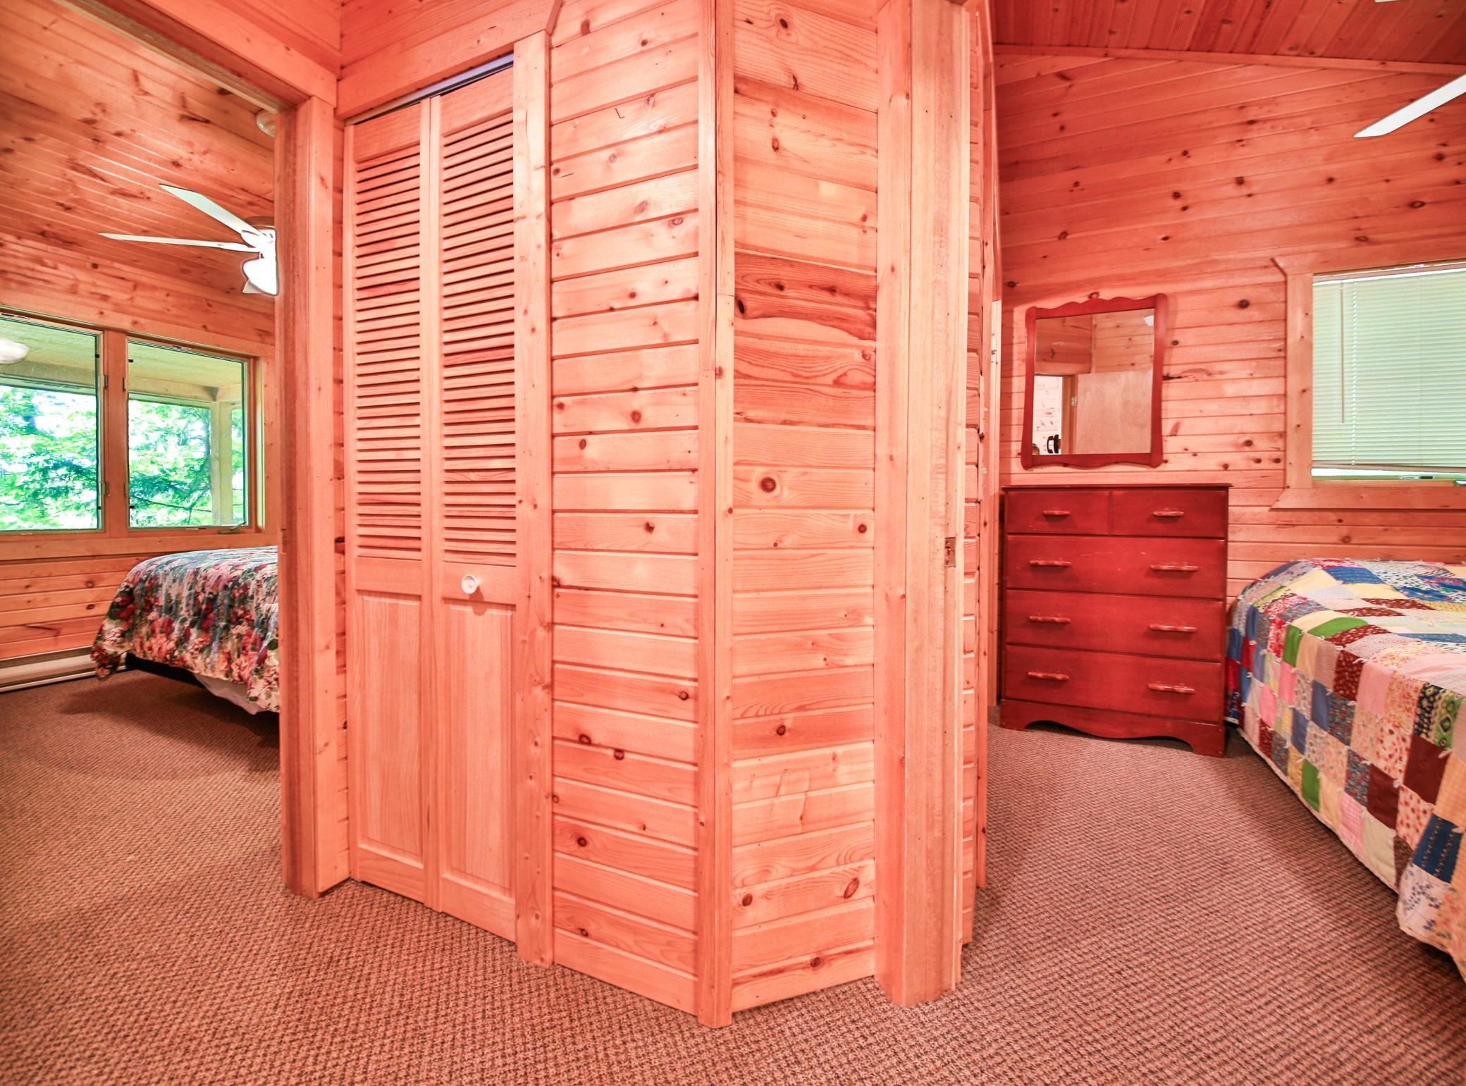
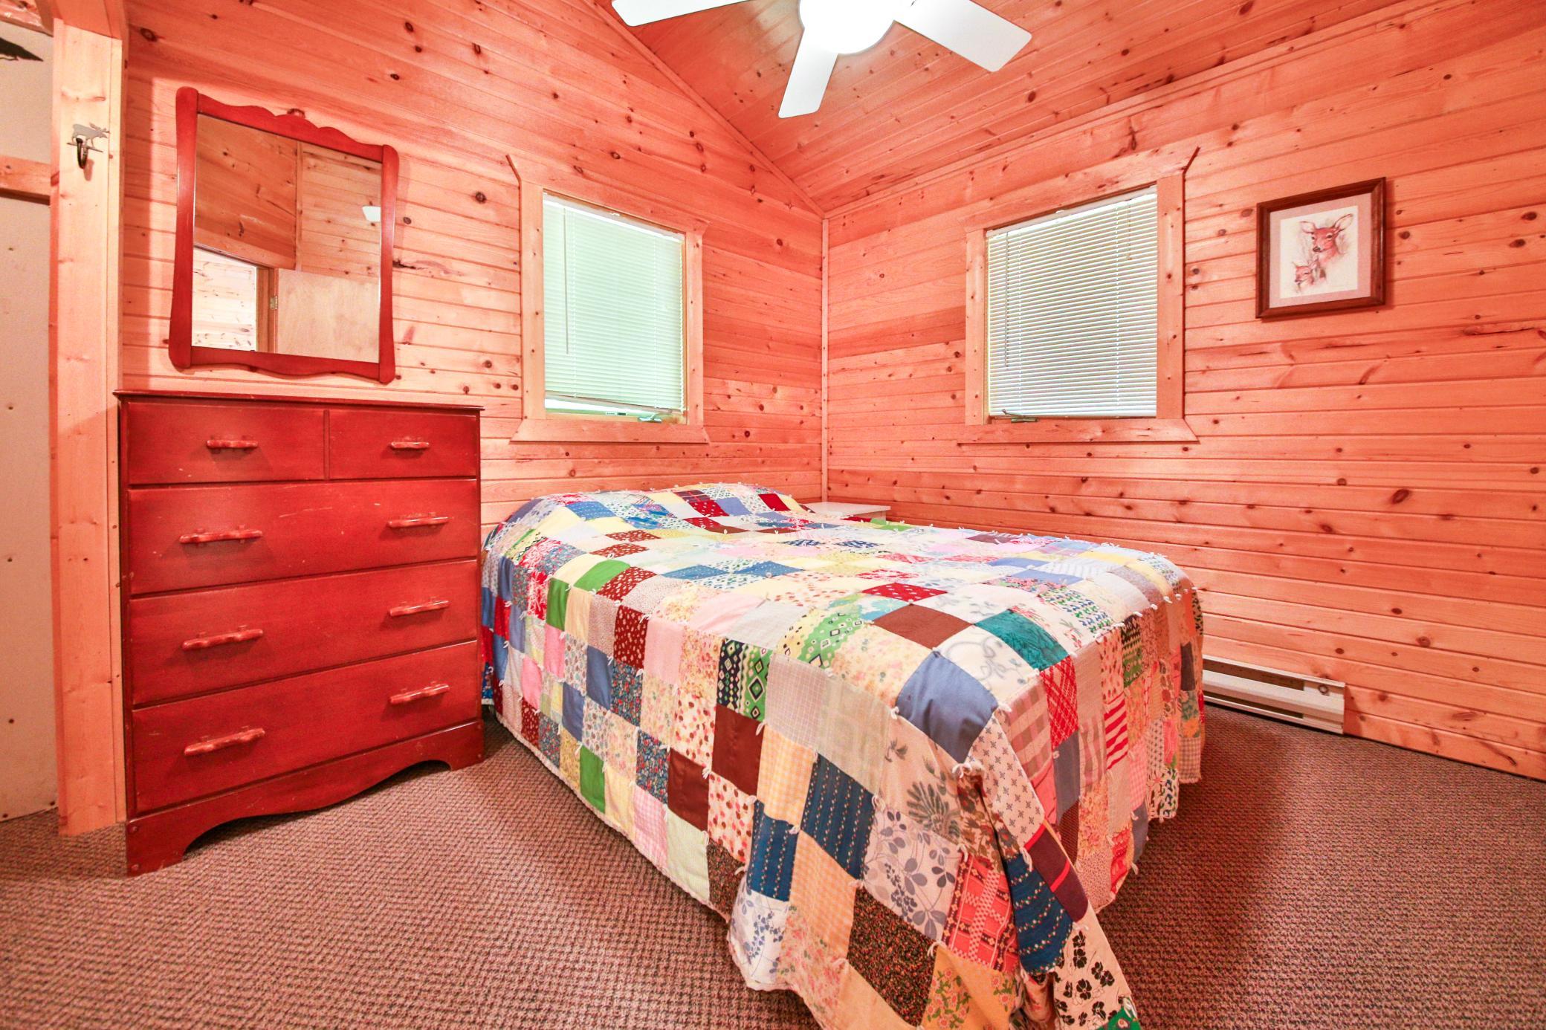
| First (1st) Bedroom | 11x9.5 | Main |
| Kitchen | 12x12 | Main |
| Living Room | 19x12 | Main |
| Second (2nd) Bedroom | 9.5x9.5 | Main |
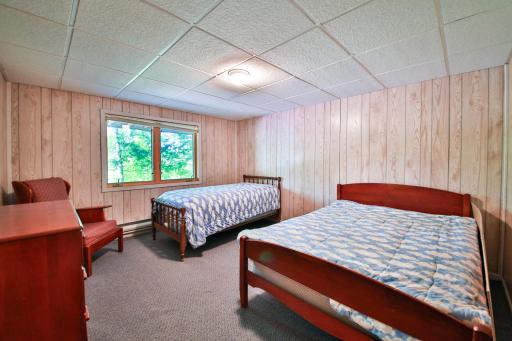
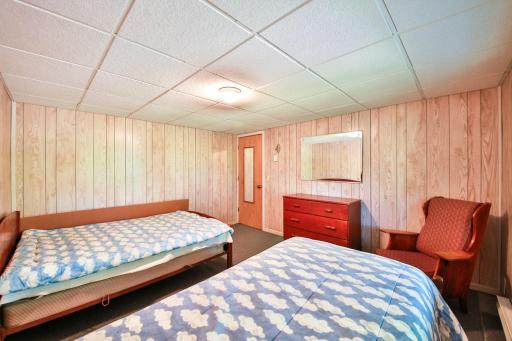
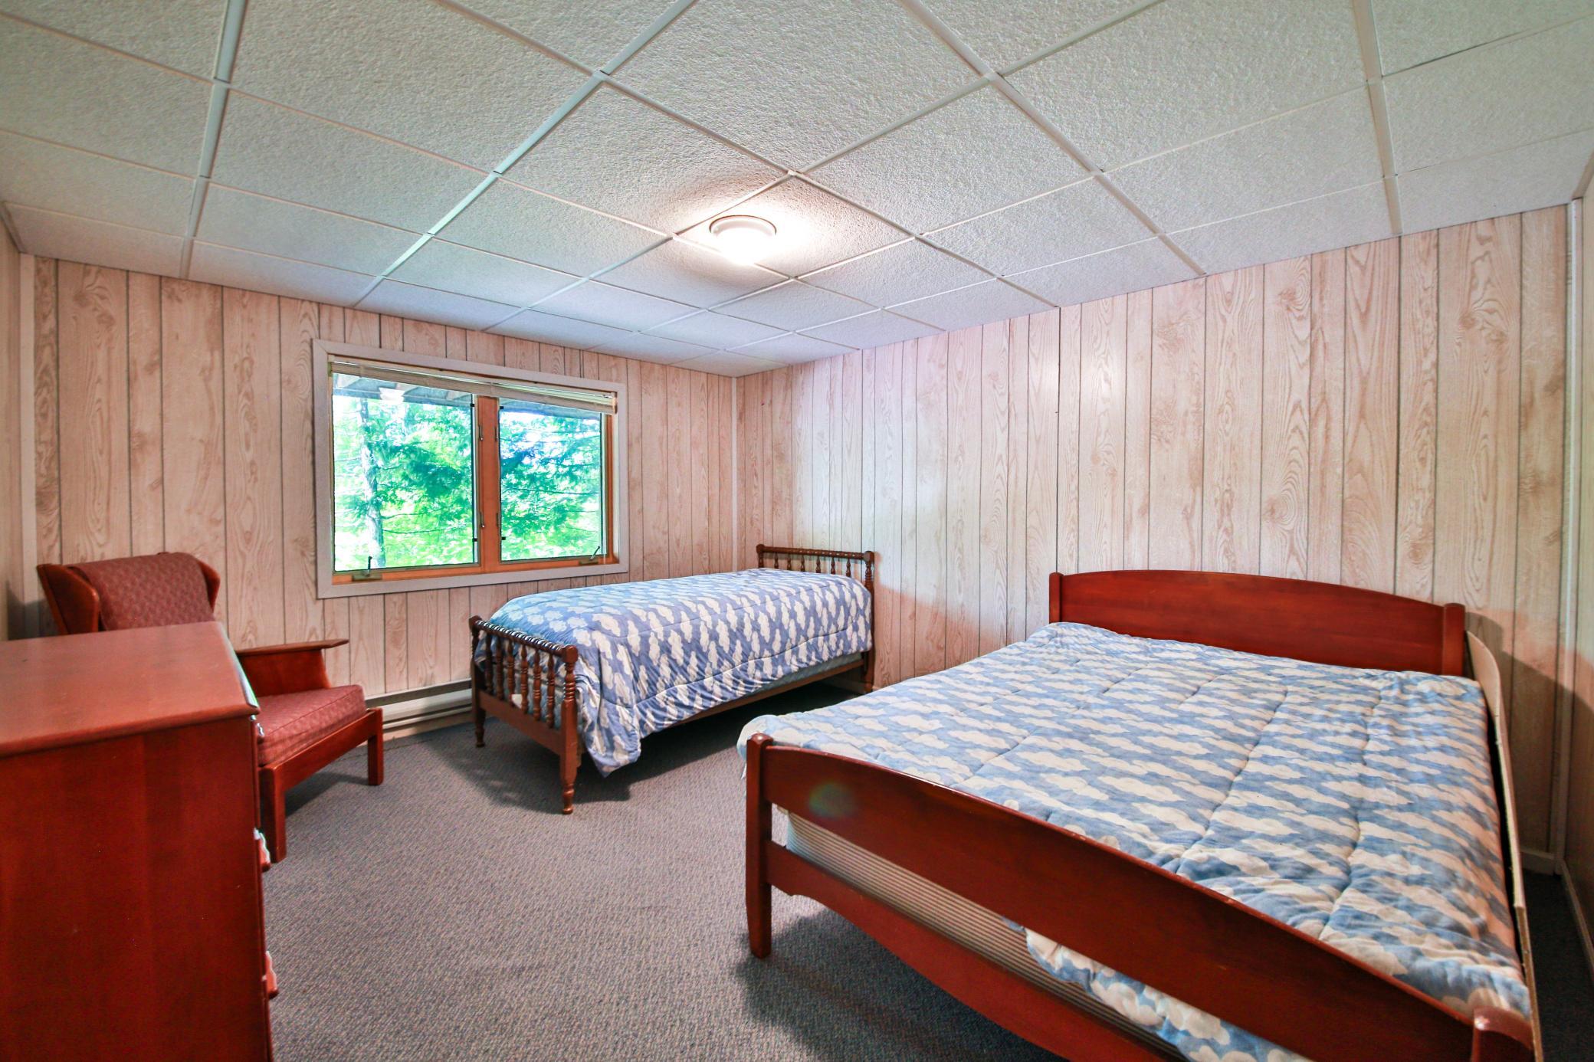
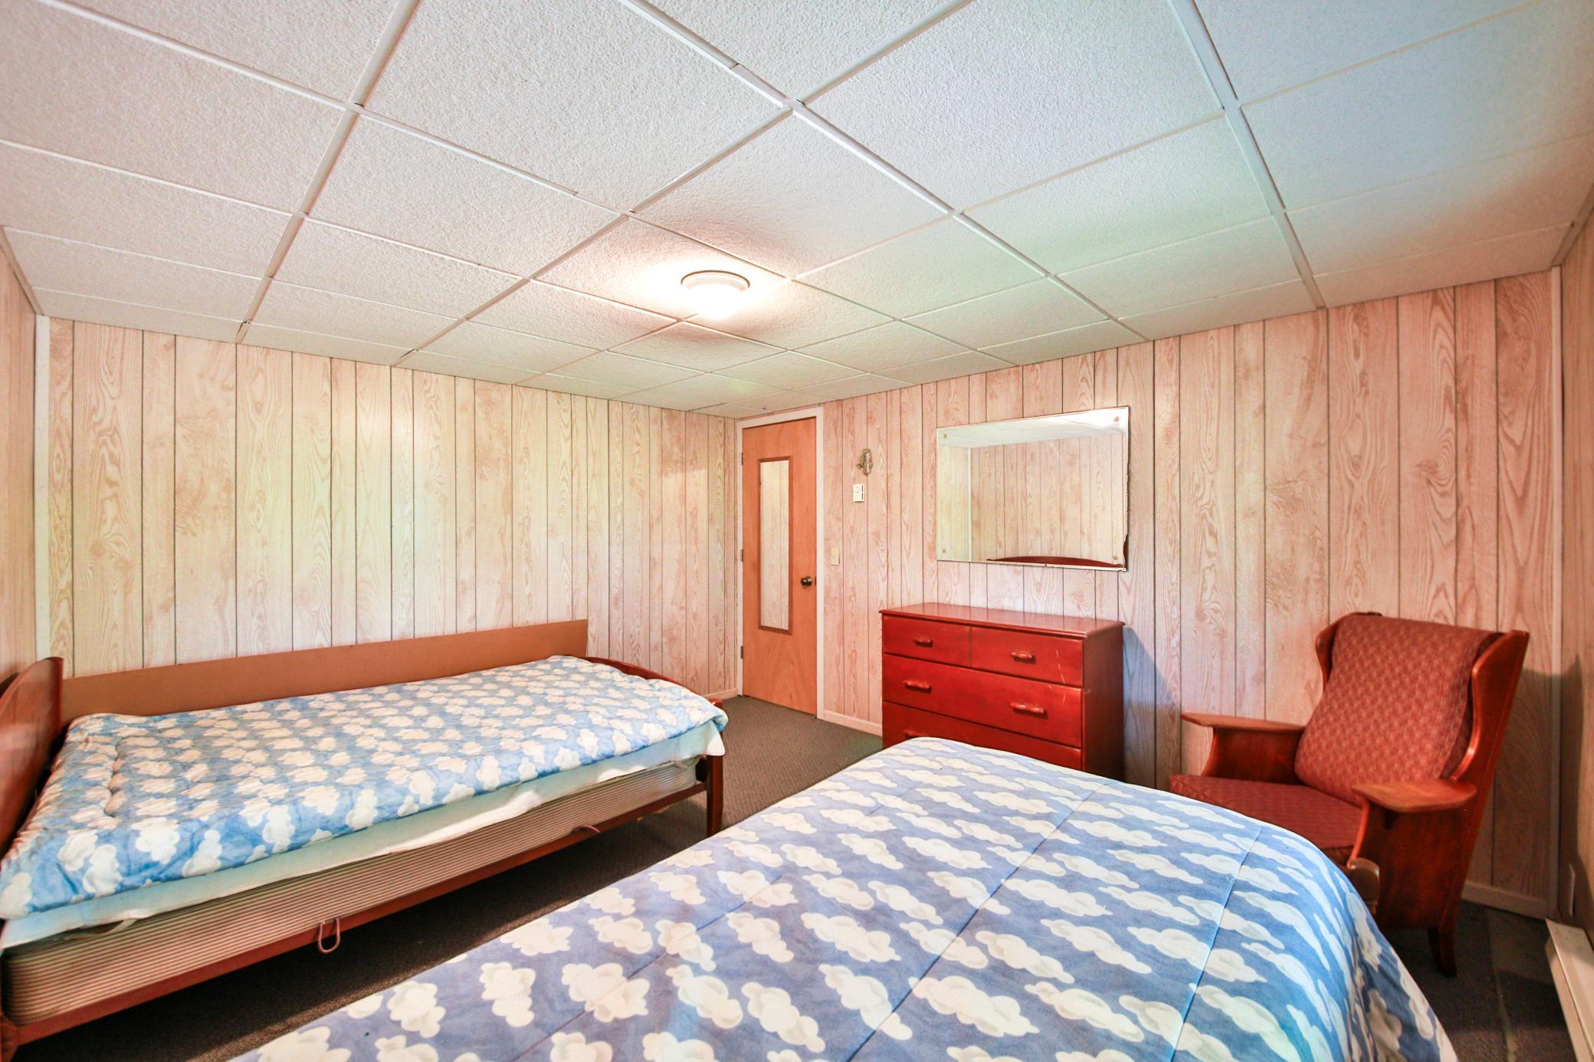
| Third (3rd) Bedroom | 11.8x13.7 | Lower |
Listing Office: Thunder Lake Realty
Last Updated: October - 05 - 2026

The data relating to real estate for sale on this web site comes in part from the Broker Reciprocity SM Program of the Regional Multiple Listing Service of Minnesota, Inc. The information provided is deemed reliable but not guaranteed. Properties subject to prior sale, change or withdrawal. ©2026 Regional Multiple Listing Service of Minnesota, Inc All rights reserved.
Wednesday 7th of October 2026 09:40 AM

218-998-4400
Mohagen Real Estate


Let's Connect

Mohagen Real Estate
sue@MohagenRealEstate.com
Office: 218-998-4400
Cell: 218-731-7376

Mohagen Real Estate is licensed in the State of Minnesota