6172 104th Circle N, Minneapolis, MN 55443 (MLS# 7100968)
$625,000
Minneapolis, MN 55443
MLS# 7100968
Status: Pending
6 beds | 4 baths | 4012 sqft
1 / 39
Property Description
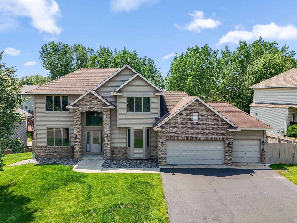
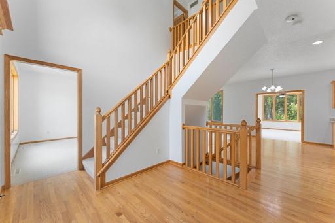
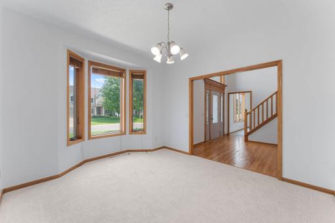
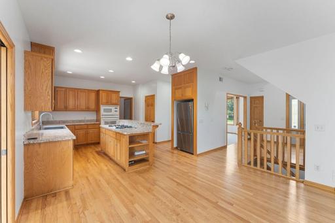
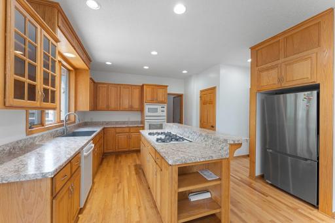
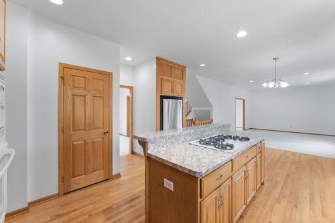
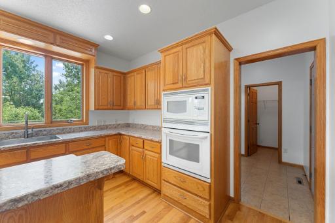
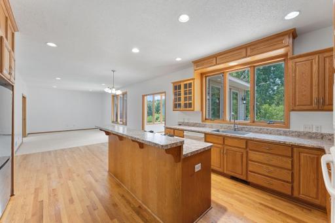
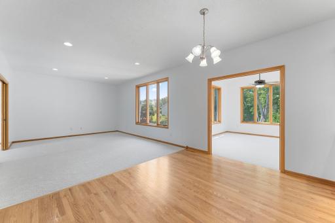
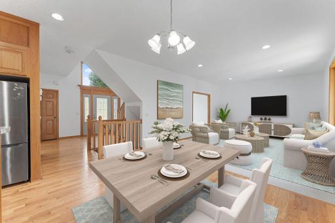
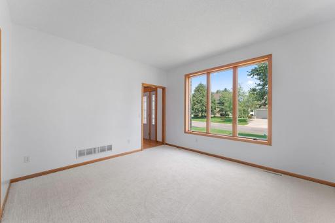
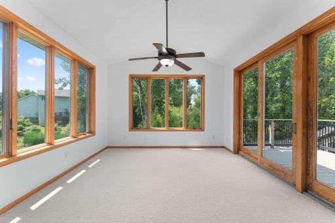
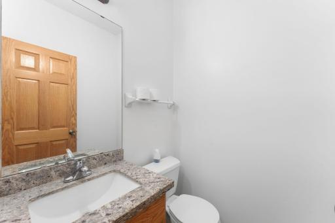
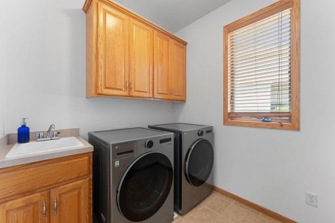
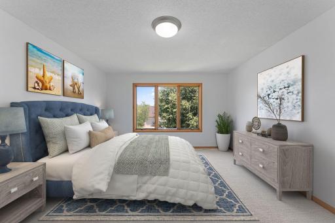
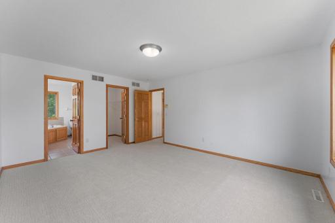
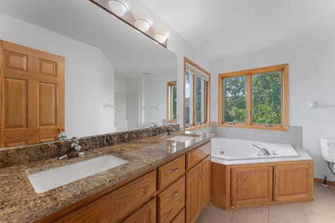
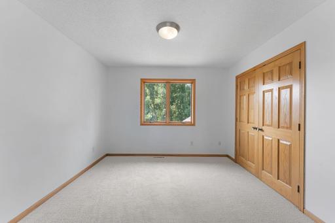
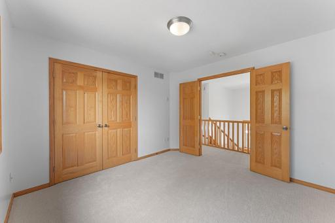
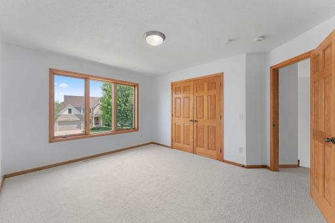
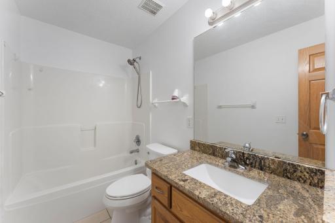
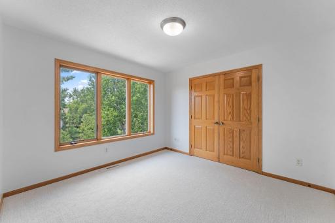
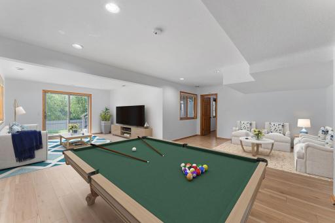
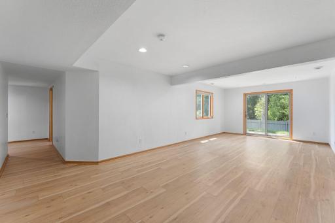
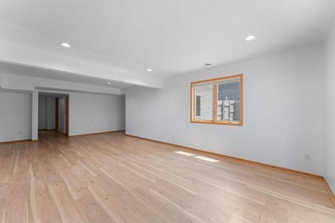
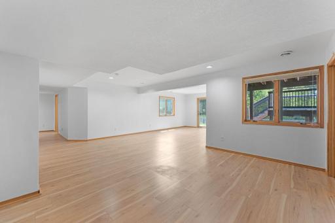
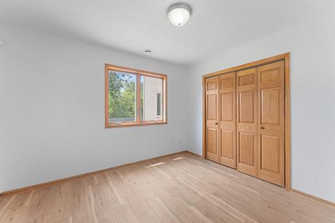
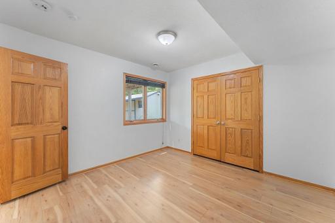
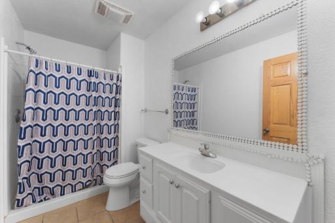
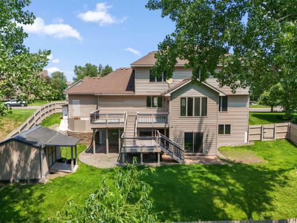
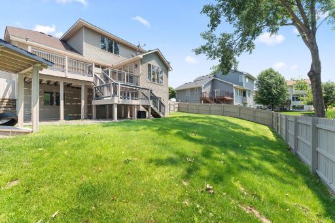
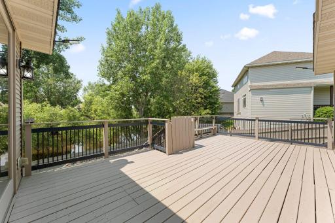
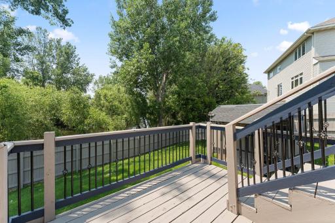
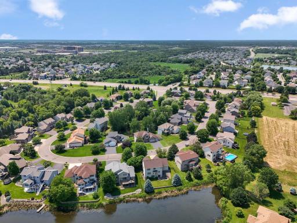
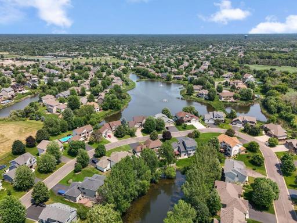
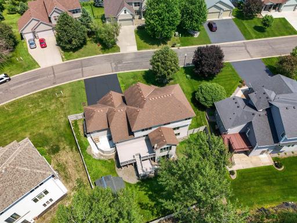
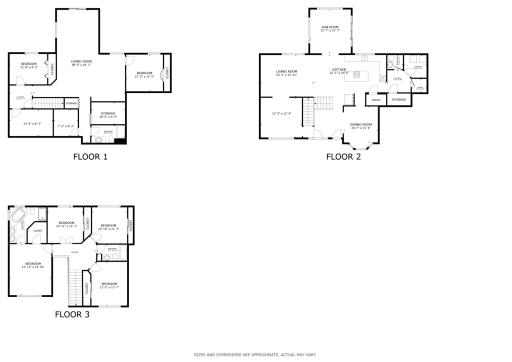
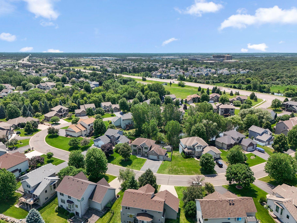
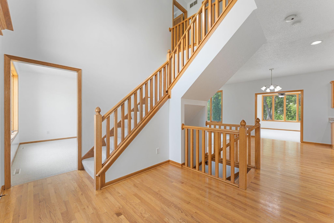
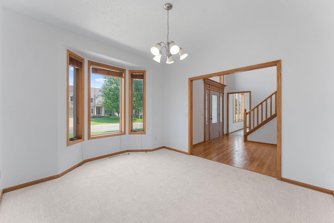
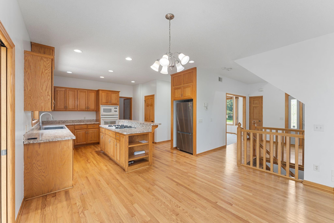
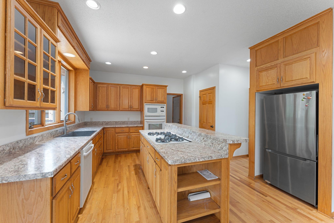
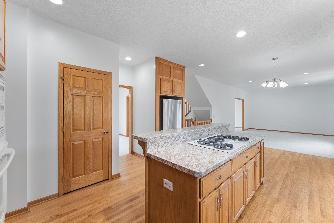
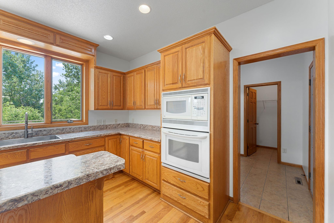
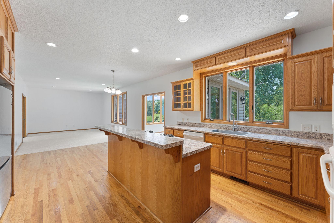
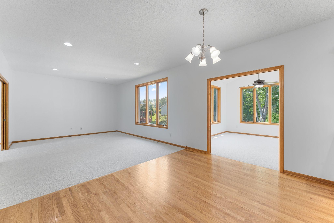
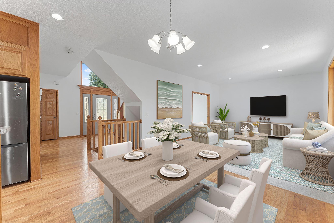
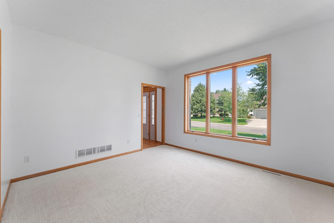
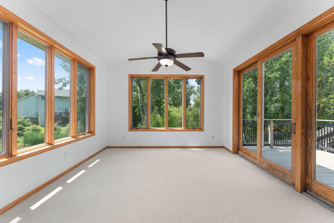
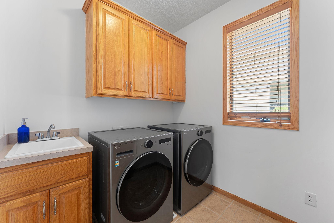
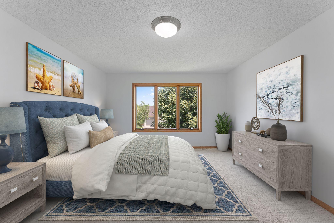
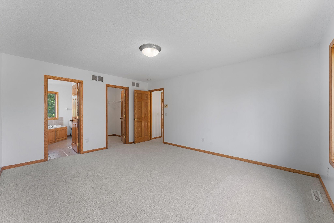
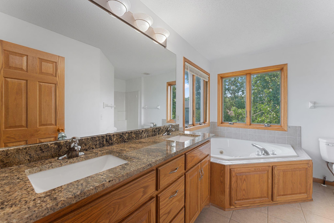
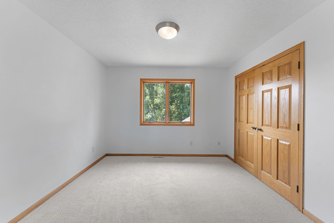
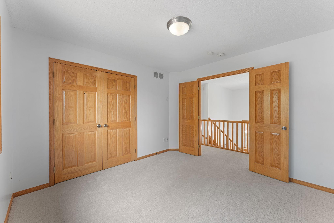
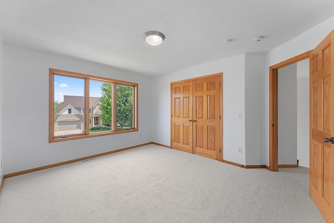
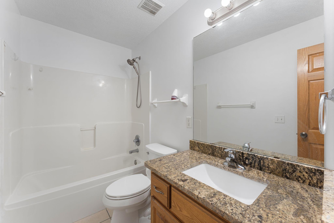
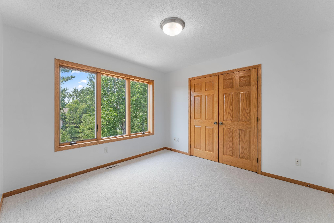
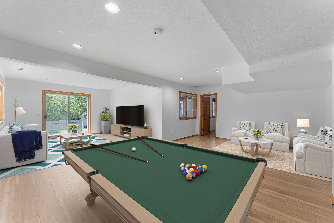
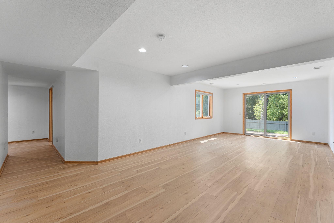
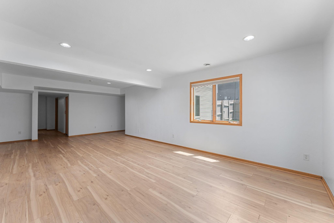
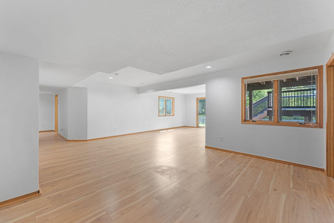
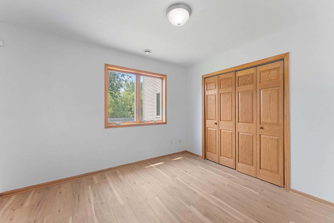
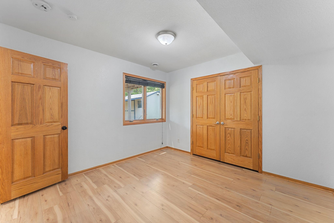
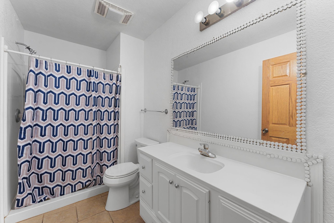
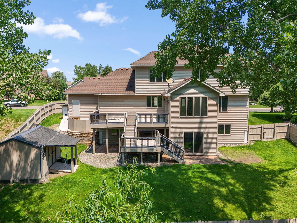
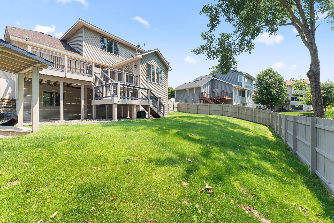
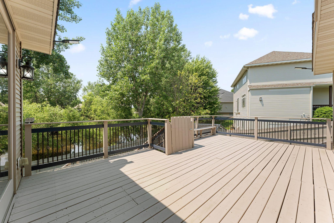
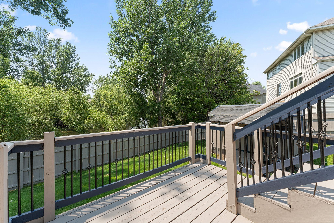
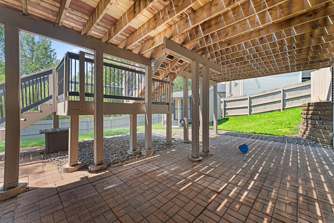
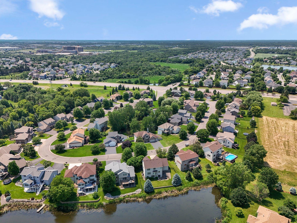
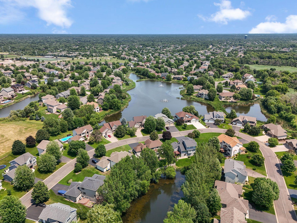
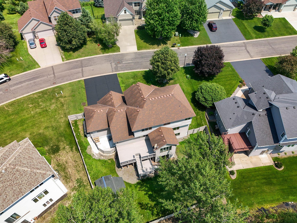
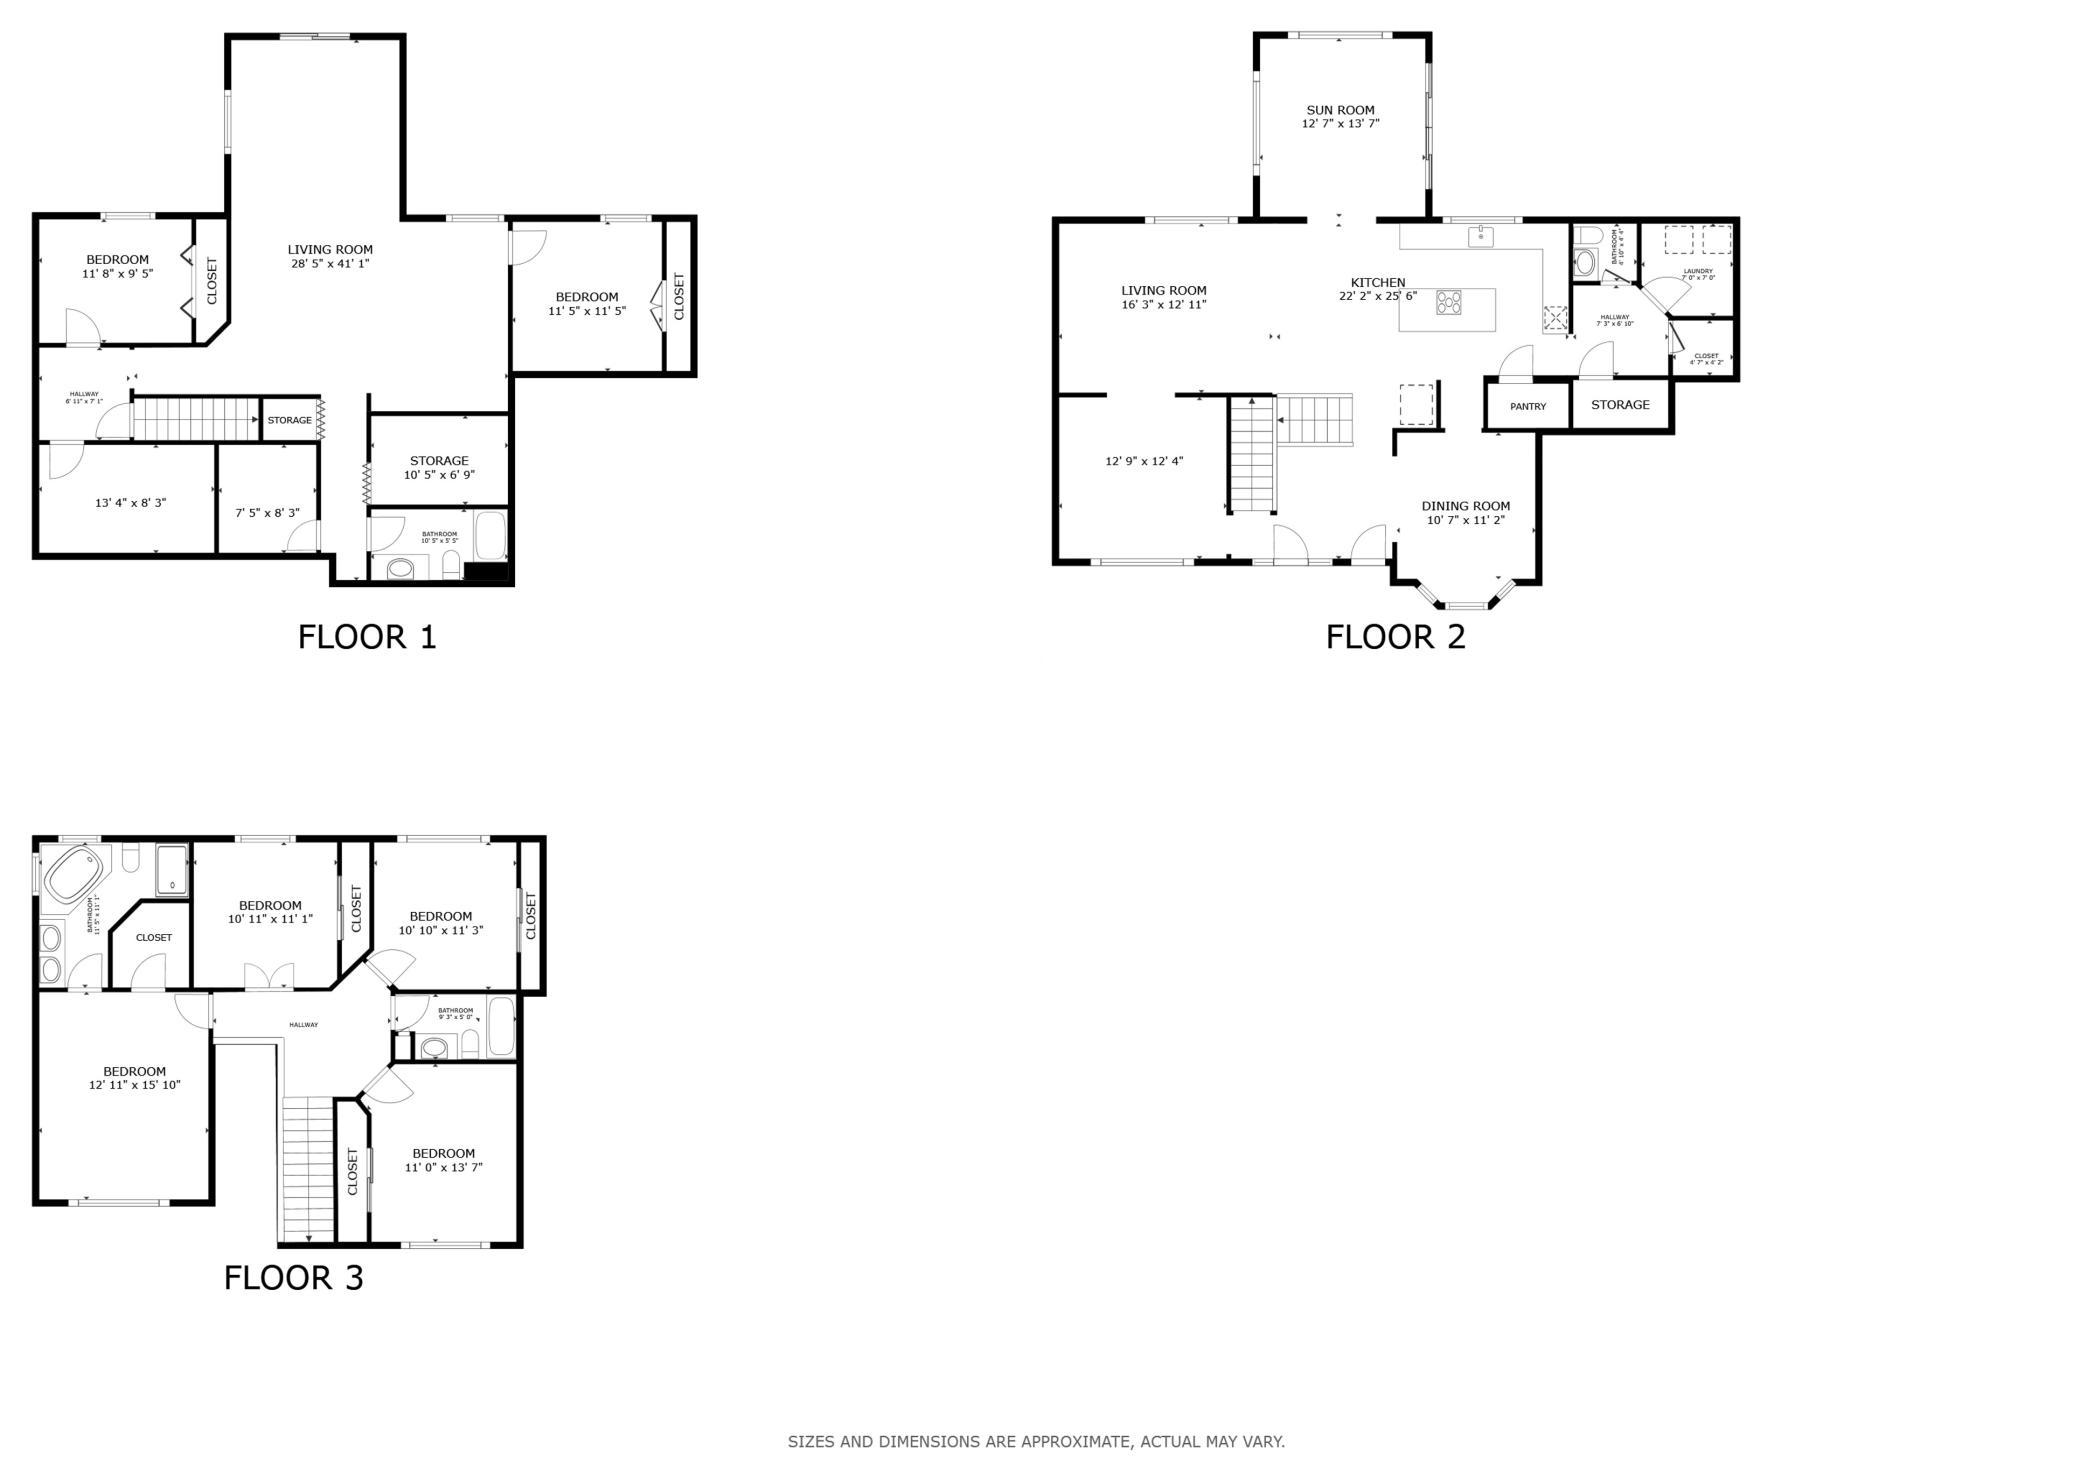
Seller is open to an appliance allowance with an acceptable offer. Welcome home to this spacious and beautifully designed two-story home offering 6 bedrooms, 4 bathrooms, and exceptional living spaces inside and out. The main level features a formal living room and dining room, convenient main floor laundry, and an open-concept kitchen, informal dining area, and family room that create the perfect space for everyday living and entertaining. The kitchen is equipped with a center island, ample cabinetry, and generous workspace. Upstairs, the spacious primary suite offers a walk-in closet and a luxurious five-piece ensuite bath, while the additional bedrooms provide flexibility for family, guests, or a home office. The finished lower level expands your living space with a large recreation room, additional bedrooms, and a full bath. Step outside to the expansive deck overlooking the picturesque pond, or relax year-round in the stunning four-season sunroom while enjoying the peaceful water views. Beautiful hardwood floors, versatile living spaces, and an unbeatable setting make this home a must-see. Mortgage savings may be available for buyers of this listing.
Details
Maps
Contract Information
Status: Pending
Off Market Date: 2026-10-12
Contingency: None
Current Price: 625000
Original List Price: 650000
ListPrice: 625000
List Date: 2026-07-09
Owner is an Agent?: No
Auction?: No
General Property Information
Assoc Mgmt Co. Phone #: 763-424-9953
Association Fee Frequency: Annually
Association Mgmt Co. Name: Oxbow Creek
Common Wall: No
Lot Measurement: Acres
Manufactured Home?: No
Multiple PIDs?: No
New Development: No
Waterfront YN: No
Year Built: 2003
Yearly/Seasonal: Yearly
Zoning: Residential-Single Family
Bedrooms: 6
Baths Total: 4
Bath Full: 2
Bath Three Quarters: 1
Bath Half: 1
Main Floor Total SqFt: 1404
Above Grd Total SqFt: 2808
Below Grd Total SqFt: 1204
Total SqFt: 4012
Total Finished Sqft: 4012.00
FireplaceYN: No
Style: (SF) Single Family
Foundation Size: 1404
Association Fee: 290
Garage Stalls: 3
Lot Dimensions: 46x66x140x72x188
Acres: 0.33
Assessment Pending: Unknown
Location Tax and Other Information
House Number: 6172
Street Name: 104th
Street Suffix: Circle
Street Direction Suffix: N
Postal City: Minneapolis
County: Hennepin
State: MN
Zip Code: 55443
Complex/Dev/Subdivision: Oxbow Creek 3rd Add
Assessments
Tax With Assessments: 7794
Building Information
Finished SqFt Above Ground: 2808
Finished SqFt Below Ground: 1204
Lease Details
Land Leased: Not Applicable
Miscellaneous Information
DP Resource: Yes
Homestead: Yes
Ownership
Fractional Ownership: No
Parking Characteristics
Garage Square Feet: 660
Public Survey Info
Range#: 21
Section#: 04
Township#: 119
Property Features
Accessible: None
Air Conditioning: Central Air
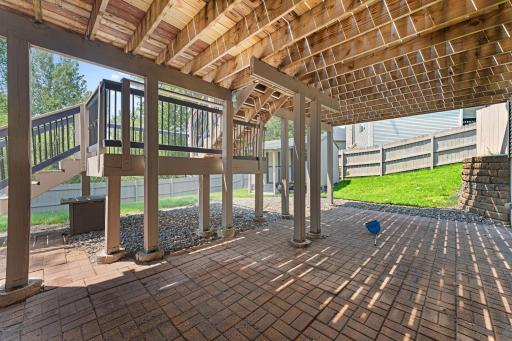
Amenities Unit: Deck; In-Ground Sprinkler; Kitchen Center Island; Patio; Porch; Sun Room
Appliances: Dishwasher; Dryer; Microwave; Range; Refrigerator; Washer
Association Fee Includes: Shared Amenities
Assumable Loan: Not Assumable
Basement: Concrete Block
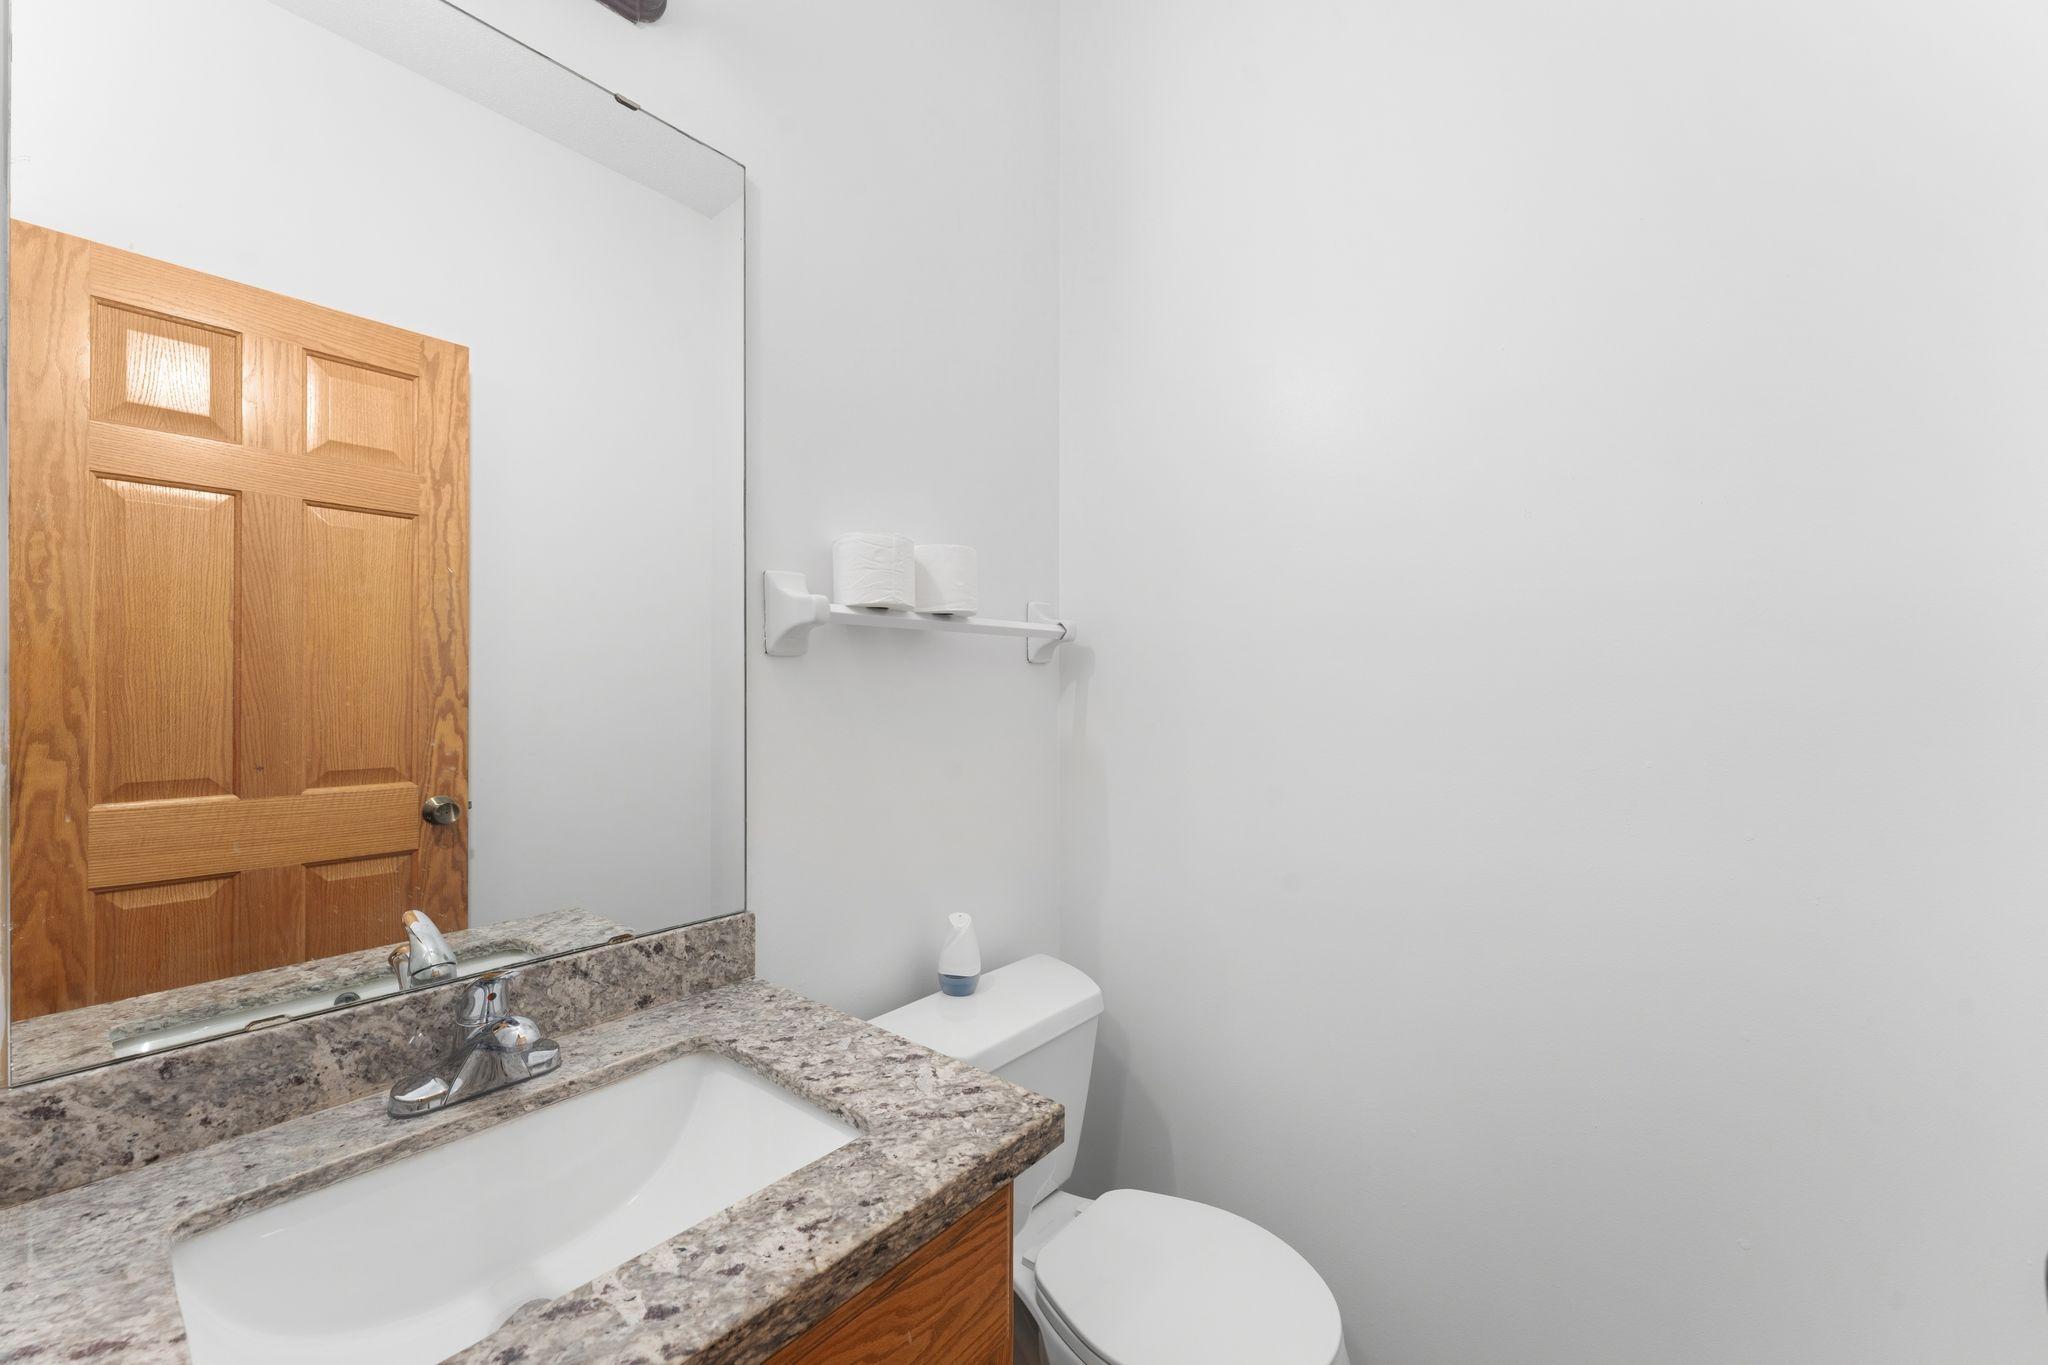
Bath Description: Main Floor 1/2 Bath; Upper Level Full Bath; Full Primary; 3/4 Basement
Construction Status: Previously Owned
Exterior: Brick/Stone; Vinyl
Fencing: Wood
Foundation: Concrete Block
Fuel: Natural Gas
Heating: Forced Air
Roof: Asphalt Shingles
Sellers Terms: Cash; Conventional; FHA; VA
Sewer: City Sewer/Connected
Special Search: 4 BR on One Level; Main Floor Laundry; Primary Bdr Suite
Stories: Two
Water: City Water/Connected
Waterfront Type: Pond
Room Information
| Room Name | Dimensions | Level |
| Dining Room | 10x11 | Main |
| Family Room | 16x12 | Main |
| First (1st) Bedroom | 12x15 | Upper |
| Kitchen | 22x25 | Main |
| Living Room | 12x12 | Main |
| Recreation Room | 28x41 | Lower |
| Second (2nd) Bedroom | 11x13 | Upper |
| Third (3rd) Bedroom | 10x11 | Upper |
| Fifth (5th) Bedroom | 10x10 | Lower |
| Fourth (4th) Bedroom | 12x11 | Upper |
| Sixth (6th) Bedroom | 11x10 | Lower |
| Sun Room | 12x13 | Main |
Listing Office: Redfin Corporation
Last Updated: October - 12 - 2026

The data relating to real estate for sale on this web site comes in part from the Broker Reciprocity SM Program of the Regional Multiple Listing Service of Minnesota, Inc. The information provided is deemed reliable but not guaranteed. Properties subject to prior sale, change or withdrawal. ©2026 Regional Multiple Listing Service of Minnesota, Inc All rights reserved.
Wednesday 14th of October 2026 06:51 PM

218-998-4400
Mohagen Real Estate


Let's Connect

Mohagen Real Estate
sue@MohagenRealEstate.com
Office: 218-998-4400
Cell: 218-731-7376

Mohagen Real Estate is licensed in the State of Minnesota