6175 Heather Place NE, Minneapolis, MN 55432 (MLS# 7023748)


$865,000
6175 Heather Place NE
Minneapolis, MN 55432
MLS# 7023748
Status: Pending
6 beds  |  6 baths  |  6620 sqft
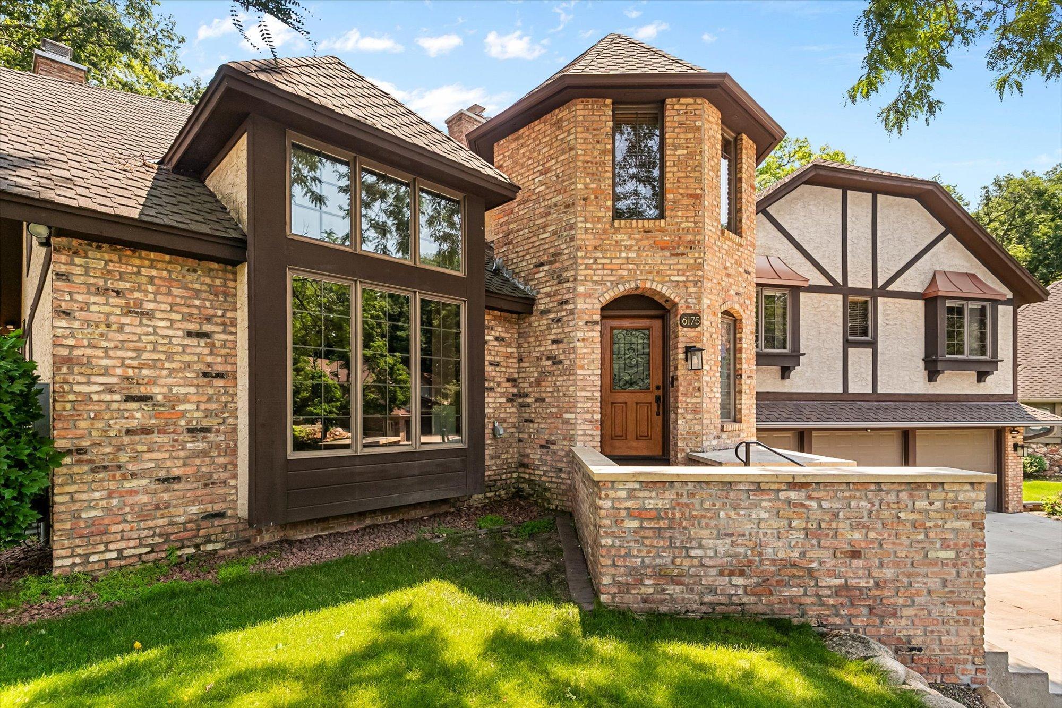

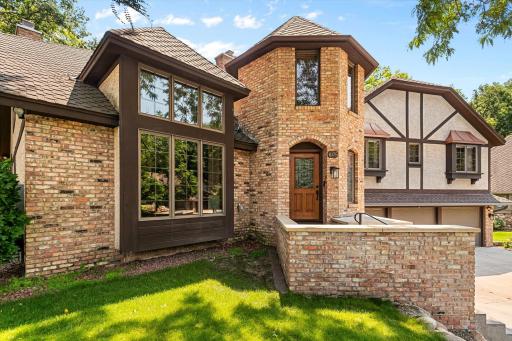
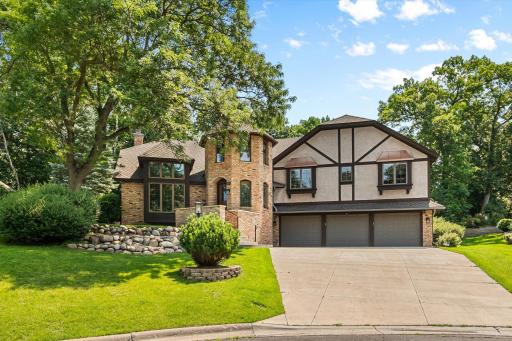
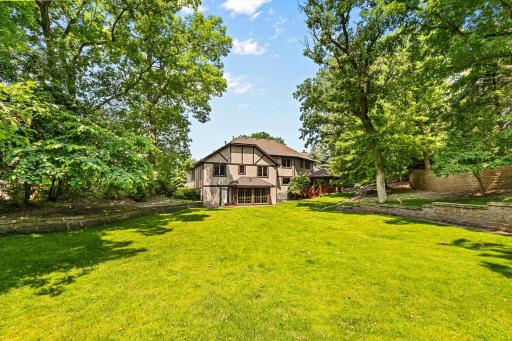
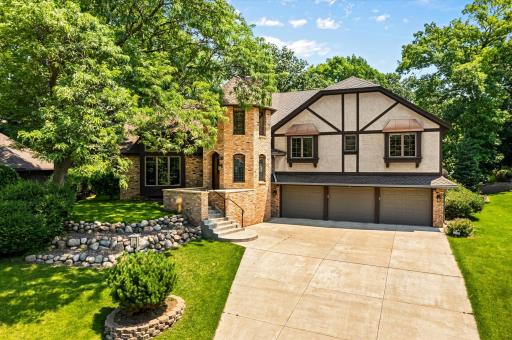
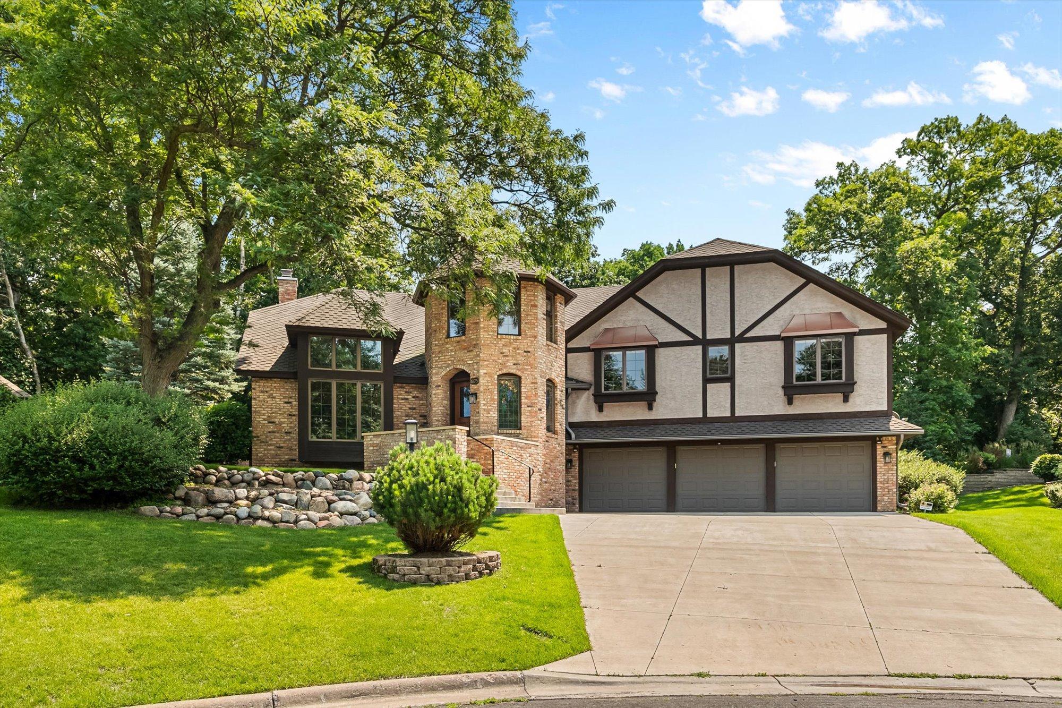
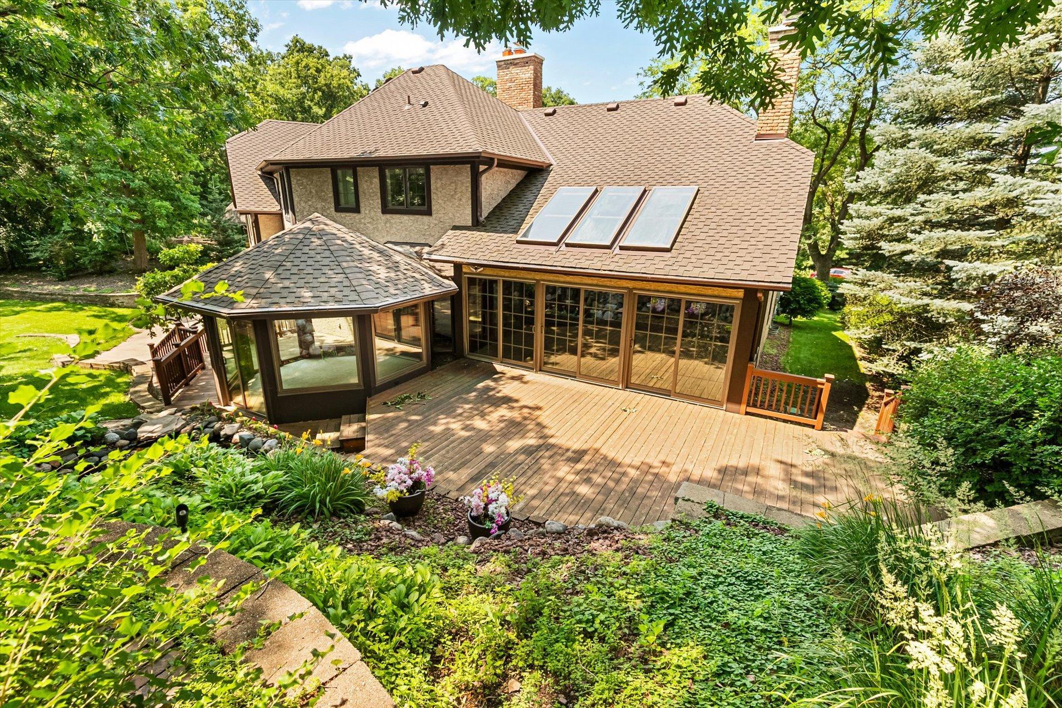
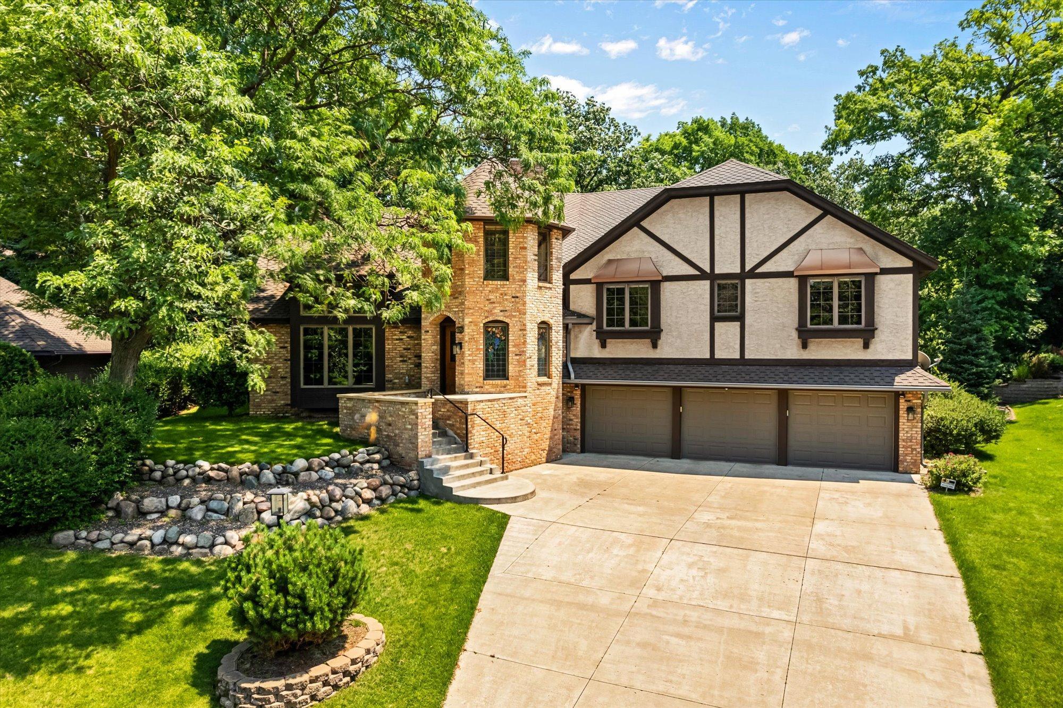
Stunning turret and interesting gables. Classic impressive home.
  1 / 98  
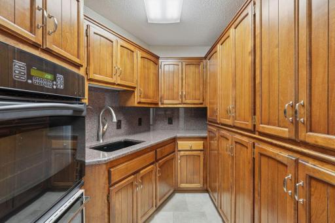
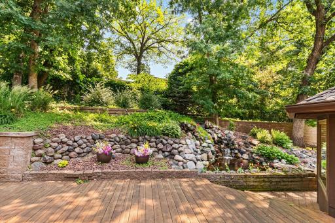
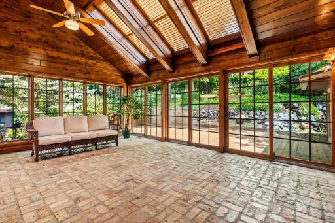
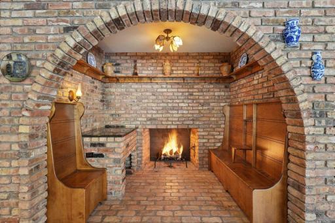
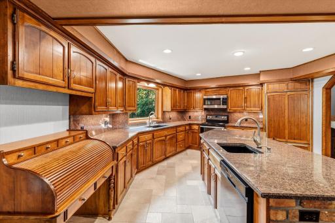
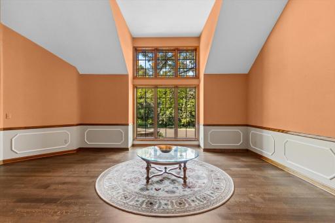
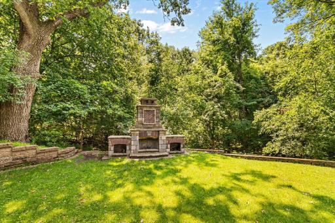
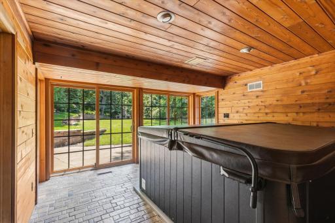
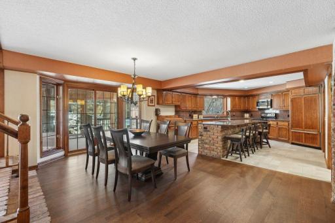
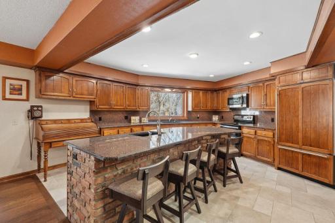
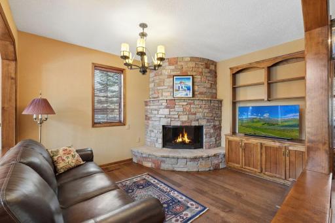
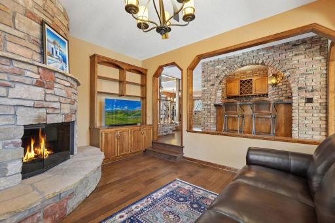
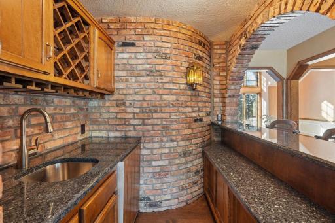
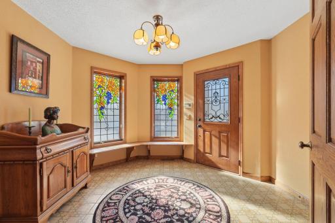
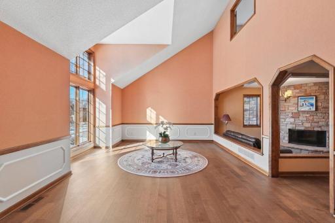
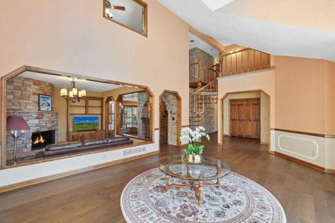
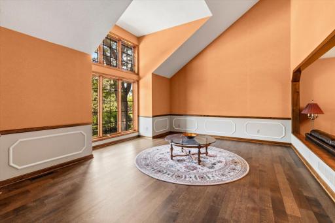
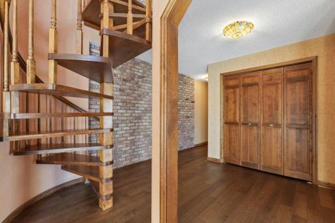
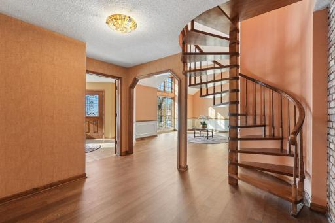
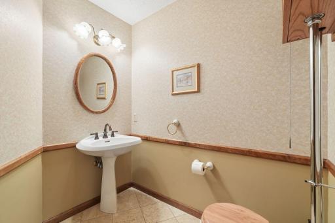
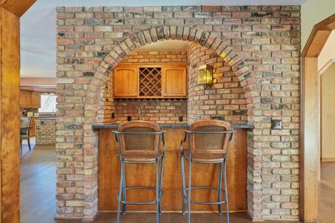
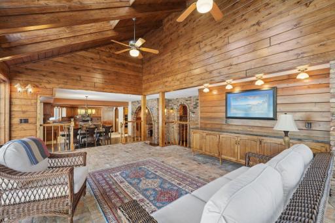
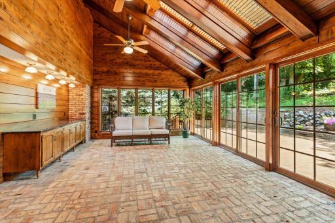
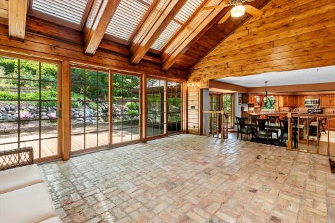
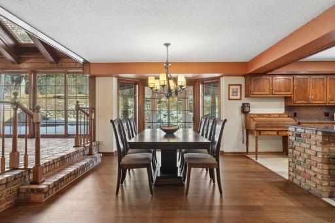
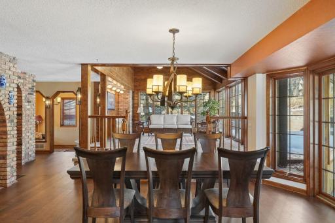
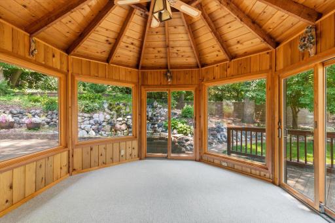
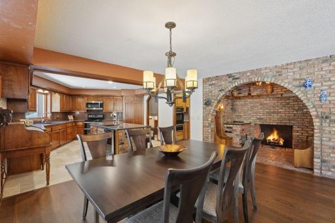
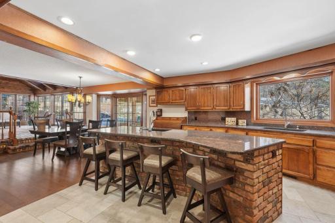
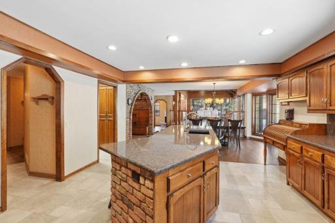
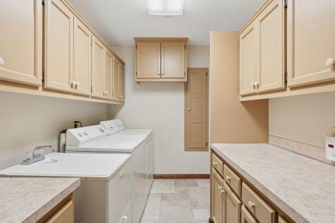
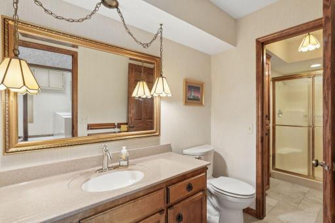
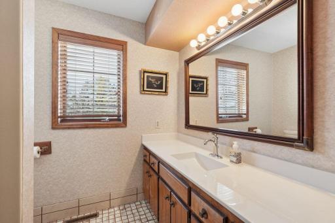
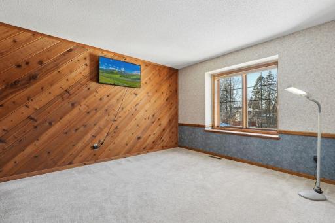
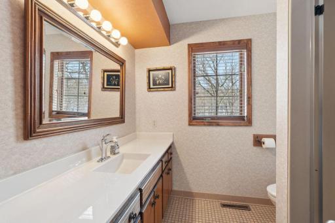
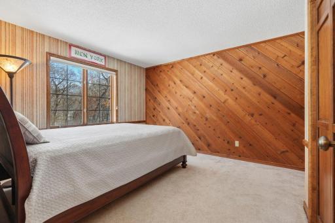
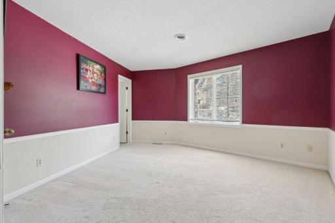
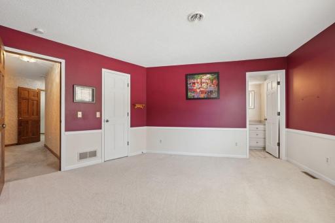
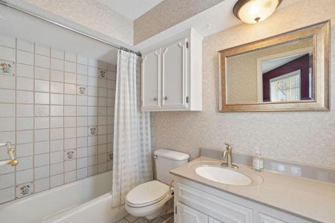
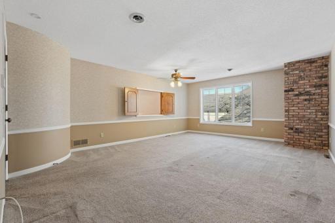
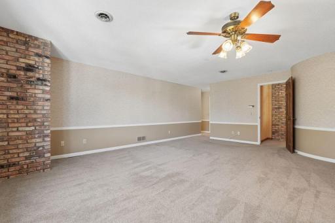
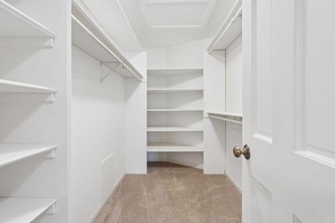
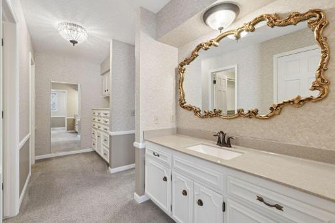
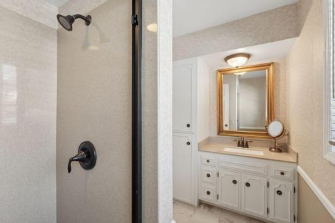
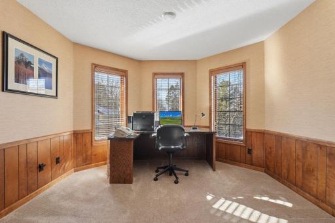
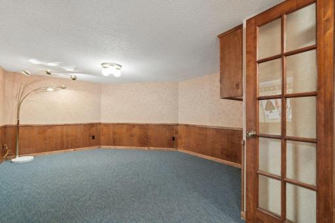
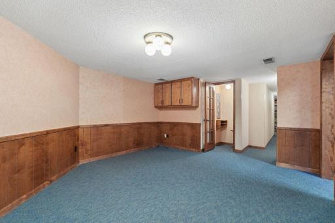
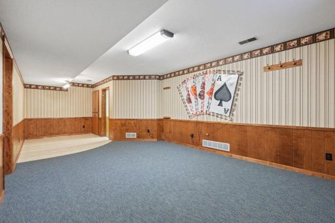
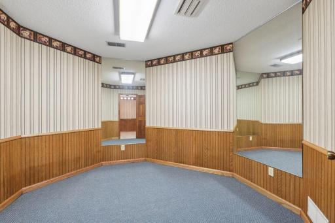
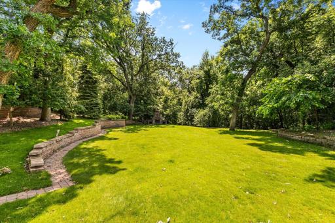
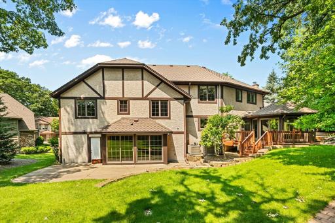
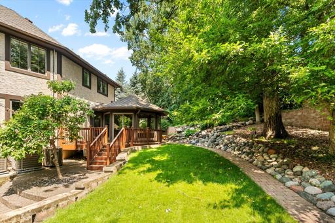
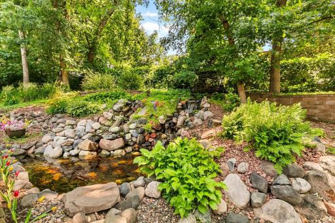
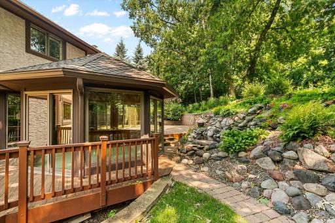
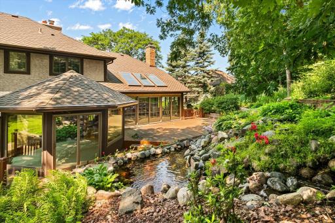
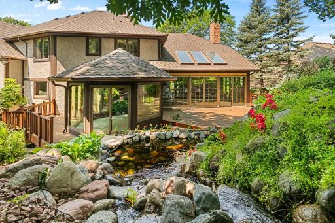
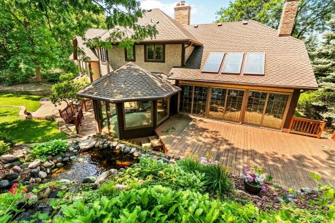
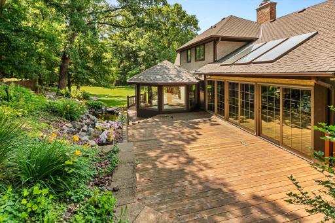
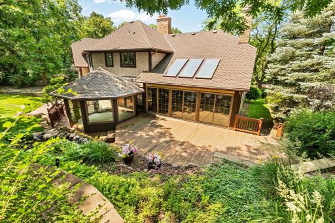
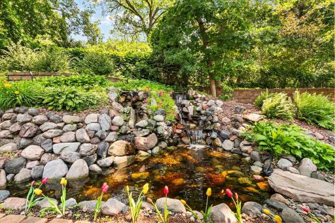
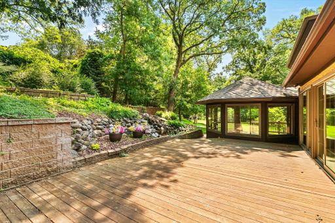
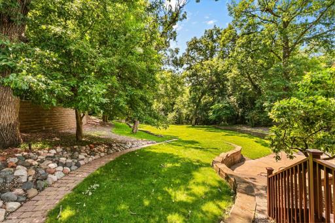
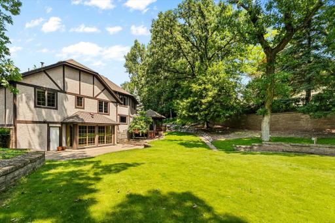
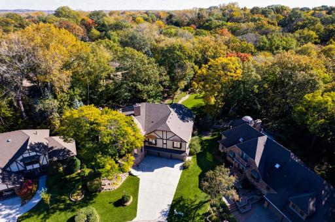
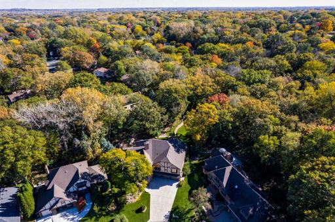
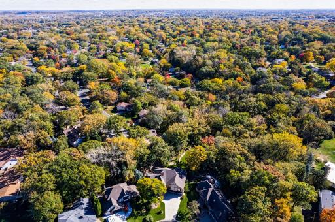
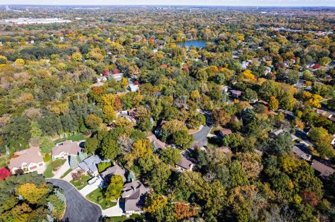
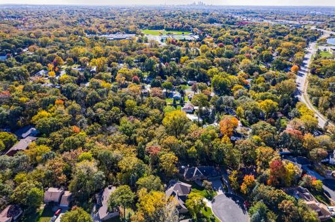
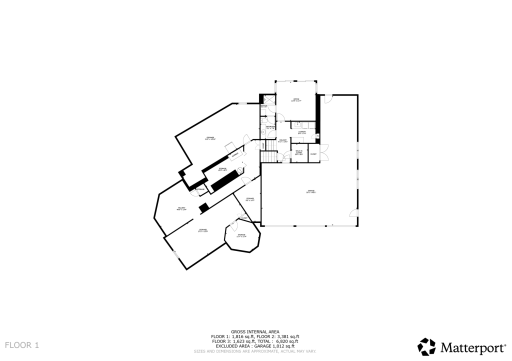
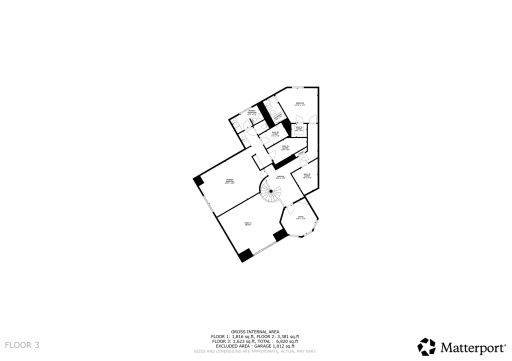
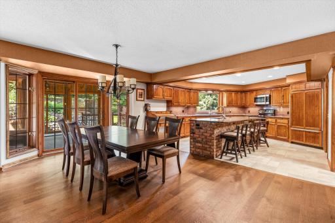
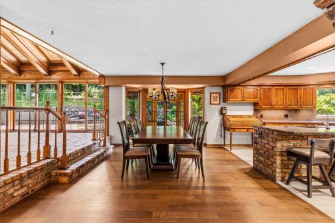
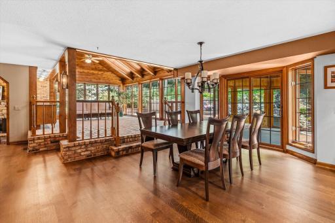
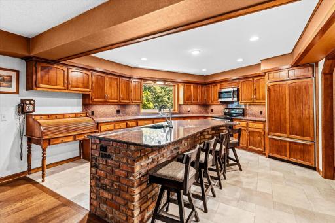
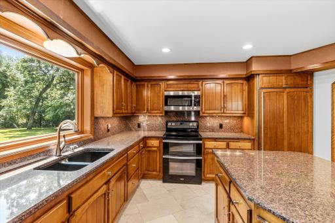
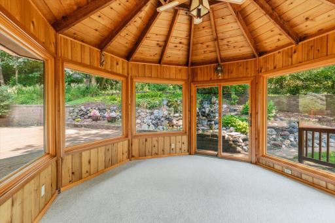
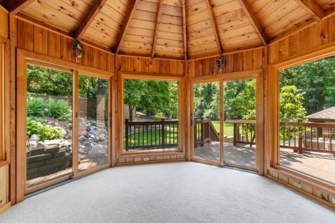
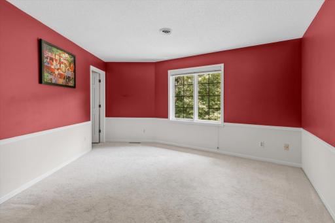
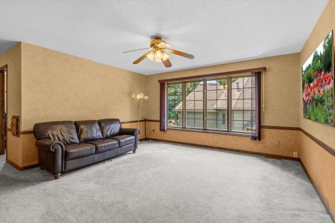
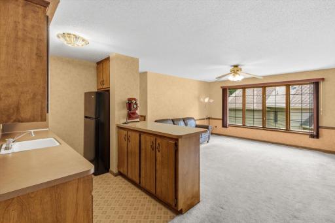
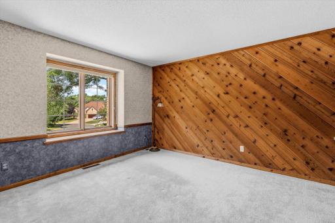
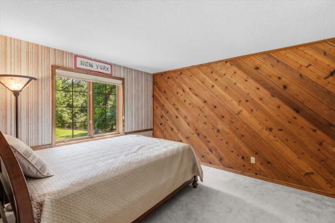
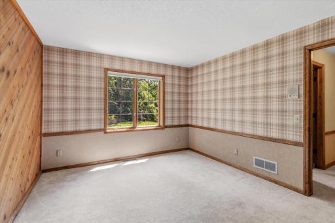
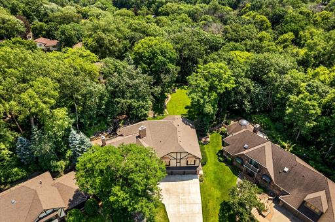
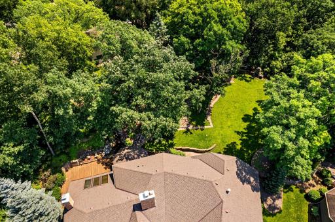
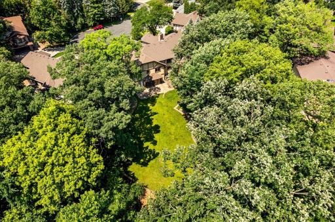
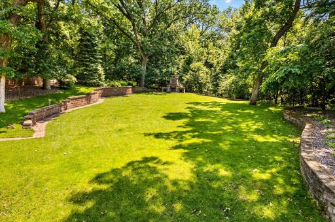
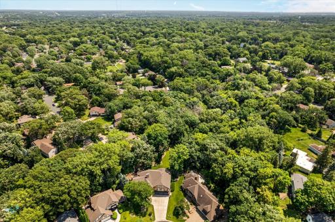
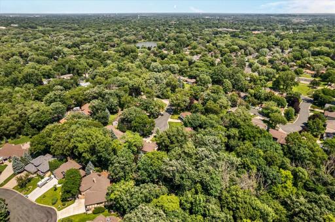
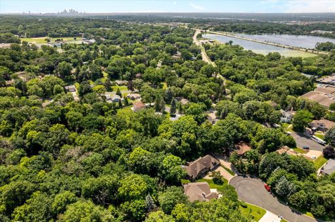
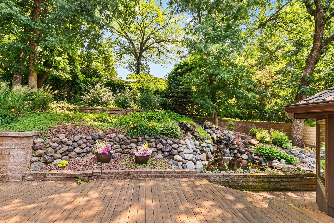
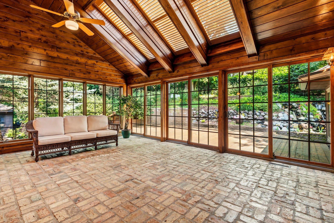
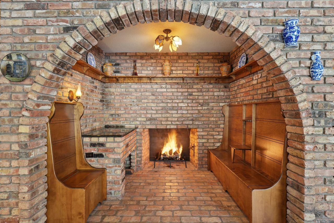
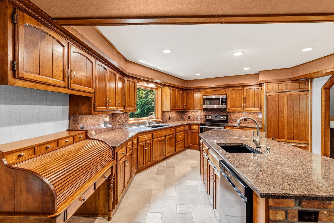
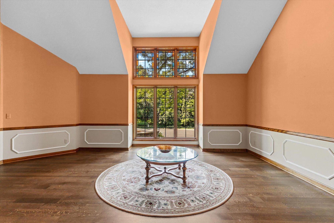
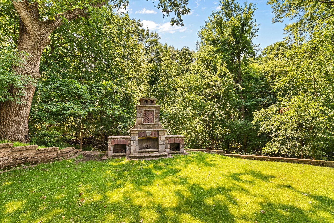
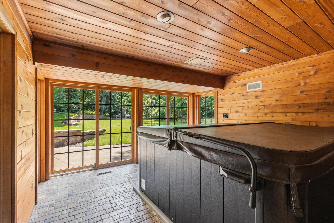
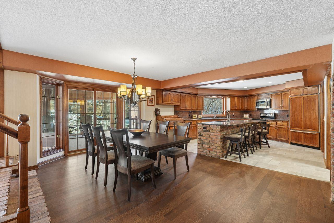

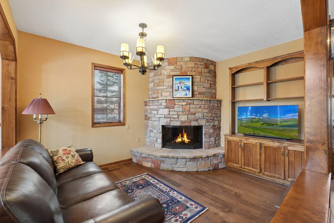
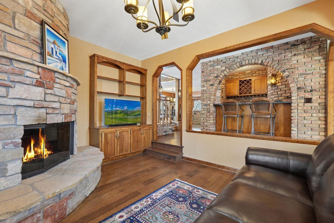
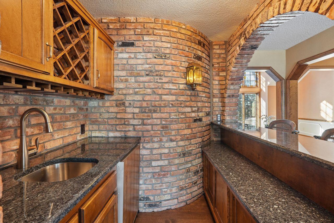
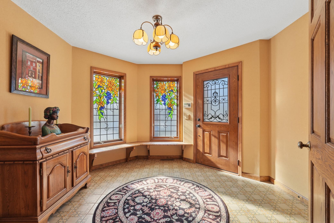
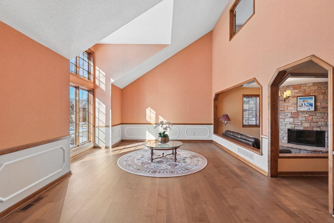
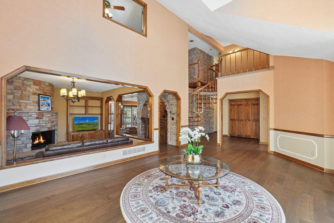
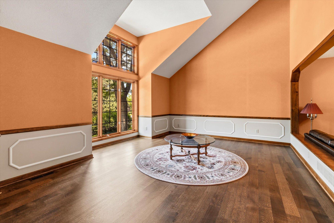
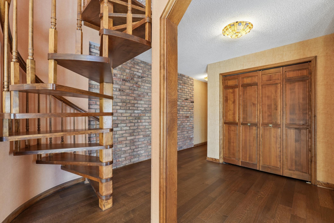
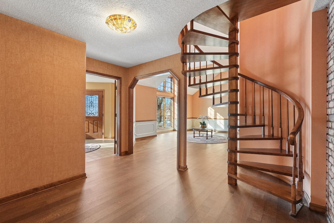
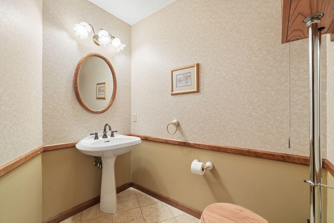
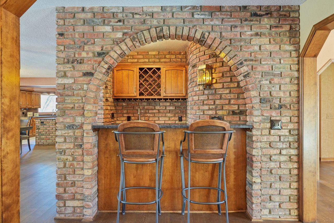
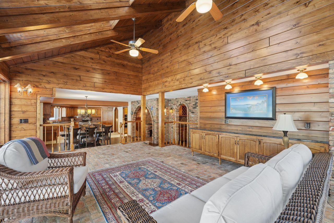
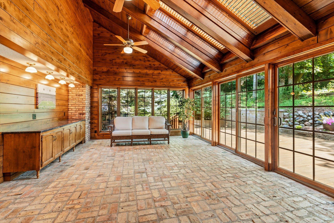
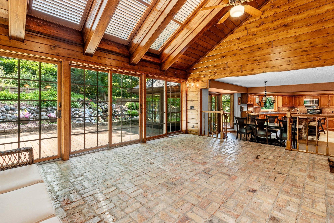
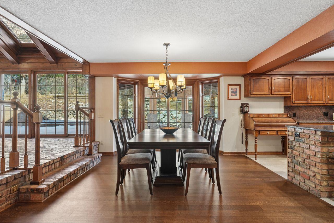
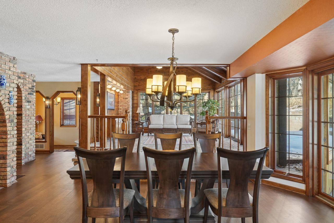
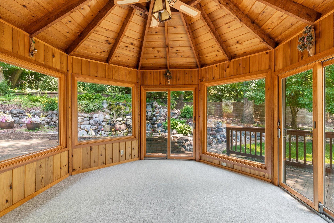
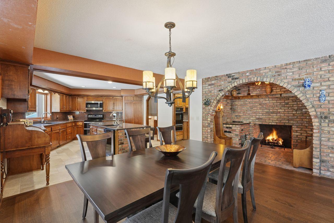
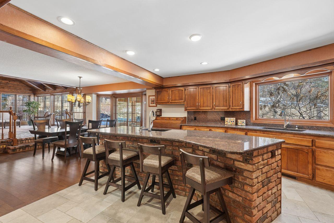
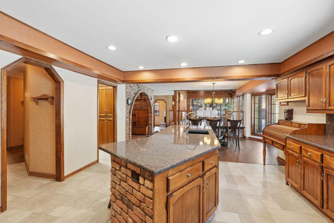
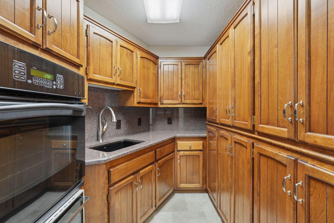
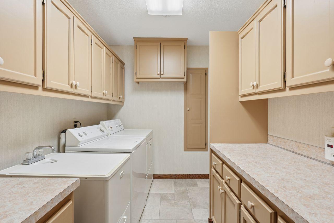
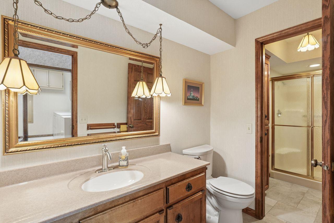
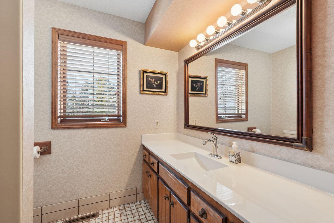
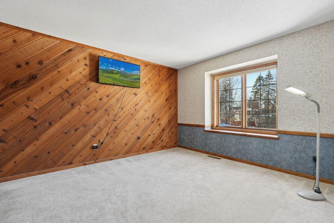
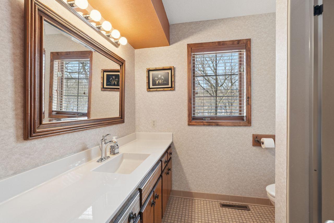
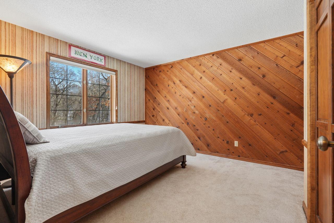
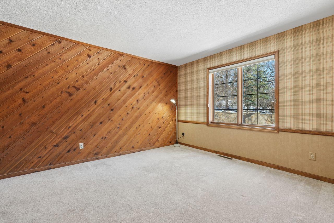
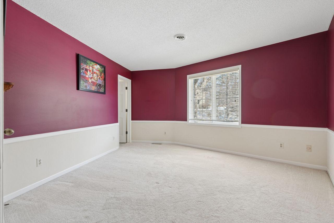
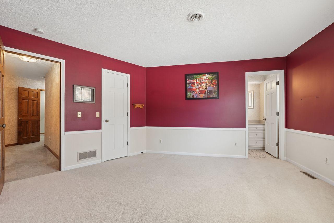
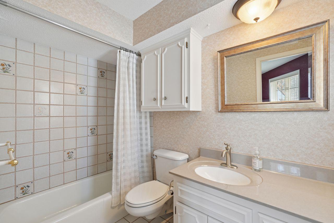
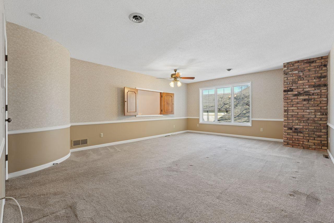
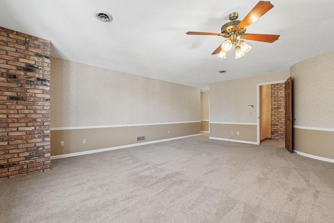
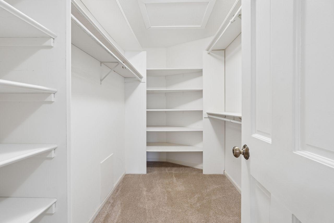
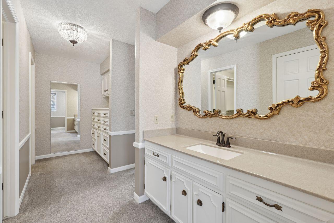
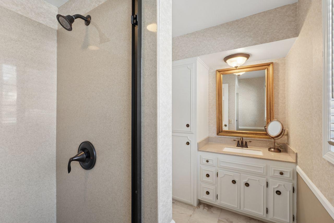
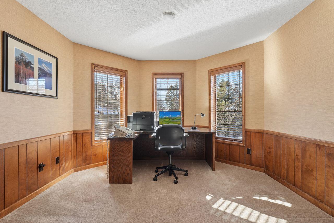
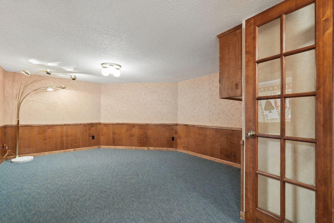
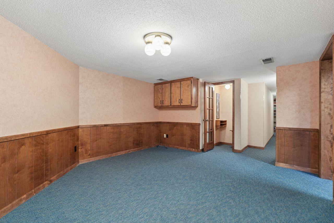
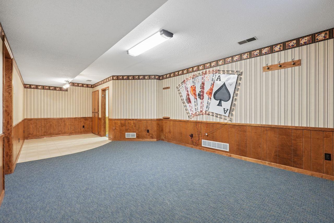

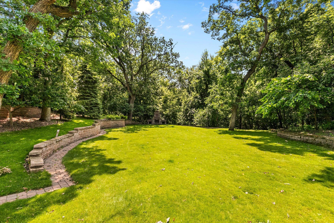
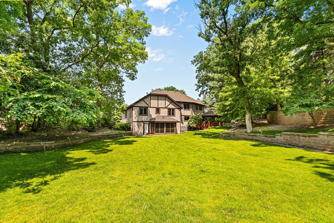
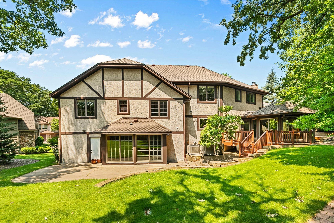
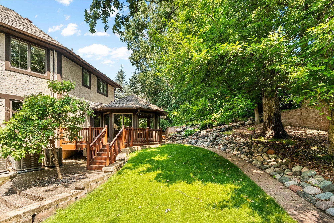
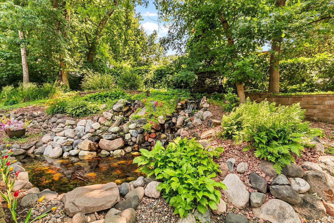
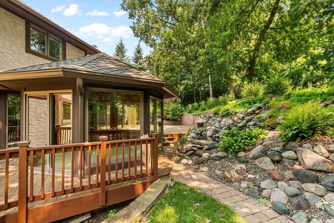
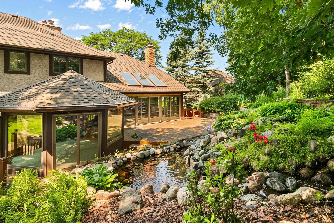
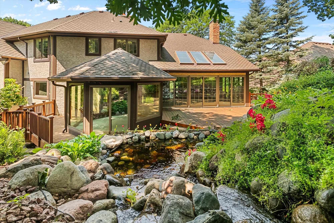
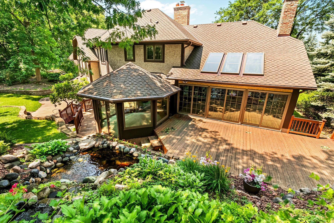
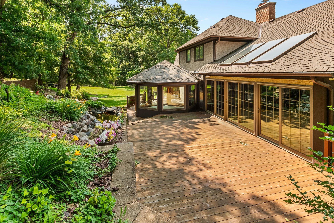
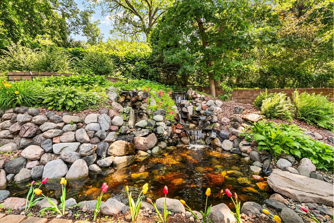
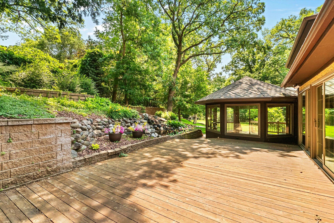
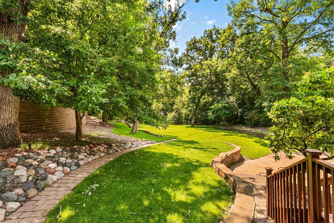
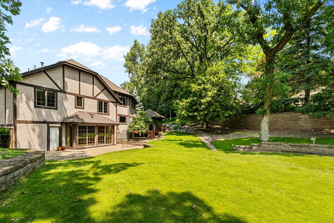
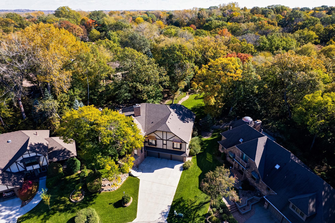
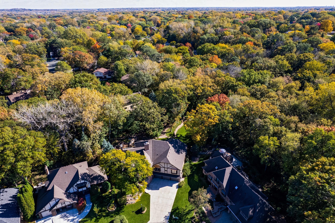
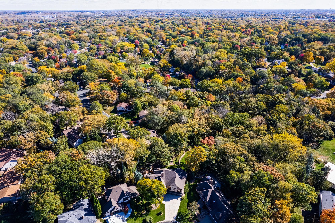
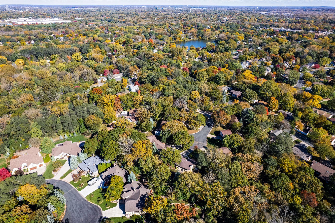
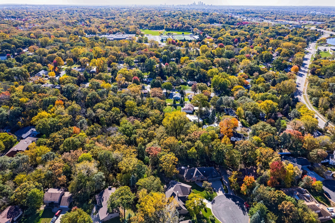
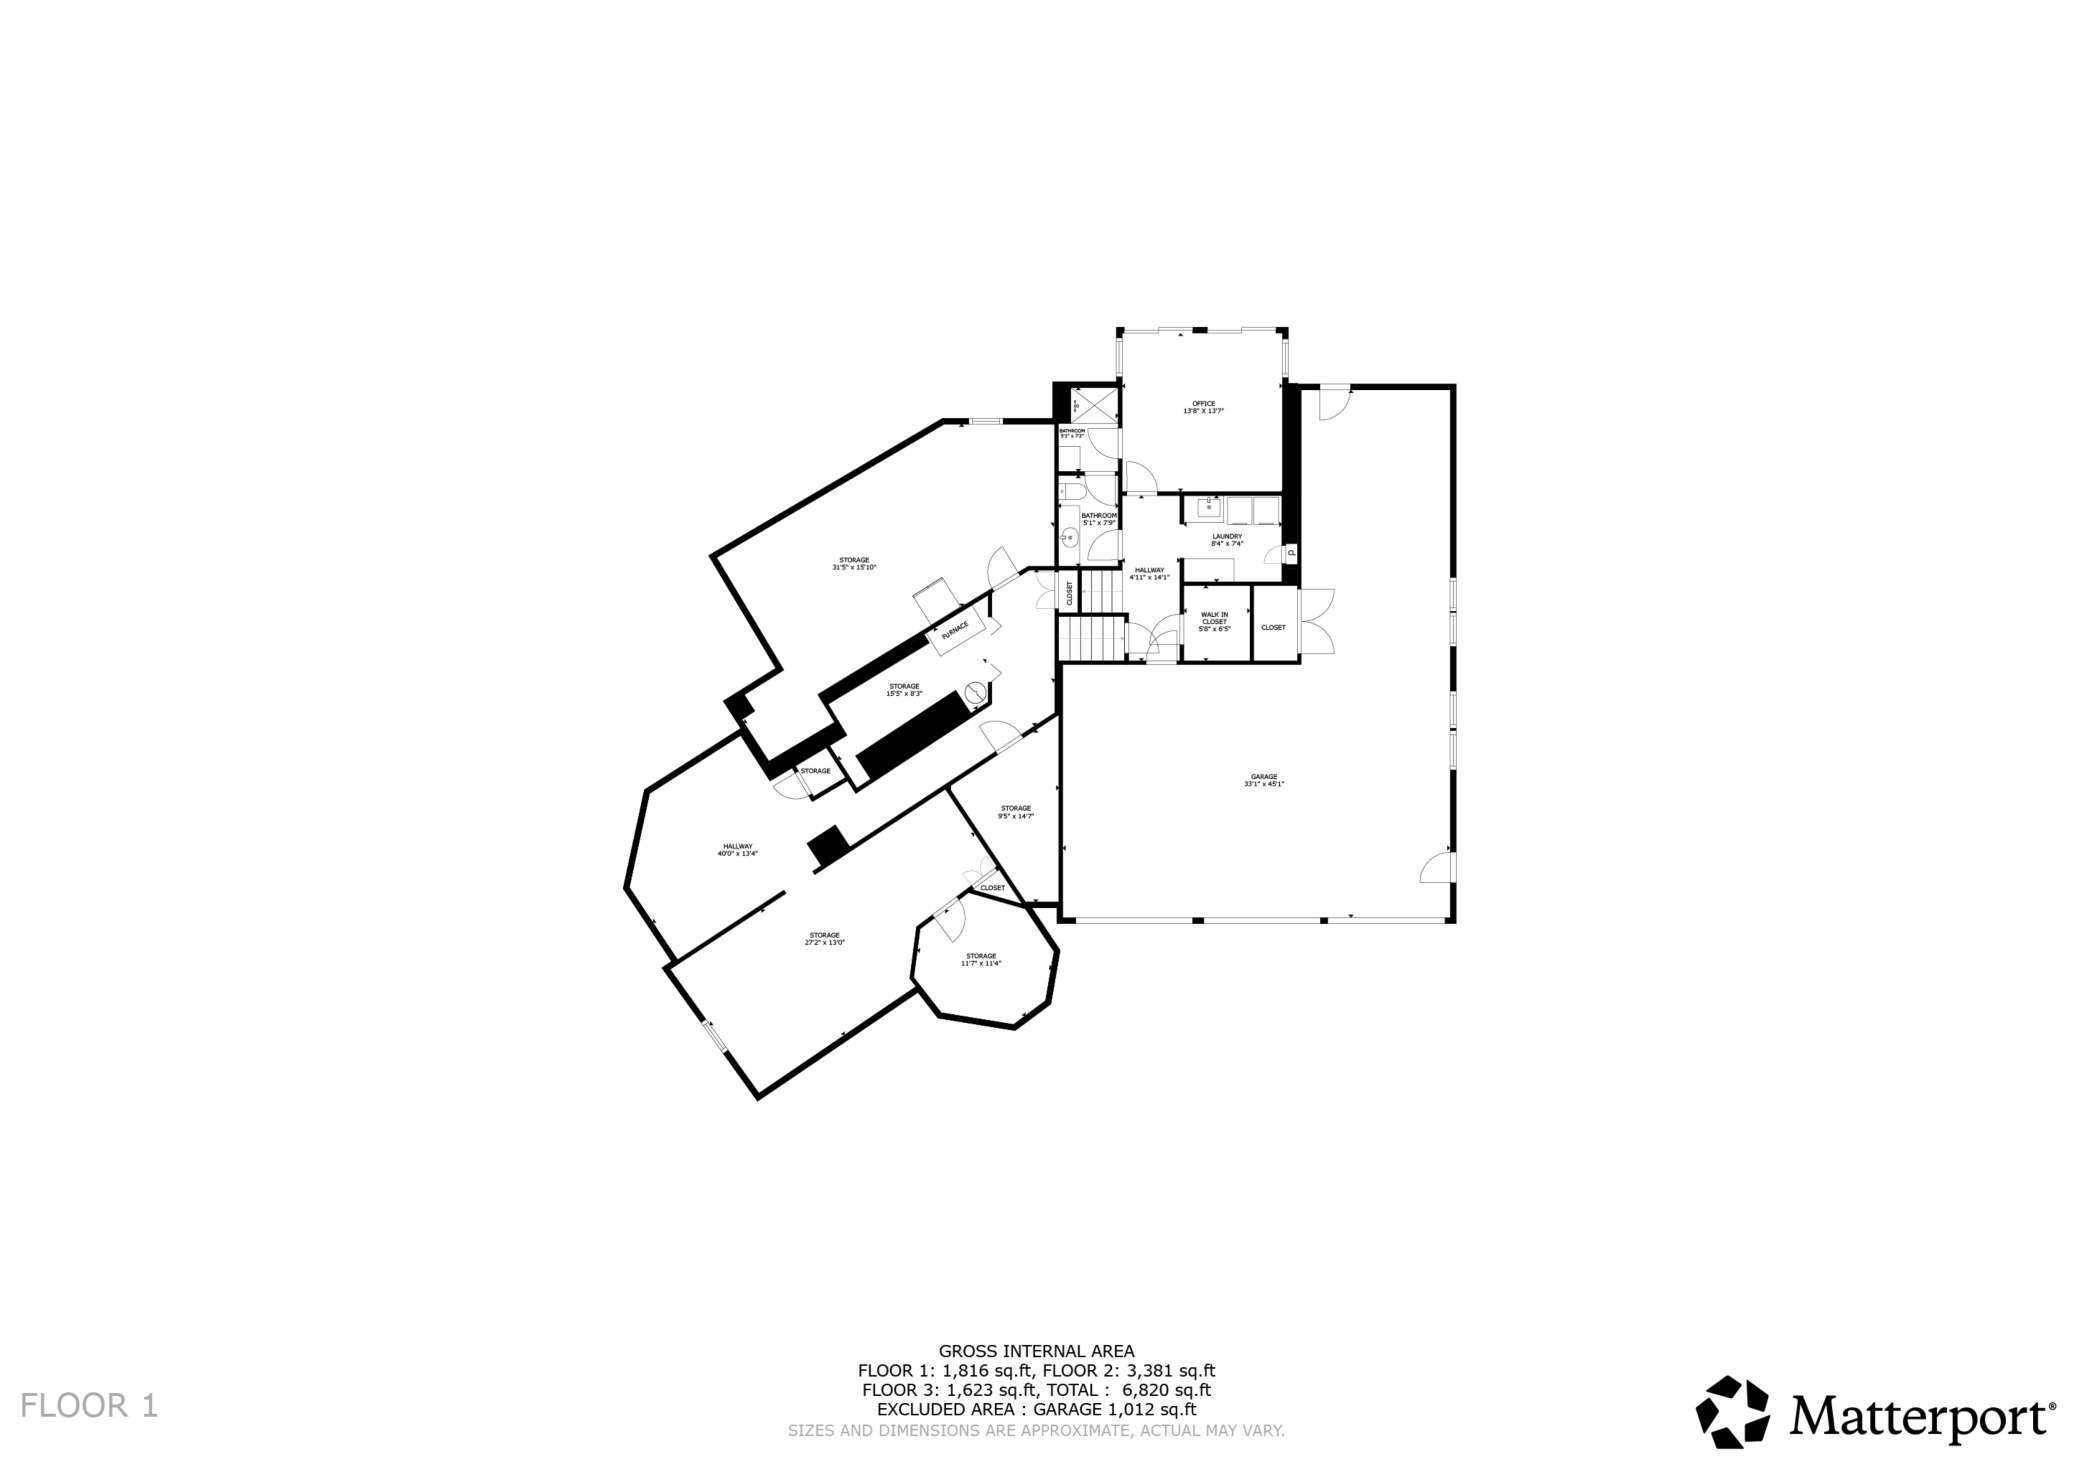
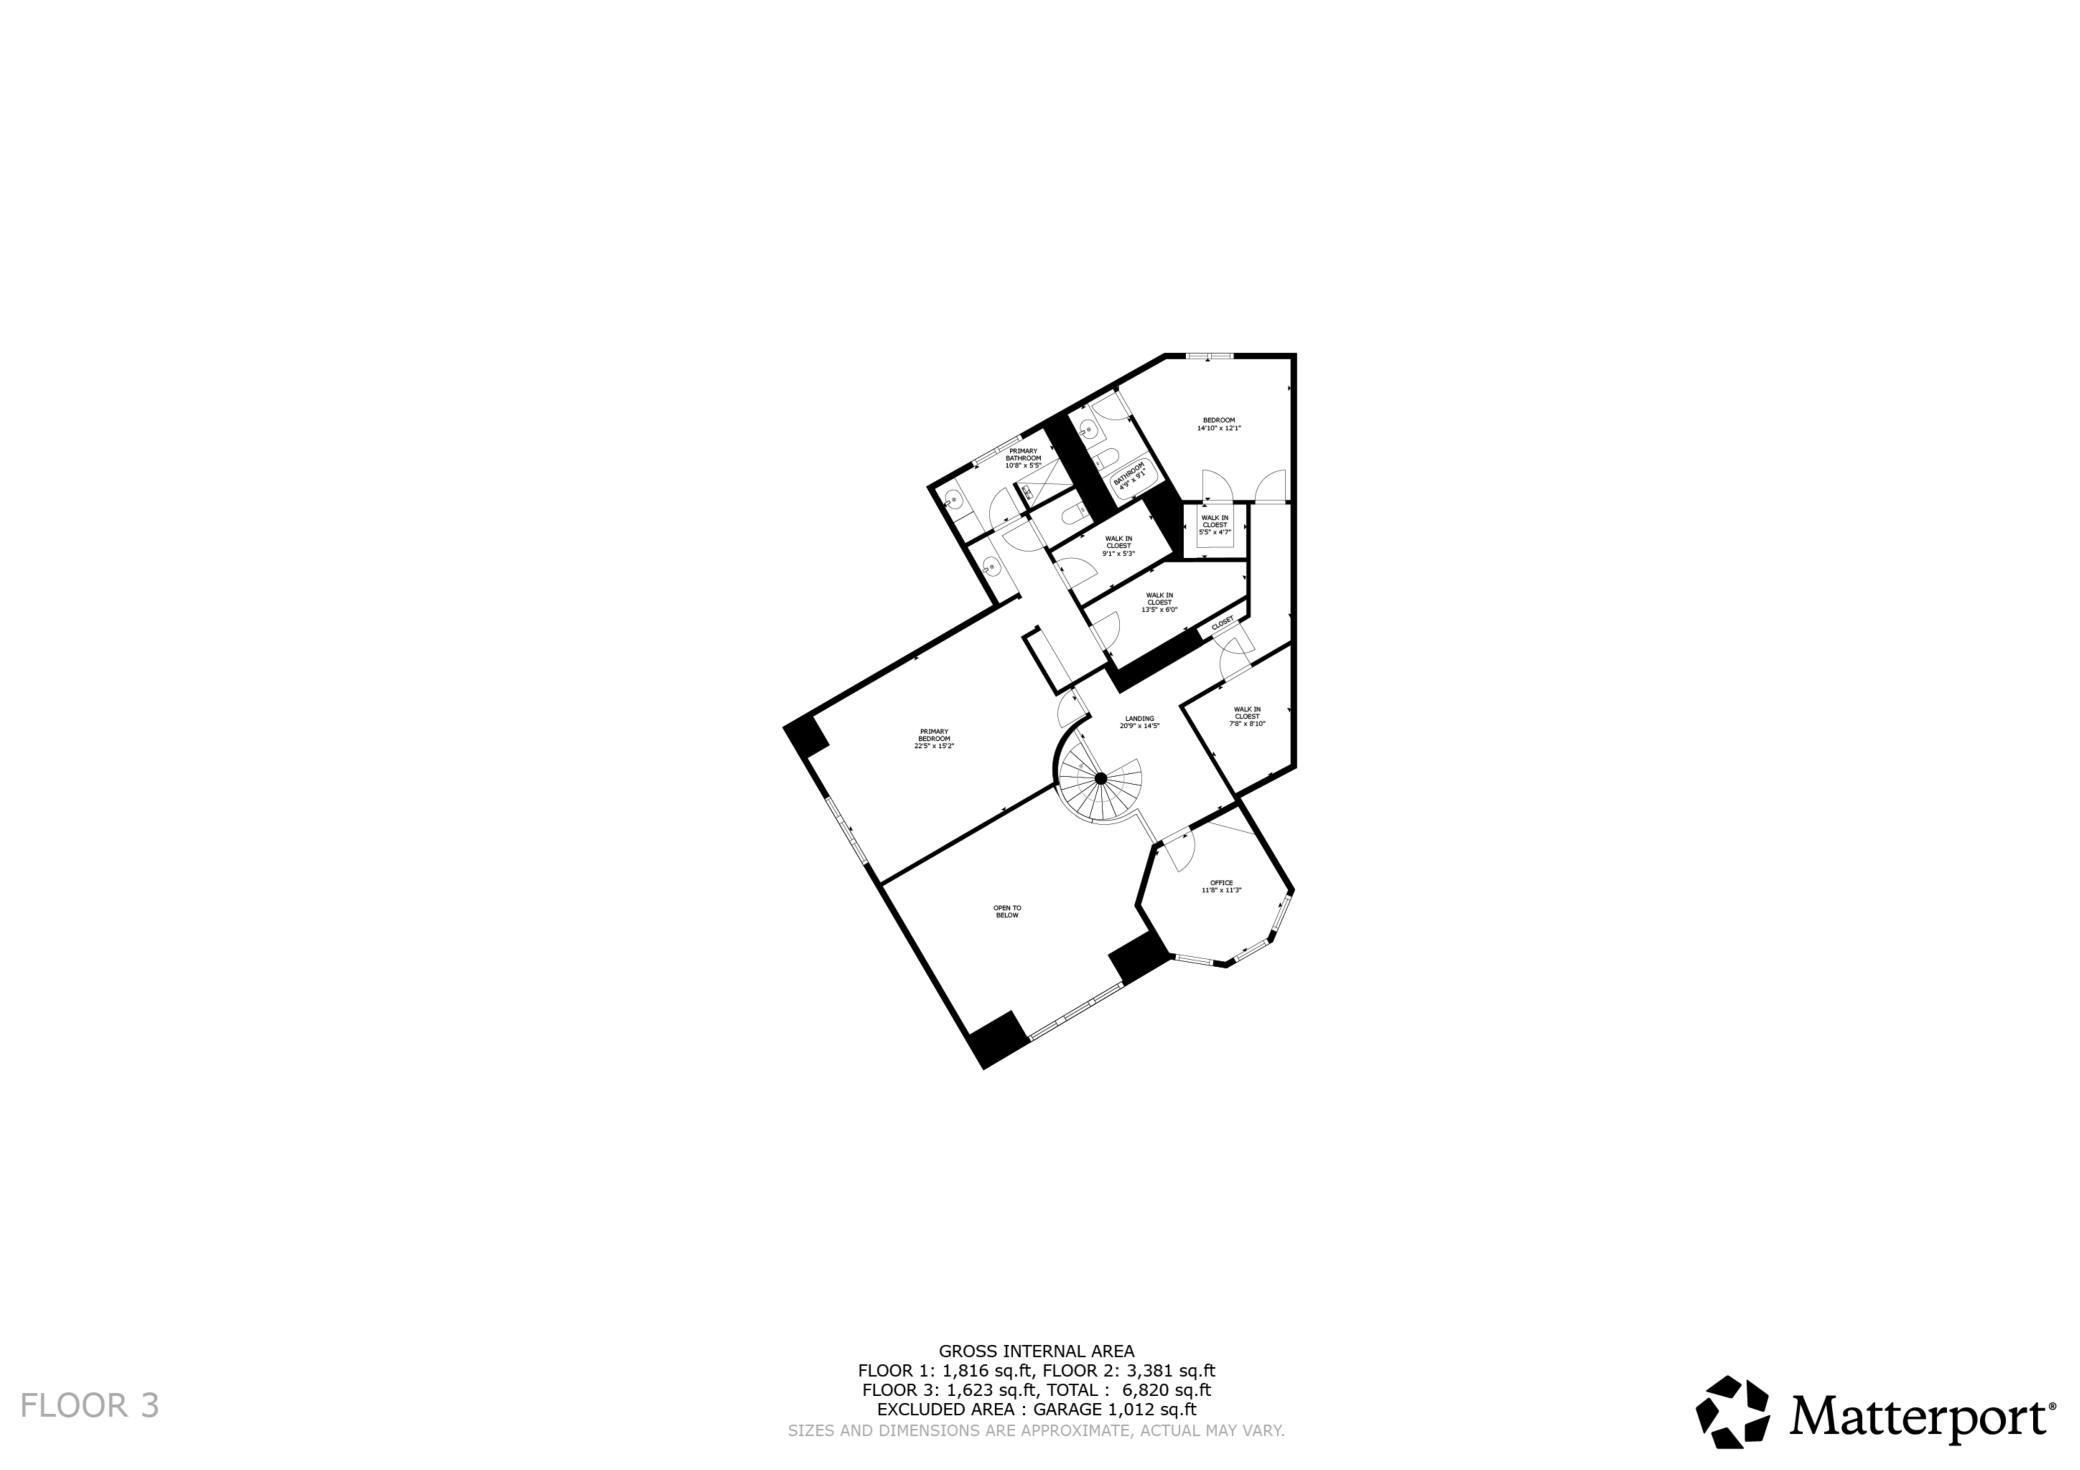
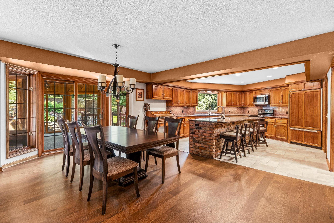
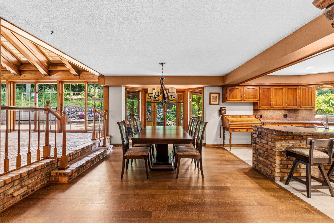
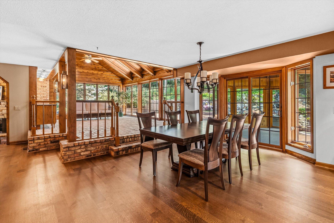
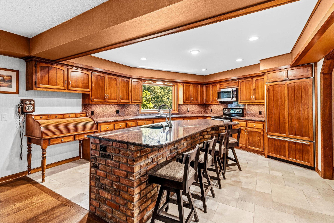
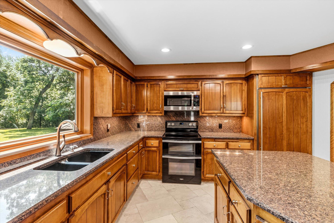
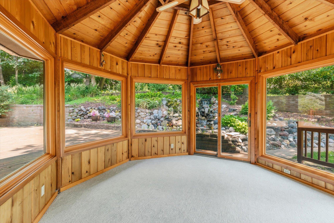
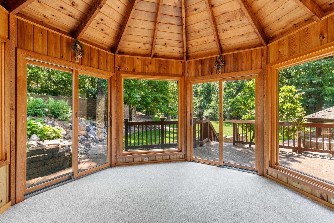
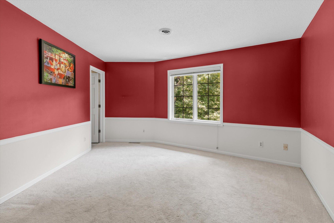
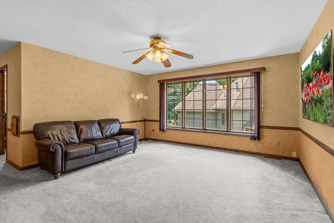
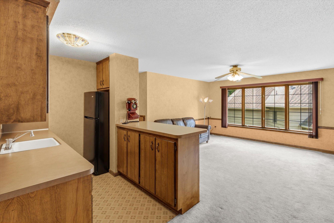
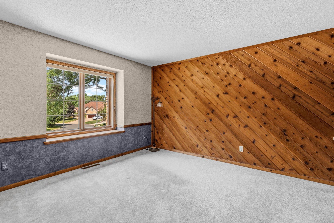
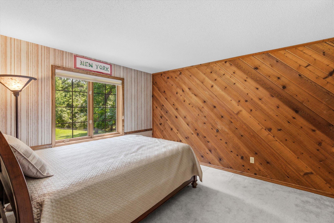
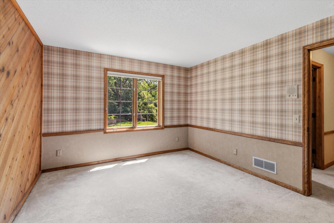
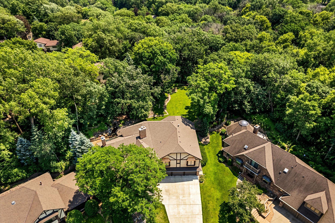
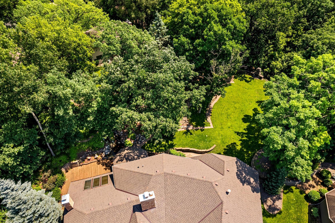
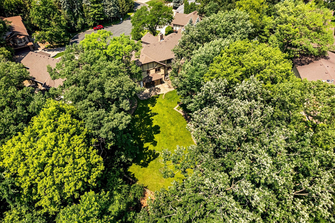
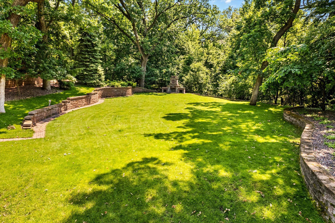
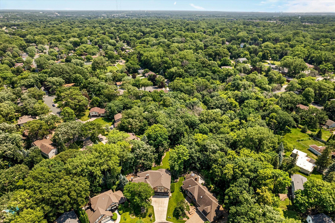
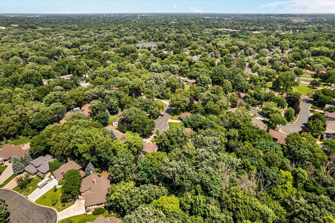
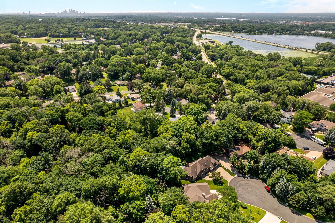
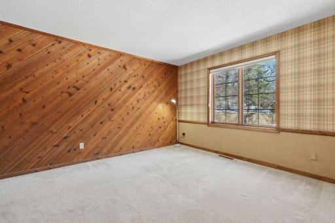
Stunning turret and interesting gables. Classic impressive home. Beautifully landscaped. Appreciate the 4 stall garage. Just out the large sunroom is this amazing waterfall, enjoy the sounds, the wildlife and privacy. This room will stop you in your tracks with all the windows skylights and vaults. “This home features an Italian-inspired brick alcove off the kitchen, complete with built-in seating and a cozy fireplace, echoing the warm, traditional style of classic European gathering spaces.” Kithen has 2 sinks, one overlooking private backyard, and a rolltop desk adds to both function and interest. Living room with waults and boxed out windows brings the nature inside. Beautiful masonary fireplace in the expansive wooded and private backyard. 6175 Heather Place NE, Minneapolis, MN 55432 “Bright dining area with large windows and warm wood floors opens seamlessly to the spacious kitchen, featuring rich cabinetry, brick accents, and a large center island perfect for gatherings.” “Spacious kitchen with warm wood cabinetry, granite counters, a large island with seating, brick accents, stainless appliances, and a wide window bringing in natural light.” “Cozy family room featuring a curved stone fireplace, warm wood built-ins, and rich hardwood flooring—perfect for relaxing or entertaining.” “Cozy family room featuring a curved stone fireplace, built-ins, hardwood floors, and arched openings that overlook the brick bar area—offering warmth, character, and great flow for entertaining.” “Brick-arched bar off the family room, kitchen, and four-season porch, featuring wood cabinetry, granite counters, seating, a sink, and a built-in fridge—perfect for effortless entertaining.” Front entry graced with beautiful stained glass and leaded front door encompassing the turret. “Bright and open living space featuring soaring vaulted ceilings, warm natural light, and a spacious layout with elegant wood flooring and architectural details.” “Elegant front living area with Tuscan-inspired arches, rich brick and wood details, and a graceful curved staircase showcasing exceptional craftsmanship and warm architectural character.” Elegant living room with gleaming hardwood floors. Beautifully crafted circular stairway off entry. Stairway leads directly up to the office and Primary Ensuite. “Convenient half bath off the entrance featuring a pedestal sink, warm two-tone walls with wood trim, tile flooring, and classic lighting—ideal for guests.” “Charming brick bar with a classic arched opening, wood cabinetry, wine storage, and counter seating—perfectly positioned for entertaining with warm, old-world character and craftsmanship.” “Spacious four-season porch with vaulted wood ceilings, brick flooring, and abundant windows, offering warm natural light and an open view into the kitchen and bar area for effortless entertaining.” Chicago brick floors, built in hutch, skylights and soaring vaults walks out to deck with floor to ceiling windows! This room is a show stopper! Such a large space just off the kitchen is a great flow for gatherings or just enjoying open flow living. “Bright dining area with large windows and warm wood floors, offering easy flow from the four-season porch to the kitchen, and direct access to the octagonal screened porch for effortless indoor-outdoor dining.” “Open dining area with large windows and warm wood floors, offering seamless flow into the four-season porch and views toward the brick arched bar area—an inviting setting for everyday meals and entertaining.” Main level porch just off the kitchen. Windows keep the elements out. “Charming brick alcove inspired by the owner’s Italian upbringing, designed to bring the warmth of traditional European homes into the space with its arched opening, rich brickwork, and inviting hearth.” “Open kitchen with warm wood cabinetry, a large brick-front island with seating, and expansive views to the dining area and four-season porch—an ideal layout for everyday living and entertaining.” “Bright kitchen with warm wood cabinetry, a brick-accented island, generous counter space, and direct access to a walk-in butler’s pantry, with open views to the dining area and brick alcove.” “Well-appointed butler’s pantry with extensive cabinetry, granite counters, prep sink, and built-in oven with warming drawer—perfect for staging meals and adding extra storage and workspace.” “Spacious laundry room with ample cabinet storage, large work counters, utility sink, and full-size washer and dryer, offering a bright and functional space for everyday tasks.” “Convenient bath off the hot tub room, featuring a spacious vanity with warm wood cabinetry, large framed mirror, pendant lighting, and a separate shower—ideal for easy post-spa use.” “Bright full bath featuring a long vanity with updated countertop, large framed mirror, classic lighting, tile flooring, and two windows that bring in natural light.” “Bedroom with a large window overlooking the yard, featuring a unique wood-accent wall, neutral carpeting, and ample space for furniture—an inviting and versatile room on the upper level.” “Bright bathroom featuring a long vanity with solid-surface top, large framed mirror, classic globe lighting, tile flooring, and a window that brings in great natural light.” “Bright bedroom with a large window overlooking the treetops, featuring warm wood-accent walls, neutral carpeting, and ample space for a bed and additional furnishings.” “Bright bedroom featuring a large window with views of the yard, warm wood-accent wall, neutral carpeting, and ample space for furniture—an inviting upper-level room.” “Large bedroom with bright natural light, featuring crisp two-tone walls, neutral carpet, and a spacious layout with a wide picture window—an ideal upper-level retreat with ensuite access.” “Spacious bedroom featuring bold two-tone walls with classic wainscoting, neutral carpeting, and direct access to a private bath, with plenty of room for a larger furniture layout.” “Bright ensuite bath featuring a tiled tub/shower combo with decorative accents, updated vanity with solid-surface top, framed mirror, and extra cabinet storage.” “Spacious primary bedroom featuring a large picture window, brick accent wall, neutral carpeting, and an expansive layout with room for a sitting area or office setup.” “Large primary bedroom with neutral finishes." “Spacious walk-in closet with ample hanging space and built-in shelving.” “Hallway features a built-in dresser and a spacious vanity area, with a private toilet room across the hall for added convenience and functionality.” “Primary bathroom includes a second vanity with ample storage and an updated walk-in shower, offering a bright and functional layout with neutral finishes.” “Turret-style office just off the hallway, featuring wrap-around windows and warm wood wainscoting—an ideal private workspace.” “Lower-level rec room with wood wainscoting, neutral walls, and a spacious open layout—ideal for games, media, or a hobby space.” “Lower-level rec room with wood wainscoting, neutral walls, and flexible open space, plus a small alcove that once served as a phone-call closet—ideal for storage or a compact workspace.” “Lower-level rec room with wood wainscoting, patterned wall detail, and a large open layout with space for games, media, or hobbies—ideal for flexible everyday use.” “Lower-level flex room with wood wainscoting, mirrored accent walls, and an open layout—ideal for a workout area, dance space, hobby room, or additional recreation zone.” 6175 Heather Place NE, Minneapolis, MN 55432 6175 Heather Place NE, Minneapolis, MN 55432 6175 Heather Place NE, Minneapolis, MN 55432 6175 Heather Place NE, Minneapolis, MN 55432 6175 Heather Place NE, Minneapolis, MN 55432 6175 Heather Place NE, Minneapolis, MN 55432 6175 Heather Place NE, Minneapolis, MN 55432 6175 Heather Place NE, Minneapolis, MN 55432 6175 Heather Place NE, Minneapolis, MN 55432 6175 Heather Place NE, Minneapolis, MN 55432 6175 Heather Place NE, Minneapolis, MN 55432 6175 Heather Place NE, Minneapolis, MN 55432 6175 Heather Place NE, Minneapolis, MN 55432 6175 Heather Place NE, Minneapolis, MN 55432 6175 Heather Place NE, Minneapolis, MN 55432 “Set on a quiet cul-de-sac, this home enjoys a private, wooded backdrop with mature trees and a beautifully landscaped yard, offering a peaceful retreat with scenic surroundings.” “Aerial view shows the home nestled at the end of a quiet cul-de-sac, surrounded by mature trees and expansive wooded scenery, offering exceptional privacy and a peaceful natural setting.” 6175 Heather Place NE, Minneapolis, MN 55432 6175 Heather Place NE, Minneapolis, MN 55432 6175 Heather Place NE, Minneapolis, MN 55432 “Quiet winter woods just beyond the yard, where deer wander through the trees and across the snow, creating a peaceful natural backdrop and a glimpse of wildlife right outside.” 6175 Heather Place NE, Minneapolis, MN 55432 6175 Heather Place NE, Minneapolis, MN 55432 6175 Heather Place NE, Minneapolis, MN 55432 6175 Heather Place NE, Minneapolis, MN 55432 6175 Heather Place NE, Minneapolis, MN 55432 6175 Heather Place NE, Minneapolis, MN 55432 6175 Heather Place NE, Minneapolis, MN 55432 6175 Heather Place NE, Minneapolis, MN 55432 6175 Heather Place NE, Minneapolis, MN 55432 6175 Heather Place NE, Minneapolis, MN 55432 6175 Heather Place NE, Minneapolis, MN 55432 6175 Heather Place NE, Minneapolis, MN 55432 6175 Heather Place NE, Minneapolis, MN 55432 6175 Heather Place NE, Minneapolis, MN 55432 6175 Heather Place NE, Minneapolis, MN 55432 6175 Heather Place NE, Minneapolis, MN 55432 6175 Heather Place NE, Minneapolis, MN 55432 6175 Heather Place NE, Minneapolis, MN 55432 6175 Heather Place NE, Minneapolis, MN 55432 6175 Heather Place NE, Minneapolis, MN 55432 6175 Heather Place NE, Minneapolis, MN 55432 6175 Heather Place NE, Minneapolis, MN 55432 6175 Heather Place NE, Minneapolis, MN 55432 6175 Heather Place NE, Minneapolis, MN 55432 6175 Heather Place NE, Minneapolis, MN 55432

Property Description
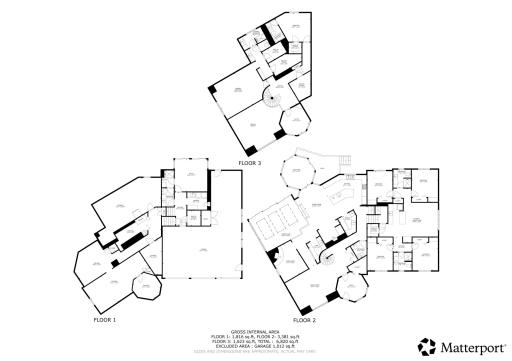
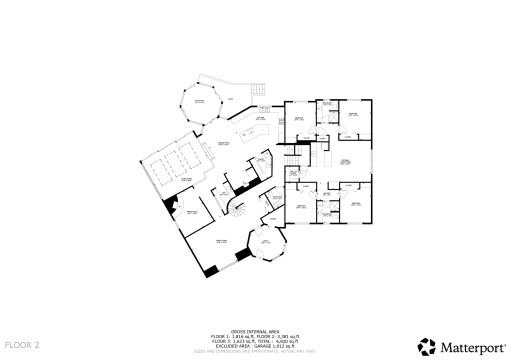
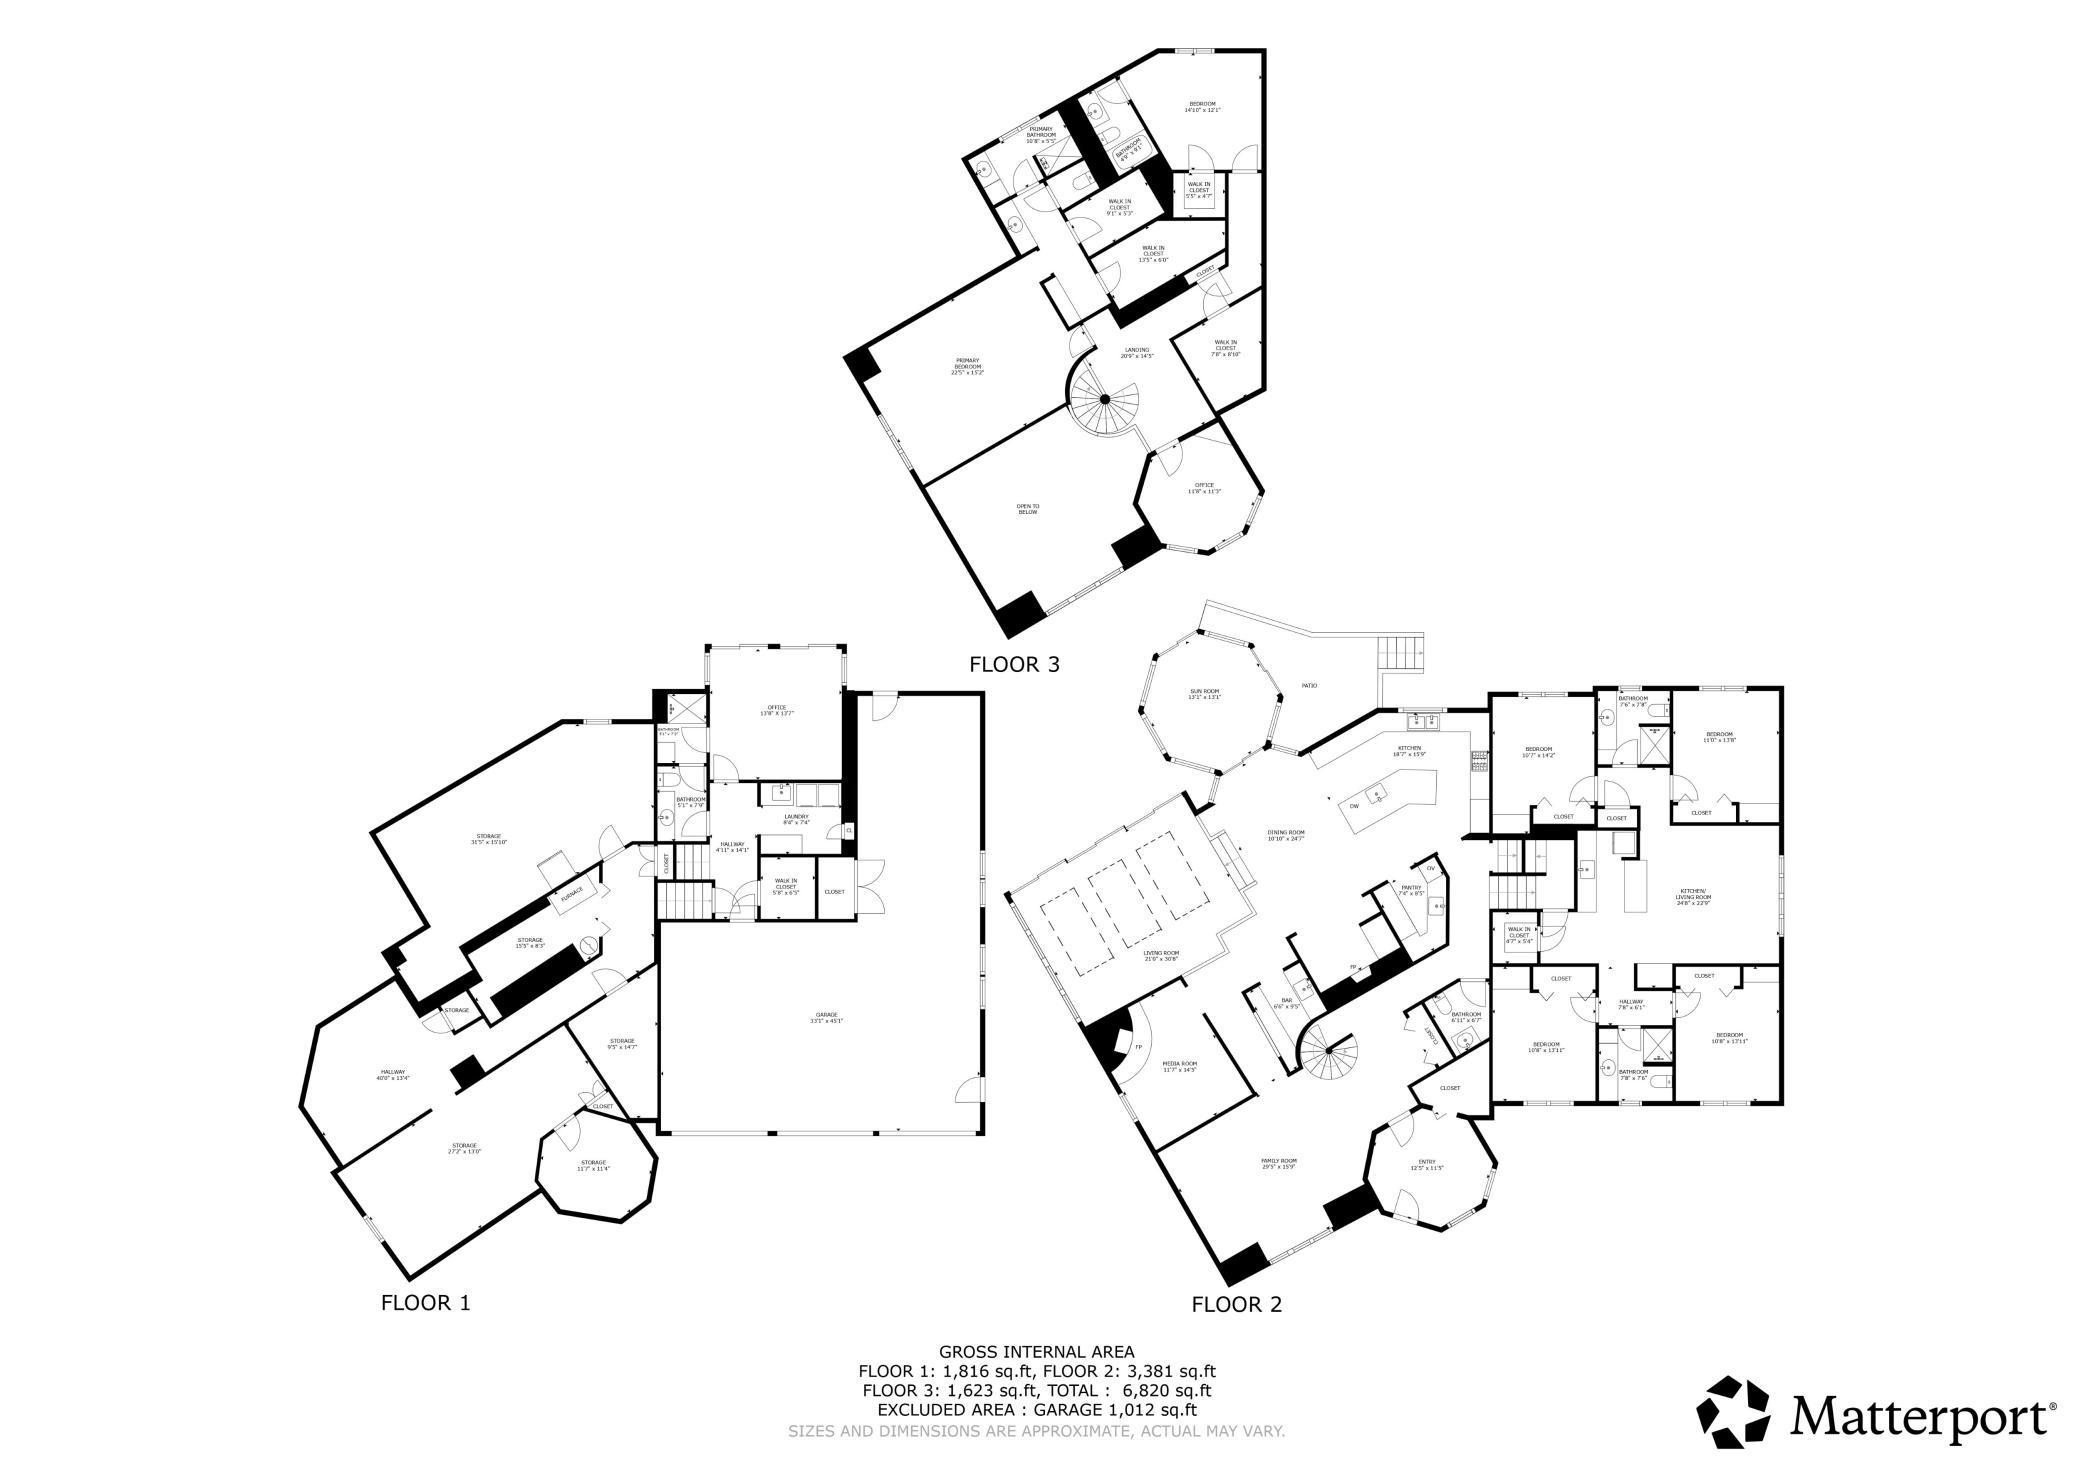
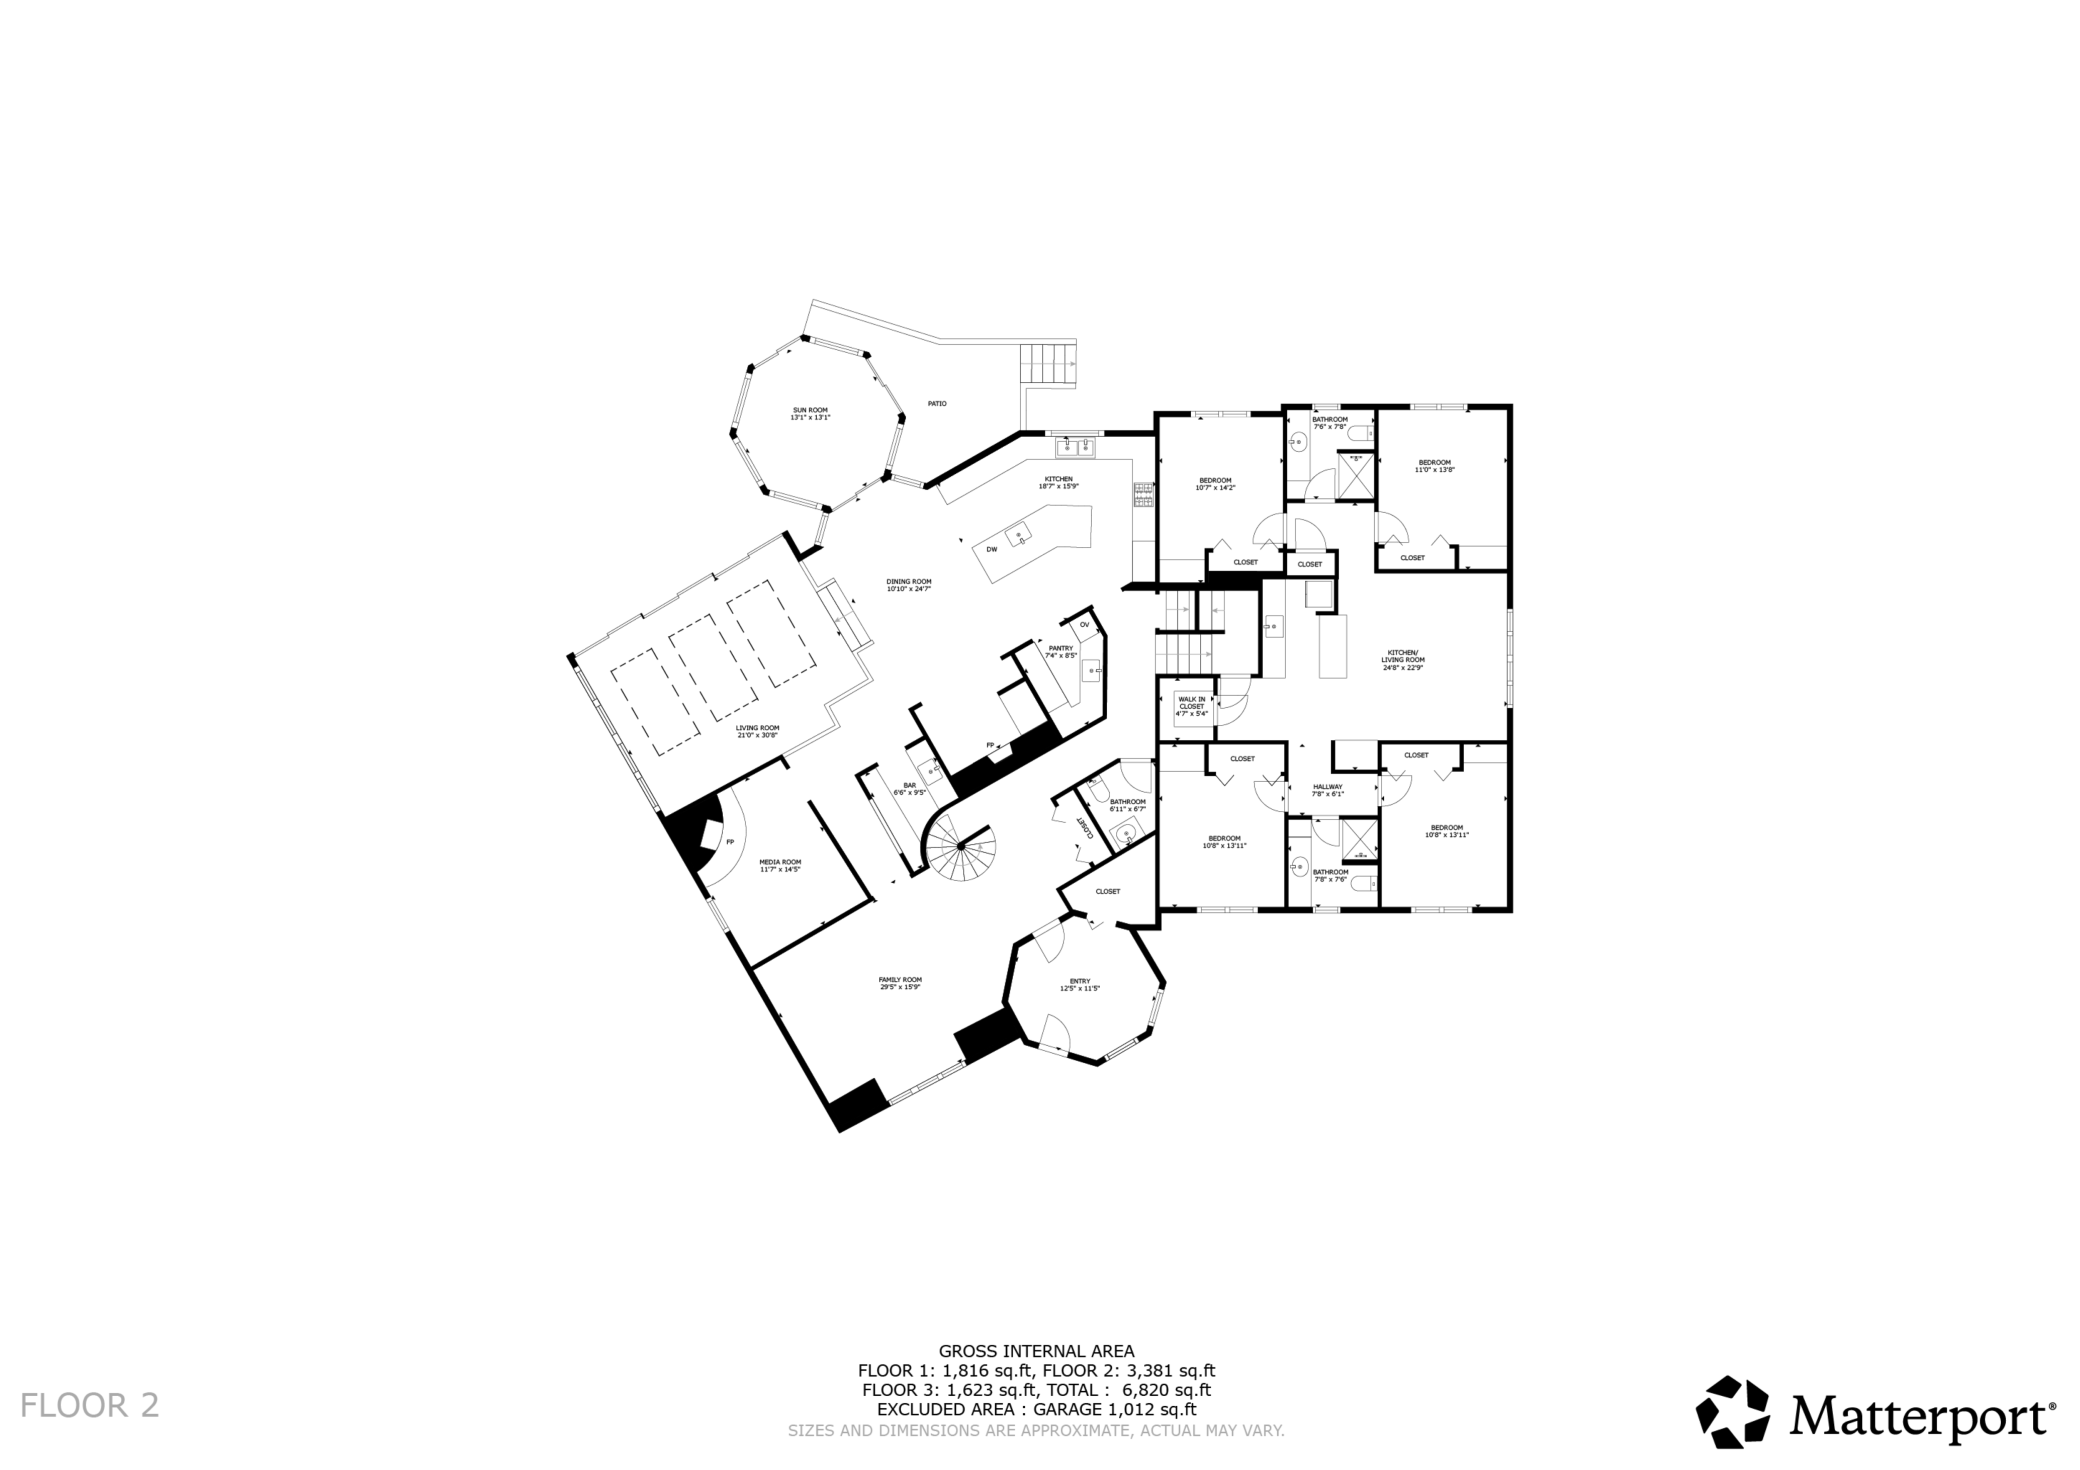
Back on market due to buyers financing 2 weeks before closing. Quick close possible. Beautiful and distinctive, this expansive cul-de-sac home offers wooded privacy, exceptional space, and timeless character. Built by the Rose Totino family, it reflects warm Italian-inspired design throughout. A rounded turret entry with stained-glass windows, curved bench, decorative wood door, and patterned tile opens to a bright living room with soaring ceilings, large picture windows, stained-glass accents, elegant paneling, and hardwood floors. A family room features a curved stone fireplace, brick accents, built-ins, and access to the charming brick bar with arched openings, wood cabinetry, wine storage, and seating. The adjoining kitchen includes tile flooring, granite countertops, a large island, planning desk, and a walk-in butler’s pantry. Nearby, an Italian-inspired brick alcove with arched opening, rich brickwork, and built-in benches brings warm, old-world character to the dining area, which flows to the sunroom and screened porch. The sunroom offers wood-clad walls, vaulted beam ceiling, brick flooring, skylights, and backyard views, with deck access. A half-level down are the rear entry, laundry, walk-in closet, ¾ bath, and wood-lined hot tub room with patio access. A circular staircase leads to a turret office; the main staircase leads to the upper level with a family room/kitchenette, four bedrooms, and two baths. The top floor features a fifth bedroom with ensuite plus a generous primary suite with two walk-in closets and private bath. The lower level offers two large recreation rooms, mirrored flex space, and storage. Exterior highlights include the turret, copper accents, screened porch, and four-car heated garage. Ideally located near parks, nature areas, shopping, and major routes in the Fridley School District.

Details
Maps
Contract Information
Status: Pending
Off Market Date: 2026-07-06
Contingency: None
Current Price: 865000
Original List Price: 975000
ListPrice: 865000
List Date: 2026-03-05
Owner is an Agent?: No
Auction?: No
General Property Information
Common Wall: No
Lot Measurement: Acres
Manufactured Home?: No
Multiple PIDs?: No
New Development: No
Number of Fireplaces: 2
Waterfront YN: No
Year Built: 1983
Yearly/Seasonal: Yearly
Zoning: Residential-Single Family
Bedrooms: 6
Baths Total: 6
Bath Full: 1
Bath Three Quarters: 4
Bath Half: 1
Main Floor Total SqFt: 3381
Above Grd Total SqFt: 4804
Below Grd Total SqFt: 1816
Total SqFt: 6620
Total Finished Sqft: 6188.00
FireplaceYN: Yes
Style: (SF) Single Family
Foundation Size: 3371
Power Company: Xcel Energy
Garage Stalls: 4
Lot Dimensions: irregular
Acres: 0.41
Assessment Pending: No
Location Tax and Other Information
House Number: 6175
Street Name: Heather
Street Suffix: Place
Street Direction Suffix: NE
Postal City: Minneapolis
County: Anoka
State: MN
Zip Code: 55432
Complex/Dev/Subdivision: Sonjas Heather Hills
Assessments
Tax With Assessments: 11336
Building Information
Finished SqFt Above Ground: 4804
Finished SqFt Below Ground: 1384
Lease Details
Land Leased: Not Applicable
Lock Box Type
Lock Box Source: SPAAR
Miscellaneous Information
Homestead: No
Ownership
Fractional Ownership: No
Parking Characteristics
Garage Dimensions: 33x45
Garage Door Height: 7
Garage Door Width: 16
Garage Square Feet: 1485
Public Survey Info
Range#: 24
Section#: 13
Township#: 30
Property Features
Accessible: None
Air Conditioning: Central Air
Amenities Unit: Cable; Ceiling Fan(s); Deck; Exercise Room; Hardwood Floors; Hot Tub; In-Ground Sprinkler; Kitchen Center Island; Kitchen Window; Natural Woodwork; Paneled Doors; Patio; Porch; Primary Bedroom Walk-In Closet; Security Lights; Security System; Skylight; Sun Room; Tile Floors; Vaulted Ceiling(s)
Appliances: Dishwasher; Disposal; Dryer; Microwave; Range; Refrigerator; Washer
Assumable Loan: Not Assumable
Basement: Concrete Block; Drain Tiled; Full; Storage Space; Sump Pump
Bath Description: Double Sink; His and Her Closets; Main Floor 1/2 Bath; Upper Level 3/4 Bath; Upper Level Full Bath; 3/4 Primary; Private Primary; 3/4 Basement
Construction Materials: Block
Construction Status: Previously Owned
Dining Room Description: Breakfast Bar; Kitchen/Dining Room
Electric: 200+ Amp Service
Existing Financing: Free and Clear
Exterior: Brick/Stone; Stucco; Wood
Family Room Characteristics: 2 or More; Family Room; Lower Level; Main Level
Fencing: None
Fireplace Characteristics: Brick; Family Room; Stone; Wood Burning
Foundation: Concrete Block
Fuel: Natural Gas
Heating: Forced Air
Internet Options: Cable
Laundry: Laundry Room; Sink; Washer Hookup
Lock Box Type: Supra
Lot Description: Property Adjoins Public Land; Tree Coverage - Medium
Parking Characteristics: Garage Door Opener; Heated Garage; Insulated Garage
Road Frontage: City Street; Cul De Sac; Curbs; Paved Streets; Storm Sewer
Road Responsibility: Public Maintained Road
Roof: Age Over 8 Years; Architectural Shingle; Pitched
Sellers Terms: Adj. Rate/Gr Payment; Cash; Conventional
Sewer: City Sewer/Connected
Special Search: 4 BR on One Level; Divided Bdr Flr Plan; Main Floor Laundry
Stories: Four or More Level Split
Water: City Water/Connected
Room Information
Room Name Dimensions Level
Dining Room17x11.5Main
Family Room13.5x11.5Main
Fifth (5th) Bedroom12x11Upper
First (1st) Bedroom20x15.5Upper
Flex Room14x13Lower
Fourth (4th) Bedroom12x11Upper
Kitchen17.5x14.5Main
Living Room21x15Main
Office11.5x11.5Upper
Recreation Room28x13Basement
Second (2nd) Bedroom12x11Upper
Sixth (6th) Bedroom13x12Upper
Third (3rd) Bedroom11.5x11Upper

Listing Office: Coldwell Banker Realty

Last Updated: July - 10 - 2026

The data relating to real estate for sale on this web site comes in part from the Broker Reciprocity SM Program of the Regional Multiple Listing Service of Minnesota, Inc. The information provided is deemed reliable but not guaranteed. Properties subject to prior sale, change or withdrawal. ©2024 Regional Multiple Listing Service of Minnesota, Inc All rights reserved.

Tuesday 14th of July 2026 12:07 PM

218-998-4400