6180 145th Lane NW, Ramsey, MN 55303 (MLS# 7120984)
$399,900
Ramsey, MN 55303
MLS# 7120984
Status: Closed
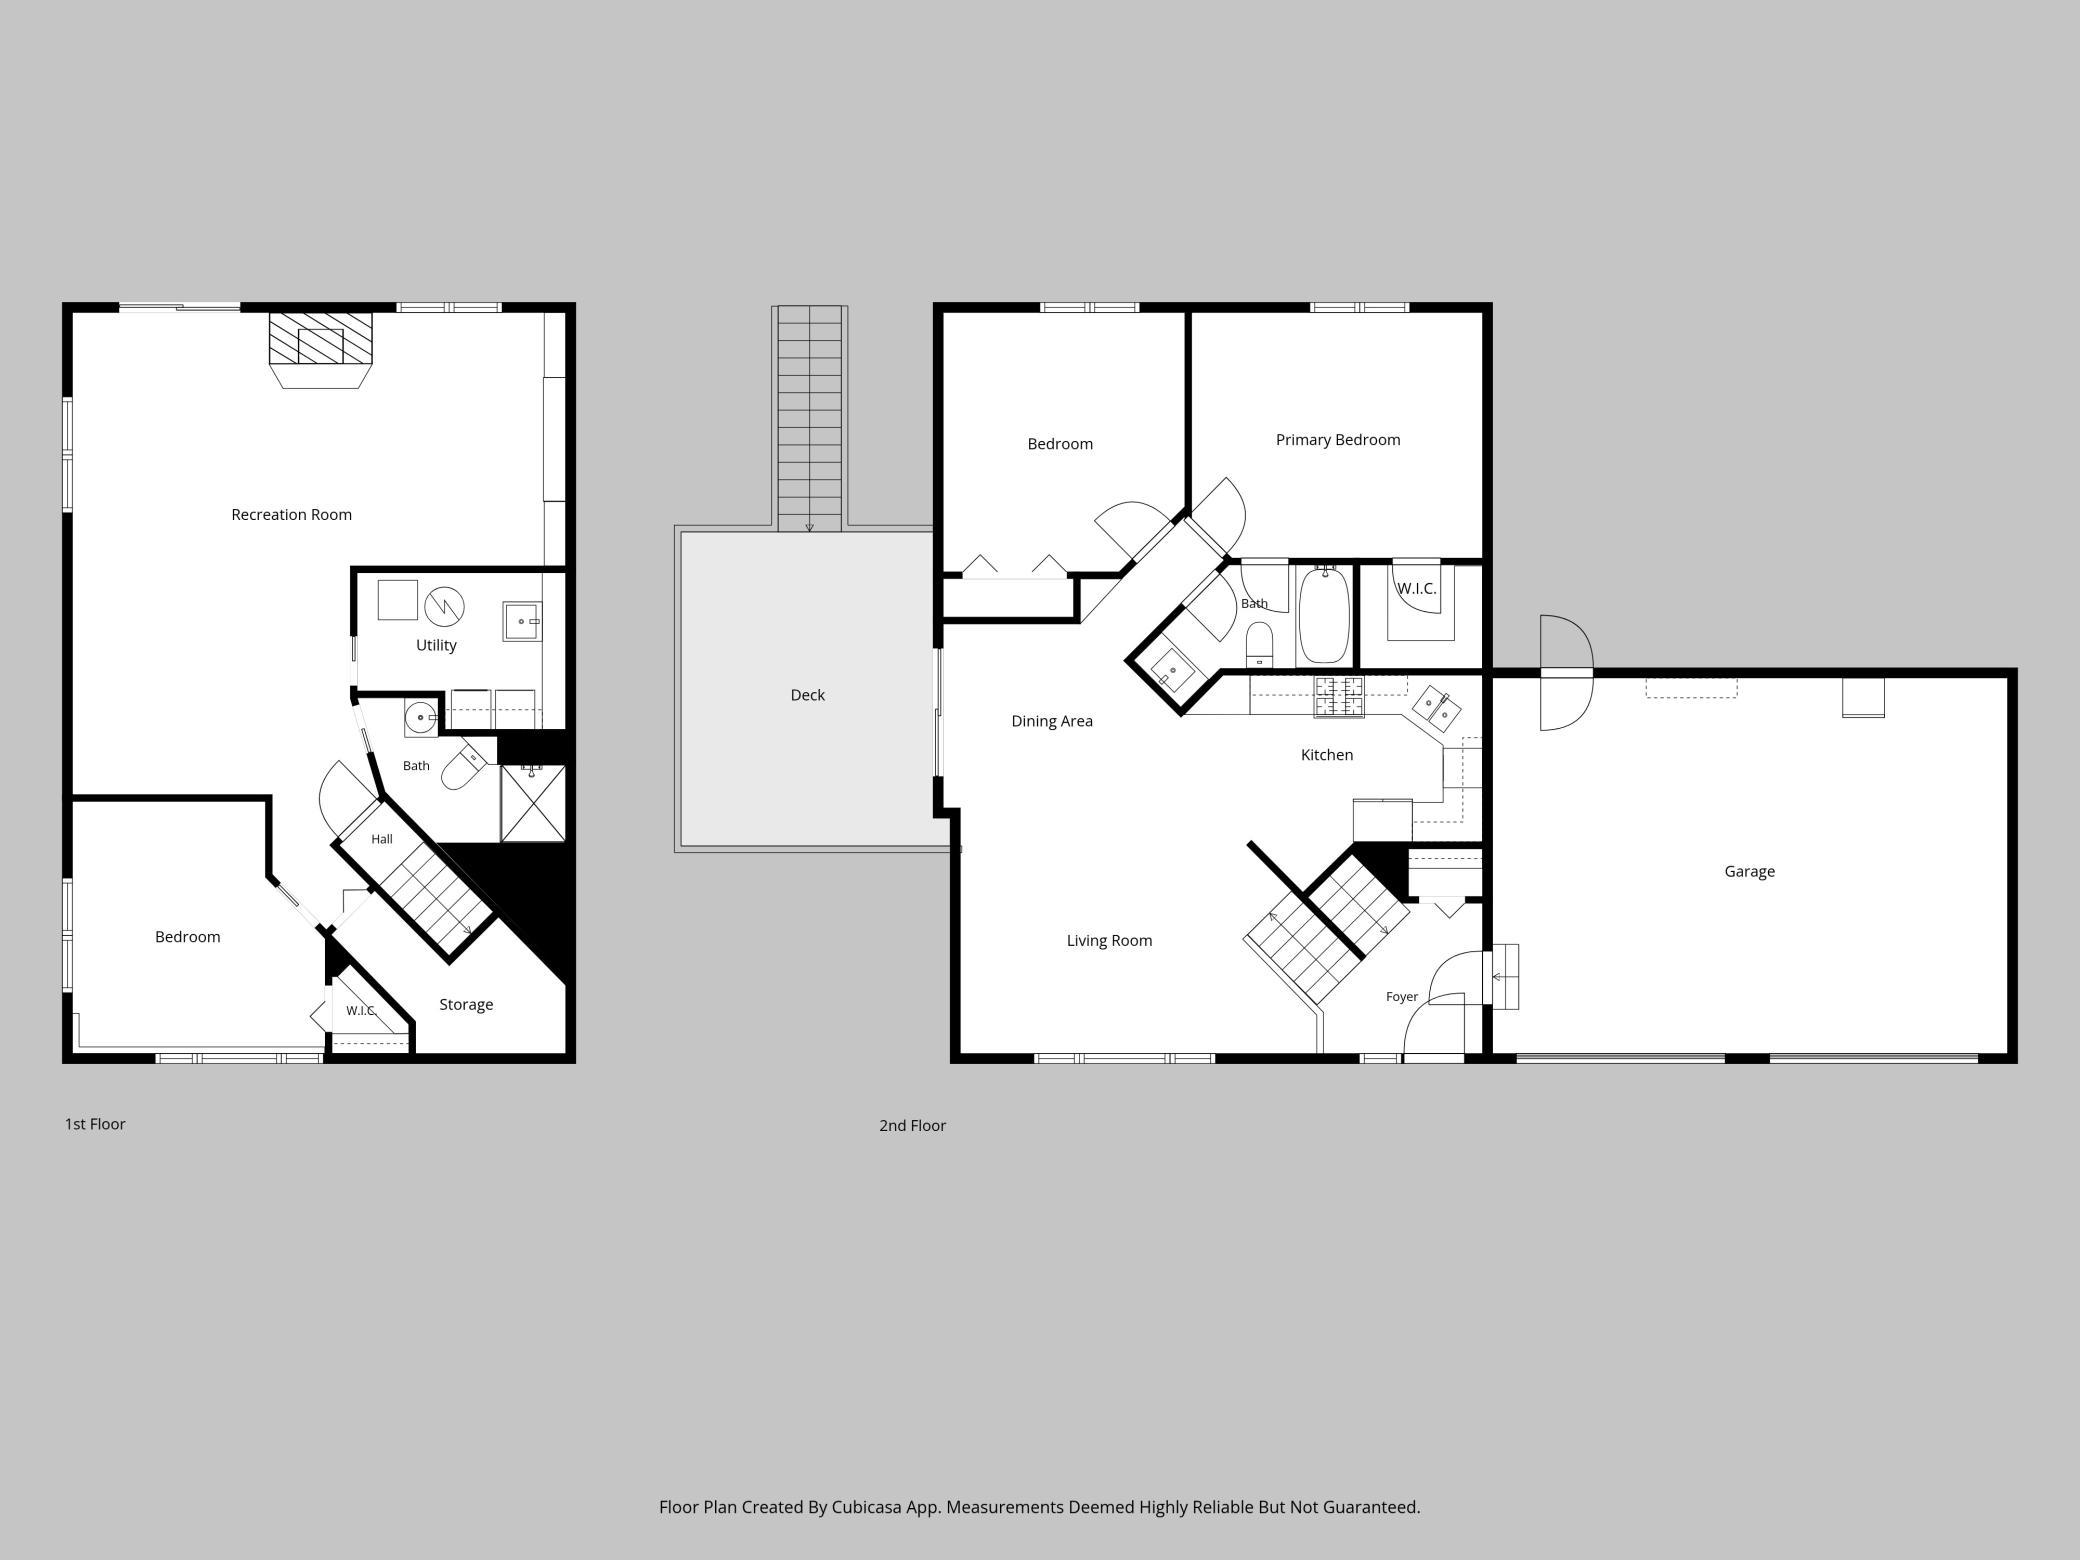
3 beds | 2 baths | 1883 sqft
1 / 53
Property Description
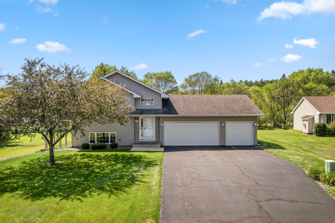
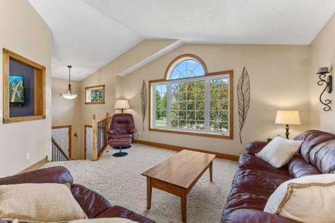
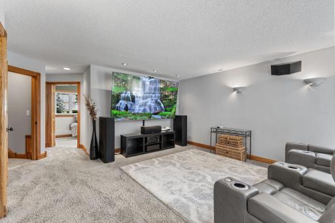
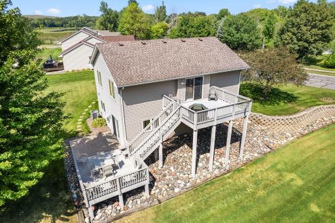
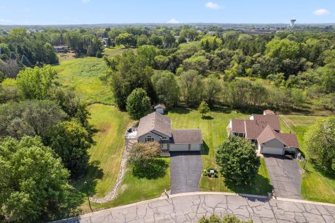
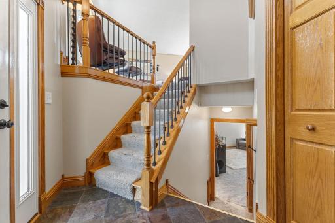
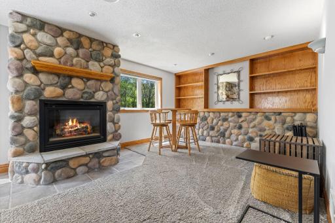
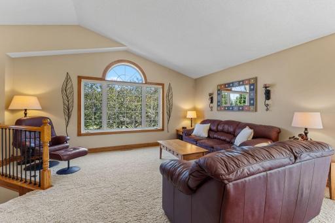
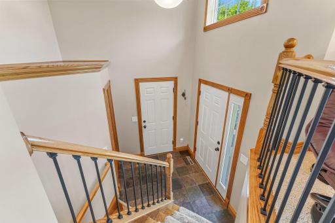
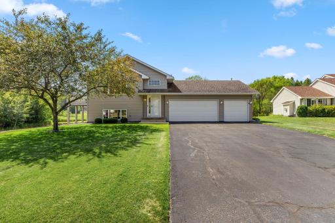
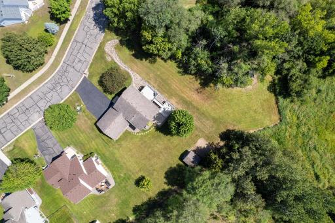
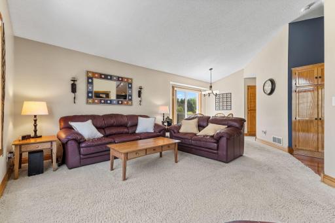
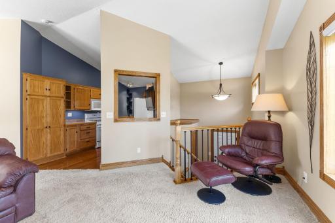
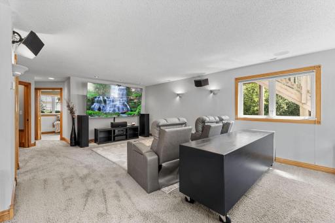
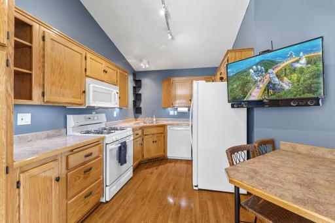
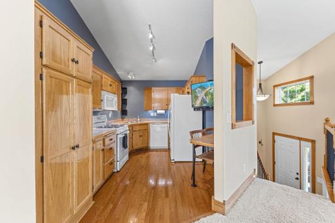
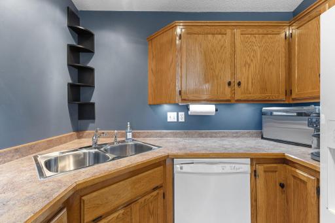
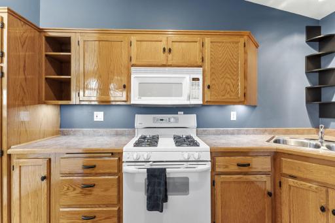
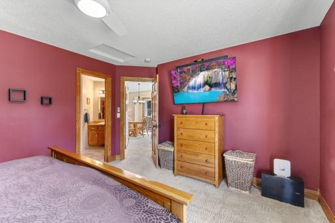
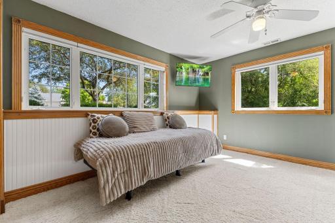
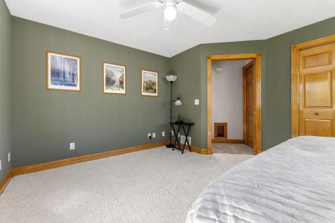
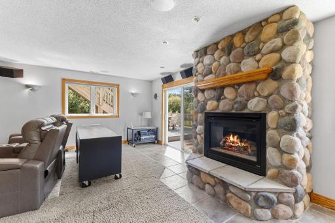
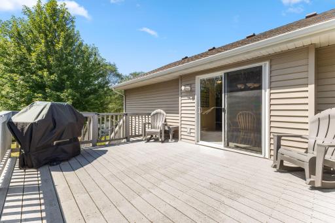
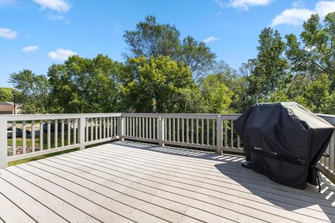
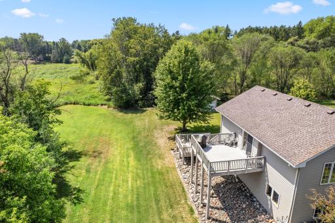
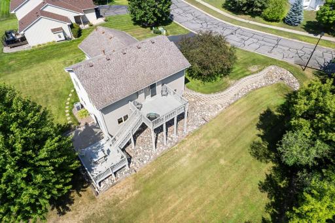
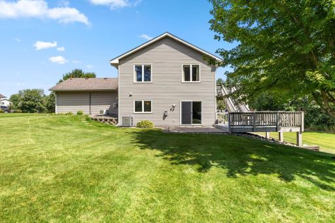
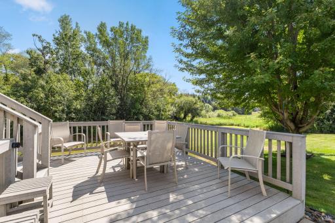
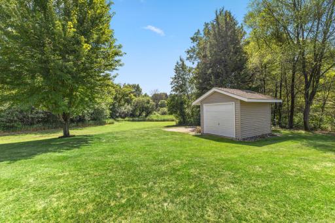
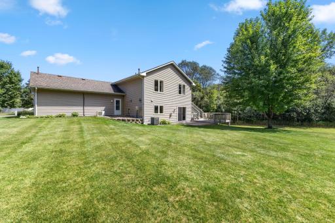
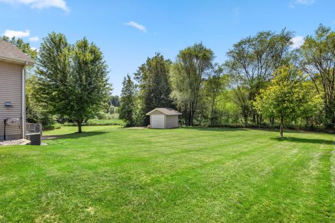
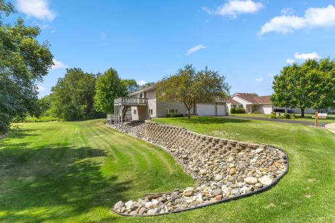
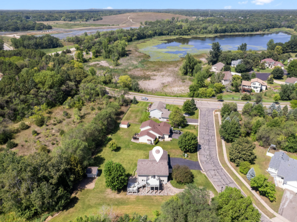
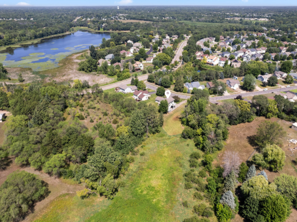
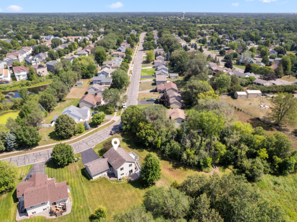
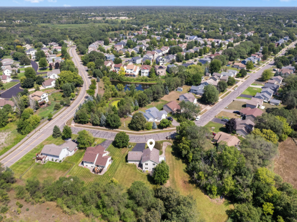
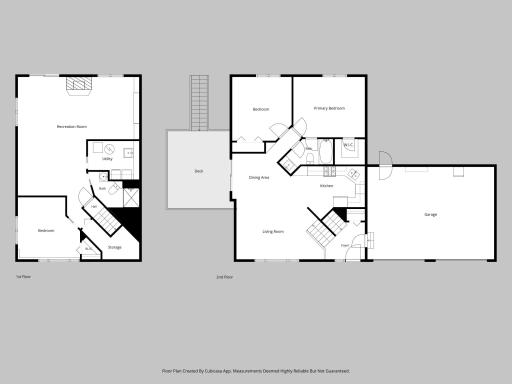
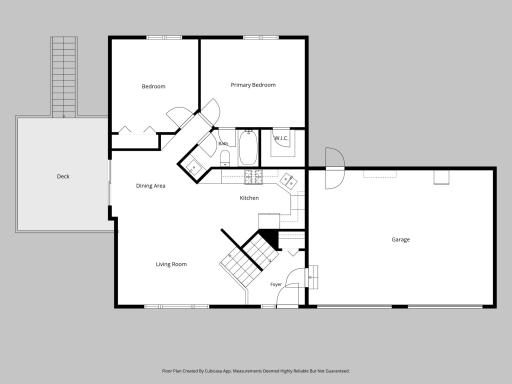
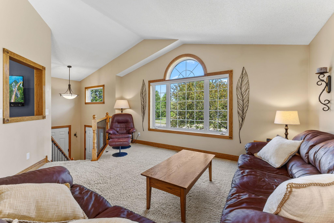
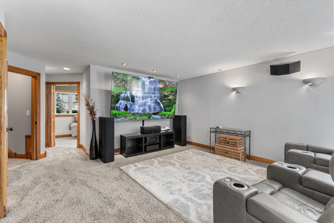
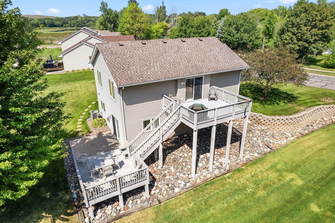
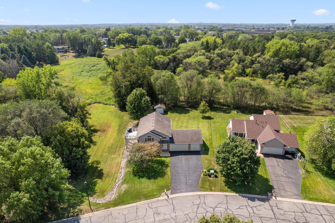
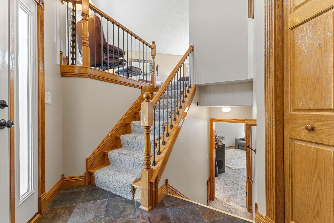
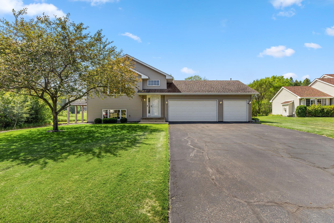
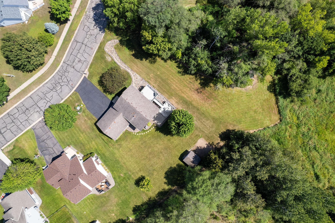
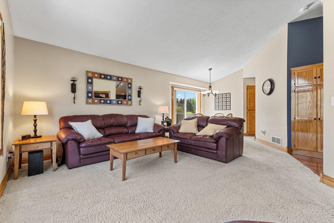
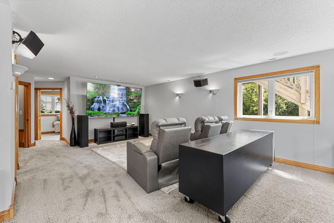
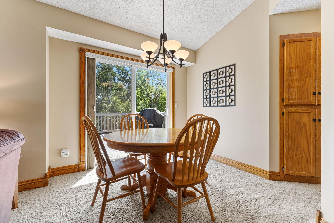
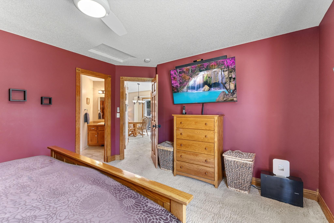
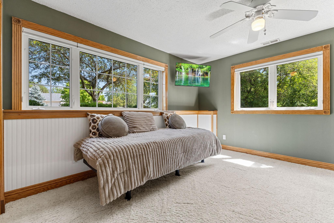
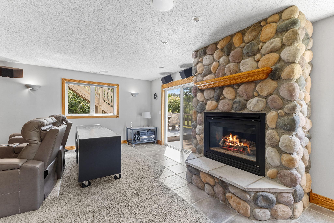
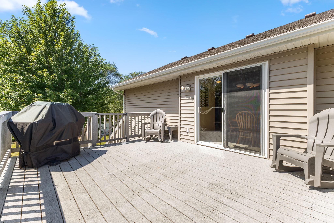
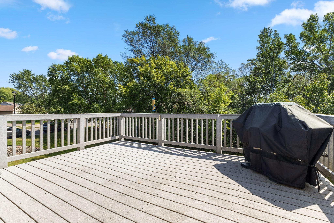
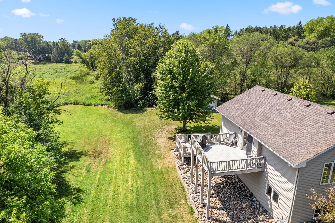
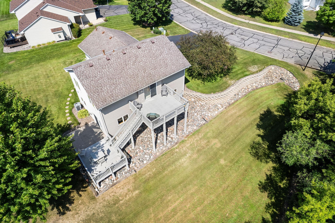
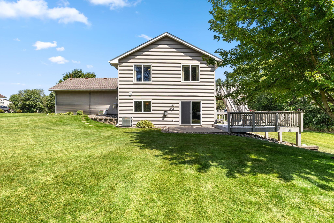
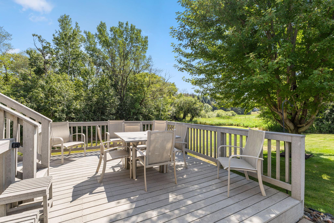
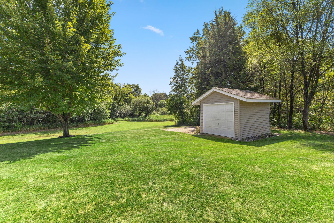
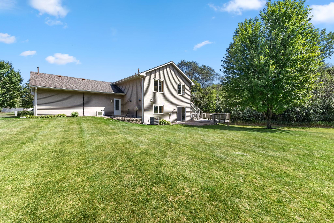
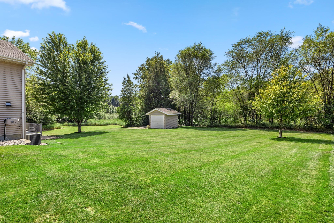
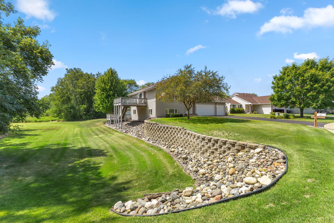
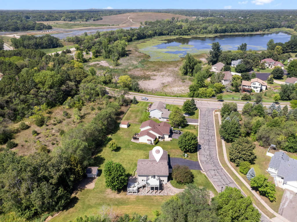
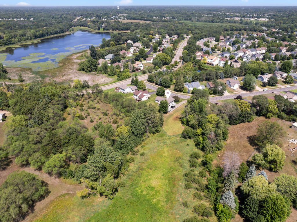
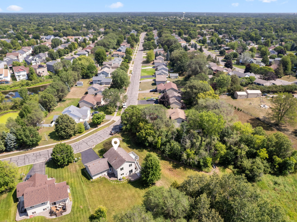
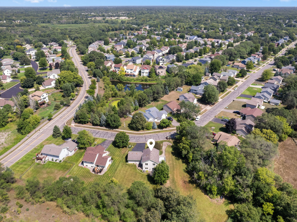
Big Yard. Big Deck. Big Lifestyle. Welcome to 6180 145th Lane in Ramsey â where comfortable living meets the kind of outdoor space youâve been dreaming about! This inviting home sits on an oversized yard with plenty of room to play, entertain, garden, or simply enjoy a little extra breathing room. Step outside and the fun really begins! The large two-tier deck creates the perfect setup for morning coffee, summer BBQs, evening cocktails, and memorable gatherings with family and friends. Whether youâre hosting a crowd or enjoying a quiet night under the stars, this backyard is ready to be your favorite destination. Inside, youâll find a welcoming layout with spaces designed for everyday living and entertaining. And when itâs time to explore, youâll love the convenient Ramsey location, close to parks, trails, schools, shopping, dining, and everyday amenities â giving you that peaceful neighborhood feel without sacrificing convenience. The finished, heated, and air-conditioned garage is an added bonus! If youâve been waiting for a home with more outdoor space, more room to entertain, and more of the lifestyle you want â this one deserves a look! Come see why 6180 145th Lane could be the perfect place to call home.
Details
Maps
Contract Information
Status: Closed
Off Market Date: 2026-09-06
Contingency: None
Current Price: 399900
Closed Date: 2026-10-09
Original List Price: 399900
Sales Close Price: 399900
ListPrice: 399900
List Date: 2026-08-27
Owner is an Agent?: No
Auction?: No
General Property Information
Common Wall: No
Lot Measurement: Acres
Manufactured Home?: No
Multiple PIDs?: No
New Development: No
Number of Fireplaces: 1
Waterfront YN: No
Year Built: 1997
Yearly/Seasonal: Yearly
Zoning: Residential-Single Family
Bedrooms: 3
Baths Total: 2
Bath Full: 1
Bath Three Quarters: 1
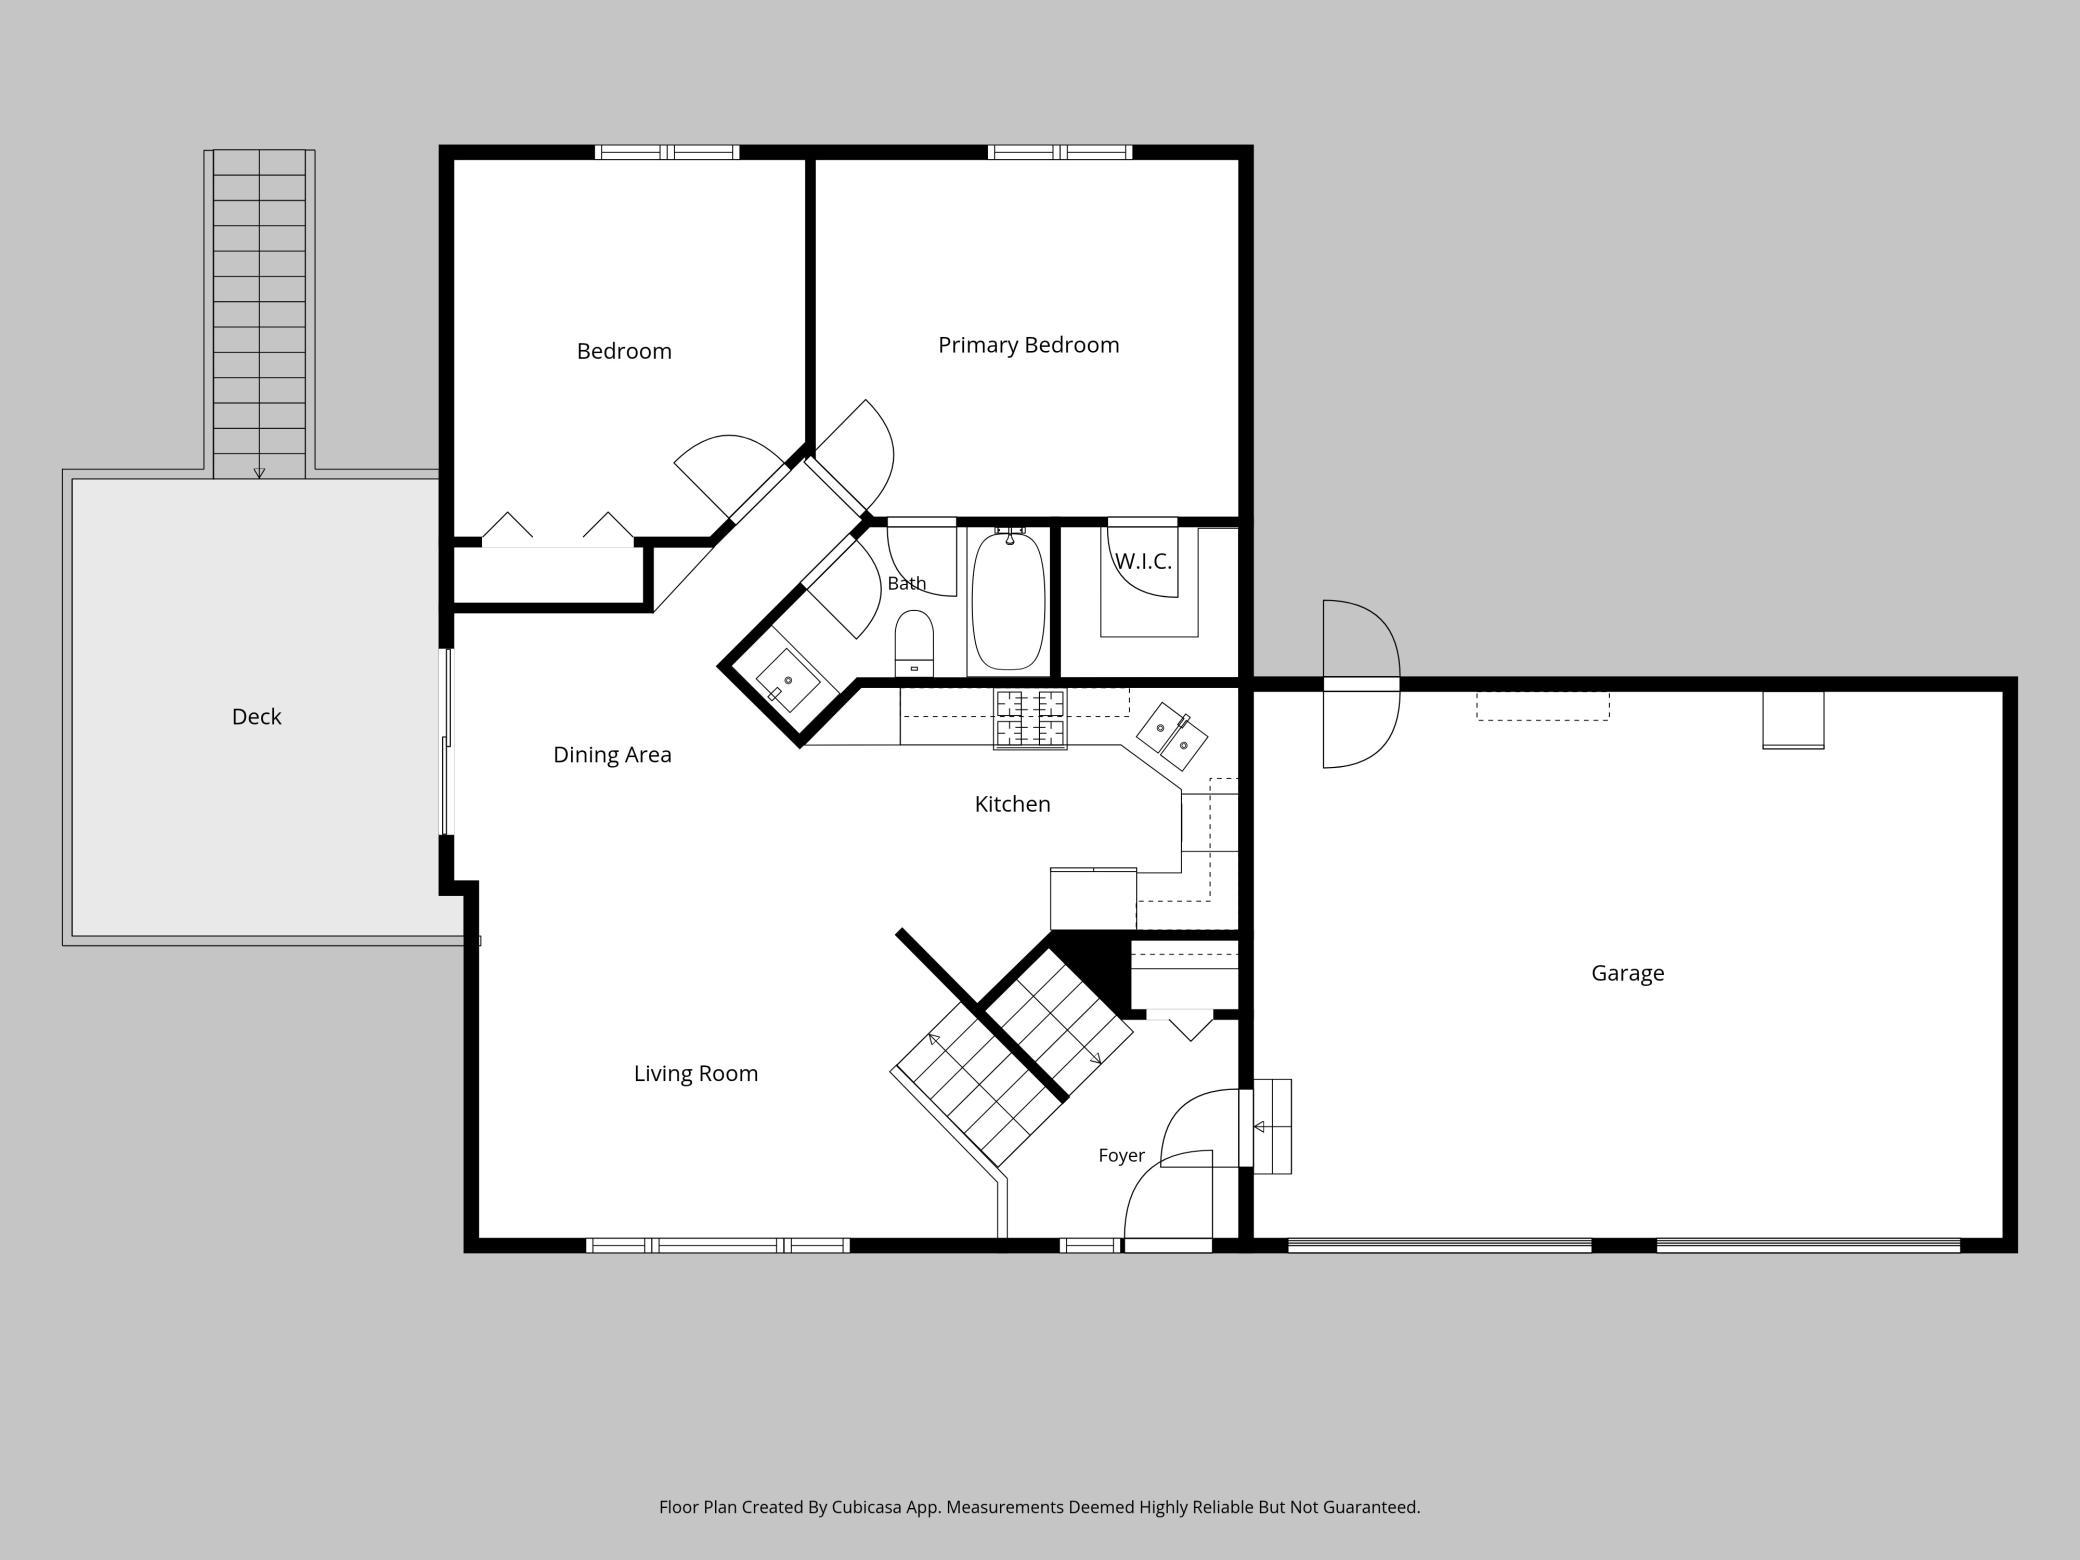
Main Floor Total SqFt: 832
Above Grd Total SqFt: 832
Below Grd Total SqFt: 1051
Total SqFt: 1883
Total Finished Sqft: 1883.00
FireplaceYN: Yes
Style: (SF) Single Family
Foundation Size: 1051
Power Company: Connexus Energy
Garage Stalls: 3
Lot Dimensions: 141x81x279x125
Acres: 0.45
Assessment Pending: No
Location Tax and Other Information
House Number: 6180
Street Name: 145th
Street Suffix: Lane
Street Direction Suffix: NW
Postal City: Ramsey
County: Anoka
State: MN
Zip Code: 55303
Complex/Dev/Subdivision: Chestnut Hill 5th Add
Assessments
Tax With Assessments: 3188
Building Information
Finished SqFt Above Ground: 832
Finished SqFt Below Ground: 1051
Lease Details
Land Leased: Not Applicable
Miscellaneous Information
DP Resource: Yes
Homestead: Yes
Ownership
Fractional Ownership: No
Parking Characteristics
Garage Square Feet: 616
Public Survey Info
Range#: 25
Section#: 26
Township#: 32
Property Features
Accessible: None
Air Conditioning: Central Air; Ductless
Amenities Unit: Ceiling Fan(s); Deck; Hardwood Floors; In-Ground Sprinkler; Natural Woodwork; Paneled Doors; Tile Floors; Vaulted Ceiling(s); Walk-In Closet; Walk-Up Attic; Washer/Dryer Hookup
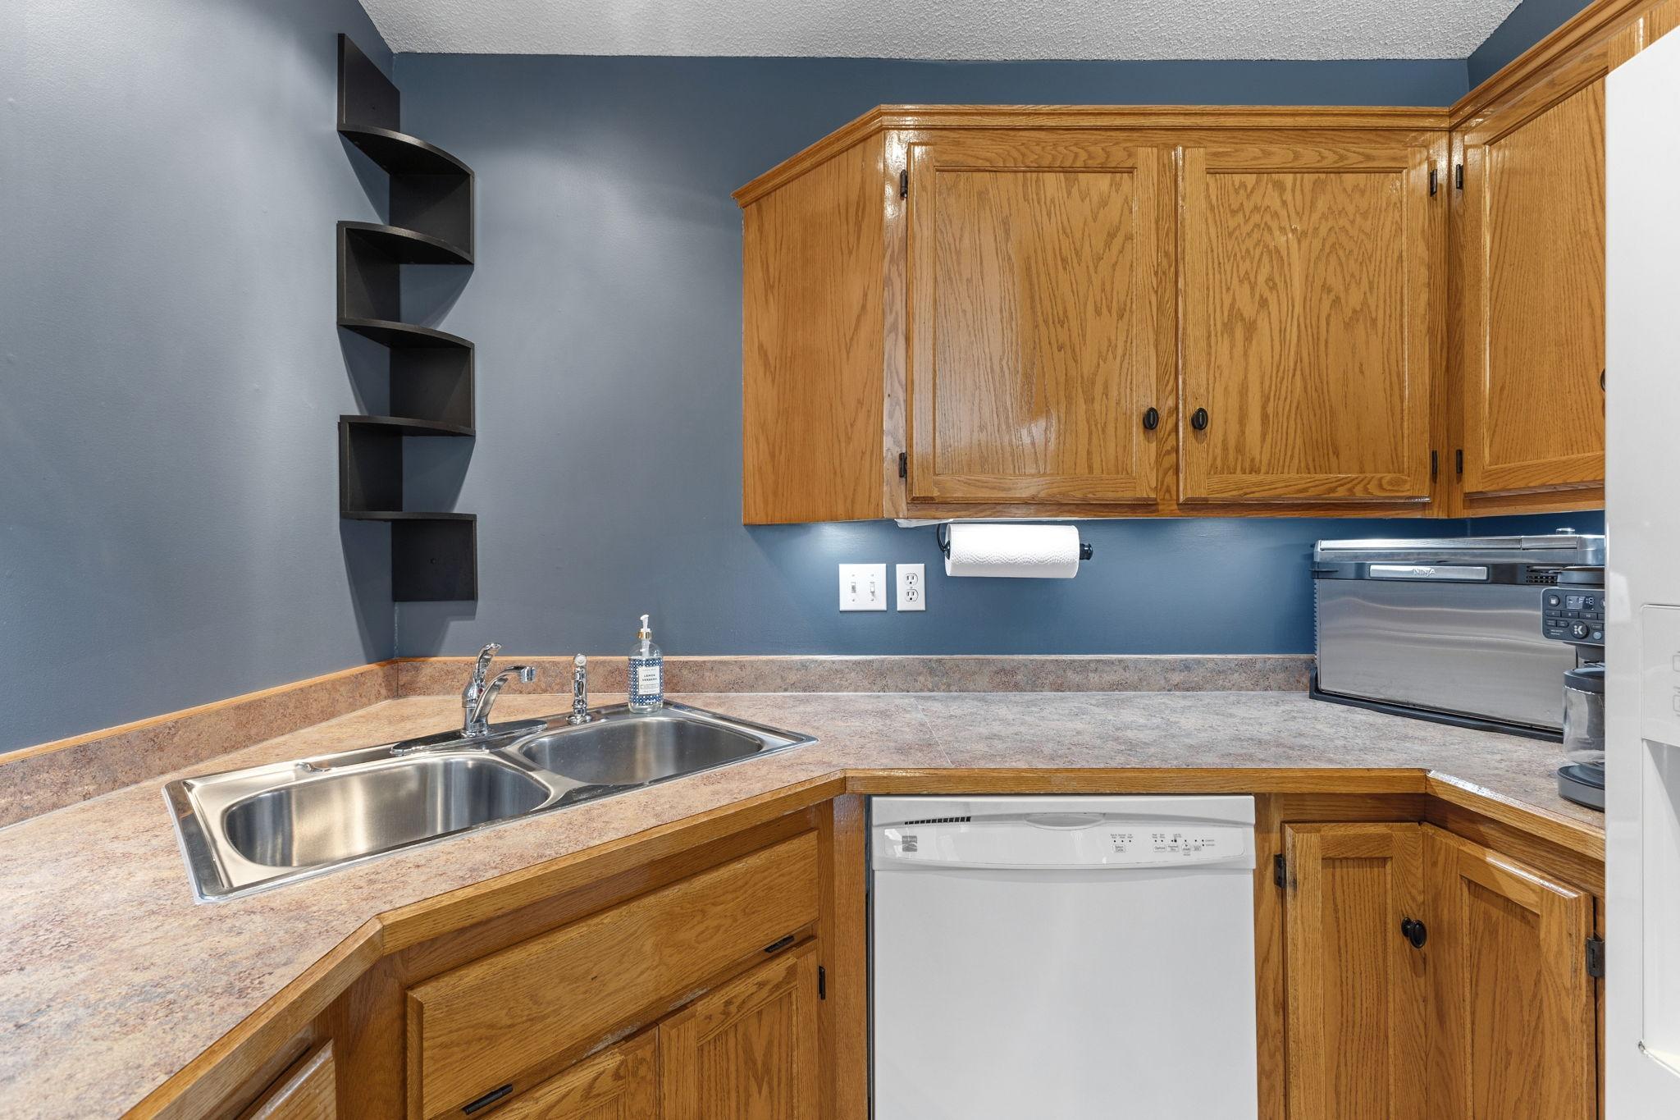
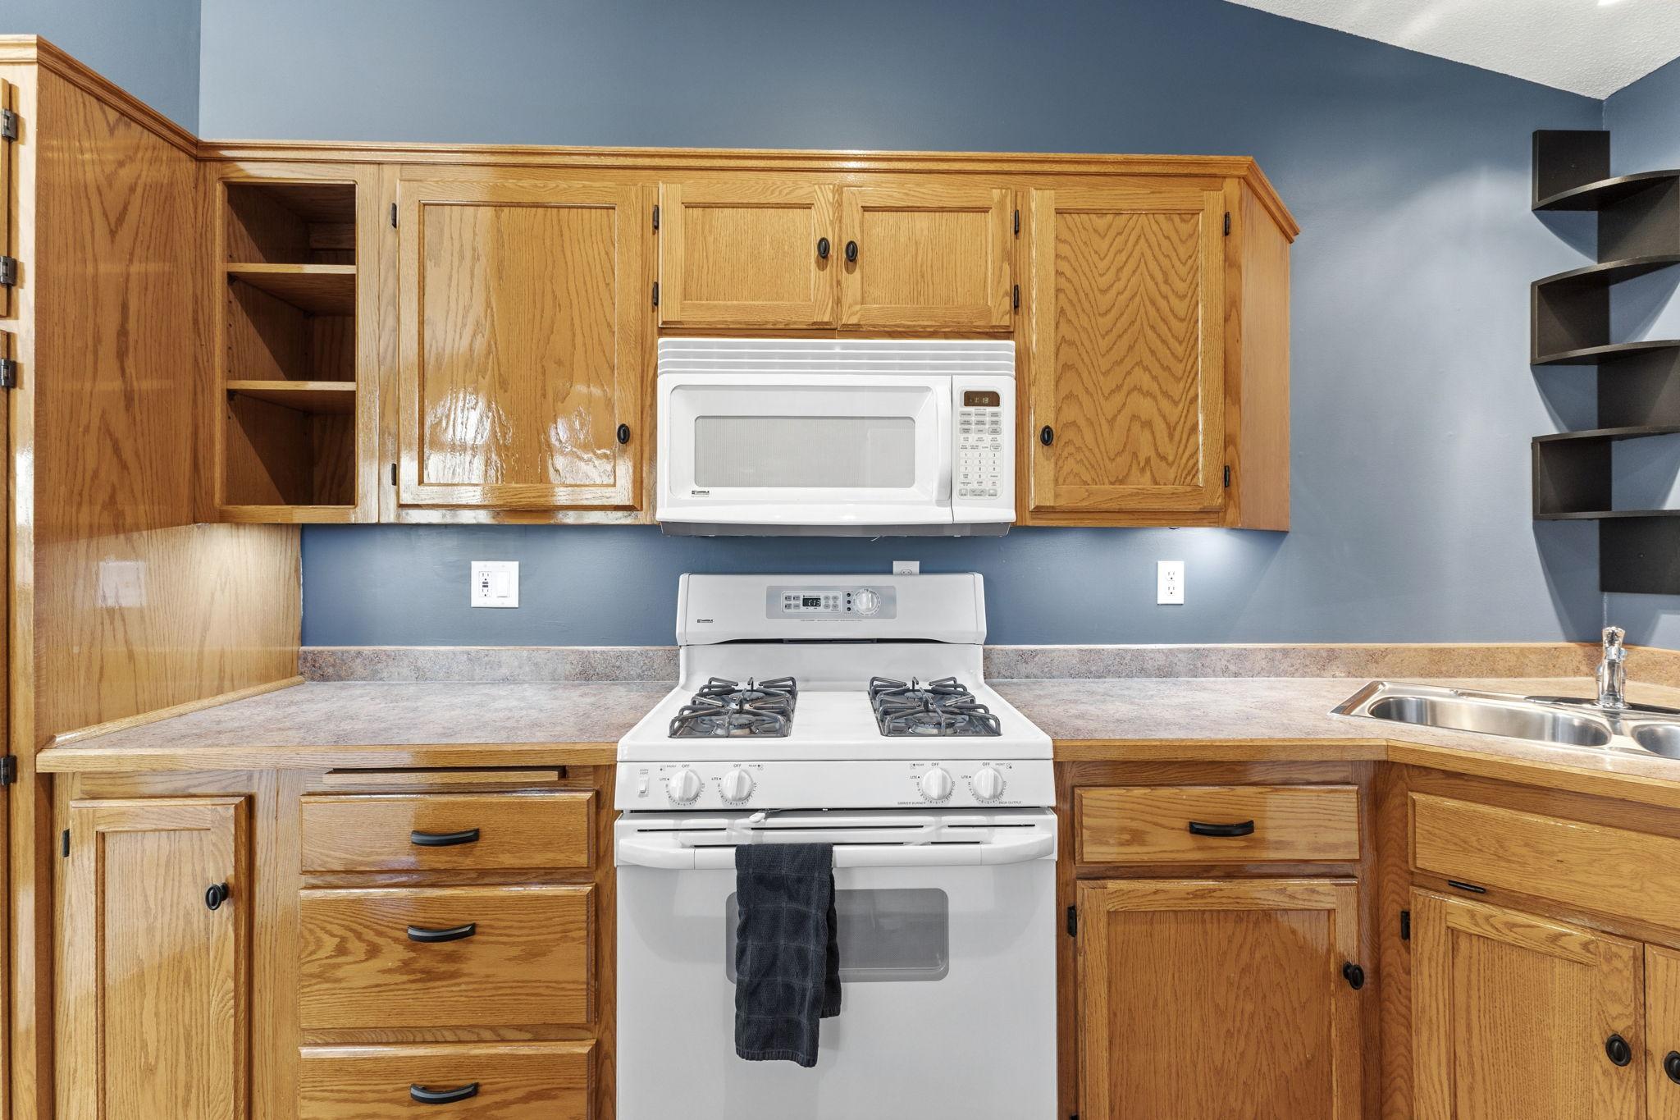
Appliances: Air-To-Air Exchanger; Dishwasher; Disposal; Dryer; Energy Star Appliances; Microwave; Range; Refrigerator; Washer
Basement: Concrete Block; Crawl Space; Full; Storage Space; Wood
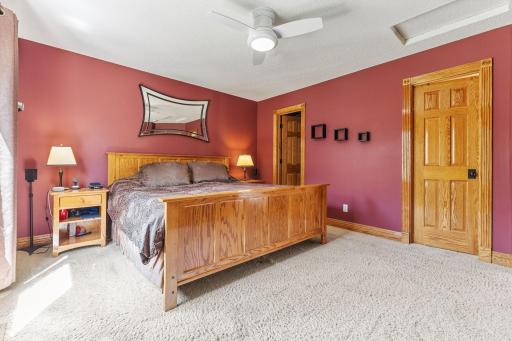
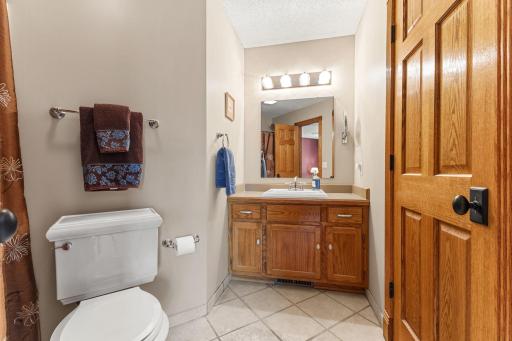
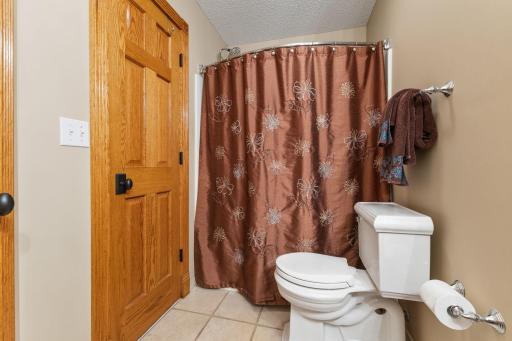
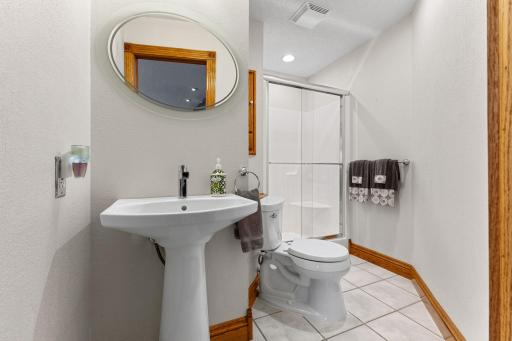
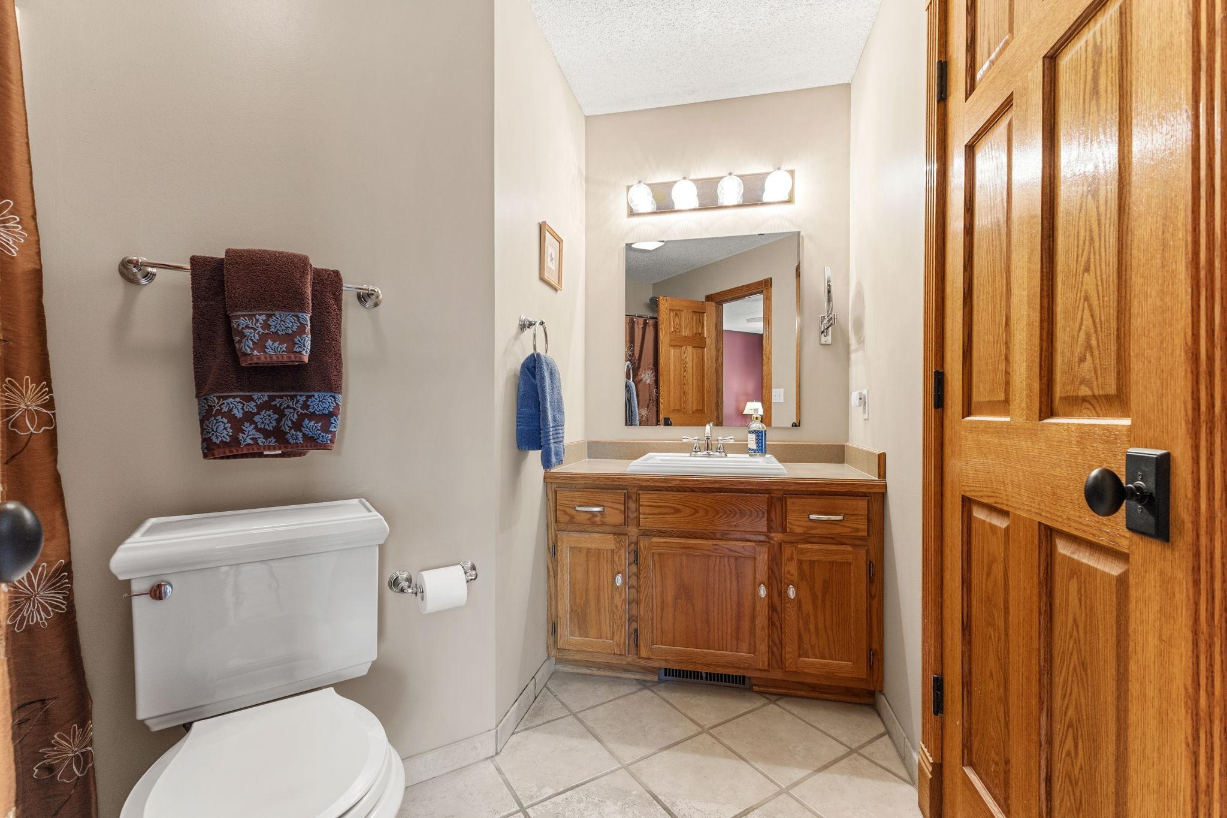
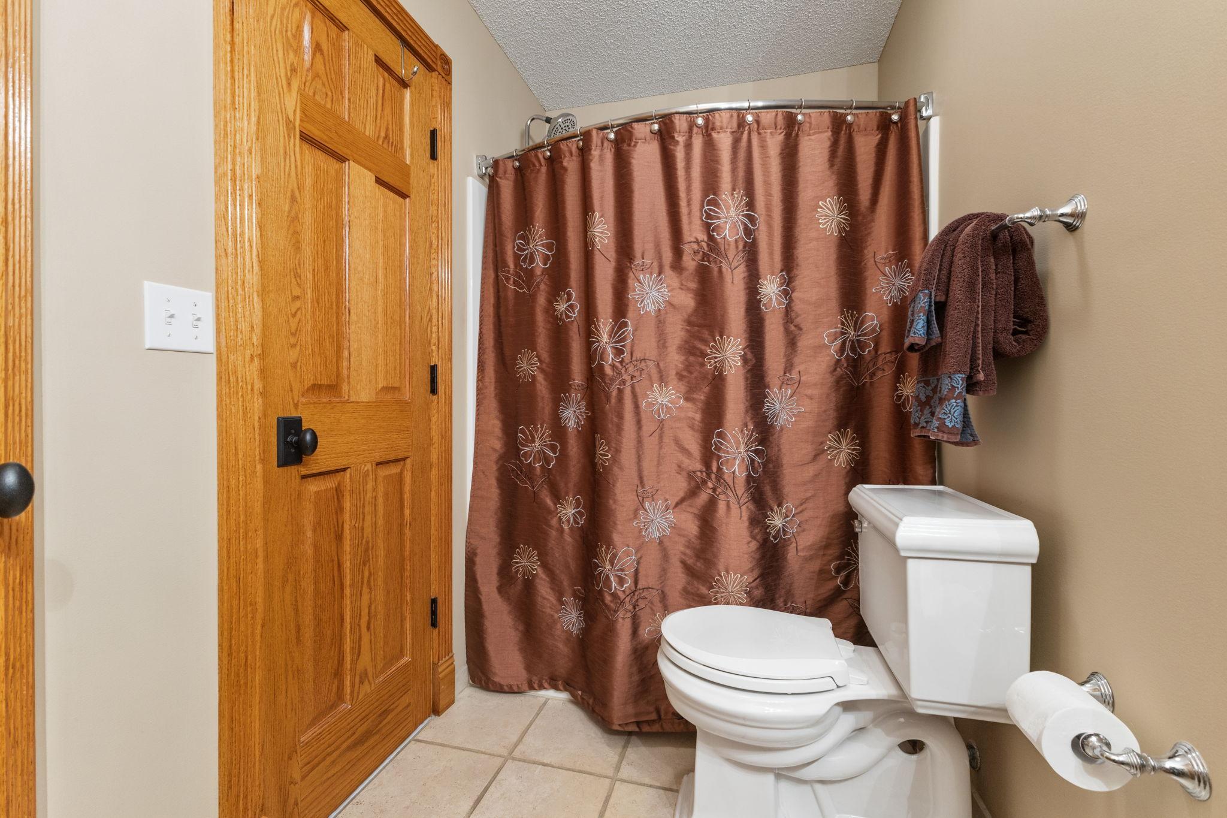
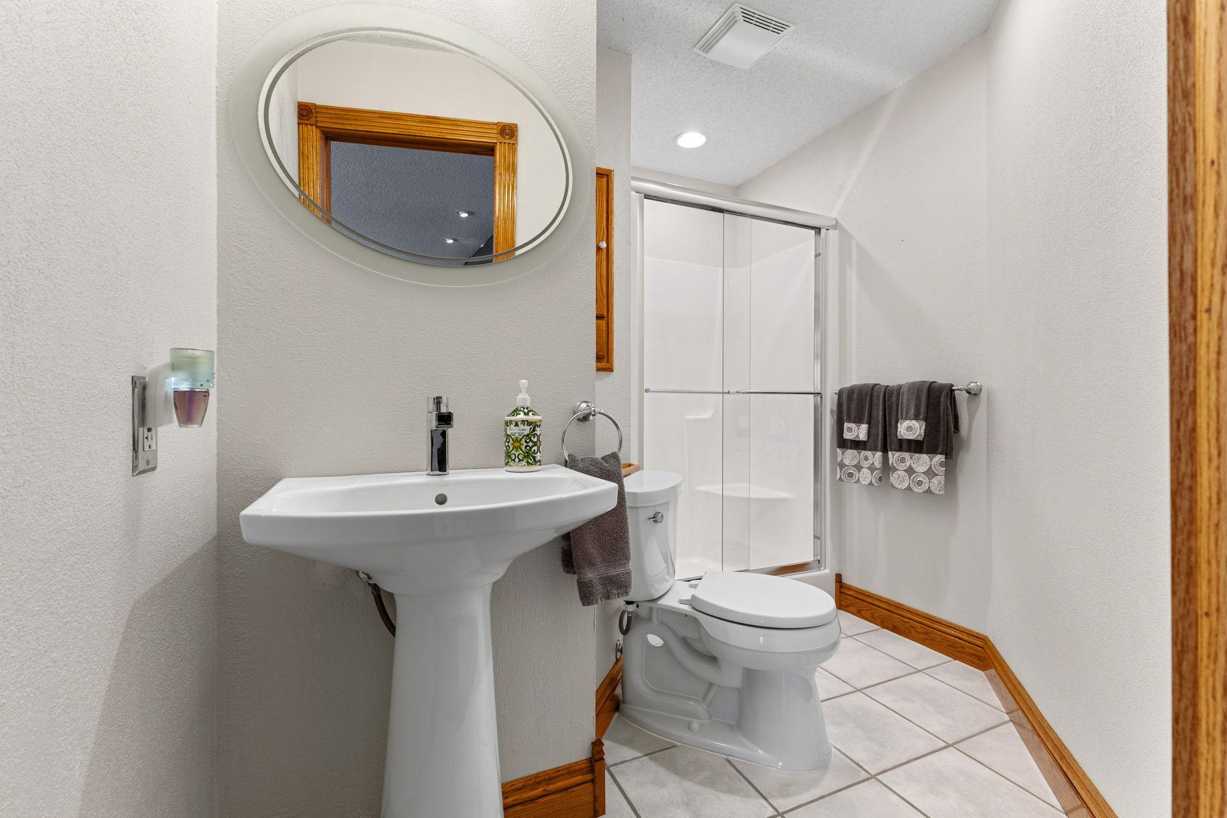
Bath Description: Primary Walk-Thru; Upper Level Full Bath; 3/4 Basement
Construction Materials: Concrete; Frame
Construction Status: Previously Owned
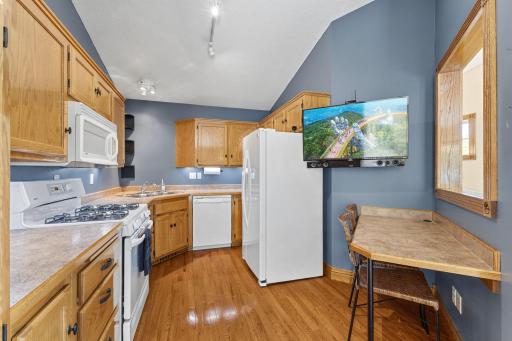
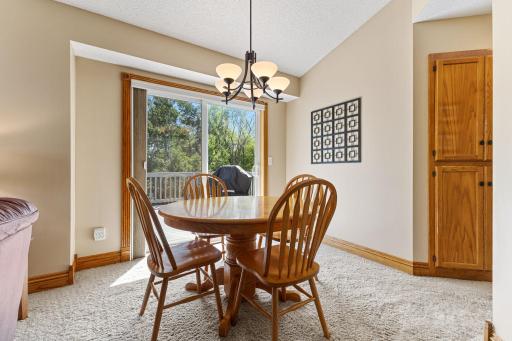
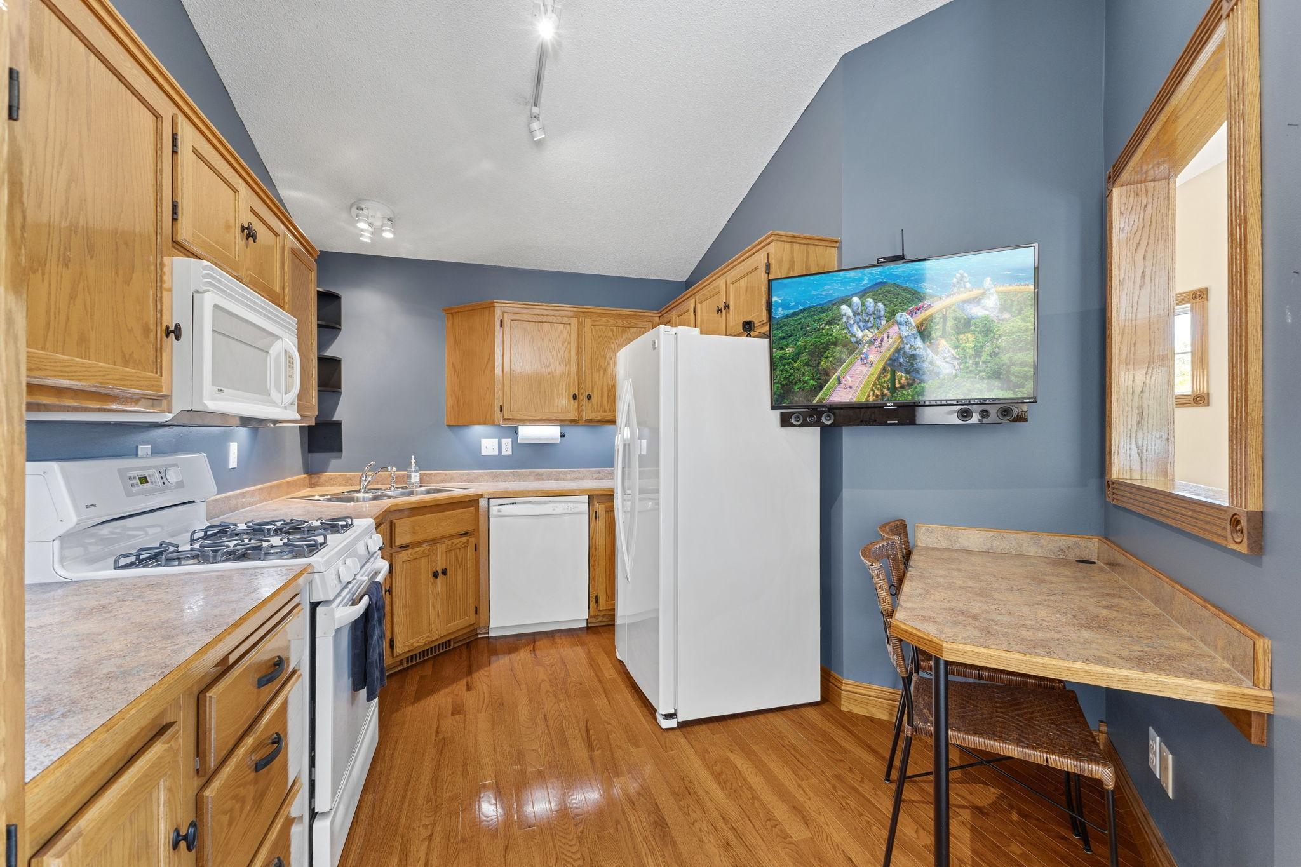
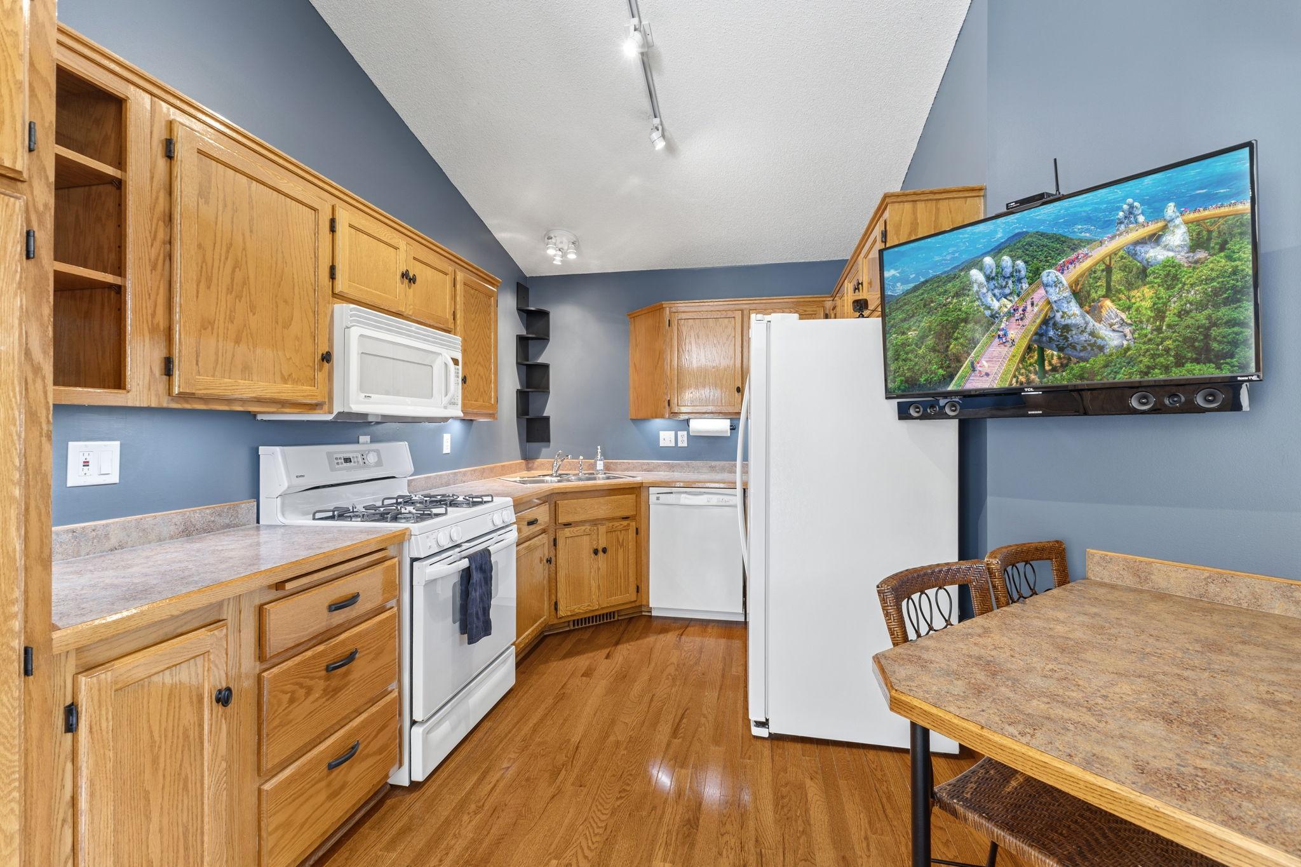
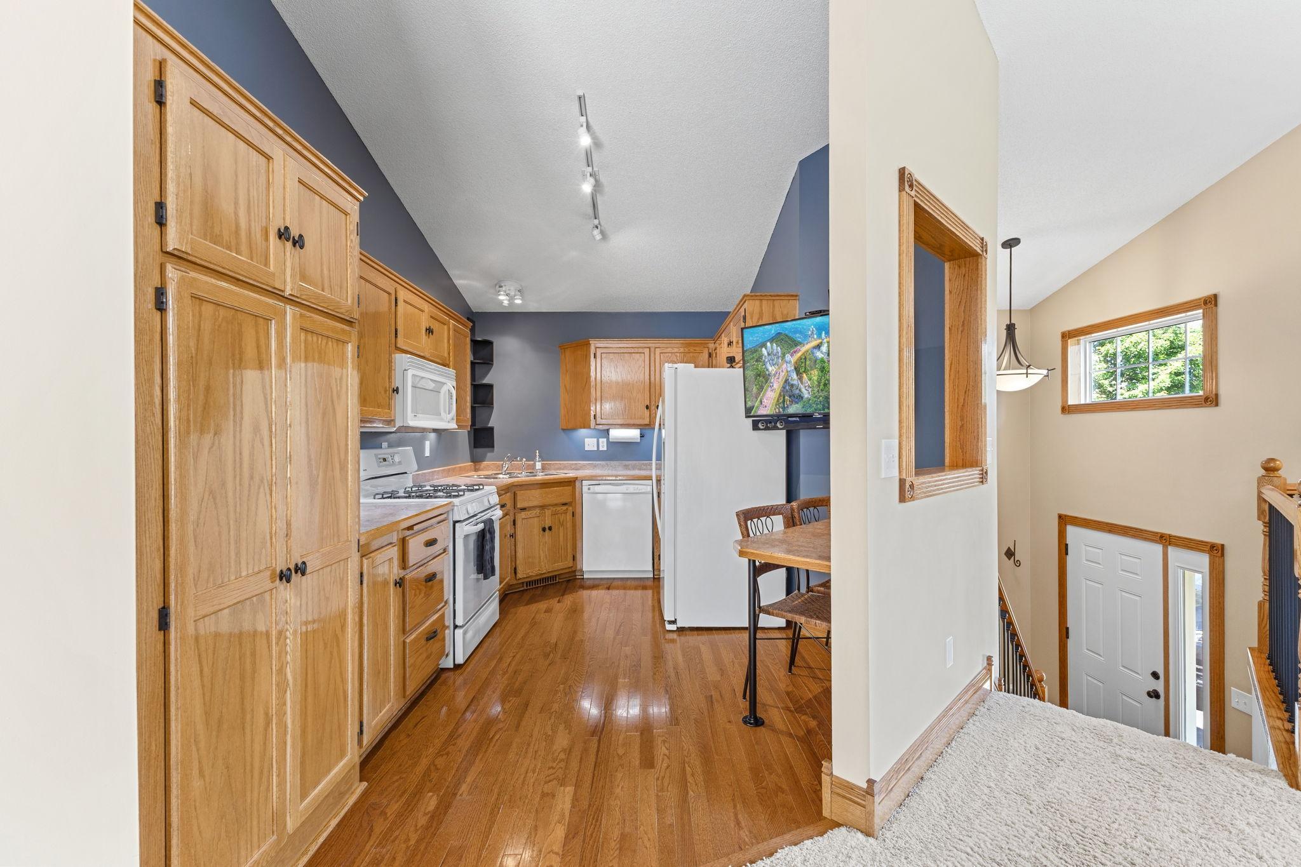
Dining Room Description: Breakfast Area; Kitchen/Dining Room
Exterior: Vinyl
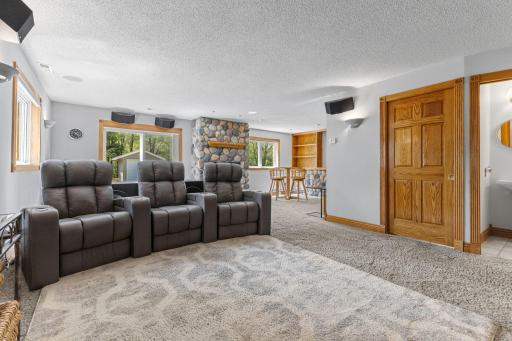
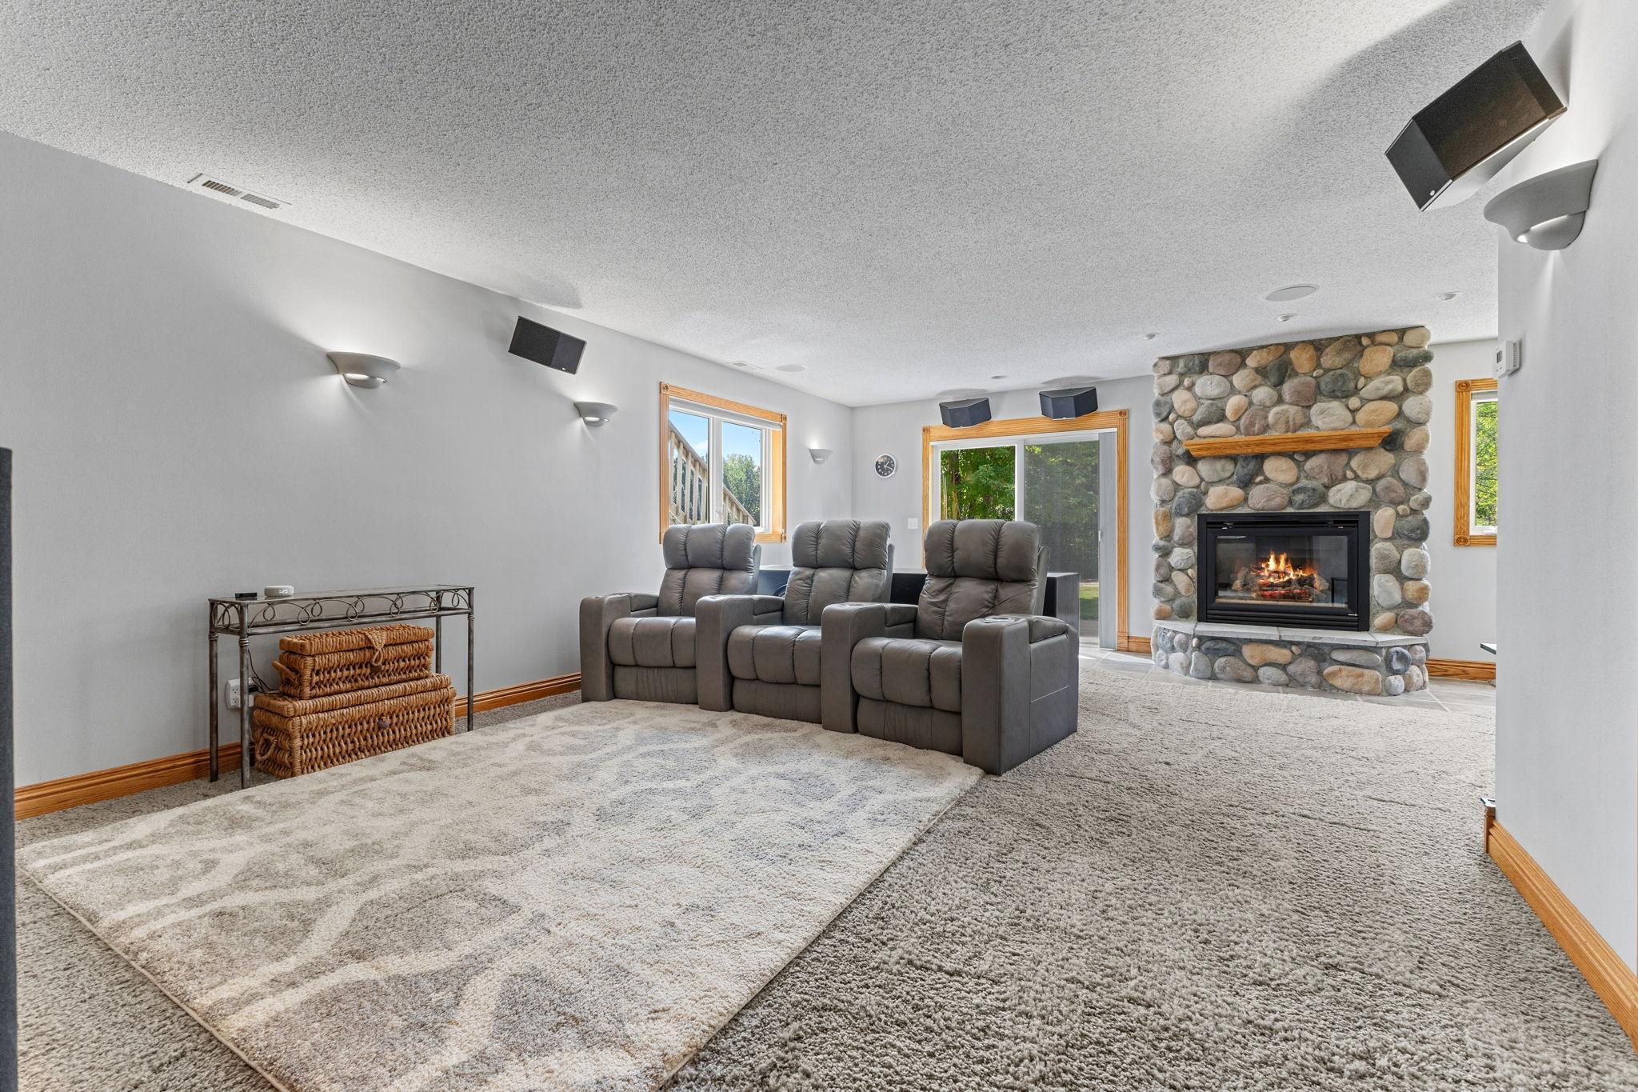
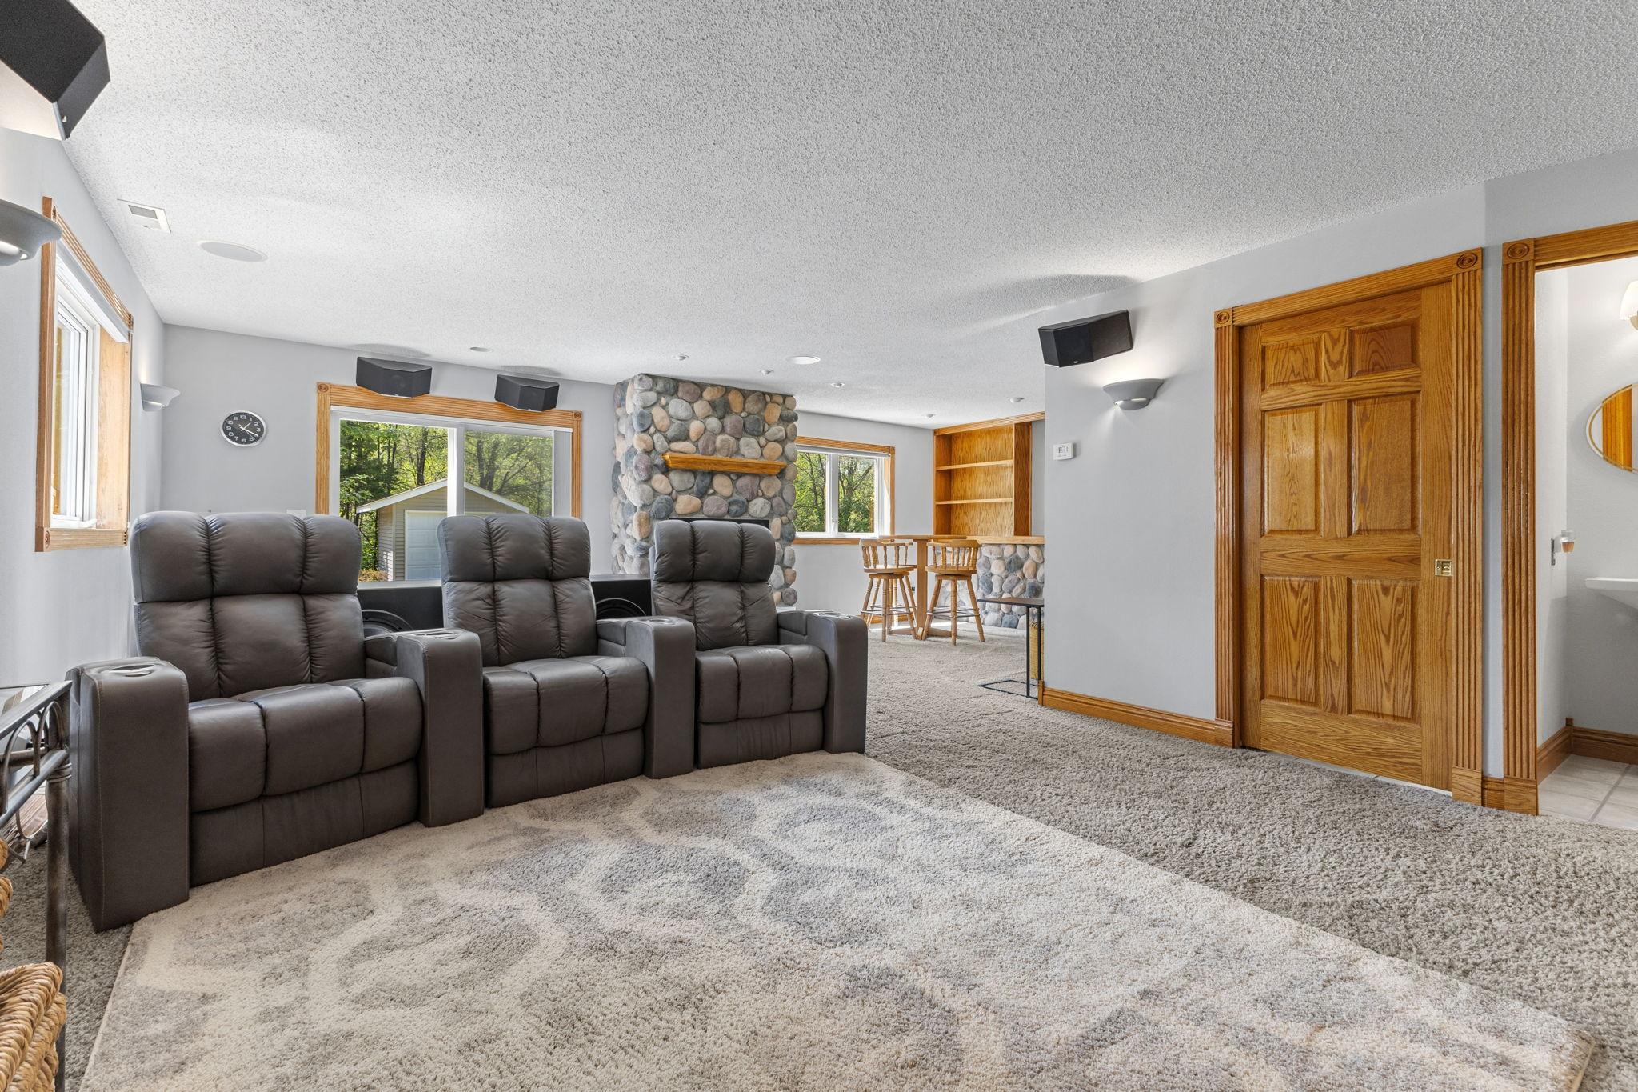
Family Room Characteristics: 2 or More; Entertainment/Media Center; Family Room; Lower Level; Main Level
Fencing: None
Financing Terms: FHA
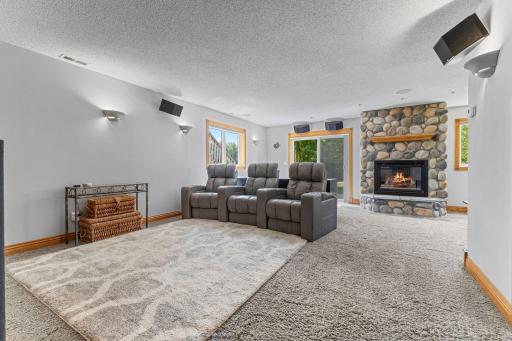
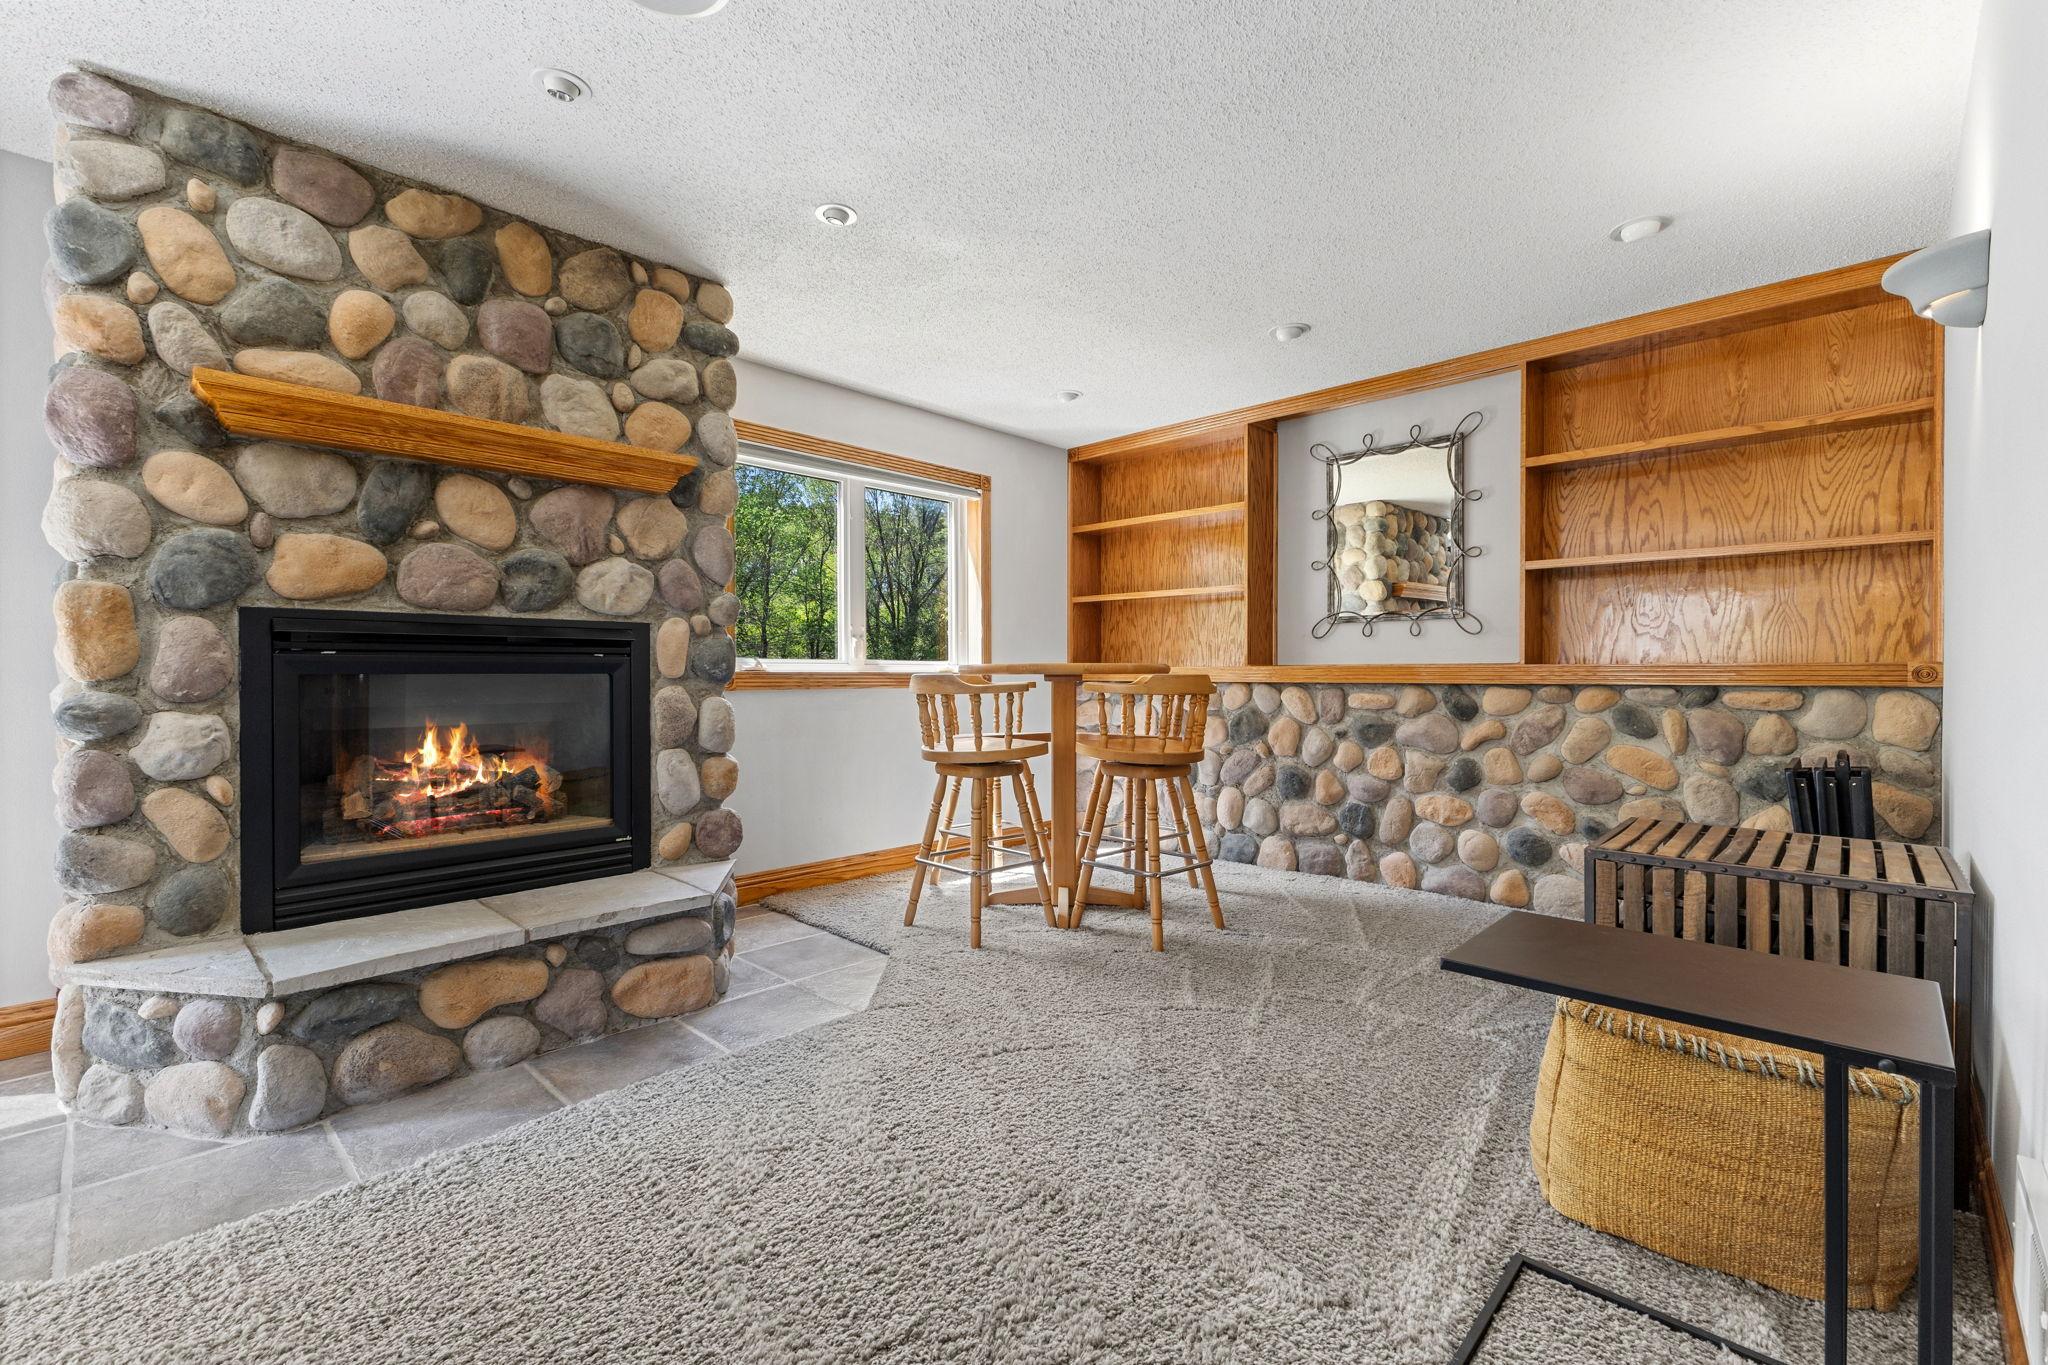
Fireplace Characteristics: Insert; Family Room; Gas Burning; Stone
Foundation: Concrete Block; Pillar/Post/Pier
Fuel: Natural Gas
Heating: Forced Air; Hot Water; Humidifier
Internet Options: Cable; DSL; Fiber Optic; Satellite
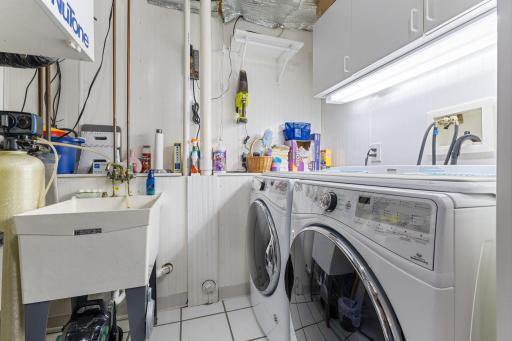
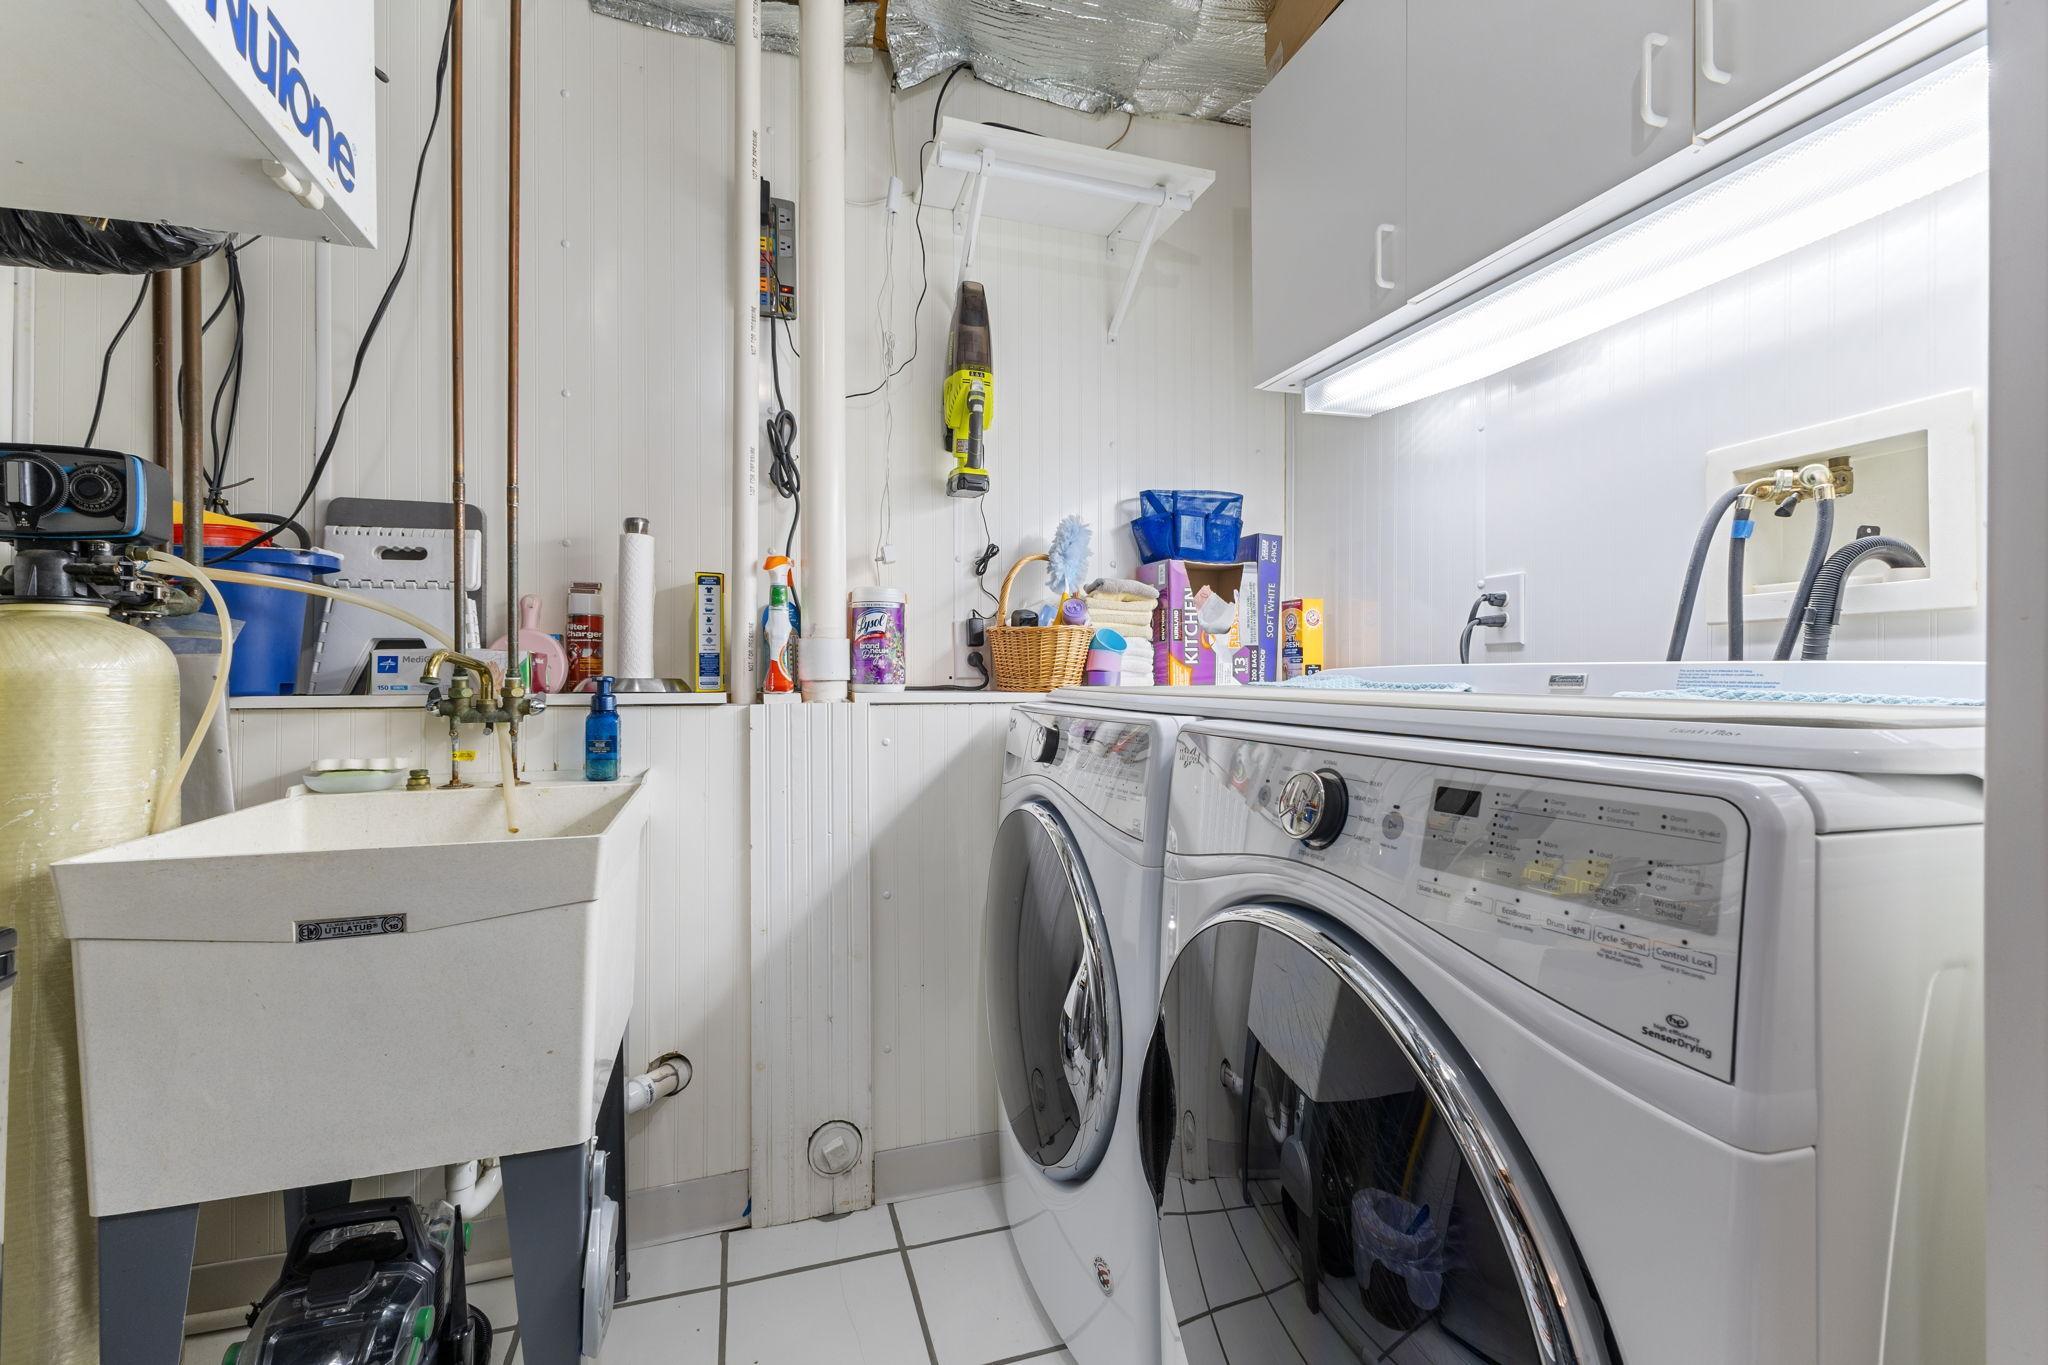
Laundry: Gas Dryer Hookup; In Basement; Laundry Room; Lower Level; Sink; Washer Hookup
Lot Description: Cleared; Property Adjoins Public Land; Tree Coverage - Light; Underground Utilities; Wetlands
Parking Characteristics: Finished Garage; Garage Door Opener; Heated Garage; Insulated Garage; Storage; Other
Pool Description: None
Property Subtype: Acreage
Road Frontage: City Street; Paved Streets; Sidewalks; Storm Sewer; Street Lights
Road Responsibility: Public Maintained Road
Roof: Age Over 8 Years; Asphalt Shingles
Sellers Terms: Cash; Conventional
Sewer: City Sewer/Connected
Stories: Bi-Level
Water: City Water/Connected
Room Information
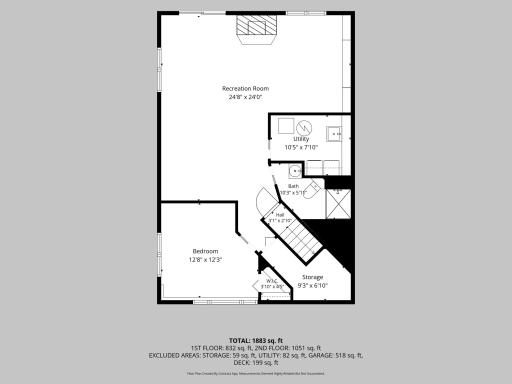
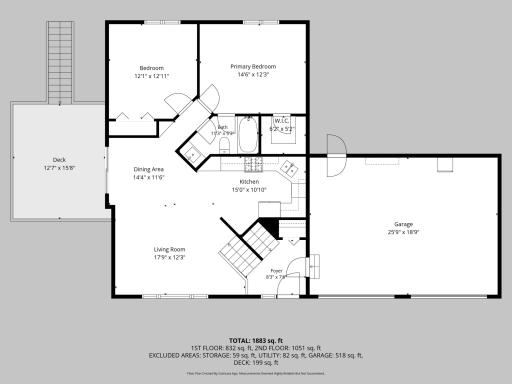
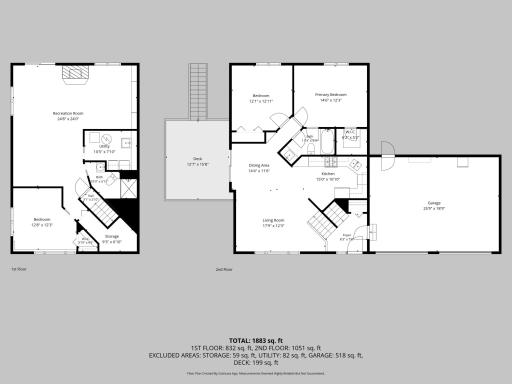
| Room Name | Dimensions | Level |
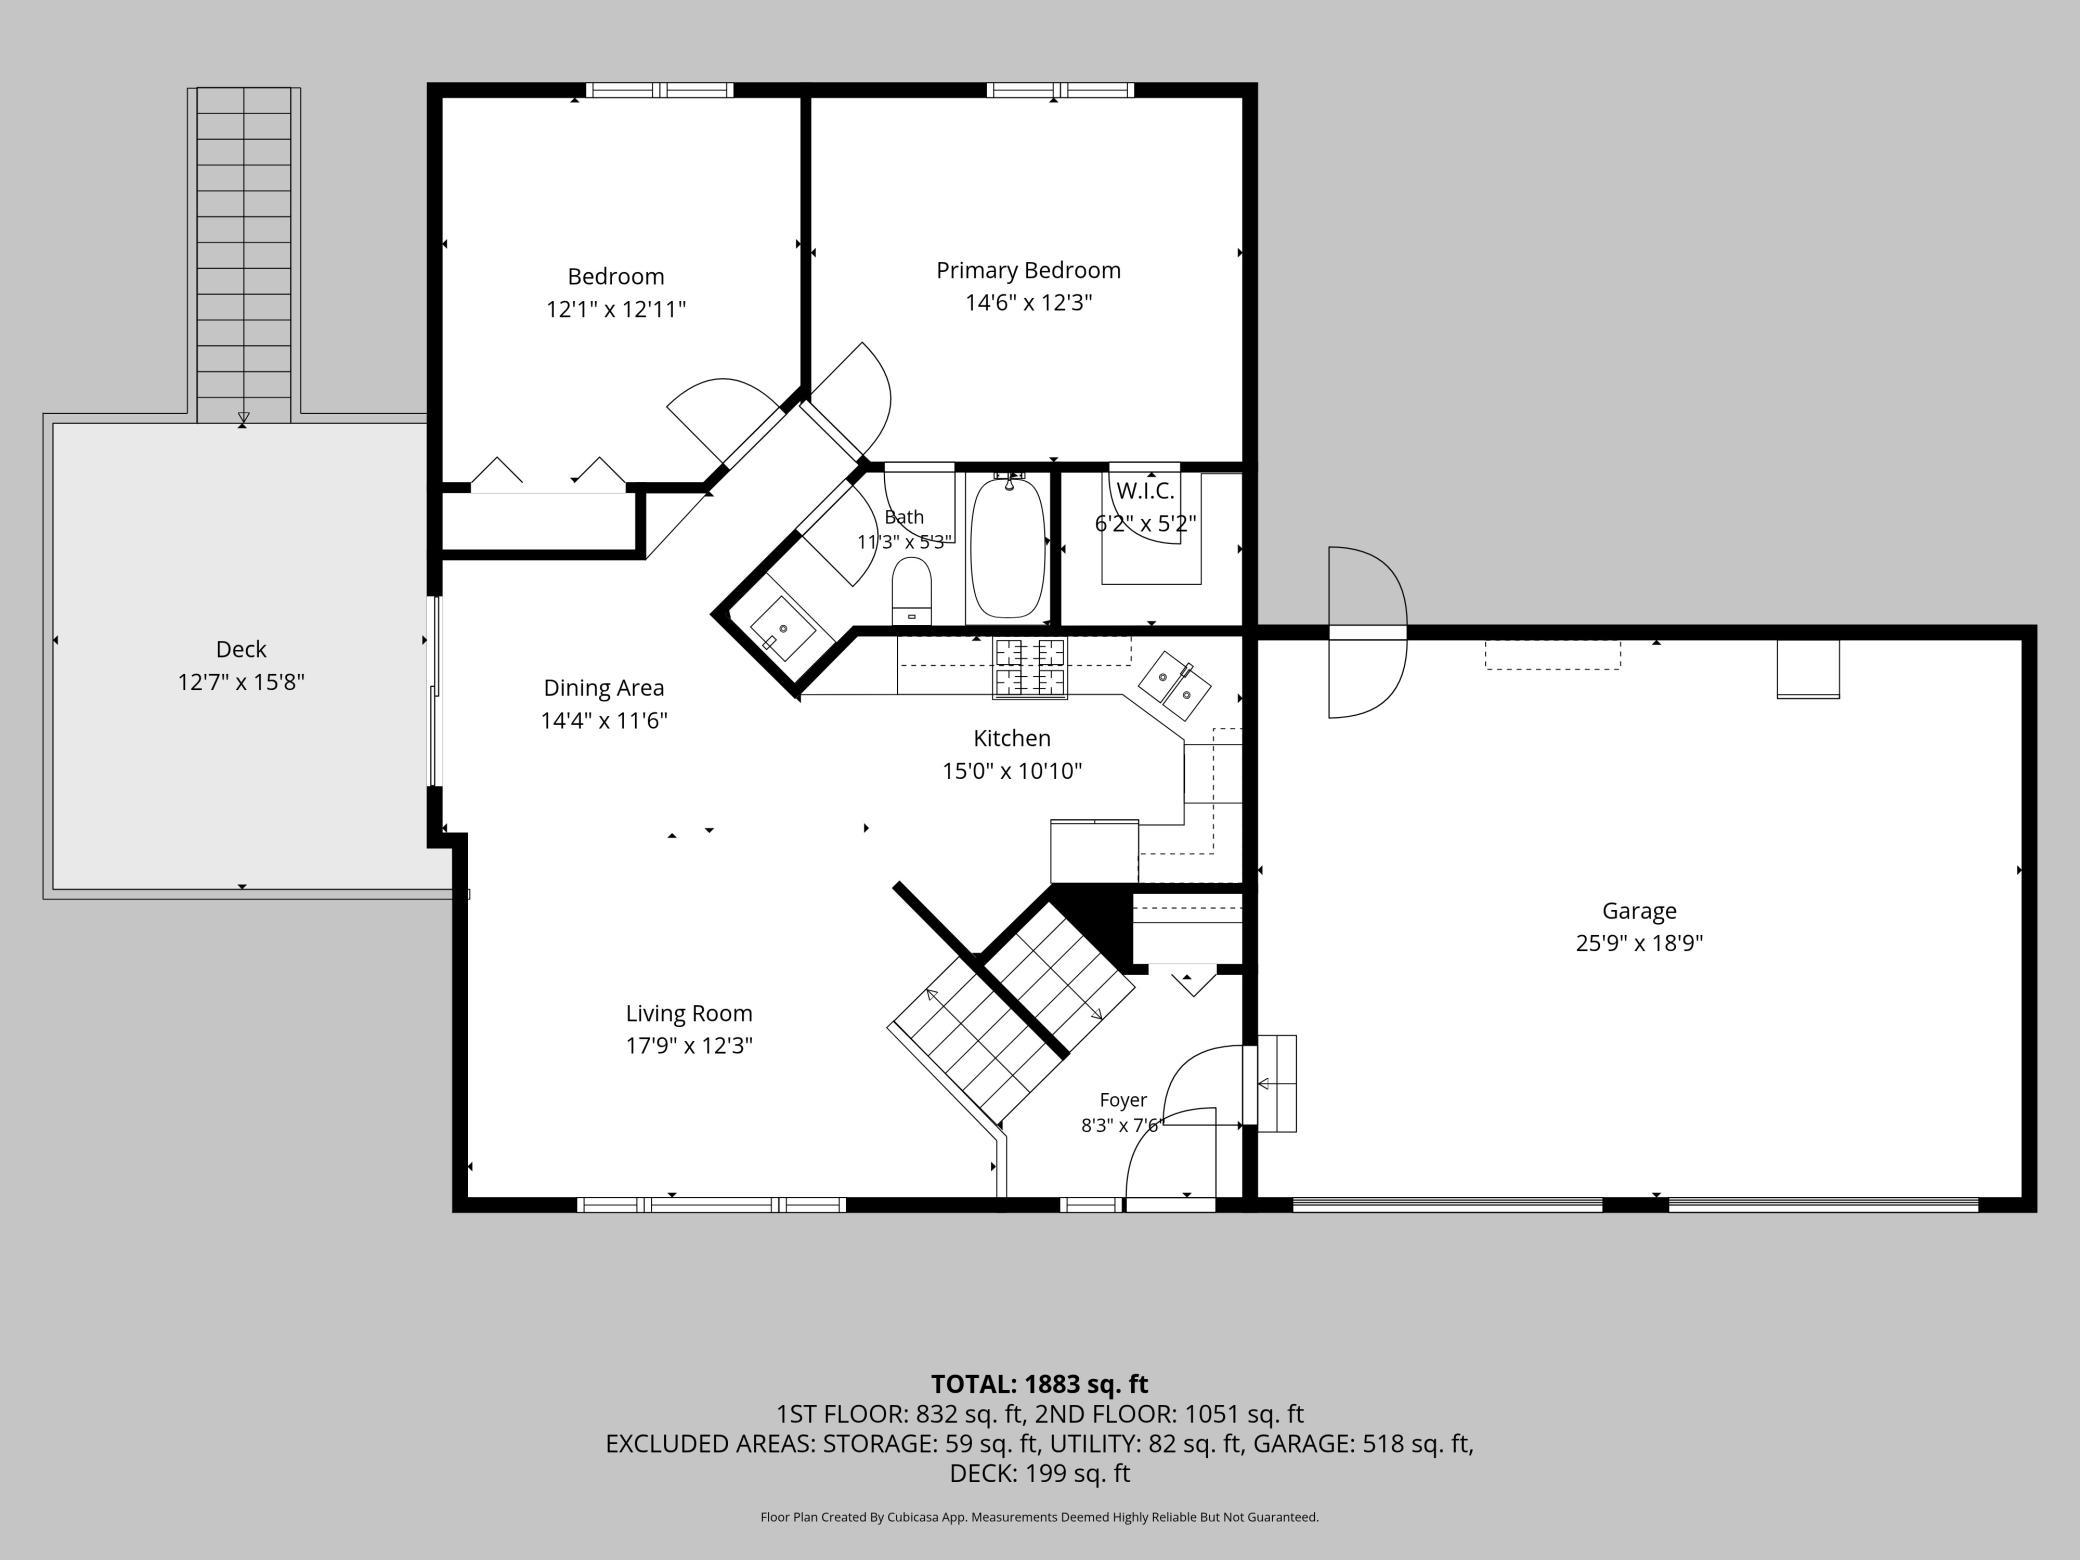
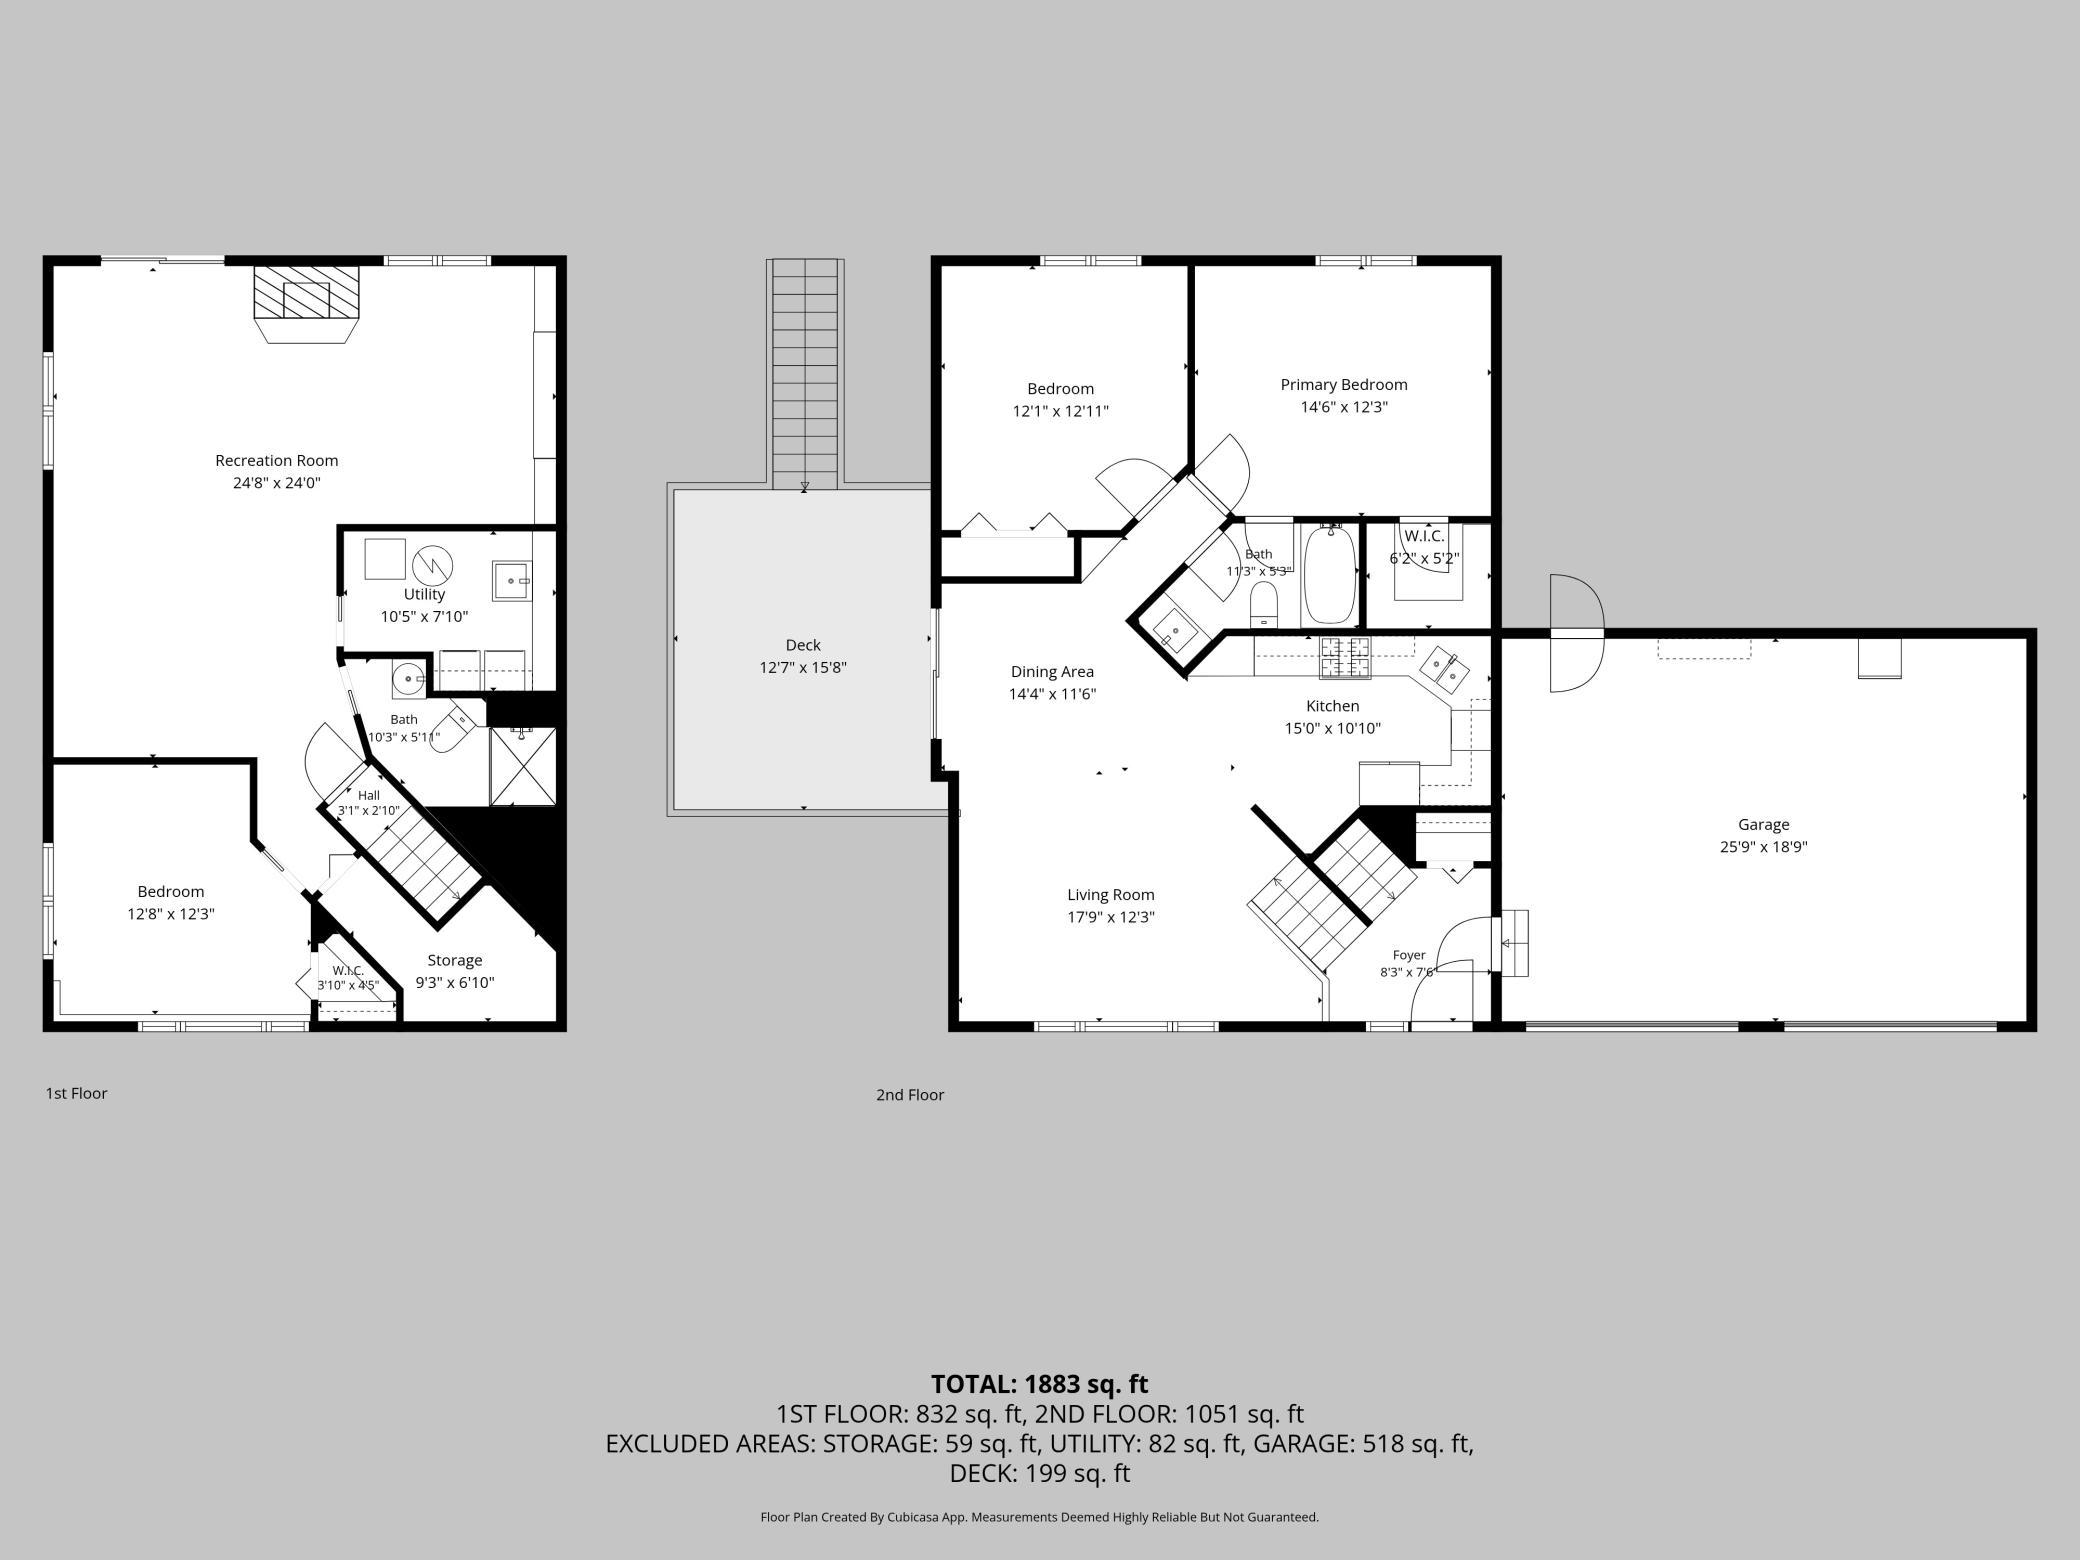
| Bathroom | 11.3x5.3 | Main |
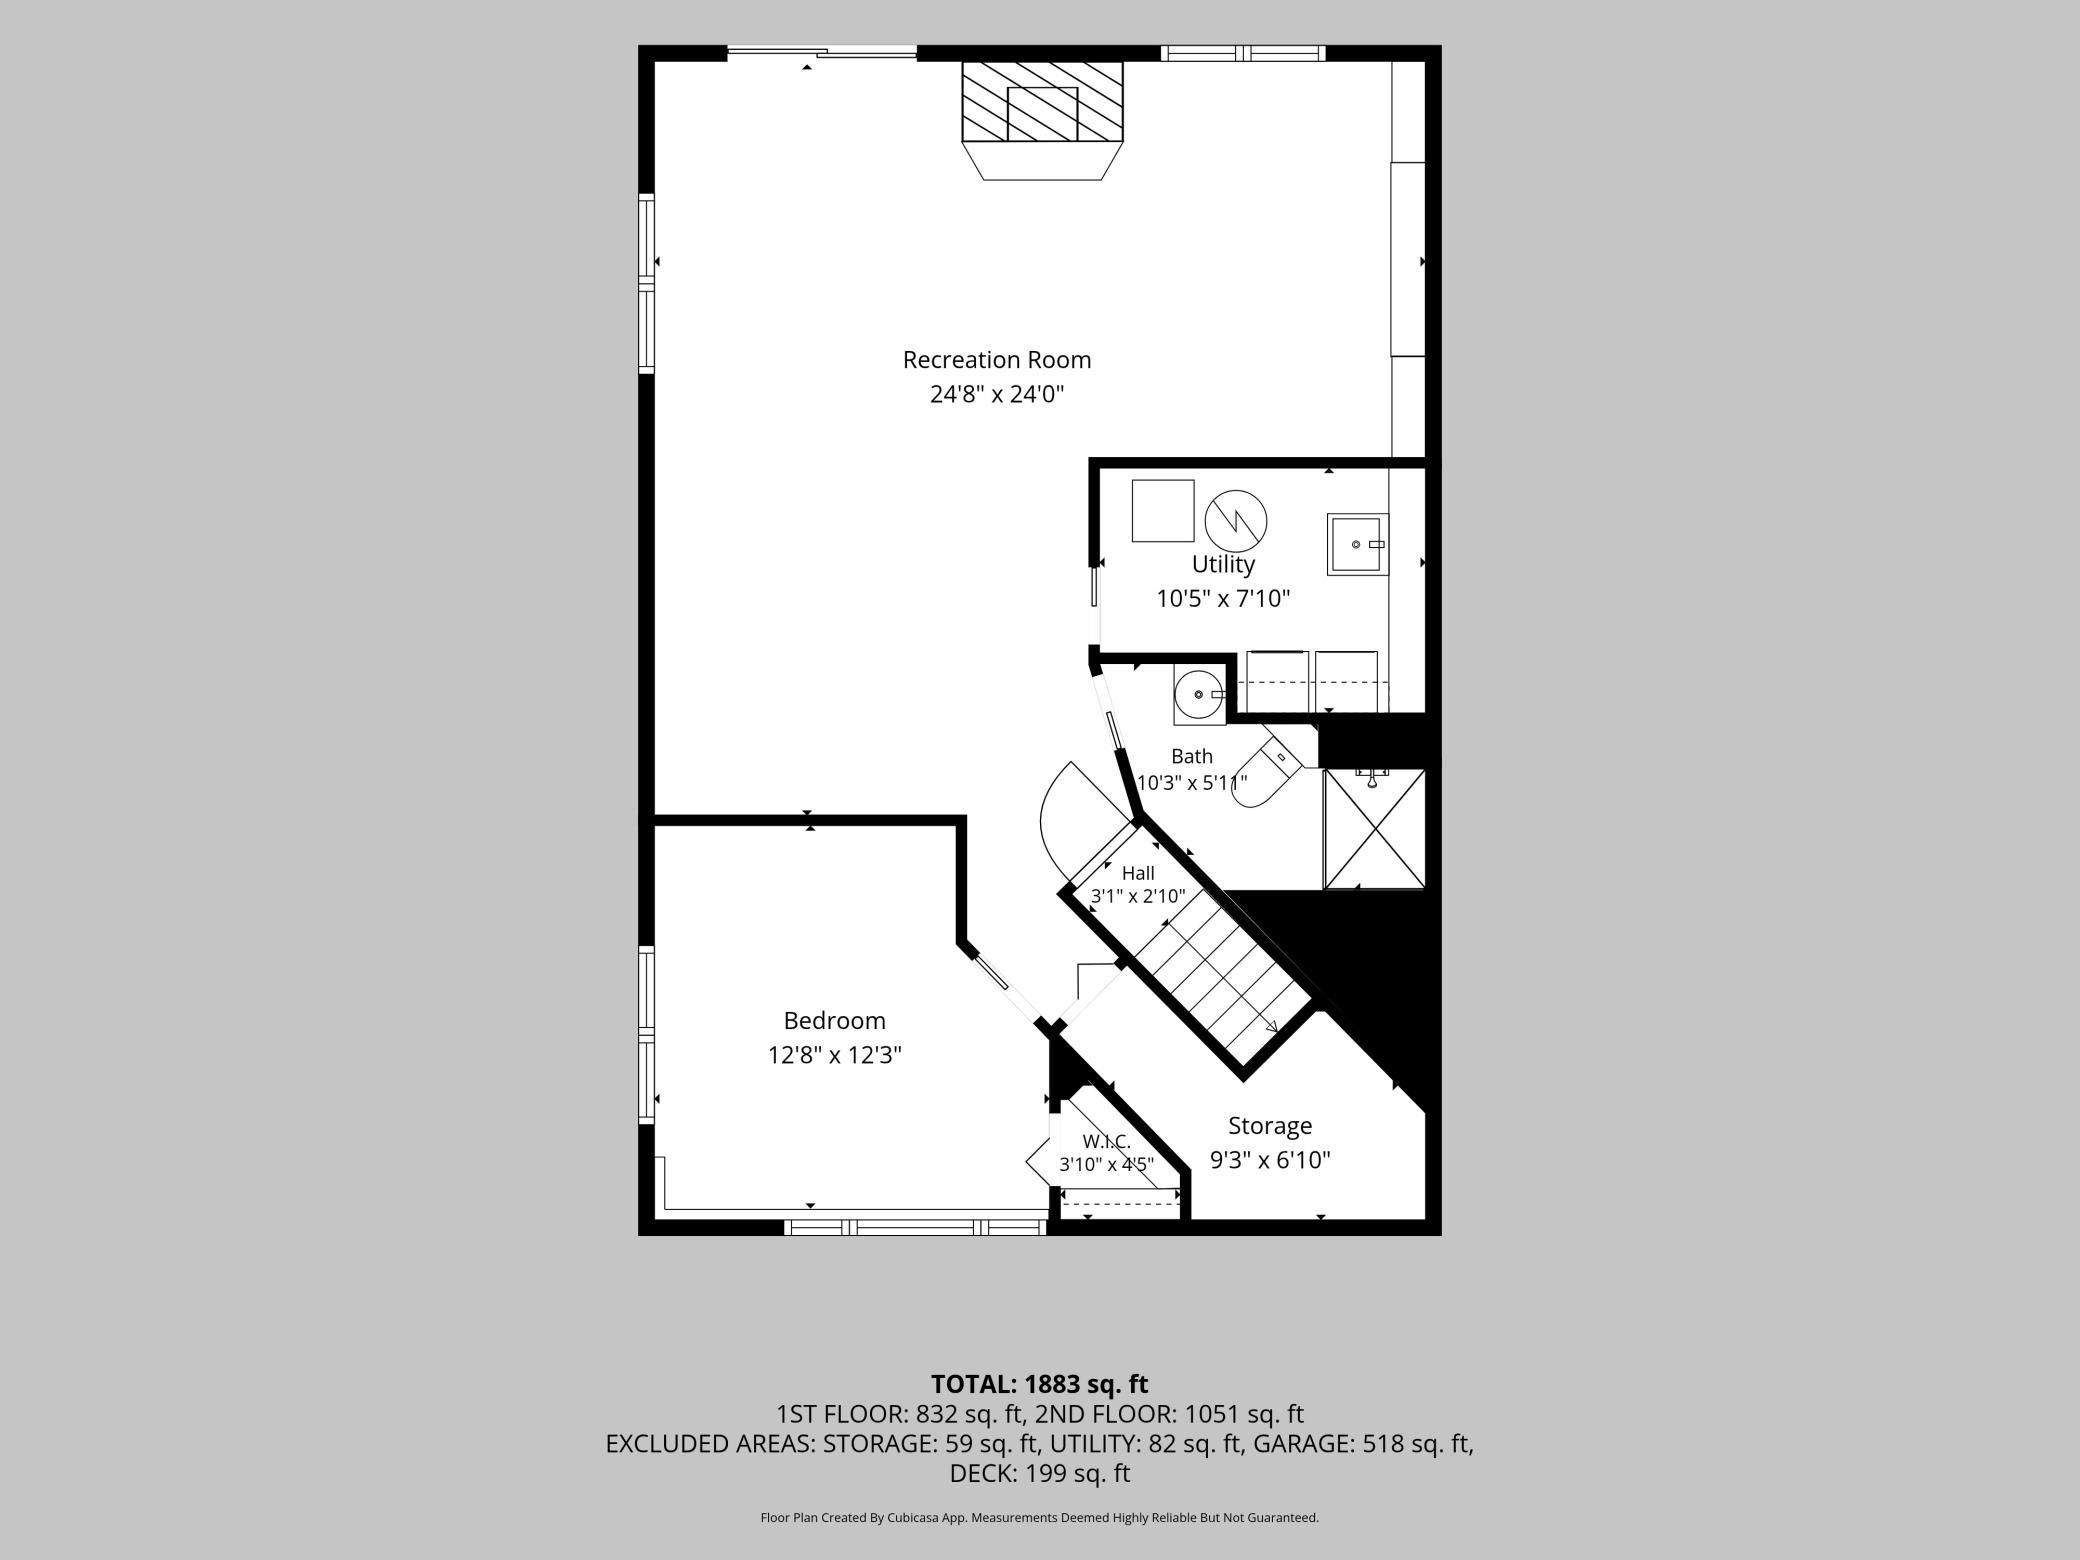
| Bathroom | 10.3x7.1 | Lower |
| Dining Room | 14.4x11.6 | Main |
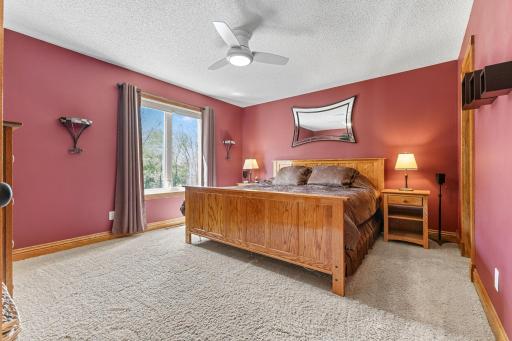
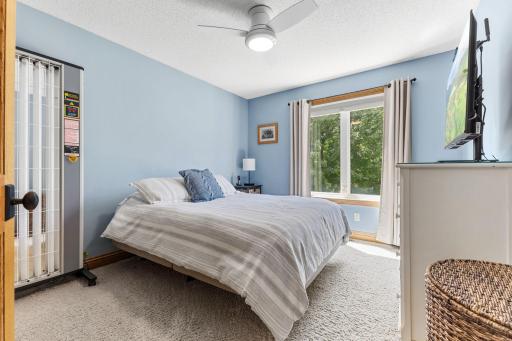
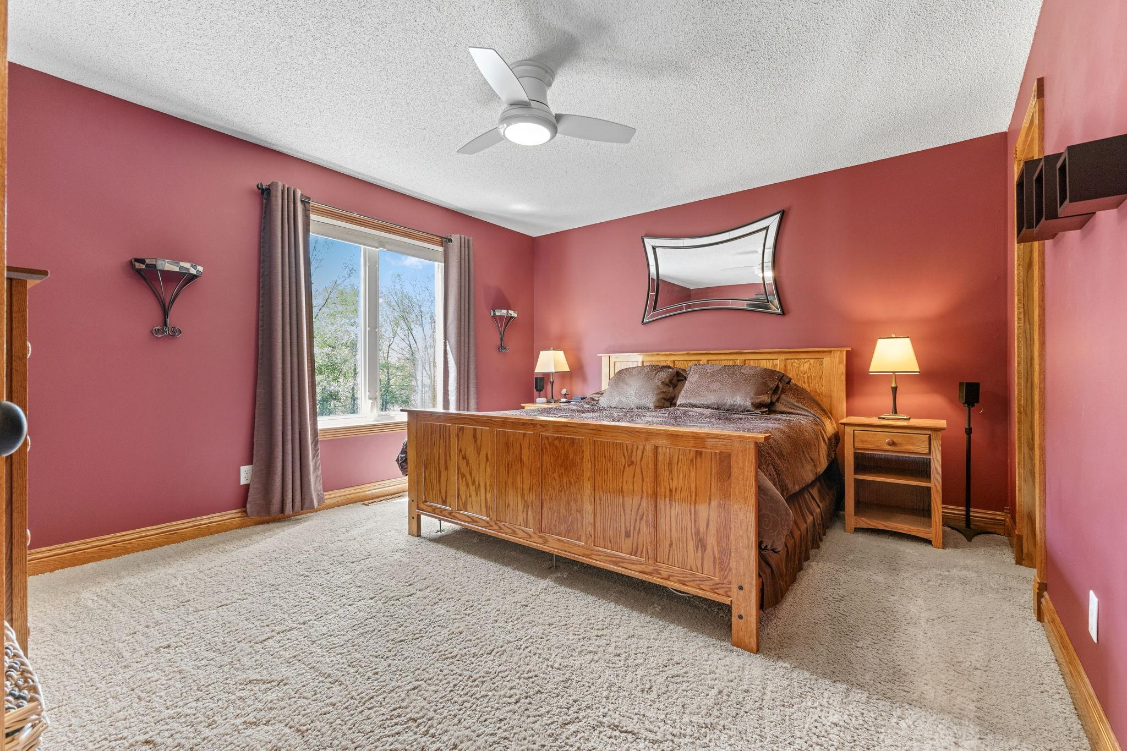
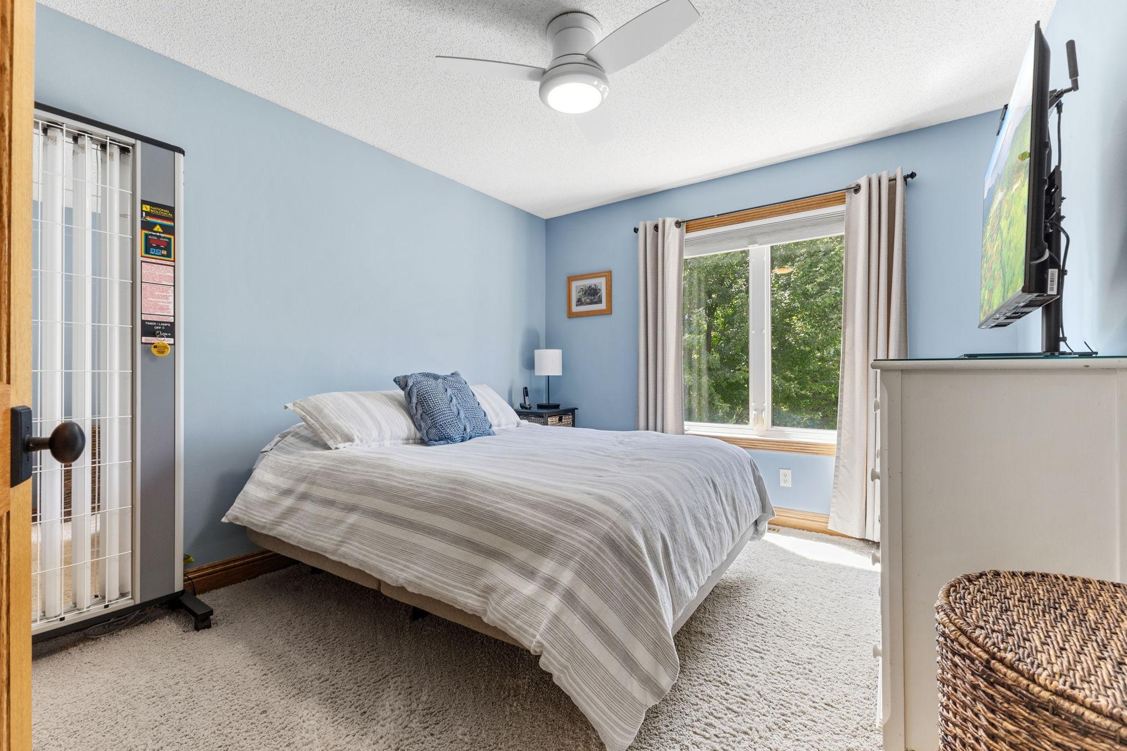
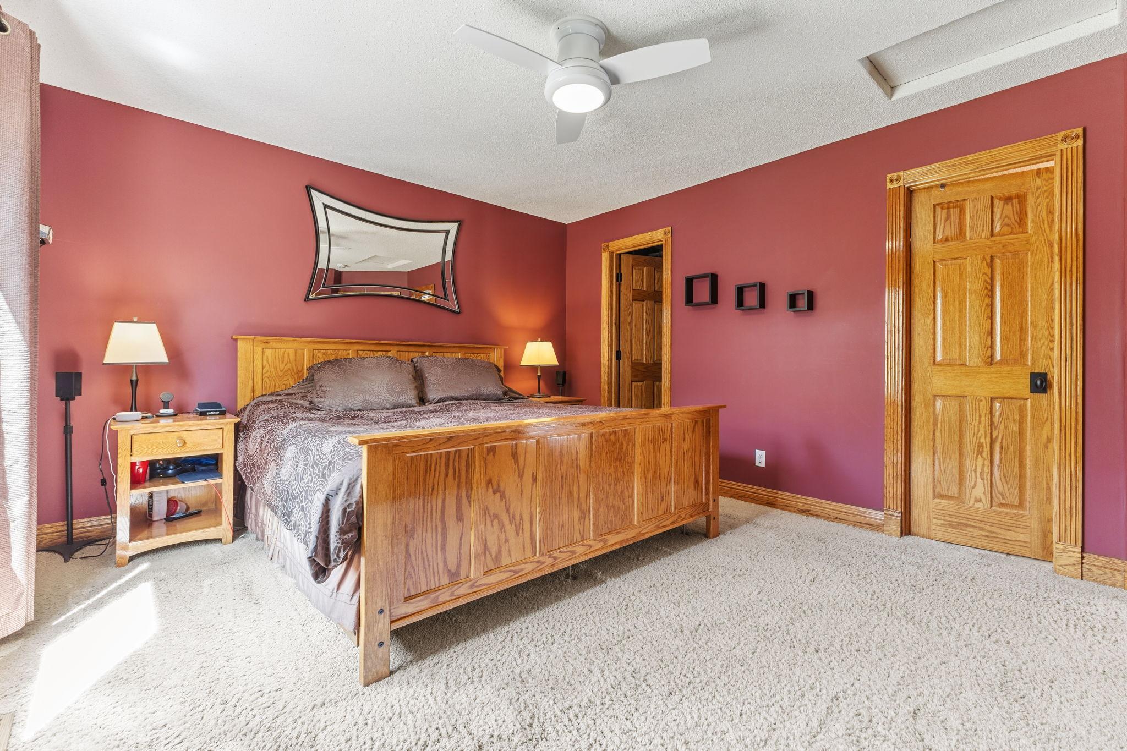
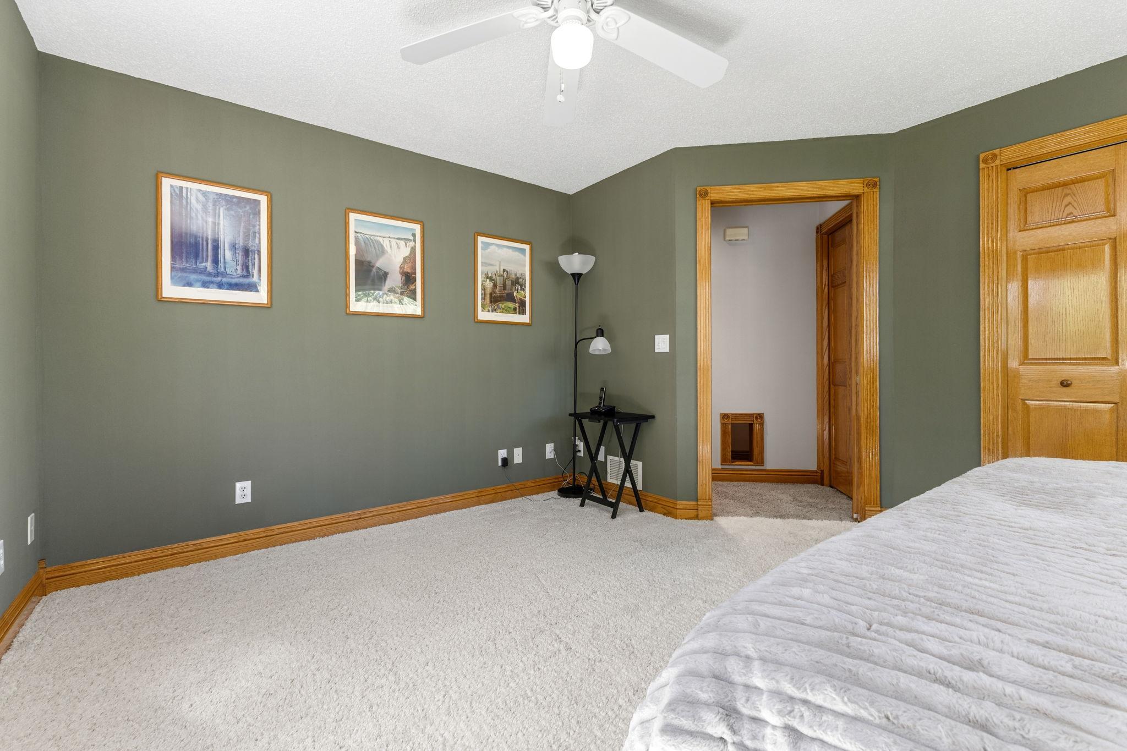
| First (1st) Bedroom | 12.1x12.11 | Main |
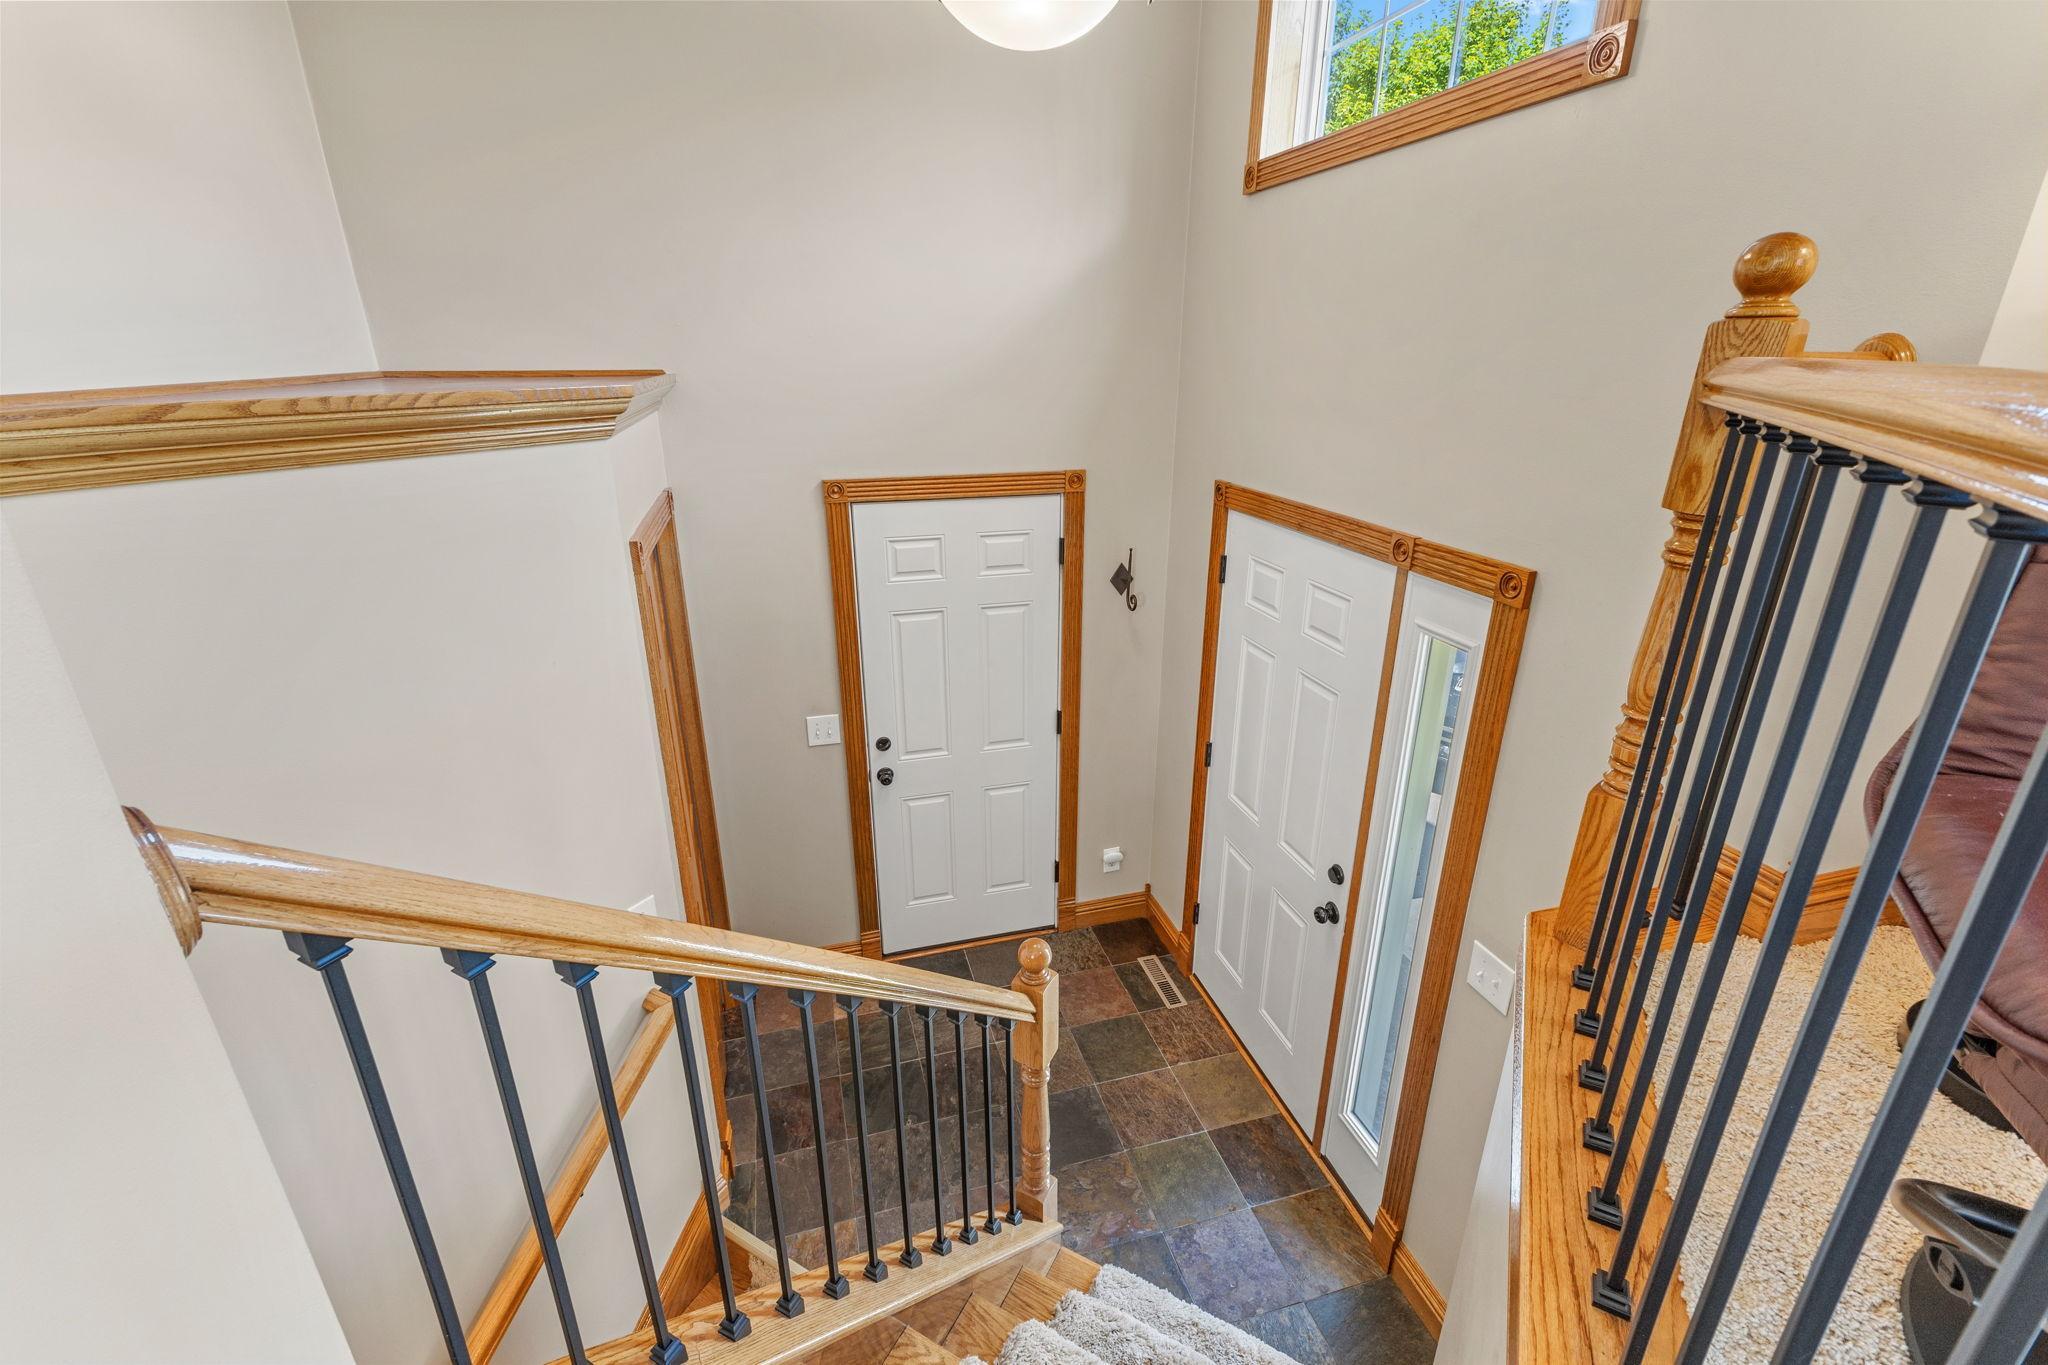
| Foyer | 8.3x7.6 | Main |
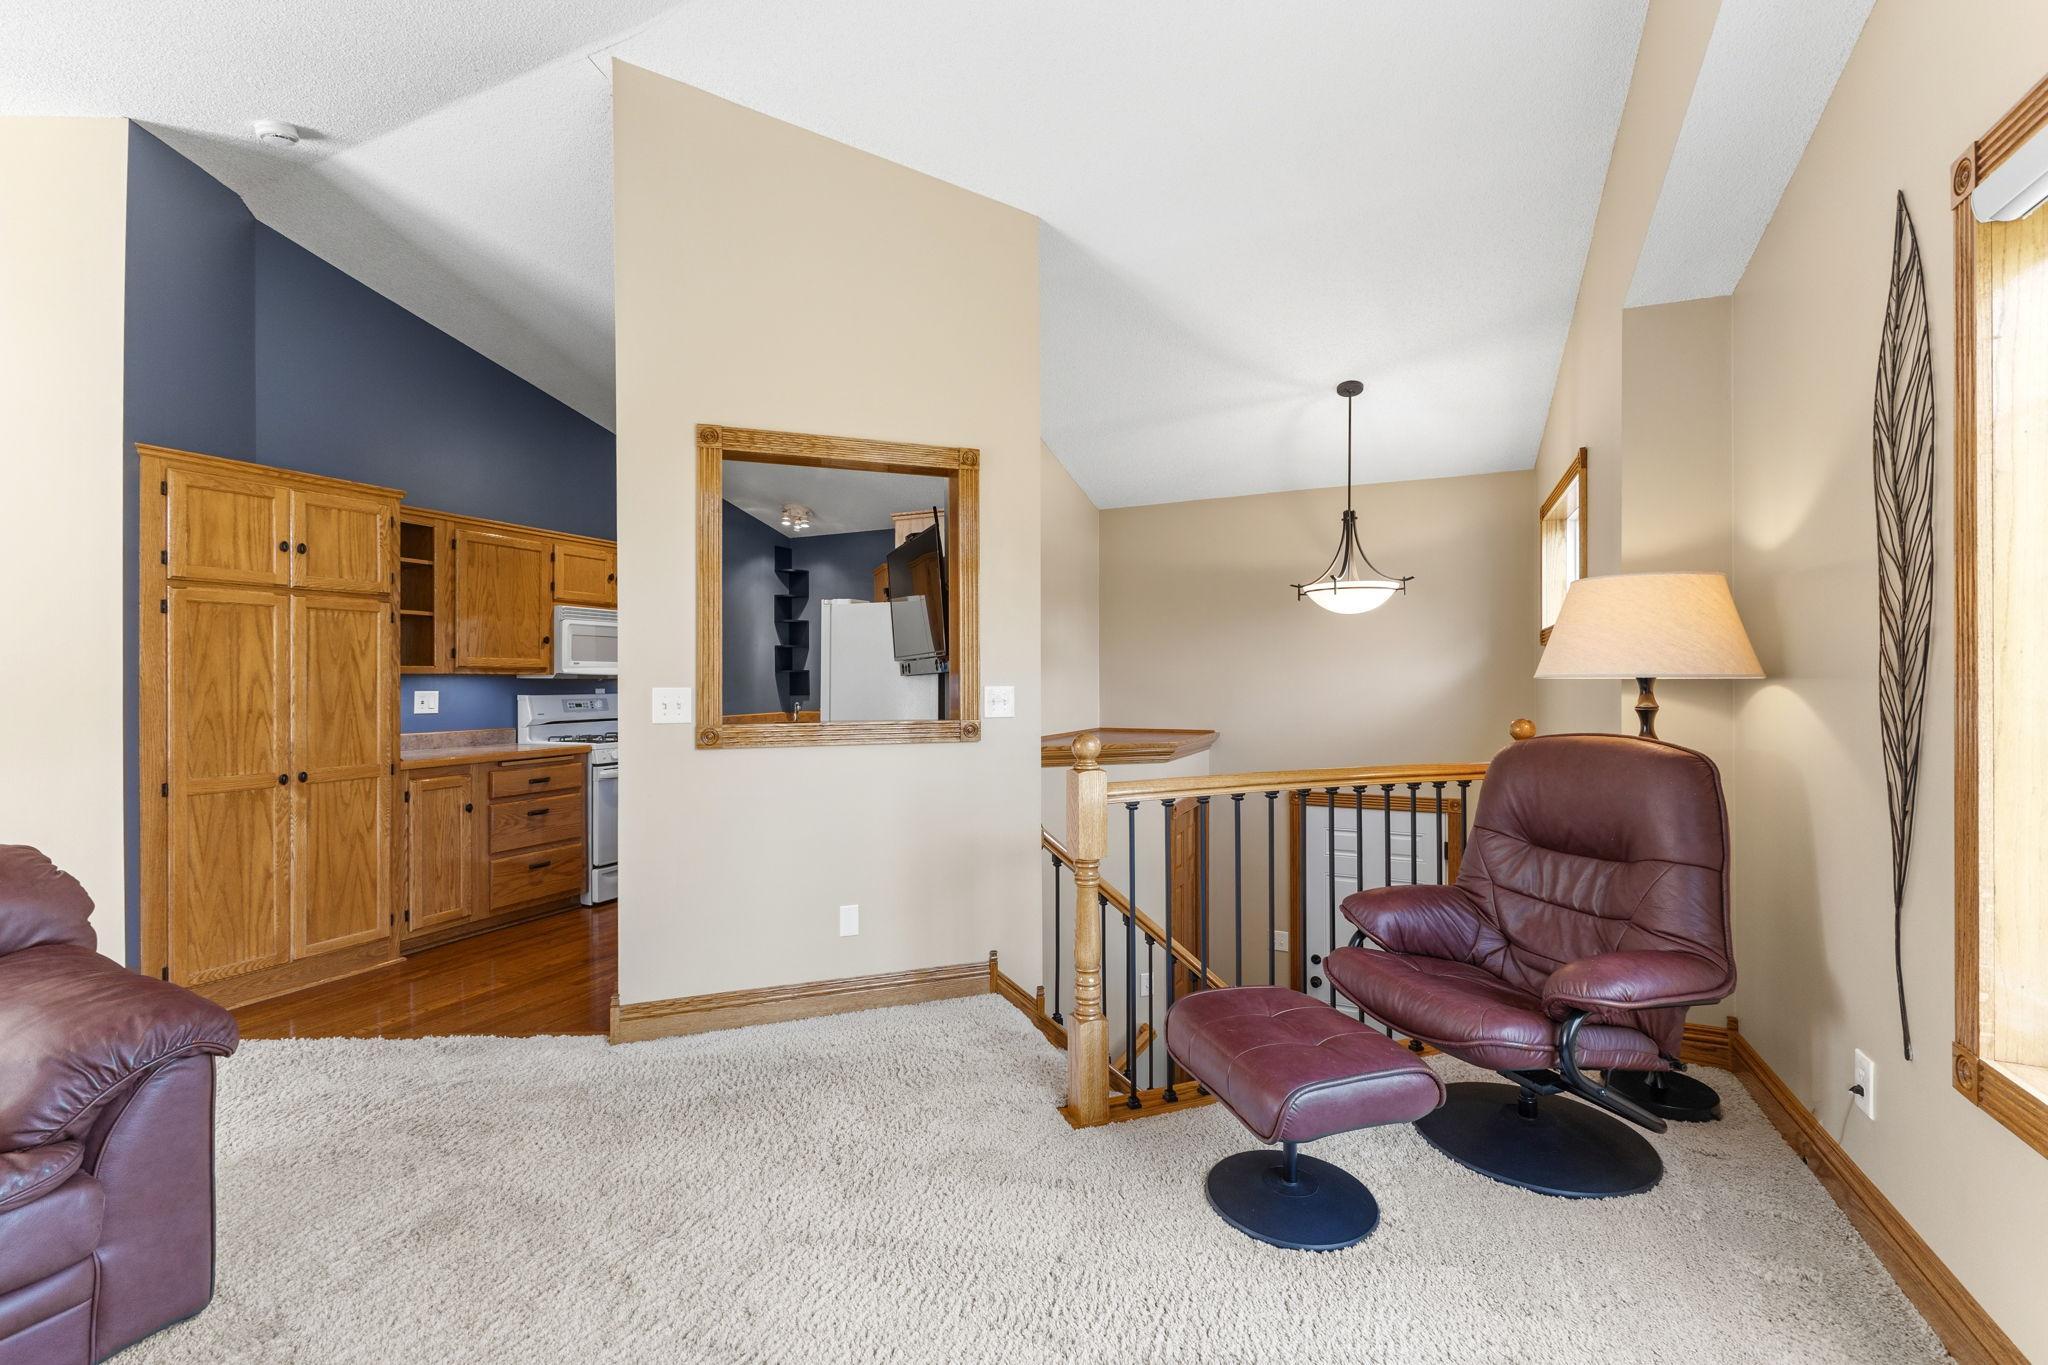
| Kitchen | 15x10.1 | Main |
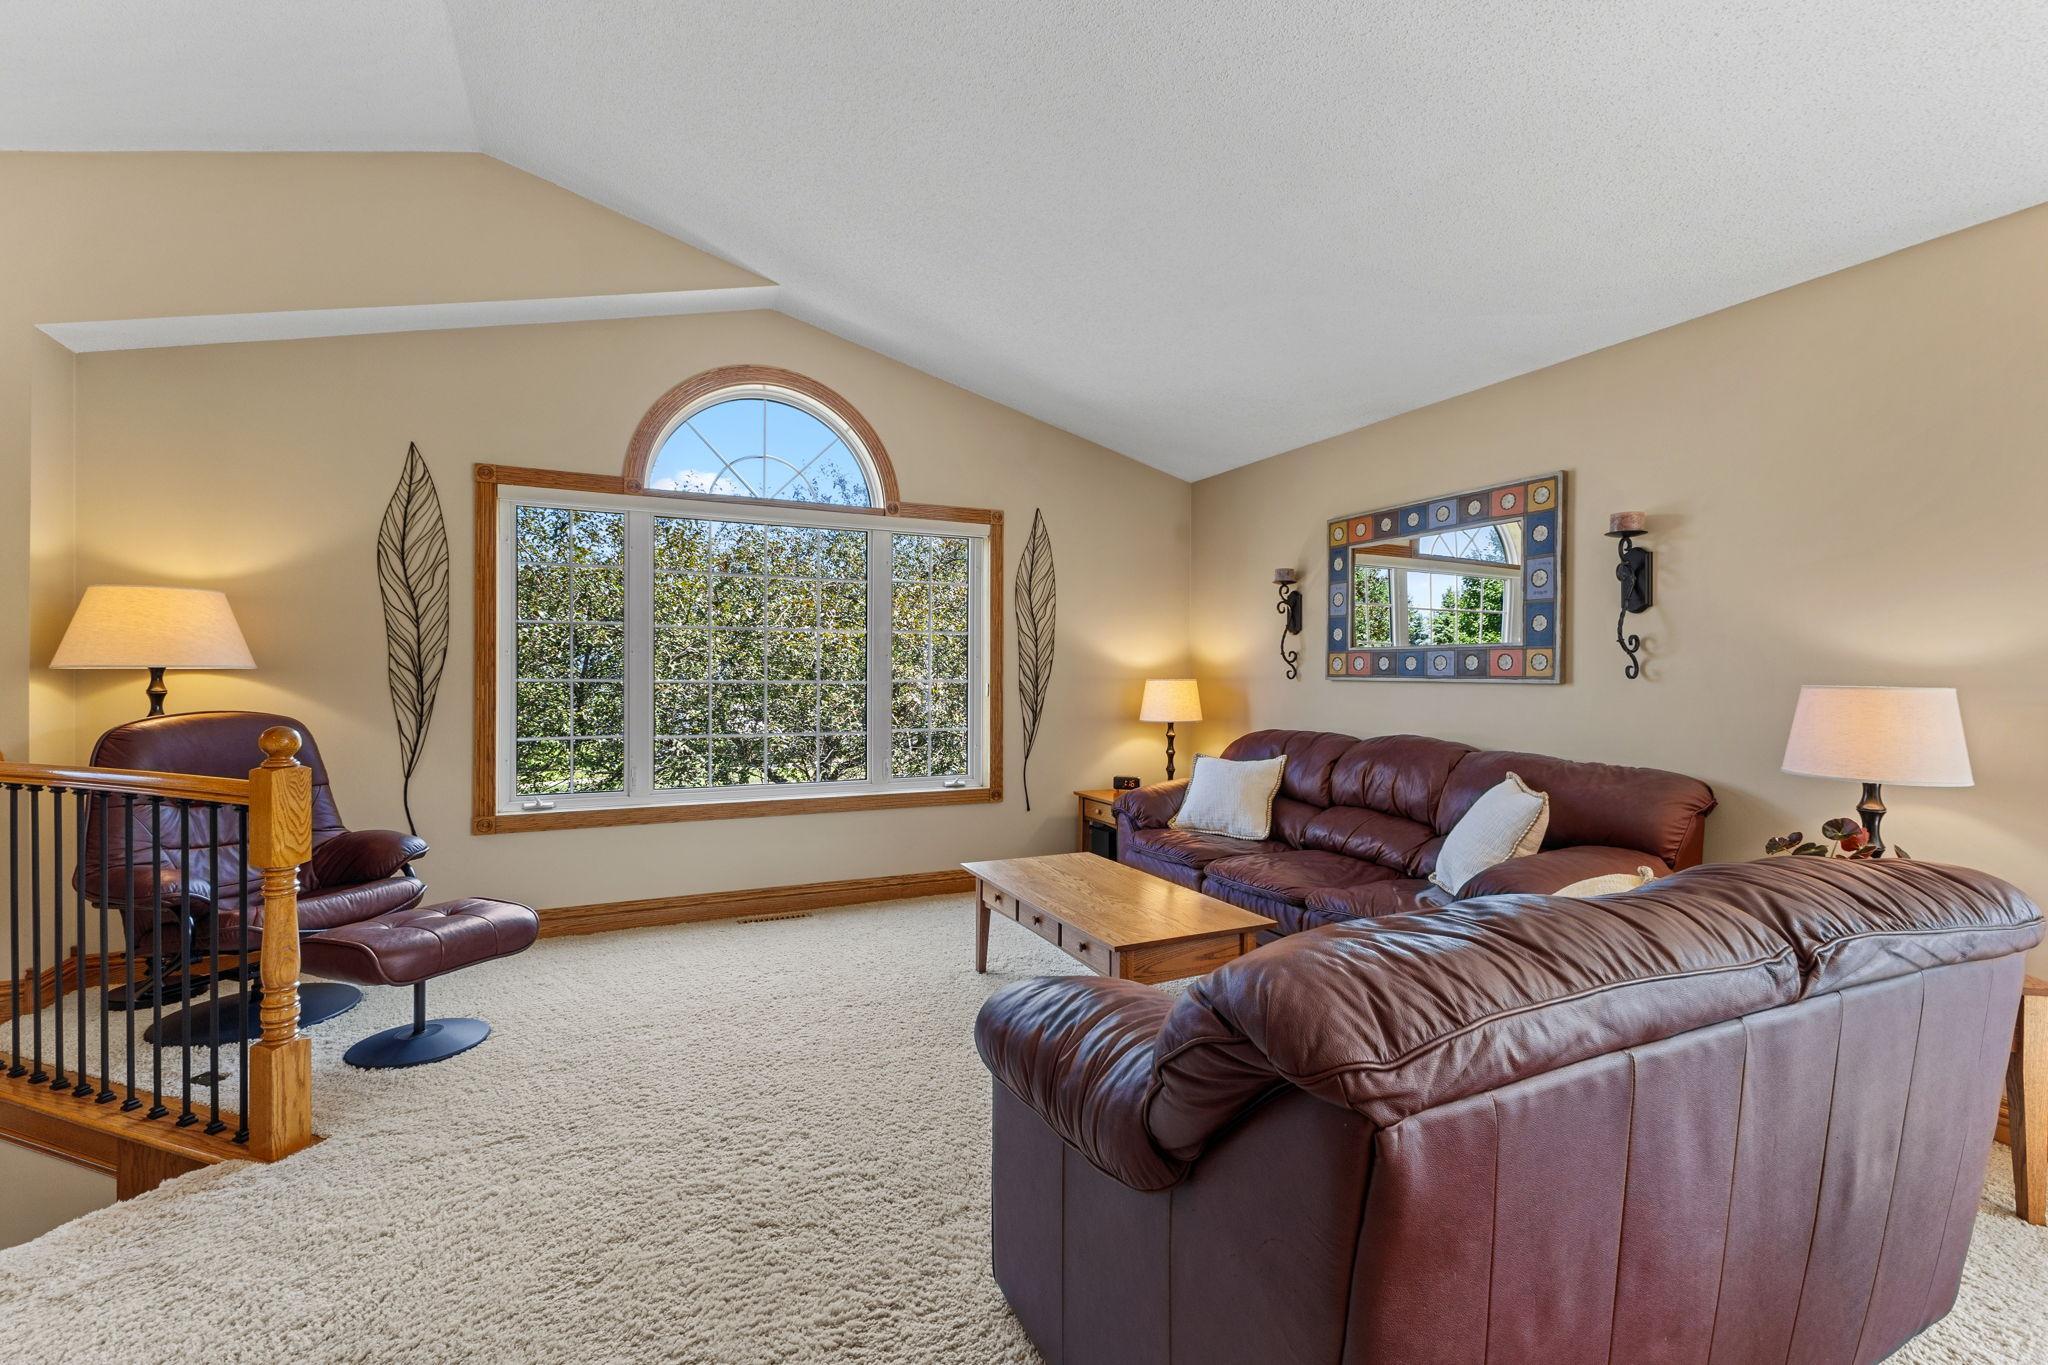
| Living Room | 17.9x12.3 | Main |
| Recreation Room | 24.8x24 | Lower |
| Second (2nd) Bedroom | 12.8x12.3 | Lower |
Listing Office: Realty ONE Group Choice
Last Updated: October - 10 - 2026

The data relating to real estate for sale on this web site comes in part from the Broker Reciprocity SM Program of the Regional Multiple Listing Service of Minnesota, Inc. The information provided is deemed reliable but not guaranteed. Properties subject to prior sale, change or withdrawal. ©2026 Regional Multiple Listing Service of Minnesota, Inc All rights reserved.
Sunday 11th of October 2026 10:12 PM

218-998-4400
Mohagen Real Estate


Let's Connect

Mohagen Real Estate
sue@MohagenRealEstate.com
Office: 218-998-4400
Cell: 218-731-7376

Mohagen Real Estate is licensed in the State of Minnesota