619 Gardner Street, Wayzata, MN 55391 (MLS# 7117981)
$2,095,000
Wayzata, MN 55391
MLS# 7117981
Status: Closed
4 beds | 5 baths | 5123 sqft
1 / 67
Property Description
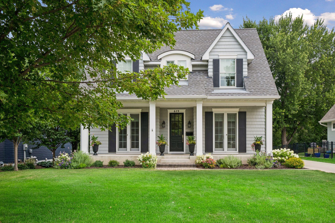
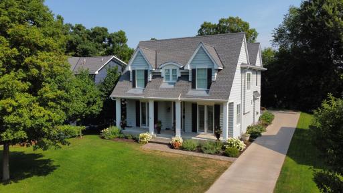
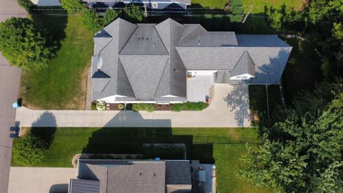
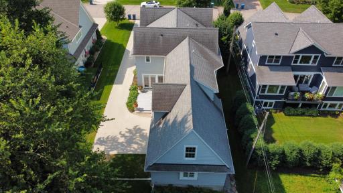
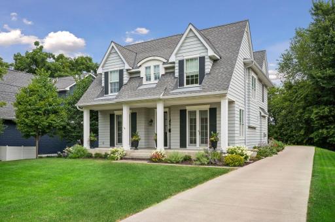
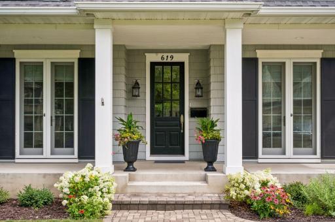
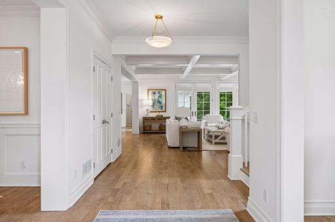
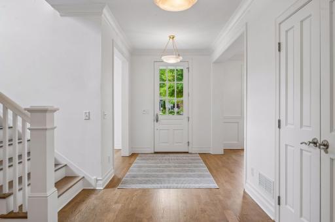
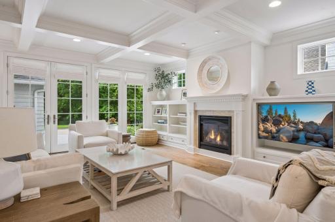
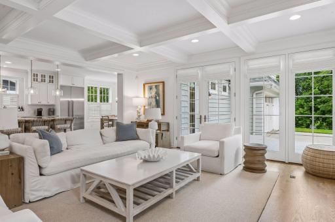
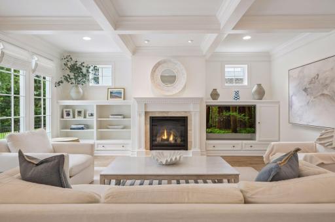
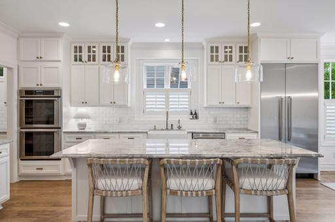
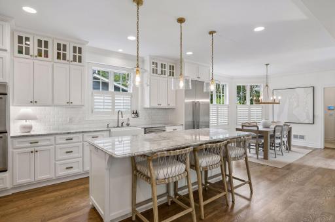
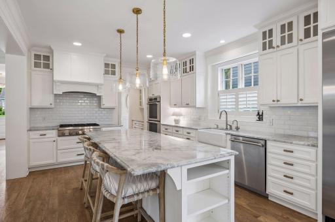
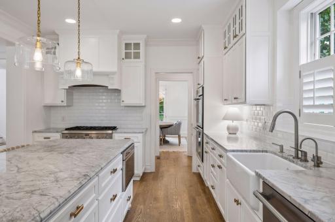
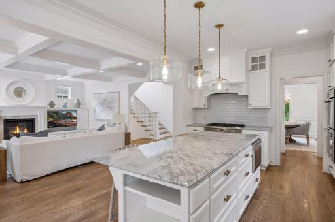
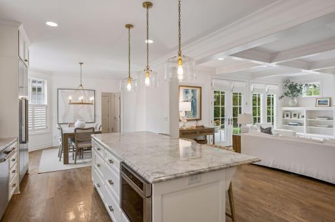
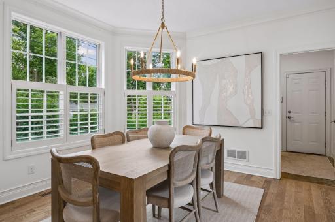
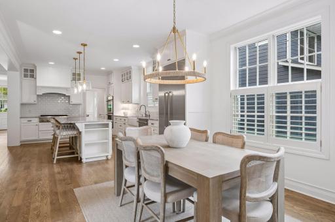
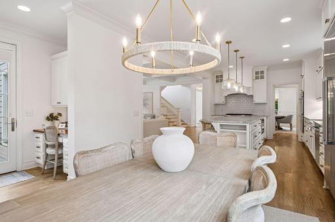
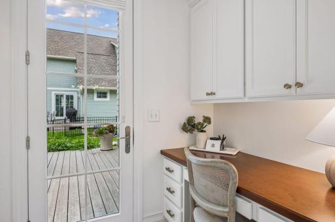
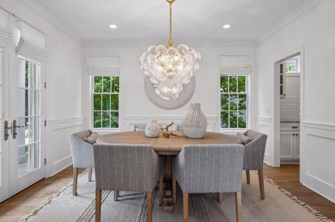
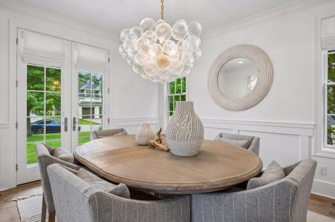
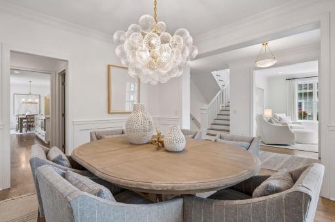
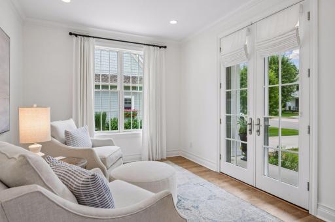
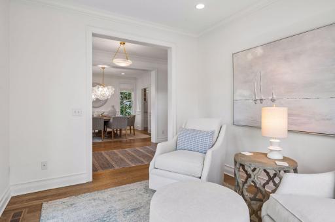
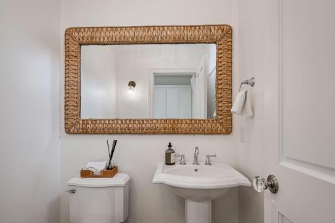
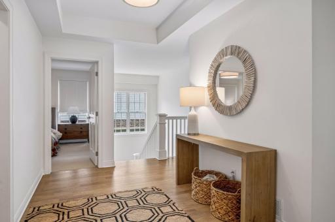
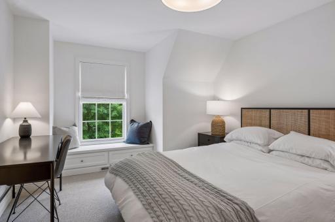
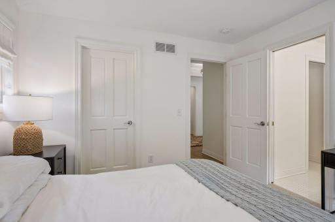
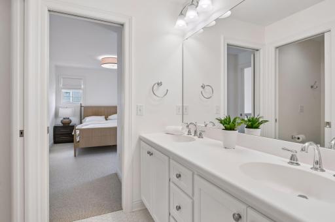
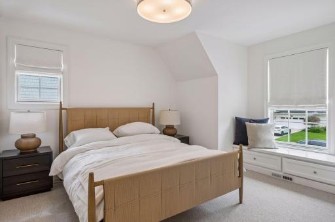
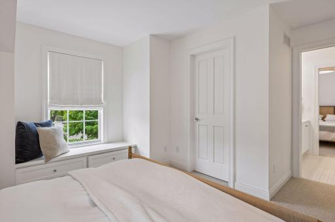
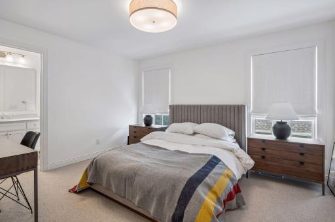
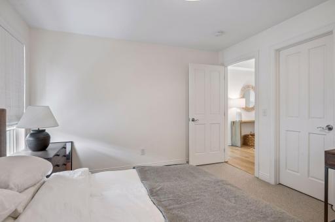
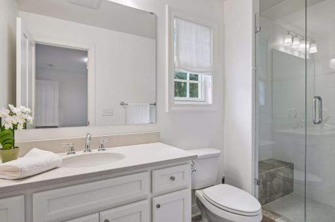
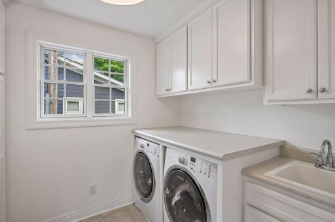
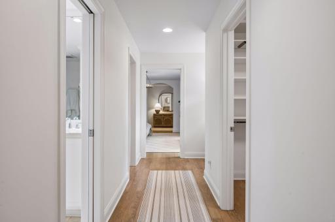
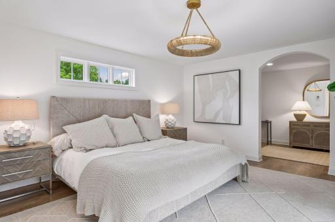
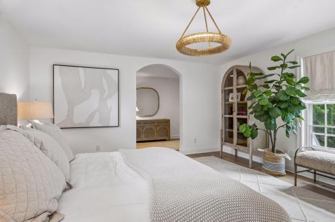
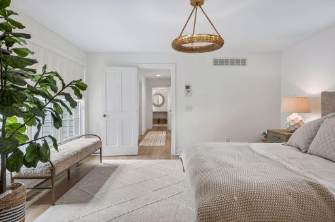
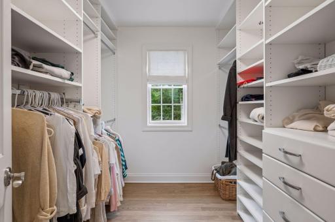
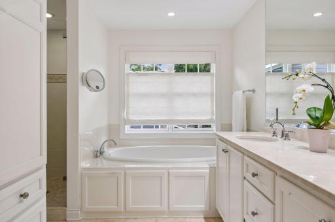
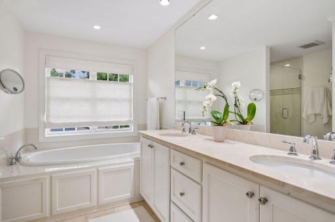
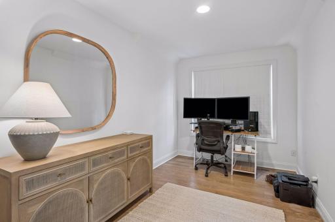
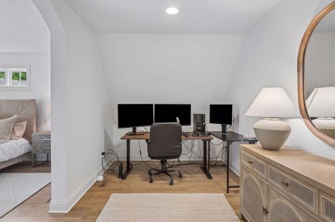
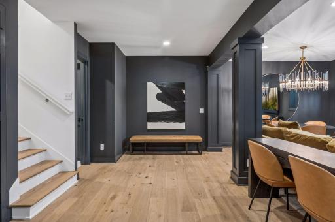
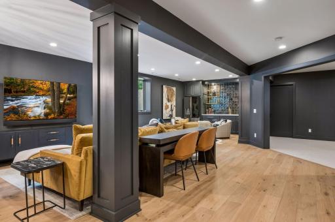
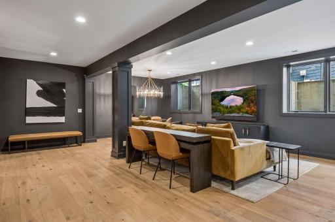
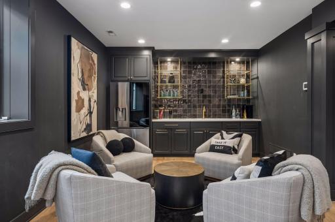
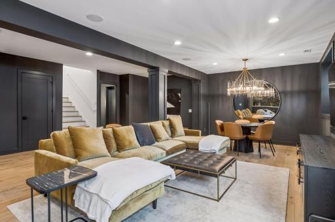
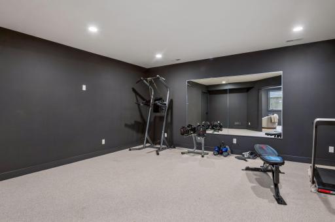
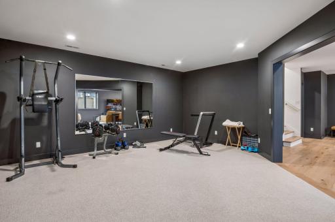
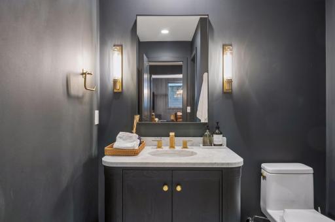
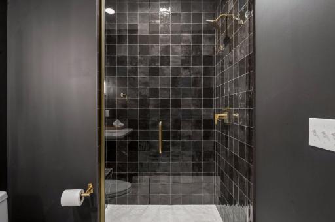
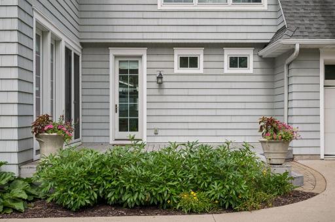
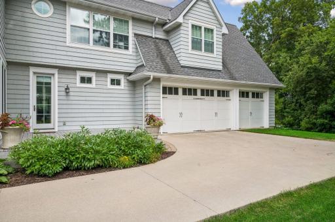
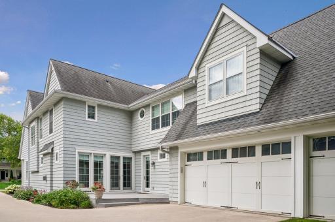
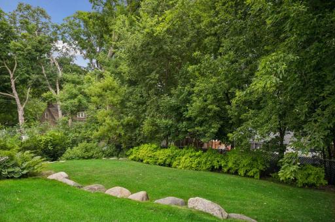
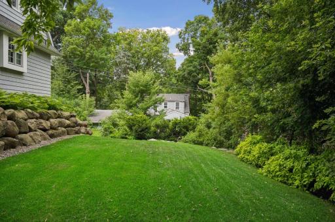
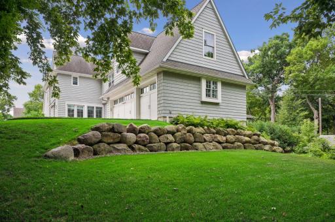
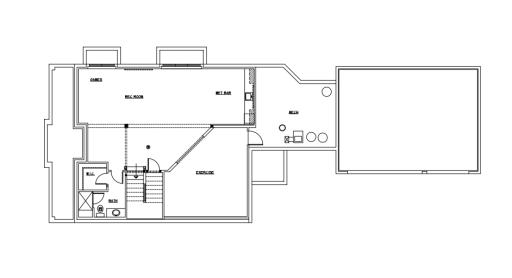
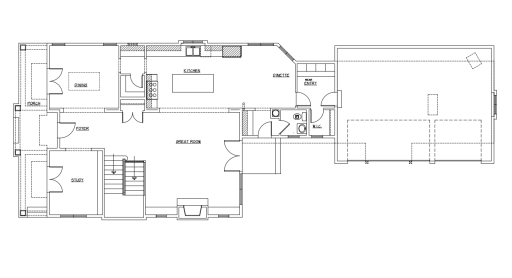
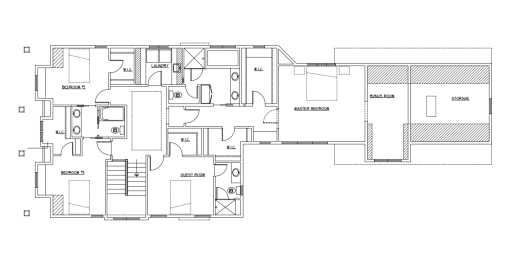
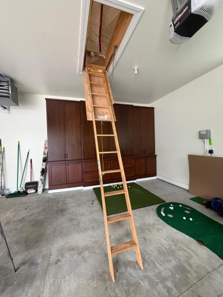
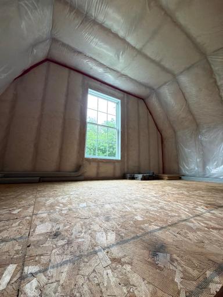
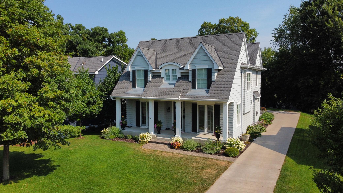
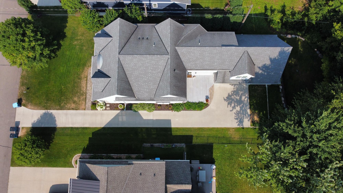
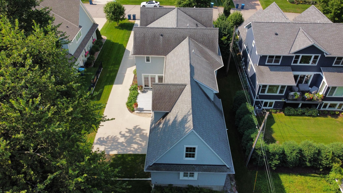
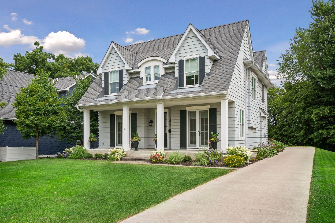
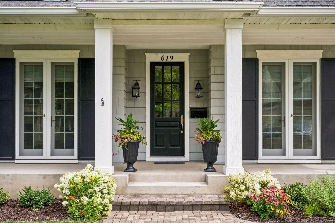
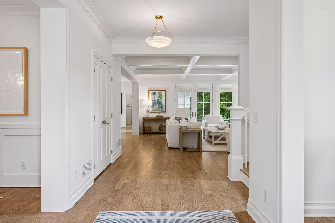
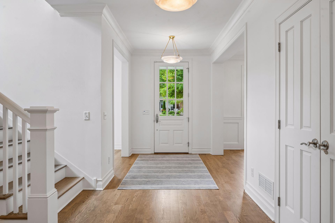
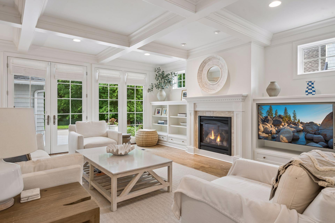
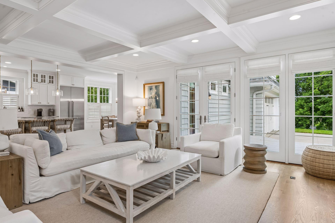
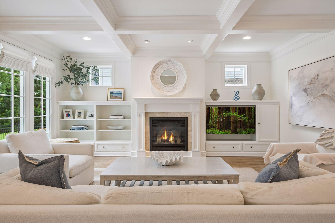
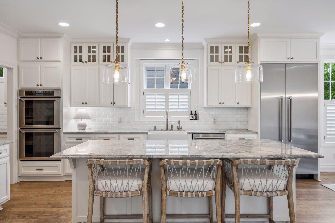
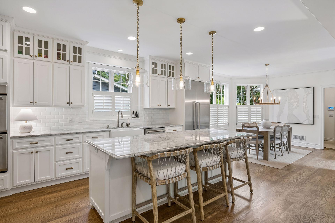
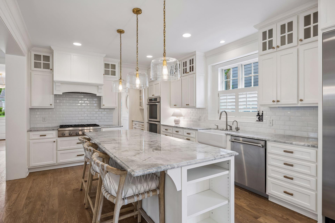
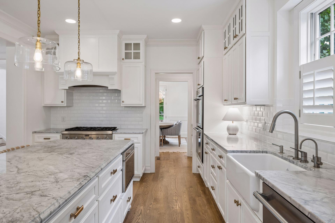
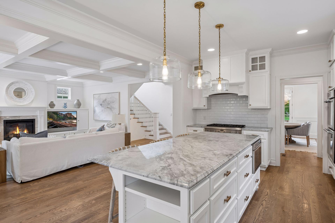
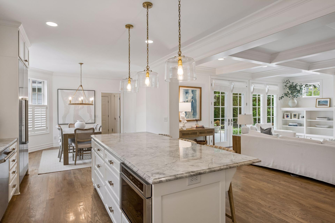
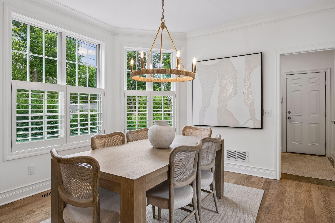
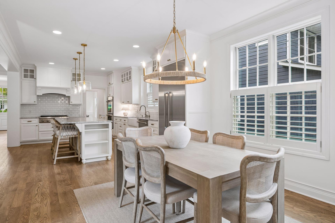
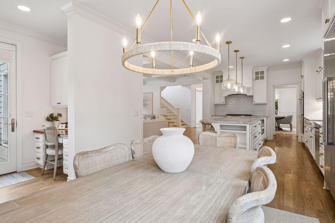
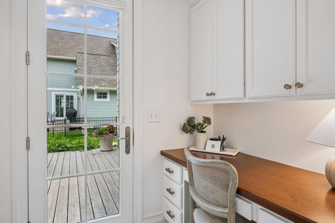
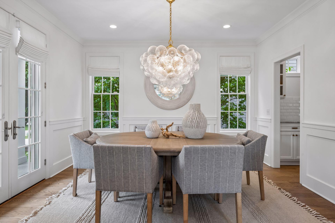
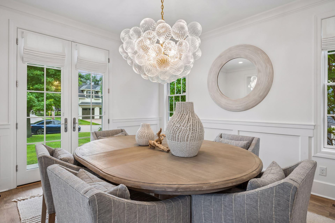
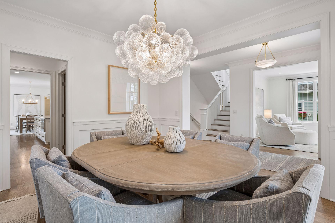
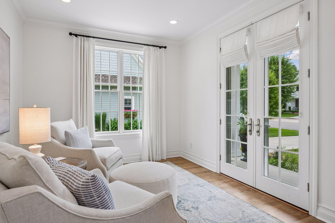
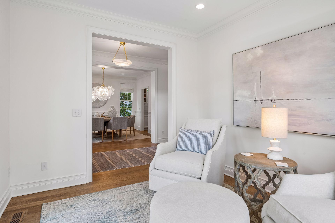
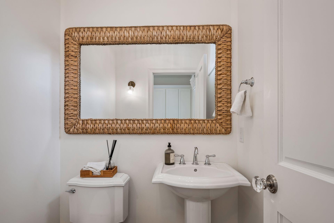
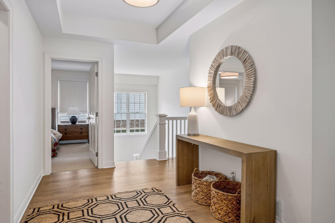
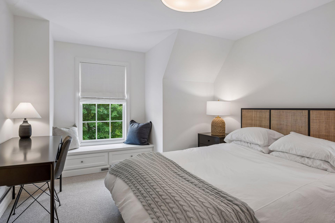
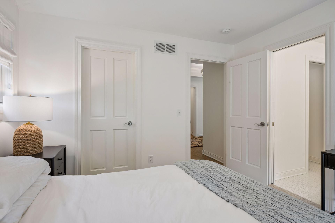
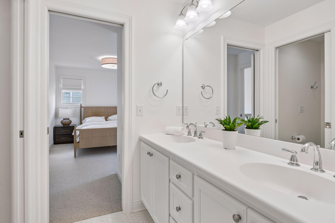
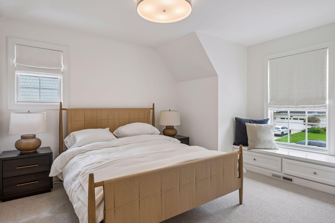
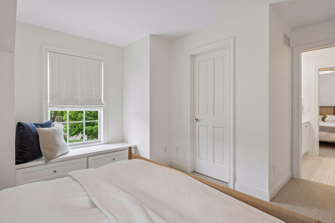
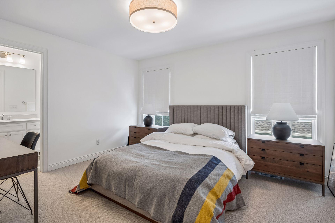
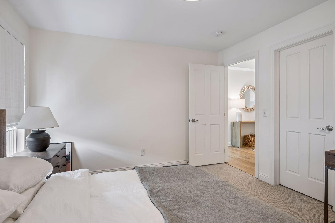
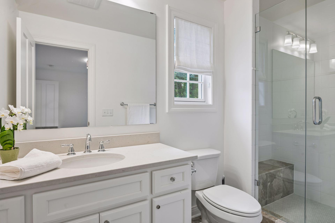
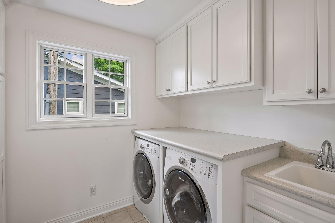
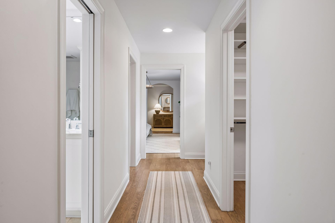
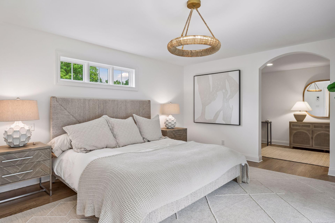
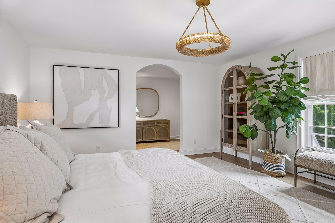
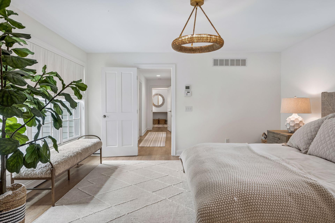
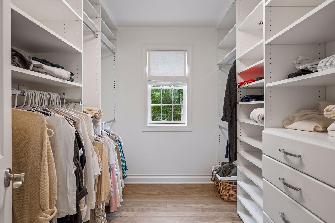
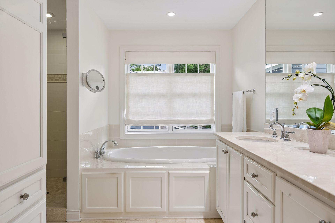
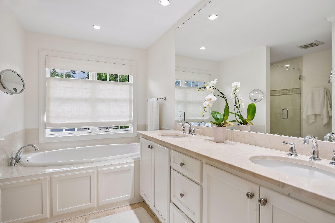
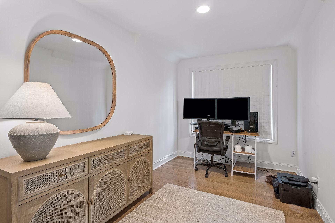
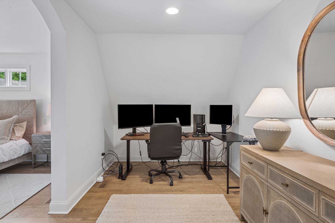
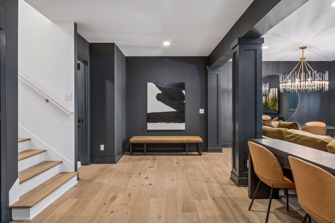
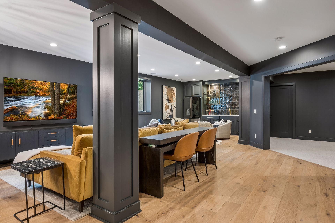
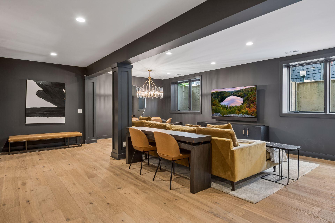
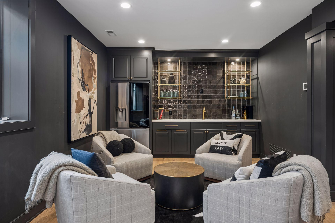
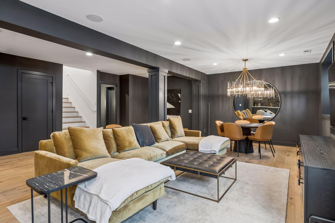
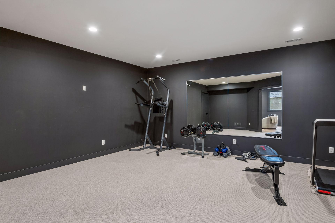
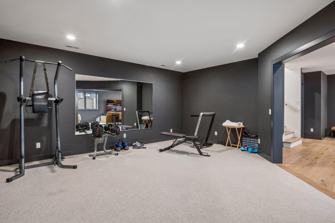
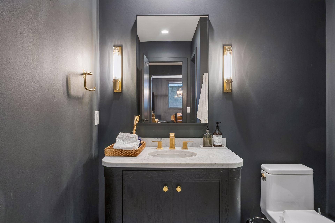
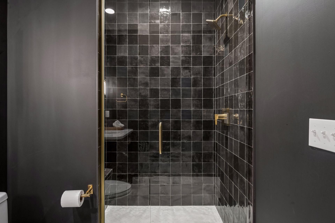
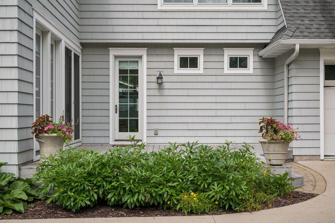
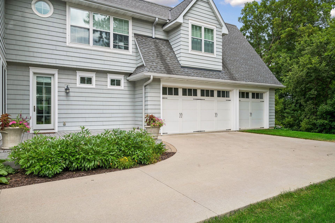
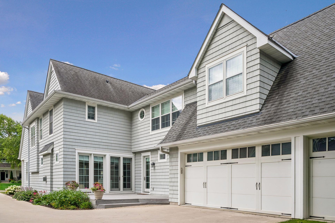
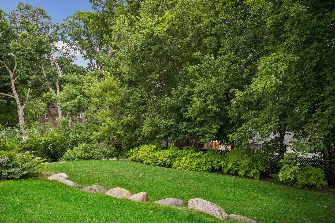
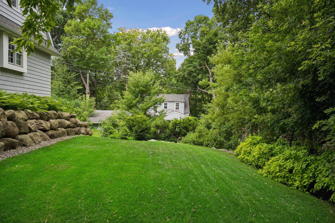
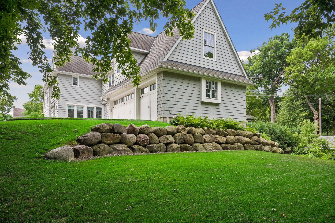
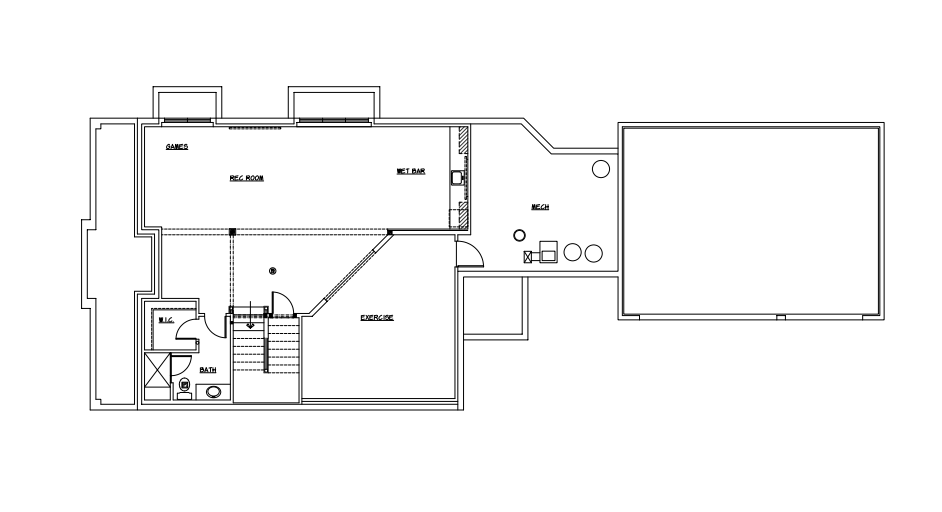
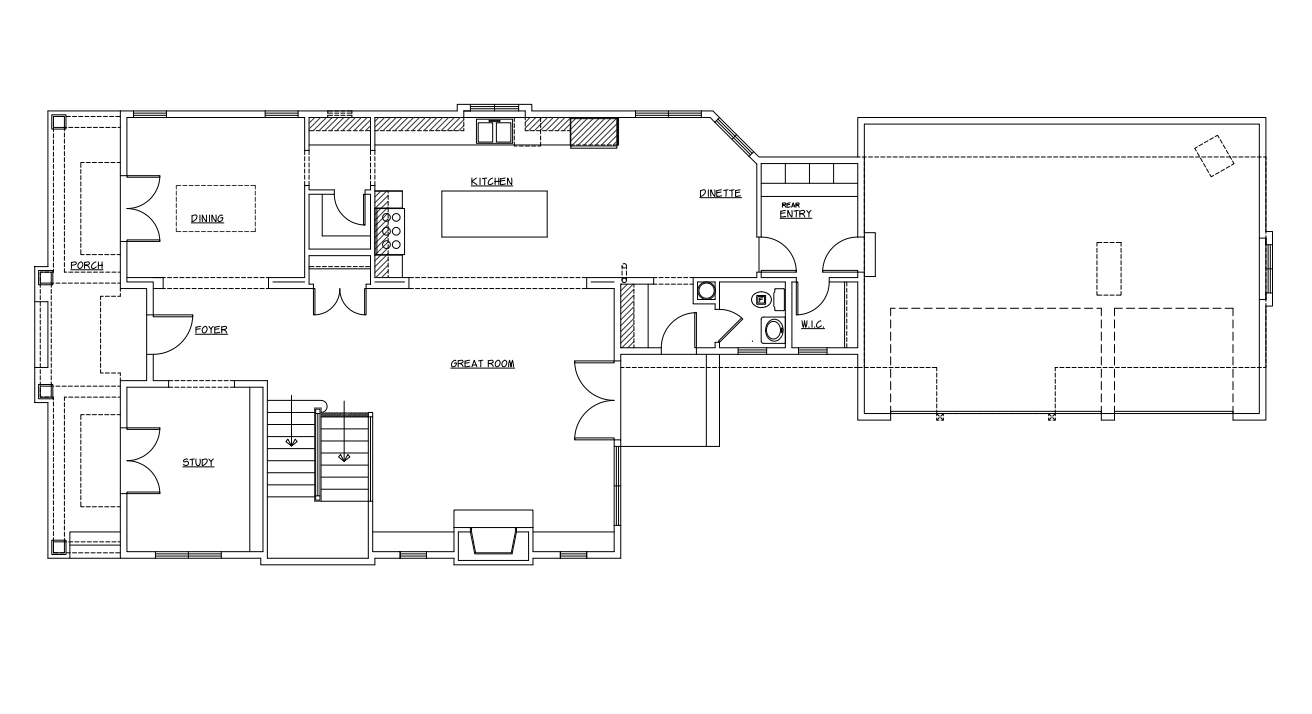
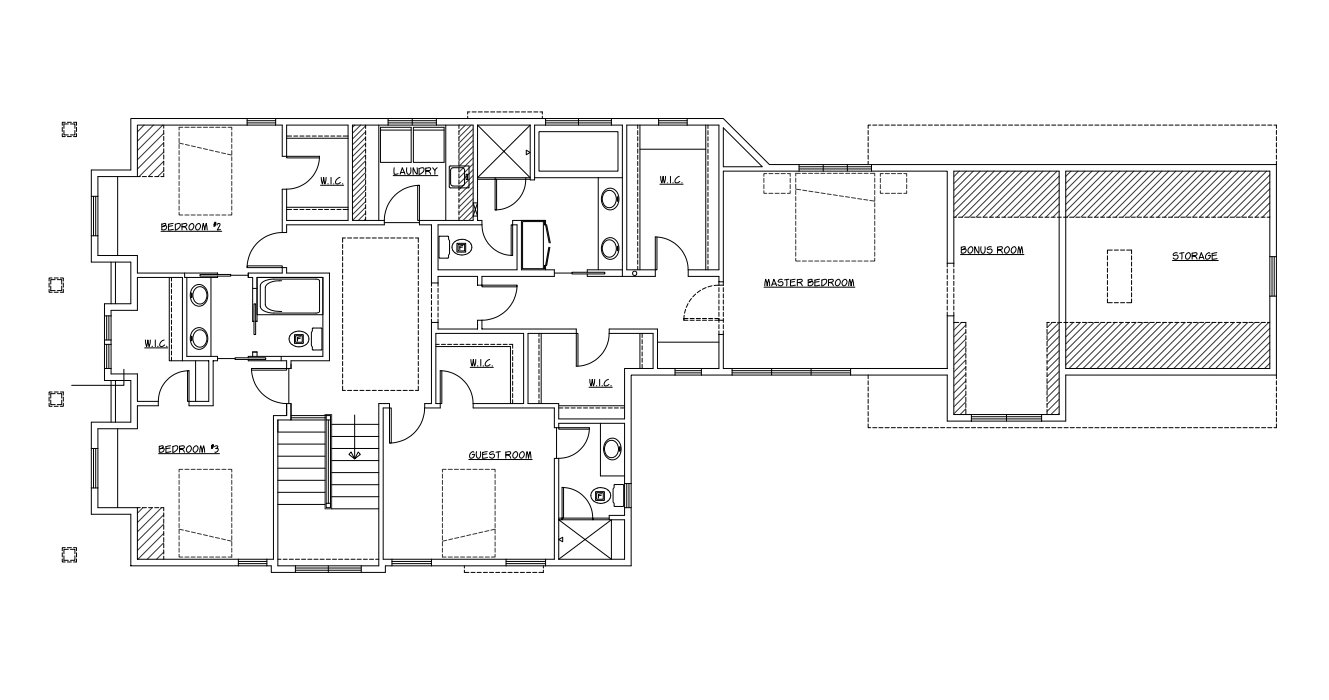
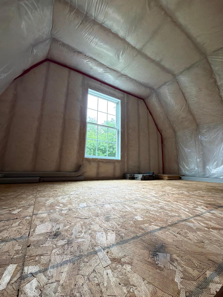
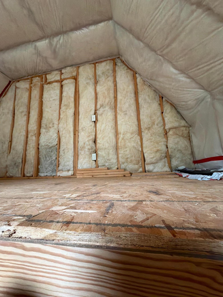
A landmark-level Wayzata residence where timeless architecture, exceptional craftsmanship, and effortless livability come together to define luxury living. This is the home you've been waiting for. Nestled on a quiet street just three blocks from the shores of Lake Minnetonka, this stunning cottage-inspired two-story offers the rare opportunity to enjoy walkable access to downtown Wayzata's renowned restaurants, boutiques, and lakefront while retreating to the privacy and comfort of an extraordinary home. Designed to maximize natural light, expansive windows and thoughtfully planned living spaces create a bright, inviting atmosphere throughout. Newly refinished hardwood floors span the main and upper levels, complementing crisp architectural details and an elegant blend of natural textures. Offering 4,882 finished square feet, including a newly completed 1,350-square-foot lower level, the home features four bedrooms, five bathrooms, and a spacious three-car garage. There can also be space/office/exercise room added above the garage. The welcoming foyer is flanked by a picturesque formal dining room and a sophisticated study featuring French doors that open to the charming front porch. At the heart of the home, the gourmet kitchen is beautifully appointed with a large quartz center island, abundant custom cabinetry, stainless steel appliances, and a dedicated prep and support area. The kitchen flows seamlessly into the dining area and oversized great room, where a gas fireplace and custom built-ins create a warm gathering place for everyday living and entertaining. A pocket office, mudroom, powder bath, and direct access to the attached three-car garage complete the main level. Upstairs, the private owner's retreat offers a luxurious ensuite bath with a soaking tub, oversized shower, and an adjoining bonus room perfect for a sitting area, office, or private retreat. A junior suite with its own three-quarter bath, two additional bedroom connected by a Jack-and-Jill bath, and a conveniently located laundry room complete the upper level. Exceptional storage has been thoughtfully incorporated throughout every floor of the home. The newly finished lower level expands the home's entertainment possibilities with dramatic gathering spaces, a fitness area, and flexible recreation rooms designed for hosting family and friends. With nearly 4,900 finished square feet, a coveted three-car garage, glimpses of downtown Wayzata and Lake Minnetonka, and an unbeatable location just a short walk to the area's vibrant lakefront, this exceptional residence offers the perfect balance of sophisticated design, everyday comfort, and one of Minnesota's most desirable lifestyles.
Details
Maps
Contract Information
Status: Closed
Off Market Date: 2026-08-07
Contingency: None
Current Price: 2035000
Closed Date: 2026-10-01
Original List Price: 2095000
Sales Close Price: 2035000
ListPrice: 2095000
List Date: 2026-07-28
Owner is an Agent?: No
Auction?: No
General Property Information
Common Wall: No
Lot Measurement: Acres
Manufactured Home?: No
Multiple PIDs?: No
New Development: No
Number of Fireplaces: 1
Waterfront YN: No
Year Built: 2012
Yearly/Seasonal: Yearly
Zoning: Residential-Single Family
Bedrooms: 4
Baths Total: 5
Bath Full: 2
Bath Three Quarters: 2
Bath Half: 1
Main Floor Total SqFt: 1591
Above Grd Total SqFt: 3532
Below Grd Total SqFt: 1591
Total SqFt: 5123
Total Finished Sqft: 4882.00
FireplaceYN: Yes
Style: (SF) Single Family
Foundation Size: 1591
Garage Stalls: 3
Lot Dimensions: 65x166
Acres: 0.25
Assessment Pending: No
Location Tax and Other Information
House Number: 619
Street Name: Gardner
Street Suffix: Street
Postal City: Wayzata
County: Hennepin
State: MN
Zip Code: 55391
Complex/Dev/Subdivision: Wayzata Rev
Assessments
Tax With Assessments: 22402
Building Information
Finished SqFt Above Ground: 3532
Finished SqFt Below Ground: 1350
Lease Details
Land Leased: Not Applicable
Miscellaneous Information
Homestead: Yes
Ownership
Fractional Ownership: No
Parking Characteristics
Garage Dimensions: 31x23
Garage Square Feet: 713
Public Survey Info
Range#: 22
Section#: 06
Township#: 117
Property Features
Accessible: None
Air Conditioning: Central Air
Amenities Unit: Deck; Exercise Room; French Doors; Hardwood Floors; In-Ground Sprinkler; Kitchen Center Island; Kitchen Window; Natural Woodwork; Porch; Primary Bedroom Walk-In Closet; Walk-In Closet; Washer/Dryer Hookup; Wet Bar
Appliances: Cooktop; Dishwasher; Disposal; Double Oven; Dryer; Refrigerator; Washer
Assumable Loan: Not Assumable
Basement: Drain Tiled; Egress Windows; Full; Sump Pump
Bath Description: Full Jack & Jill; Main Floor 1/2 Bath; Upper Level 3/4 Bath; Full Primary; Private Primary; 3/4 Basement; Bathroom Ensuite
Construction Status: Previously Owned
Existing Financing: Conventional
Exterior: Cement Board
Financing Terms: Conventional
Foundation: Poured Concrete
Fuel: Natural Gas
Heating: Forced Air
Lock Box Type: Combo
Lot Description: Tree Coverage - Medium
Parking Characteristics: Garage Door Opener
Road Frontage: City Street
Roof: Asphalt Shingles
Sellers Terms: Cash; Conventional
Sewer: City Sewer/Connected
Special Search: 2nd Floor Laundry; 4 BR on One Level
Stories: Two
Water: City Water/Connected
Room Information
| Room Name | Dimensions | Level |
| Bonus Room | 8x18 | Upper |
| Dining Room | 12x13 | Main |
| Exercise Room | 16x20 | Lower |
| First (1st) Bedroom | 15x17 | Upper |
| Fourth (4th) Bedroom | 11x12 | Upper |
| Informal Dining Room | 12x14 | Main |
| Kitchen | 12x15 | Main |
| Living Room | 18x20 | Main |
| Mud Room | 7x8 | Main |
| Office | 10x12 | Main |
| Recreation Room | 13x38 | Lower |
| Second (2nd) Bedroom | 11x13 | Upper |
| Third (3rd) Bedroom | 12x12 | Upper |
Listing Office: RE/MAX Results
Last Updated: October - 01 - 2026

The data relating to real estate for sale on this web site comes in part from the Broker Reciprocity SM Program of the Regional Multiple Listing Service of Minnesota, Inc. The information provided is deemed reliable but not guaranteed. Properties subject to prior sale, change or withdrawal. ©2026 Regional Multiple Listing Service of Minnesota, Inc All rights reserved.
Tuesday 13th of October 2026 03:38 PM

218-998-4400
Mohagen Real Estate


Let's Connect

Mohagen Real Estate
sue@MohagenRealEstate.com
Office: 218-998-4400
Cell: 218-731-7376

Mohagen Real Estate is licensed in the State of Minnesota