6191 Crackleberry Trail, Woodbury, MN 55129 (MLS# 7116667)
$1,699,900
Woodbury, MN 55129
MLS# 7116667
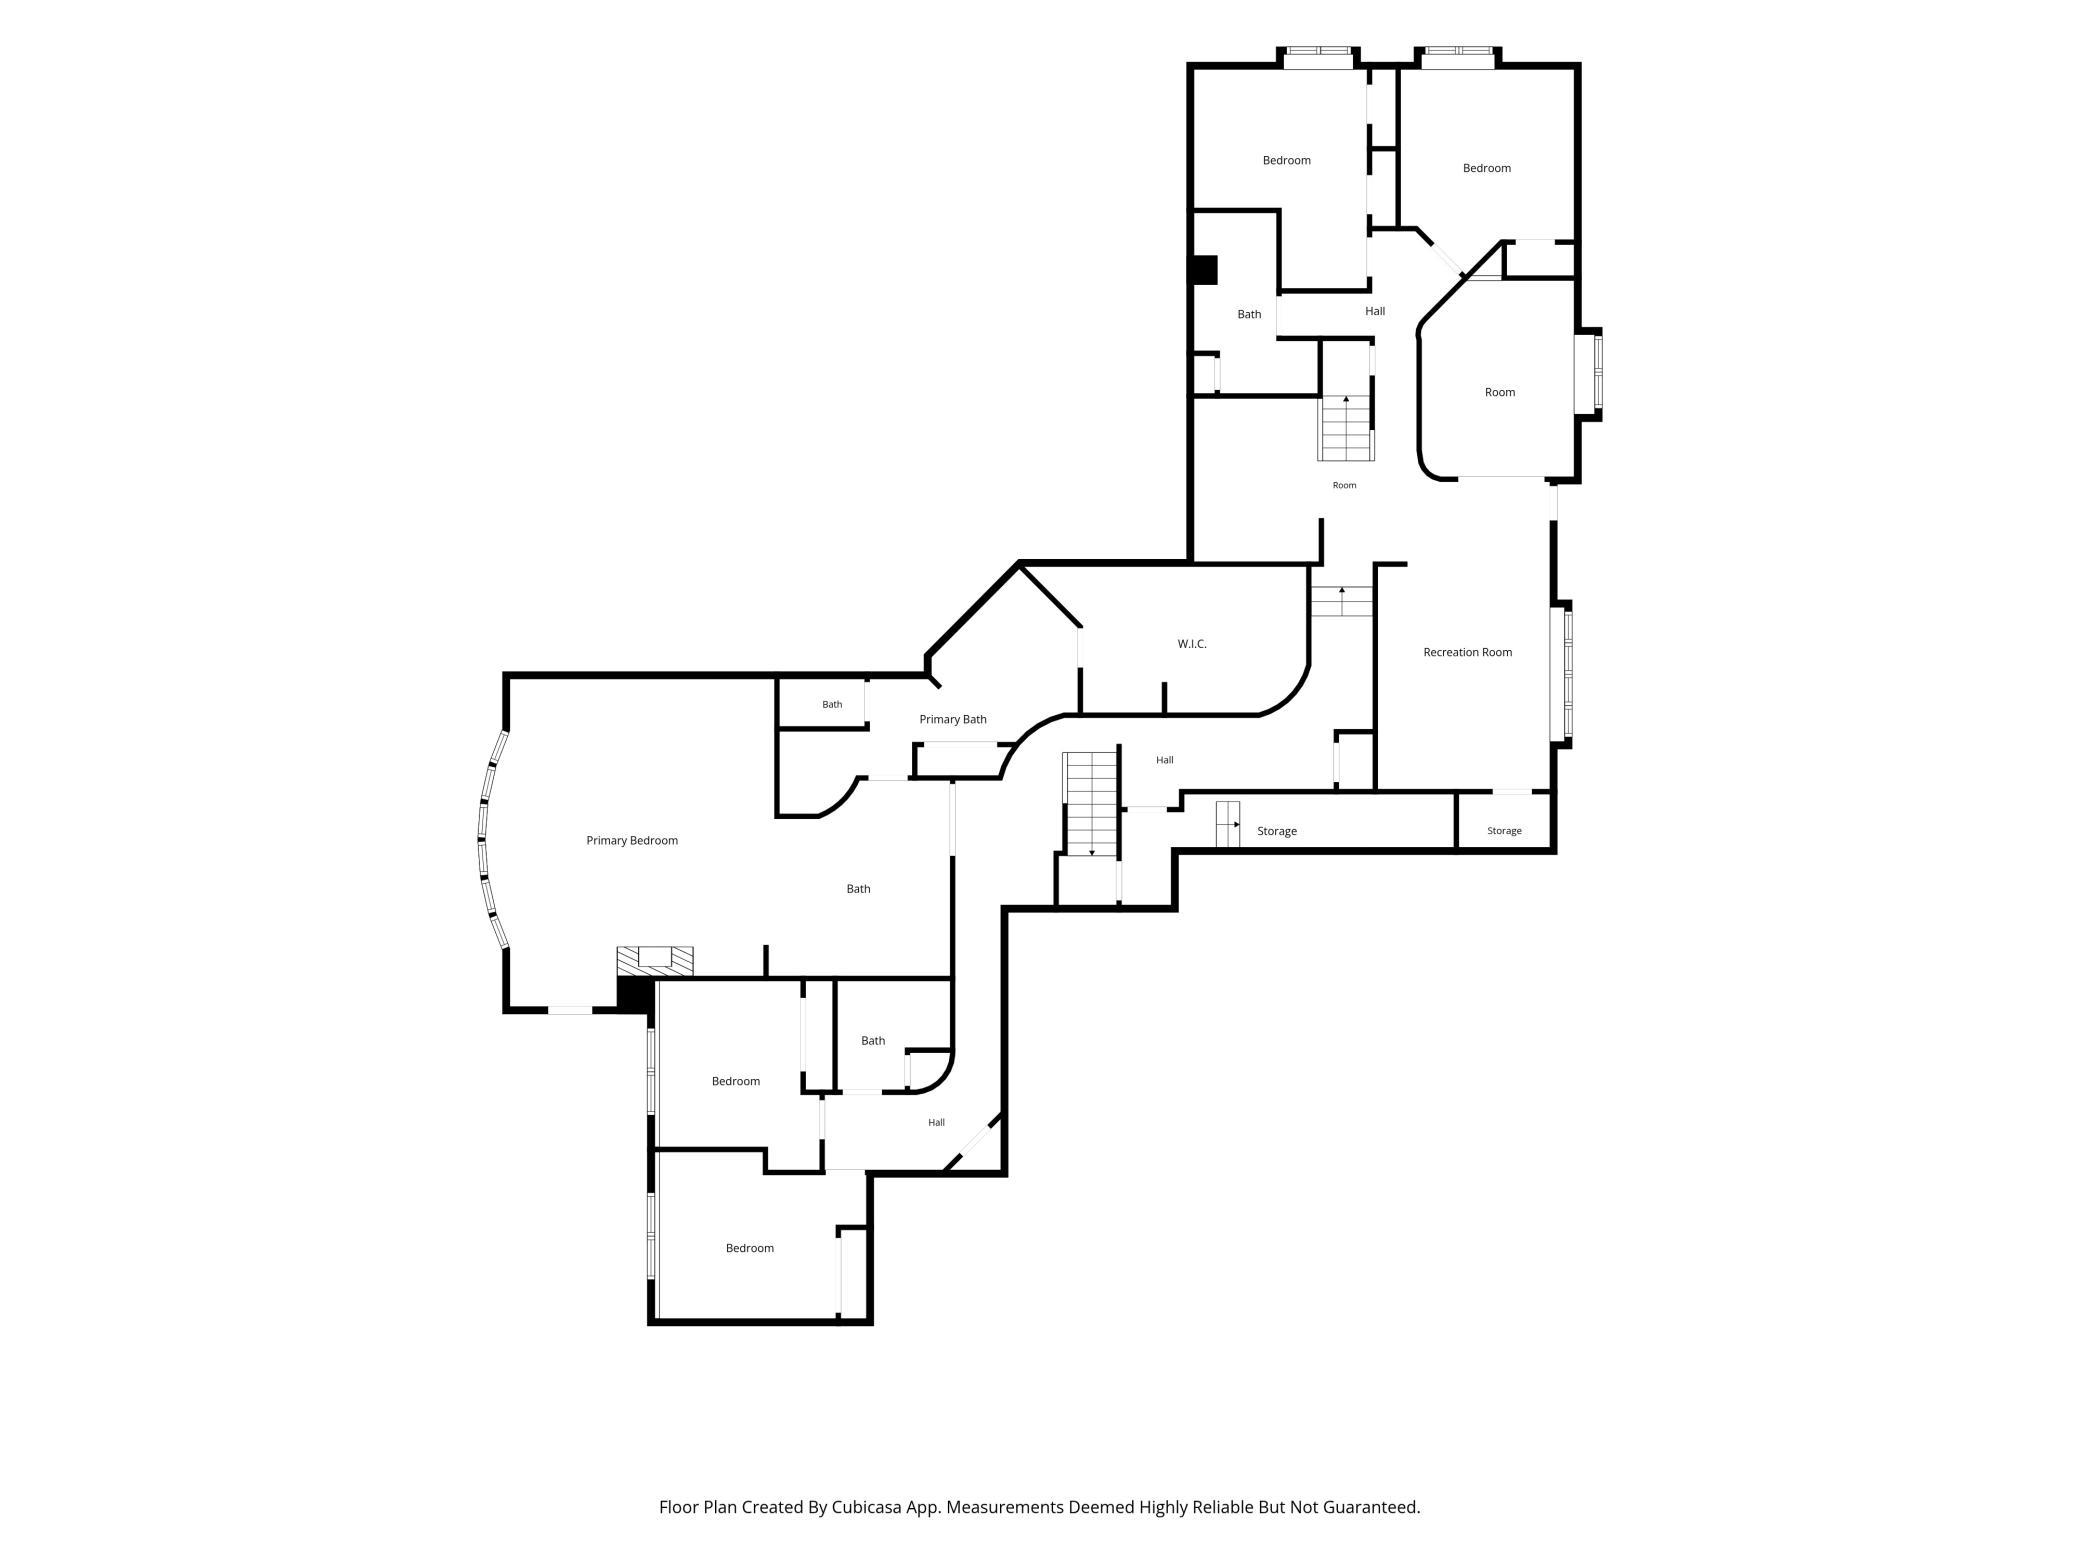
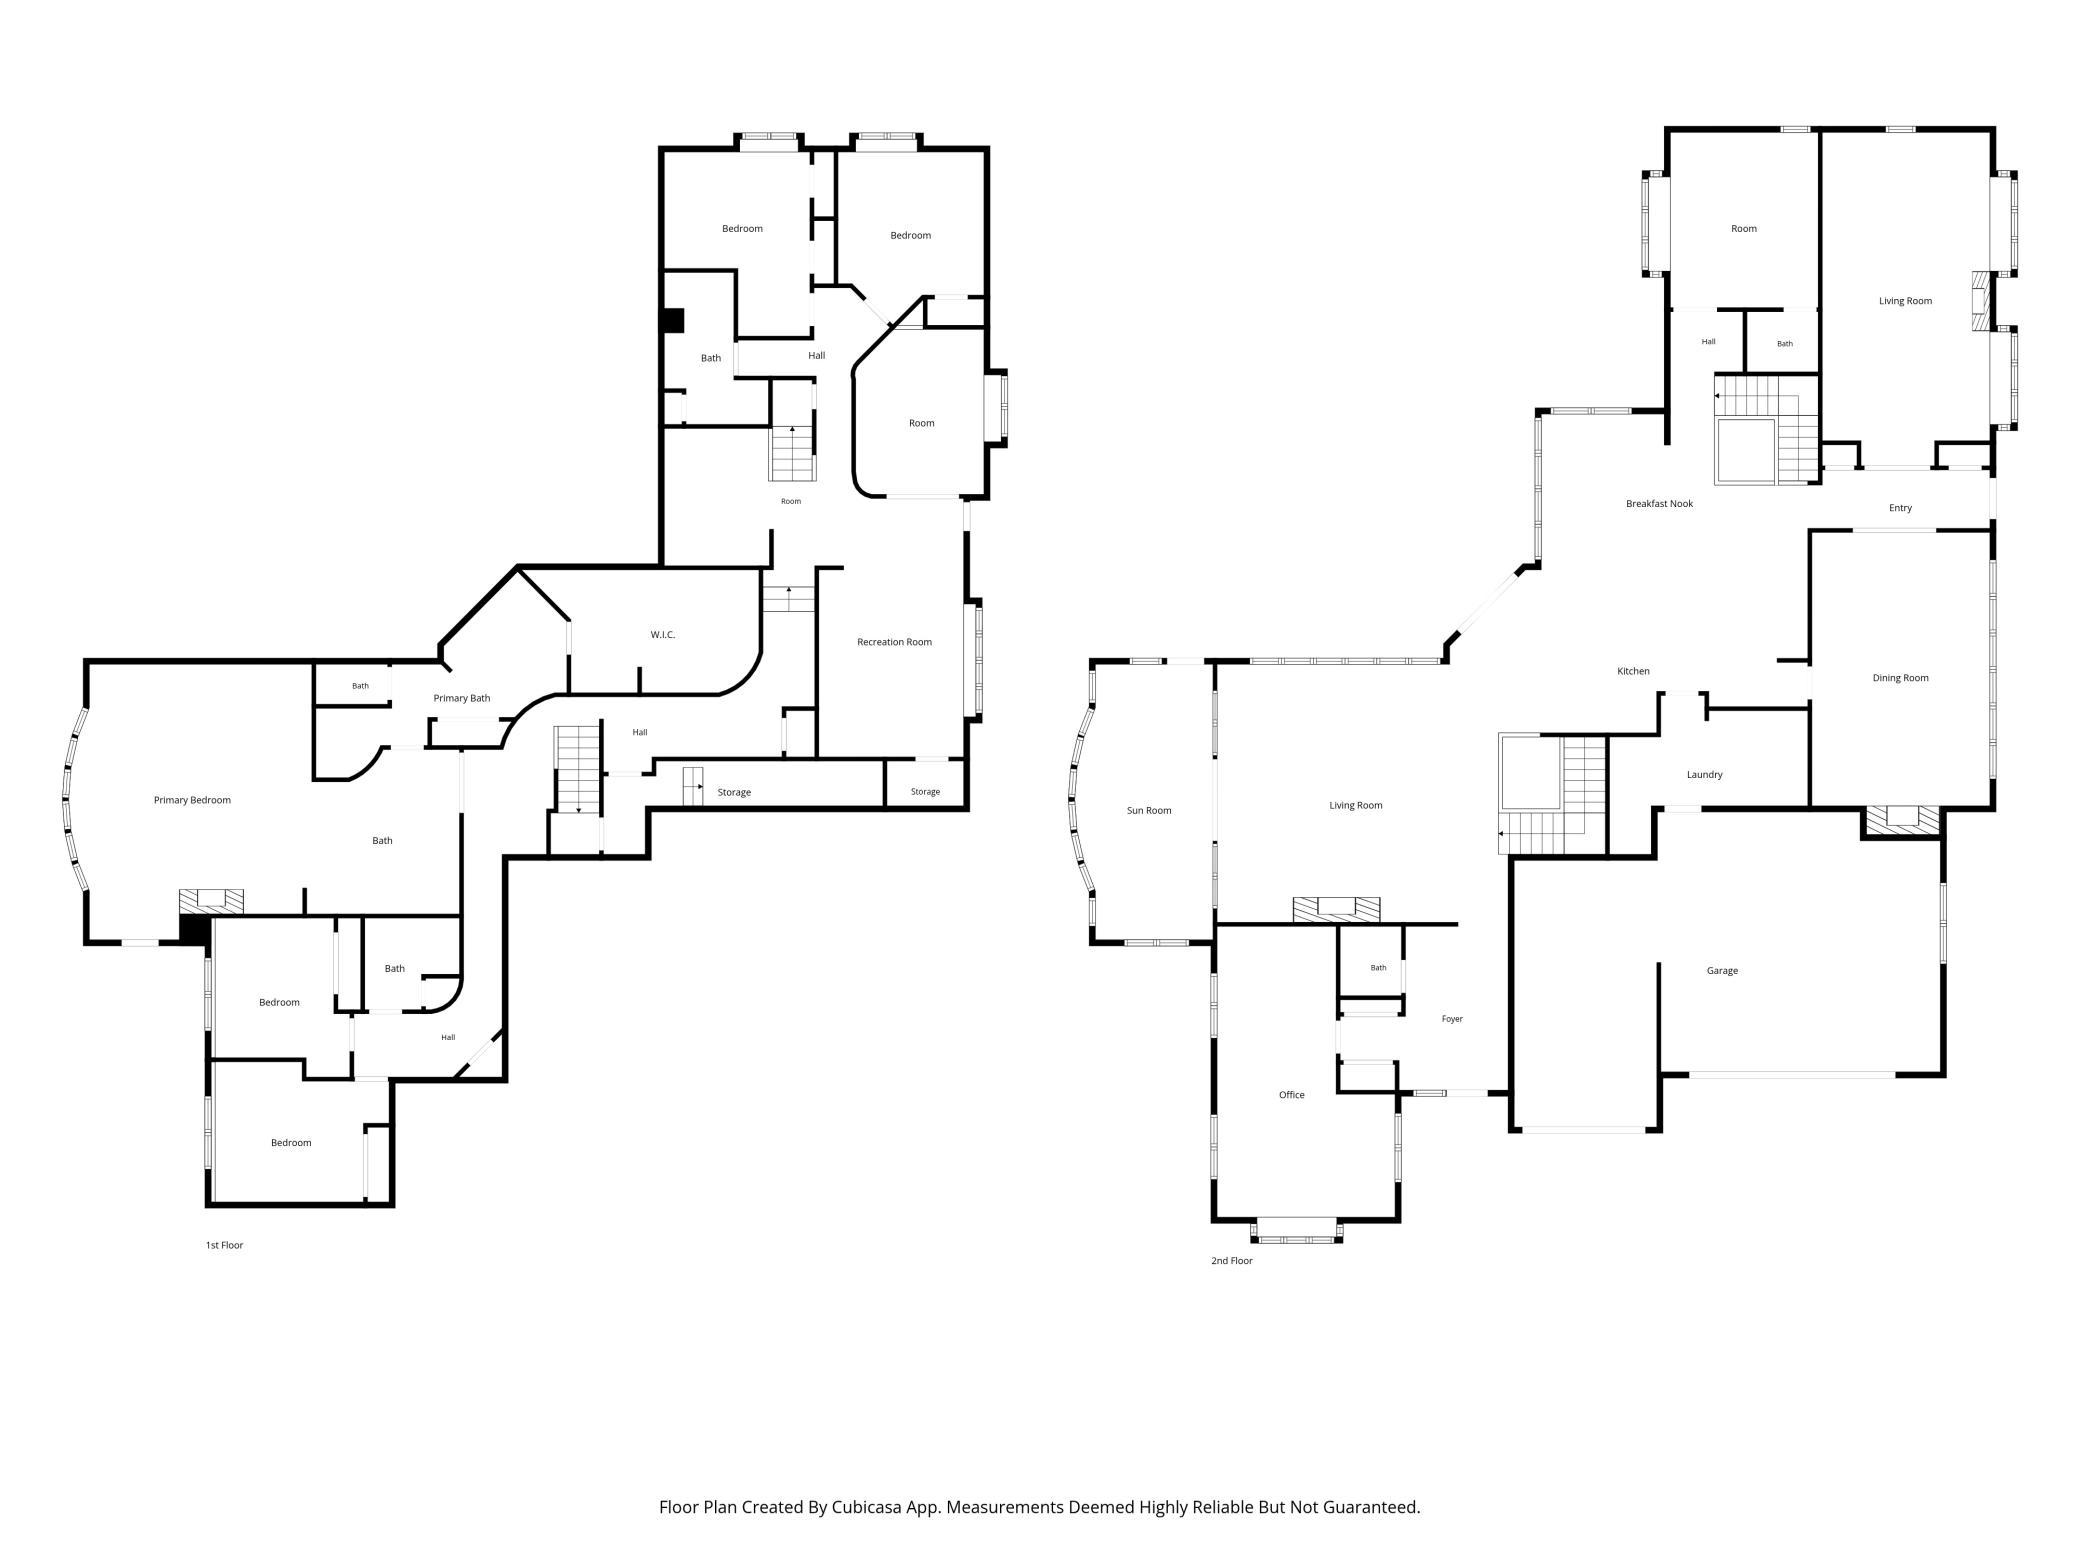
6 beds | 5 baths | 7312 sqft
1 / 81
Property Description
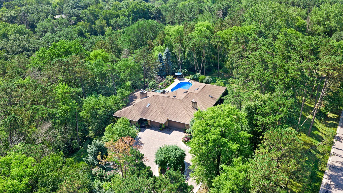
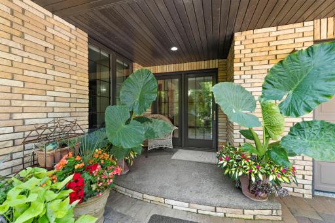
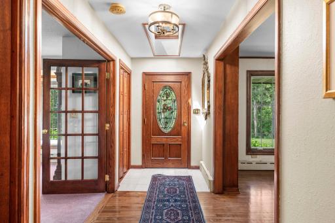
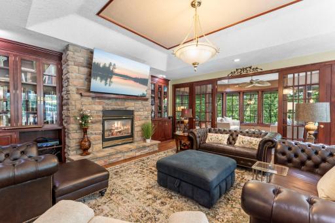
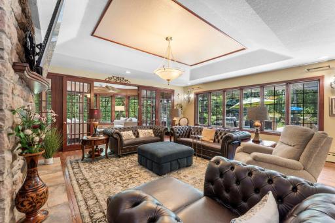
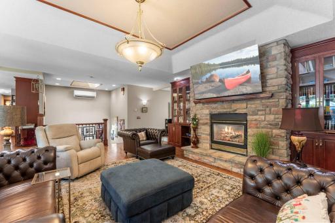
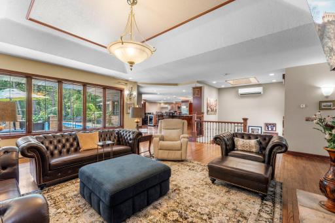
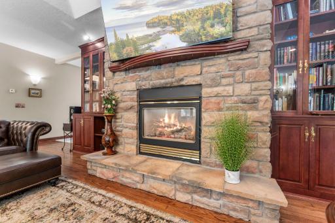
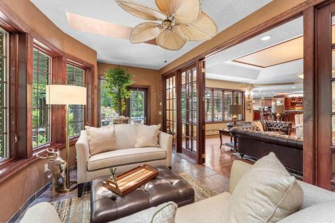
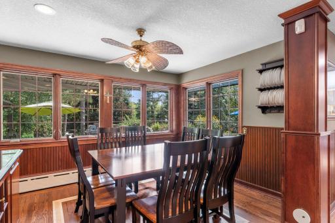
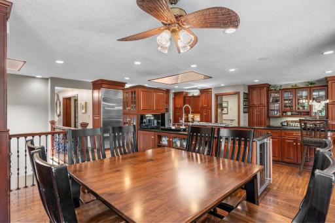
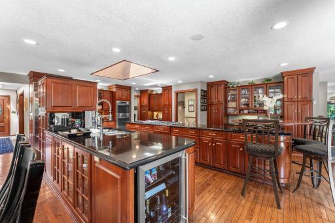
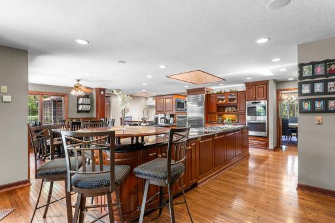
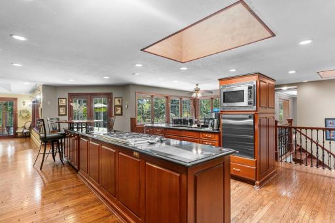
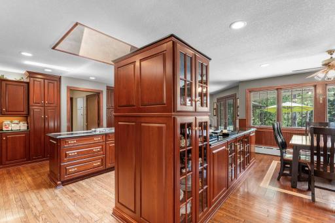
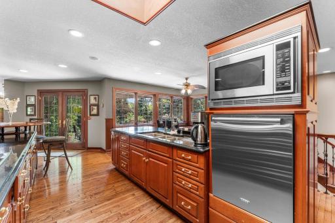
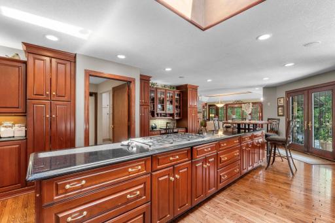
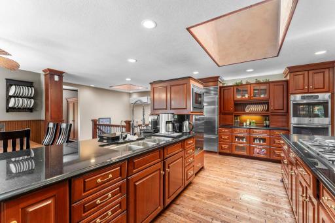
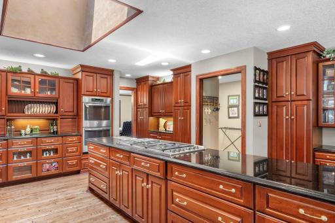
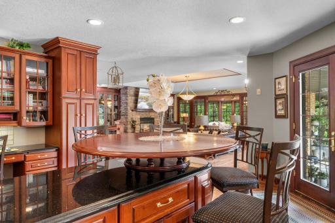
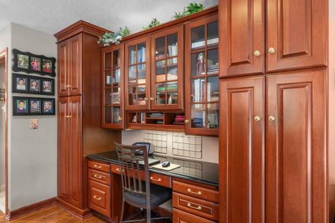
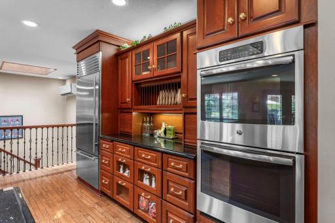
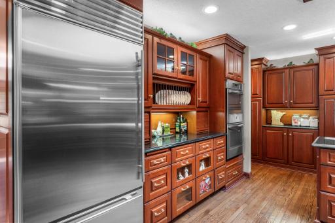
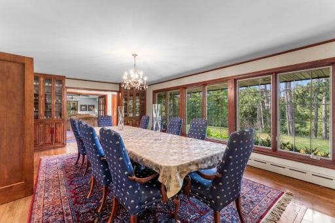
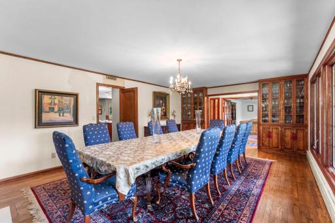
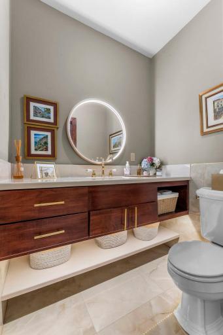
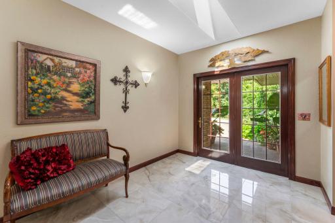
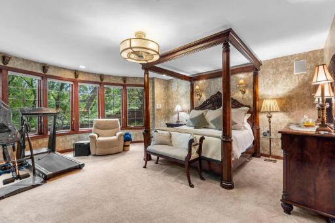
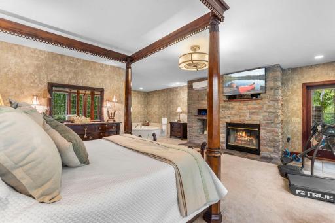
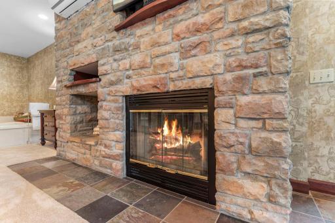
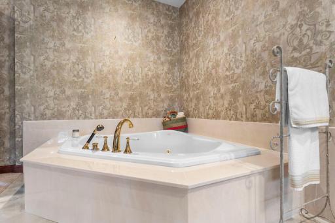
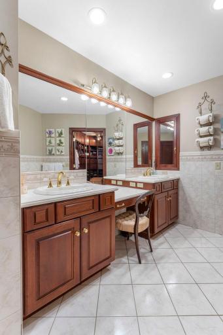
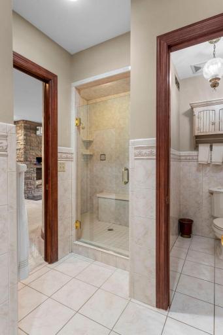
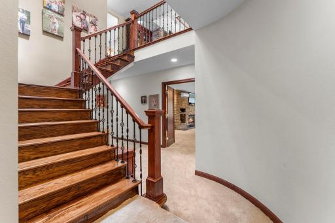
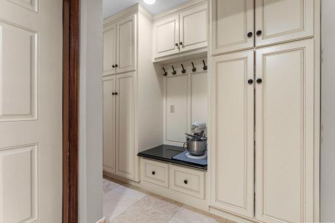
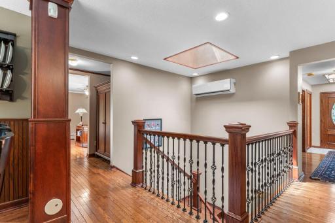
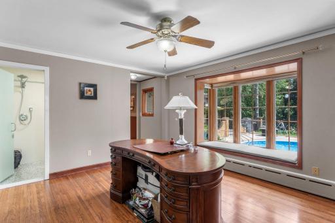
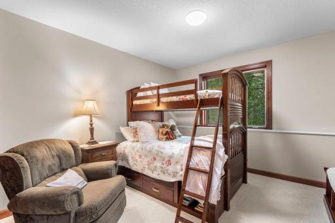
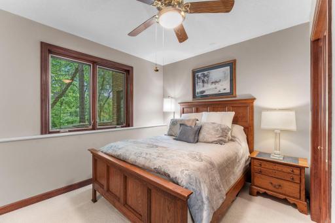
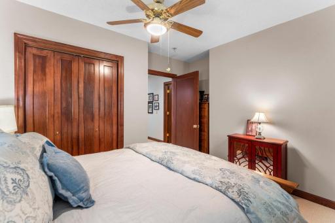
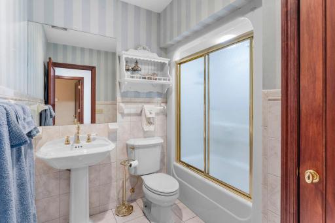
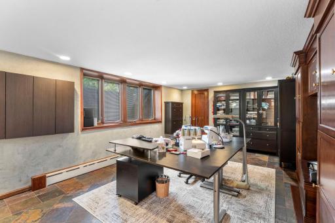
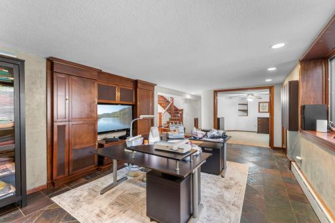
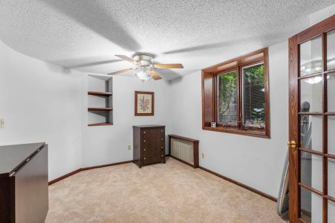
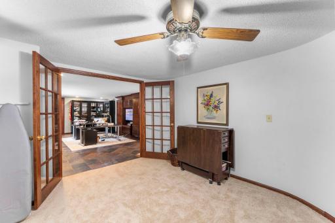
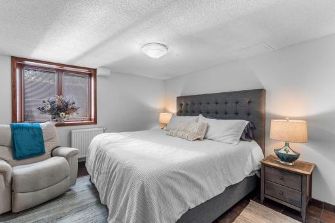
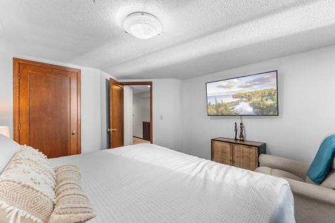
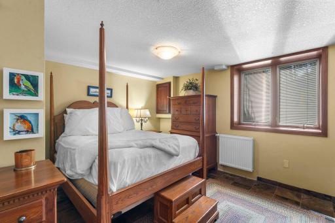
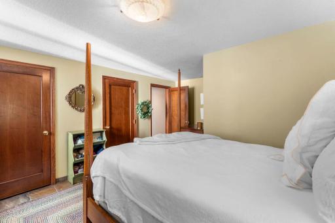
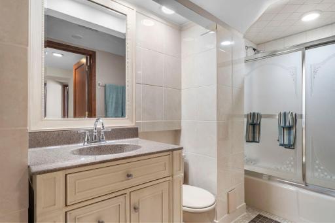
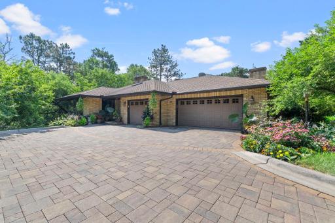
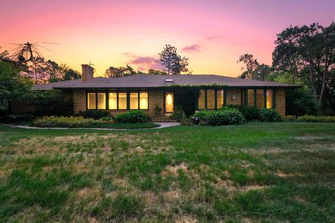
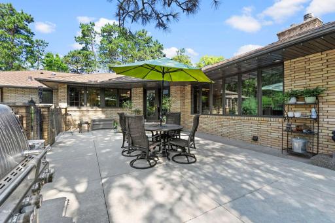
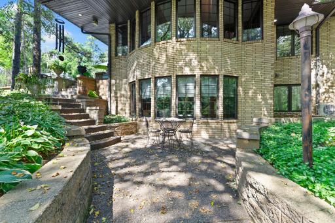
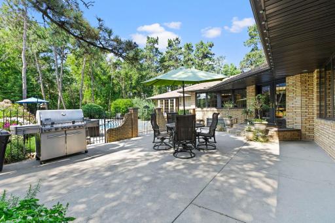
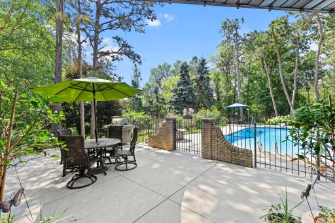
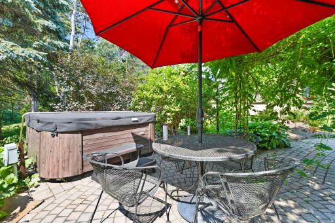
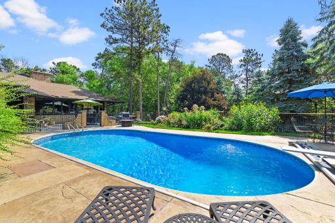
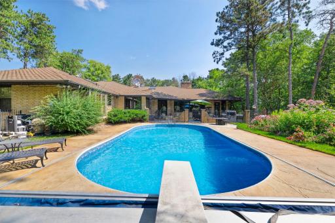
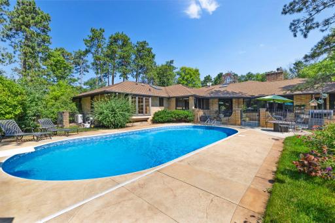
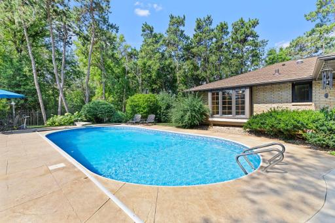
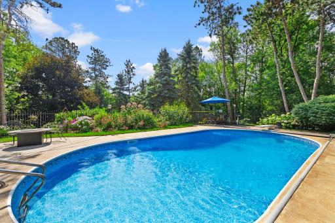
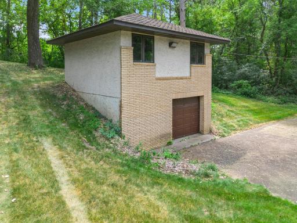
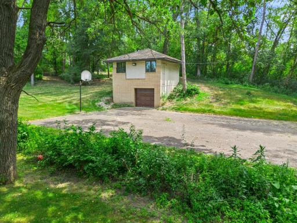
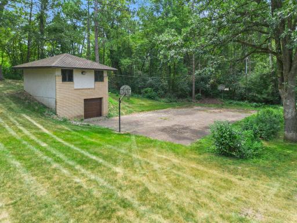
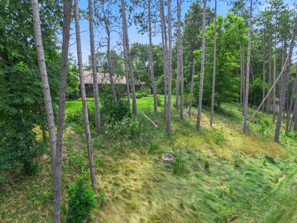
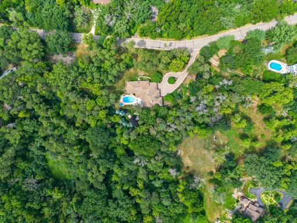
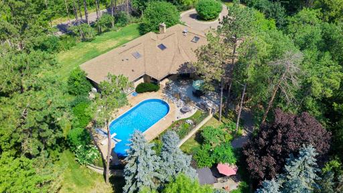
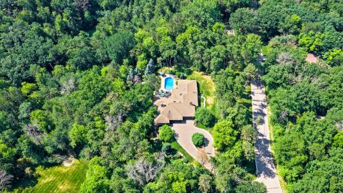
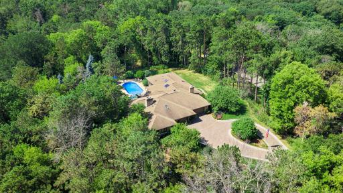
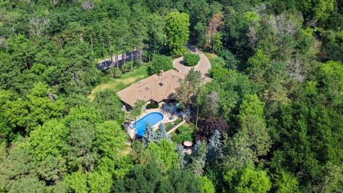
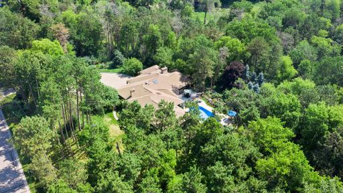
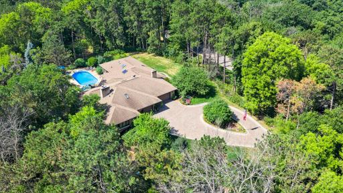
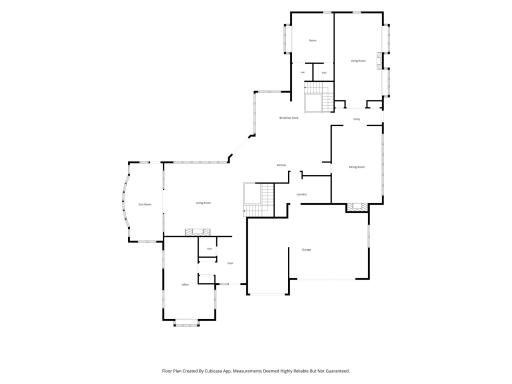
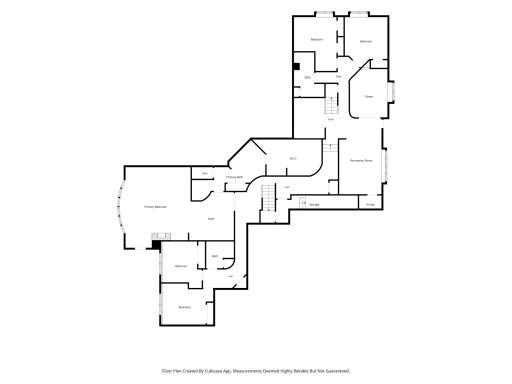
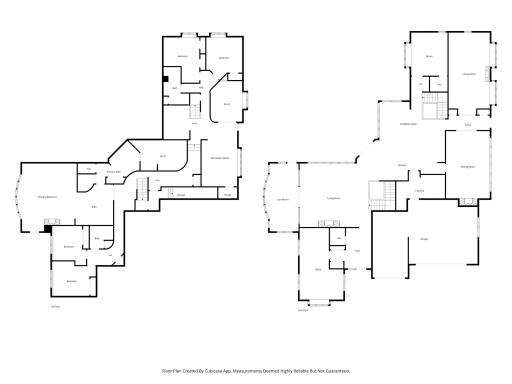
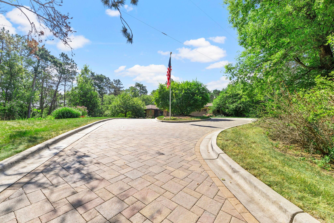
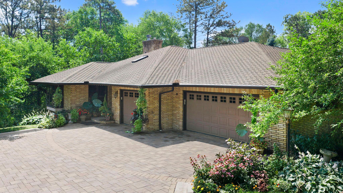
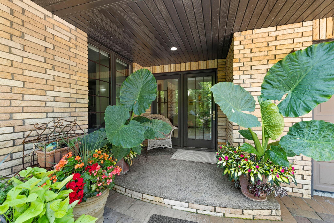
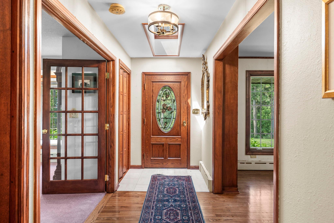
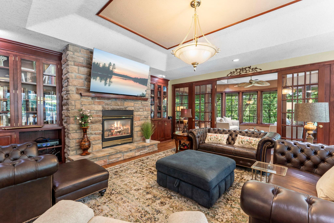
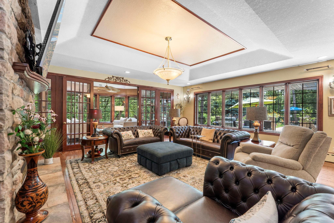
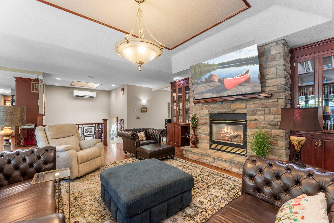
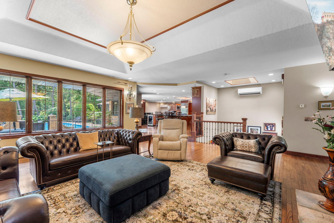
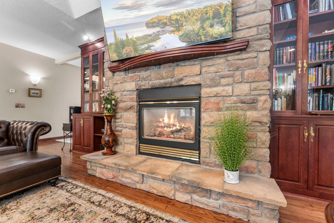
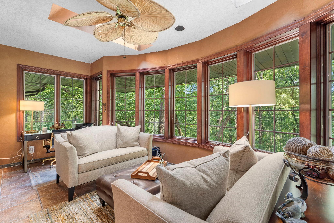
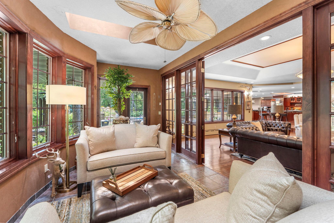
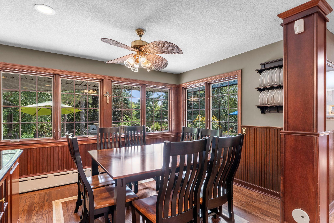
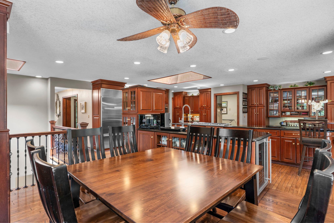
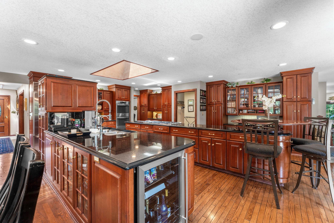
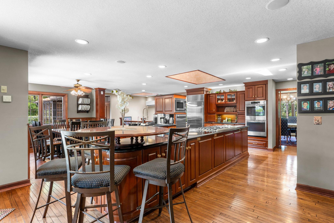
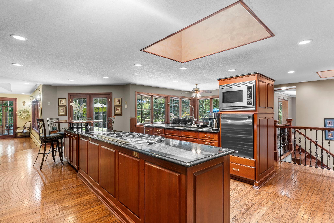
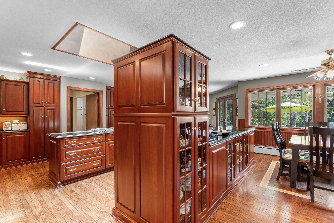
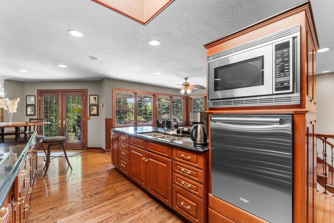
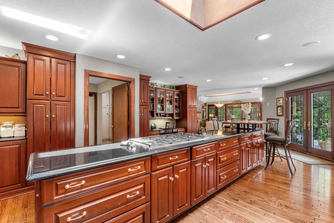
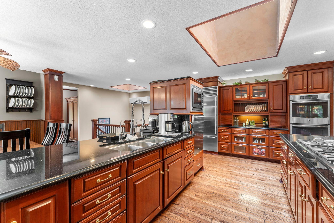
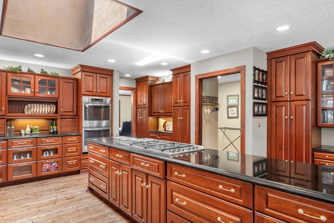
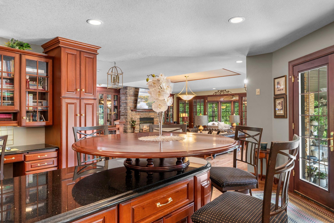
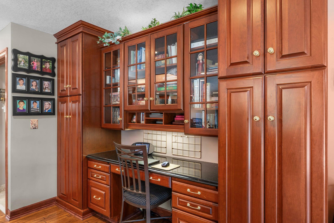
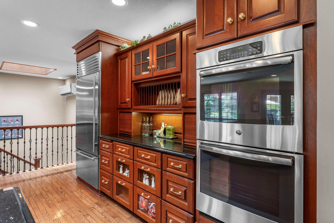
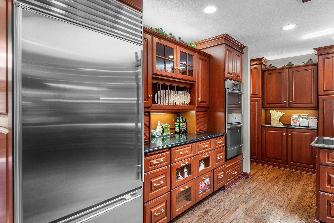
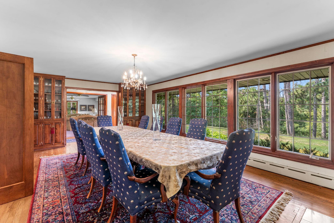
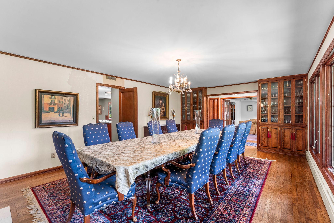
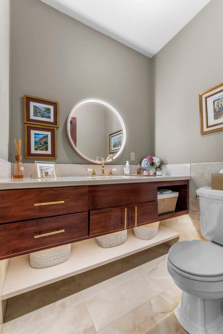
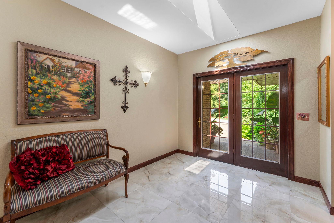
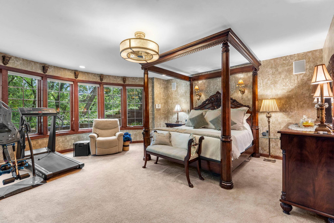
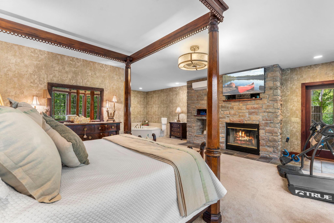
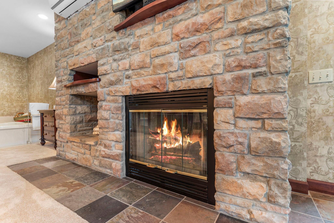
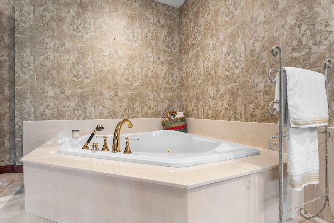
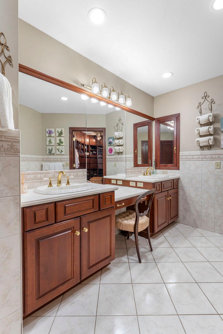
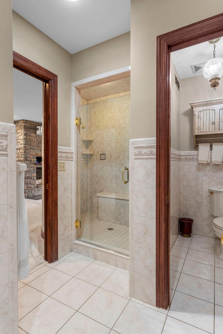
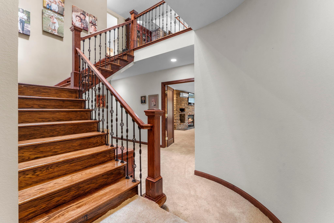
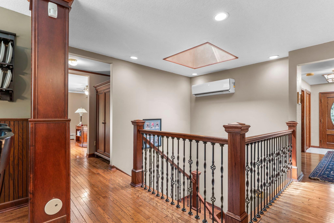
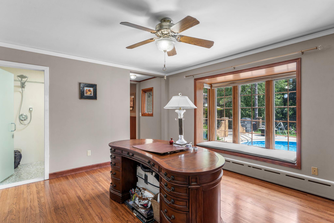
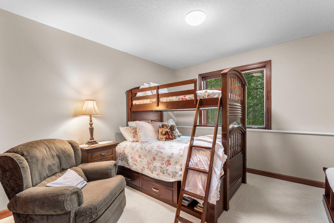
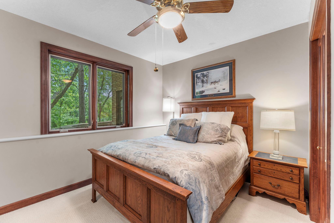
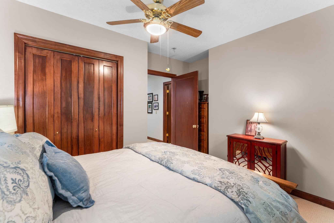
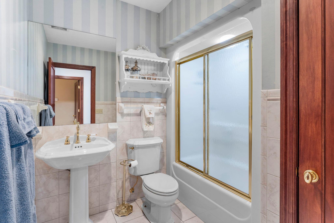
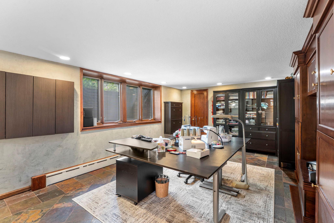
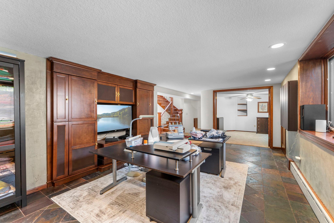
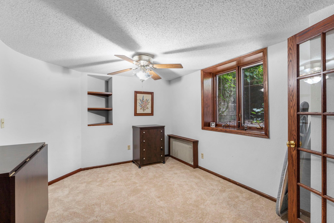
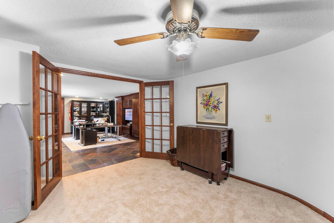
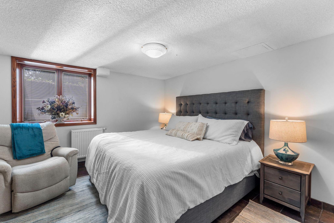
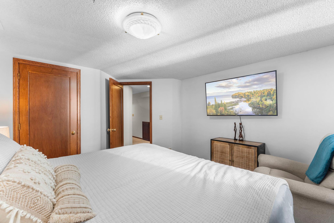
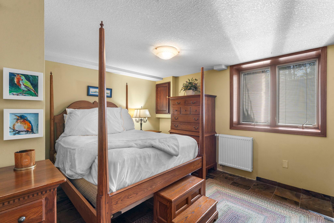
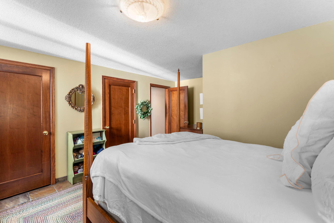
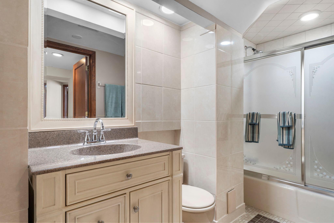
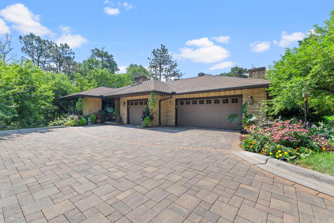
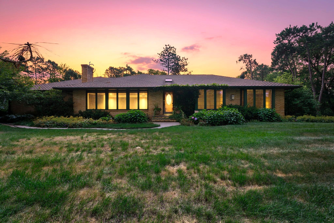
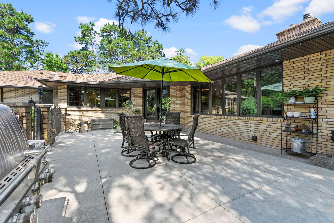
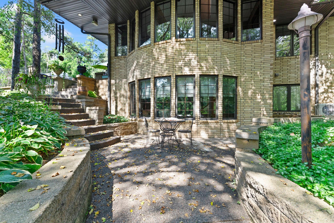
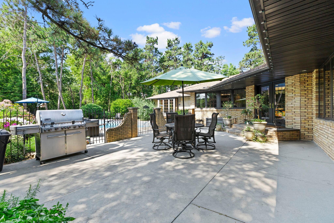
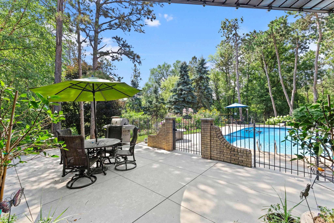
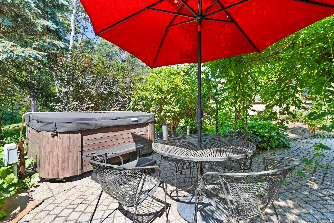
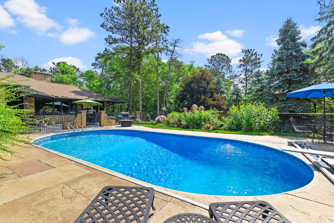
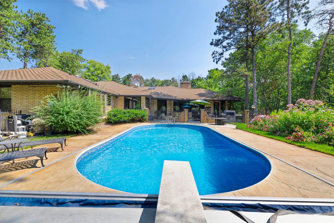
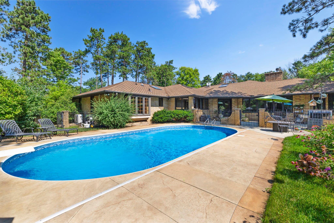
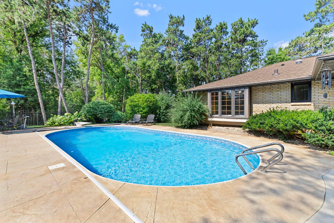
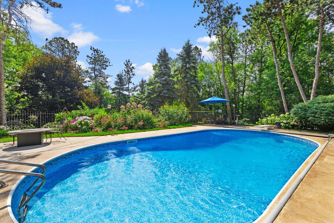
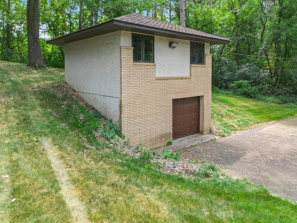
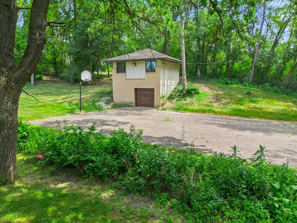
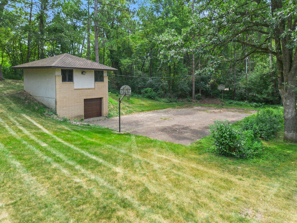
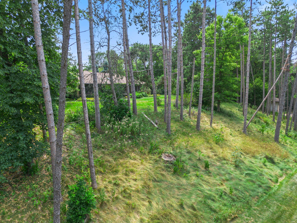
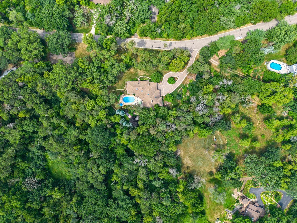
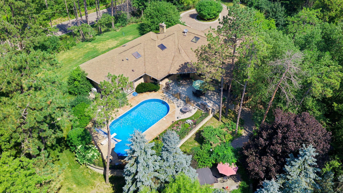
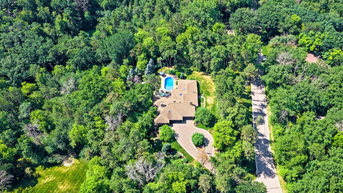
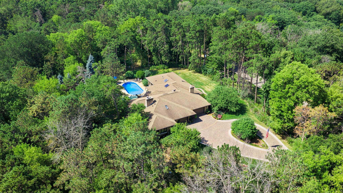
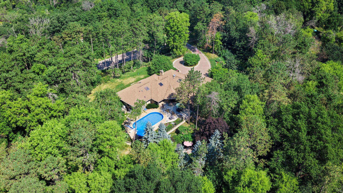
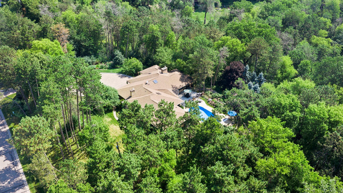
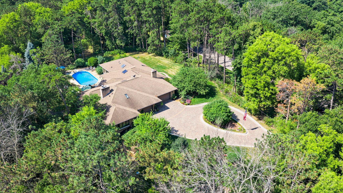
Inspired by the timeless architecture of Frank Lloyd Wright, this extraordinary estate is privately nestled on 5.5 wooded acres in one of Woodbury's most coveted settings. Offering more than 7,000 finished square feet, this exceptional custom rambler masterfully blends iconic design, remarkable craftsmanship, and today's most sought-after luxury amenities.** A heated Italian marble foyer welcomes you into a breathtaking great room anchored by a dramatic floor-to-ceiling stone fireplace and walls of glass that frame the surrounding natural landscape. Designed for both grand entertaining and everyday living, the home features a spectacular chef's kitchen with two expansive granite islands, custom cherry cabinetry, premium appliances, and abundant workspace. The adjoining formal dining room showcases a second Italian marble fireplace, while the spacious main-level office easily accommodates multiple workstations for today's flexible lifestyle. The private owner's retreat offers the perfect escape with heated tile floors, a spa-inspired bath, a striking floor-to-ceiling stone fireplace, and direct access to a secluded terrace overlooking the peaceful grounds. With six generously sized bedrooms and five bathrooms, including a desirable main-level guest suite with a ¾ bath, the home provides exceptional flexibility for family and guests alike. Step outside to your own private resort. Enjoy a heated in-ground pool, half basketball court, inviting firepit, beautifully landscaped perennial gardens, and expansive outdoor living spaces surrounded by mature trees, creating a setting that is both peaceful and unforgettable. The finished walkout lower level offers additional living and entertaining space, while multiple fireplaces, energy-efficient systems, and an oversized three-car garage further showcase the home's exceptional quality and thoughtful design. **Rarely does a property of this caliber become available. Offering unmatched privacy, timeless architecture, and an incredible location just minutes from premier shopping, dining, and top-rated schools, this is a truly one-of-a-kind opportunity to own one of Woodbury's finest luxury estates.
Details
Maps
Contract Information
Status: Active
Contingency: None
Current Price: 1699900
Original List Price: 1699900
ListPrice: 1699900
List Date: 2026-07-31
Owner is an Agent?: No
Auction?: No
General Property Information
Common Wall: No
Lot Measurement: Acres
Manufactured Home?: No
Multiple PIDs?: No
New Development: No
Number of Fireplaces: 3
Other Parking Spaces: 2
Waterfront YN: No
Year Built: 2000
Yearly/Seasonal: Yearly
Zoning: Residential-Single Family
Bedrooms: 6
Baths Total: 5
Bath Full: 3
Bath Three Quarters: 1
Bath Half: 1
Main Floor Total SqFt: 3656
Above Grd Total SqFt: 3656
Below Grd Total SqFt: 3656
Total SqFt: 7312
Total Finished Sqft: 7112.00
FireplaceYN: Yes
Style: (SF) Single Family
Foundation Size: 3656
Power Company: Xcel Energy
Garage Stalls: 3
Lot Dimensions: 386x739x492x468
Acres: 5.56
Assessment Pending: Unknown
Location Tax and Other Information
House Number: 6191
Street Name: Crackleberry
Street Suffix: Trail
Postal City: Woodbury
County: Washington
State: MN
Zip Code: 55129
Assessments
Assessment Balance: 169
Tax With Assessments: 13652
Building Information
Finished SqFt Above Ground: 3656
Finished SqFt Below Ground: 3456
Lease Details
Land Leased: Not Applicable
Miscellaneous Information
Homestead: Yes
Ownership
Fractional Ownership: No
Parking Characteristics
Garage Dimensions: 34.5x21.6
Garage Door Height: 7
Garage Door Width: 16
Garage Square Feet: 746
Public Survey Info
Range#: 21
Section#: 31
Township#: 28
Property Features
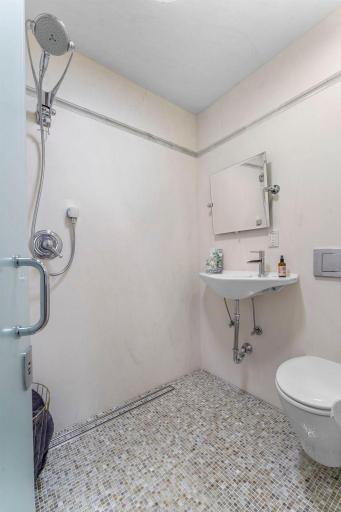
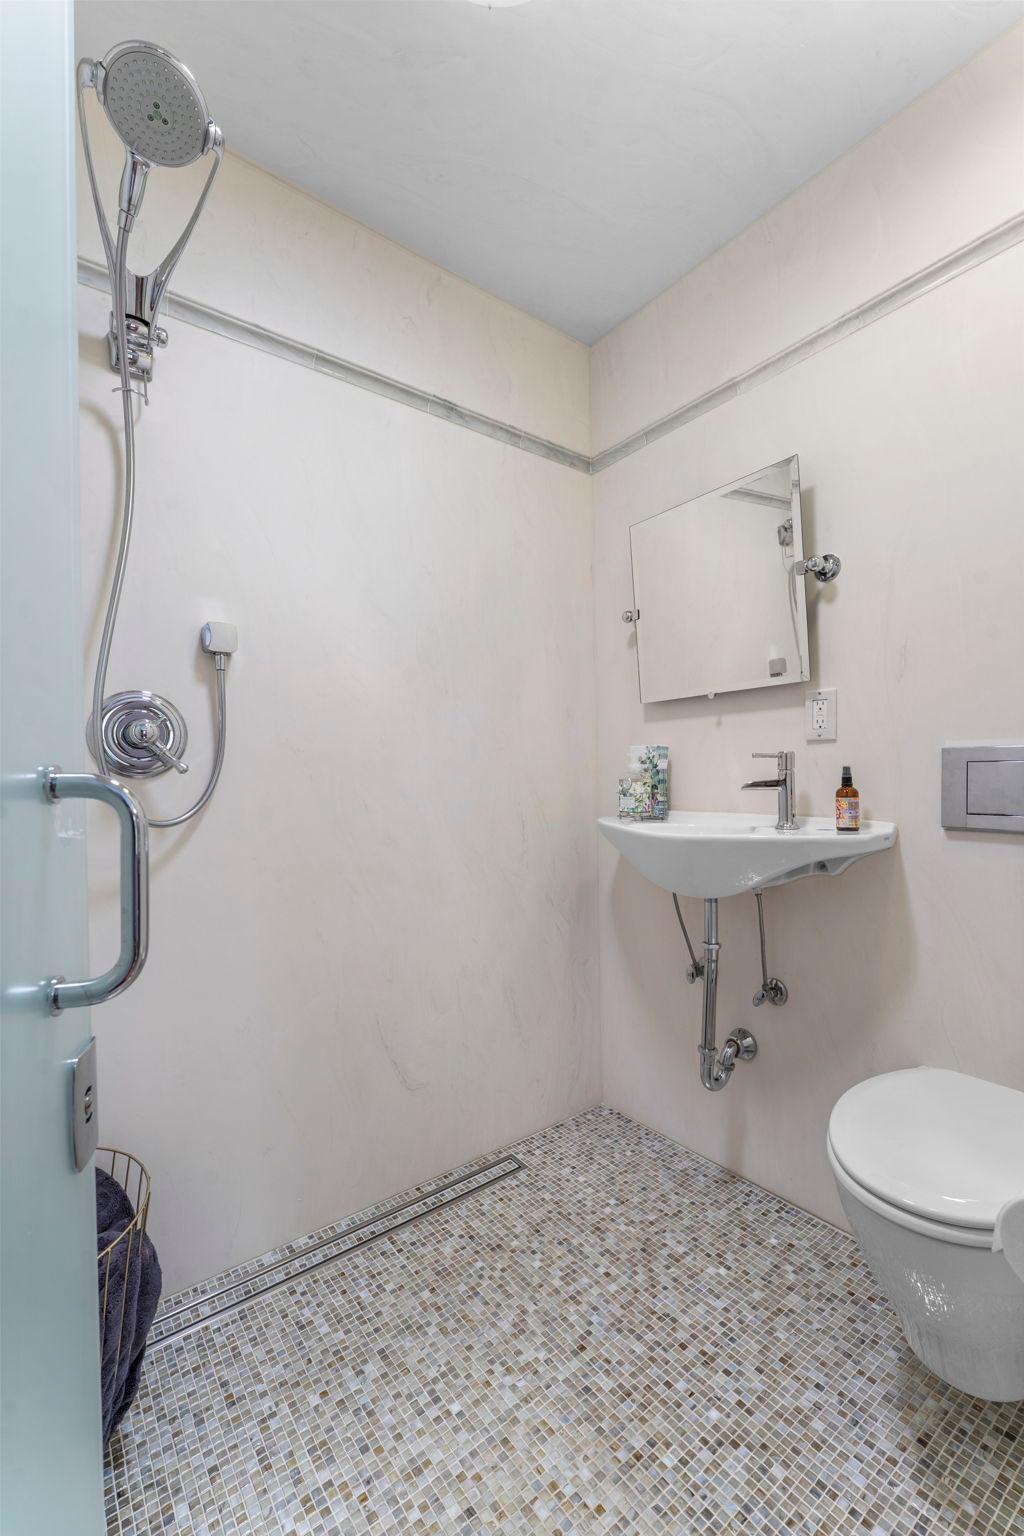
Accessible: Roll-In Shower
Air Conditioning: Ductless; Heat Pump; Zoned
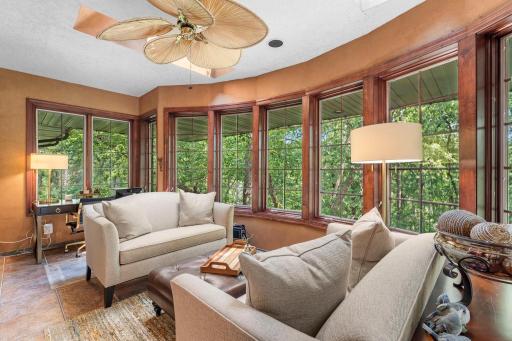
Amenities Unit: Ceiling Fan(s); French Doors; Hot Tub; Kitchen Window; Patio; Porch; Security Lights; Skylight; Sun Room; Tennis Court; Vaulted Ceiling(s); Walk-In Closet; Washer/Dryer Hookup
Appliances: Cooktop; Dishwasher; Disposal; Double Oven; Dryer; Energy Star Appliances; Freezer; Microwave; Range; Refrigerator; Washer; Water Filtration System; Water Osmosis System
Basement: Egress Windows; Full; Storage Space; Storage/Locker; Tile Shower
Bath Description: His and Her Closets; Main Floor 1/2 Bath; Main Floor 3/4 Bath; Main Floor Full Bath; Full Primary; Full Basement; Two Basement Baths; Bathroom Ensuite; Jetted Tub; Walk-In Shower Stall
Construction Materials: Block; Brick; Concrete; Frame
Construction Status: Previously Owned
Dining Room Description: Eat In Kitchen; Informal Dining Room; Kitchen/Dining Room; Living/Dining Room; Separate/Formal Dining Room
Electric: 200+ Amp Service
Exterior: Brick/Stone
Family Room Characteristics: 2 or More; Entertainment/Media Center; Family Room; Lower Level; Main Level
Fencing: Partial; Other
Fireplace Characteristics: Electric; Family Room; Living Room; Primary Bedroom
Foundation: Poured Concrete
Fuel: Natural Gas
Heating: Baseboard; Boiler; Hot Water; In-Floor Heating
Internet Options: Cable
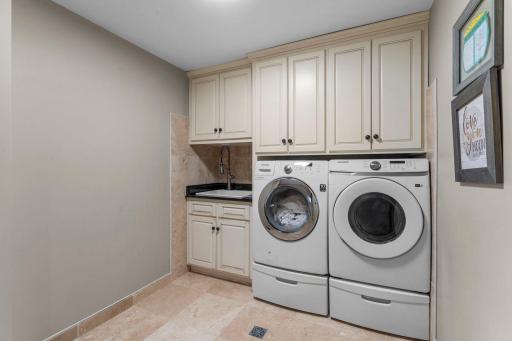
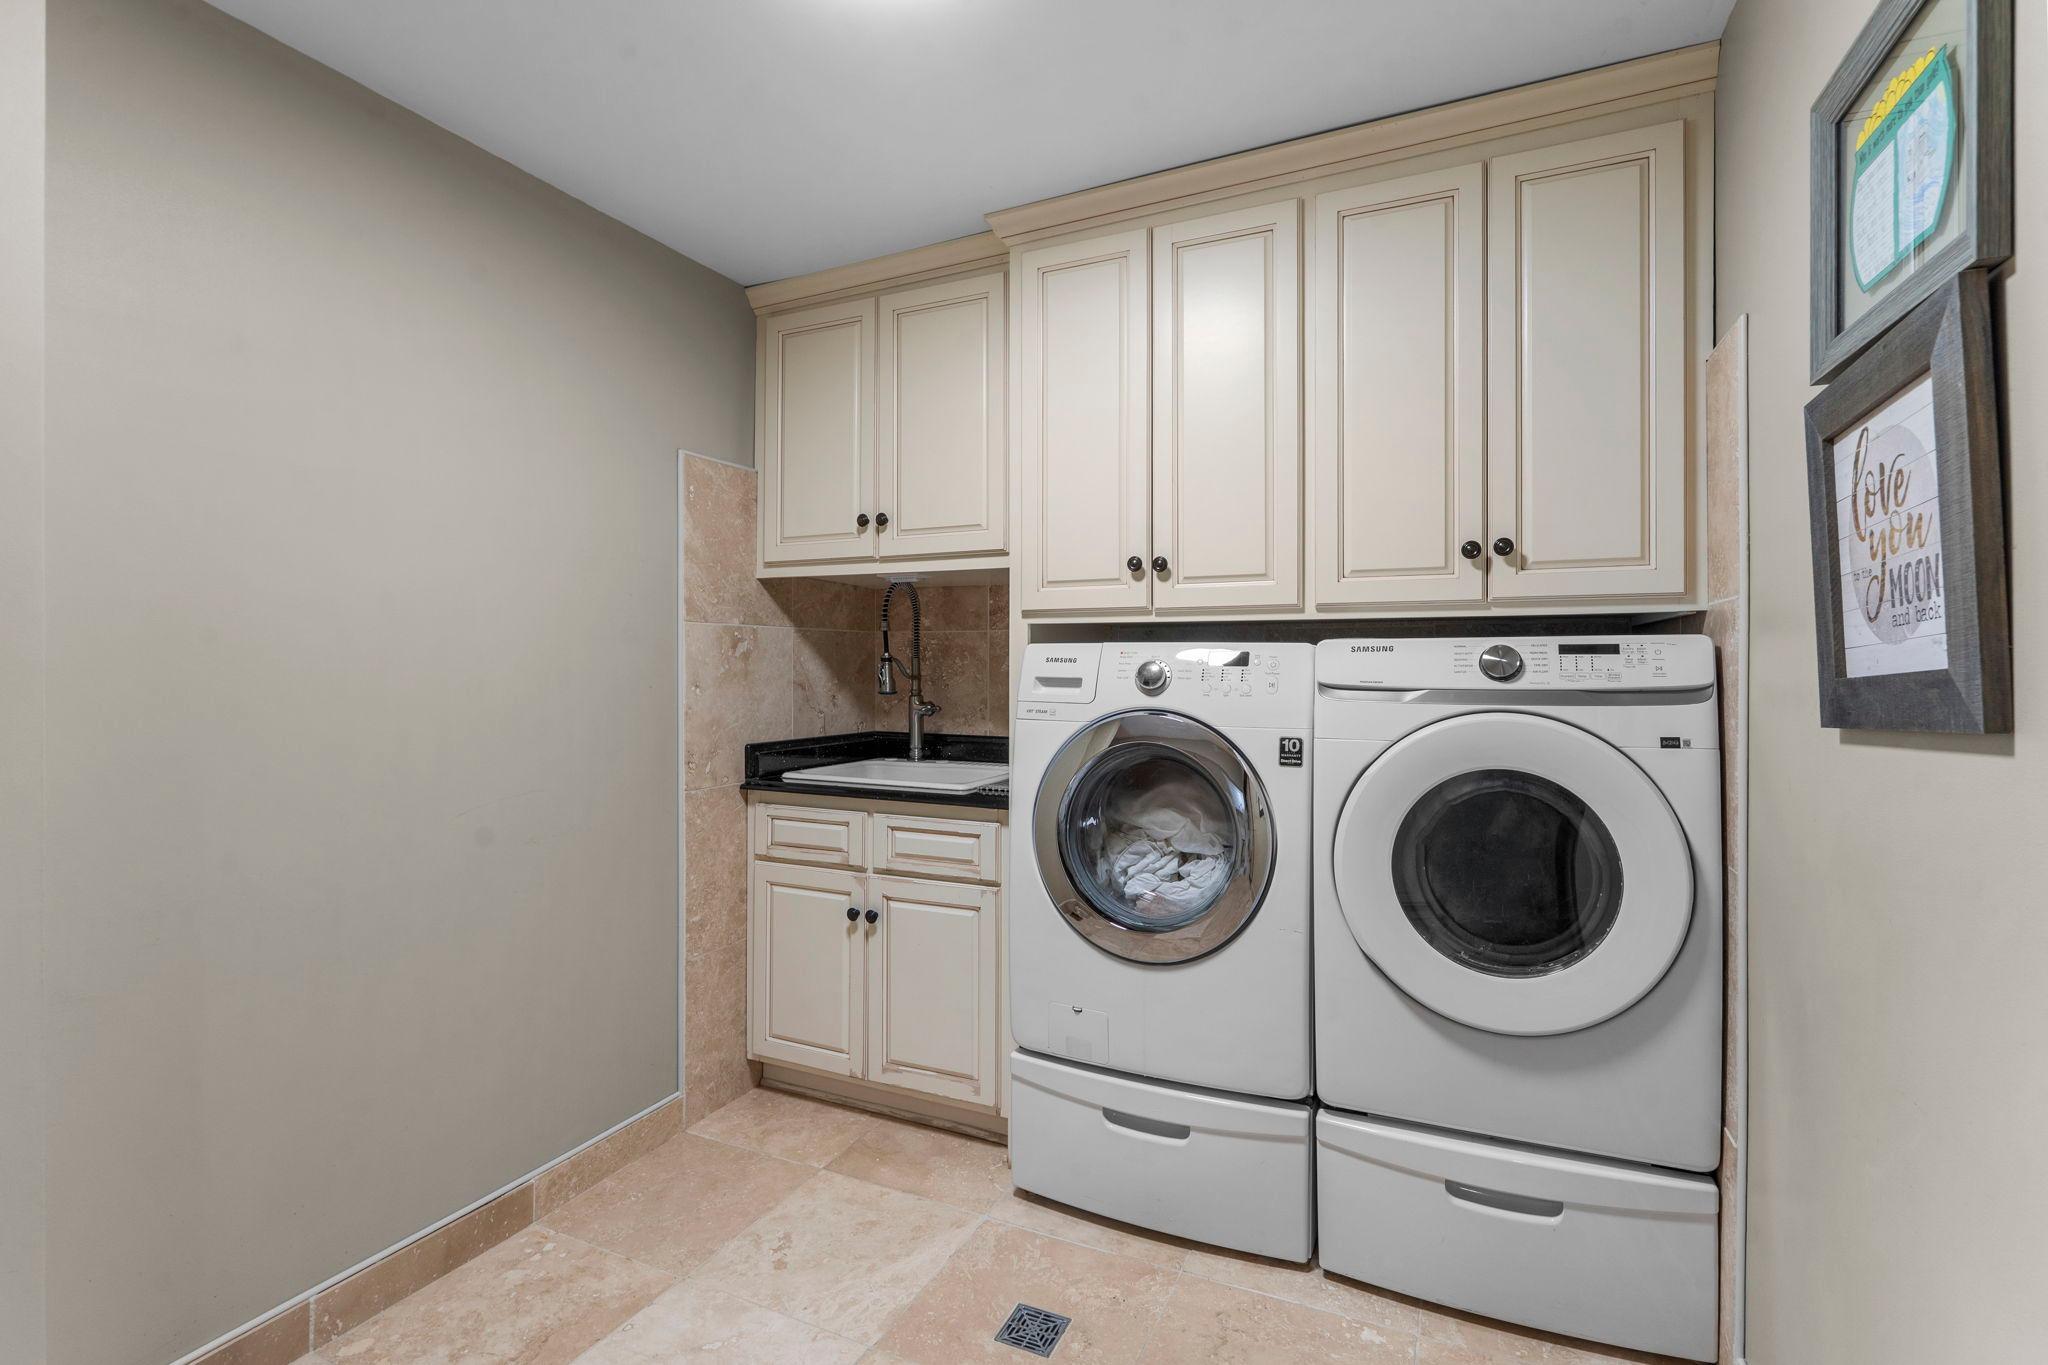
Laundry: Electric Dryer Hookup; Laundry Room; Main Level; Sink; Washer Hookup
Lot Description: Irregular Lot; Suitable for Horses; Tree Coverage - Heavy
Outbuildings: Additional Garage; Hot Tub
Parking Characteristics: Multiple Garages; Garage Door Opener; Heated Garage; Insulated Garage; Storage; Tuckunder Garage
Pool Description: Below Ground; Heated
Property Subtype: Ranch-Style Home
Road Frontage: City Street; Paved Streets
Road Responsibility: Public Maintained Road
Roof: Age 8 Years or Less; Other
Sewer: Septic System Compliant - Yes
Special Search: 4 BR on One Level; Main Floor Laundry; Primary Bdr Suite; Renovated
Stories: One
Water: Private; Well
Room Information
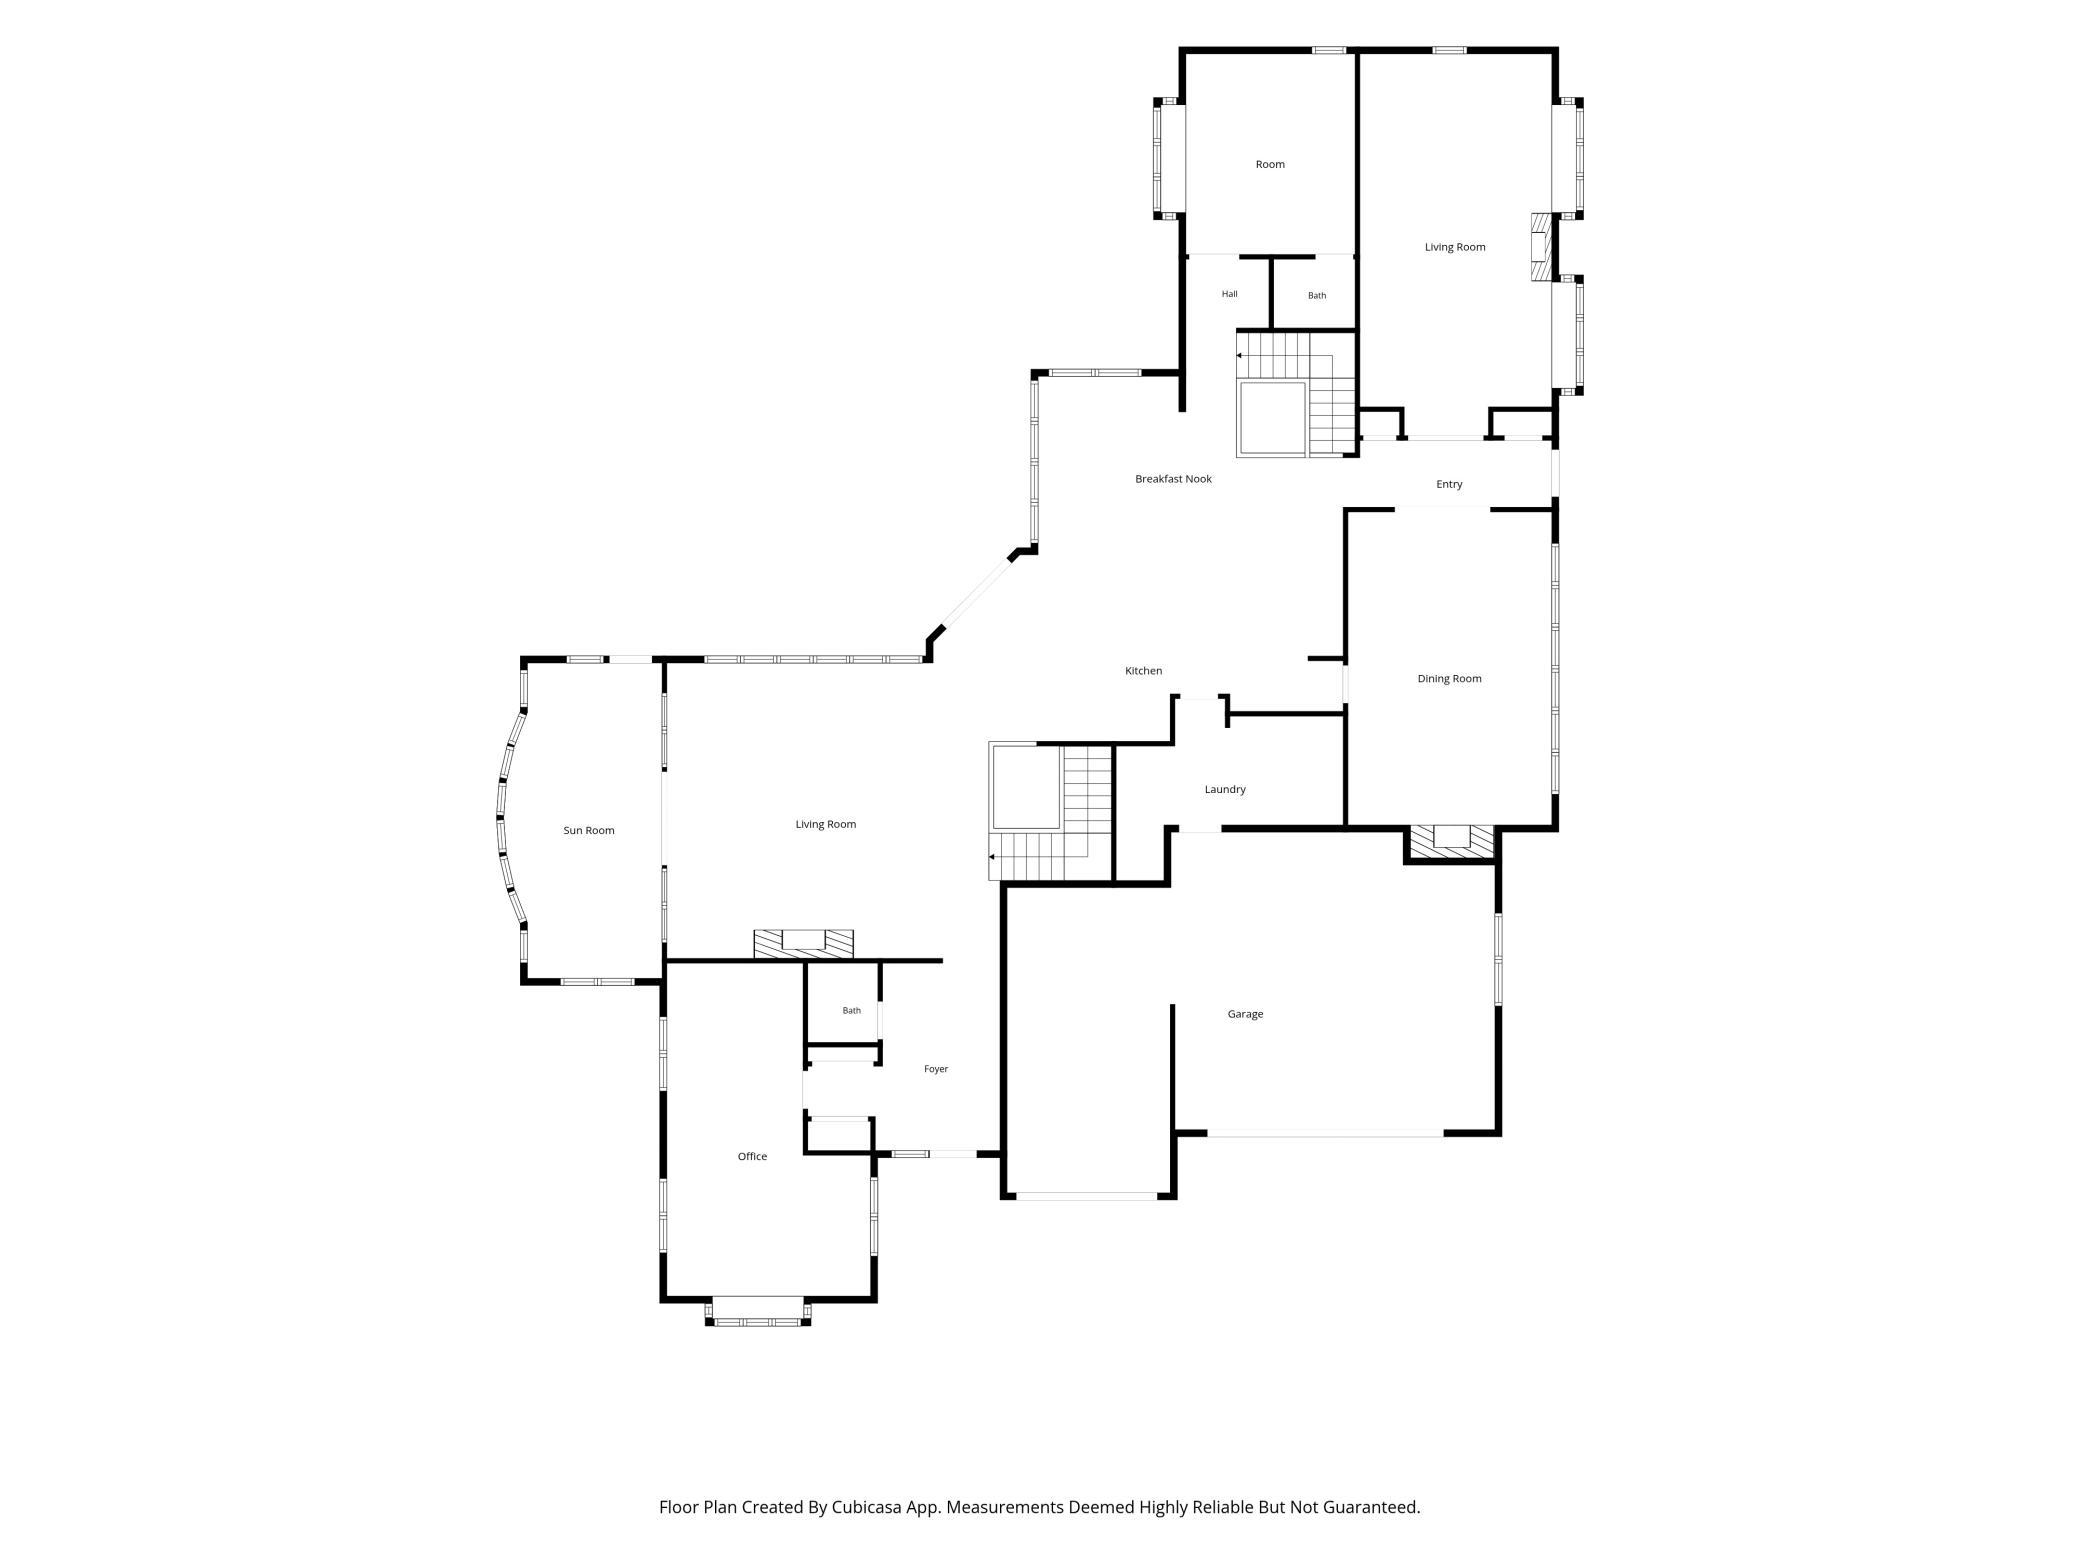
| Room Name | Dimensions | Level |
| Living Room | 15x28 | Main |
| Dining Room | 14.5x24.5 | Main |
| Family Room | 13.7x26.11 | Main |
| Fifth (5th) Bedroom | 11.11x14.2 | Main |
| First (1st) Bedroom | 19.8x22.3 | Lower |
| Fourth (4th) Bedroom | 11.9x13.10 | Lower |
| Foyer | 13.7x13.7 | Main |
| Informal Dining Room | 21.7x16 | Main |
| Kitchen | 28.11x13.2 | Main |
| Laundry | 16x9.6 | Main |
| Office | 14.4x23.6 | Main |
| Recreation Room | 11.8x22.11 | Lower |
| Second (2nd) Bedroom | 14.1x11.4 | Lower |
| Sixth (6th) Bedroom | 11.9x14.11 | Lower |
| Sun Room | 11.2x22.3 | Main |
| Third (3rd) Bedroom | 10.11x12.10 | Lower |
Listing Office: Keller Williams Premier Realty
Last Updated: September - 22 - 2026

The data relating to real estate for sale on this web site comes in part from the Broker Reciprocity SM Program of the Regional Multiple Listing Service of Minnesota, Inc. The information provided is deemed reliable but not guaranteed. Properties subject to prior sale, change or withdrawal. ©2026 Regional Multiple Listing Service of Minnesota, Inc All rights reserved.
Saturday 17th of October 2026 02:22 AM

218-998-4400
Mohagen Real Estate


Let's Connect

Mohagen Real Estate
sue@MohagenRealEstate.com
Office: 218-998-4400
Cell: 218-731-7376

Mohagen Real Estate is licensed in the State of Minnesota