620 Buffalo Hills Lane W, Brainerd, MN 56401 (MLS# 7061328)
$518,000
Brainerd, MN 56401
MLS# 7061328
Status: Closed
4 beds | 4 baths | 3125 sqft
1 / 47
Property Description
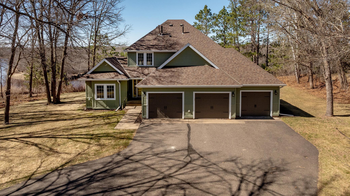
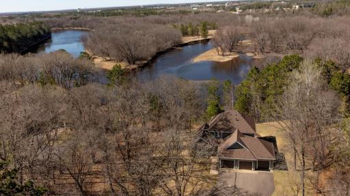
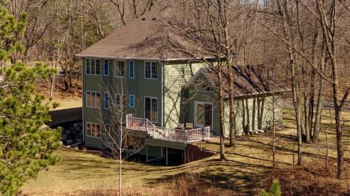
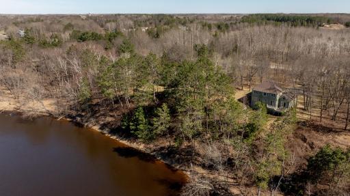
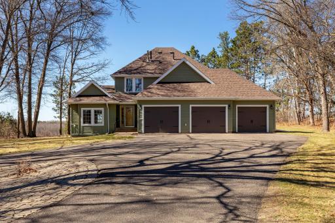
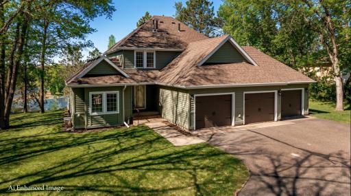
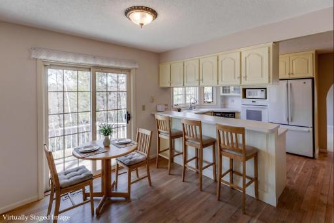
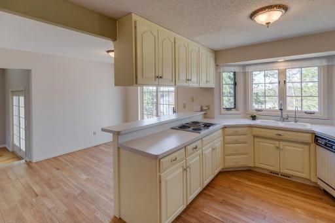
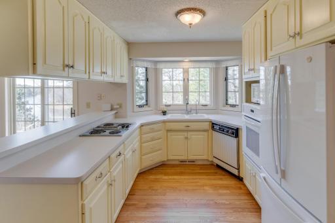
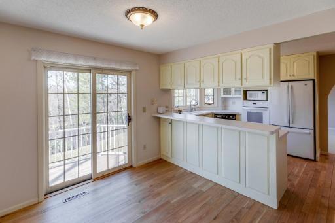
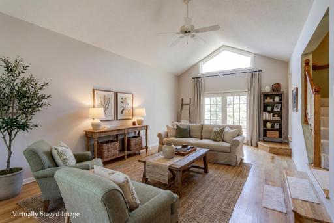
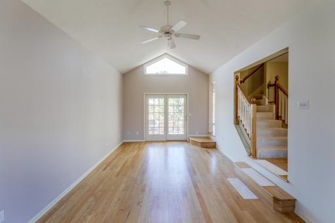
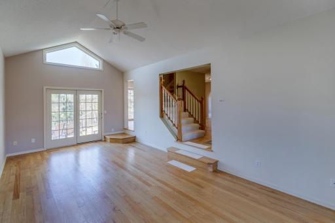
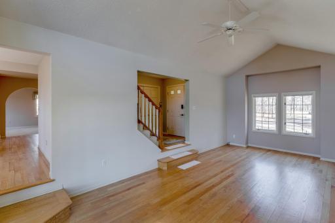
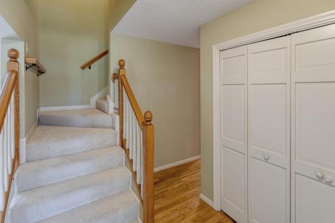
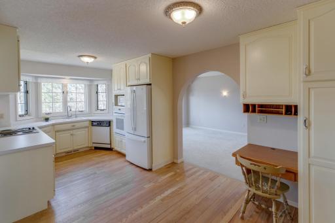
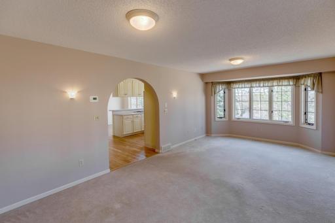
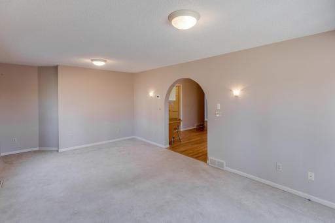
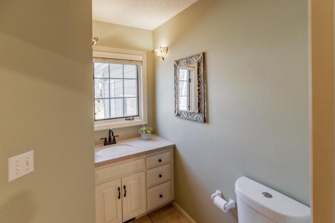
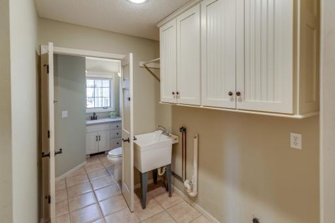
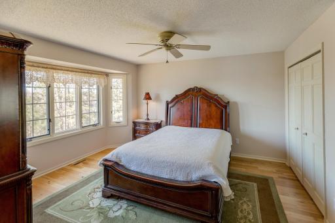
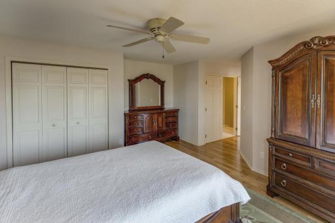
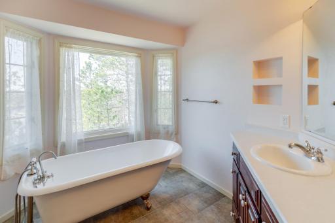
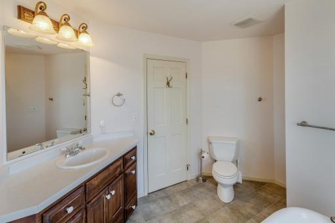
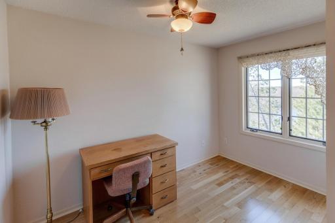
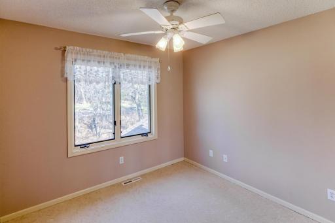
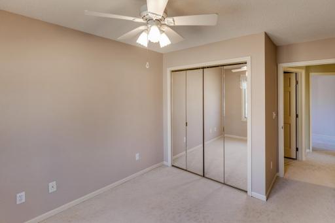
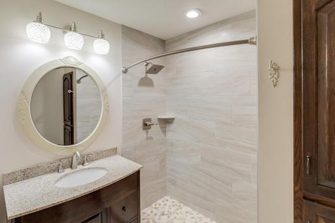
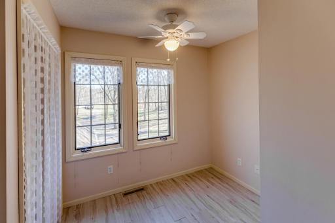
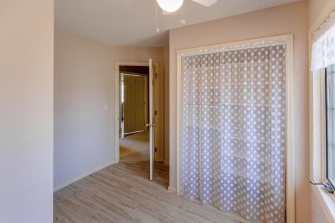
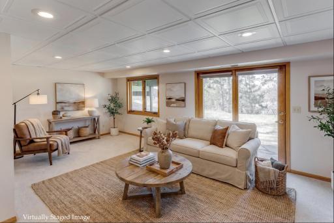
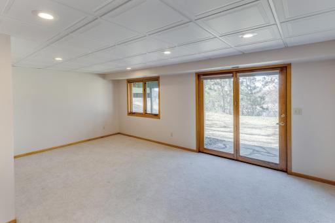
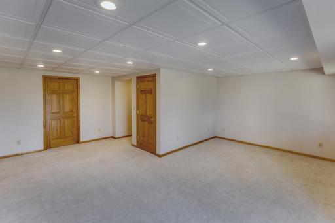
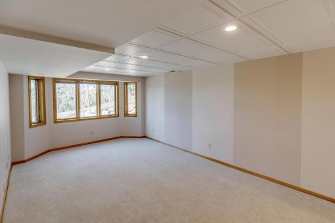
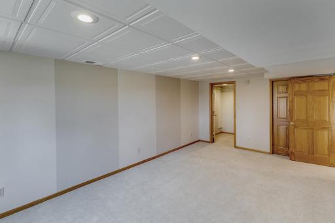
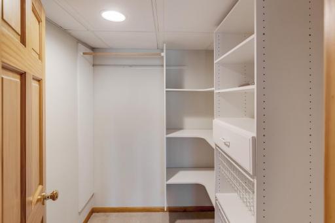
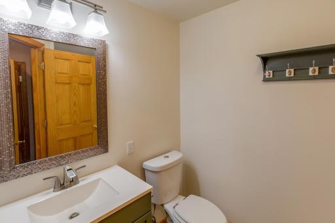
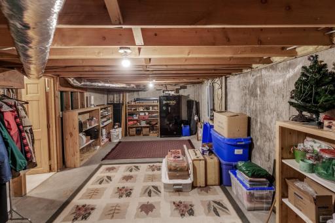
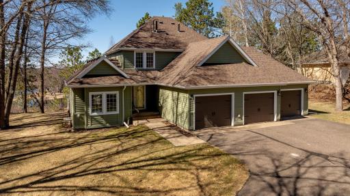
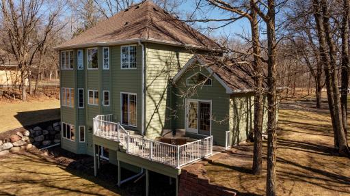
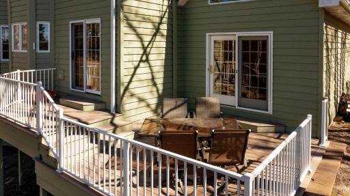
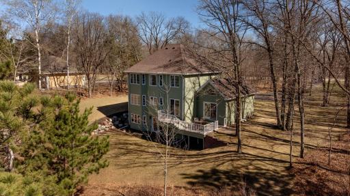
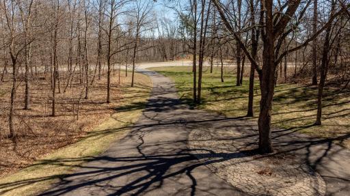
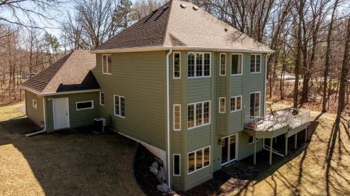
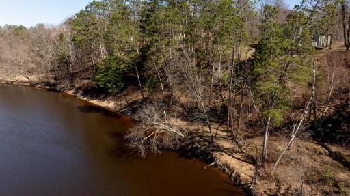
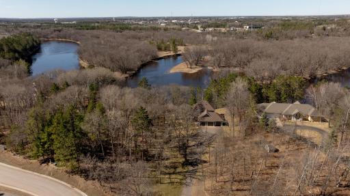
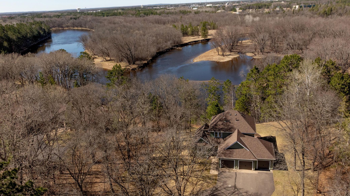
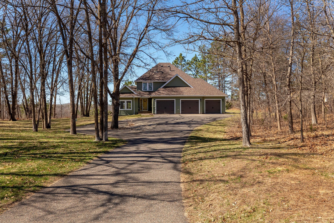
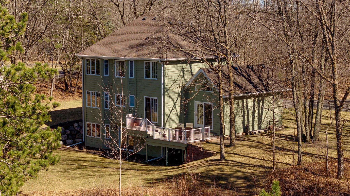
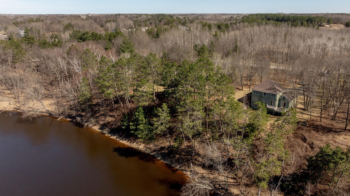
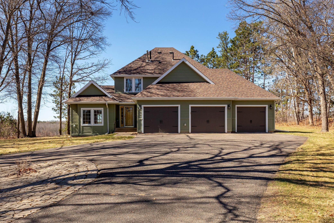
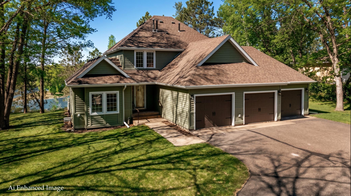
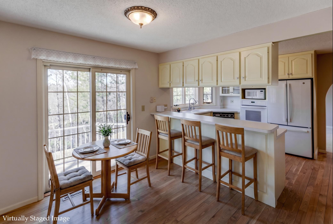
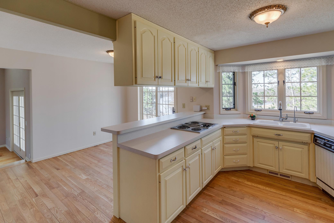
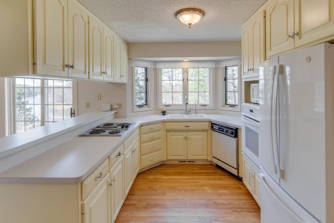
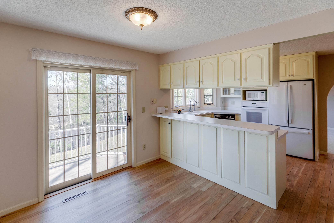
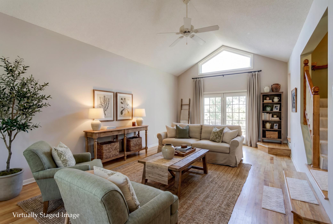
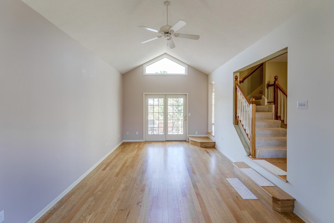
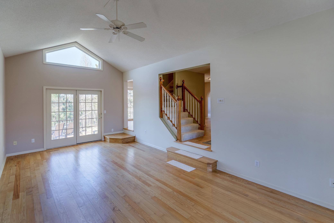
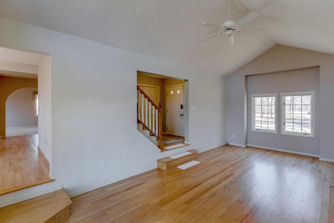
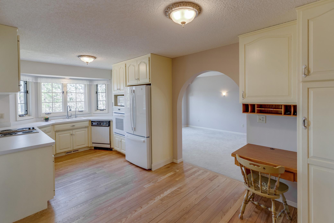
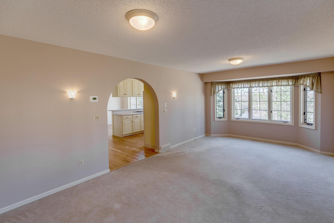
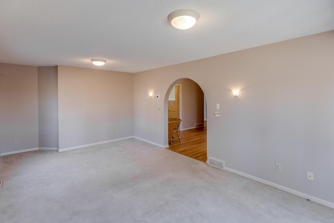
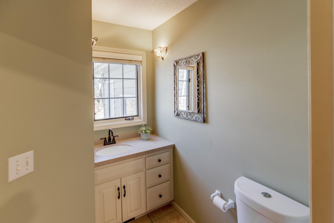
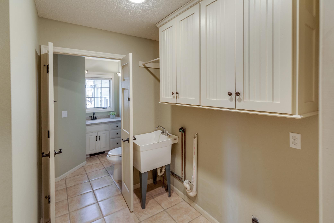
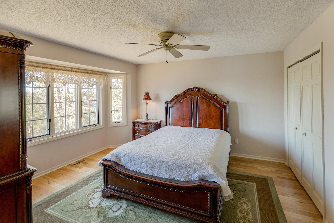
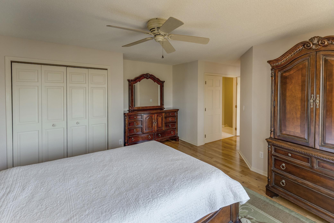
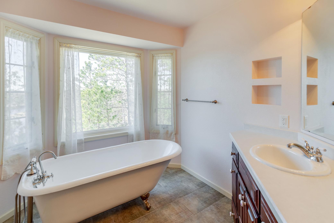
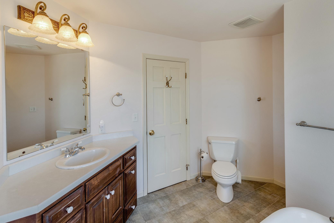
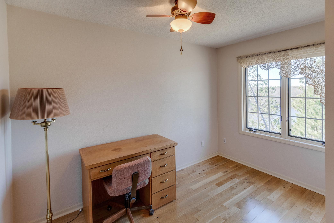
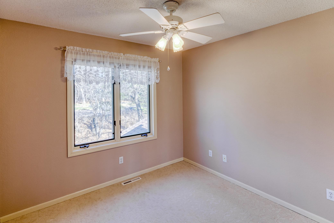
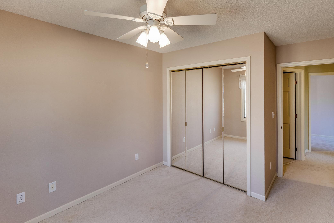
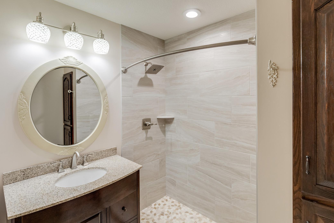
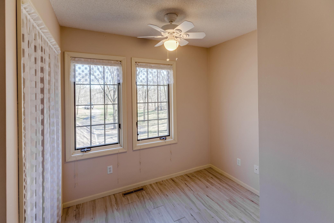
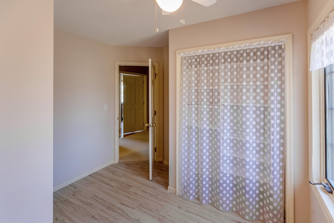
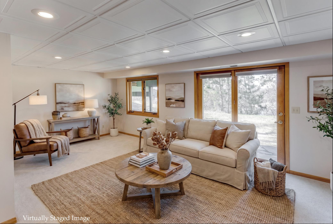
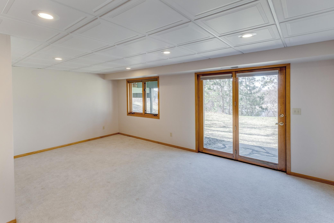
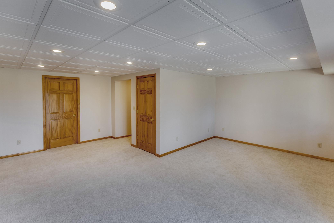
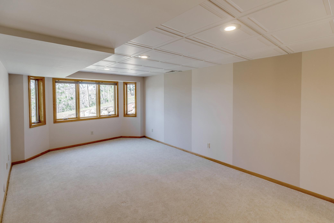
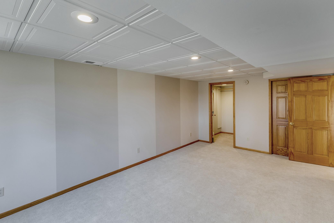
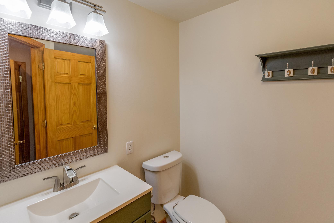
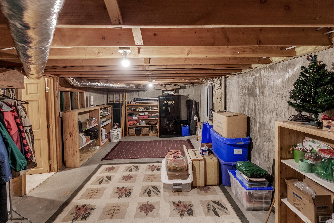
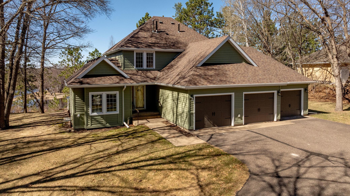
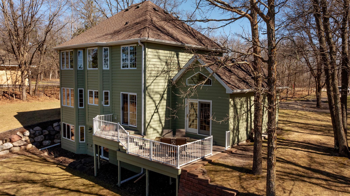
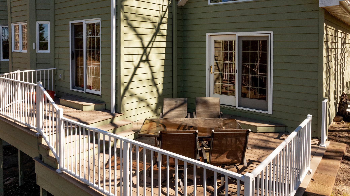
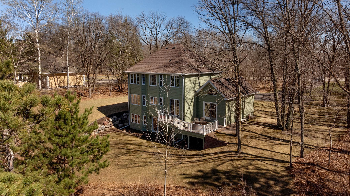
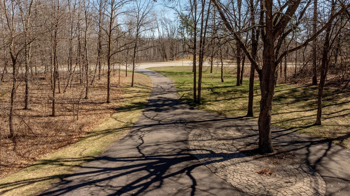
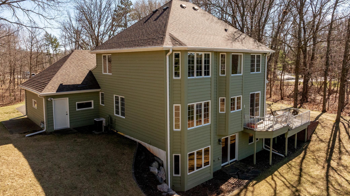
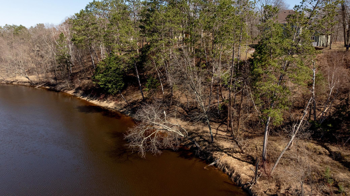
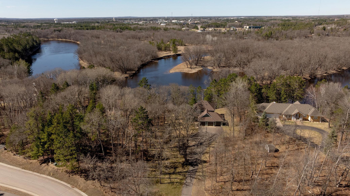
Experience the beauty of river front living in this warm and inviting Buffalo Hills home! Upon entering you will be greeted with soaring vaulted ceilings and beautiful hardwood floors in the great room that lead out to the river side backyard deck....a great spot to enjoy your morning coffee, bright and airy kitchen/dining area, main floor laundry and charming arched doorway that leads into the oversized living room - so pretty! The upper-level features 3-bedrooms and a beautiful 3/4 bath with pretty tiled walk-in shower, you will love the primary suite on the upper level overlooking the river with double door entry, a full bath with claw foot tub for relaxing and a private office area...all in the primary suite! The lower-level walkout will be a family favorite area to relax...large family room, bedroom, bath and large storage area will be yours to enjoy! This meticulously cared for home sits perfectly on a 1.2-acre lot, has amazing river views and a 3-car attached garage and several updates throughout to include new roof, gutters and garage doors in 2022, new carpet and paint in the lower level, new refrigerator, kitchen counters and more. You will love the perfect blend of privacy, sounds of nature, river views, walking path nearby and convenient location in this highly sought after area!
Details
Maps
Contract Information
Status: Closed
Off Market Date: 2026-05-29
Contingency: None
Current Price: 518000
Closed Date: 2026-07-06
Original List Price: 518000
Sales Close Price: 518000
ListPrice: 518000
List Date: 2026-04-24
Owner is an Agent?: No
Auction?: No
General Property Information
Common Wall: No
Lot Measurement: Acres
Manufactured Home?: No
Multiple PIDs?: No
New Development: No
Road Btwn WF & Home?: No
Waterfront Frontage: 135
Waterfront YN: Yes
Year Built: 1988
Yearly/Seasonal: Yearly
Zoning: Shoreline, Residential-Single Family
Bedrooms: 4
Baths Total: 4
Bath Full: 1
Bath Three Quarters: 2
Bath Half: 1
Main Floor Total SqFt: 1149
Above Grd Total SqFt: 1993
Below Grd Total SqFt: 1132
Total SqFt: 3125
Total Finished Sqft: 2765.00
FireplaceYN: No
Lake/Waterfront Name: Mississippi River
Style: (SF) Single Family
Foundation Size: 1132
Garage Stalls: 3
Lot Dimensions: 135X335X211X315
Acres: 1.2
Assessment Pending: Unknown
Location Tax and Other Information
House Number: 620
Street Name: Buffalo Hills
Street Suffix: Lane
Street Direction Suffix: W
Postal City: Brainerd
County: Crow Wing
State: MN
Zip Code: 56401
Complex/Dev/Subdivision: Buffalo Hills First Add
Assessments
Tax With Assessments: 4288
Building Information
Finished SqFt Above Ground: 1993
Finished SqFt Below Ground: 772
Lease Details
Land Leased: Not Applicable
Lock Box Type
Lock Box Source: GLAR
Miscellaneous Information
DP Resource: Yes
Homestead: Yes
Ownership
Fractional Ownership: No
Parking Characteristics
Garage Dimensions: 36x20
Garage Square Feet: 768
Public Survey Info
Range#: 31
Section#: 2
Township#: 44
Property Features
Accessible: Wheelchair Ramp
Air Conditioning: Central Air
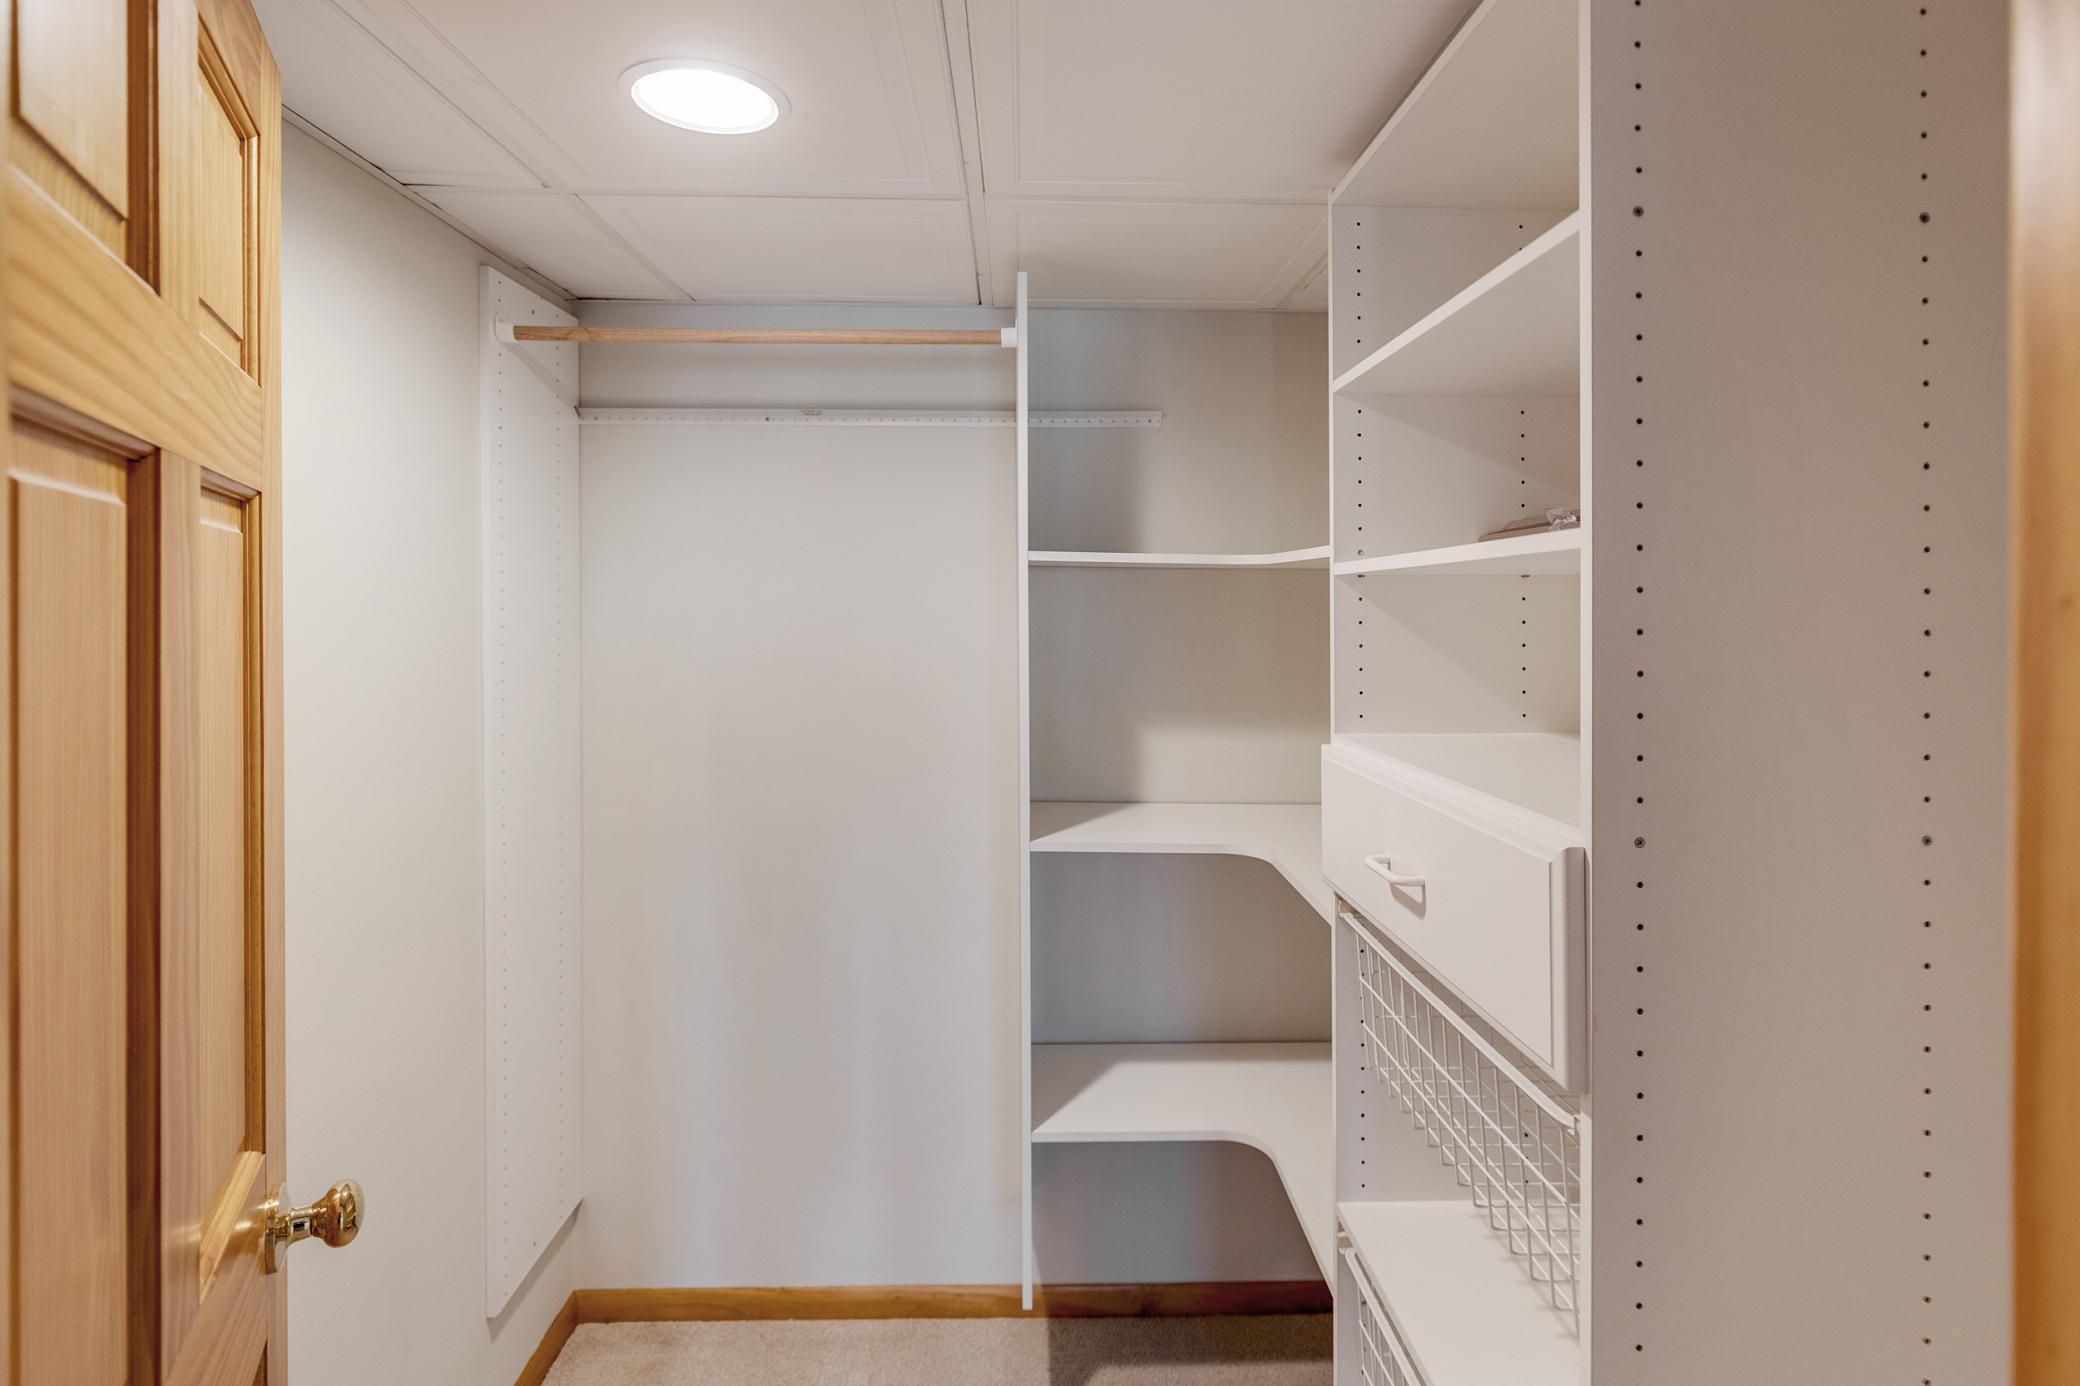
Amenities Unit: Cable; Ceiling Fan(s); Deck; French Doors; Hardwood Floors; Kitchen Window; Panoramic View; Tile Floors; Vaulted Ceiling(s); Walk-In Closet; Washer/Dryer Hookup
Appliances: Cooktop; Dishwasher; Microwave; Refrigerator; Water Filtration System
Basement: Egress Windows; Full
Bath Description: Double Sink; Main Floor 1/2 Bath; Upper Level 3/4 Bath; Full Primary; Private Primary; 3/4 Basement; Separate Tub & Shower
Construction Status: Previously Owned
Dining Room Description: Kitchen/Dining Room
Elevation Highpoint to Waterfront Slope: Steep
Exterior: Wood
Family Room Characteristics: Family Room; Lower Level
Fencing: Invisible
Financing Terms: Conventional
Foundation: Poured Concrete
Fuel: Natural Gas
Heating: Forced Air
Laundry: Laundry Room; Main Level; Sink
Lock Box Type: SentriLock
Lot Description: Accessible Shoreline; Tree Coverage - Medium
Road Frontage: City Street; No Outlet/Dead End; Paved Streets
Road Responsibility: Public Maintained Road
Roof: Age 8 Years or Less; Asphalt Shingles
Sellers Terms: Cash; Conventional; FHA; VA
Sewer: City Sewer/Connected
Special Search: Main Floor Laundry; Primary Bdr Suite
Stories: Two
Water: City Water/Connected; Well
Waterfront Type: River Front; River View
Waterfront View: North
Room Information
| Room Name | Dimensions | Level |
| Dining Room | 8.5X11 | Main |
| Family Room | 19X12 | Lower |
| First (1st) Bedroom | 14.10X13.7 | Upper |
| Fourth (4th) Bedroom | 11.8X20 | Lower |
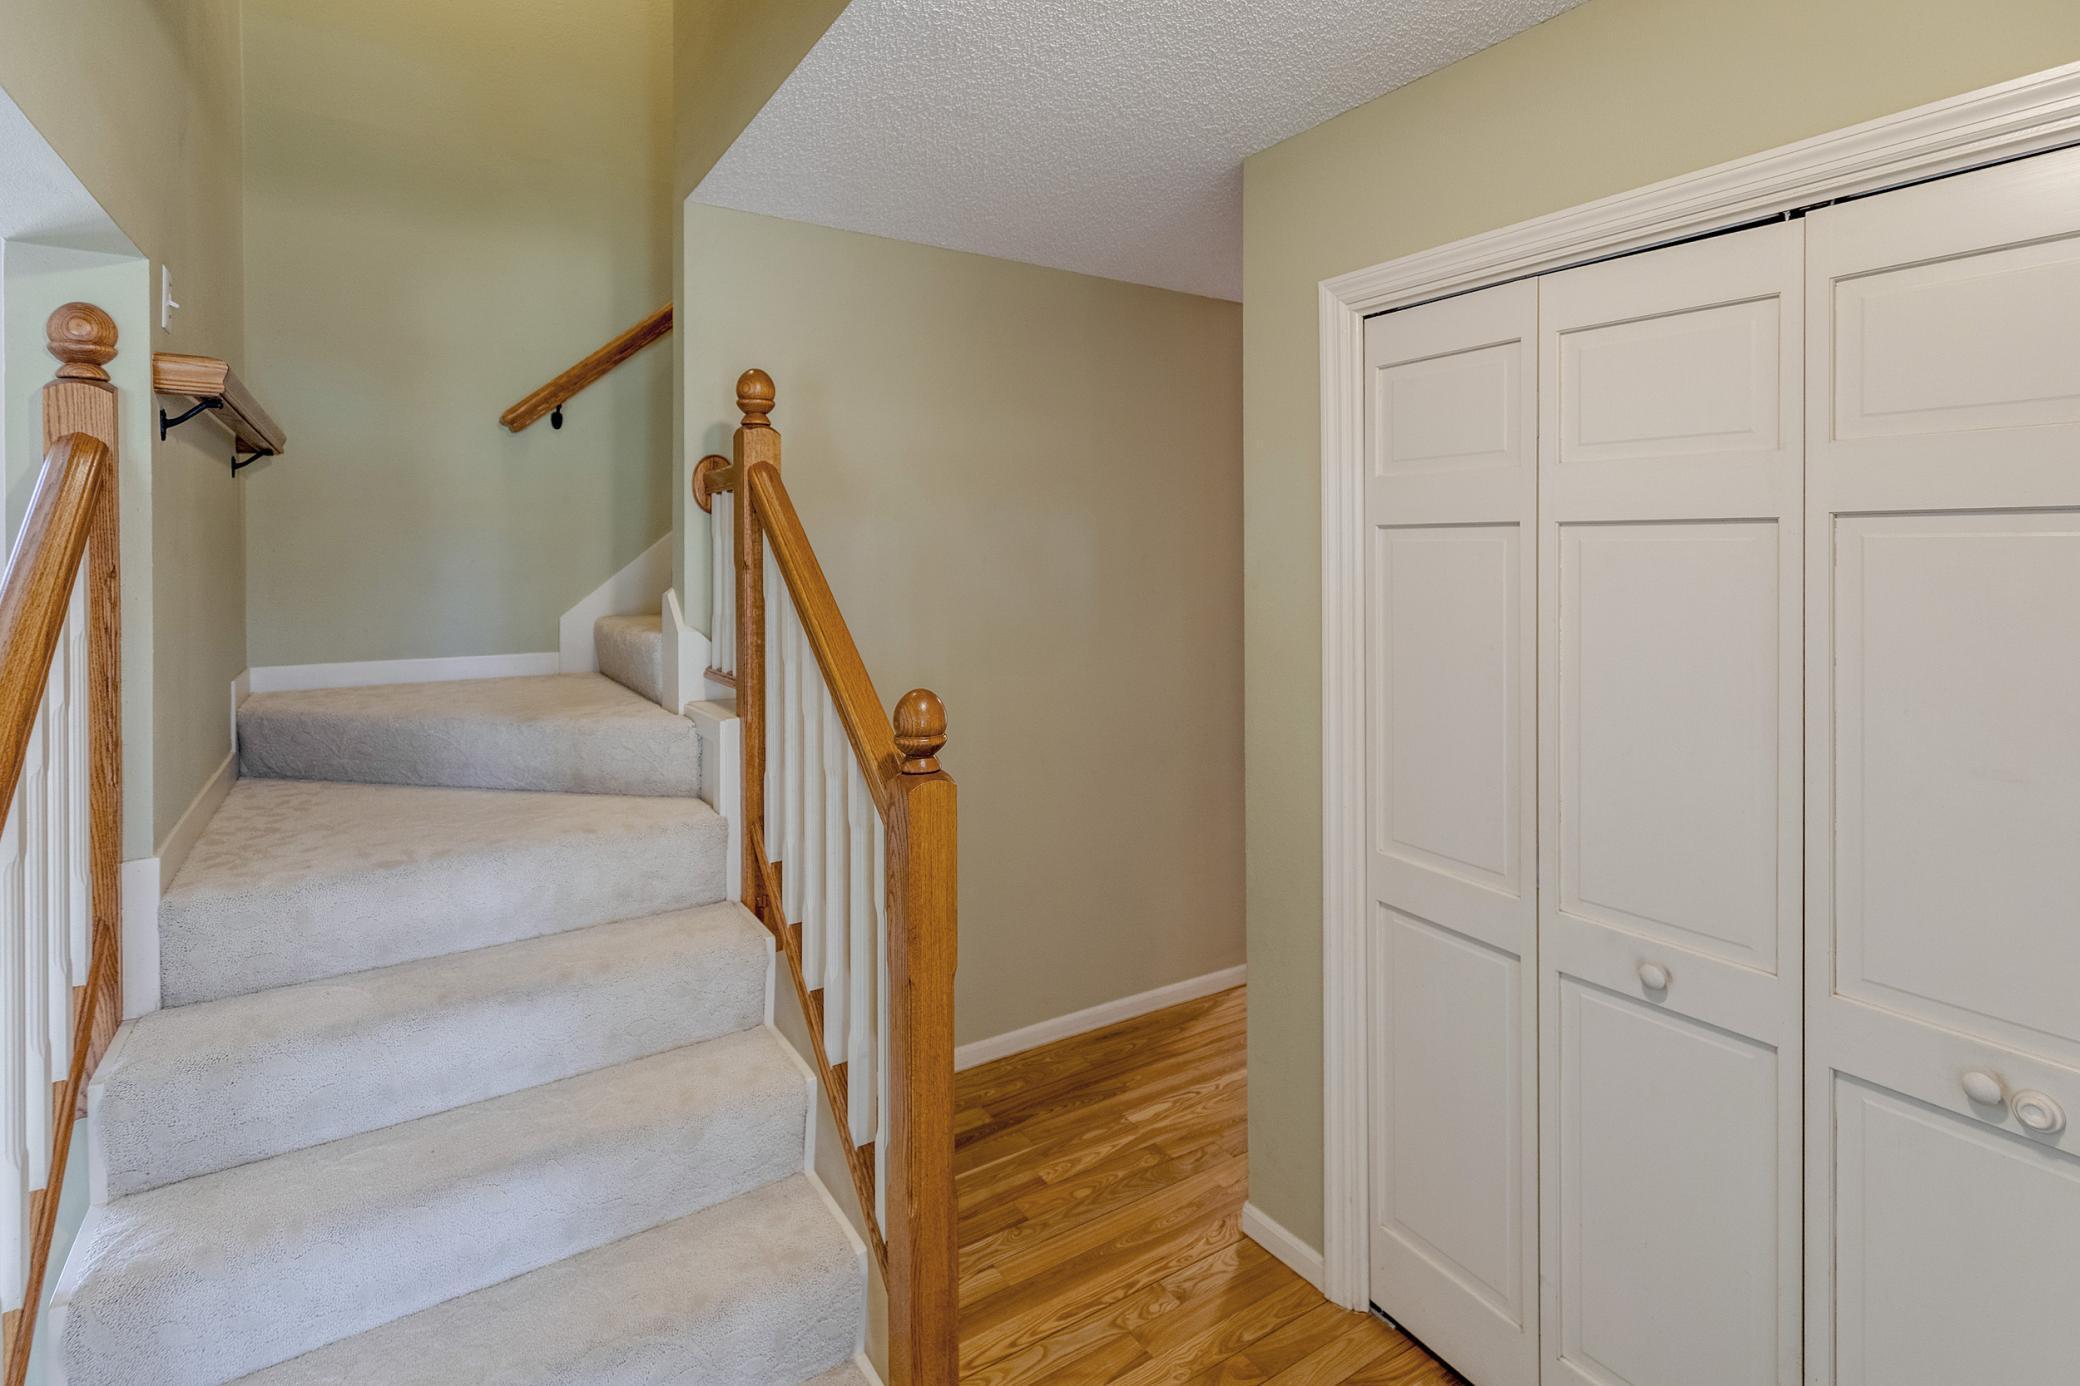
| Foyer | 6.9X6 | Main |
| Great Room | 23.4X12.2 | Main |
| Kitchen | 10X18 | Main |
| Laundry | 5.4X12.7 | Main |
| Living Room | 19.5X12 | Main |
| Office | 11.5X7.2 | Upper |
| Second (2nd) Bedroom | 6.2X8.3 | Upper |
| Sitting Room | 8X6.3 | Upper |
| Third (3rd) Bedroom | 7.7X9.7 | Upper |
Listing Office: Edina Realty, Inc.
Last Updated: July - 06 - 2026

The data relating to real estate for sale on this web site comes in part from the Broker Reciprocity SM Program of the Regional Multiple Listing Service of Minnesota, Inc. The information provided is deemed reliable but not guaranteed. Properties subject to prior sale, change or withdrawal. ©2024 Regional Multiple Listing Service of Minnesota, Inc All rights reserved.
Wednesday 8th of July 2026 02:16 AM

218-998-4400
Mohagen Real Estate


Let's Connect

Mohagen Real Estate
sue@MohagenRealEstate.com
Office: 218-998-4400
Cell: 218-731-7376

Mohagen Real Estate is licensed in the State of Minnesota