6200 Town Hall Drive, Loretto, MN 55357 (MLS# 7127056)
$2,995,000
Loretto, MN 55357
MLS# 7127056
5 beds | 5 baths | 6173 sqft
1 / 53
Property Description
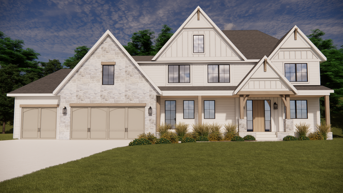
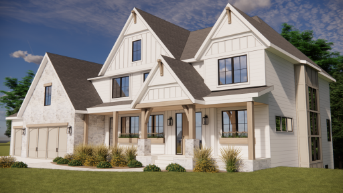
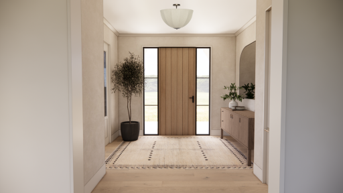
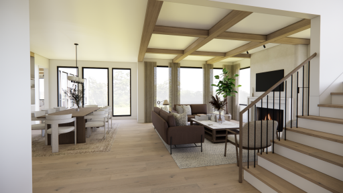
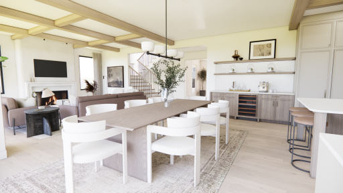
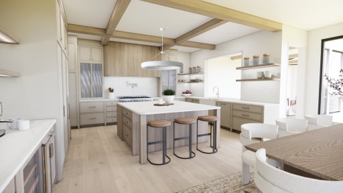
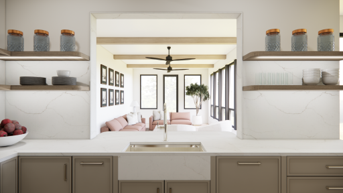
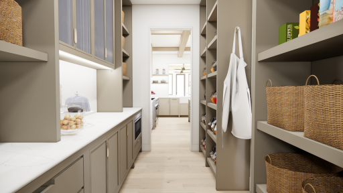
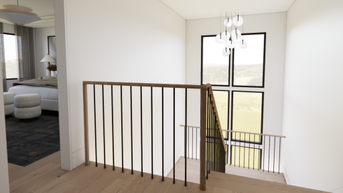
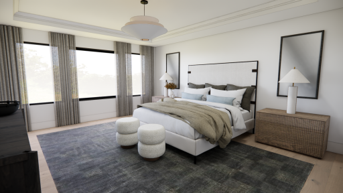
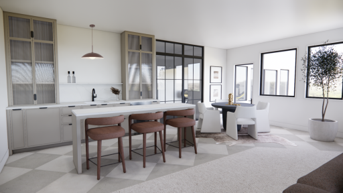
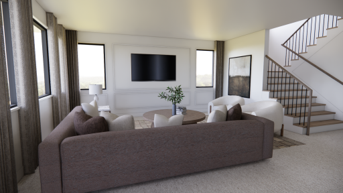
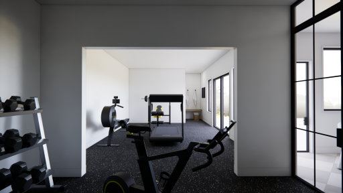
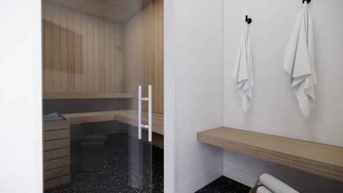
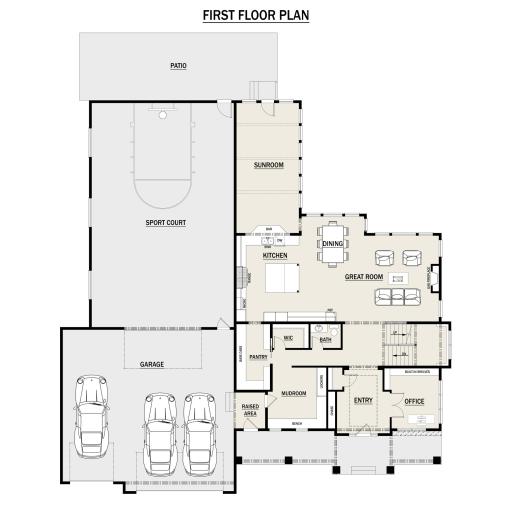
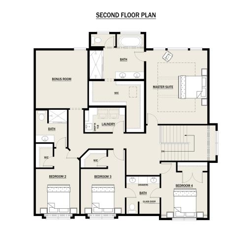
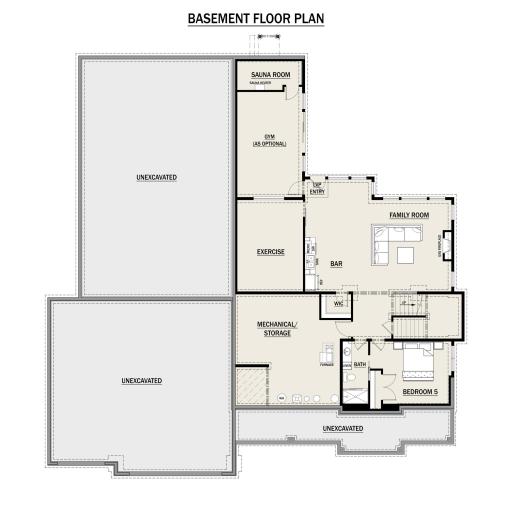
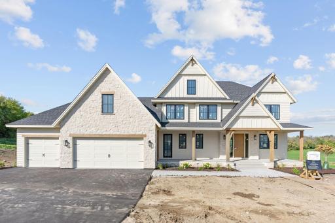
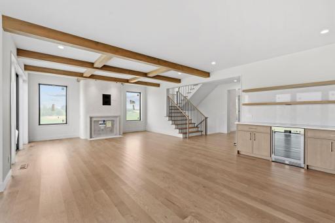
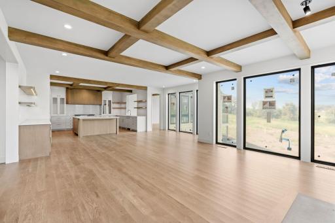
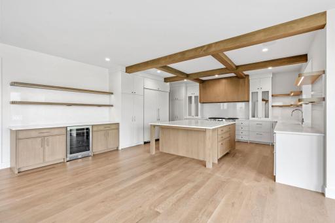
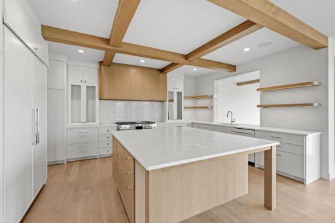
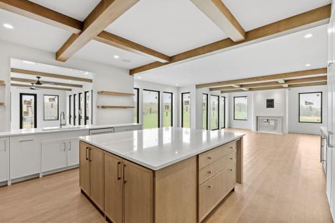
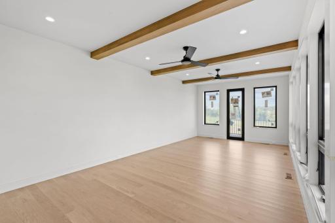
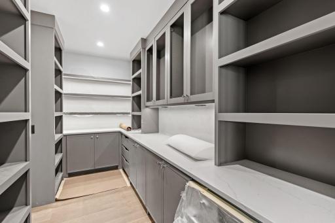
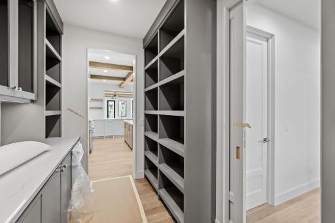
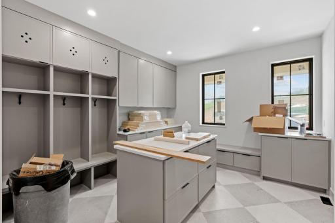
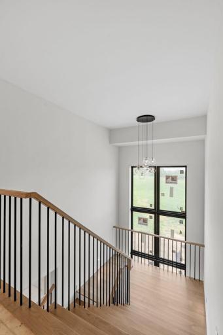
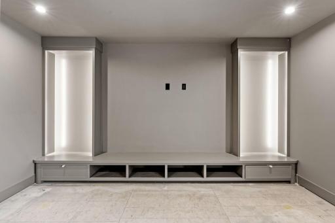
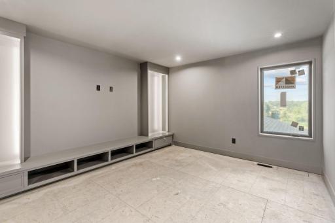
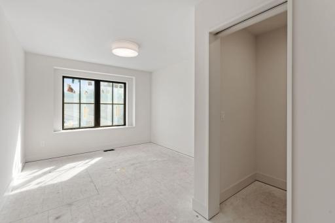
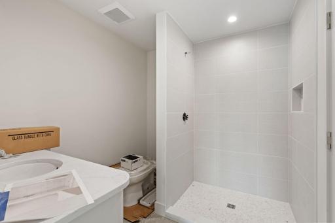
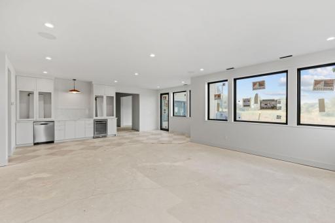
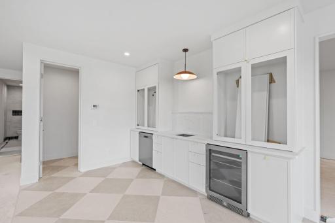
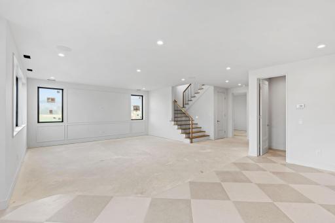
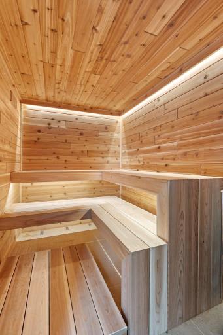
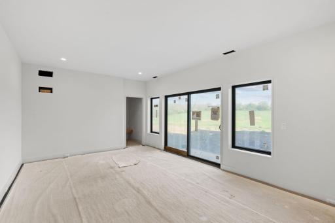
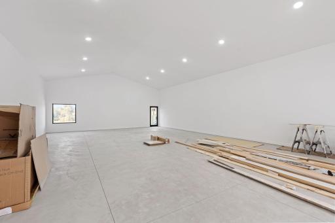
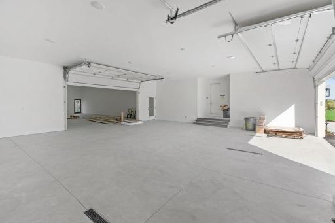
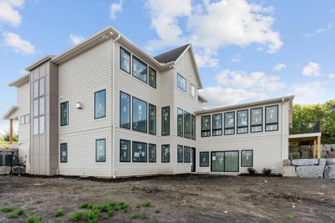
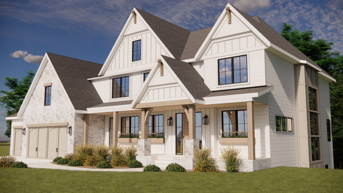
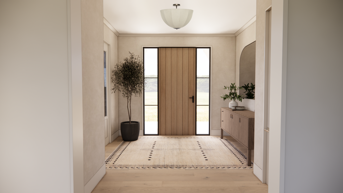
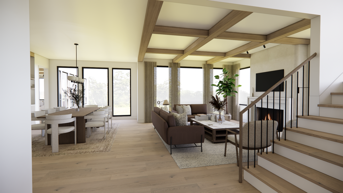
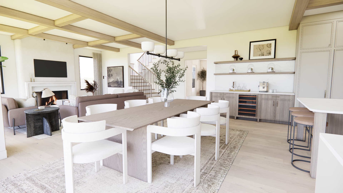
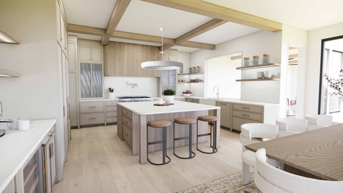
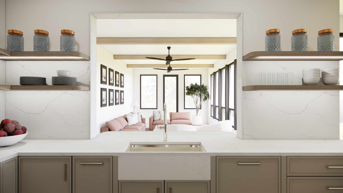
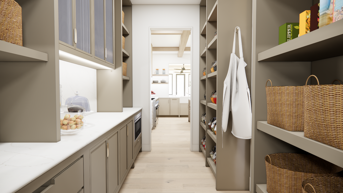
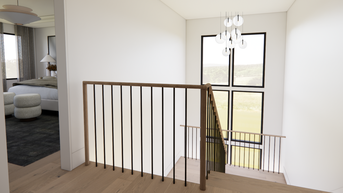
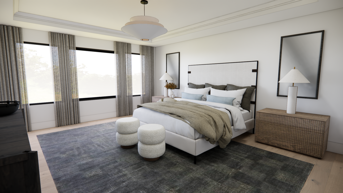
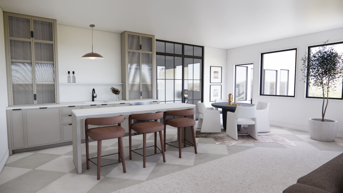
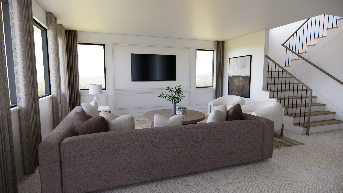
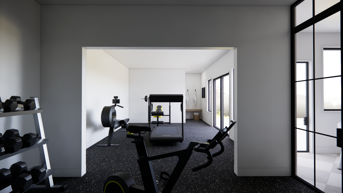
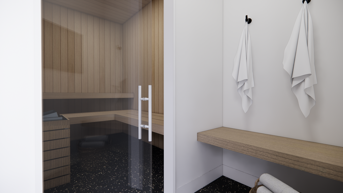
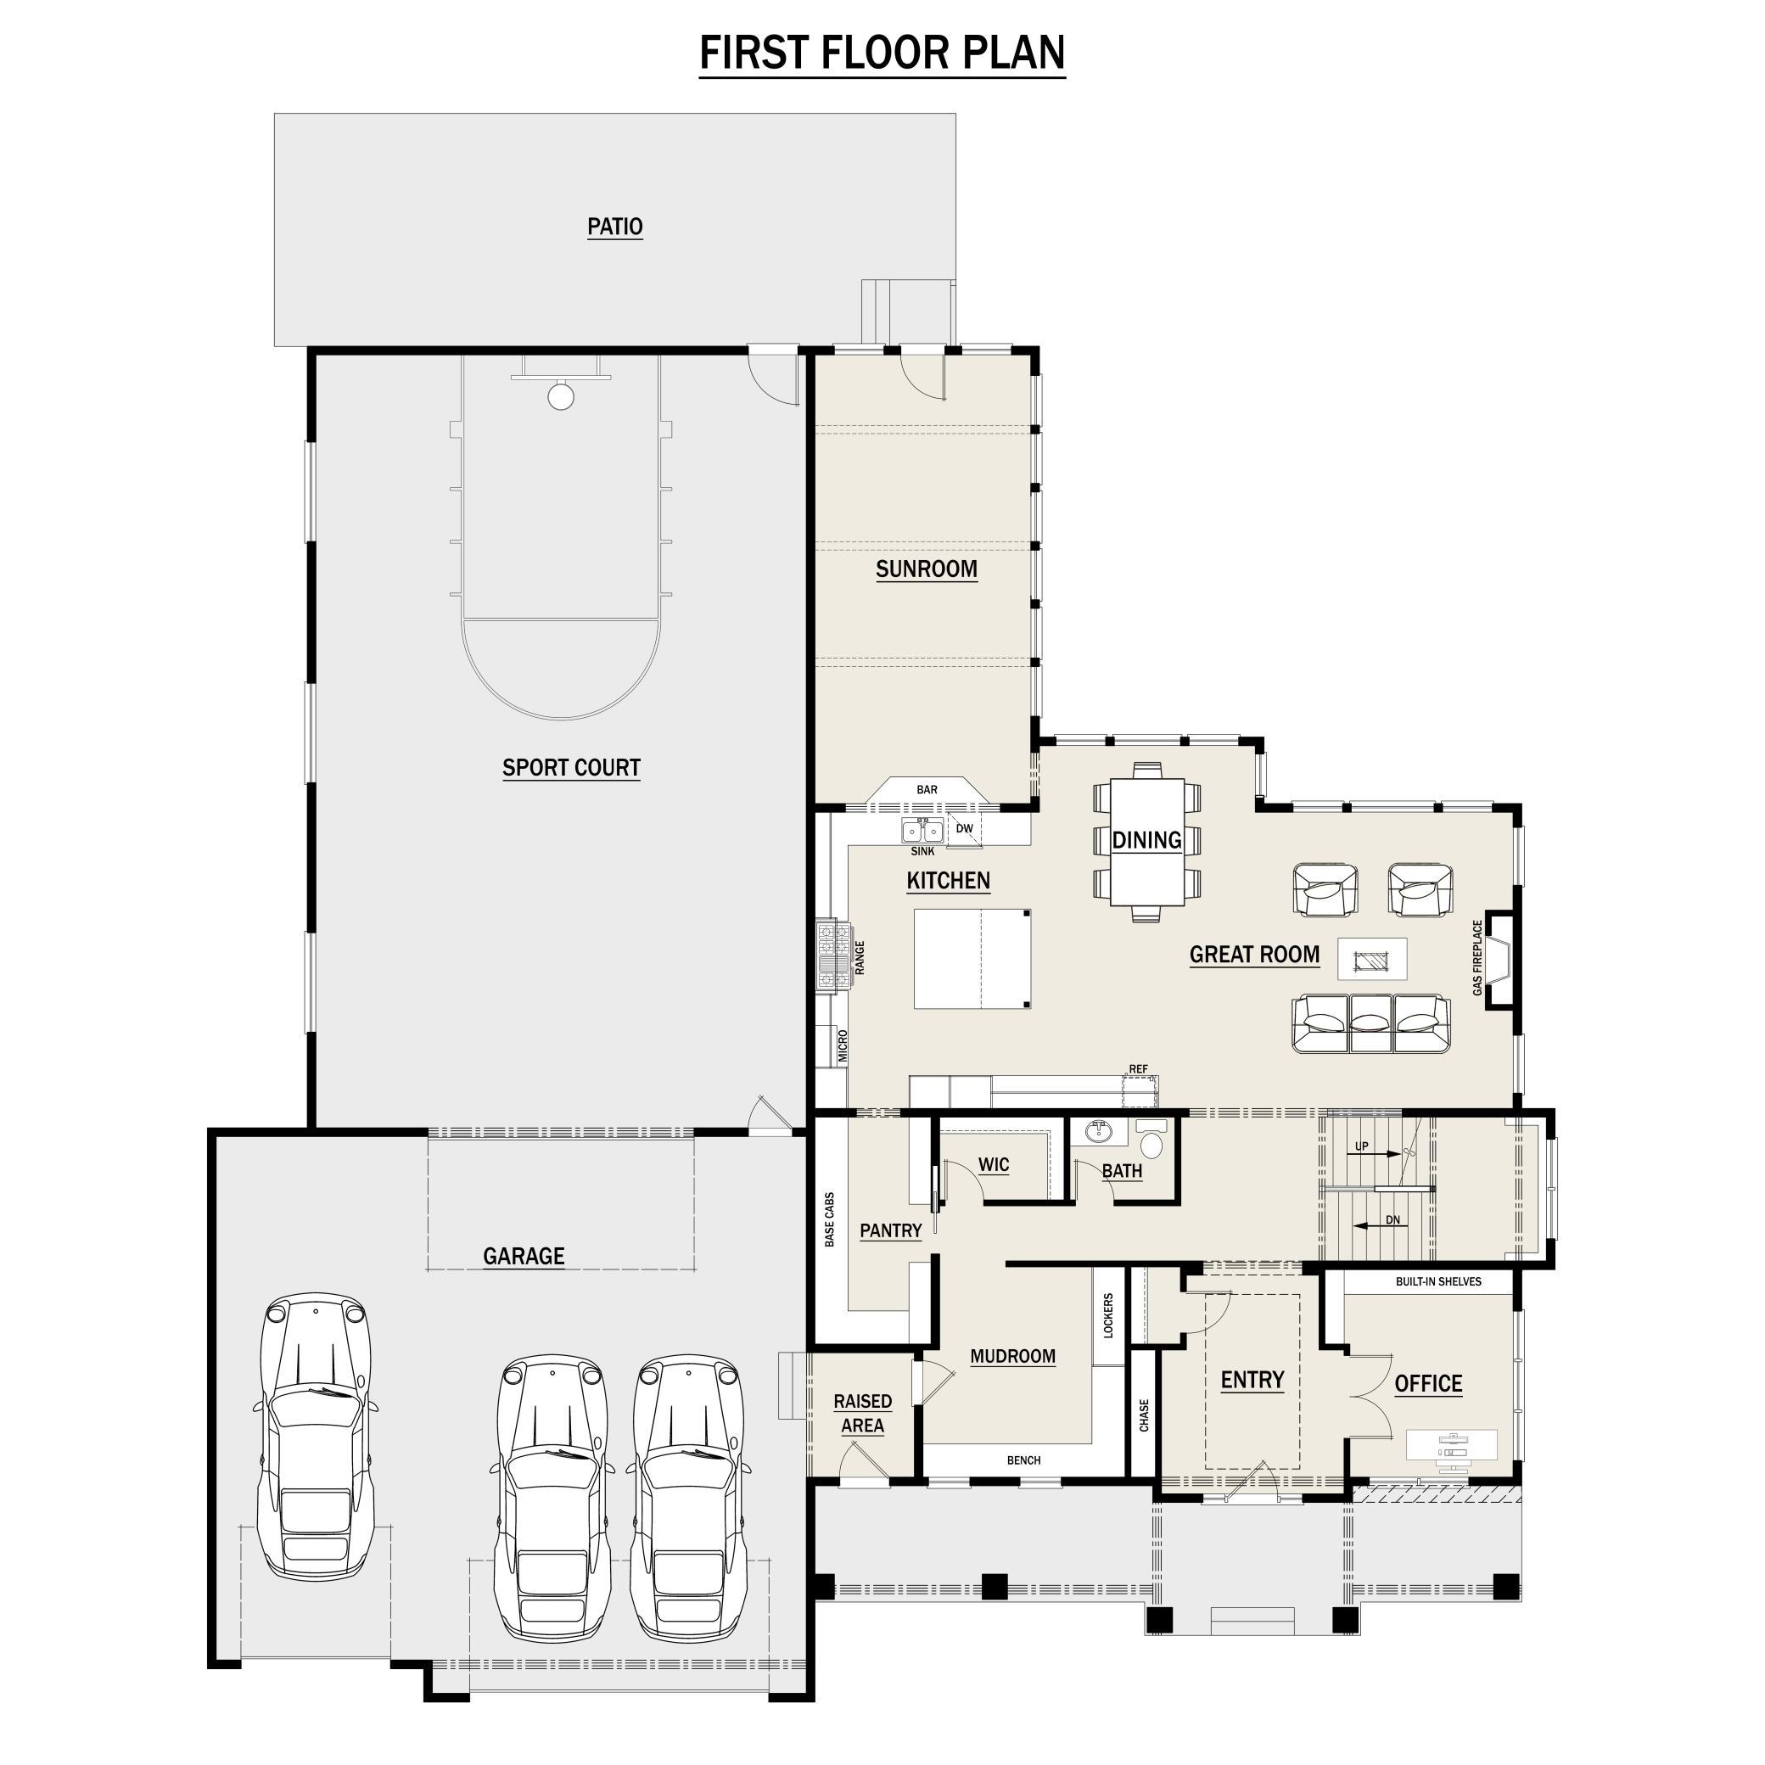
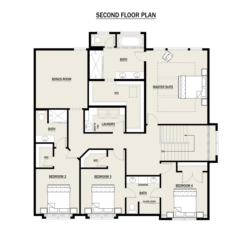
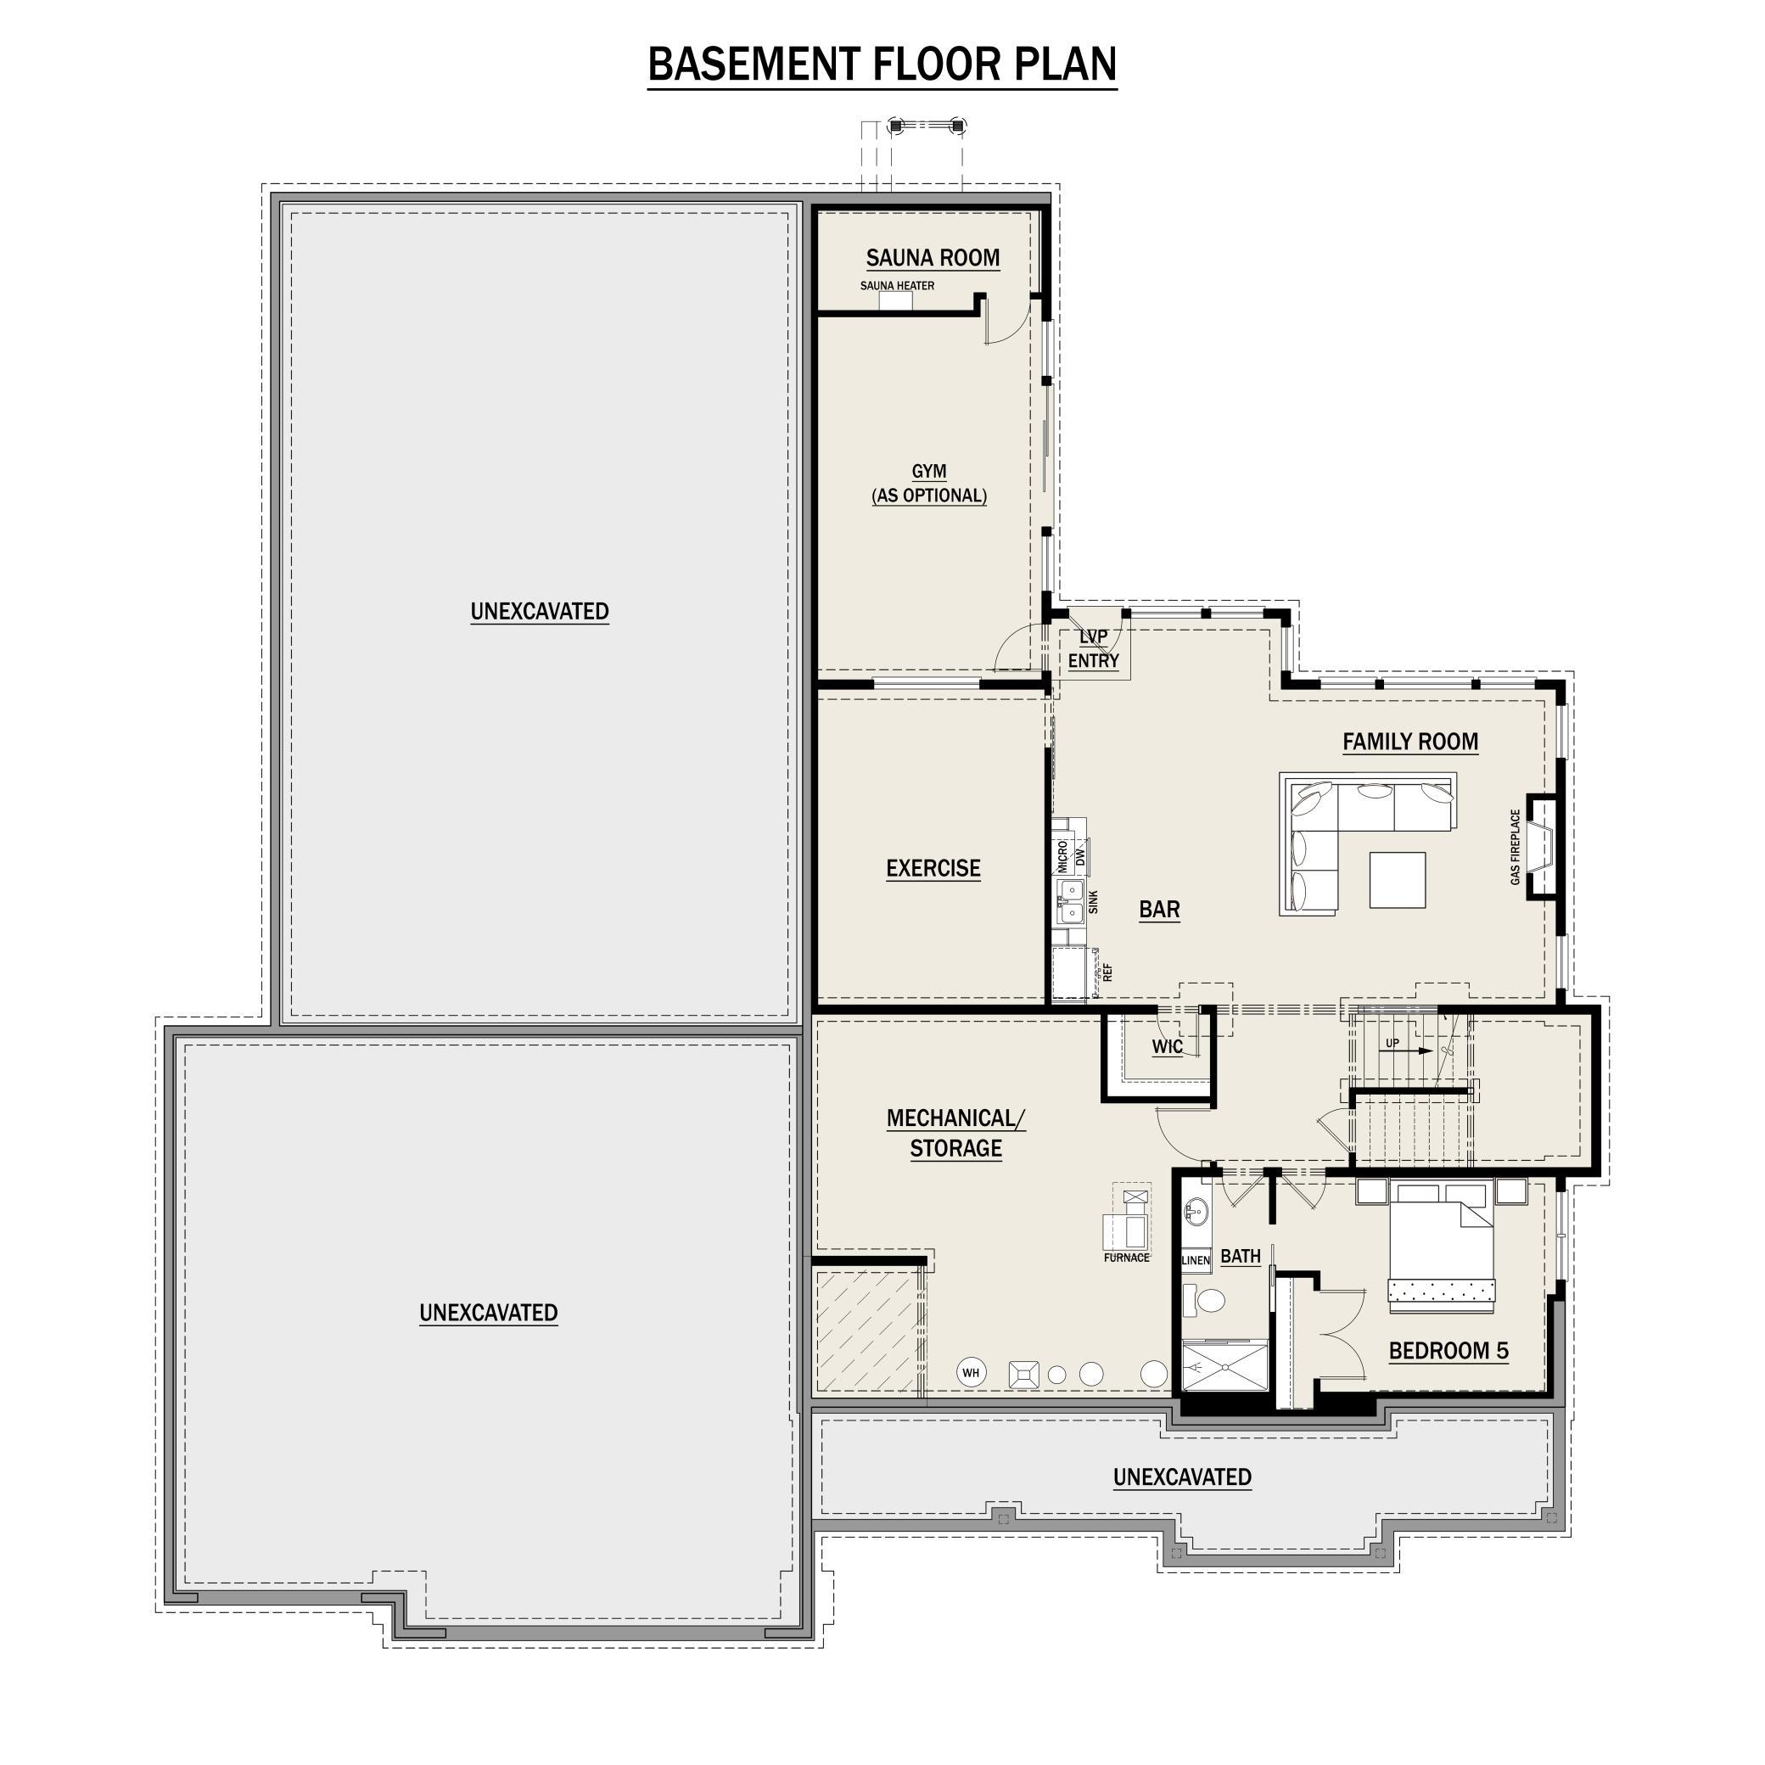
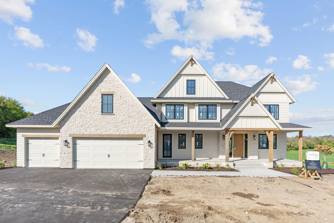
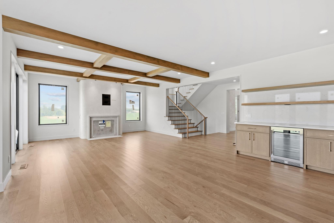
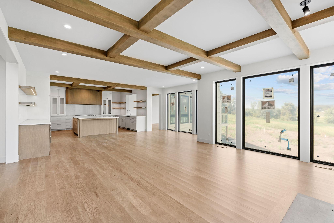
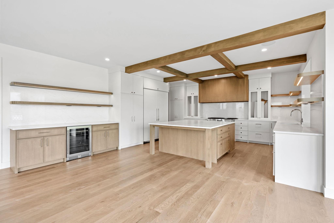
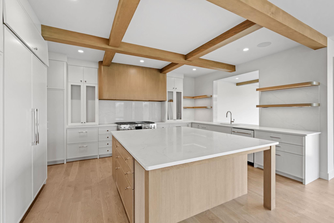
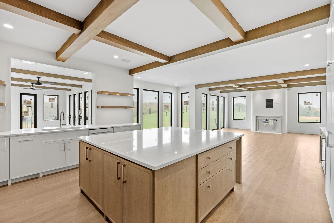
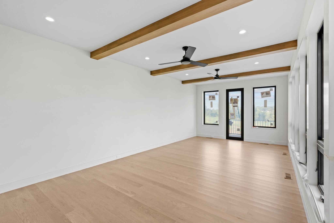
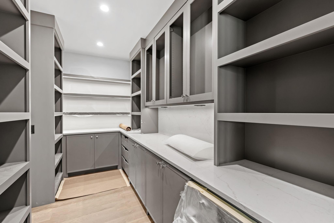
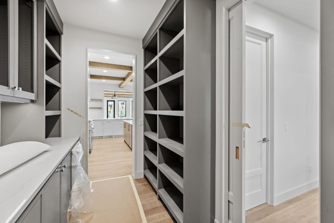
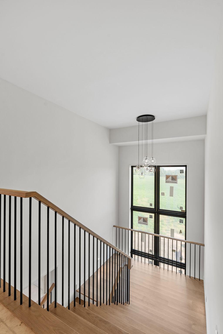
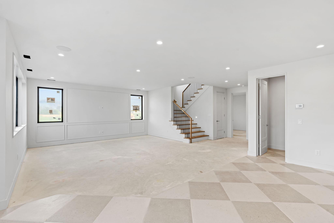
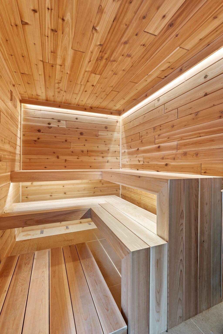
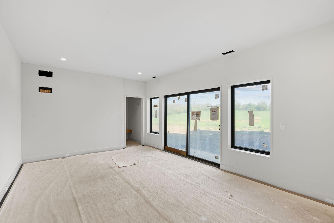
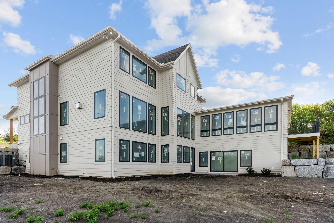
Introducing The Genesis at Vintage Acresâa refined modern farmhouse where timeless architecture, warm wood accents and elevated everyday living come together in a home that feels both impressive and inviting. Thoughtfully designed for both everyday comfort and unforgettable gatherings, The Genesis pairs beautiful open living spaces with intentional details that bring warmth, character and functionality to a home. The Genesis makes a memorable first impression. A striking collection of layered gables creates architectural depth across the façade. A welcoming covered front porch and thoughtfully detailed exterior create the kind of curb appeal that feels equally grand and approachable. Inside, a light palette sets the tone for sophisticated living. Warm wood floors and ceiling beams bring natural texture to the open-concept gathering spaces, while expansive windows fill the home with natural light. The living room is anchored by a statement fireplace and flows effortlessly into the dining and kitchen areas, creating a beautiful backdrop for everything from quiet nights at home to a house full of family and friends. Thoughtful spaces throughout the home elevate everyday routines. A beautifully appointed butler's pantry offers abundant cabinetry. Equipped with a gym and sauna, imagine your own private wellness retreat right at home to start your morning with movement and recharge. This stunning floorplan features four bedrooms on one level, creating a home with the space and flexibility through every stage of life. The Genesis - designed to elevate the way you live. Bringing beauty, comfort and intention to every day. Completion date is 10/25/2026.
Details
Maps
Contract Information
Maximum Price: 5000000
Minimum Price: 2800000
Status: Active
Contingency: None
Current Price: 2995000
Original List Price: 2995000
ListPrice: 2995000
List Date: 2026-08-14
Owner is an Agent?: No
Auction?: No
General Property Information
Common Wall: No
Lot Measurement: Acres
Manufactured Home?: No
Multiple PIDs?: No
New Development: Yes
Number of Fireplaces: 1
Projected Completion Date: 2026-10-25
Waterfront YN: No
Year Built: 2026
Yearly/Seasonal: Yearly
Zoning: Residential-Single Family
Bedrooms: 5
Baths Total: 5
Bath Full: 2
Bath Three Quarters: 2
Bath Half: 1
Main Floor Total SqFt: 2161
Above Grd Total SqFt: 4012
Below Grd Total SqFt: 2161
Total SqFt: 6173
Total Finished Sqft: 5603.00
FireplaceYN: Yes
Style: (SF) Single Family
Foundation Size: 2161
Garage Stalls: 3
Lot Dimensions: SW270X750X299X913
Acres: 5.01
Assessment Pending: No
Location Tax and Other Information
House Number: 6200
Street Name: Town Hall
Street Suffix: Drive
Postal City: Loretto
County: Hennepin
State: MN
Zip Code: 55357
Complex/Dev/Subdivision: Vintage Acres
Assessments
Tax With Assessments: 939.43
Builder Information
Builder ID: BC807393
Builder License Number: BC807393
Builder Name: AGAPE BUILDERS LLC
Building Information
Finished SqFt Above Ground: 4012
Finished SqFt Below Ground: 1591
Lease Details
Land Leased: Not Applicable
Miscellaneous Information
Community Name: Vintage Acres
Homestead: No
Ownership
Fractional Ownership: No
Parking Characteristics
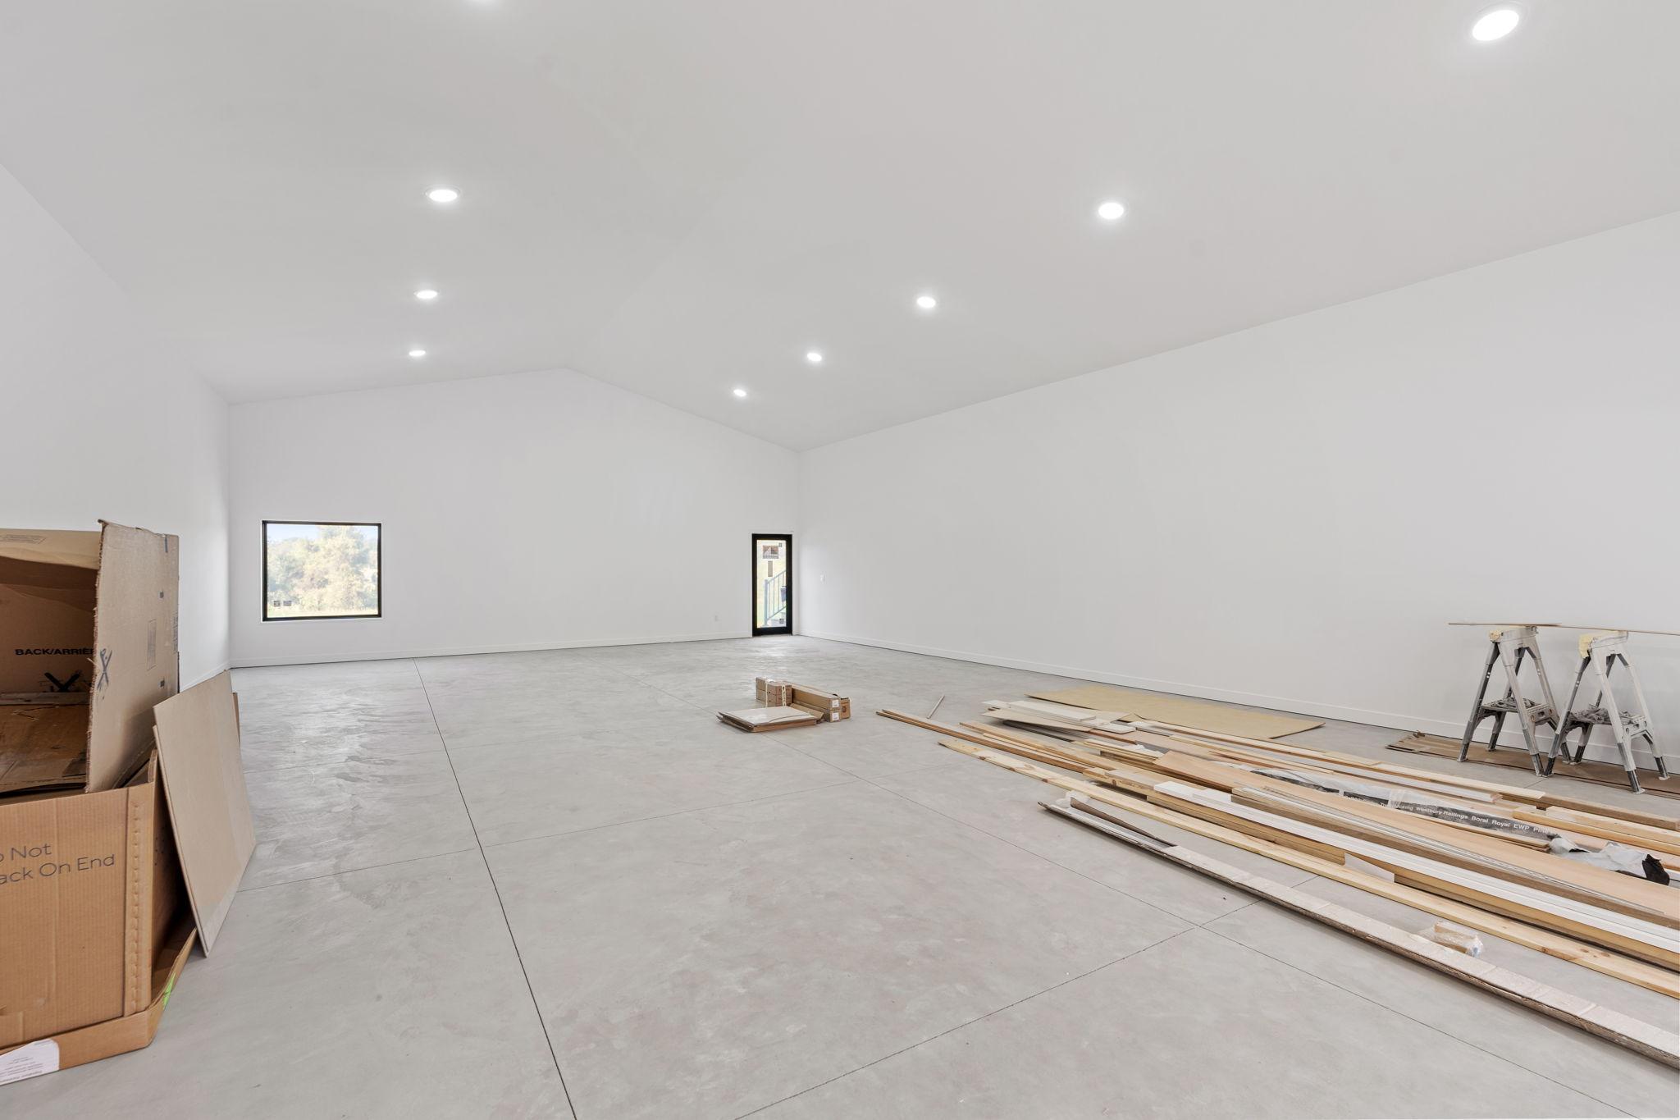
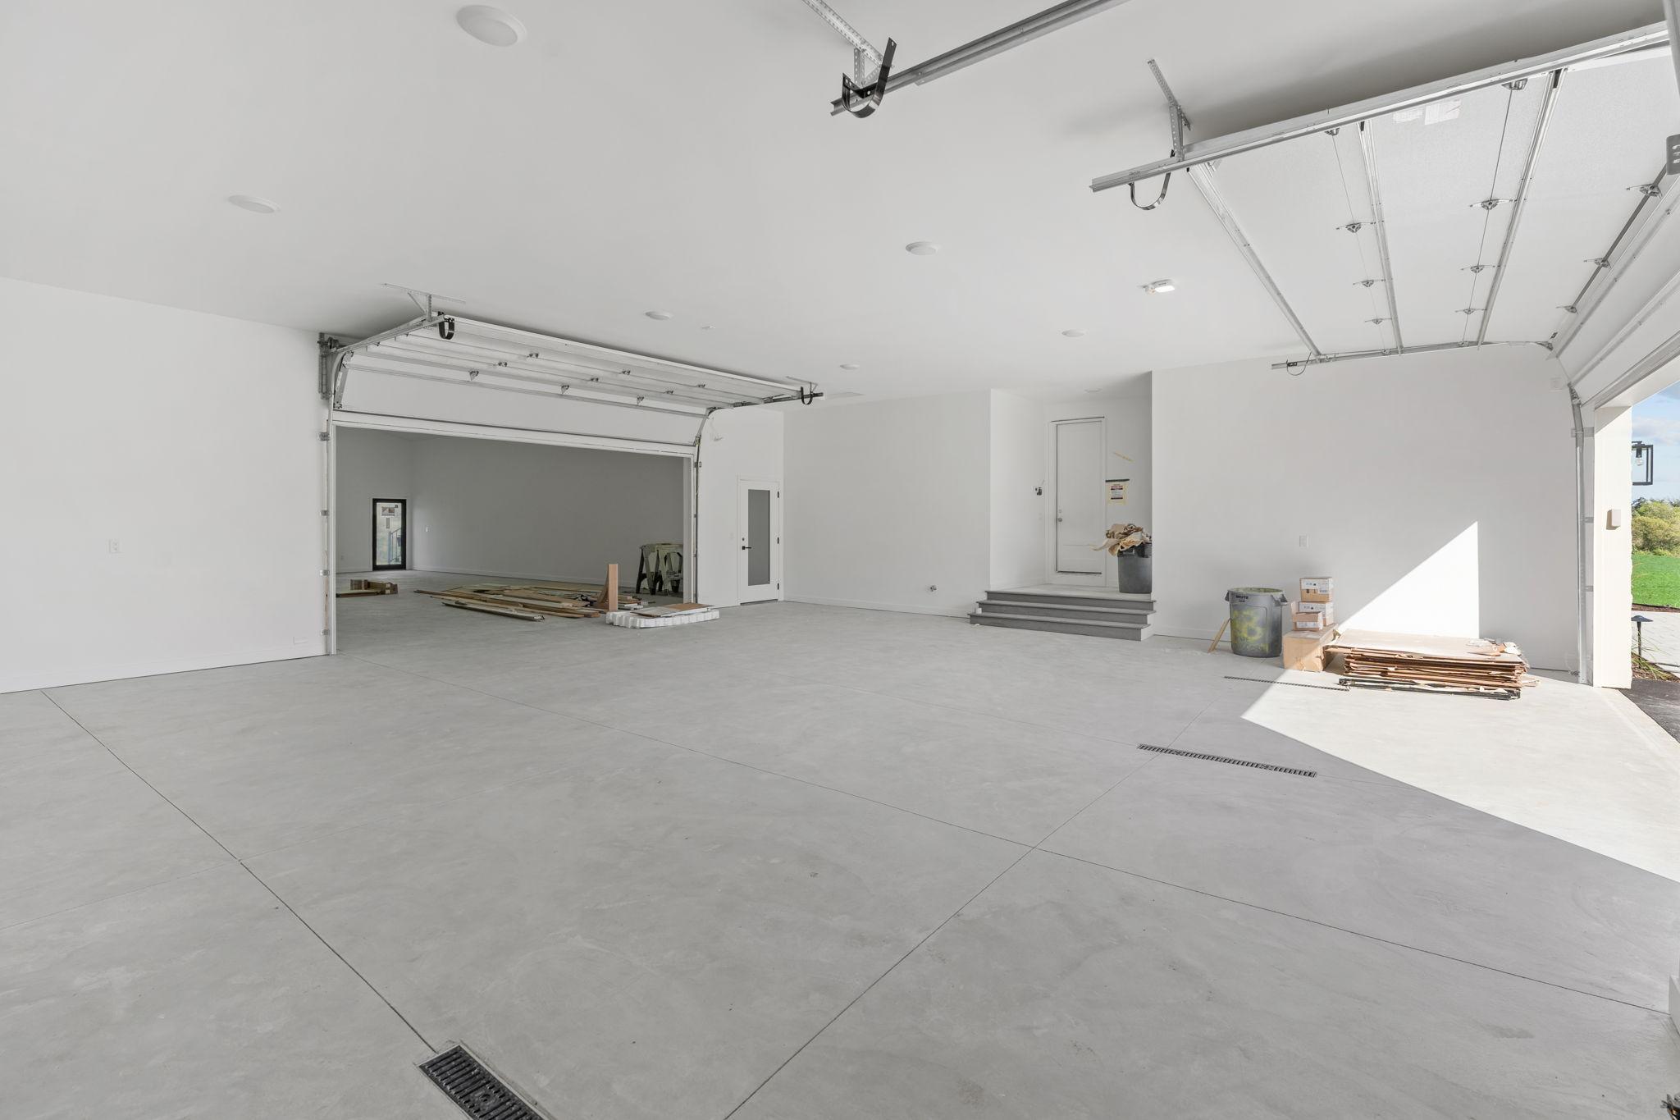
Garage Dimensions: 36x32
Garage Square Feet: 1122
Public Survey Info
Range#: 24
Section#: 26
Township#: 119
Unit Details
Total Units Available: 4
Property Features
Accessible: None
Air Conditioning: Central Air; Zoned
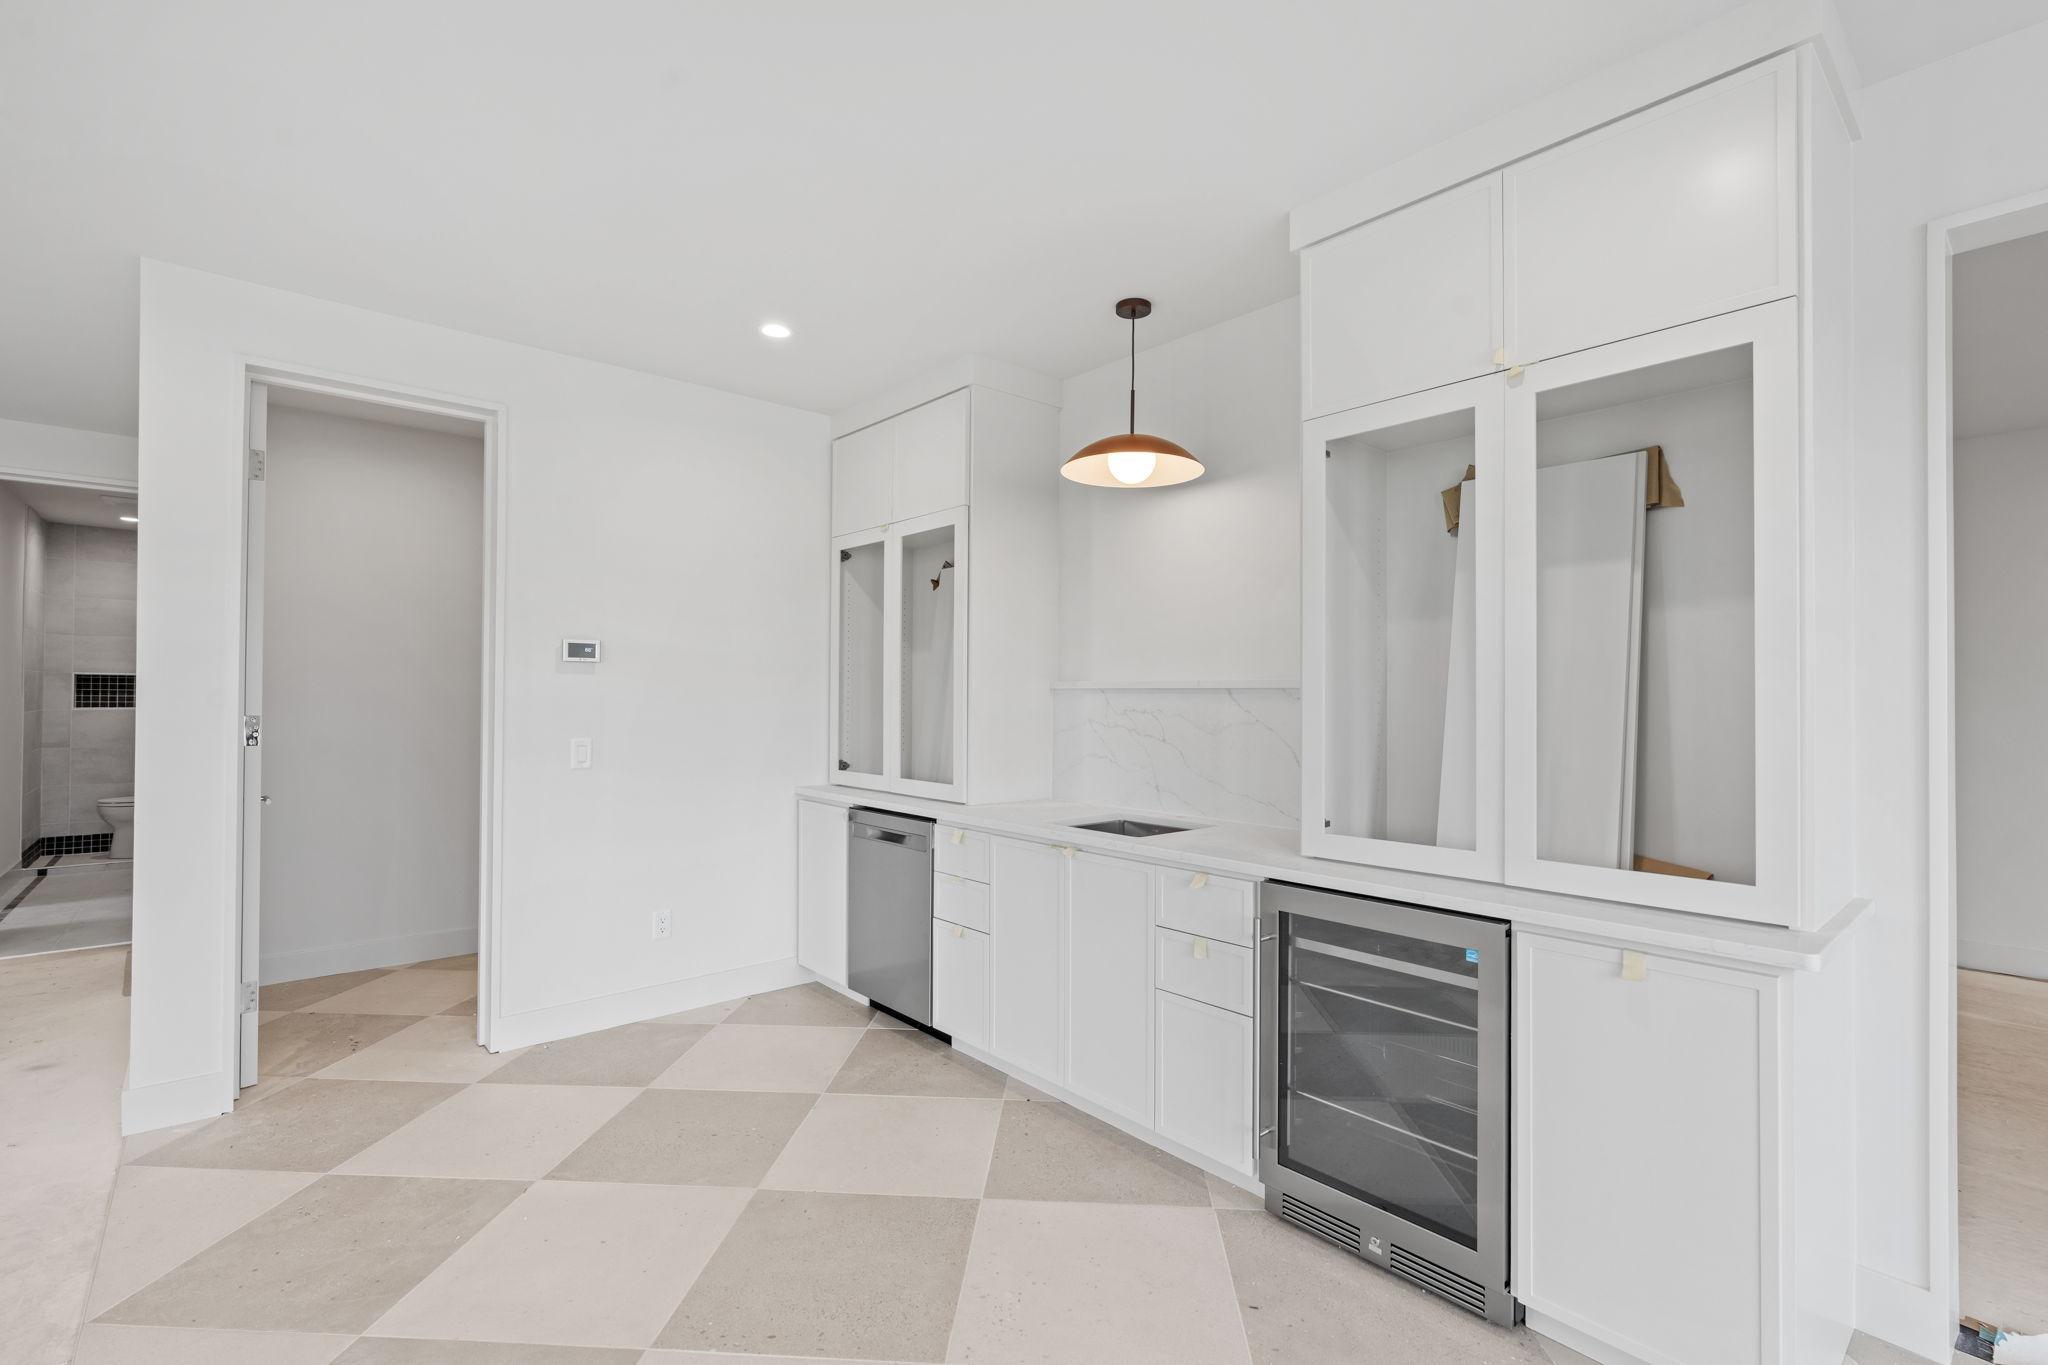
Amenities Unit: Ceiling Fan(s); Deck; Exercise Room; Hardwood Floors; In-Ground Sprinkler; Kitchen Center Island; Paneled Doors; Porch; Primary Bedroom Walk-In Closet; Sauna; Sun Room; Tile Floors; Walk-In Closet; Washer/Dryer Hookup; Wet Bar
Appliances: Air-To-Air Exchanger; Dishwasher; Dryer; Freezer; Microwave; Range; Refrigerator; Water Filtration System; Wine Cooler
Assumable Loan: Not Assumable
Basement: Drain Tiled; Full; Storage Space; Sump Pump; Tile Shower
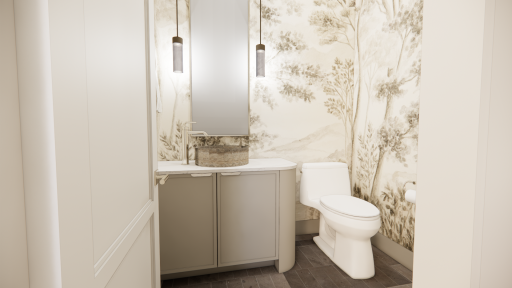
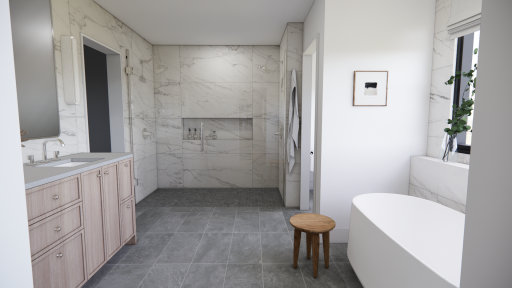
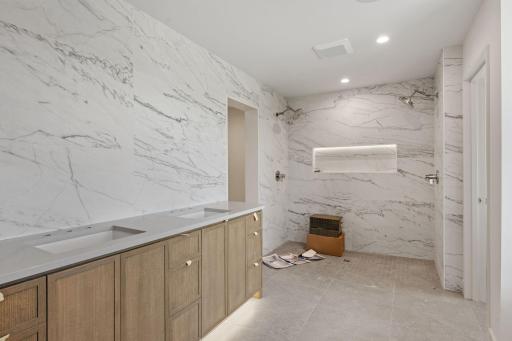
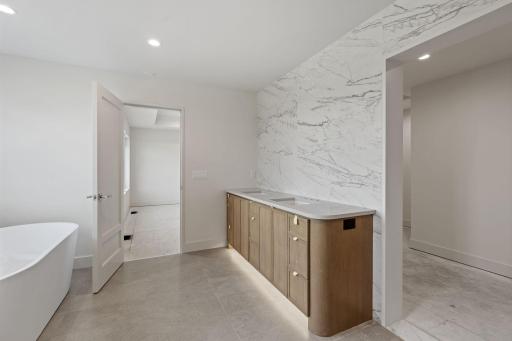
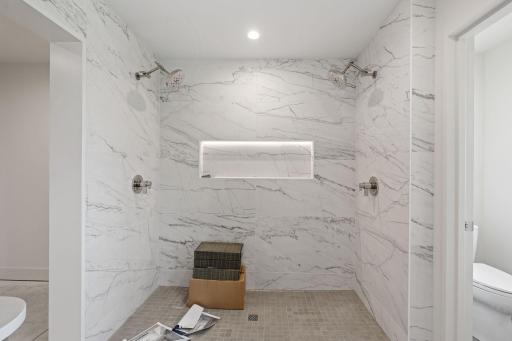
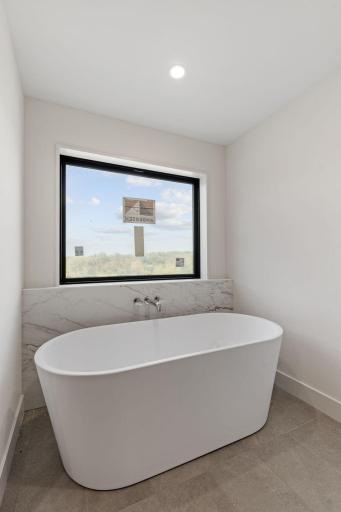
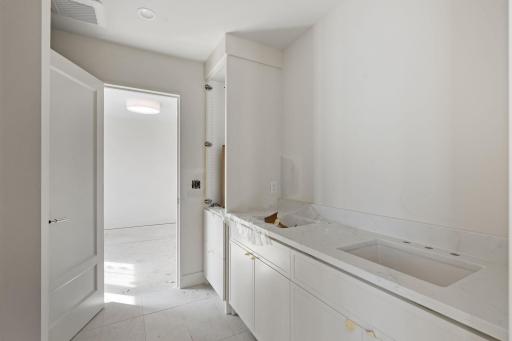
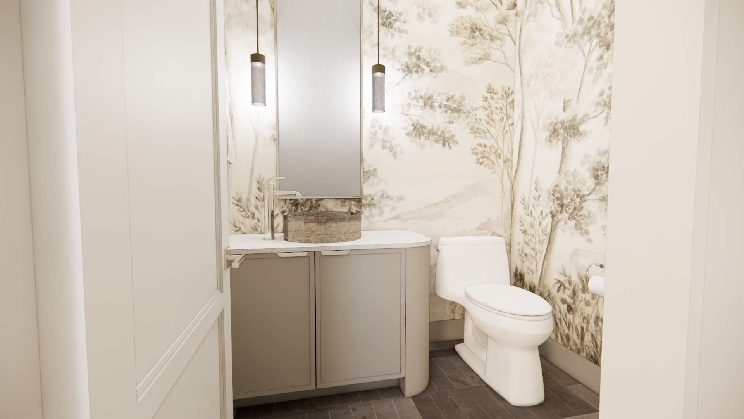
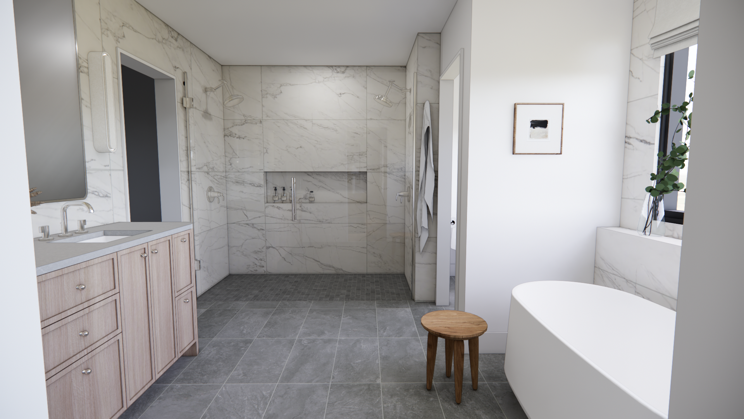
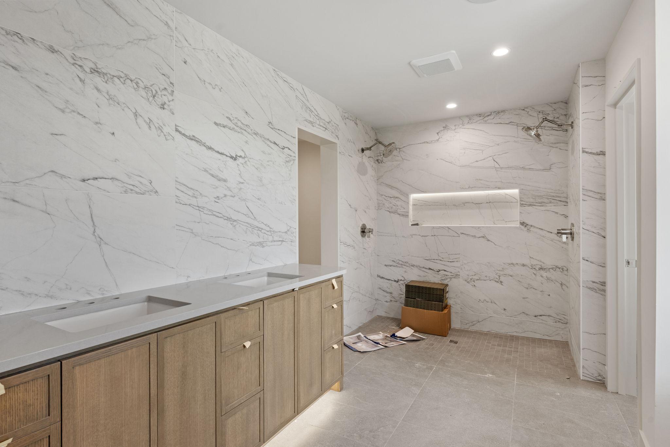
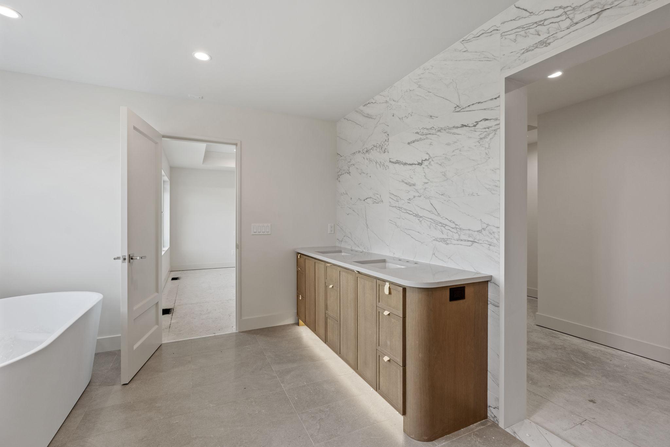
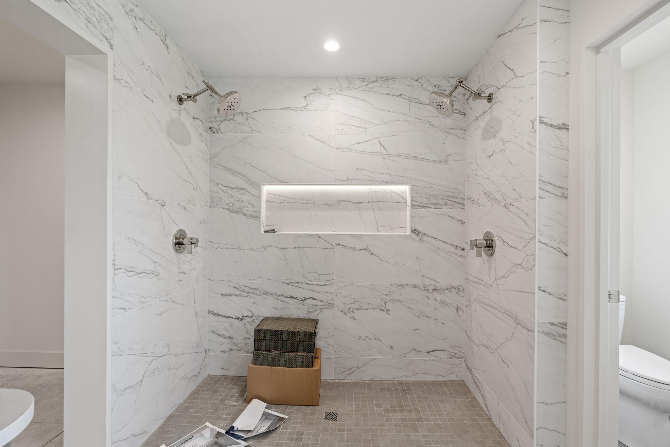
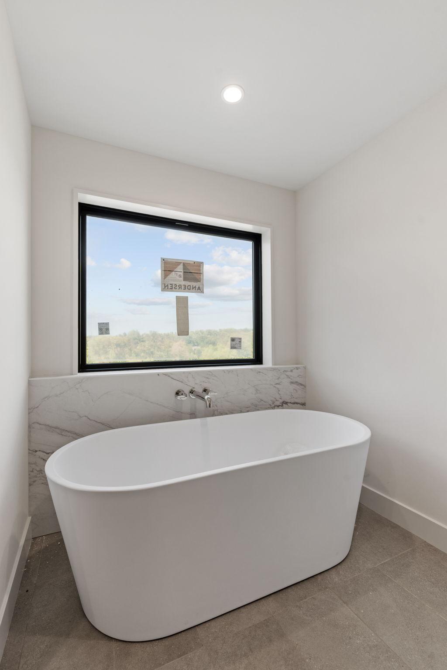
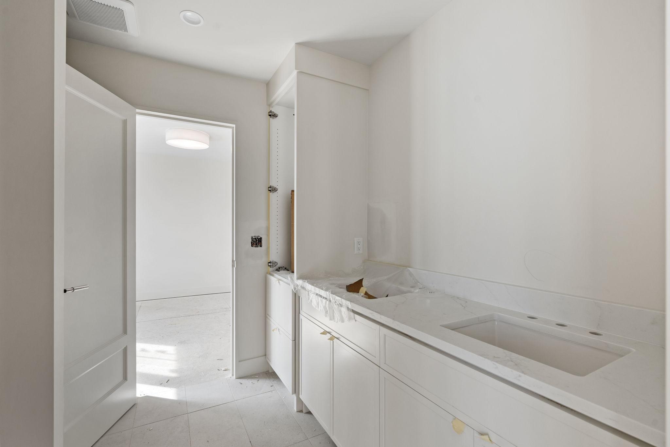
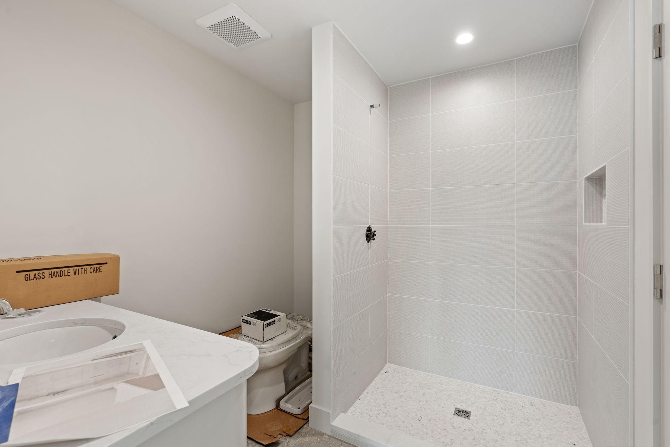
Bath Description: Double Sink; Full Jack & Jill; Main Floor 1/2 Bath; Upper Level 3/4 Bath; Full Primary; Private Primary; 3/4 Basement; Bathroom Ensuite; Separate Tub & Shower; Walk-In Shower Stall
Construction Status: Under Construc/Spec Homes
Dining Room Description: Kitchen/Dining Room
Electric: 200+ Amp Service; Circuit Breakers
Exterior: Brick/Stone; Engineered Wood
Family Room Characteristics: Family Room; Lower Level
Fencing: None
Fireplace Characteristics: Gas Burning; Living Room
Foundation: Poured Concrete
Fuel: Natural Gas
Heating: Forced Air; Humidifier; In-Floor Heating; Zoned
Internet Options: Cable; Fiber Optic
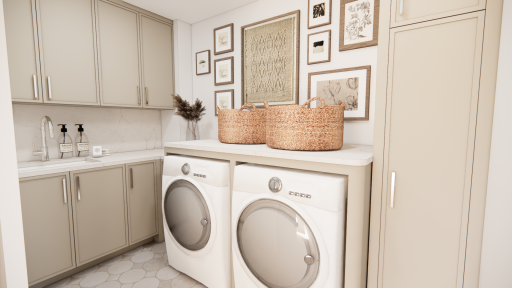
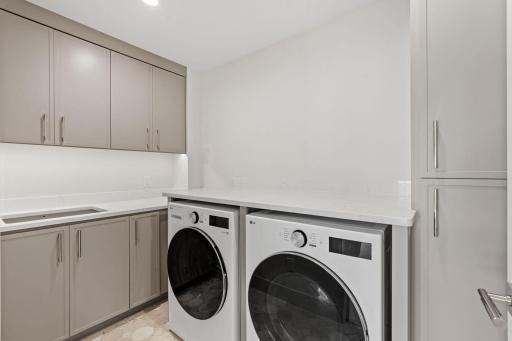
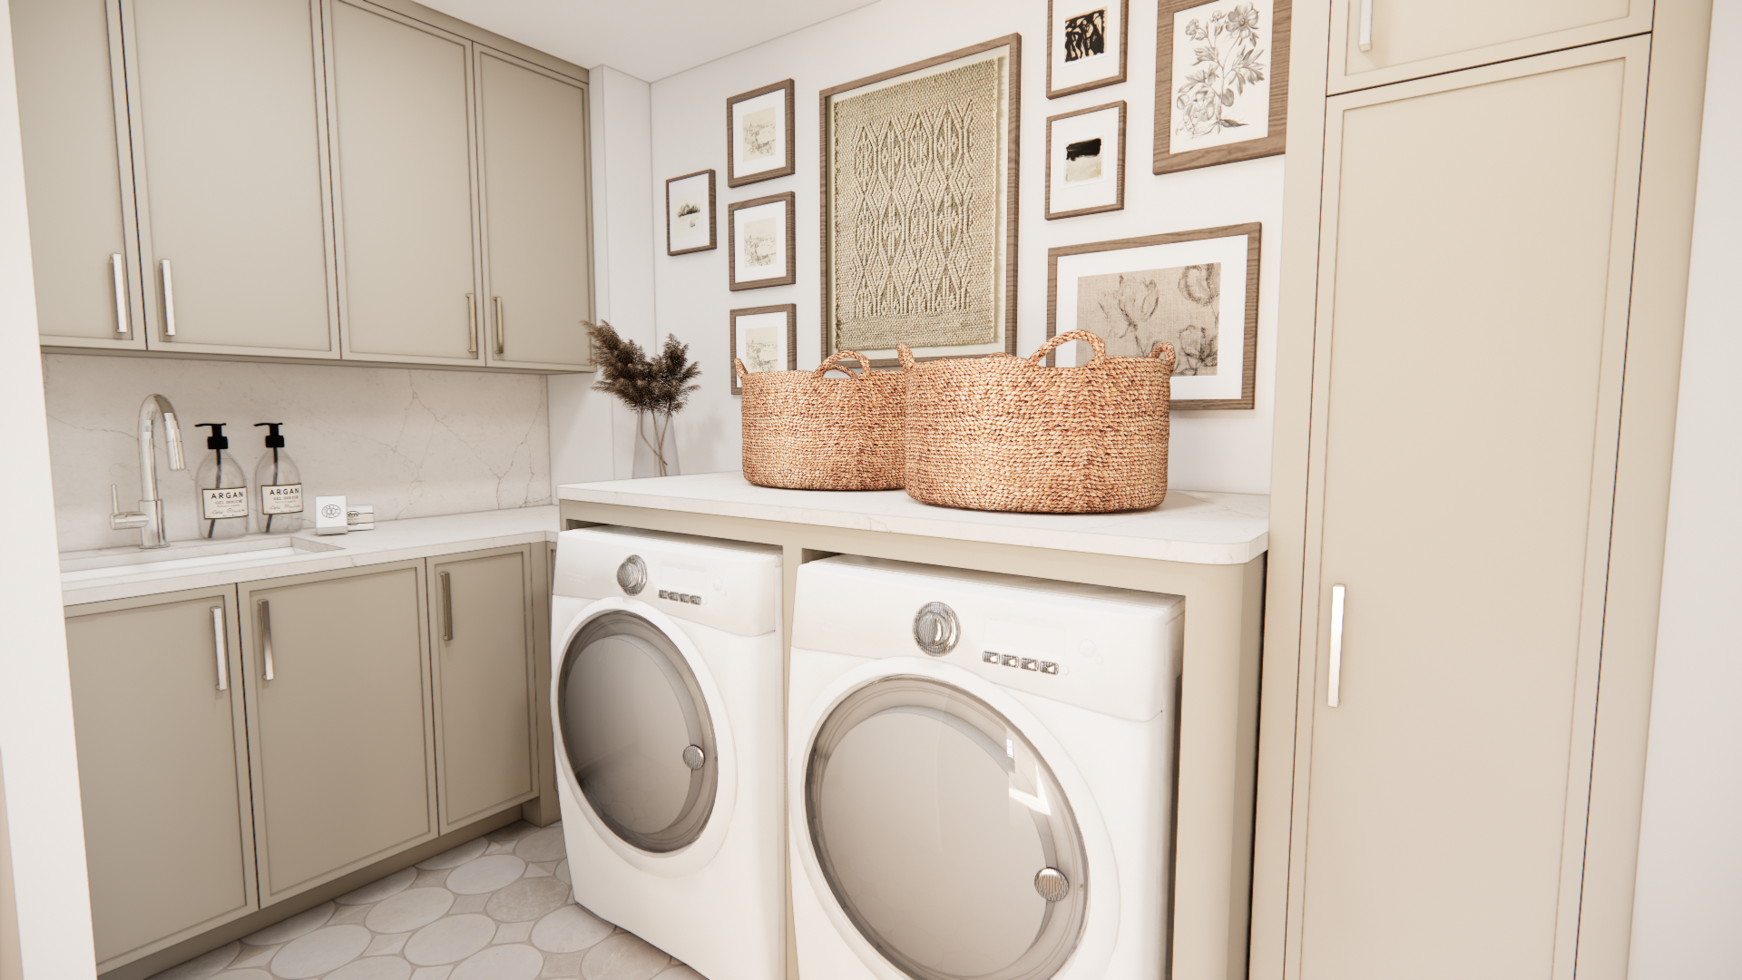
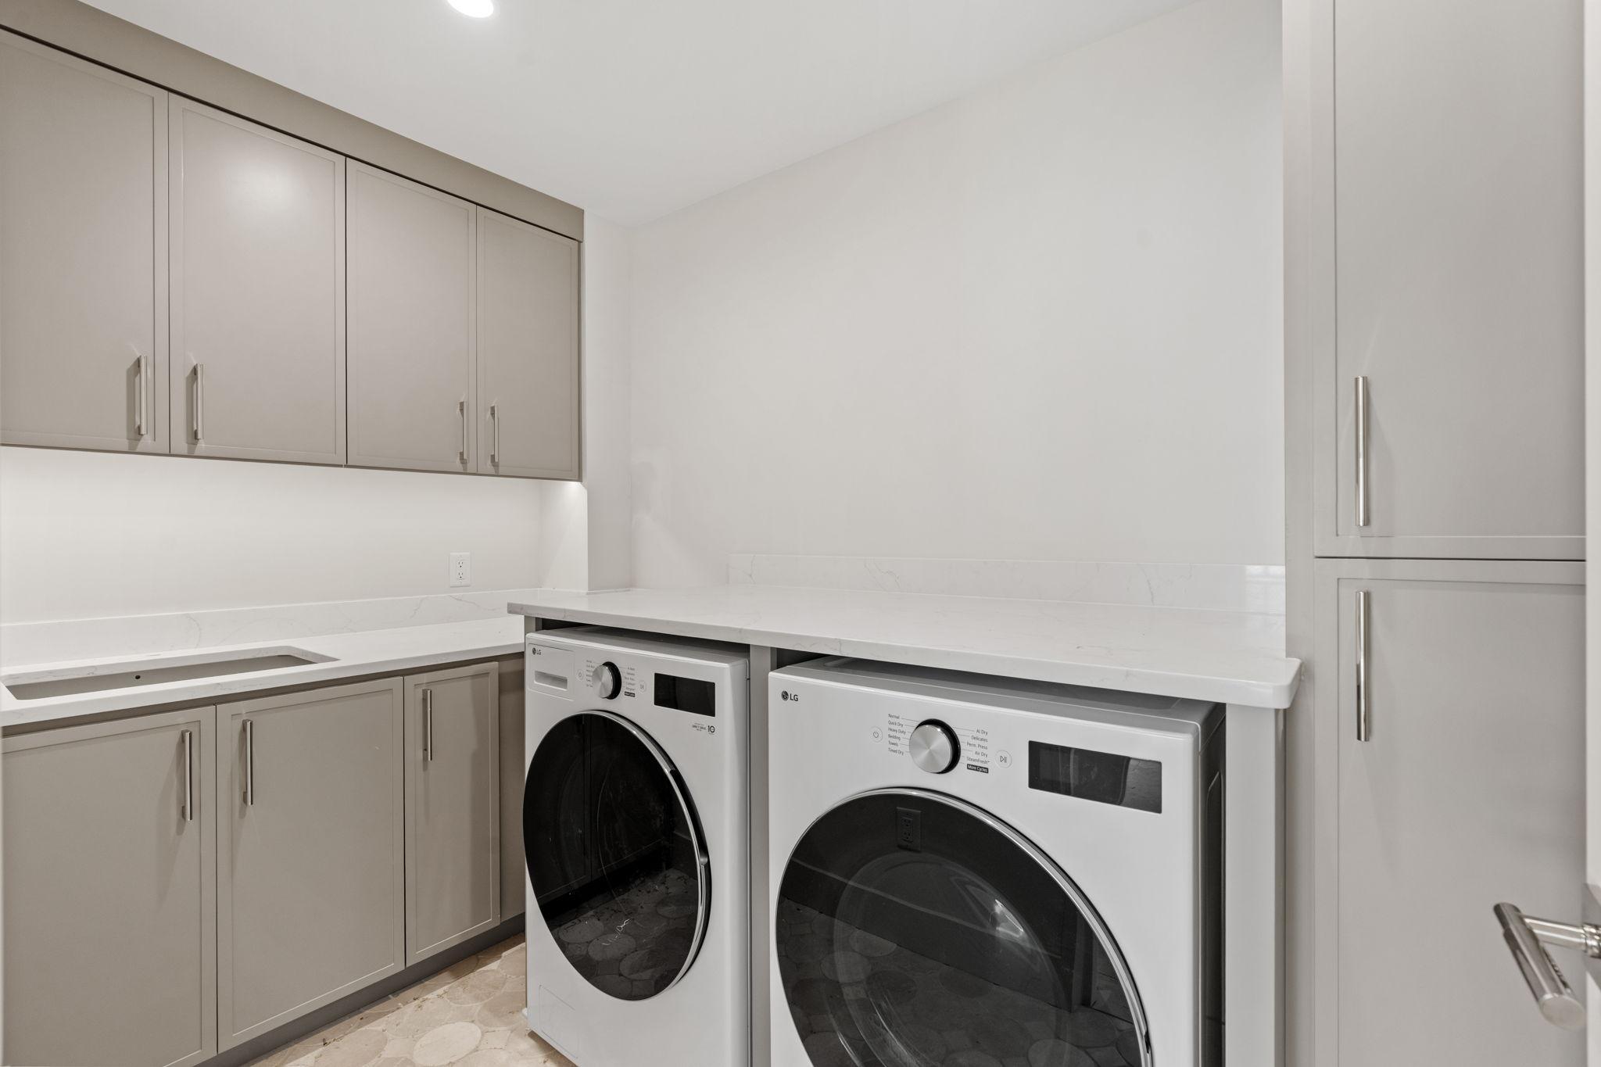
Laundry: Electric Dryer Hookup; Laundry Room; Sink; Upper Level; Washer Hookup
Lock Box Type: Supra
Lot Description: Tree Coverage - Medium
Parking Characteristics: Finished Garage; Floor Drain; Garage Door Opener; Heated Garage; Insulated Garage
Pool Description: None
Road Responsibility: Public Maintained Road
Roof: Age 8 Years or Less; Asphalt Shingles; Pitched
Sellers Terms: Cash; Conventional; FHA; VA; Other
Sewer: Mound Septic; Septic System Compliant - Yes
Special Search: 2nd Floor Laundry; 4 BR on One Level; Primary Bdr Suite
Stories: Two
Water: Private; Well
Room Information
| Room Name | Dimensions | Level |
| Dining Room | 9x13 | Main |
| Exercise Room | 12x18 | Lower |
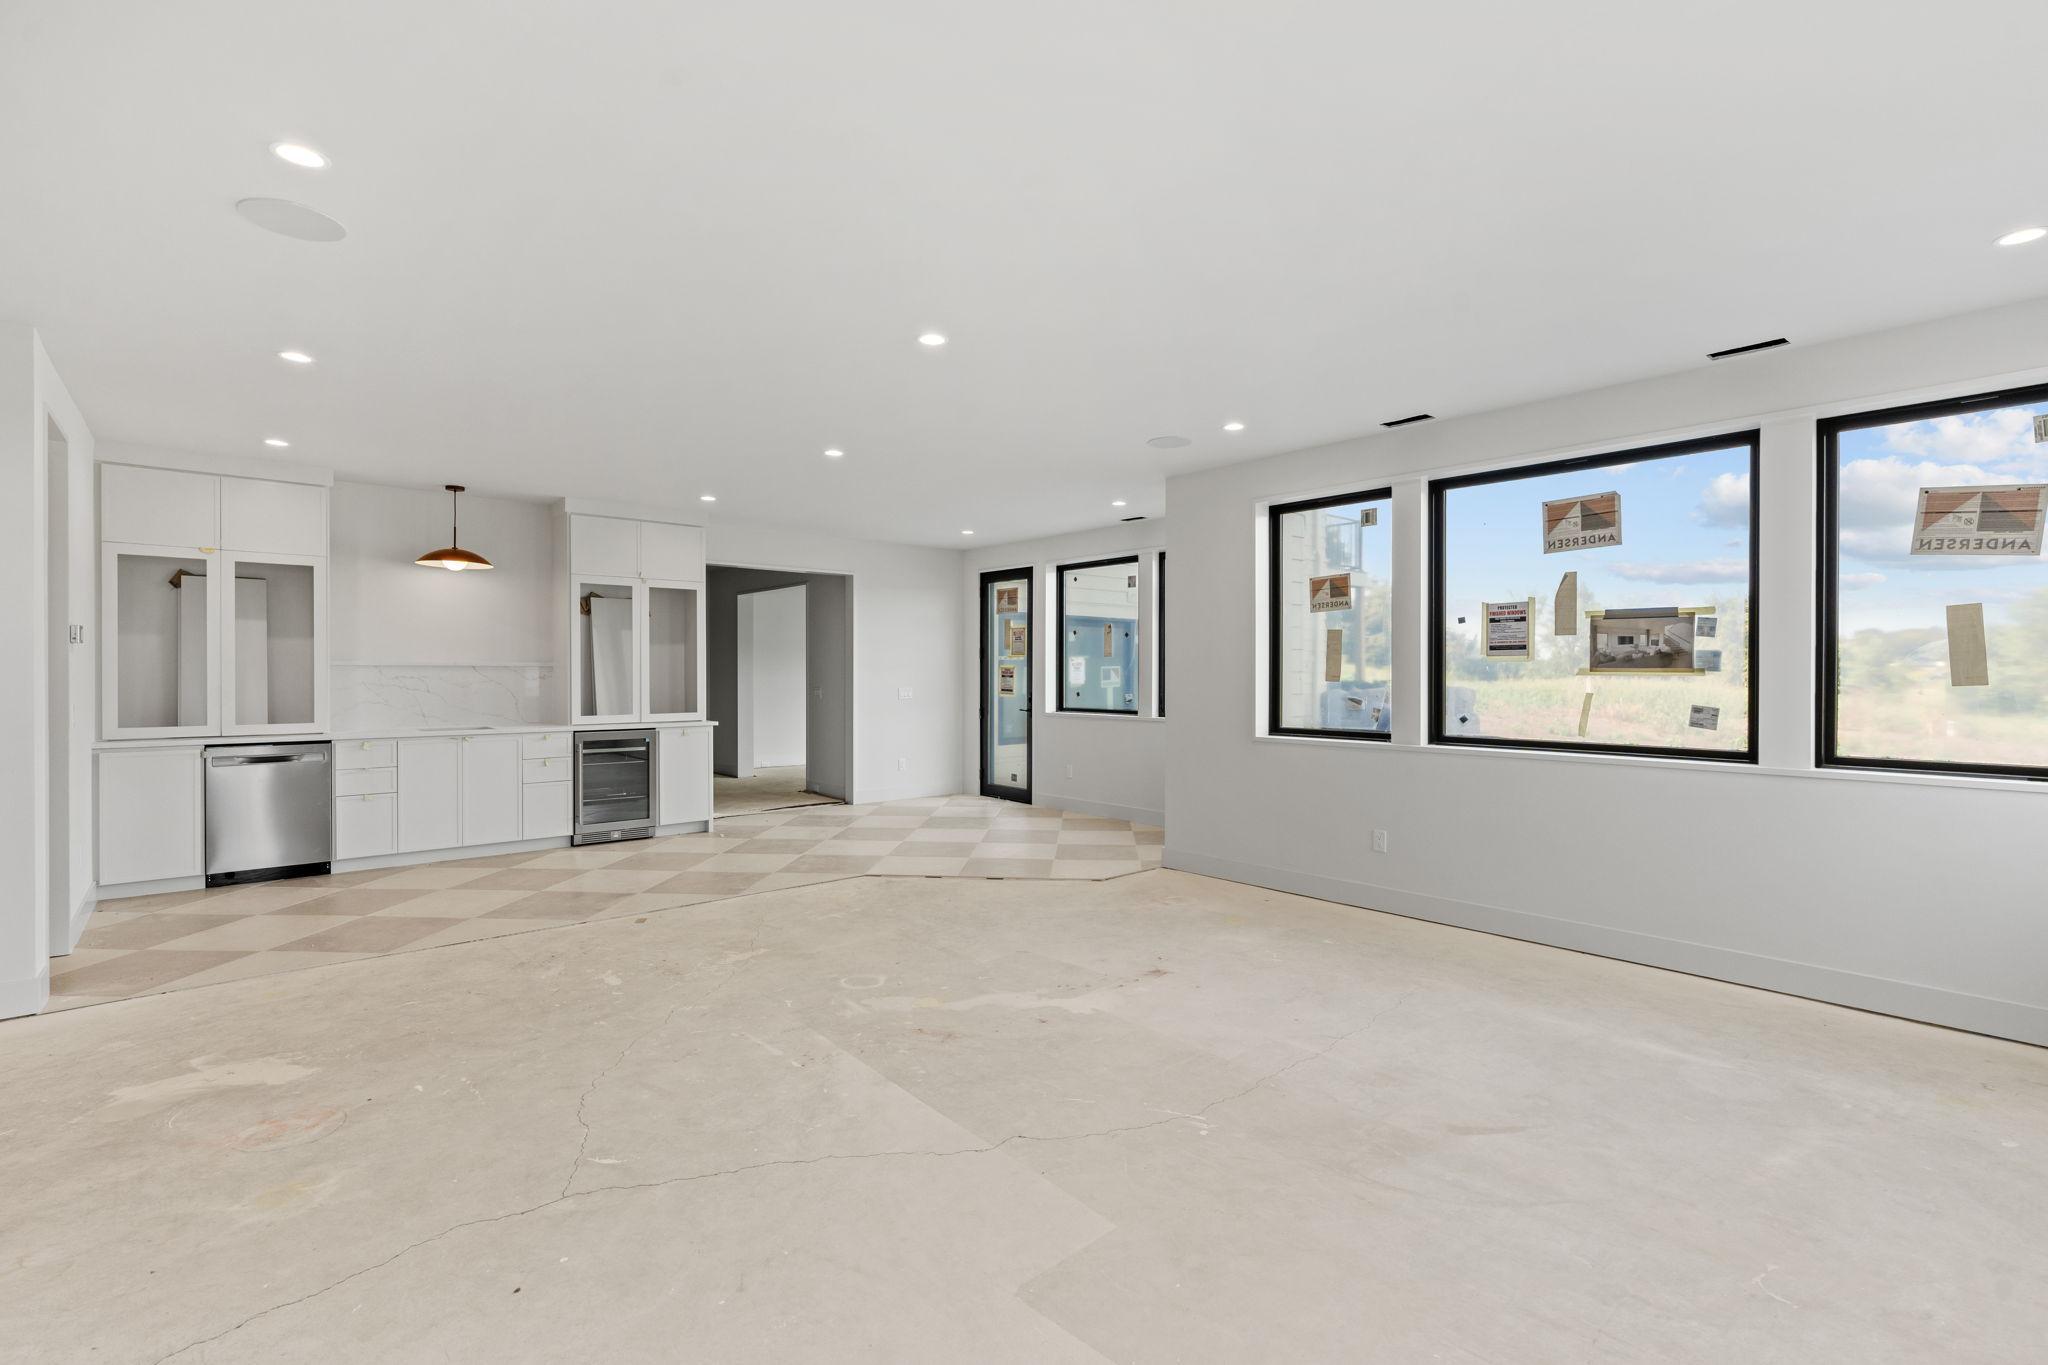
| Family Room | 21x28 | Lower |
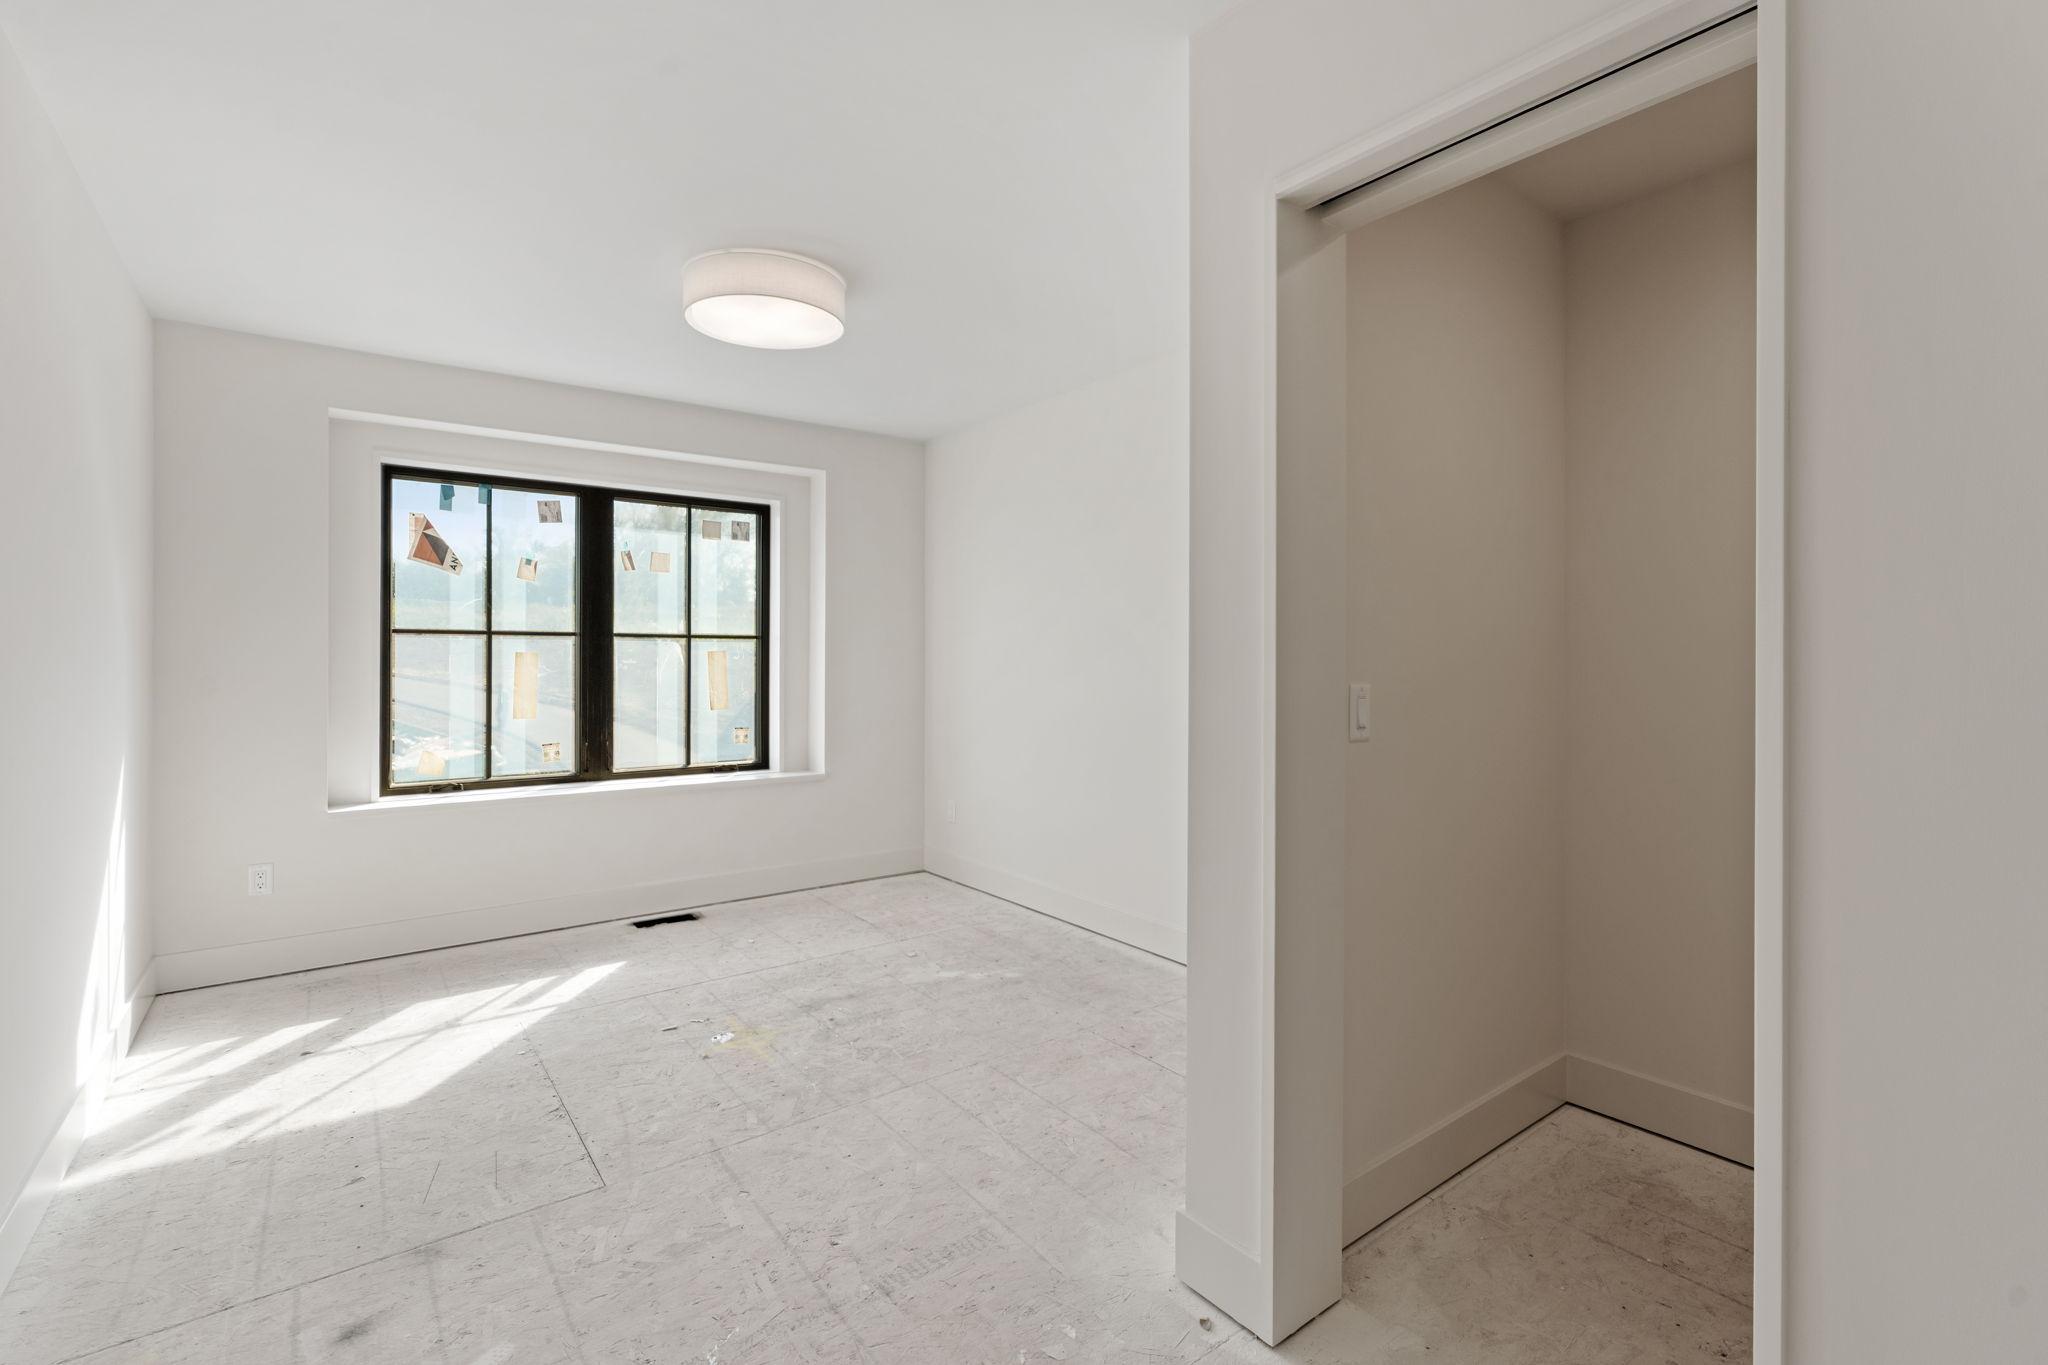
| Fifth (5th) Bedroom | 12x12 | Lower |
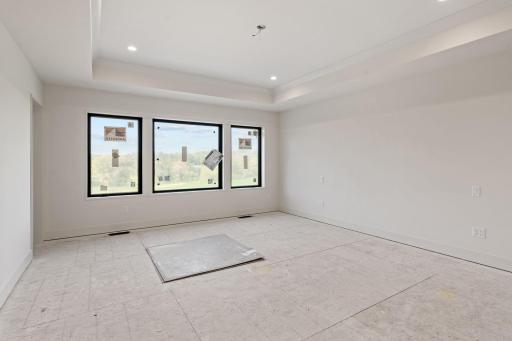
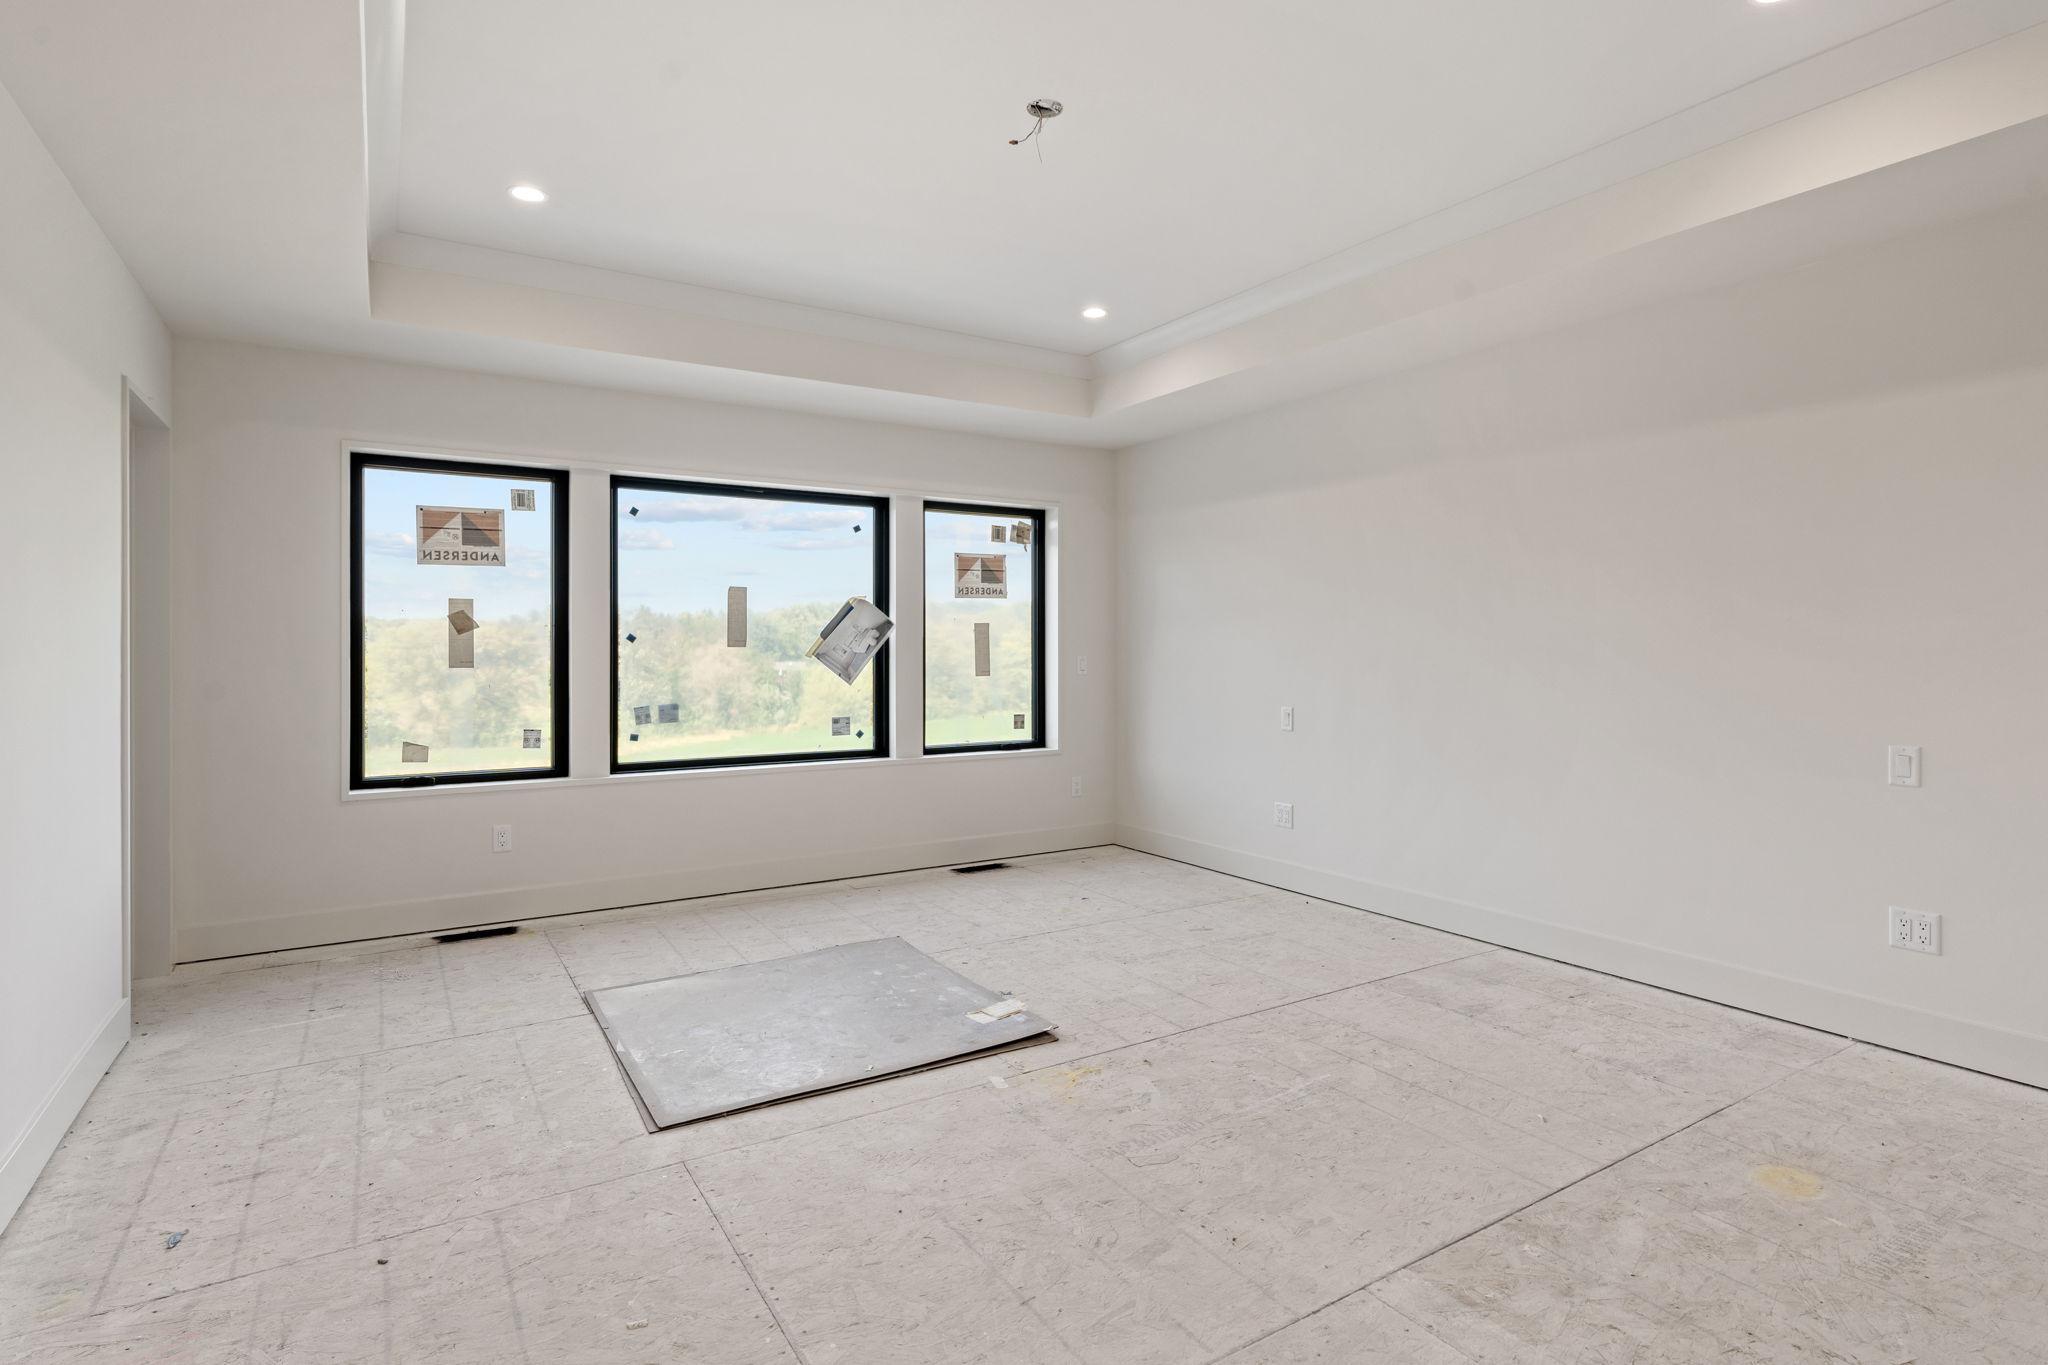
| First (1st) Bedroom | 15x18 | Upper |
| Fourth (4th) Bedroom | 11x11 | Upper |
| Kitchen | 17x22 | Main |
| Living Room | 16x18 | Main |
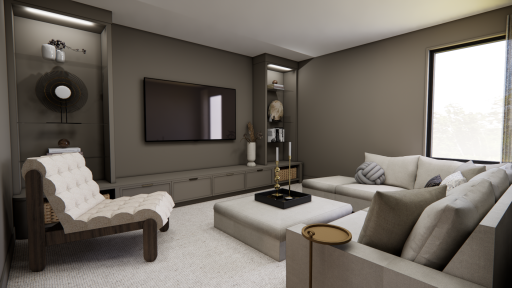
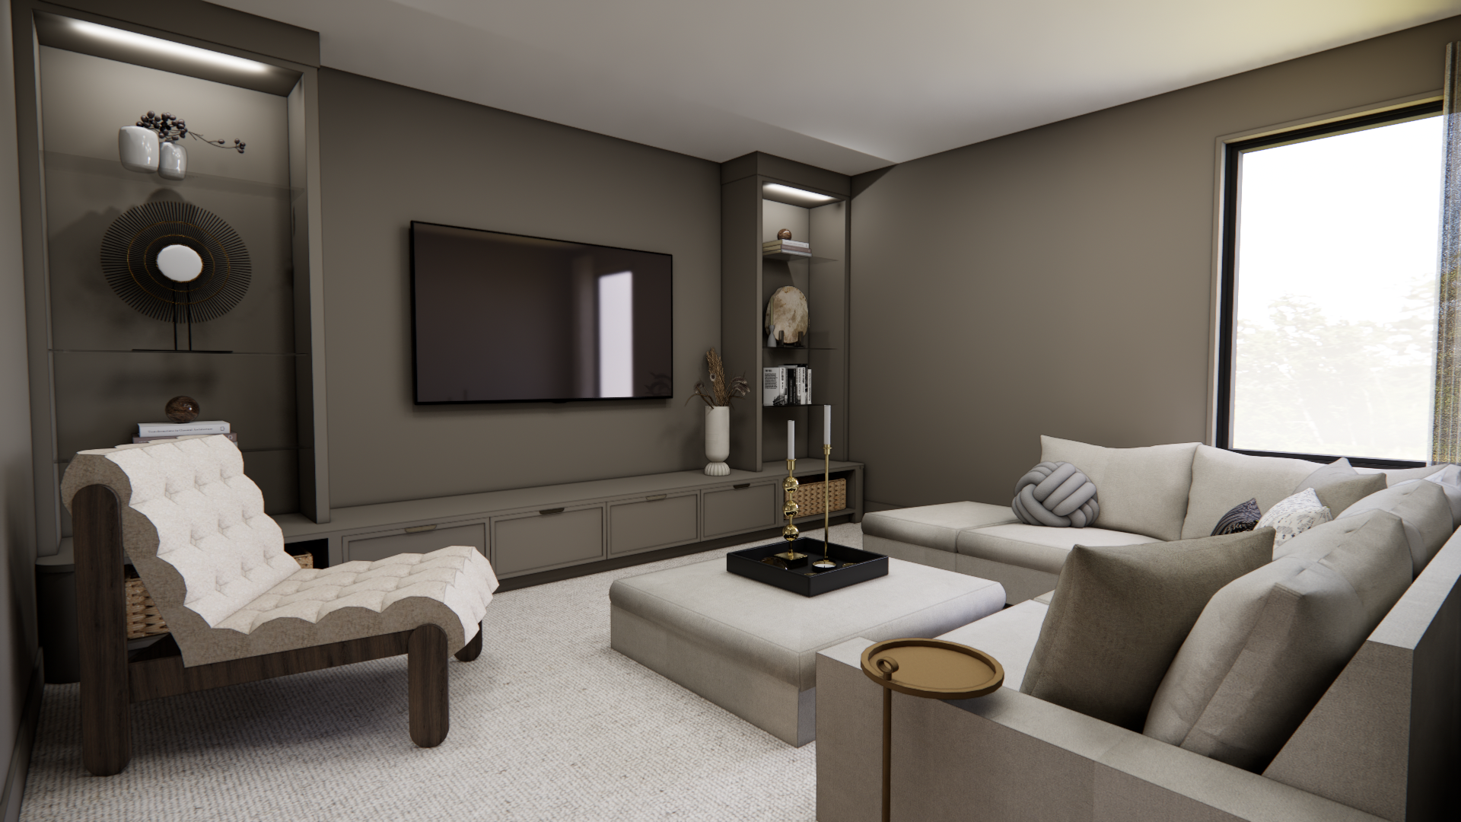
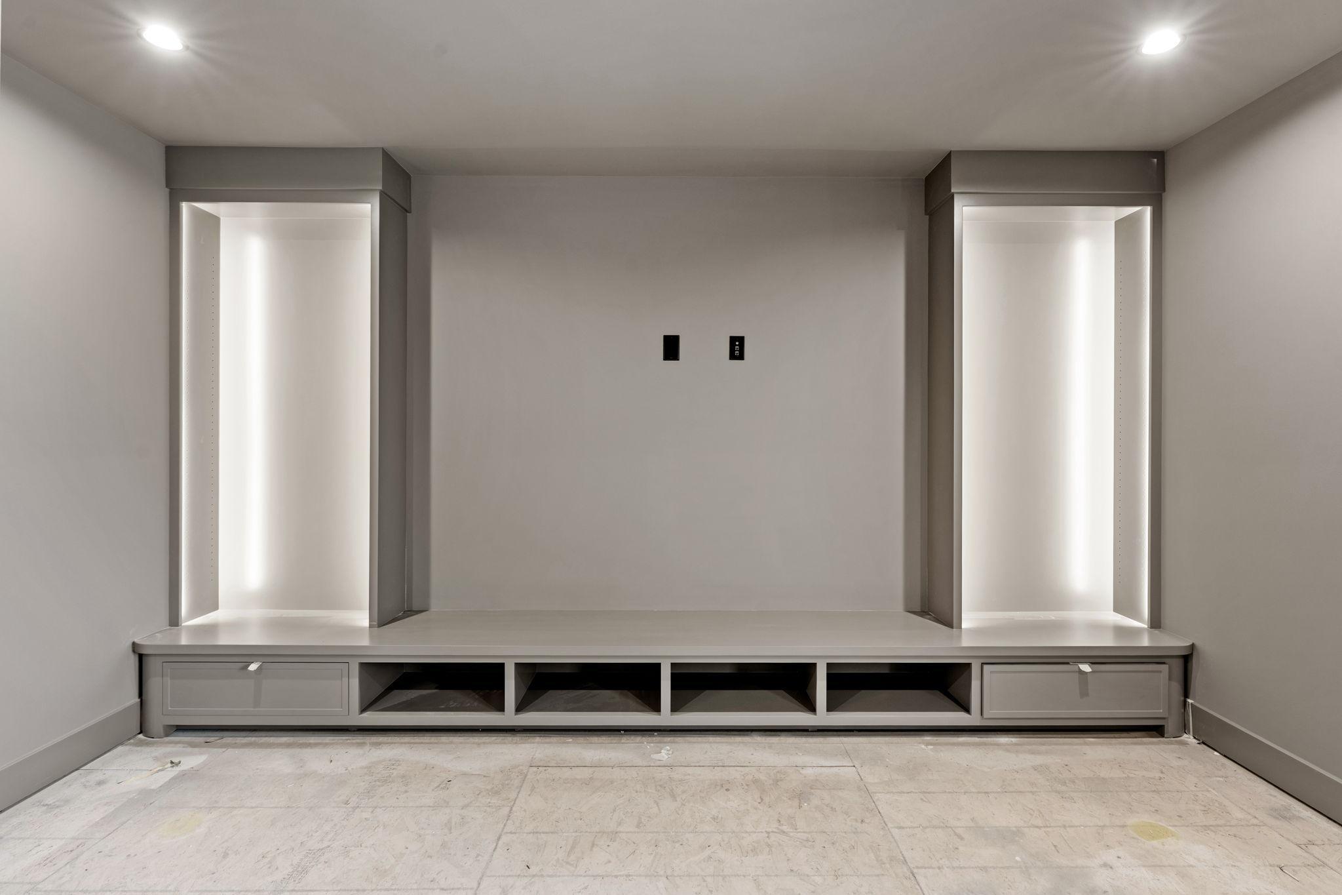
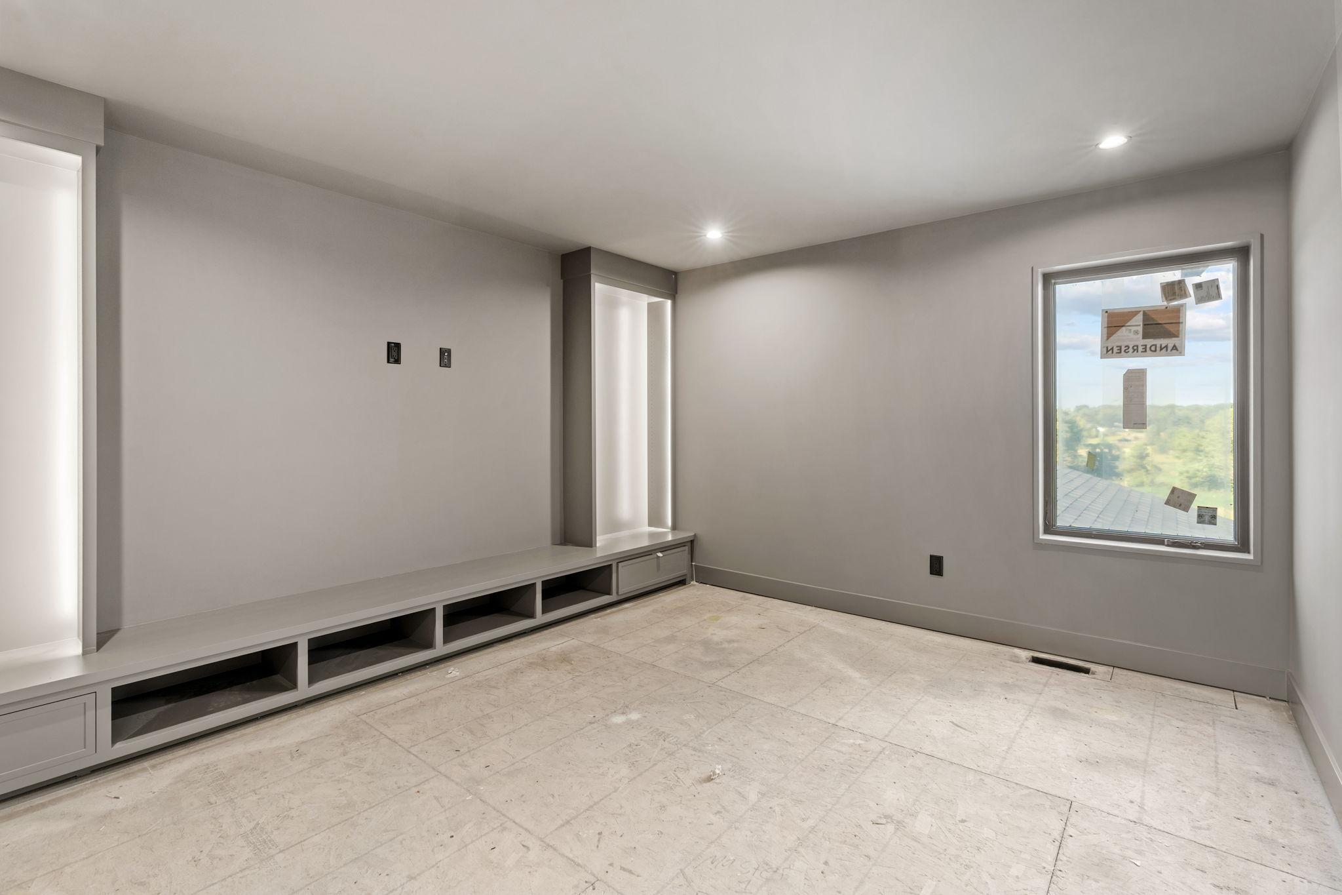
| Media Room | 12x14 | Upper |
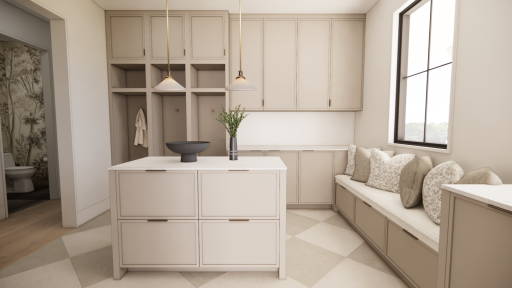
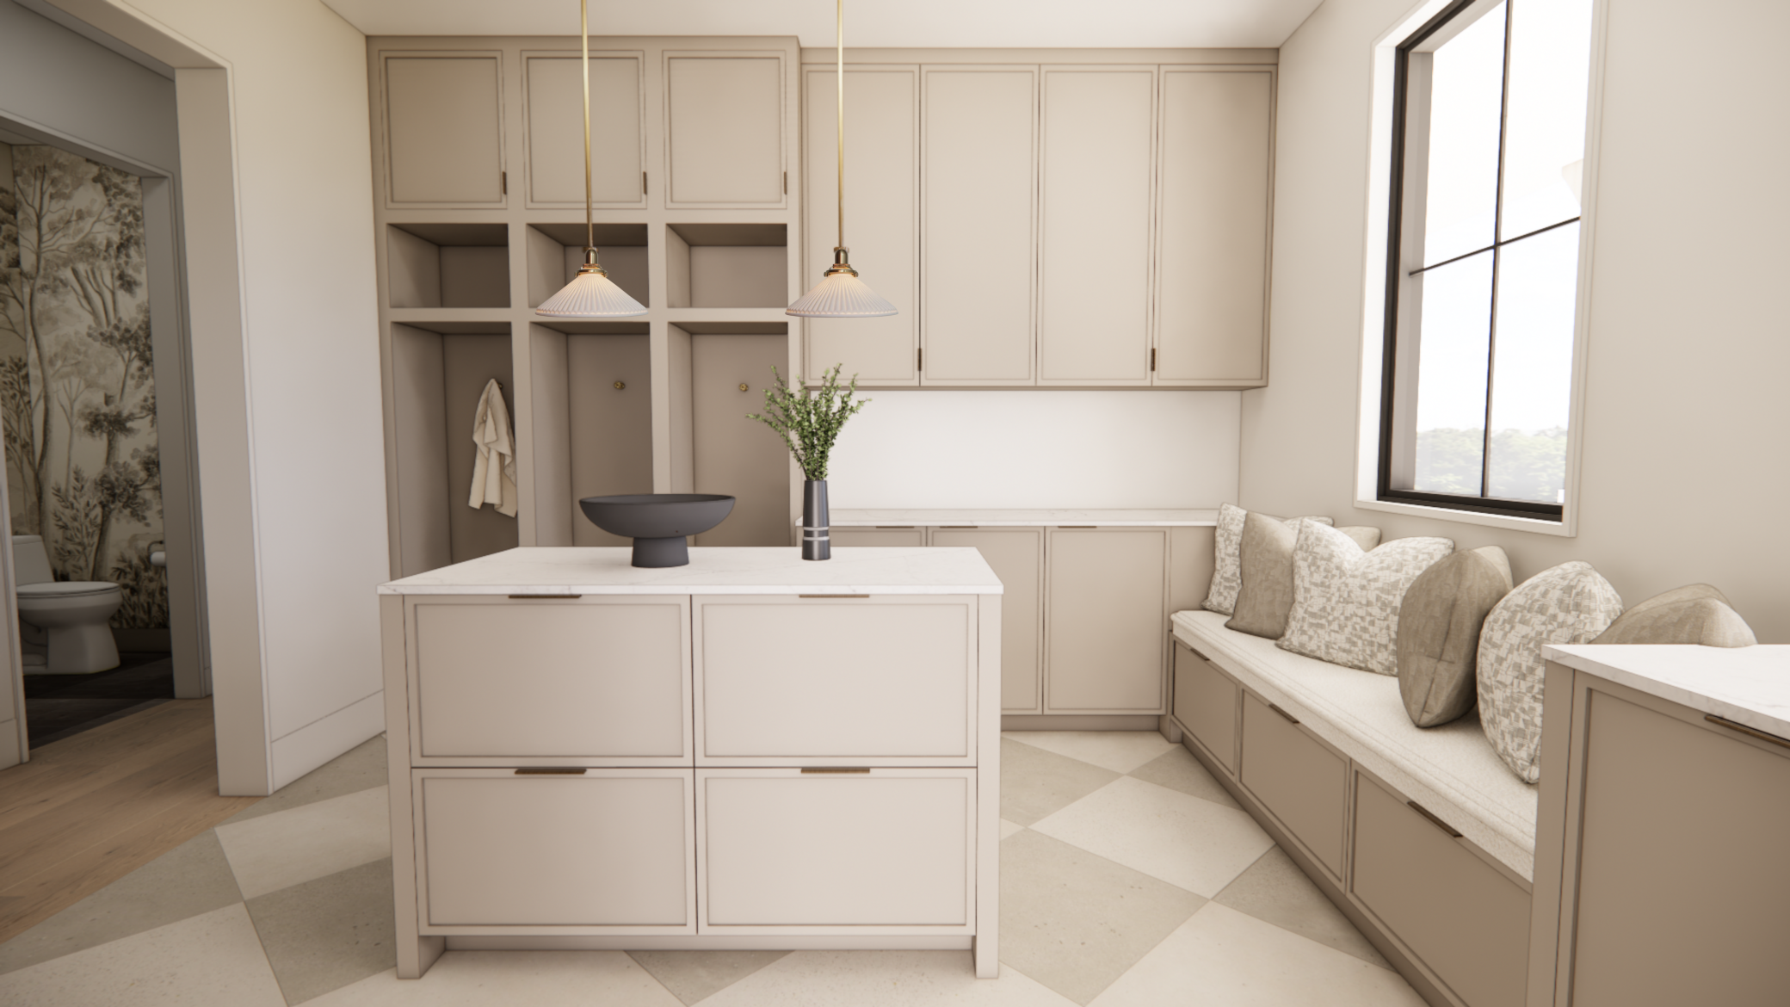
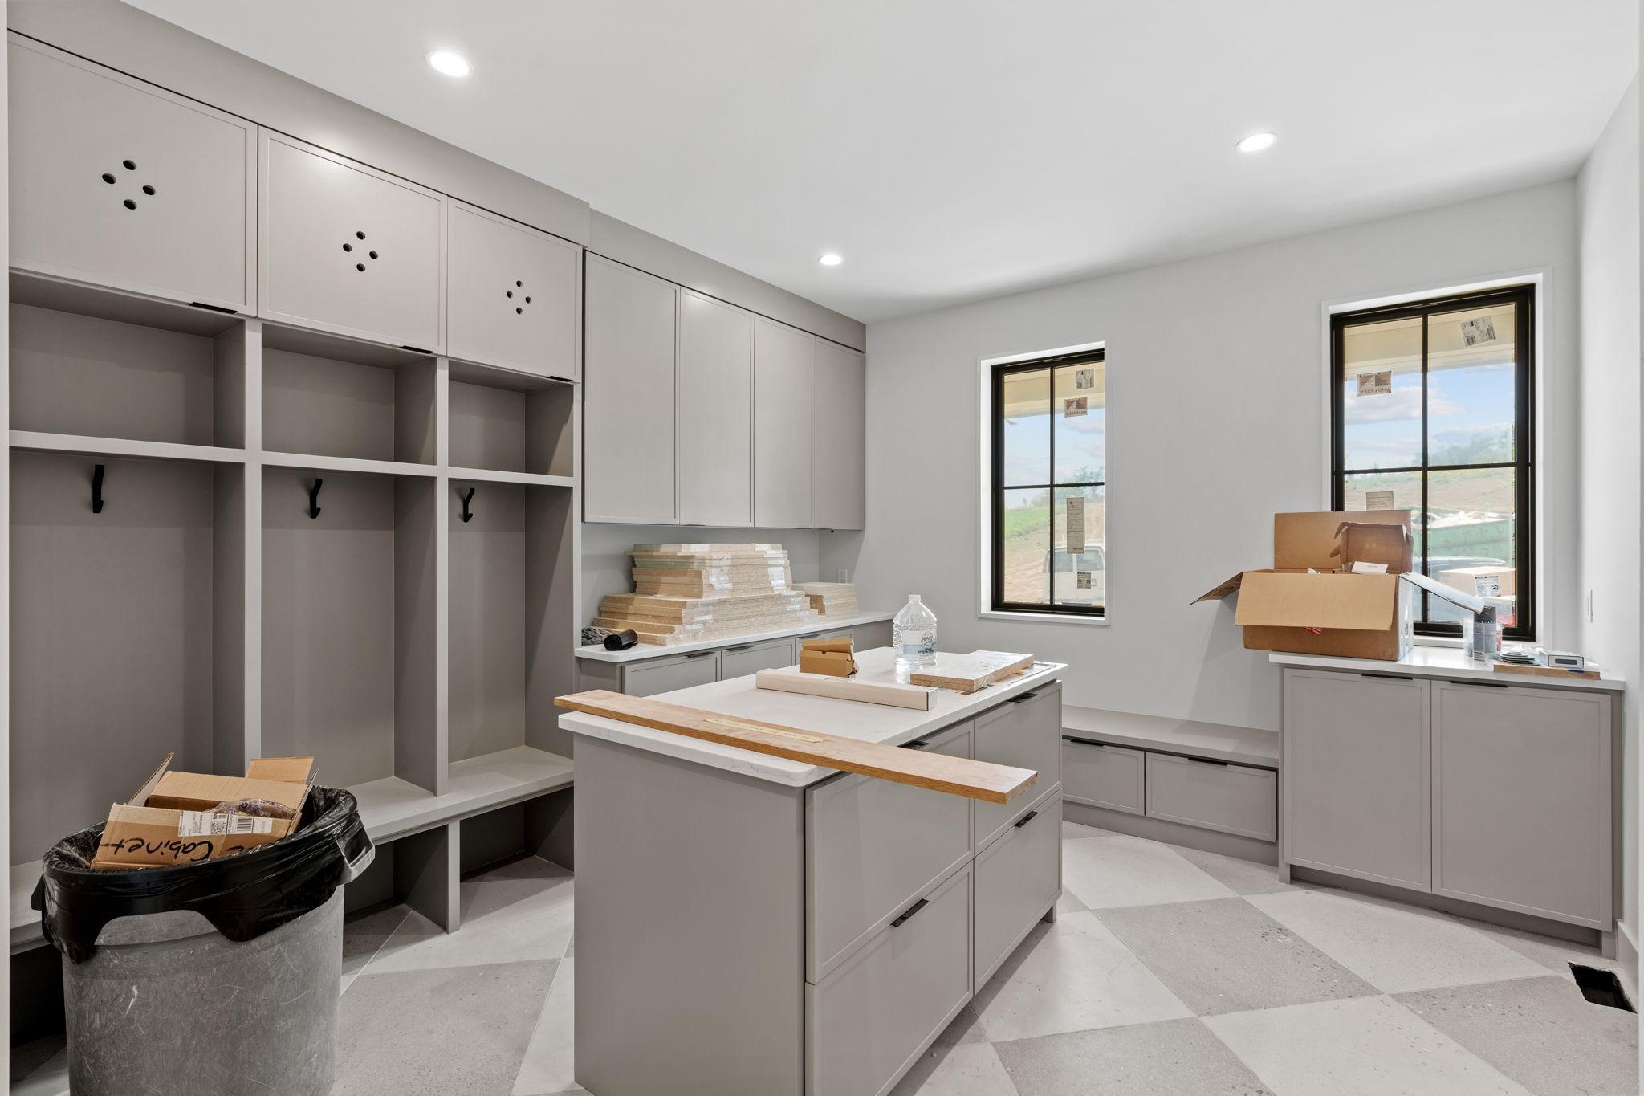
| Mud Room | 11x12 | Main |
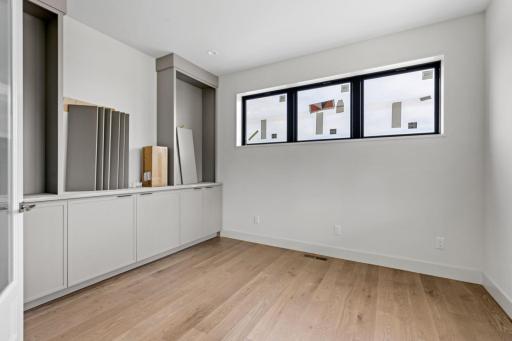
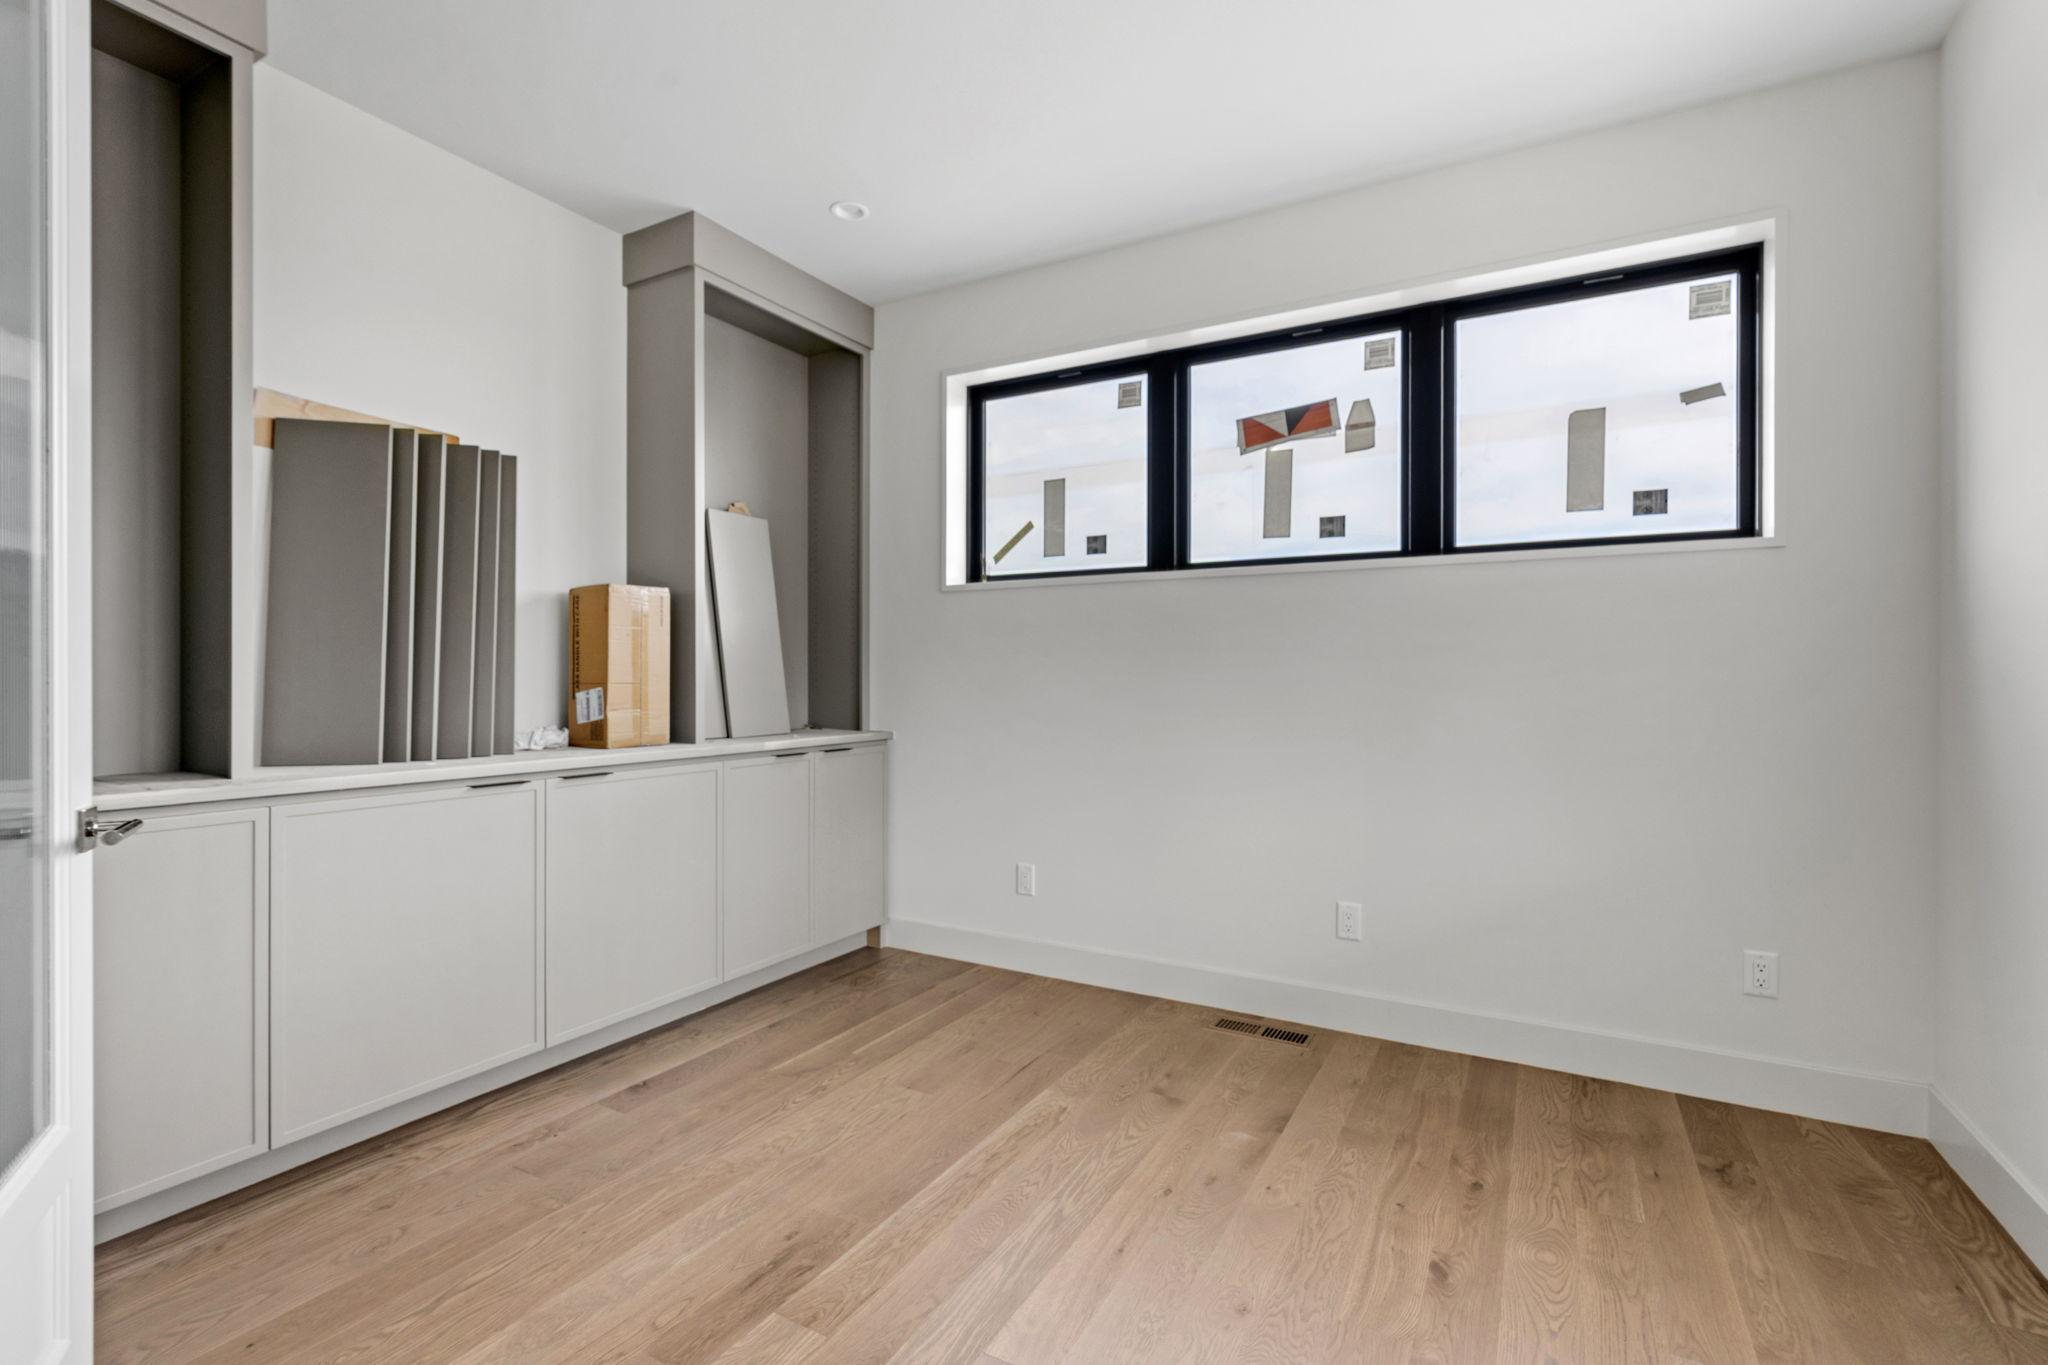
| Office | 9x12 | Main |
| Pantry (Walk-In) | 7x11 | Main |
| Second (2nd) Bedroom | 10x11 | Upper |
| Third (3rd) Bedroom | 11x11 | Upper |
Listing Office: RE/MAX Results
Last Updated: September - 14 - 2026

The data relating to real estate for sale on this web site comes in part from the Broker Reciprocity SM Program of the Regional Multiple Listing Service of Minnesota, Inc. The information provided is deemed reliable but not guaranteed. Properties subject to prior sale, change or withdrawal. ©2026 Regional Multiple Listing Service of Minnesota, Inc All rights reserved.
Saturday 10th of October 2026 07:02 AM

218-998-4400
Mohagen Real Estate


Let's Connect

Mohagen Real Estate
sue@MohagenRealEstate.com
Office: 218-998-4400
Cell: 218-731-7376

Mohagen Real Estate is licensed in the State of Minnesota