6201 Gustavus Drive, Maple Plain, MN 55359 (MLS# 6699826)
$2,295,000
Maple Plain, MN 55359
MLS# 6699826
Status: Closed
4 beds | 5 baths | 6253 sqft
1 / 52
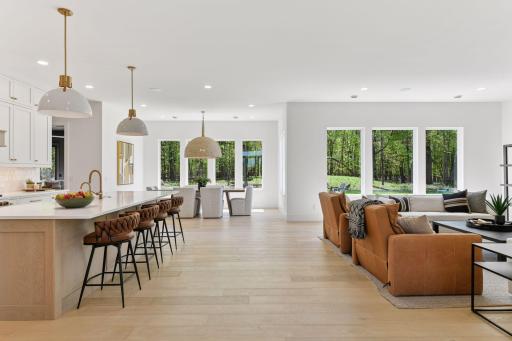
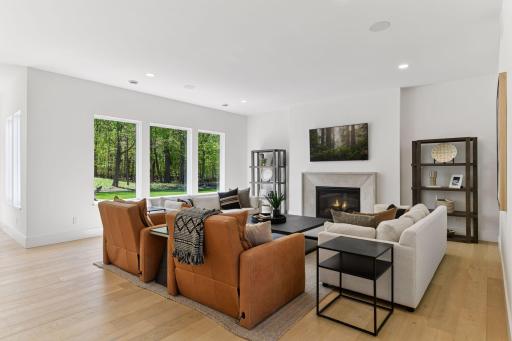
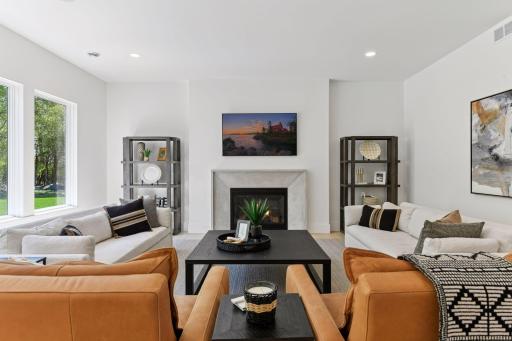
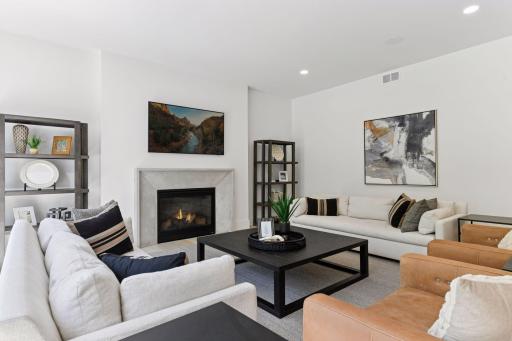
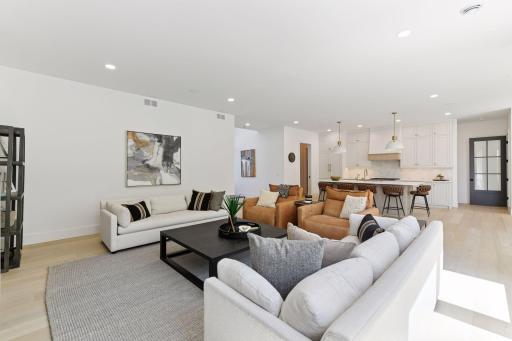
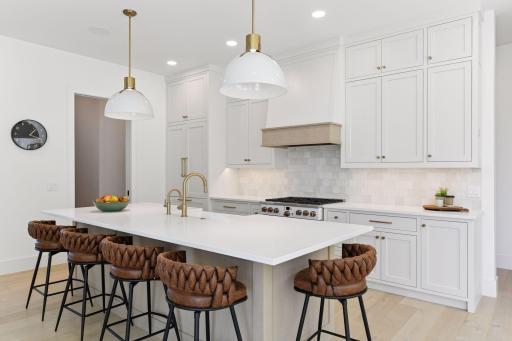
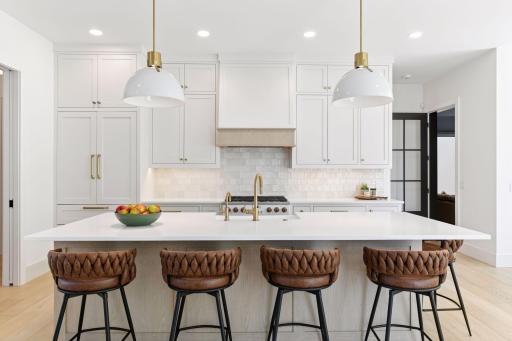
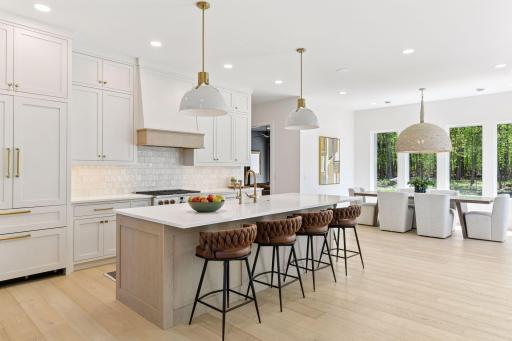
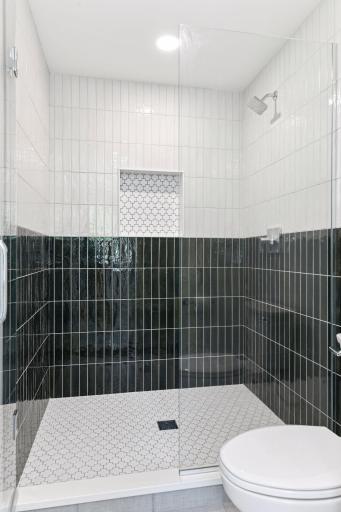
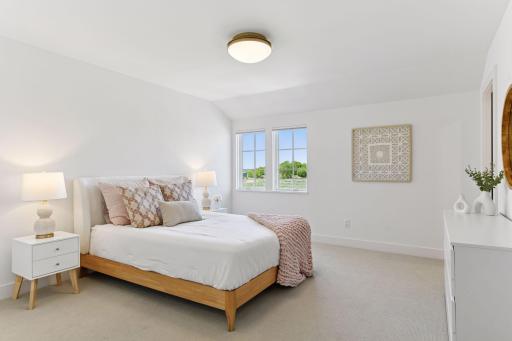
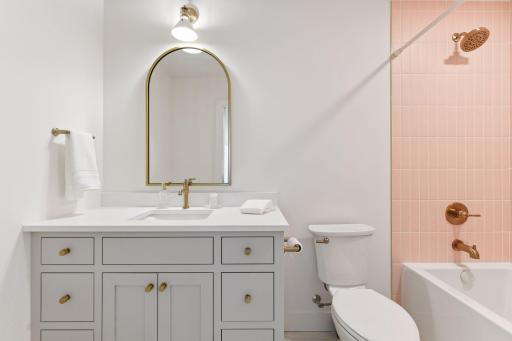
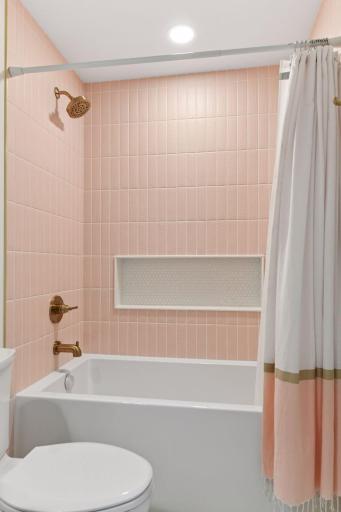
Property Description
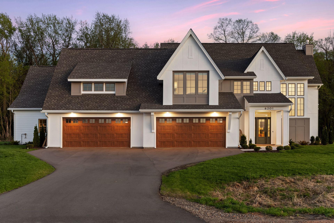
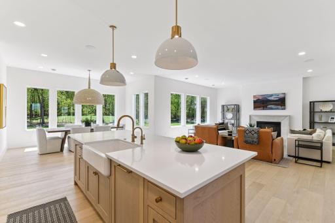
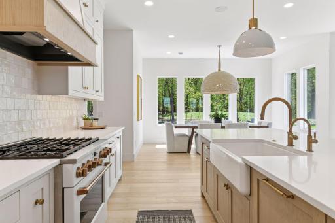
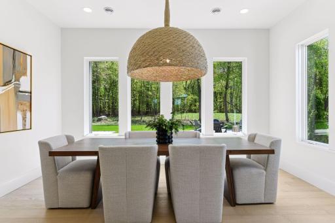
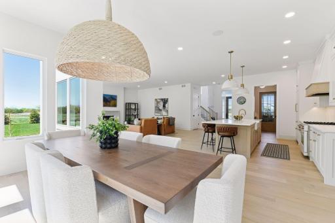
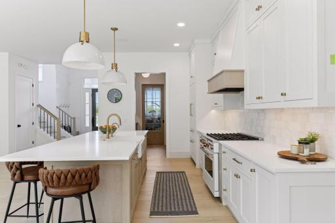
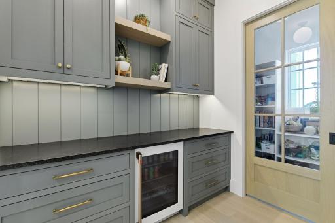
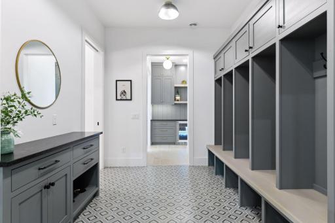
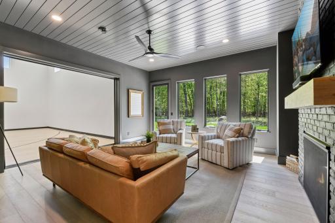
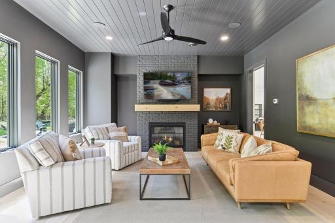
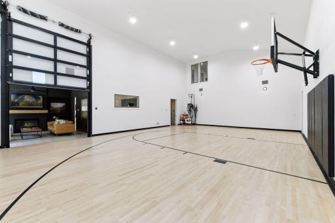
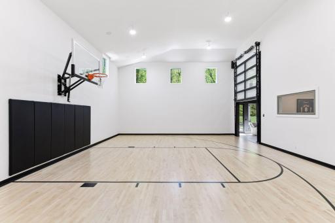
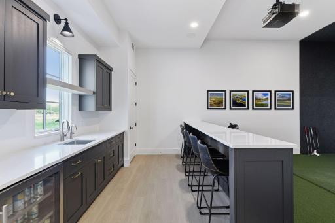
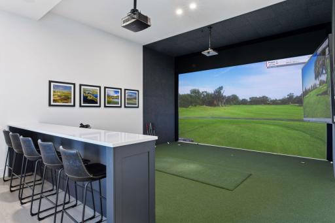
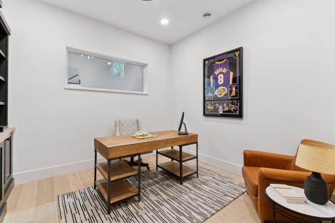
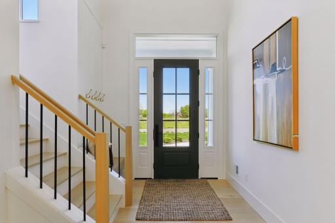
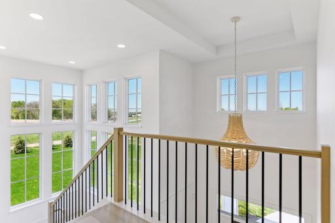
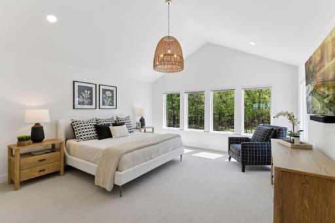
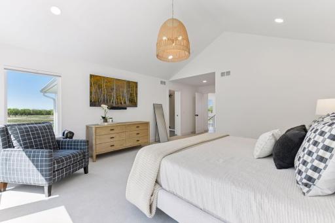
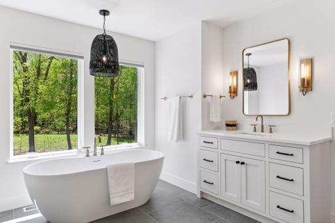
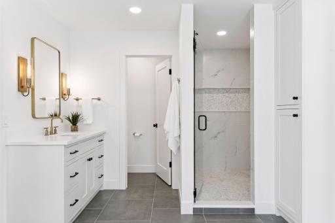
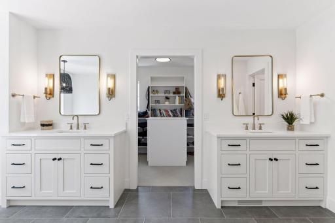
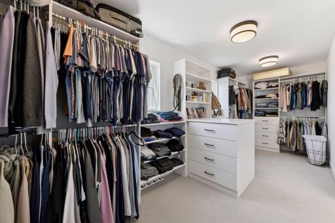
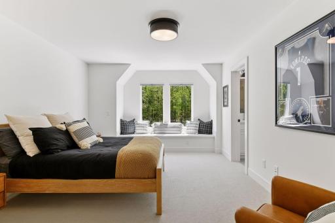
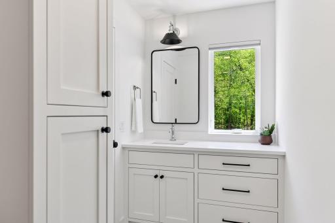
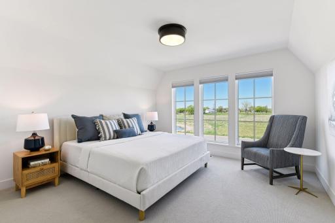
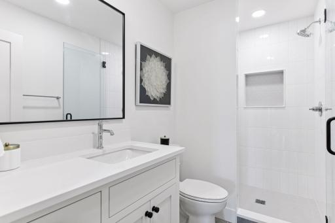
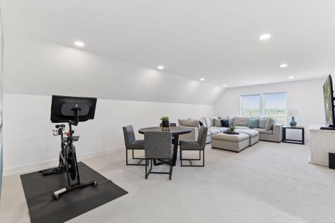
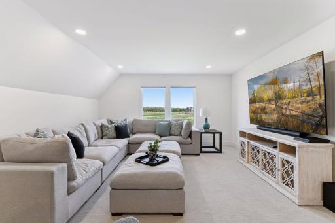
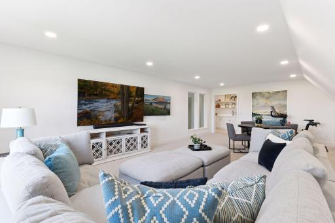
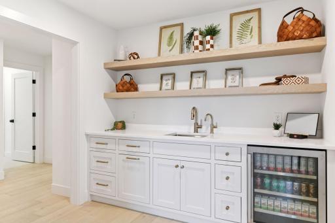
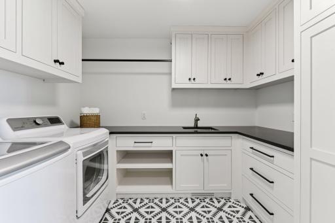
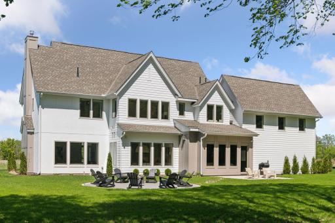
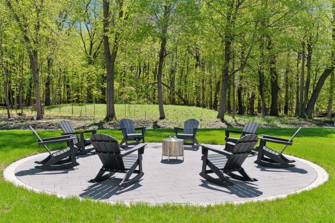
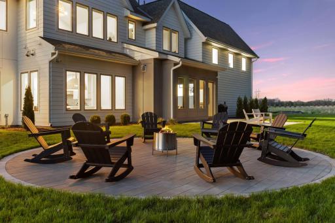
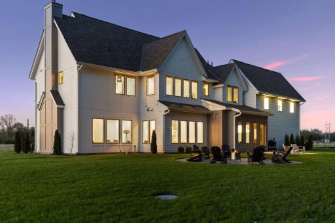
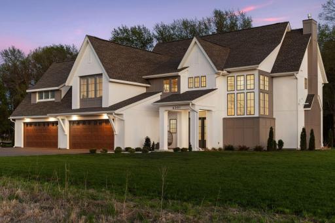
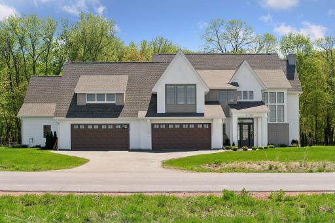
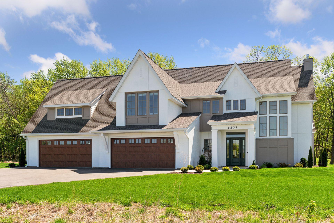
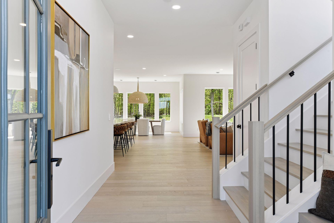
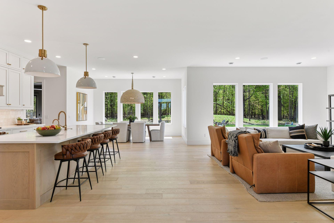
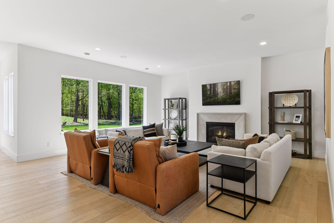
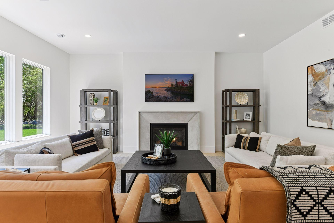
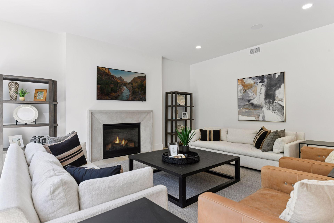
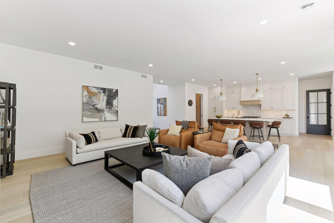
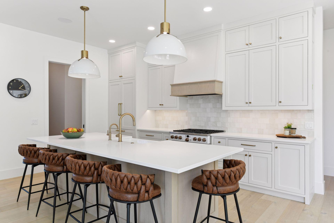
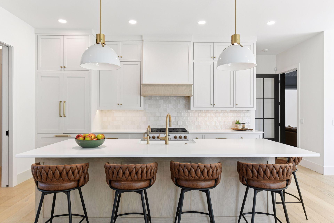
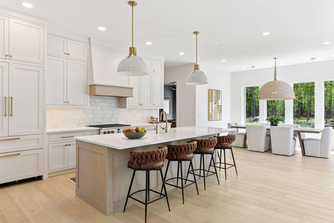
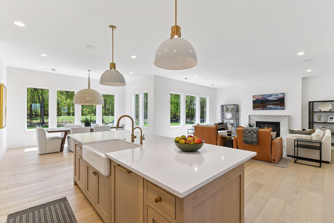
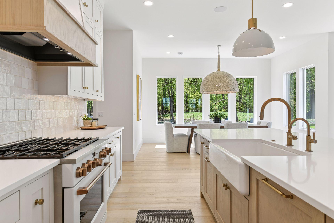
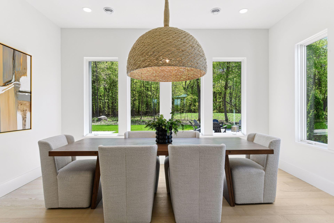
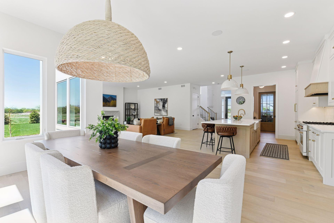
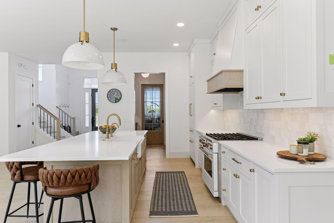

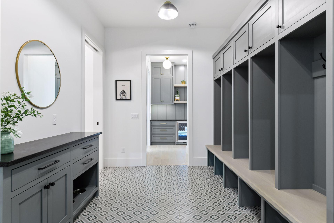
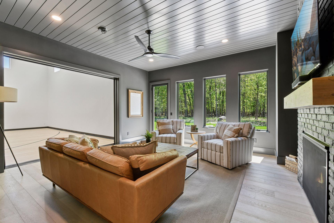
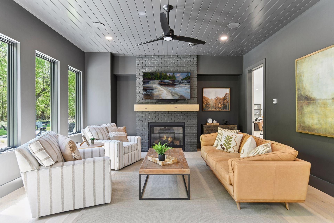
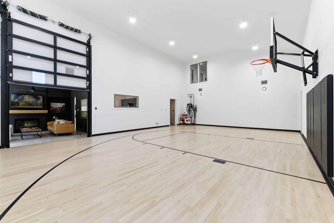
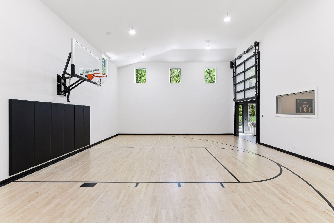
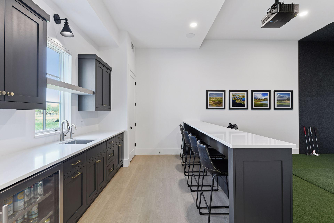
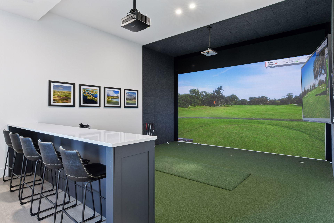
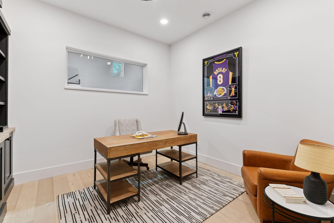
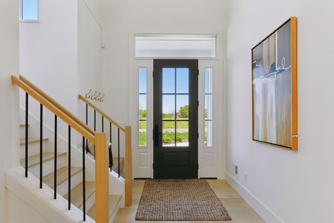
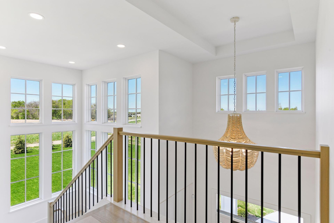

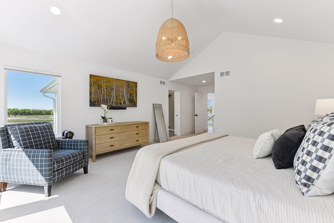
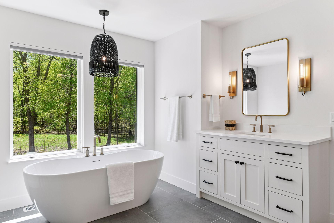
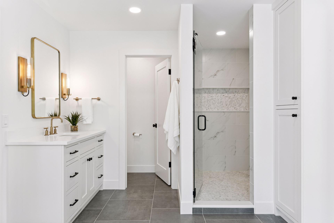
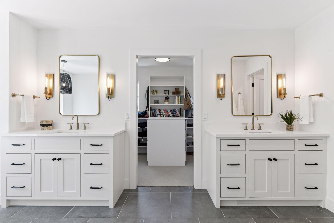
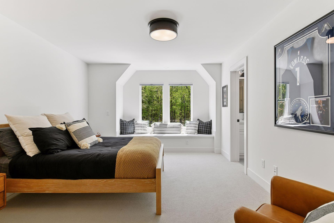
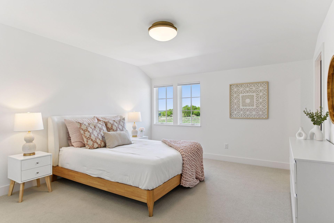
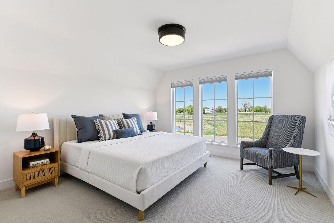
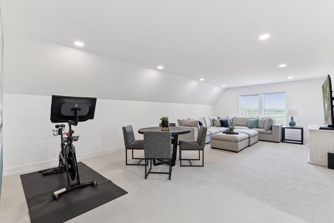
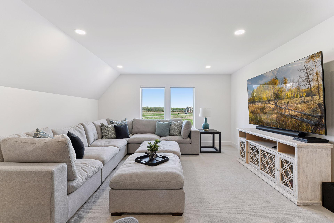
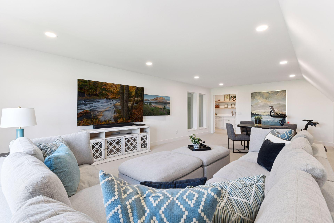
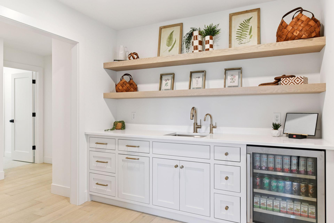
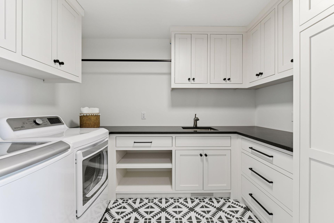
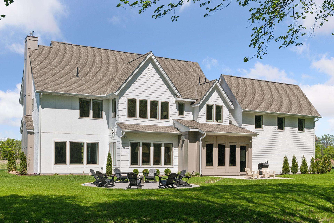
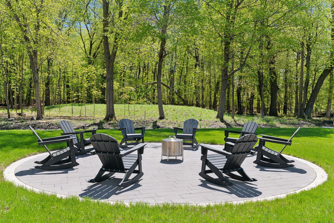
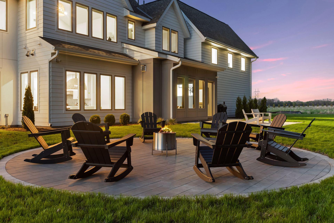
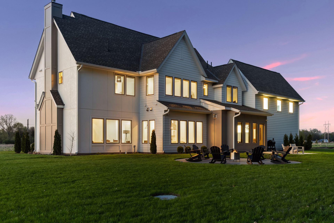

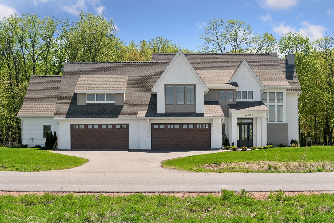
Stunning, like-new construction set on over 4 acres. Step inside the open concept main level with amazing natural light. High end, neutral finishes throughout. Beautiful, well-equipped kitchen with separate prep area and pantry. Sunroom with gas fireplace opens into 28â x 40â sport court. Golf simulator is a fabulous space for entertaining and includes wet bar and countertop seating. Main level also features private office and spacious mud room. Four bedrooms up, including beautiful primary with ensuite bath and walk-in closet. Loft with wet bar is a fantastic, flexible space that can suit a variety of needs. Convenient upper-level laundry room. Beautiful backyard with fabulous patio space and incredible, wooded views. 4-car attached garage with plenty of storage space. Located in Orono schools and just 15 minutes to downtown Wayzata.
Details
Maps
Contract Information
Status: Closed
Off Market Date: 2025-06-23
Contingency: None
Current Price: 2180000
Closed Date: 2025-07-29
Original List Price: 2295000
Sales Close Price: 2180000
ListPrice: 2295000
List Date: 2025-05-19
Owner is an Agent?: No
Auction?: No
General Property Information
Common Wall: No
Lot Measurement: Acres
Manufactured Home?: No
Multiple PIDs?: No
New Development: No
Number of Fireplaces: 2
Year Built: 2023
Yearly/Seasonal: Yearly
Zoning: Residential-Single Family
Bedrooms: 4
Baths Total: 5
Bath Full: 2
Bath Three Quarters: 2
Bath Half: 1
Main Floor Total SqFt: 4809
Above Grd Total SqFt: 6253
Total SqFt: 6253
Total Finished Sqft: 6175.00
FireplaceYN: Yes
Style: (SF) Single Family
Foundation Size: 4809
Garage Stalls: 4
Lot Dimensions: 250 x 711 x 268 x 721
Acres: 4.25
Location Tax and Other Information
House Number: 6201
Street Name: Gustavus
Street Suffix: Drive
Postal City: Maple Plain
County: Hennepin
State: MN
Zip Code: 55359
Complex/Dev/Subdivision: Hilltop Prairie
Assessments
Tax With Assessments: 5835
Building Information
Finished SqFt Above Ground: 6175
Lease Details
Land Leased: Not Applicable
Miscellaneous Information
Homestead: No
Ownership
Fractional Ownership: No
Parking Characteristics
Garage Square Feet: 1069
Public Survey Info
Range#: 24
Section#: 26
Township#: 118
Property Features
Accessible: None
Air Conditioning: Central Air
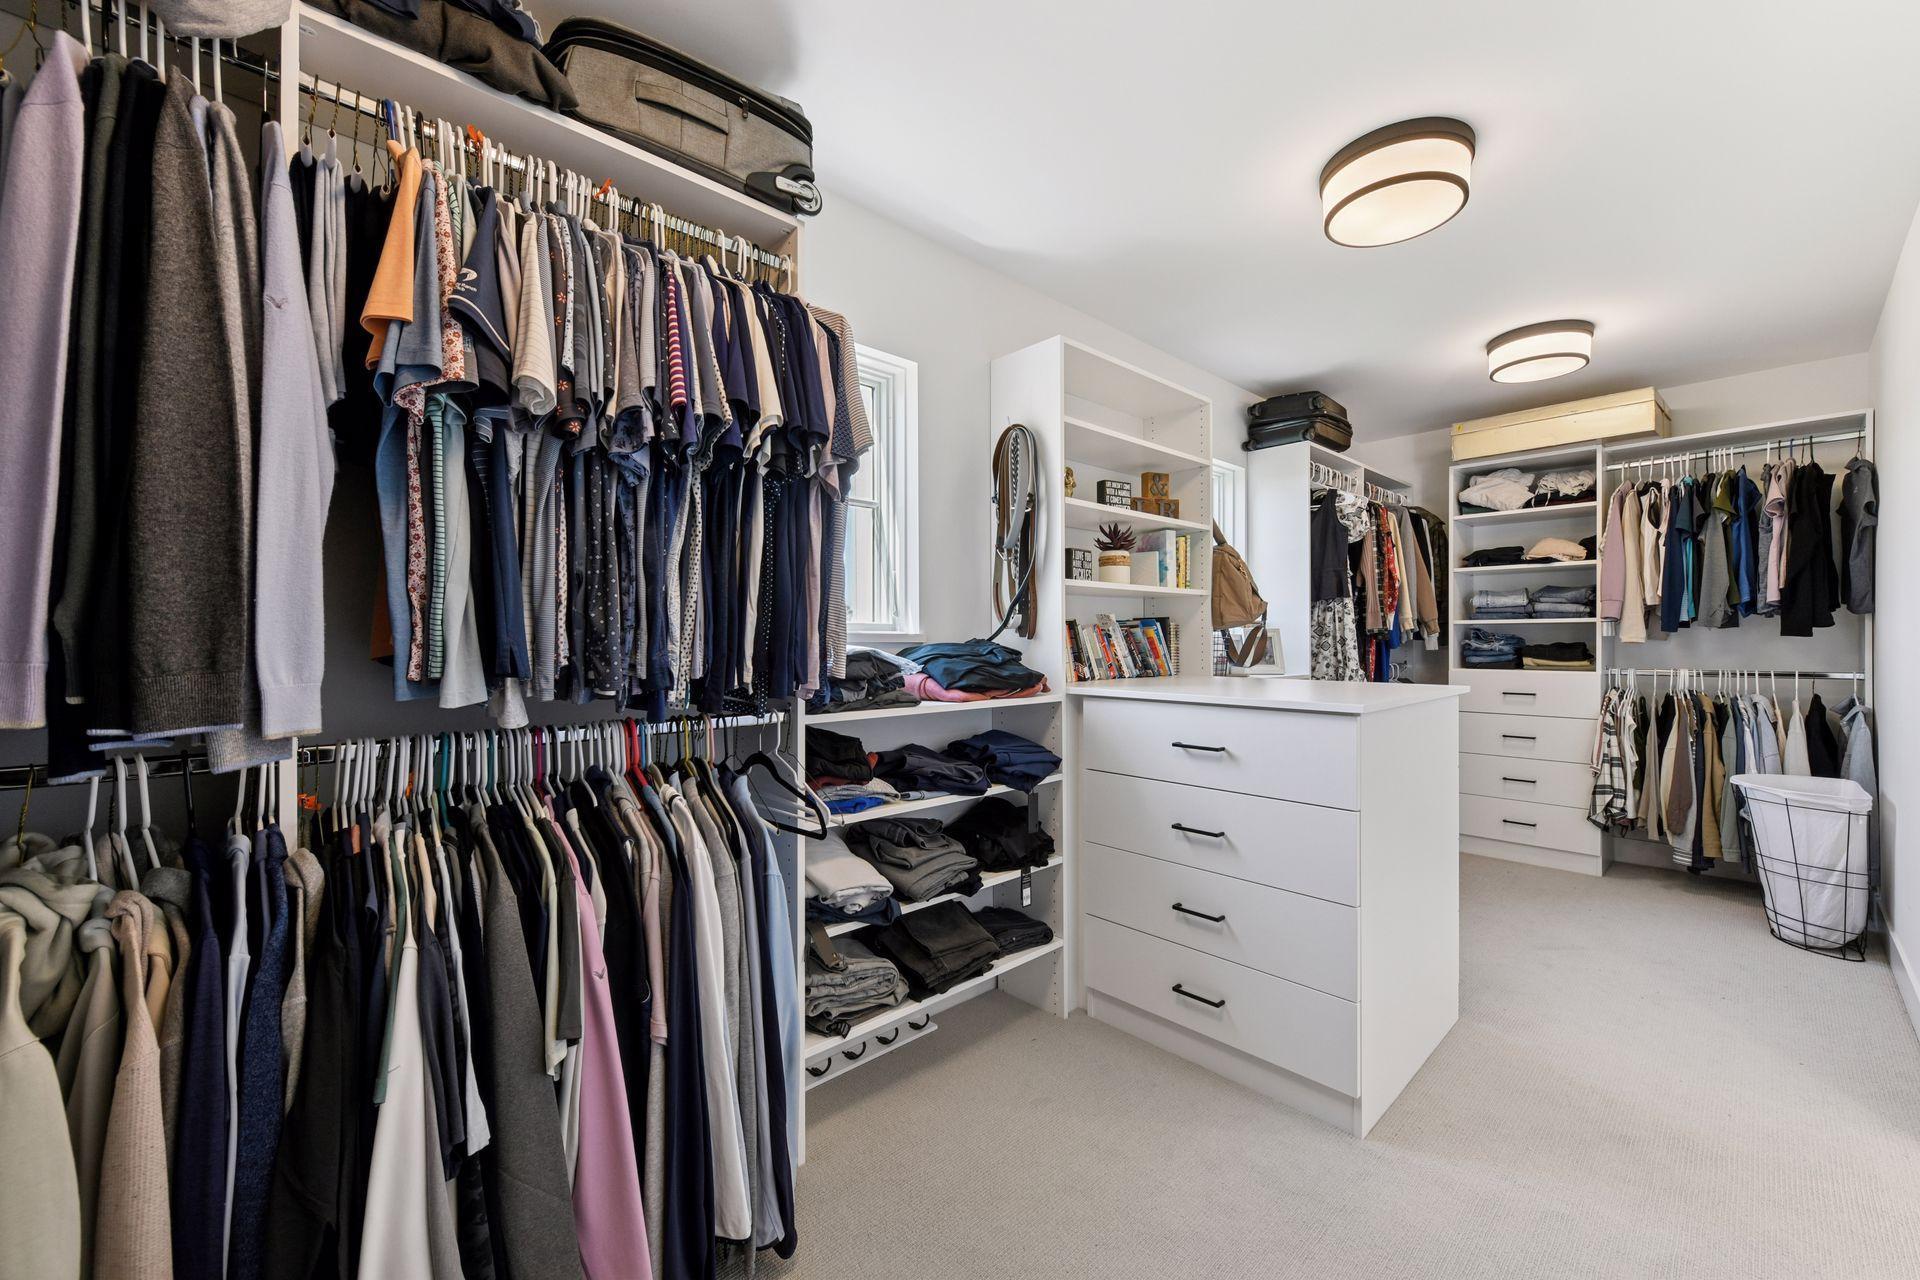
Amenities Unit: Hardwood Floors; In-Ground Sprinkler; Kitchen Center Island; Patio; Primary Bedroom Walk-In Closet; Sun Room; Walk-In Closet; Washer/Dryer Hookup; Wet Bar
Appliances: Dishwasher; Dryer; Range; Refrigerator; Washer; Wine Cooler
Basement: None

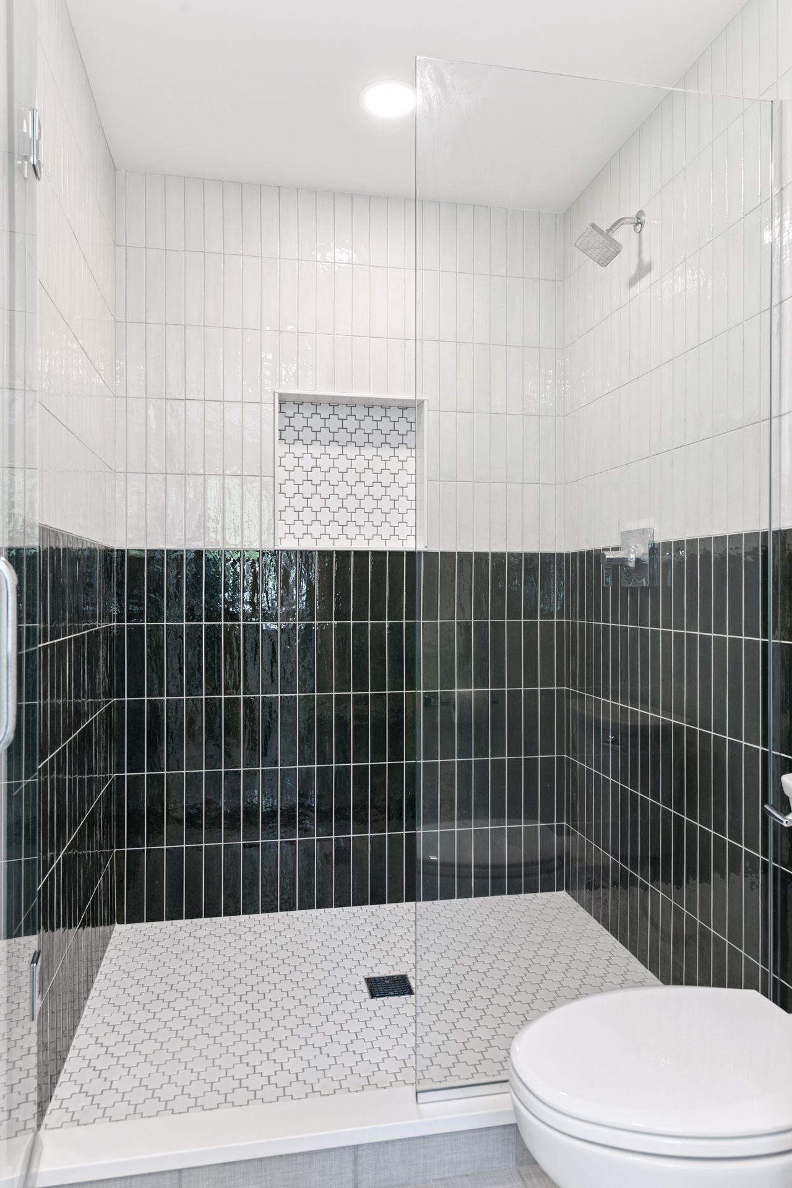
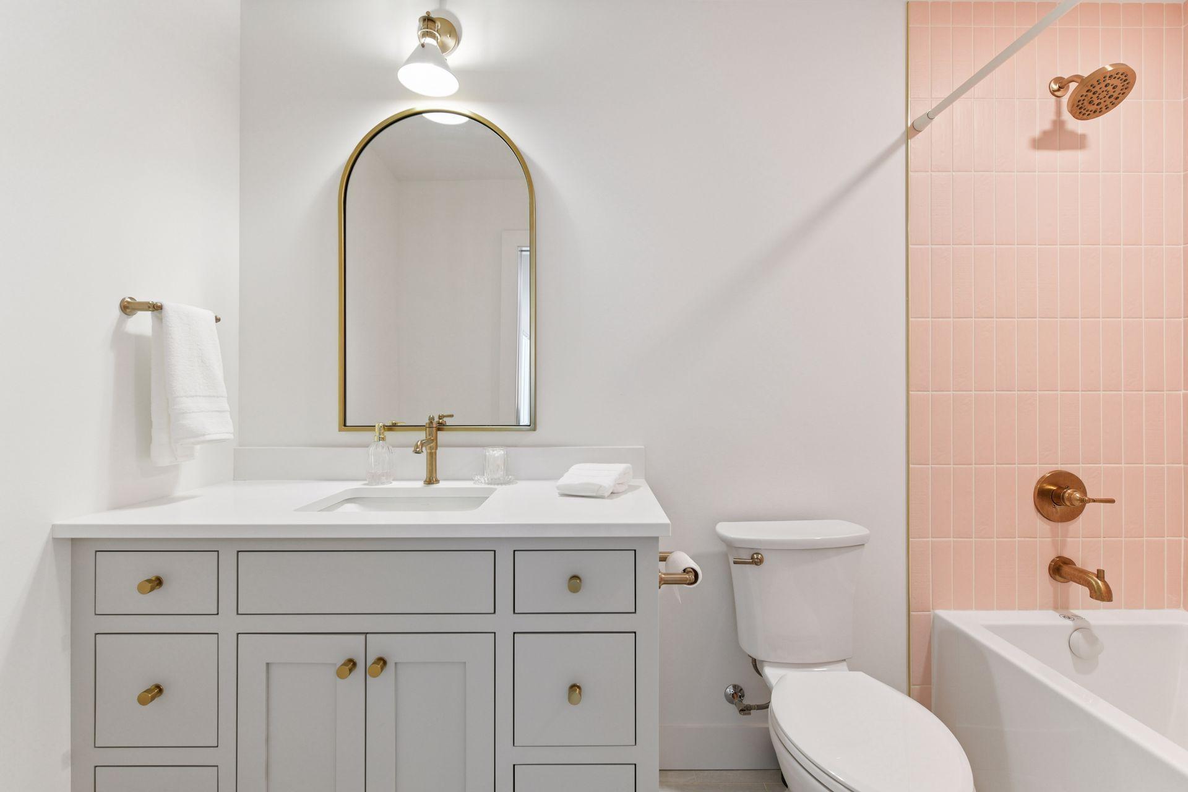
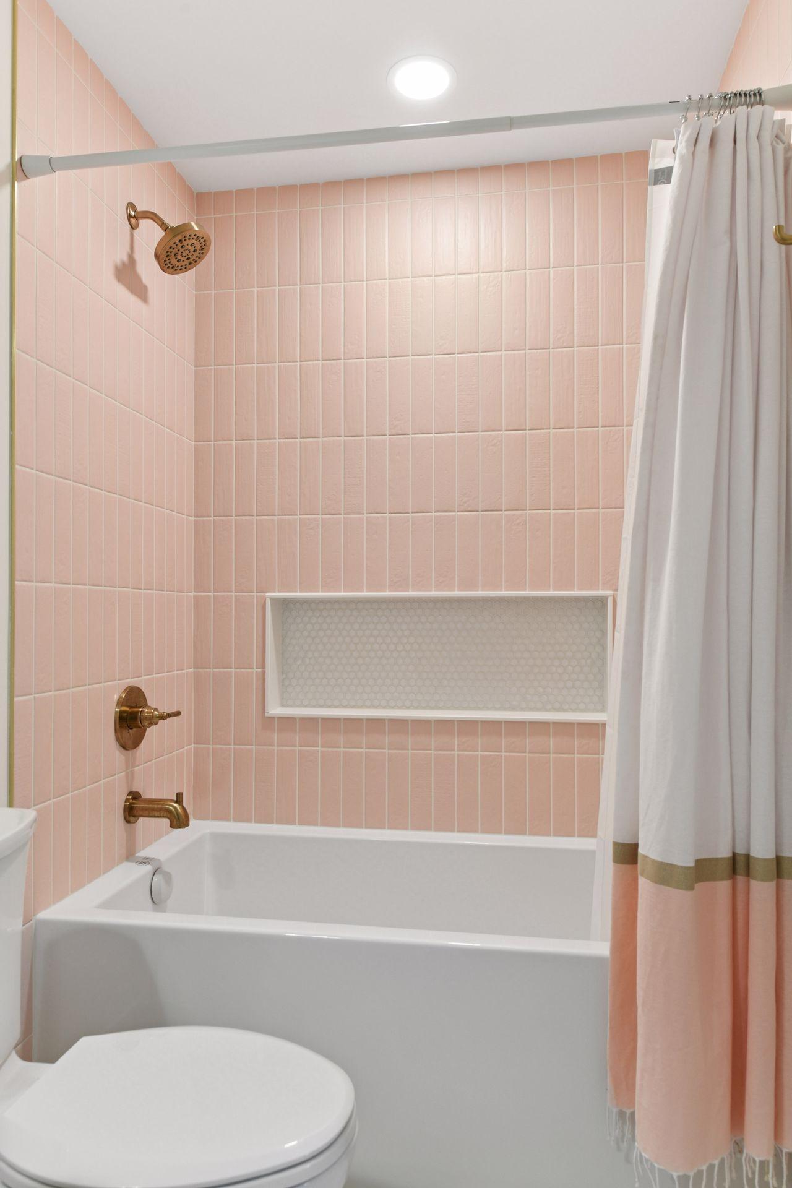
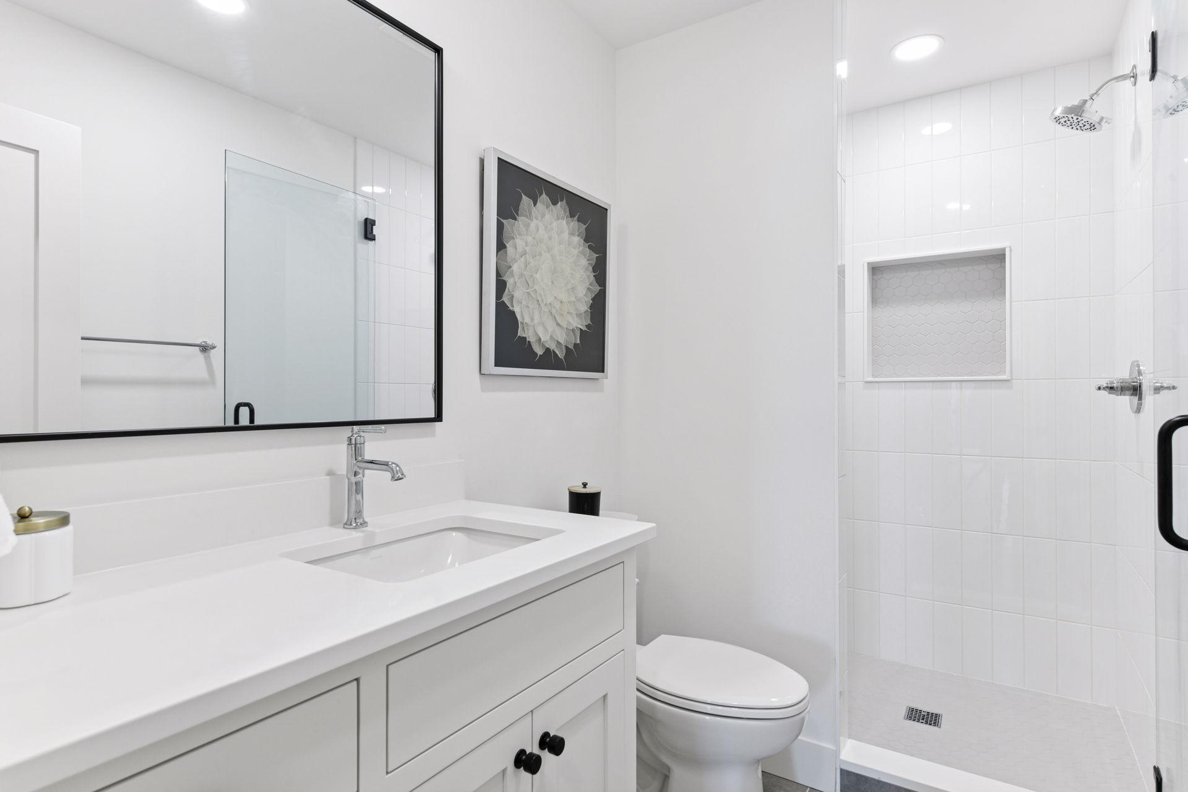
Bath Description: Main Floor 1/2 Bath; Upper Level 3/4 Bath; Upper Level Full Bath; Full Primary; Private Primary; Bathroom Ensuite
Construction Status: Previously Owned
Dining Room Description: Informal Dining Room; Kitchen/Dining Room
Exterior: Engineered Wood
Family Room Characteristics: Great Room; Loft
Financing Terms: Cash
Fireplace Characteristics: Gas Burning; Living Room; Other
Foundation: Slab
Fuel: Natural Gas
Heating: Forced Air; In-Floor Heating
Laundry: Laundry Room; Upper Level
Lot Description: Tree Coverage - Light
Parking Characteristics: Insulated Garage
Roof: Age 8 Years or Less; Asphalt Shingles
Sewer: Private Sewer
Special Search: 2nd Floor Laundry; 3 BR on One Level; 4 BR on One Level
Stories: Two
Water: Well
Room Information
| Room Name | Dimensions | Level |
| Athletic Court | 40 x 28 | Main |
| Bonus Room | 24 x 13 | Upper |
| Game Room | 28 x 18 | Main |
| Office | 11 x 11 | Main |
| Laundry | 11 x 7 | Upper |
| Mud Room | 17 x 9 | Main |
| Second (2nd) Bedroom | 15 x 12 | Upper |
| First (1st) Bedroom | 16 x 15 | Upper |
| Fourth (4th) Bedroom | 13 x 11 | Upper |
| Third (3rd) Bedroom | 15 x 13 | Upper |
| Living Room | 19 x 17 | Main |
| Kitchen | 14 x 10 | Main |
| Dining Room | 15 x 9 | Main |
Listing Office: Coldwell Banker Realty
Last Updated: August - 08 - 2025

The data relating to real estate for sale on this web site comes in part from the Broker Reciprocity SM Program of the Regional Multiple Listing Service of Minnesota, Inc. The information provided is deemed reliable but not guaranteed. Properties subject to prior sale, change or withdrawal. ©2024 Regional Multiple Listing Service of Minnesota, Inc All rights reserved.
Tuesday 26th of May 2026 03:28 PM

218-998-4400
Mohagen Real Estate


Let's Connect

Mohagen Real Estate
sue@MohagenRealEstate.com
Office: 218-998-4400
Cell: 218-731-7376

Mohagen Real Estate is licensed in the State of Minnesota