6204 176th Street W, Farmington, MN 55024 (MLS# 7044086)
$468,000
Farmington, MN 55024
MLS# 7044086
4 beds | 2 baths | 2316 sqft
1 / 47
Open House (10/10/2026 - 10:30 am - 12:30 pm)
Property Description
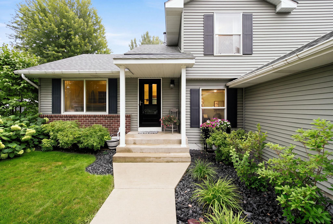
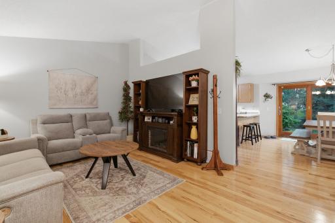
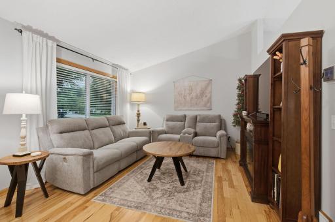
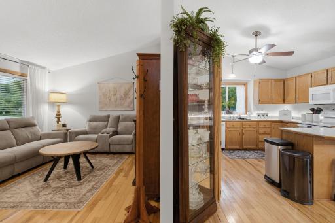
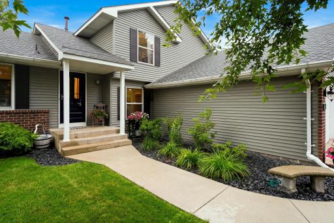
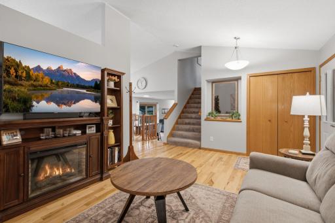
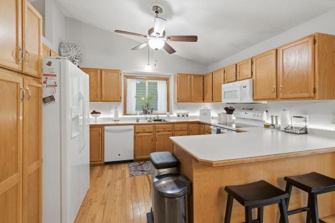
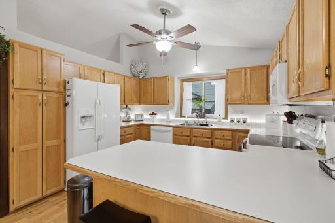
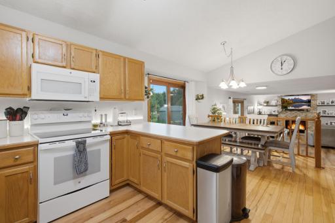
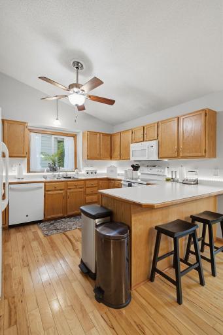
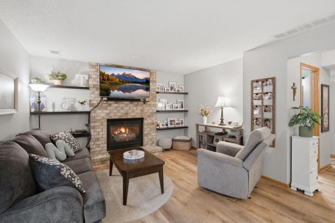
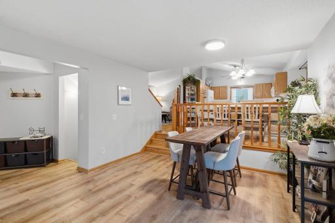
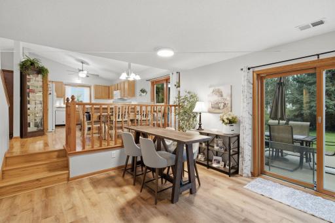
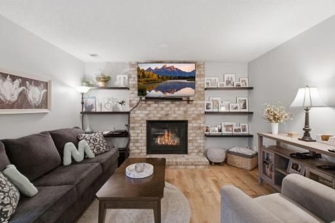
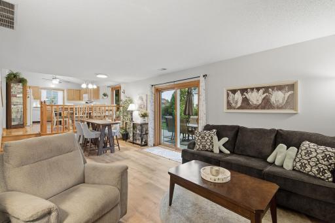
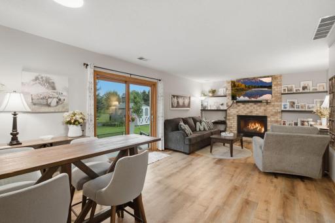
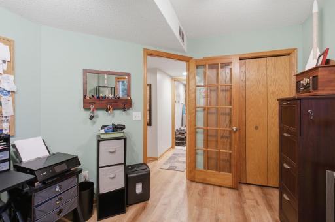
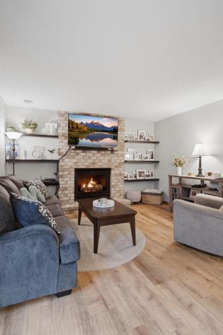
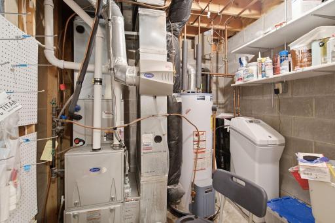
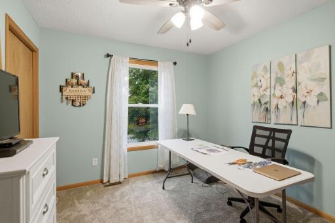
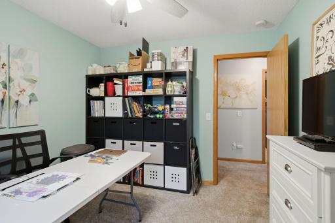
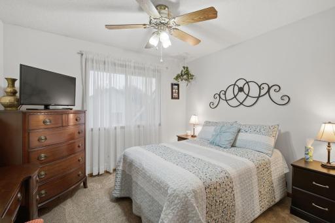
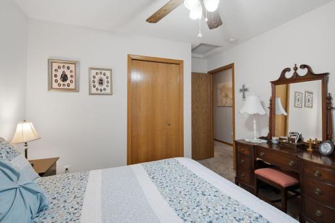
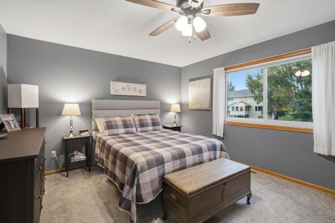
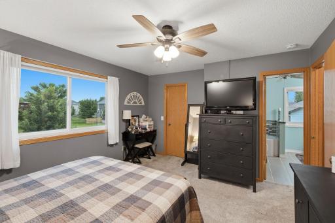
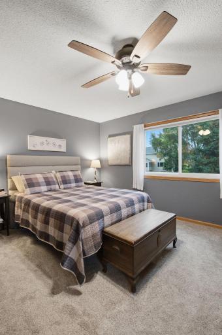
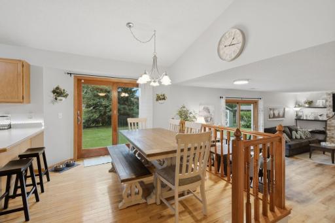
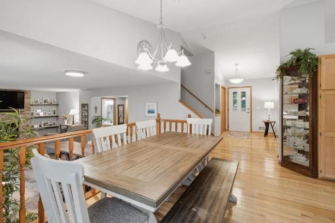
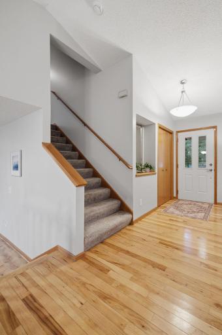
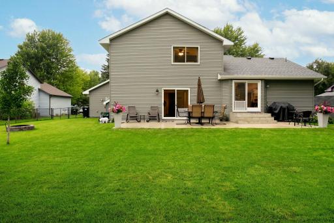
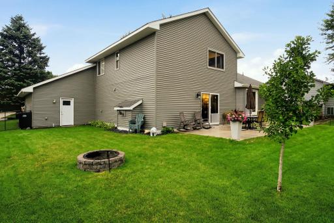
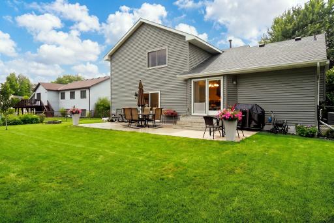
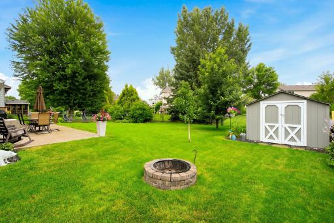
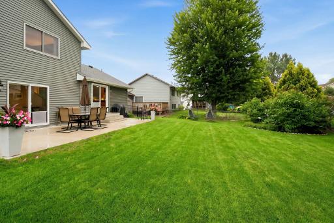
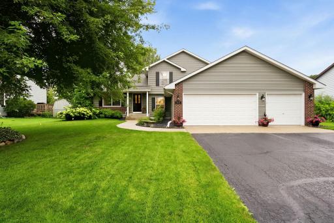
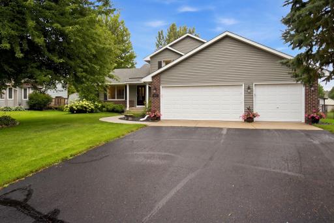
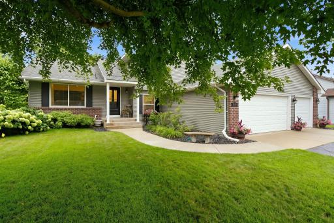
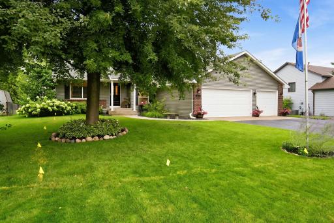
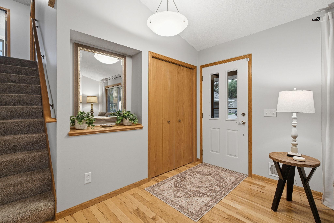
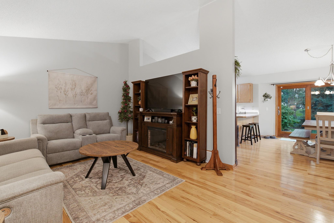
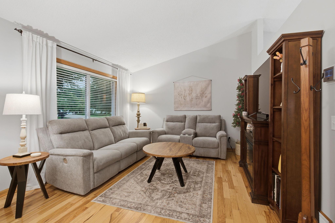
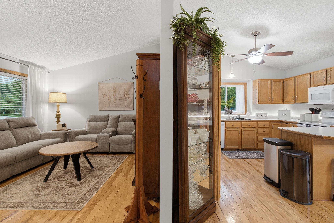
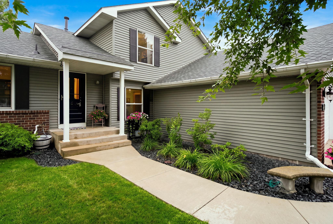
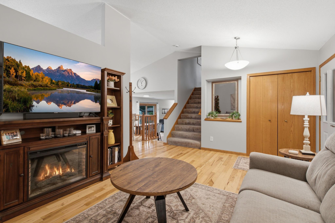
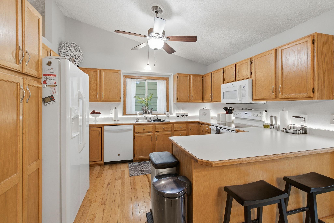
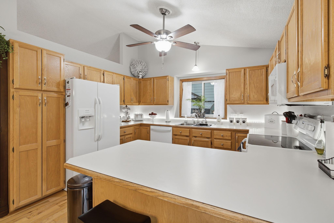
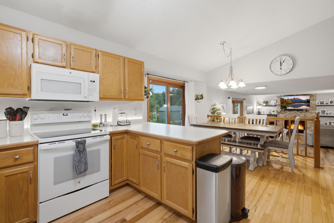
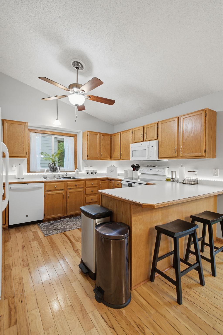
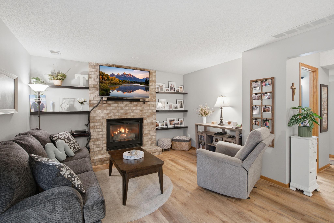
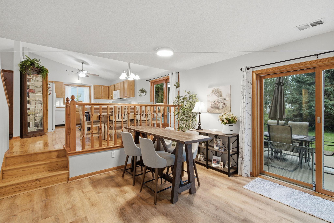
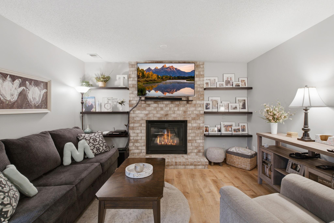
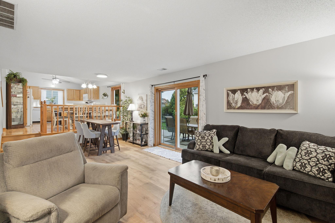
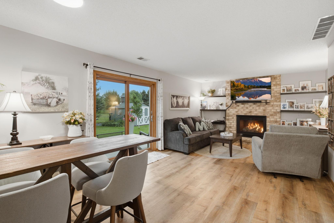
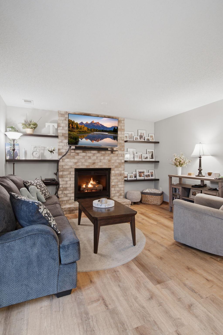
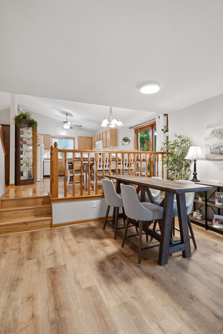
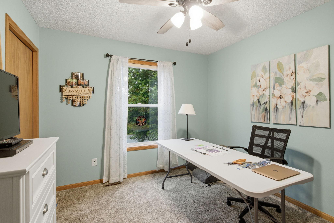
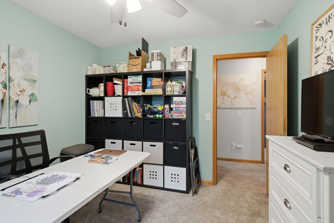
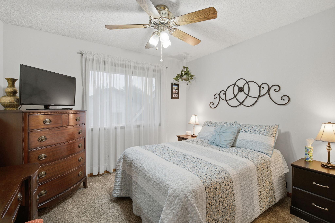
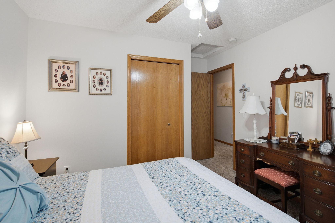
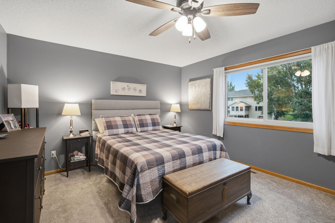
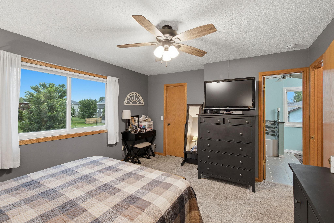
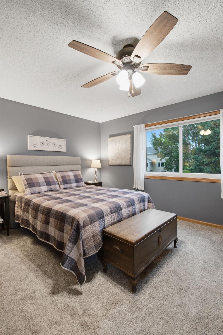
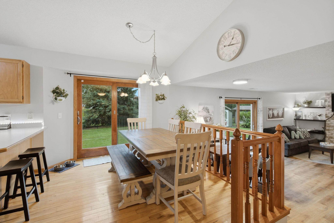
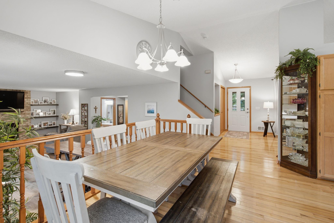
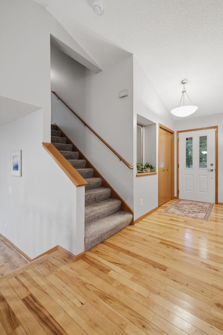
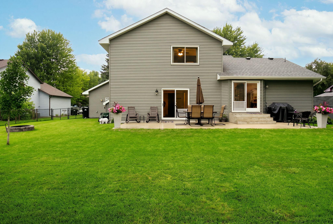
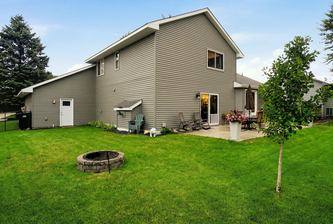
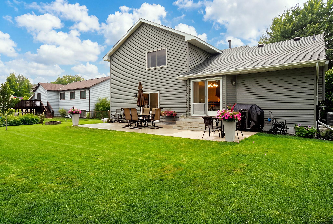
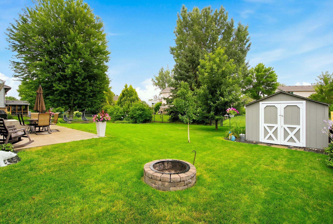
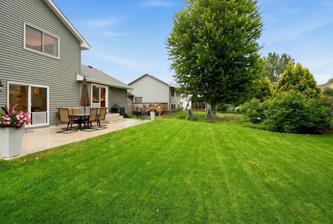
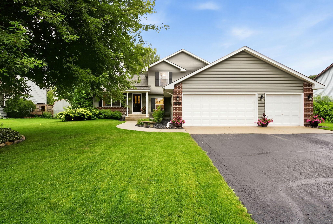
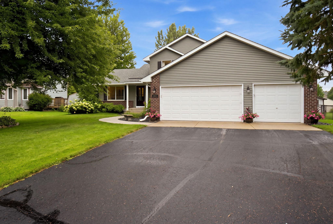
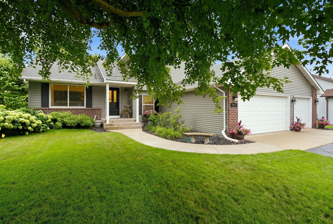
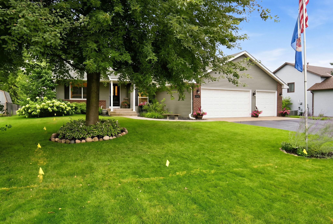
You may very well be using "fancy and beautiful" all in the same sentence when you see this very well maintained 4-level split! 2019-New windows on the south side of the house including new sliding glass doors. 2021-Stove & Microwave, new planked flooring. 2023-carpet in all bedrooms (up and down) as well as the stairs. New roof, siding, shutters. Owners removed the deck and install a concrete patio design for entertaining along with new sidewalk, and new garage door mechanisms. 2024-dishwasher and pulled a permit to install an electrical transfer switch and generator (just in case there is loss of power - that event has never happened, but the owner is prepared and so will the new owners! - YES, they will be leaving a generator should this event come along so you are prepared!) 2025-maintenance free front storm door installed and painted the entire inside of the house. 2026-replaced the steel service door on the back side of the garage. This home has a 3-car garage whereas the depth is the same for all three stalls. The exterior of the home is maintenance free. TV & mounting solution in family room will remain. At owners request they wanted this home marketed as a Lakeville home since it resides within the Lakeville city boundaries. The postal address is Farmington. (Owners pay taxes to the City of Lakeville).
Details
Maps
Contract Information
Status: Active
Contingency: None
Current Price: 468000
Original List Price: 484362
ListPrice: 468000
List Date: 2026-08-12
Owner is an Agent?: No
Auction?: No
General Property Information
Common Wall: No
Lot Measurement: Acres
Manufactured Home?: No
Multiple PIDs?: No
New Development: No
Number of Fireplaces: 1
Other Parking Spaces: 4
Waterfront YN: No
Year Built: 1993
Yearly/Seasonal: Yearly
Zoning: Residential-Single Family
Bedrooms: 4
Baths Total: 2
Bath Full: 2
Main Floor Total SqFt: 796
Above Grd Total SqFt: 1896
Below Grd Total SqFt: 420
Total SqFt: 2316
Total Finished Sqft: 2267.00
FireplaceYN: Yes
Style: (SF) Single Family
Foundation Size: 1224
Power Company: Dakota Electric Association
Garage Stalls: 3
Lot Dimensions: 85x127x82x147
Acres: 0.25
Assessment Pending: No
Location Tax and Other Information
House Number: 6204
Street Name: 176th
Street Suffix: Street
Street Direction Suffix: W
Postal City: Farmington
County: Dakota
State: MN
Zip Code: 55024
Complex/Dev/Subdivision: Meadow Brook 4th Add
Assessments
Tax With Assessments: 4774
Building Information
Finished SqFt Above Ground: 1896
Finished SqFt Below Ground: 371
Lease Details
Land Leased: Not Applicable
Lock Box Type
Lock Box Source: SPAAR
Miscellaneous Information
DP Resource: Yes
Homestead: Yes
Ownership
Fractional Ownership: No
Parking Characteristics
Garage Dimensions: 29x22
Garage Square Feet: 660
Public Survey Info
Range#: 20
Section#: 11
Township#: 114
Property Features
Accessible: None
Air Conditioning: Central Air
Amenities Unit: Ceiling Fan(s); Ethernet Wired; Exercise Room; In-Ground Sprinkler; Kitchen Center Island; Kitchen Window; Patio; Primary Bedroom Walk-In Closet; Vaulted Ceiling(s); Walk-In Closet; Washer/Dryer Hookup
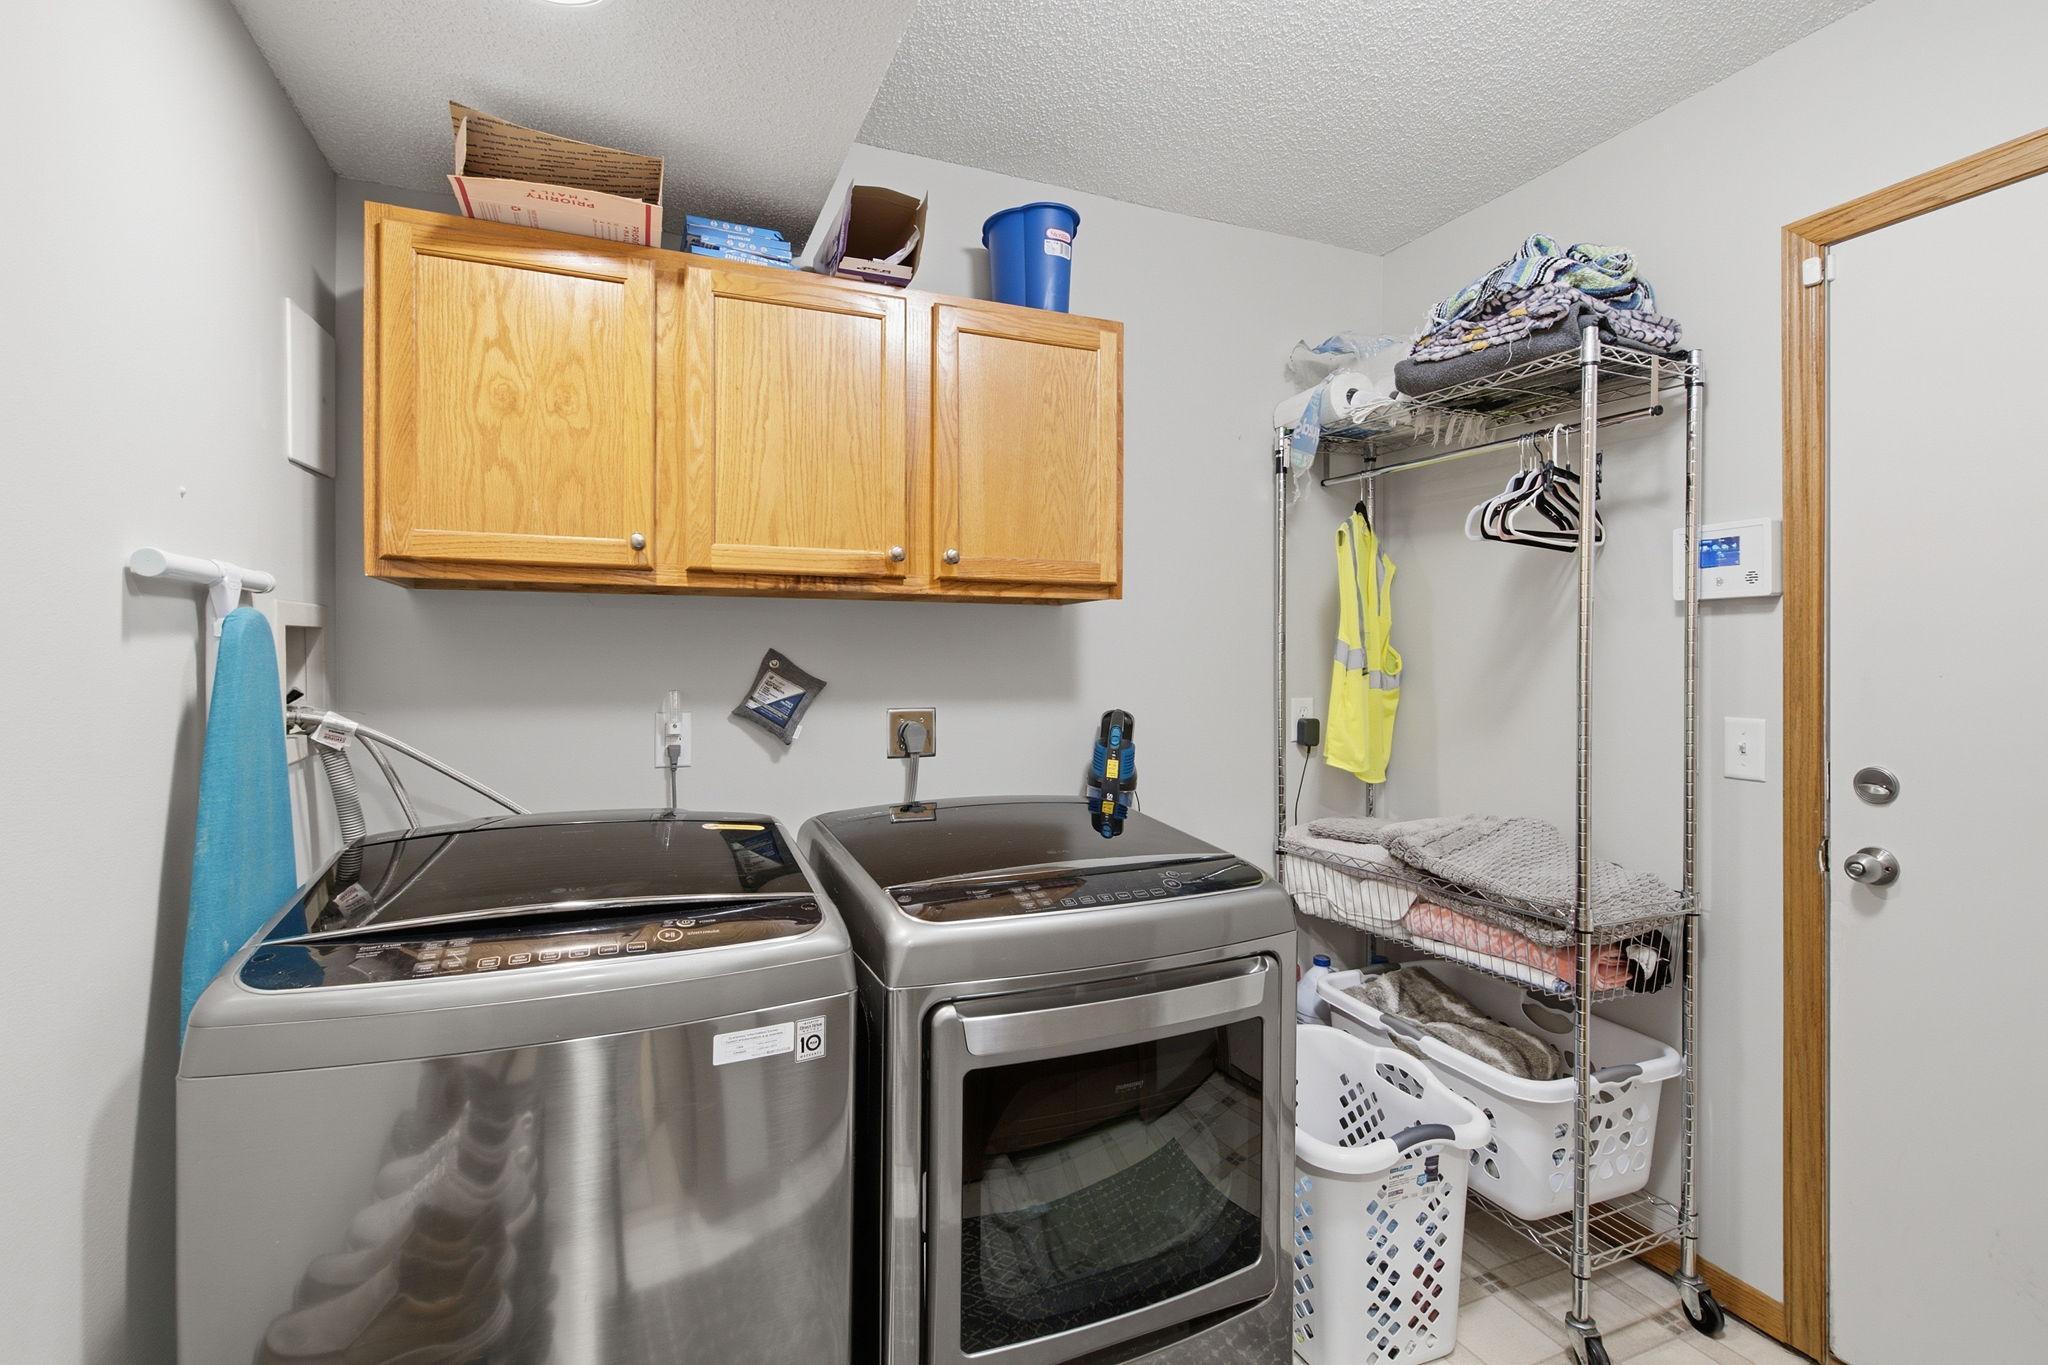
Appliances: Chandelier; Cooktop; Dishwasher; Disposal; Dryer; Microwave; Range; Refrigerator; Washer
Basement: Concrete Block; Drain Tiled; Egress Windows; Full; Storage Space; Sump Pump
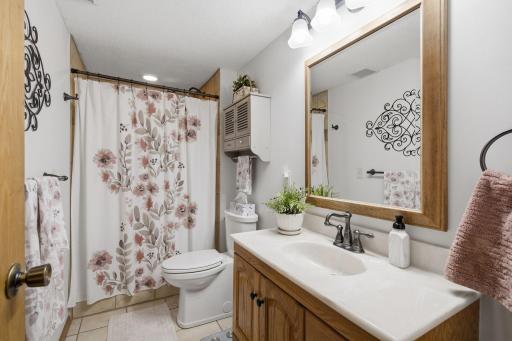
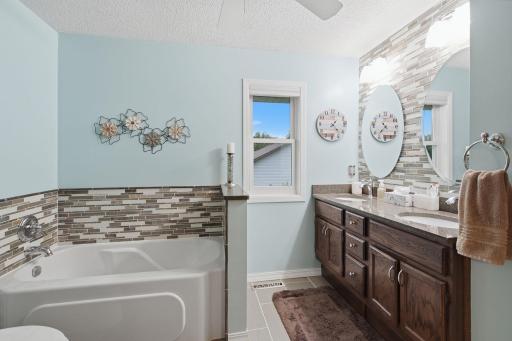
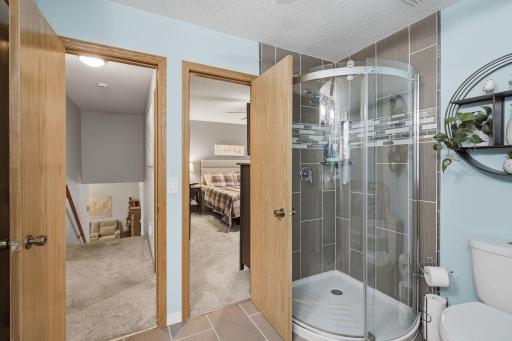
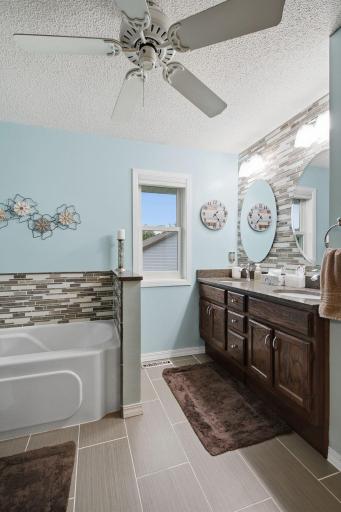
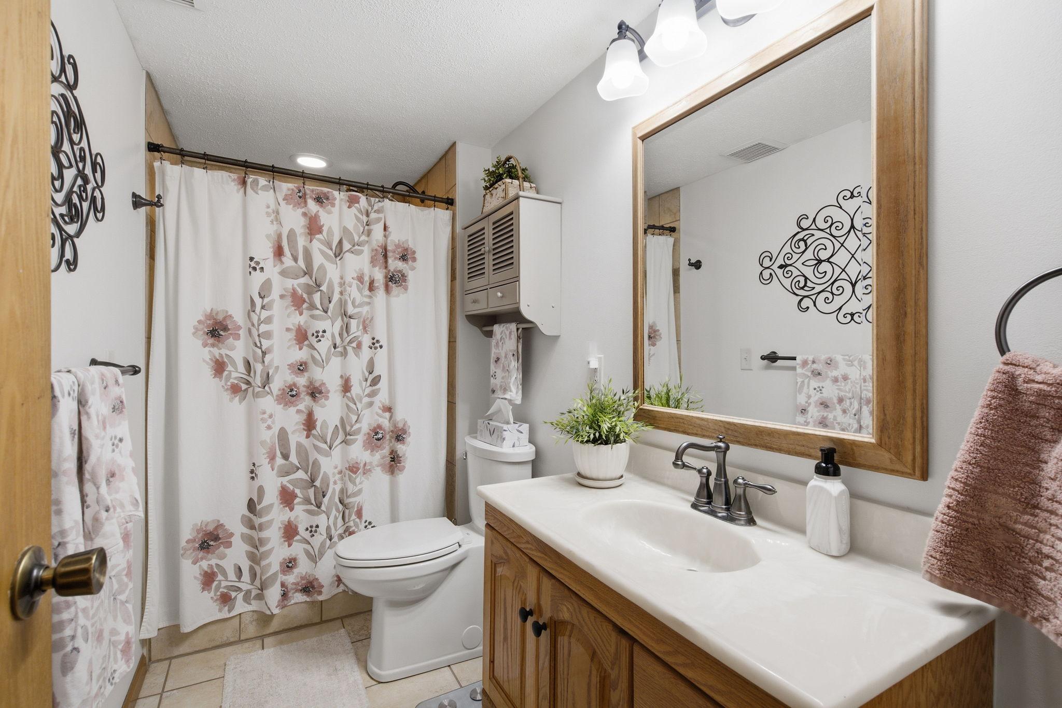
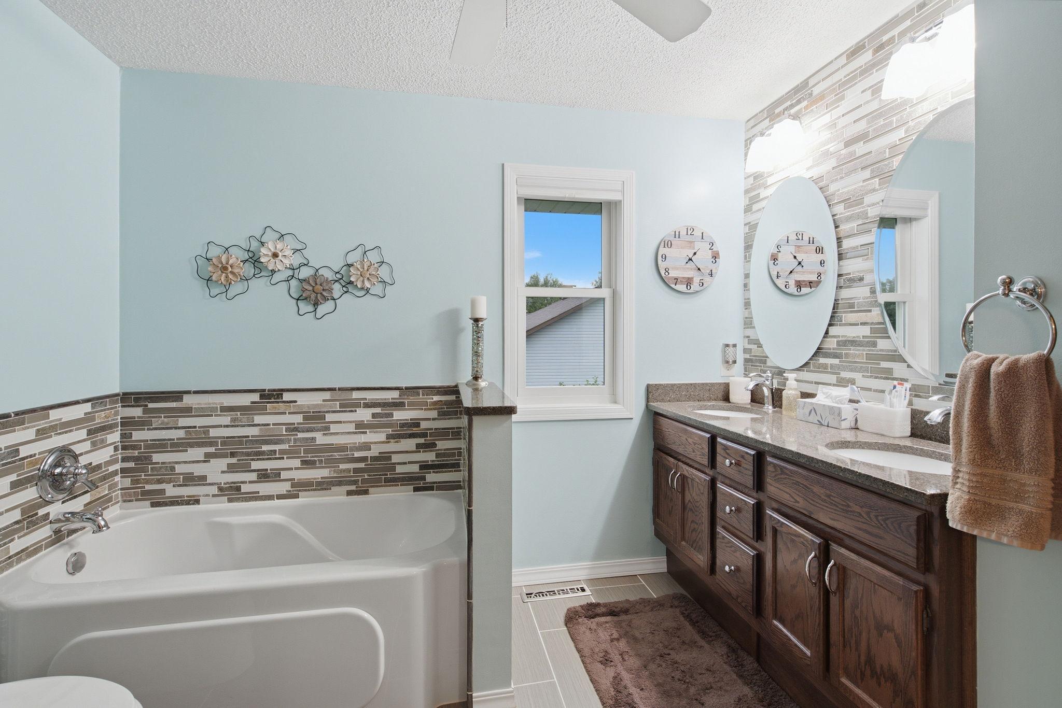
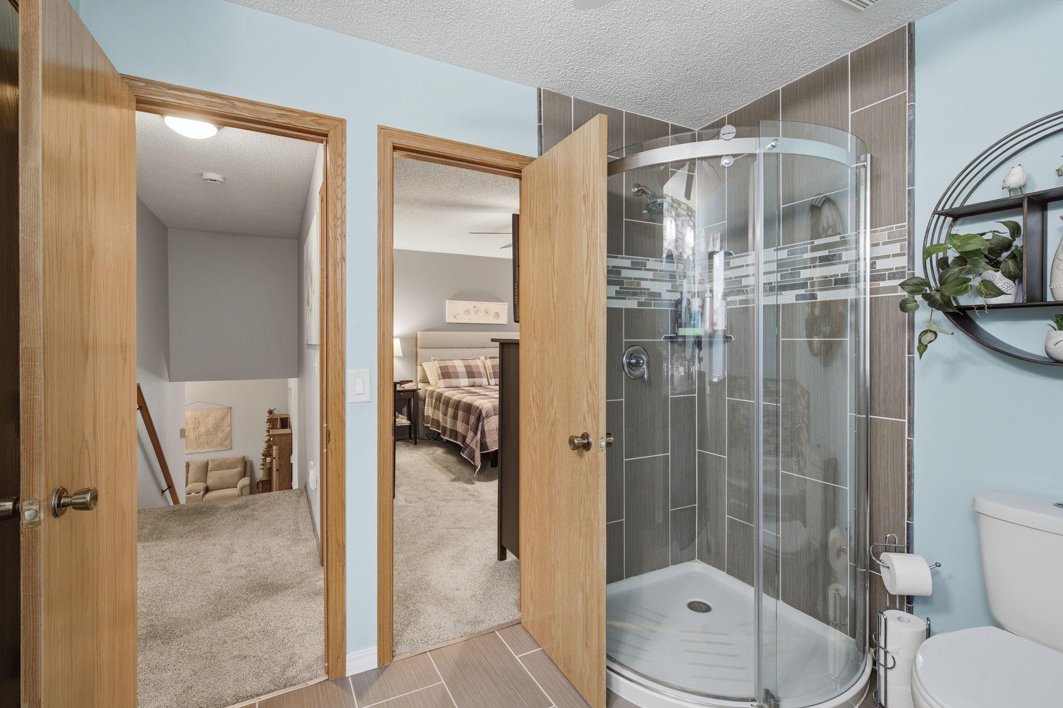
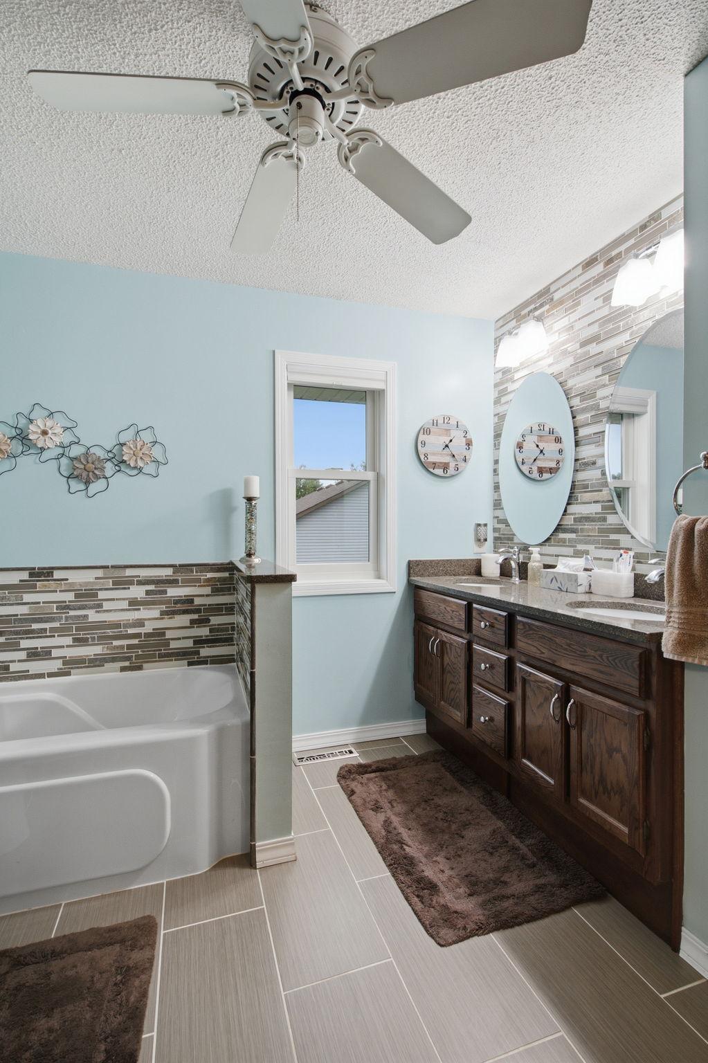
Bath Description: Primary Walk-Thru; Main Floor 3/4 Bath; Upper Level Full Bath; Separate Tub & Shower
Construction Materials: Block
Construction Status: Previously Owned
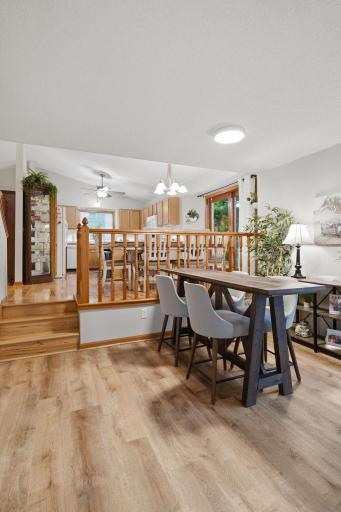
Dining Room Description: Eat In Kitchen; Kitchen/Dining Room
Electric: 200+ Amp Service
Existing Financing: VA
Exterior: Brick/Stone; Vinyl
Family Room Characteristics: Entertainment/Media Center; Family Room; Main Level
Fencing: Chain Link; Full
Fireplace Characteristics: Family Room; Gas Burning
Foundation: Brick/Mortar
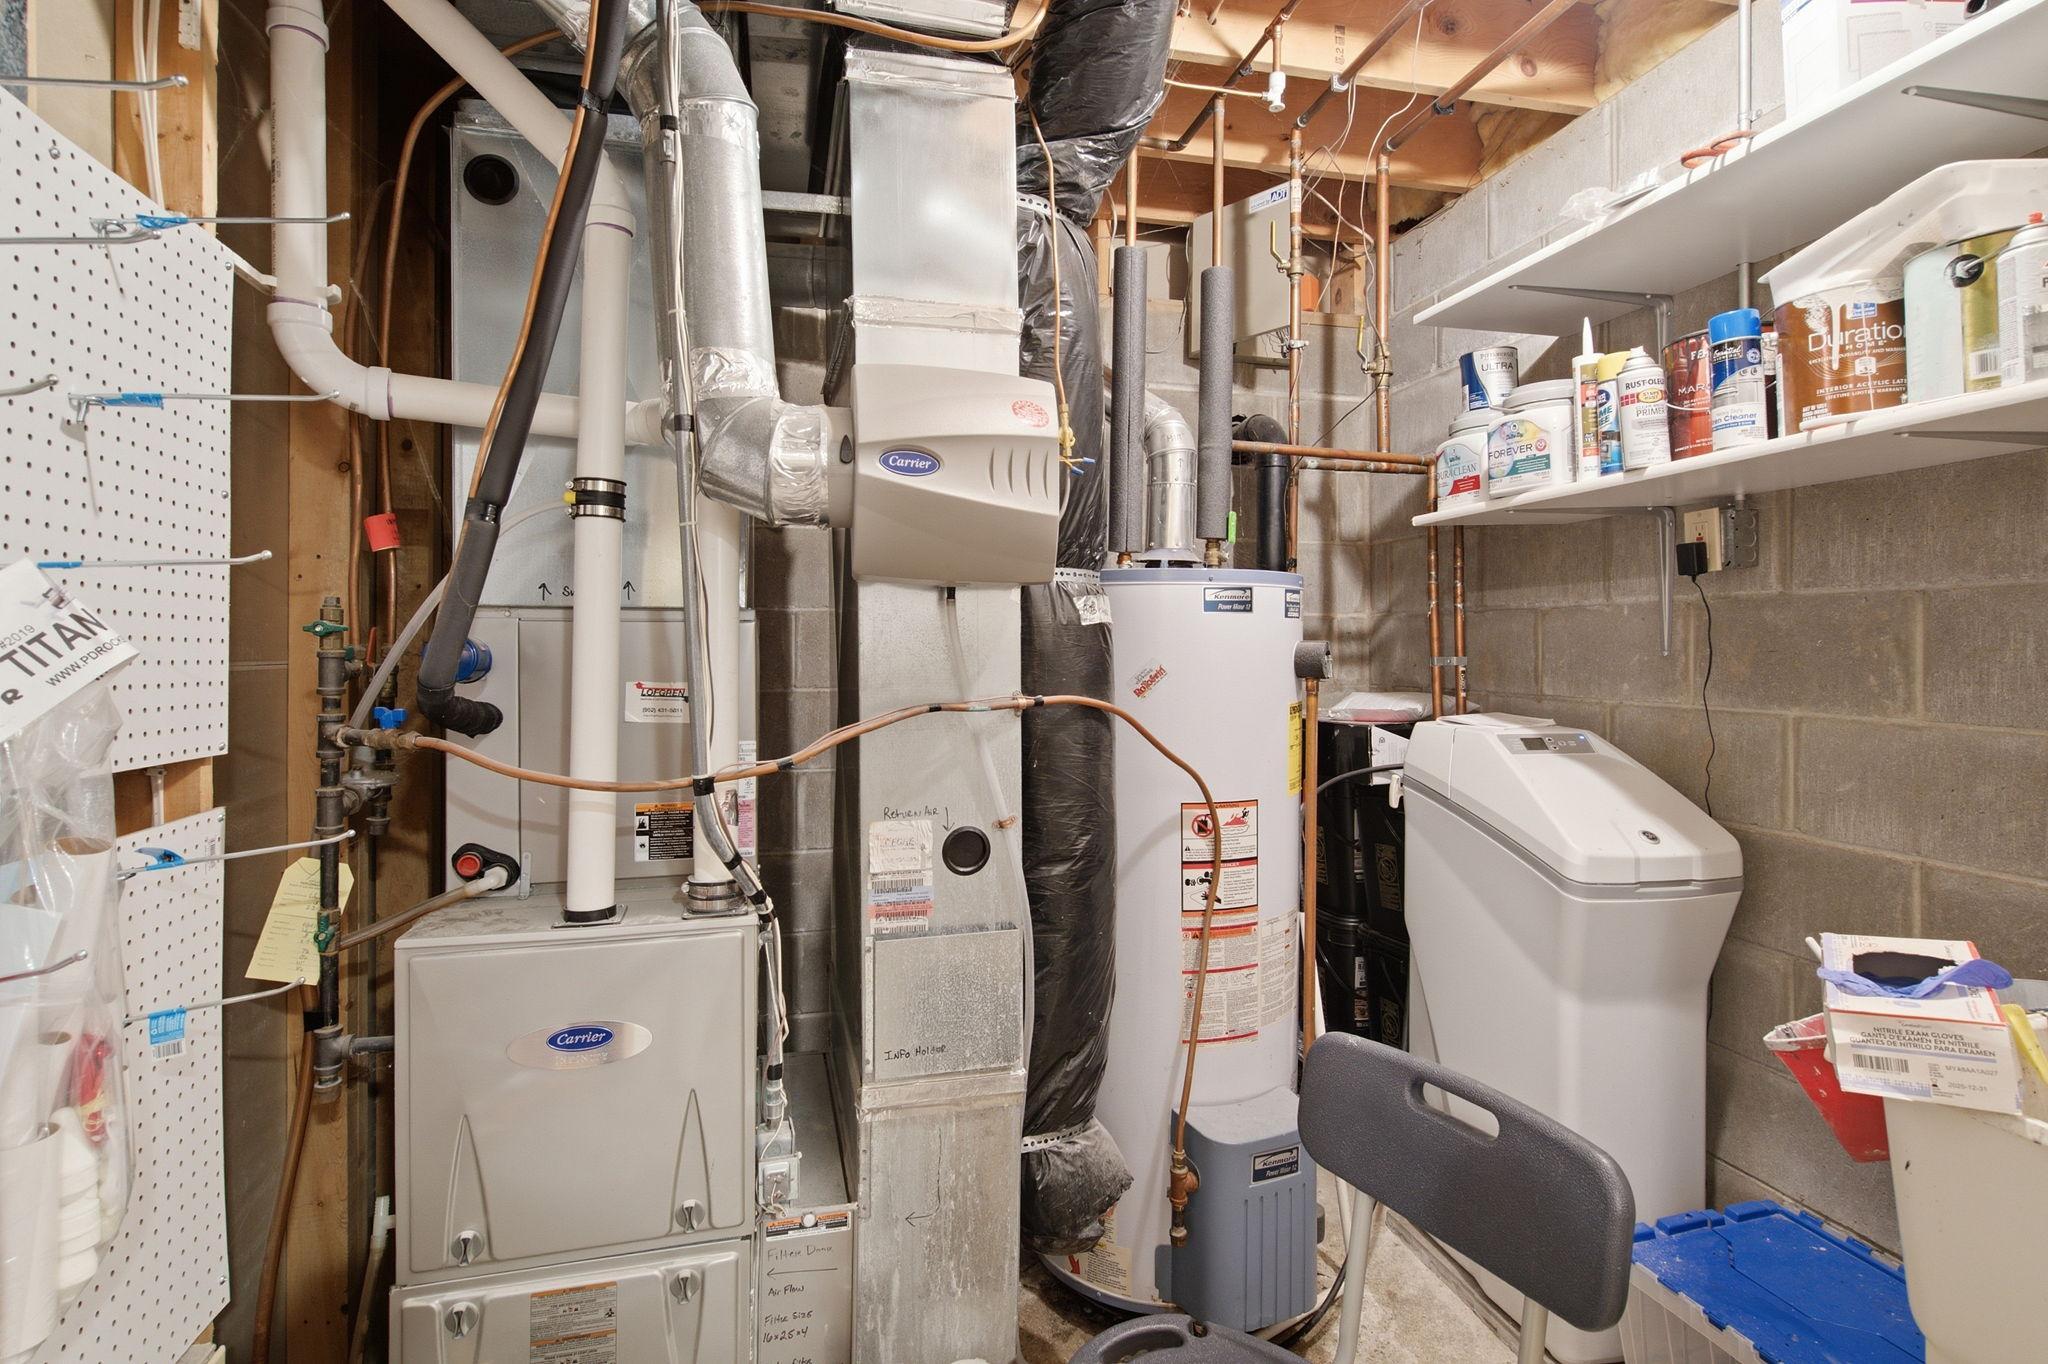
Fuel: Natural Gas
Heating: Forced Air
Internet Options: Cable; Fiber Optic
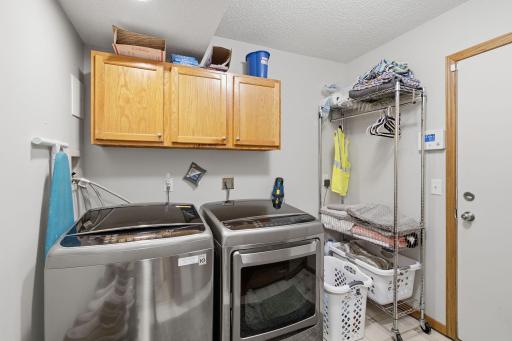
Laundry: Gas Dryer Hookup; Laundry Room; Lower Level; Washer Hookup
Lock Box Type: Supra
Lot Description: Tree Coverage - Light
Parking Characteristics: Garage Door Opener
Pool Description: None
Road Frontage: City Street; Curbs; Paved Streets; Storm Sewer; Township
Roof: Age 8 Years or Less; Asphalt Shingles
Sellers Terms: Cash; Conventional; FHA; VA
Sewer: City Sewer - In Street; City Sewer/Connected
Special Search: 3 BR on One Level; Main Floor Laundry
Stories: Four or More Level Split
Water: City Water - In Street; City Water/Connected
Room Information
| Room Name | Dimensions | Level |
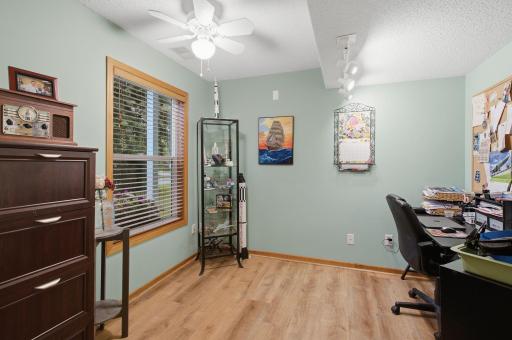
| Bonus Room | 12x10 | Main |
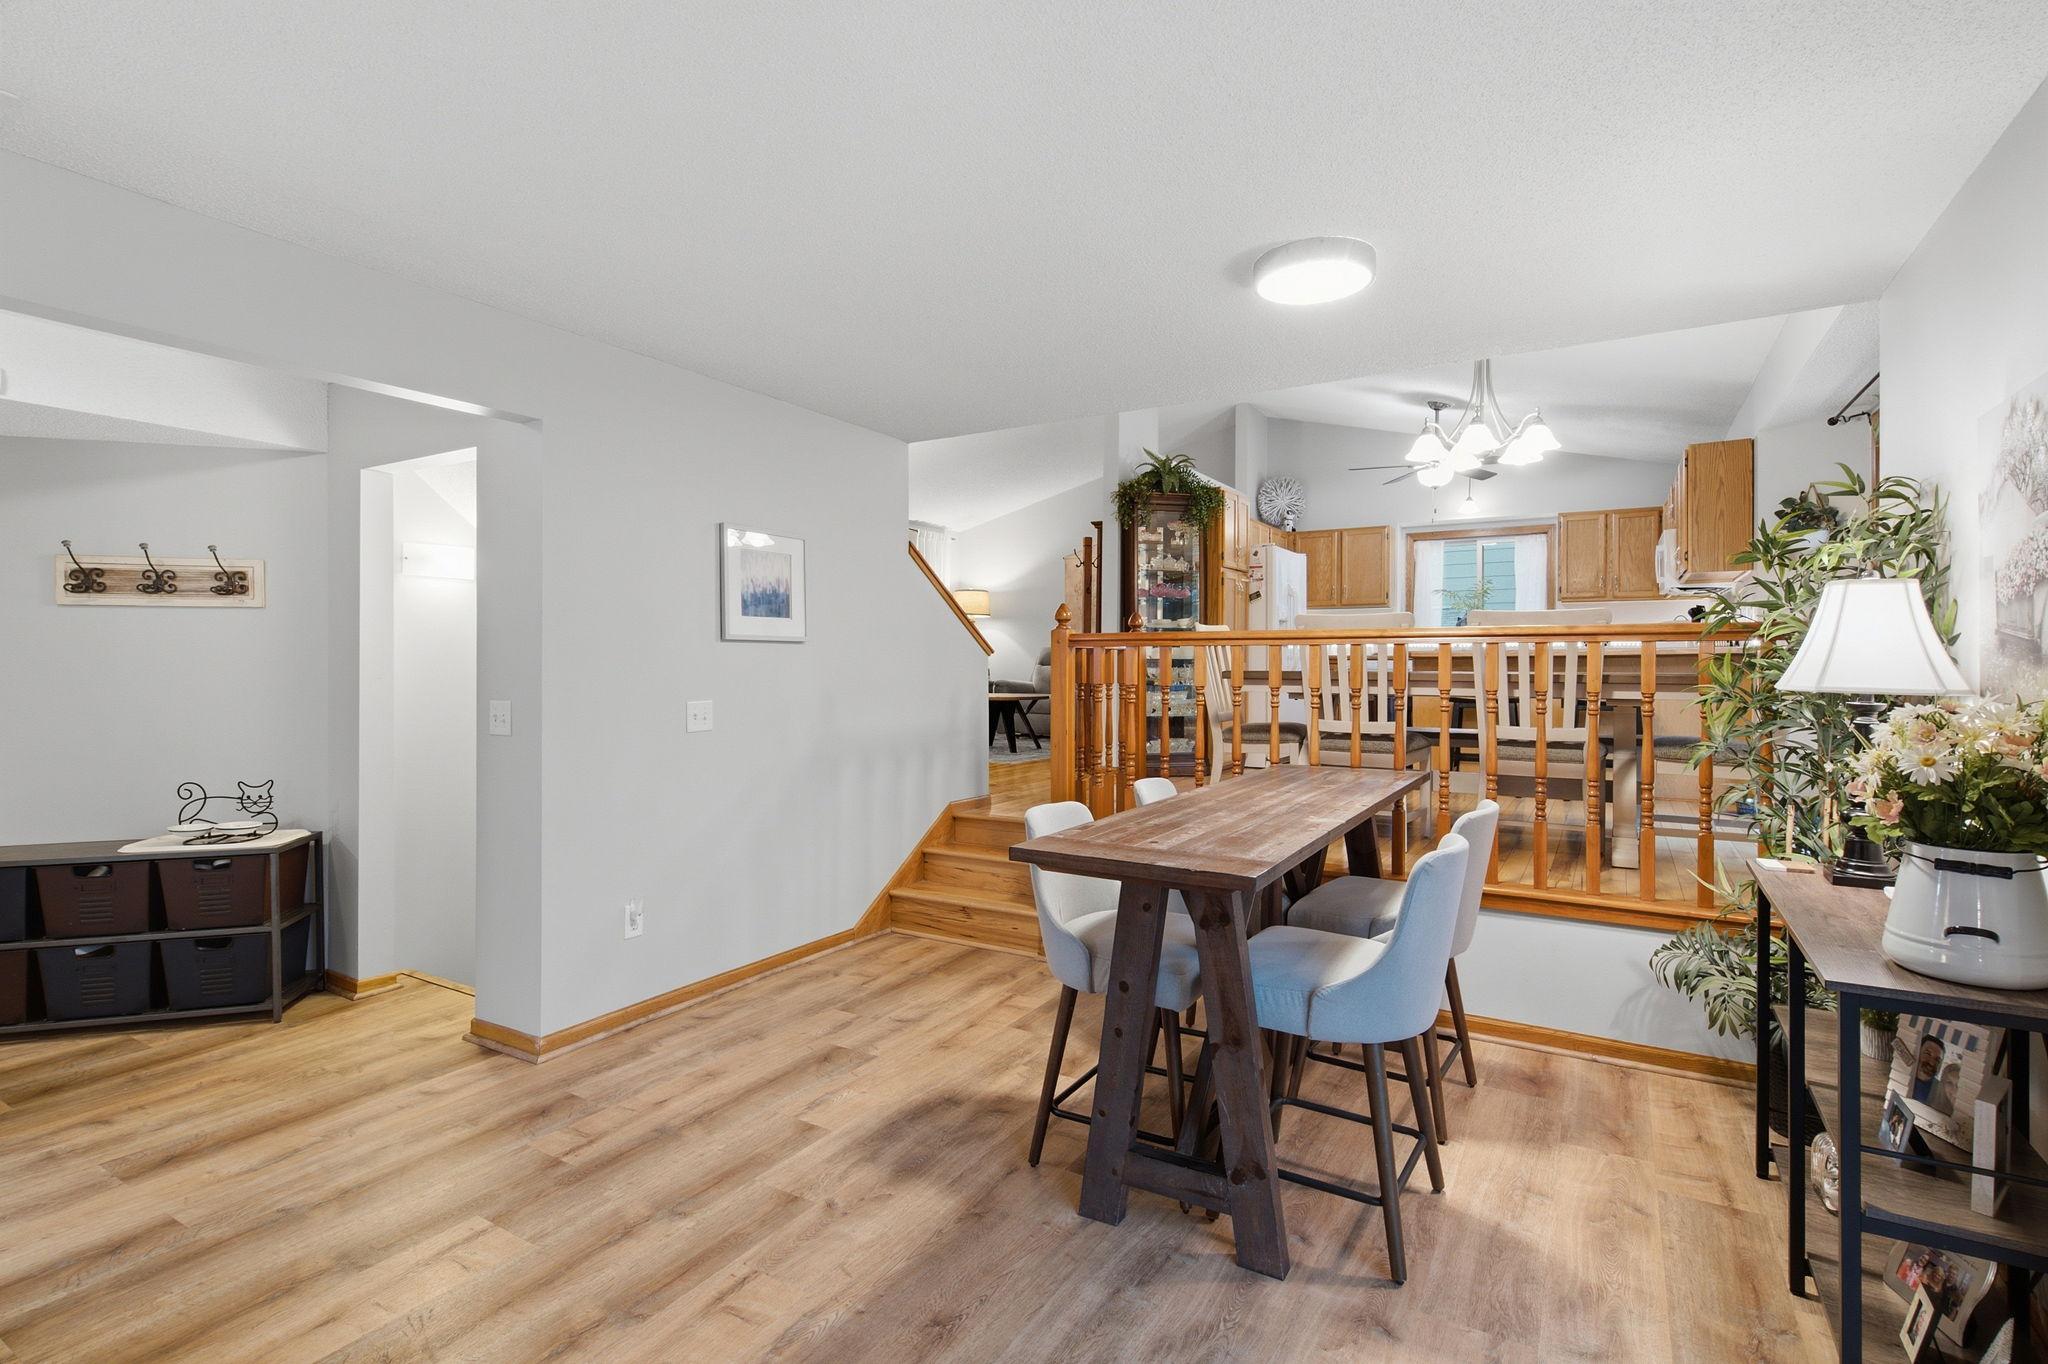
| Dining Room | 17x9 | Main |
| Family Room | 15x12 | Main |
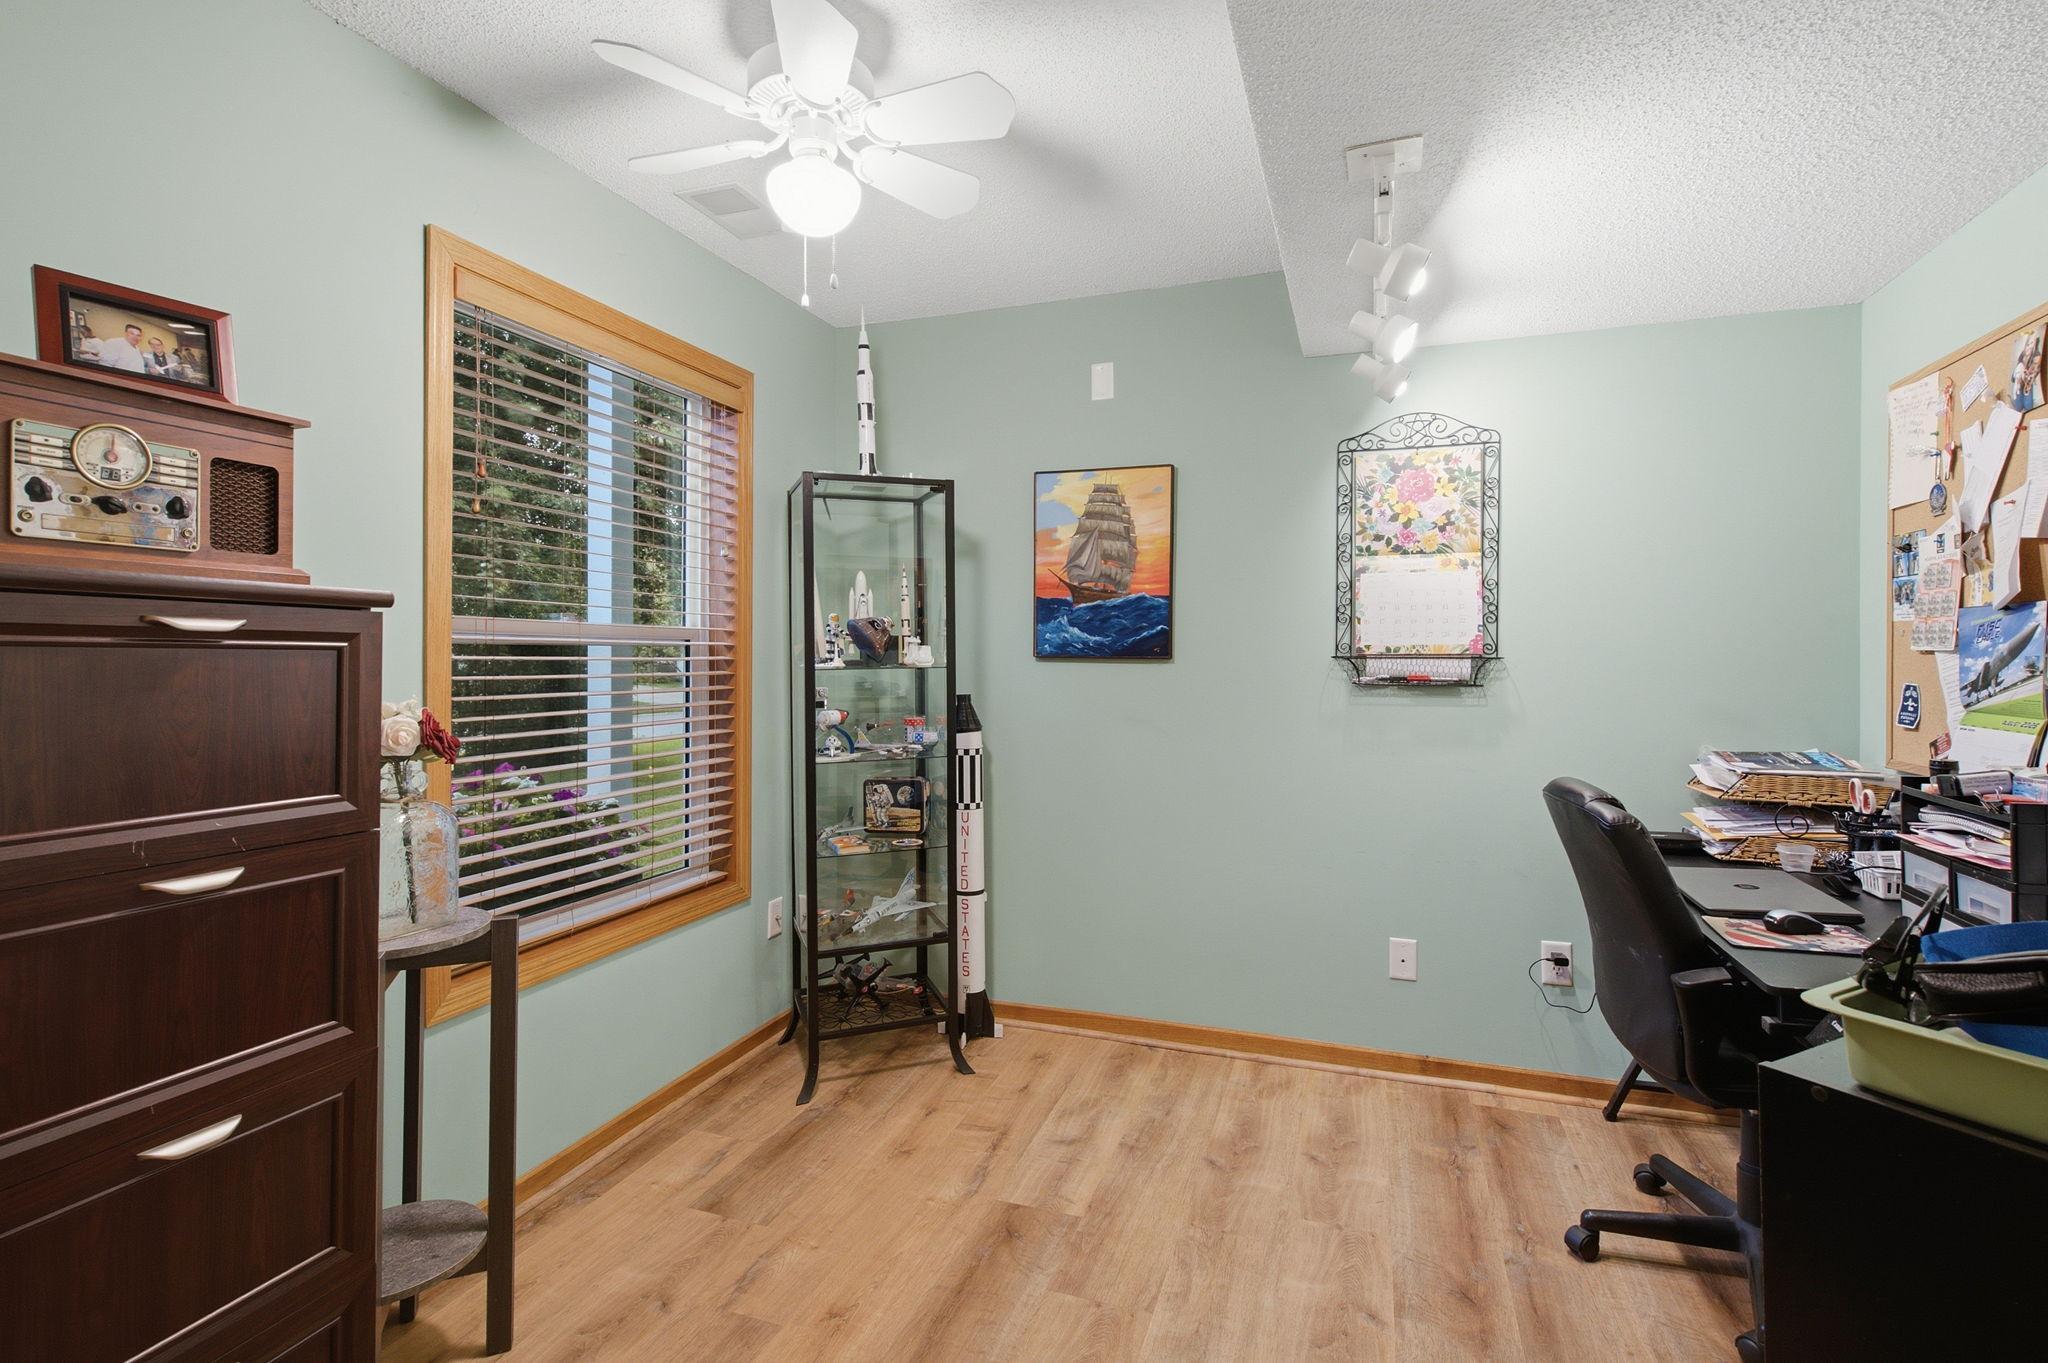
| First (1st) Bedroom | 15x12 | Upper |
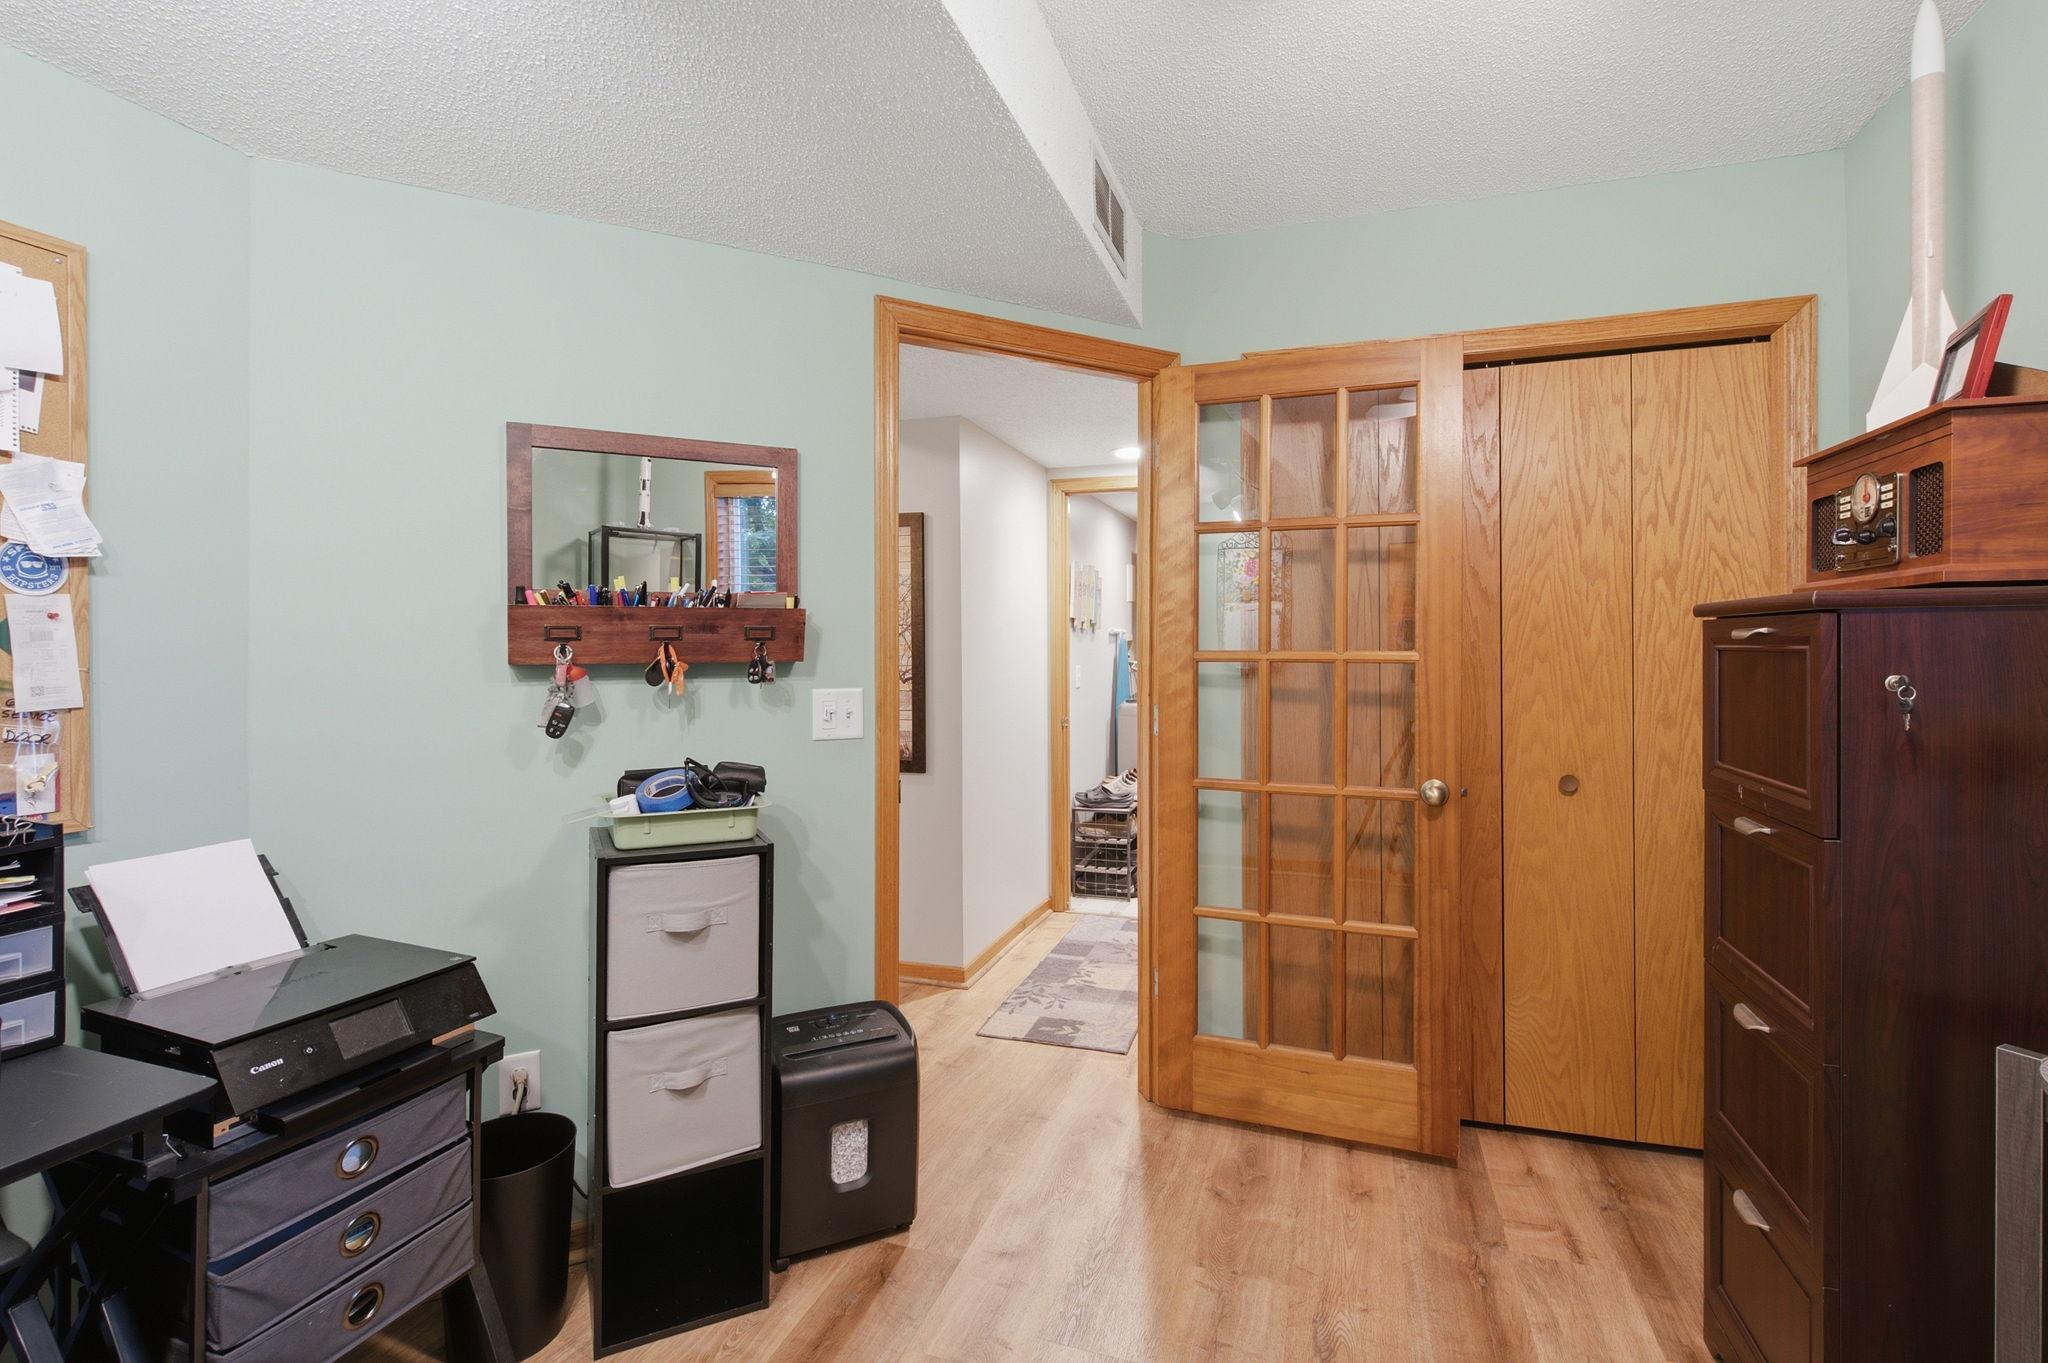
| Fourth (4th) Bedroom | 15x12 | Lower |
| Kitchen | 12x11 | Main |
| Living Room | 14x12 | Main |
| Second (2nd) Bedroom | 11x10 | Upper |
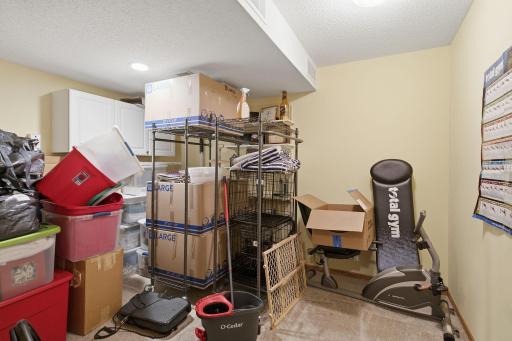
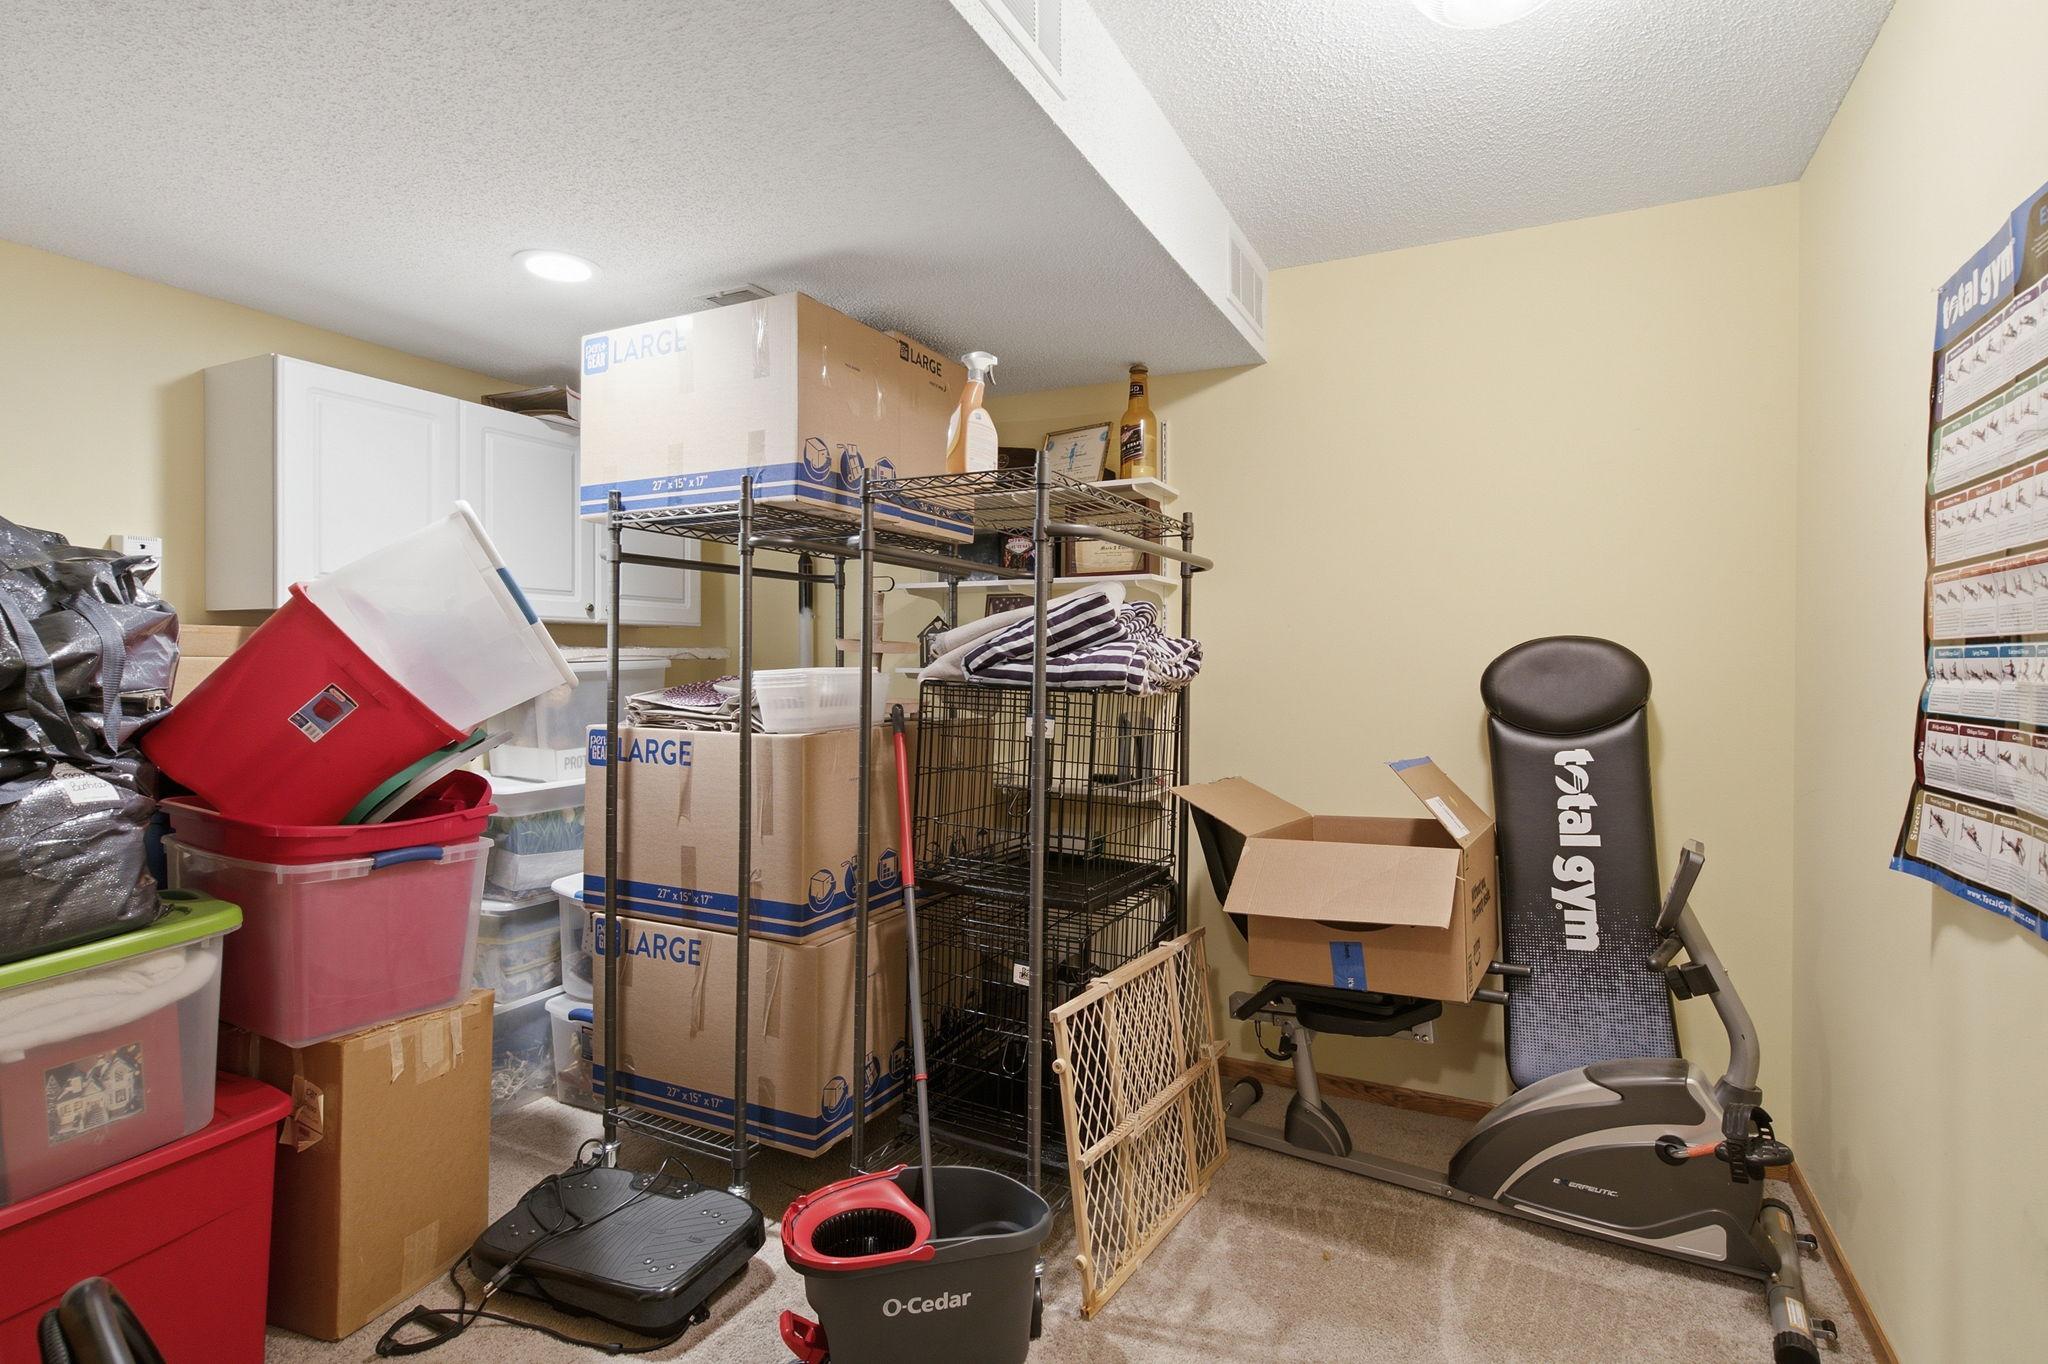
| Storage Room | 10x10 | Lower |
| Third (3rd) Bedroom | 11x10 | Upper |
Listing Office: Coldwell Banker Realty
Last Updated: October - 06 - 2026

The data relating to real estate for sale on this web site comes in part from the Broker Reciprocity SM Program of the Regional Multiple Listing Service of Minnesota, Inc. The information provided is deemed reliable but not guaranteed. Properties subject to prior sale, change or withdrawal. ©2026 Regional Multiple Listing Service of Minnesota, Inc All rights reserved.
Wednesday 7th of October 2026 09:06 AM

218-998-4400
Mohagen Real Estate


Let's Connect

Mohagen Real Estate
sue@MohagenRealEstate.com
Office: 218-998-4400
Cell: 218-731-7376

Mohagen Real Estate is licensed in the State of Minnesota