6204 Shamrock Drive, Madison Lake, MN 56063 (MLS# 6746396)
$1,675,000
Madison Lake, MN 56063
MLS# 6746396
Status: Closed
4 beds | 3 baths | 3592 sqft
1 / 59
Property Description
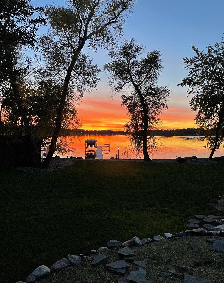
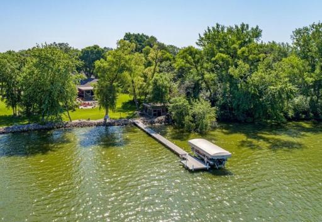
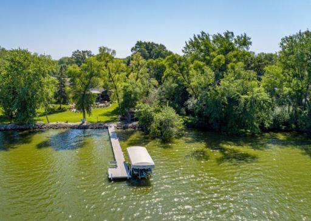
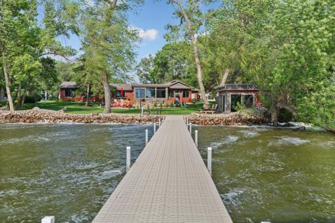
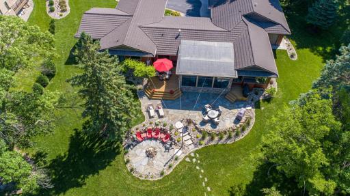
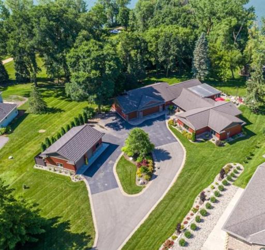
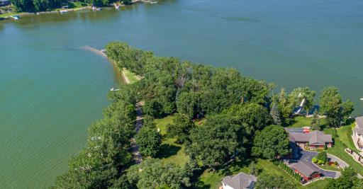
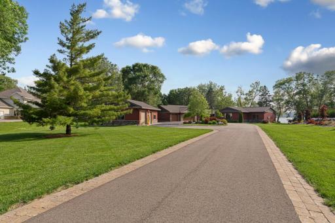
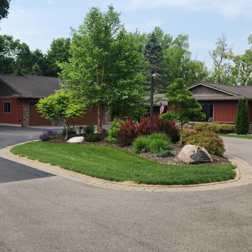
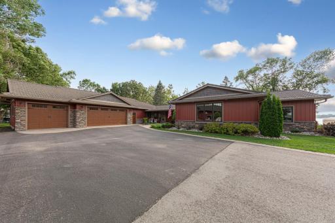
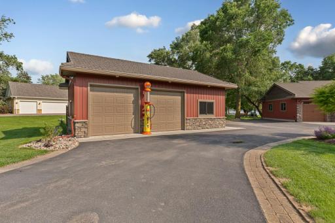
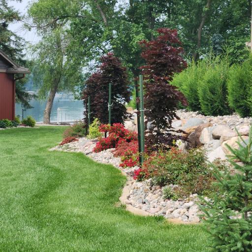
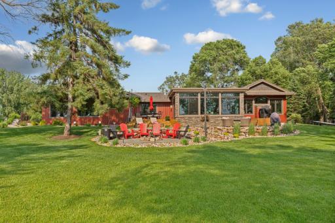
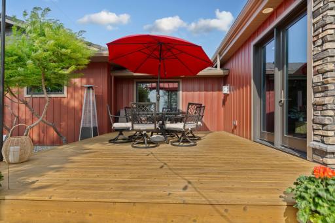
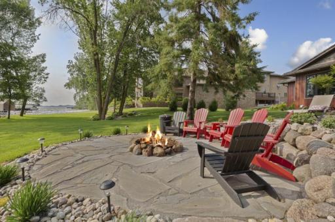
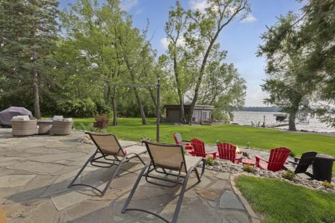
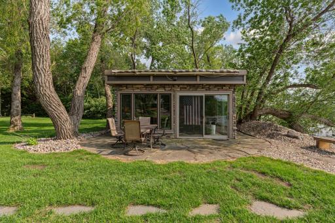
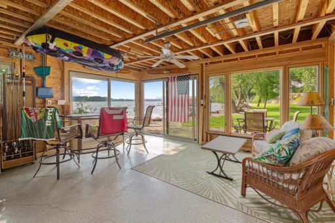
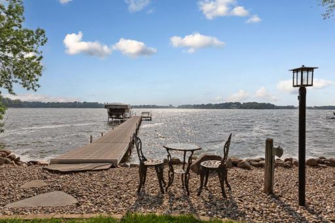
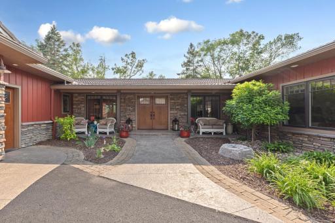
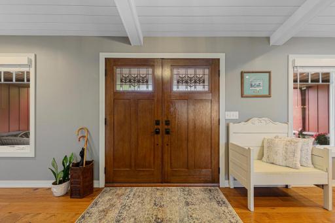
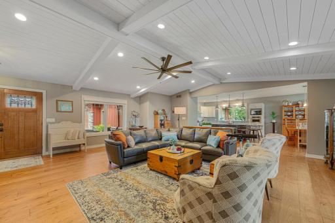
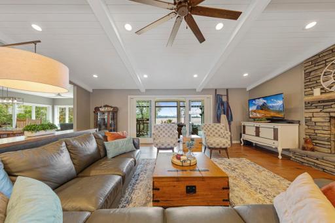
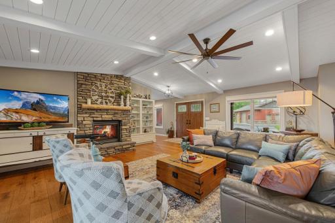
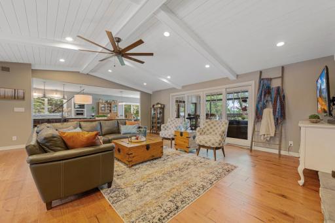
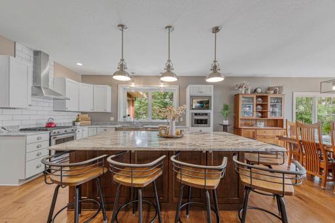
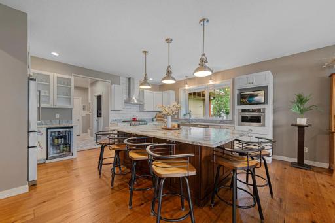
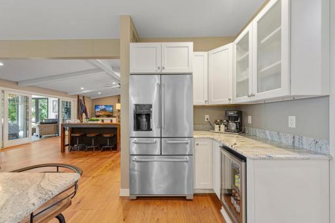
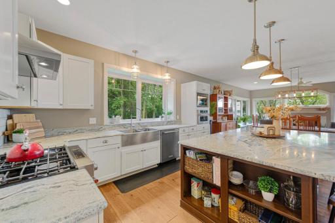
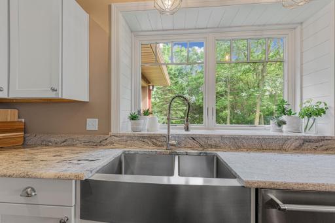
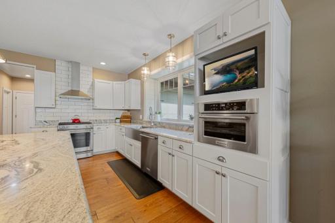
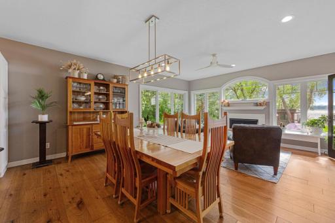
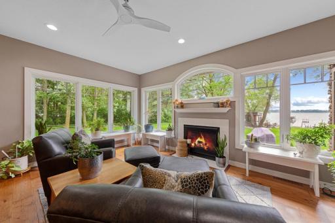
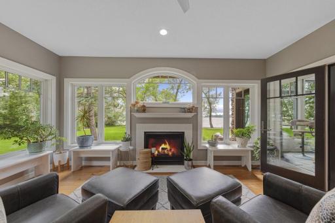
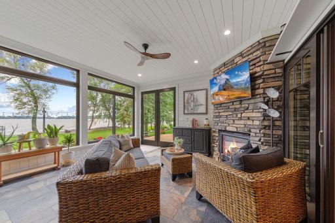
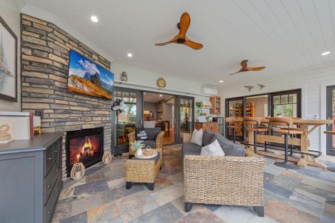
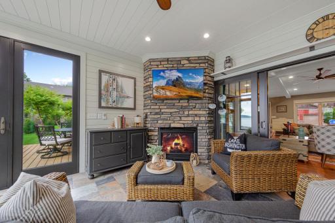
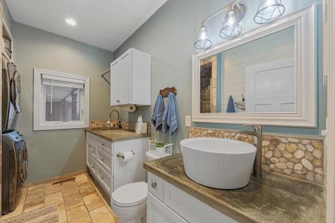
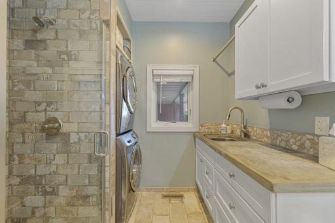
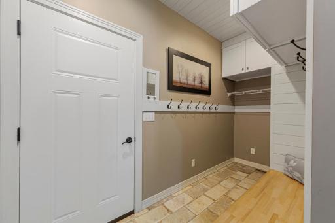
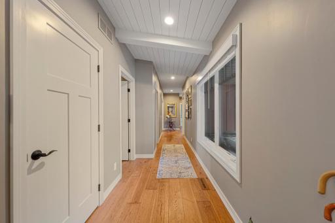
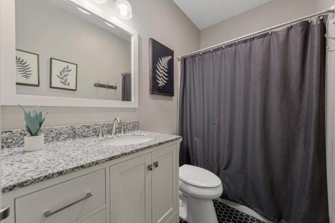
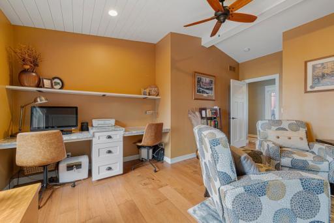
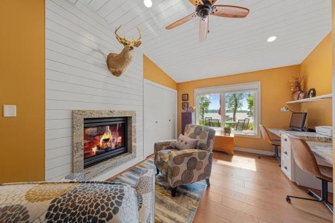
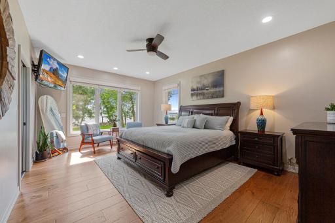
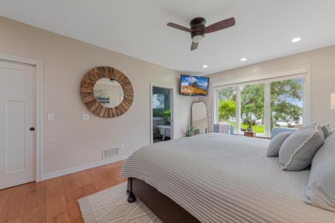
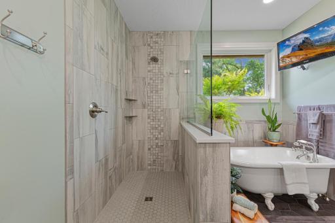
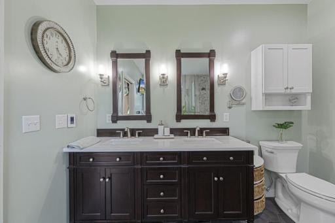
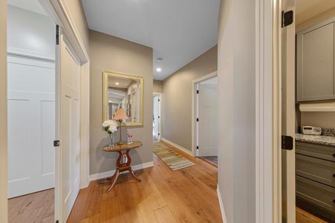
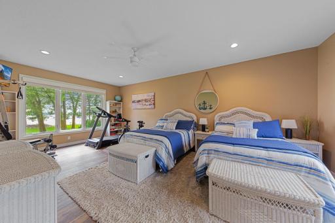
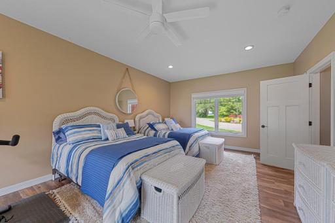
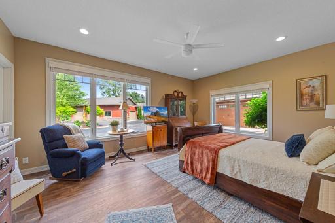
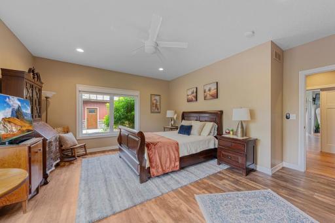
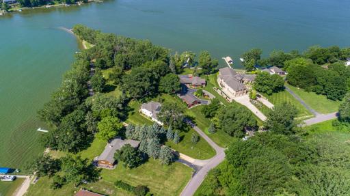
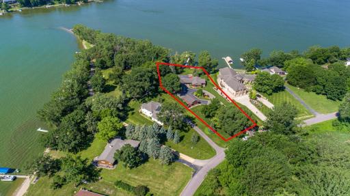
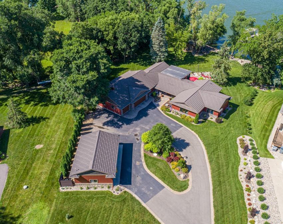
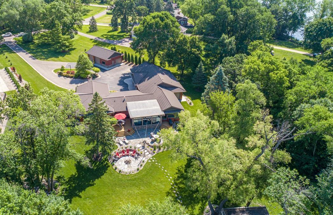
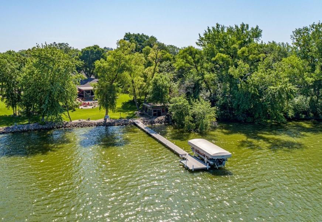
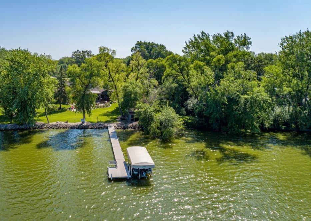
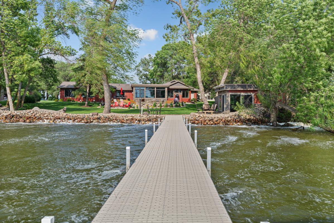
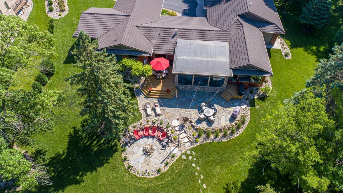
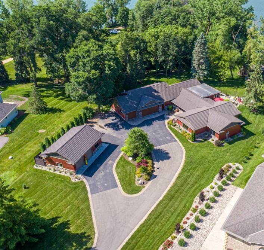
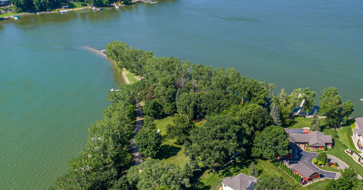
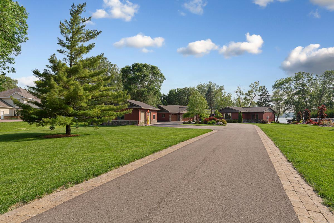
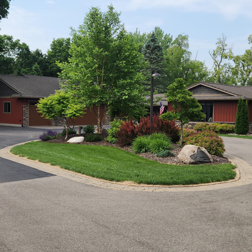
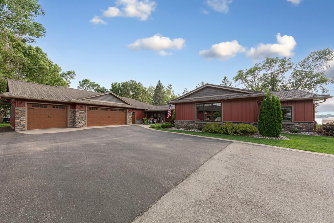
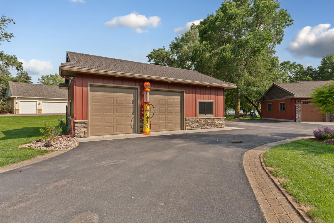
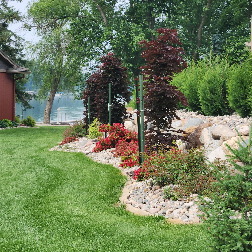
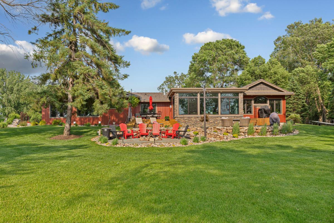
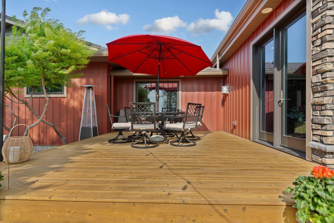
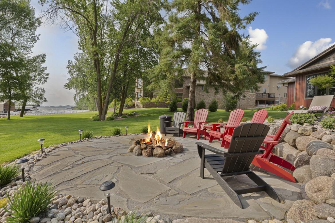
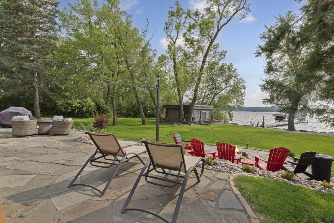
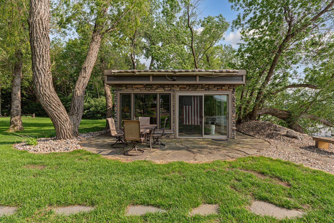
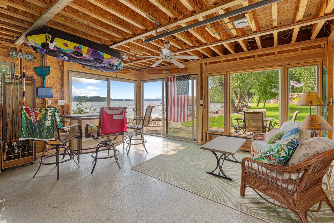
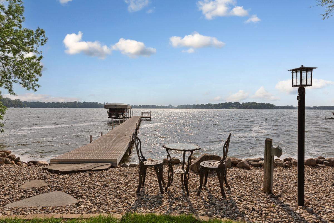
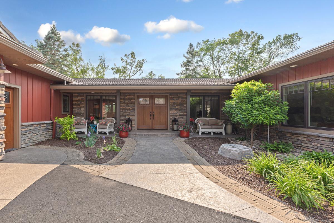
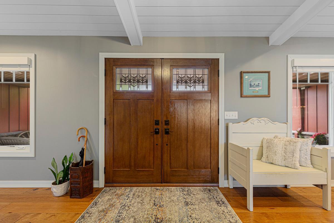
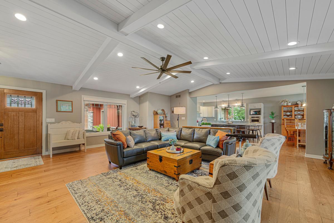
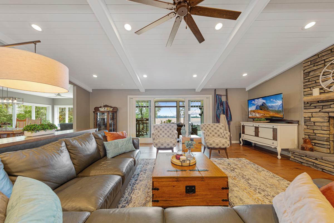
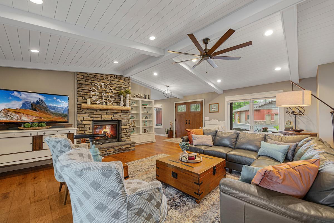
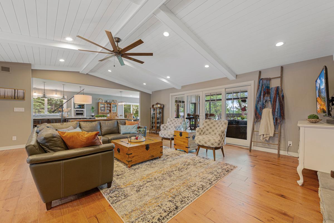
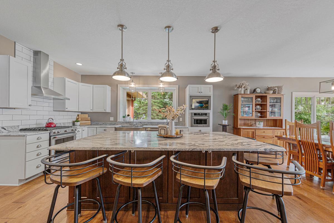
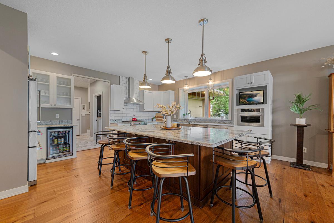

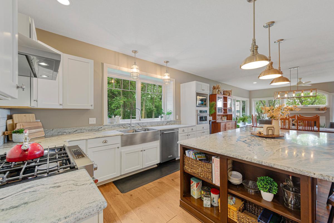
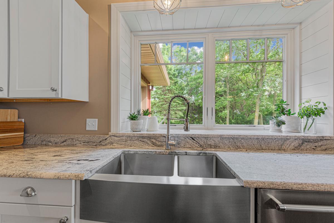
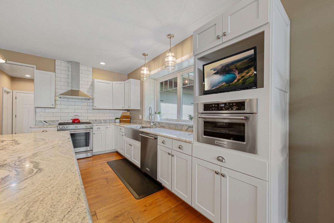
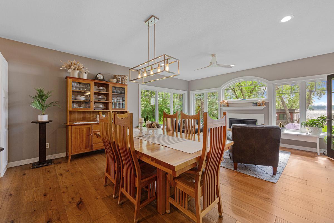
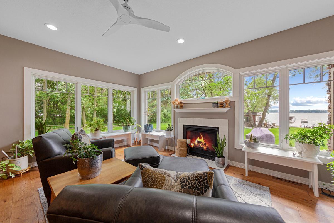
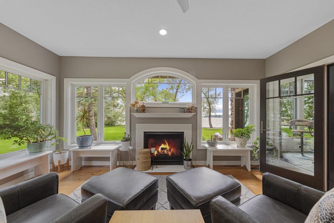
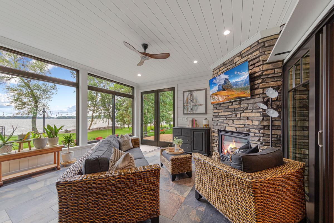
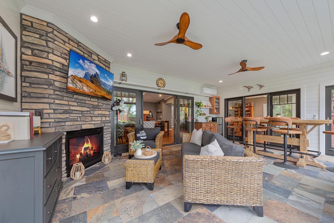
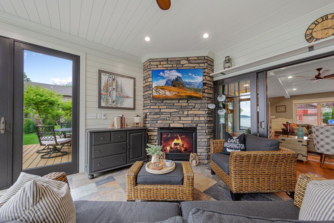
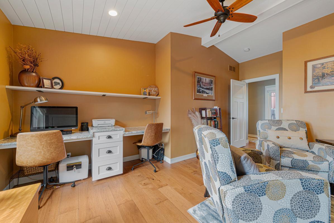
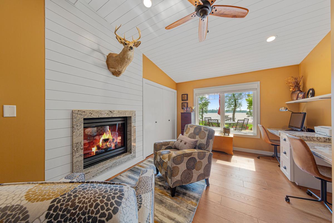

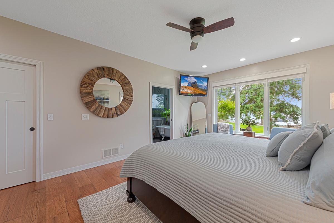
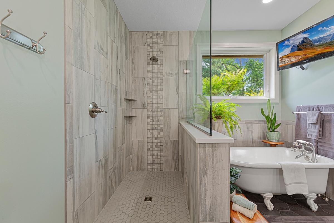
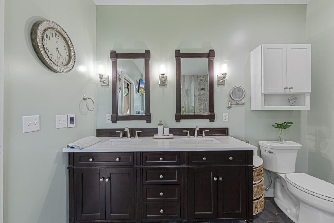
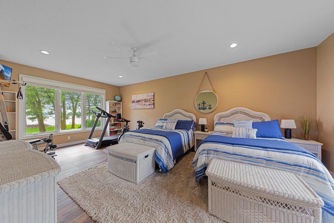
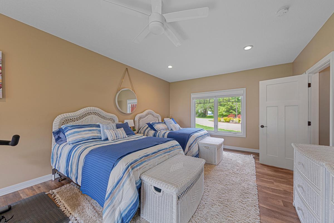
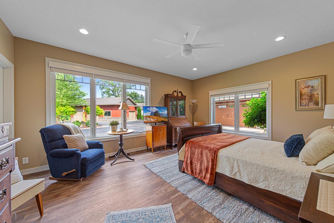

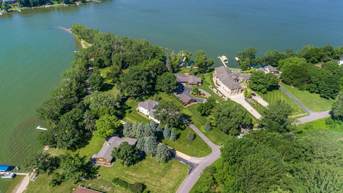
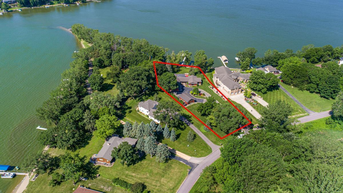
Welcome to one of the nicest spots to enjoy the lake- 6204 Shamrock Drive! This is a level 1+ acre lot with plenty of trees and privacy with magnificent landscaping and views. The home has been completely redone with all the best finishings in recent years. The open, bright floor plan is inviting and very cozy, capturing the lake views from almost every window. Featuring a primary bedroom with en-suite, soaker tub and dual vanity sinks, three additional spacious bedrooms, the last currently being utilized as an office with built-in desk and fireplace. The sunroom is made for entertaining- enjoy the fireplace and stunning views overlooking the lake shore! There is a terrific boathouse (19x20) next to the shore where you can listen to the waves and take in the sunset. A heated/air conditioned workshop (24x36) for storage or hobbies in addition to the 4+ stall attached and heated garage. The entire home is maintenance free with steel siding, steel roof, and gutters with gutter helmets. All of the windows have been replaced. 6204 Shamrock Drive- the one you have been waiting for!
Details
Maps
Contract Information
Status: Closed
Off Market Date: 2025-09-11
Contingency: None
Current Price: 1525000
Closed Date: 2025-09-30
Original List Price: 1790000
Sales Close Price: 1525000
ListPrice: 1675000
List Date: 2025-07-01
Owner is an Agent?: No
Auction?: No
General Property Information
Assoc Mgmt Co. Phone #: 507-317-7244
Association Fee Frequency: Annually
Association Mgmt Co. Name: Judy Beetch
Common Wall: No
Lot Measurement: Acres
Manufactured Home?: No
Multiple PIDs?: No
New Development: No
Number of Fireplaces: 1
Road Btwn WF & Home?: No
Waterfront Frontage: 150
Waterfront YN: Yes
Year Built: 1976
Yearly/Seasonal: Yearly
Zoning: Residential-Single Family
Bedrooms: 4
Baths Total: 3
Bath Full: 2
Bath Three Quarters: 1
Main Floor Total SqFt: 3592
Above Grd Total SqFt: 3592
Total SqFt: 3592
Total Finished Sqft: 3592.00
FireplaceYN: Yes
Lake/Waterfront Name: Washington
Style: (SF) Single Family
Foundation Size: 3592
Association Fee: 500
Garage Stalls: 6
Lot Dimensions: 240 x 115 x 150 x 165 x 320 x 93
Acres: 1.36
Assessment Pending: No
Location Tax and Other Information
House Number: 6204
Street Name: Shamrock
Street Suffix: Drive
Postal City: Madison Lake
County: Le Sueur
State: MN
Zip Code: 56063
Complex/Dev/Subdivision: Connors Pt Sub
Assessments
Tax With Assessments: 11558
Building Information
Finished SqFt Above Ground: 3592
Lake Details
Lake Acres: 1516
Lake Depth: 51
Lease Details
Land Leased: Not Applicable
Lock Box Type
Lock Box Source: RASM
Miscellaneous Information
Homestead: Yes
Ownership
Fractional Ownership: No
Parking Characteristics
Garage Dimensions: 36.8 x 56
Garage Square Feet: 2060
Property Features
Accessible: Fully Wheelchair
Air Conditioning: Central Air
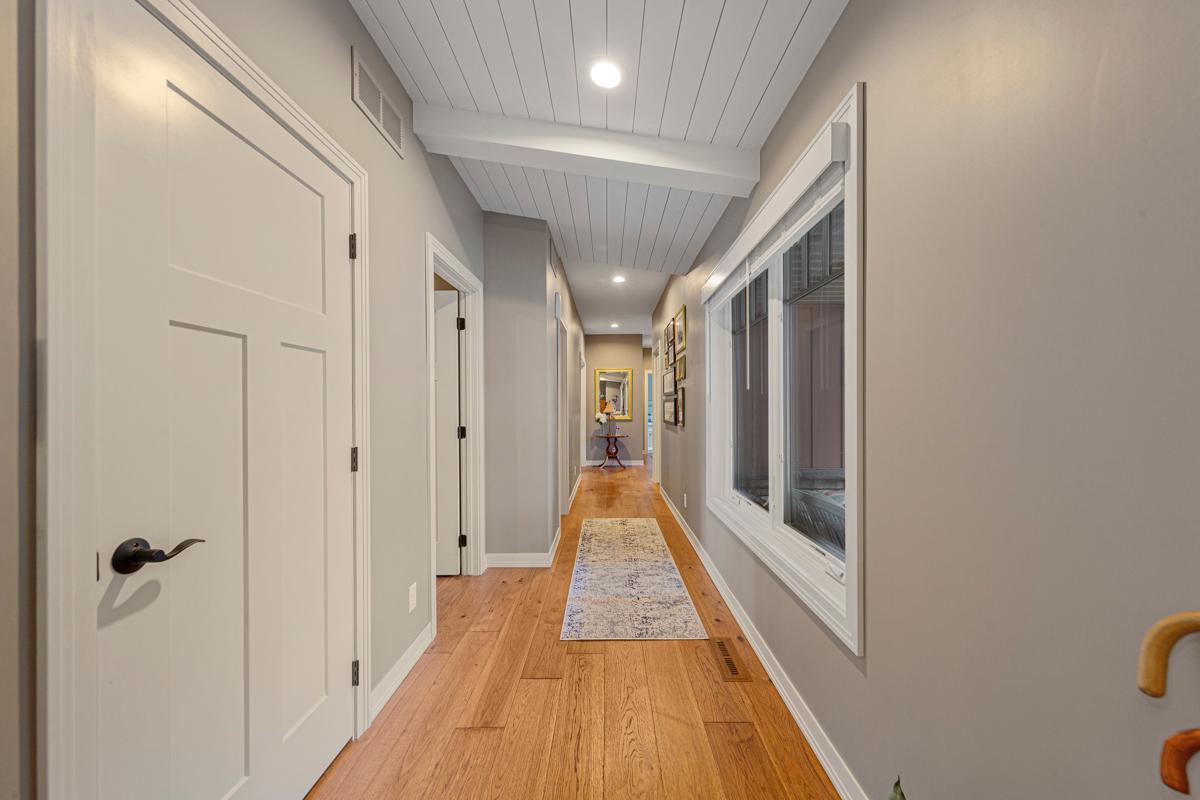
Amenities Unit: Ceiling Fan(s); Deck; Hardwood Floors; In-Ground Sprinkler; Kitchen Center Island; Patio; Tile Floors; Vaulted Ceiling(s); Walk-In Closet
Appliances: Dishwasher; Disposal; Dryer; Microwave; Range; Refrigerator; Washer
Association Fee Includes: Dock; Electricity; Lawn Care; Taxes; Other
Basement: Crawl Space
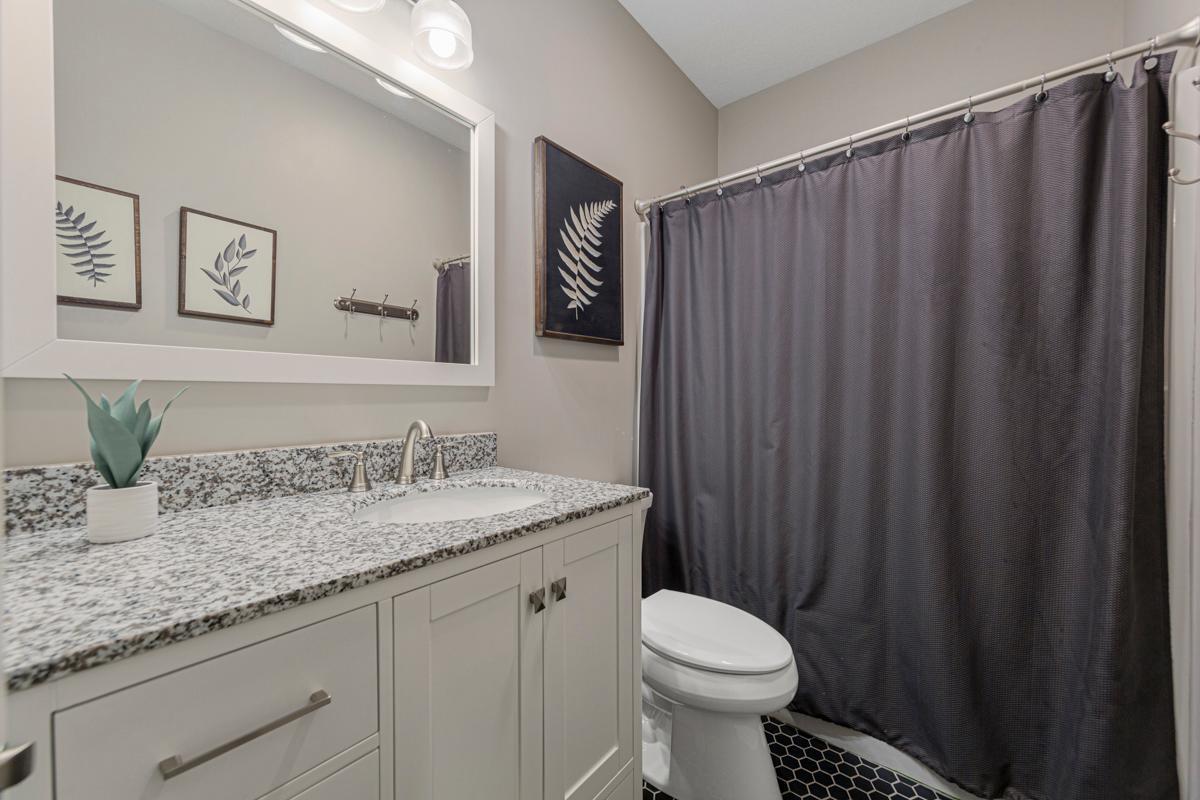
Bath Description: Main Floor 3/4 Bath; Main Floor Full Bath
Construction Materials: Block; Frame
Construction Status: Previously Owned
Dining Room Description: Informal Dining Room
Electric: Circuit Breakers
Exterior: Steel Siding
Family Room Characteristics: Main Level
Fencing: Invisible
Financing Terms: Conventional
Fireplace Characteristics: Gas Burning
Foundation: Concrete Block
Fuel: Natural Gas
Heating: Forced Air
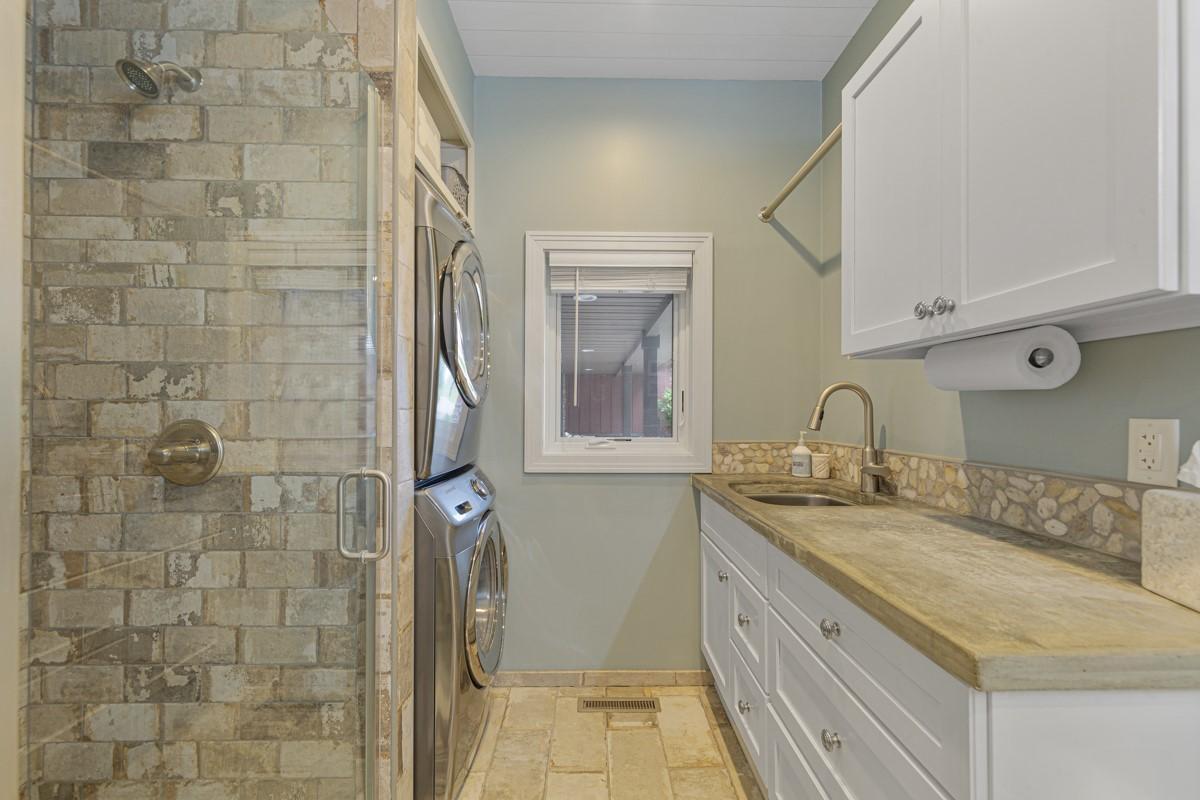
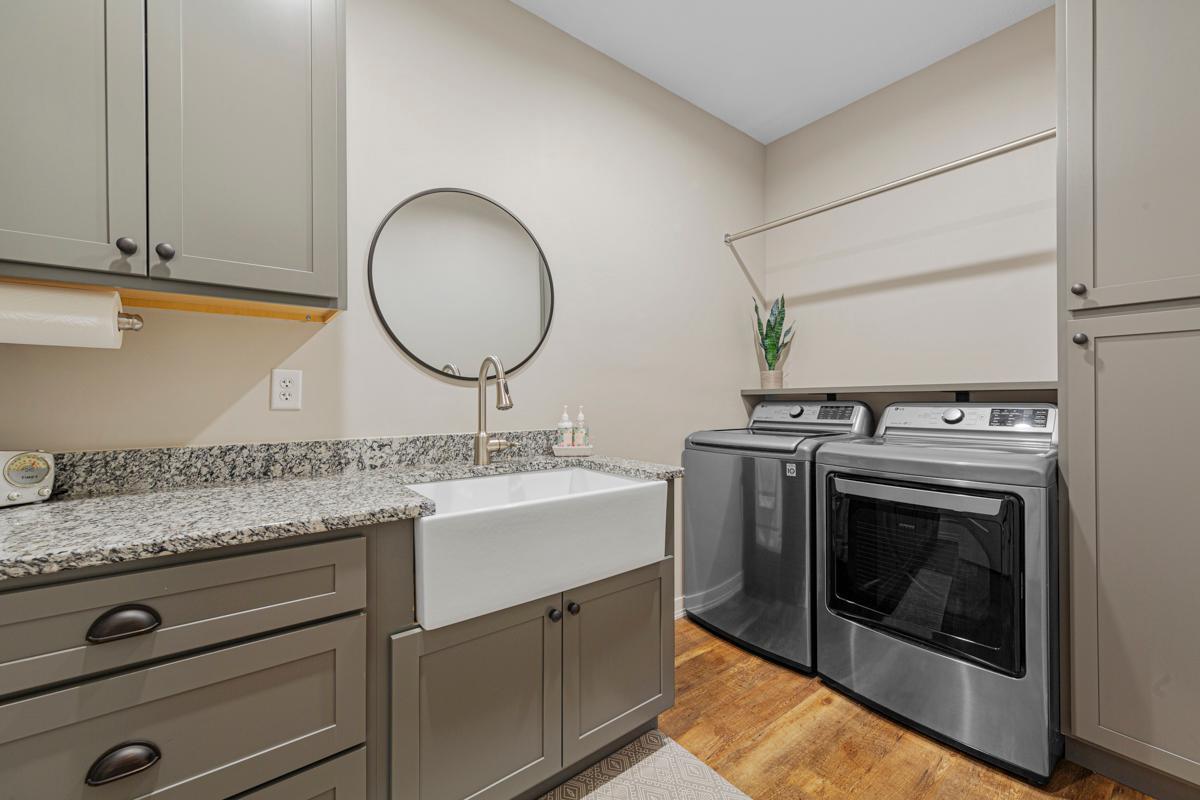
Laundry: Main Level
Lock Box Type: Supra
Lot Description: Accessible Shoreline; Irregular Lot; Tree Coverage - Medium; Underground Utilities
Outbuildings: Boat House; Workshop
Parking Characteristics: Heated Garage; Insulated Garage
Road Frontage: No Outlet/Dead End; Paved Streets
Roof: Metal; Other
Sellers Terms: Cash; Conventional; FHA; VA
Sewer: City Sewer - In Street
Special Search: 4 BR on One Level; All Living Facilities on One Level; Main Floor Laundry
Stories: One
Water: City Water - In Street
Waterfront Type: Lake Front
Waterfront View: Lake
Room Information
| Room Name | Dimensions | Level |
| Living Room | 24.7 x 23.1 | Main |
| Kitchen | 17.6 x 14.10 | Main |
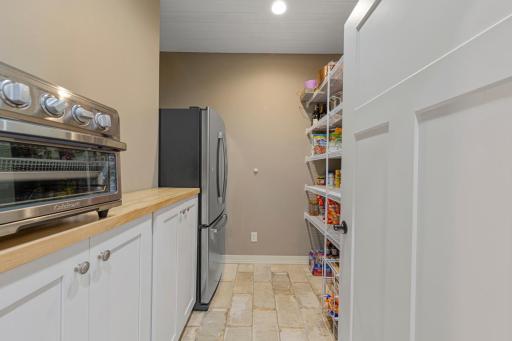
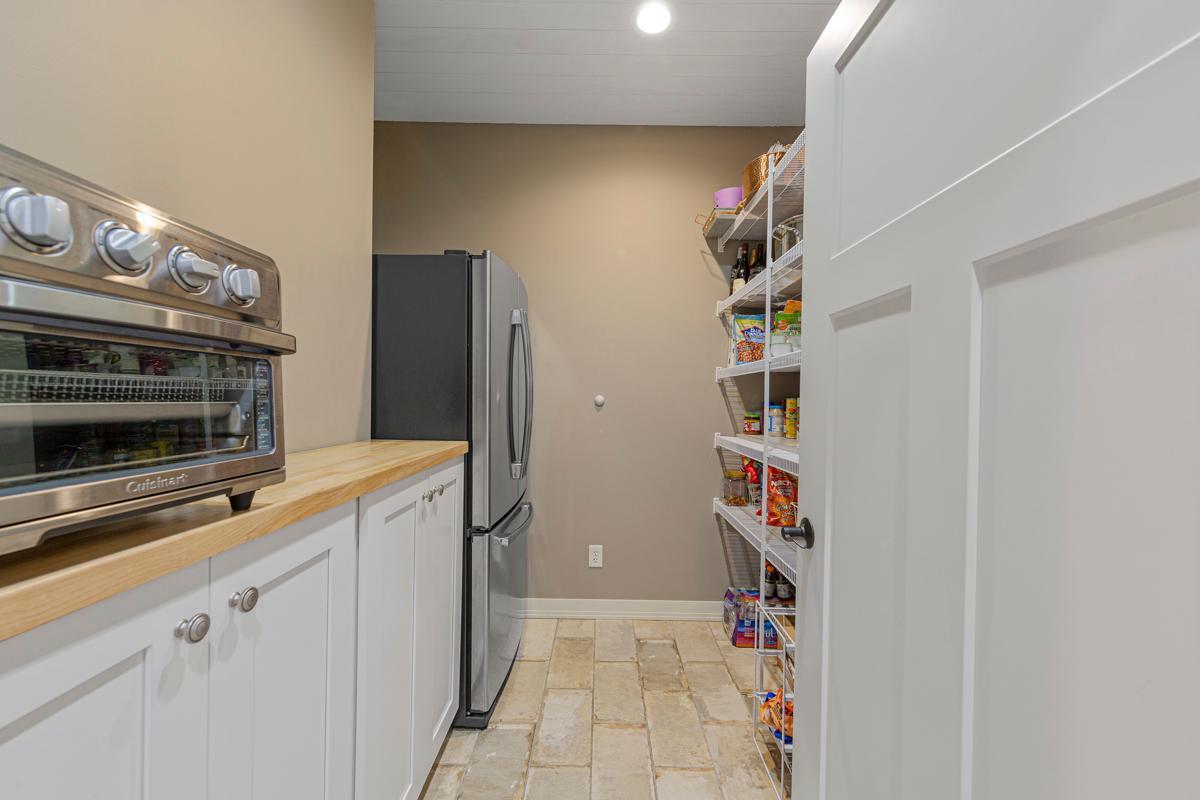
| Pantry (Walk-In) | 7.9 x 8 | Main |
| Dining Room | 17.6 x 9.6 | Main |
| Family Room | 17.6 x 10.10 | Main |
| First (1st) Bedroom | 13.2 x 22.4 | Main |
| Bathroom | 9.7 x 11.6 | Main |
| Bathroom | 5.2 x 10.6 | Main |
| Bathroom | 10.8 x 8.3 | Main |
| Second (2nd) Bedroom | 13.9 x 23.5 | Main |
| Third (3rd) Bedroom | 17.1 x 16.4 | Main |
| Fourth (4th) Bedroom | 12.7 x 17.3 | Main |
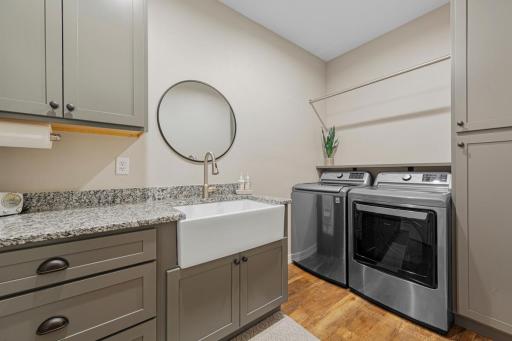
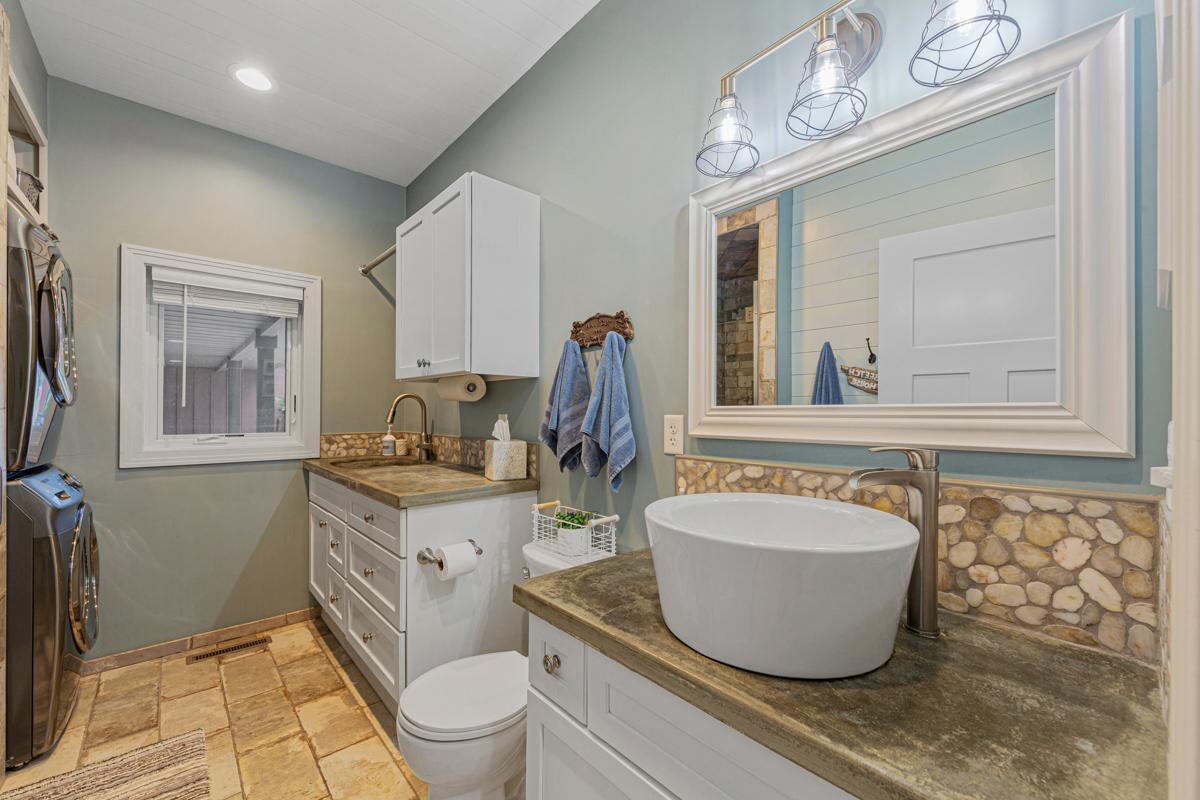
| Laundry | 11.9 x 6.1 | Main |
| Porch | 30.5 x 5 | Main |
| Other | 19 x 20 | Main |
| Storage Room | 10.8 x 5.5 | Main |
| Sun Room | 22.2 x 15.5 | Main |
Listing Office: RE/MAX Dynamic Agents
Last Updated: October - 03 - 2026

The data relating to real estate for sale on this web site comes in part from the Broker Reciprocity SM Program of the Regional Multiple Listing Service of Minnesota, Inc. The information provided is deemed reliable but not guaranteed. Properties subject to prior sale, change or withdrawal. ©2026 Regional Multiple Listing Service of Minnesota, Inc All rights reserved.
Saturday 17th of October 2026 04:31 AM

218-998-4400
Mohagen Real Estate


Let's Connect

Mohagen Real Estate
sue@MohagenRealEstate.com
Office: 218-998-4400
Cell: 218-731-7376

Mohagen Real Estate is licensed in the State of Minnesota