6205 S Knoll Drive, Minneapolis, MN 55436 (MLS# 6609035)


$1,800,000
6205 S Knoll Drive
Minneapolis, MN 55436
MLS# 6609035
Status: Closed
4 beds  |  4 baths  |  5305 sqft
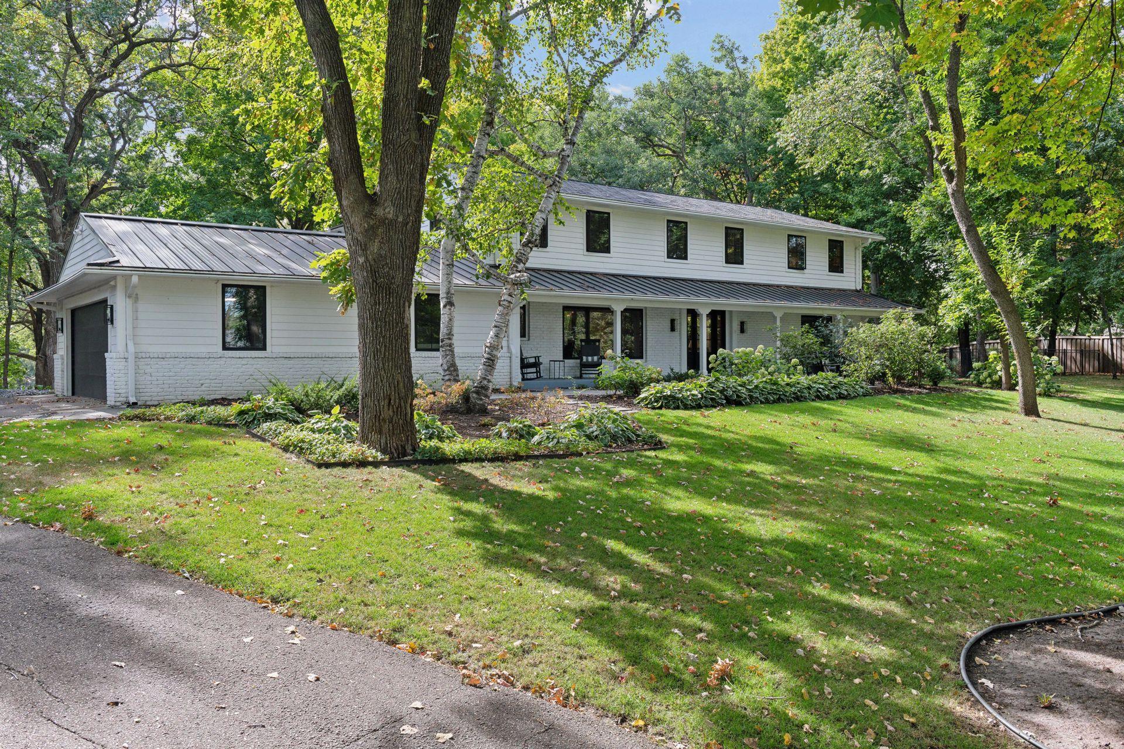

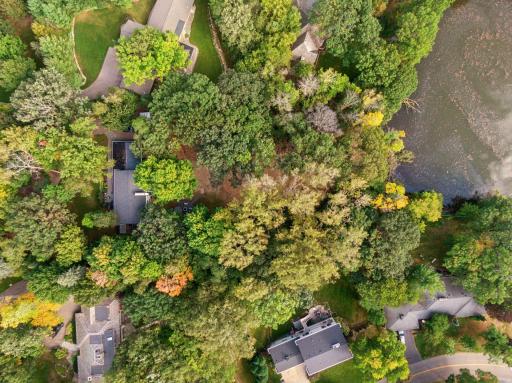
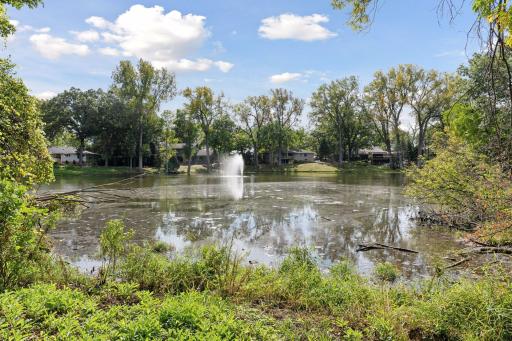
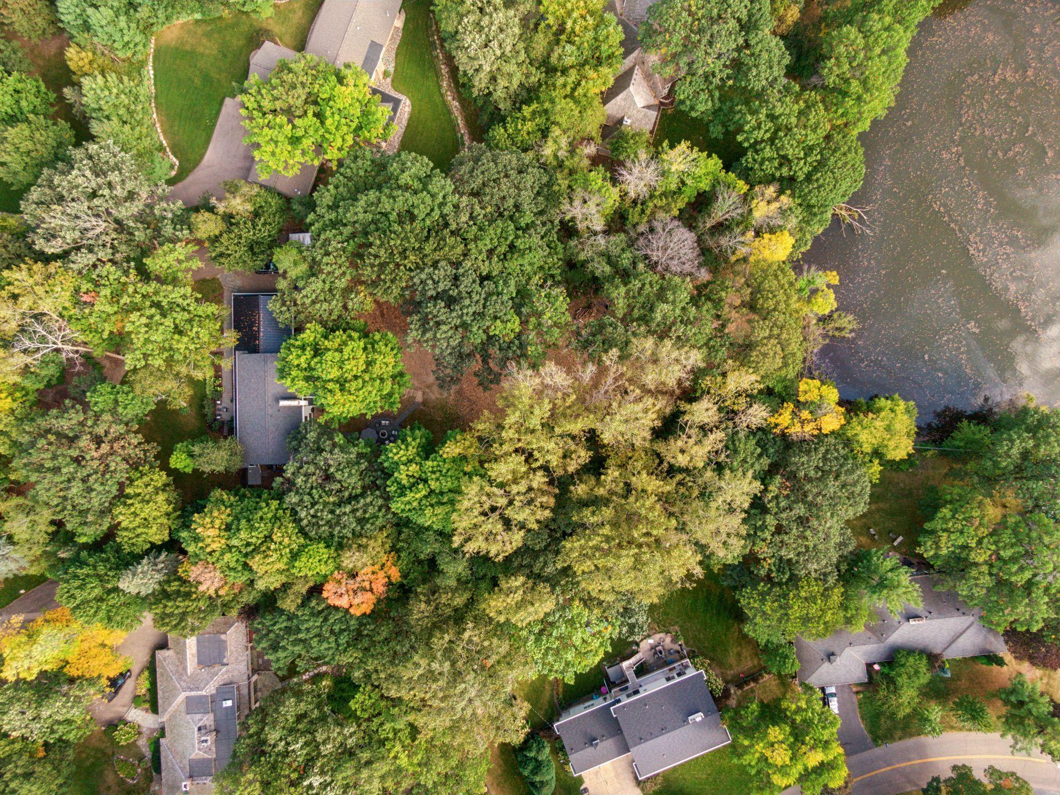
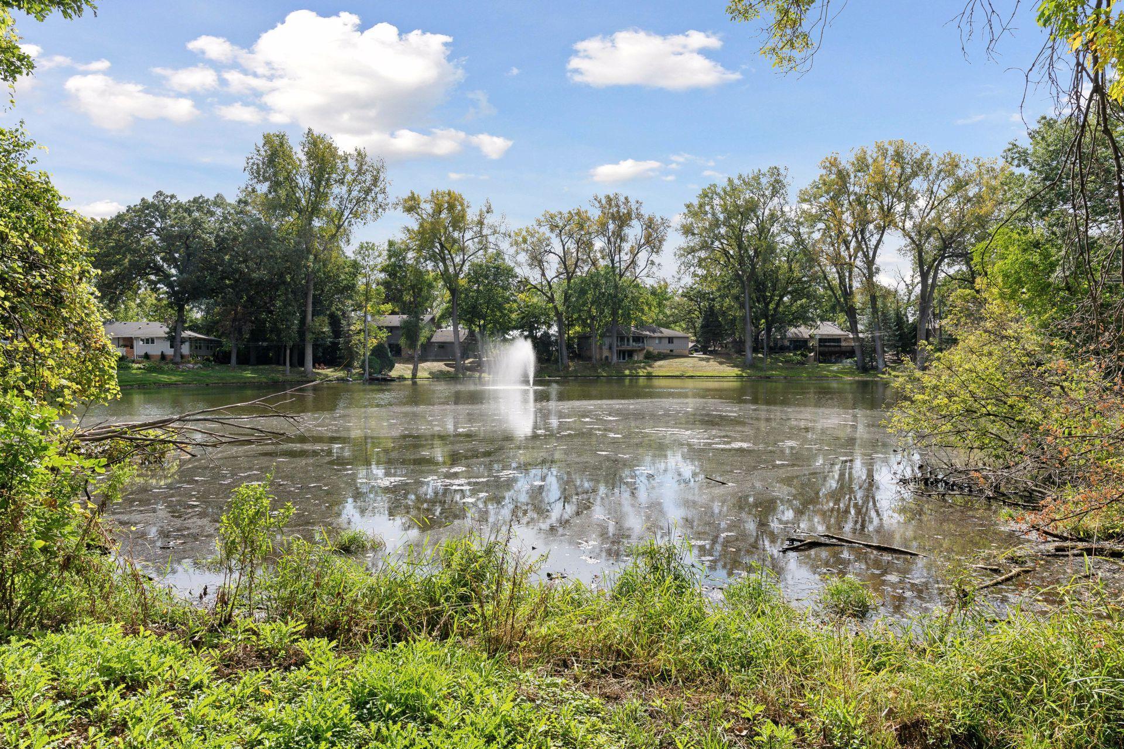
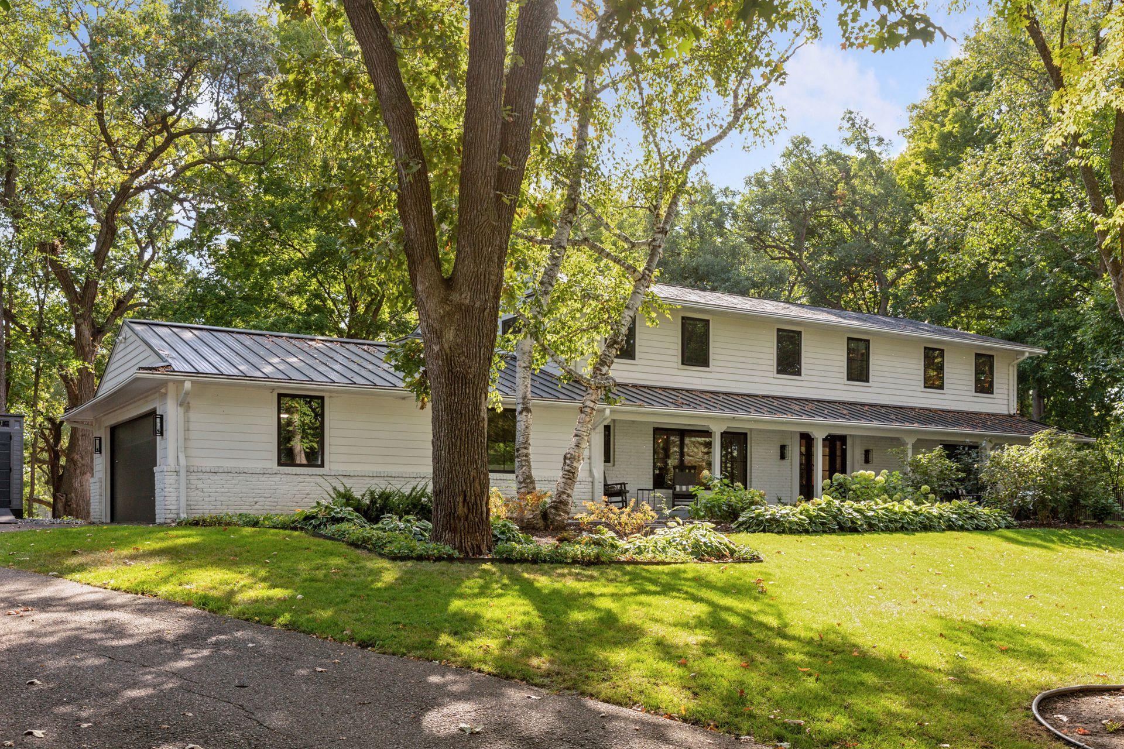
This gorgeous Parkwood Knolls opportunity offers an INCREDIBLE 1.67 acre lot with mature trees, captivating views, and a tranquil pond, offering a serene retreat just moments from urban living.
  1 / 65  
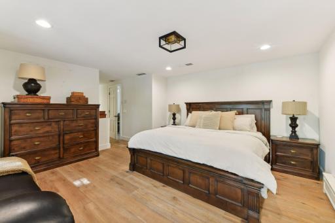
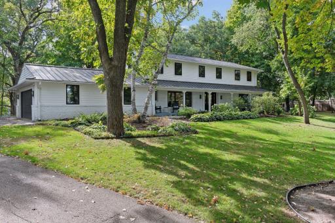
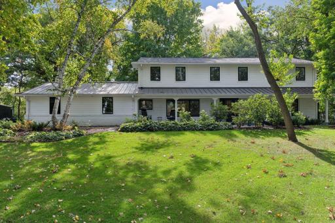
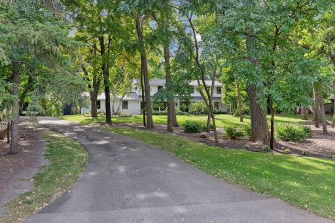
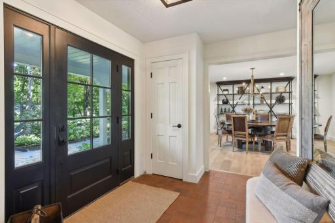
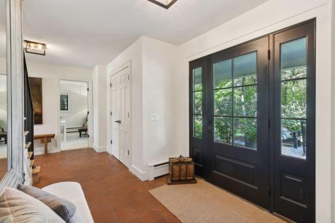
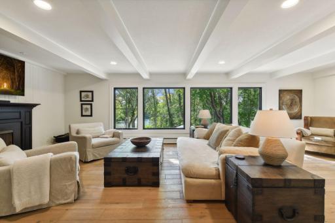
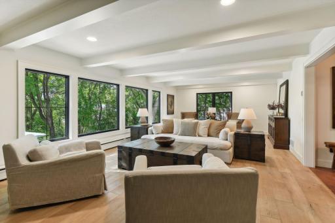
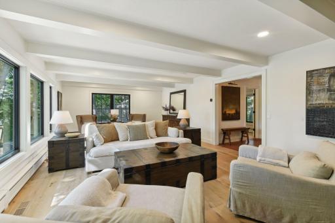
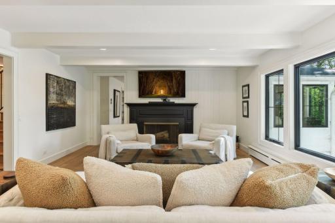
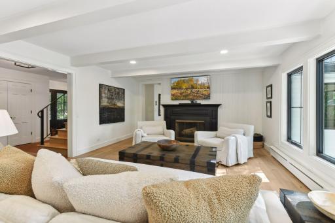
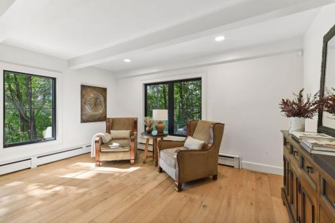
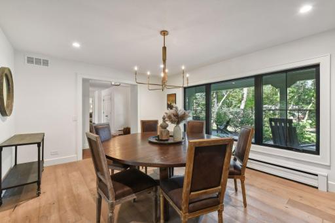
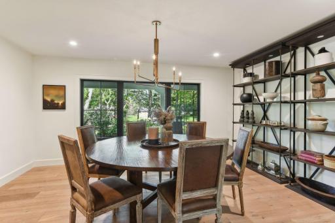
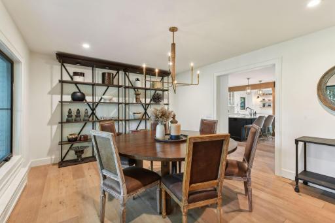
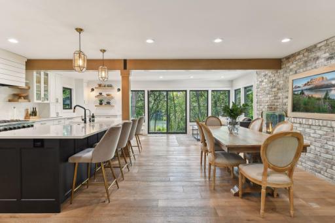
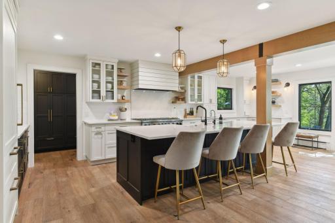
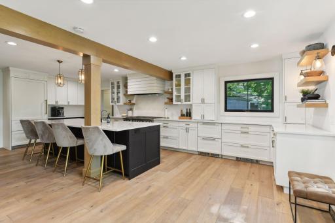
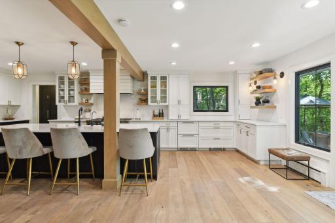
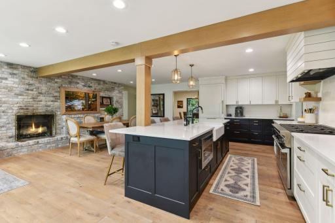
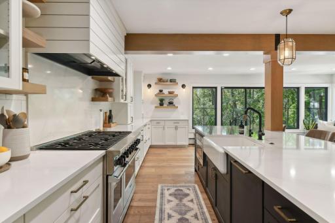
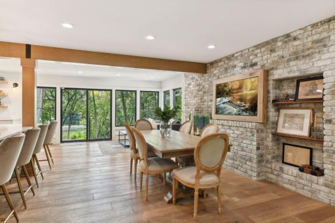
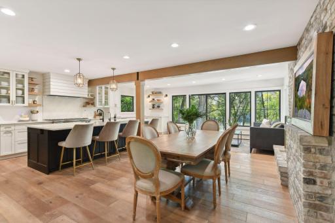
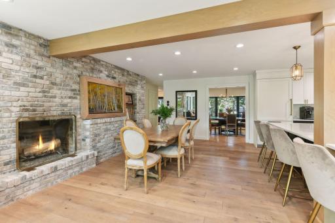
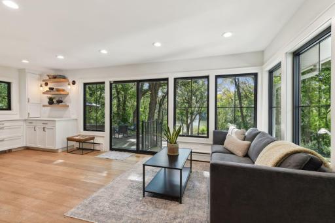
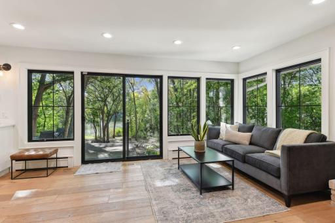
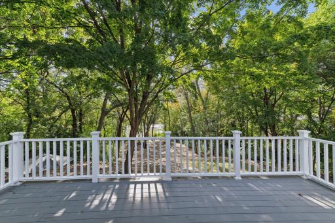
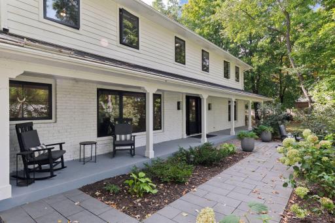
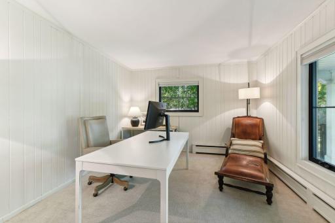
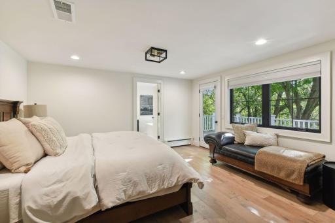
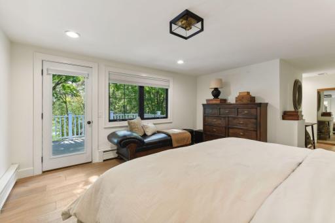
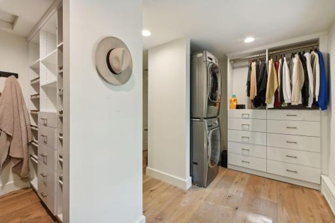
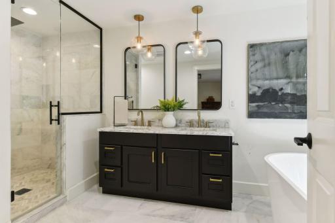
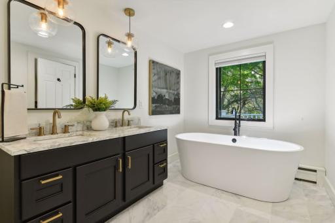
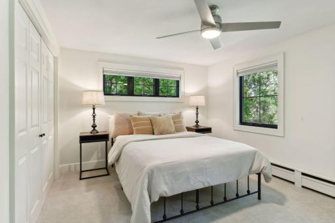
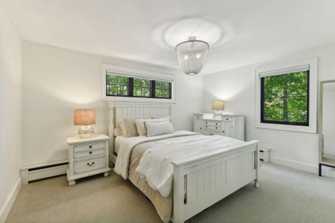
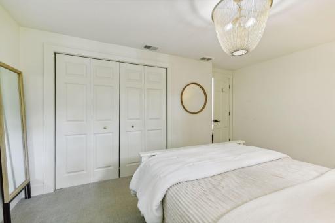
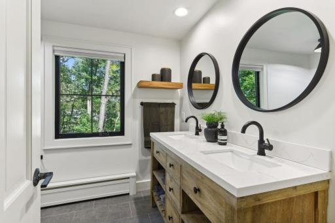
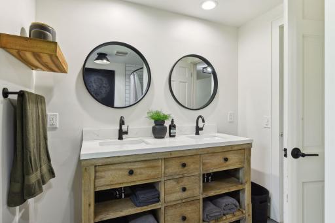
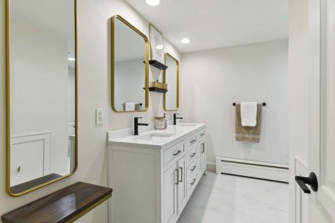
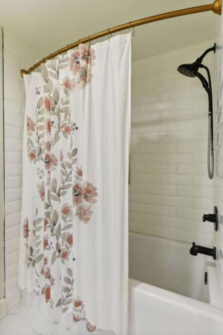
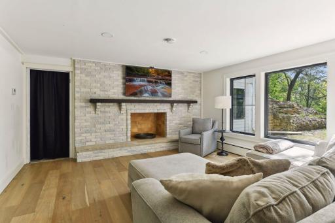
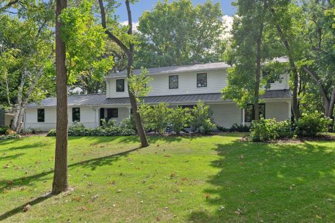
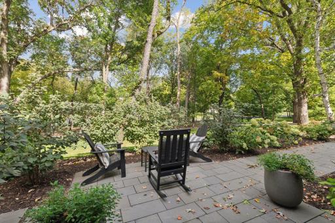
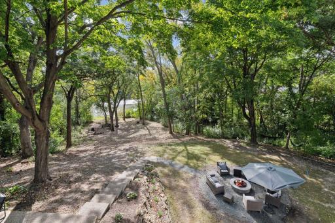
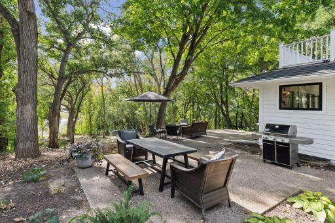
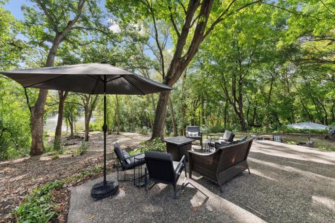
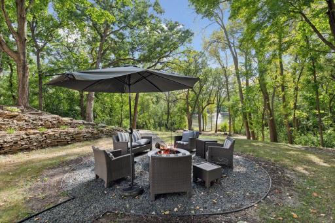
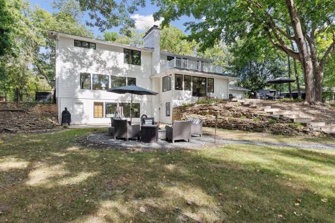
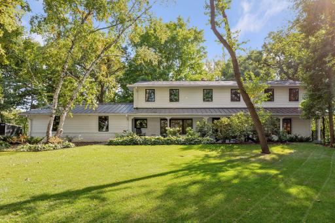
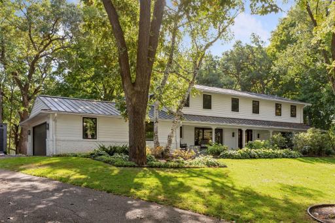
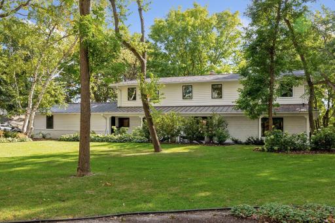
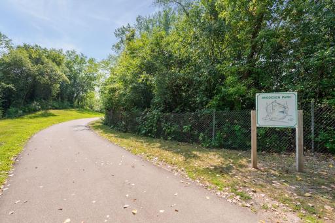
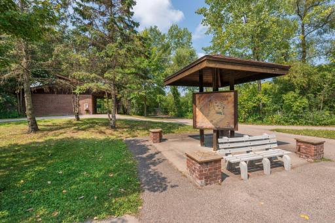
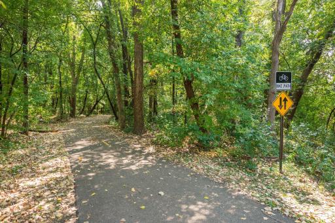
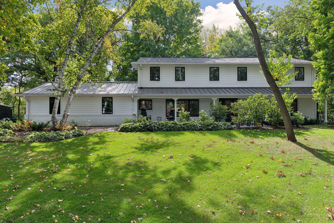
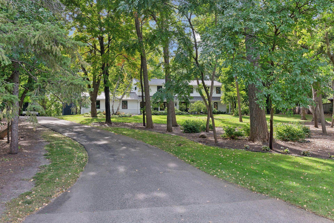
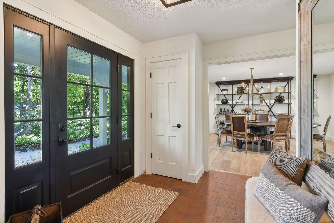
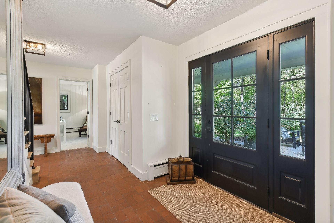
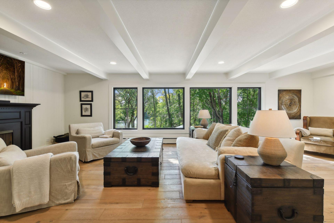
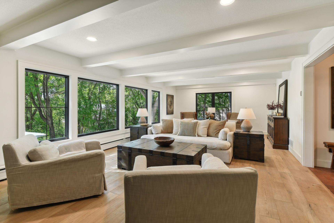
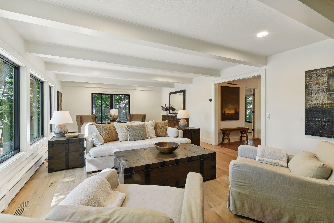
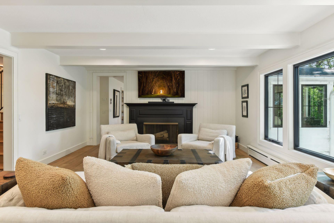
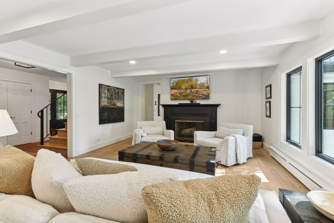
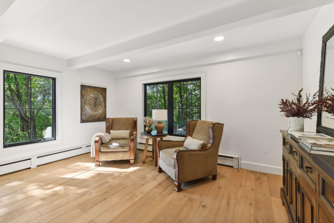
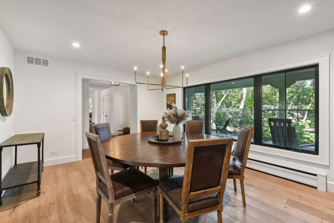
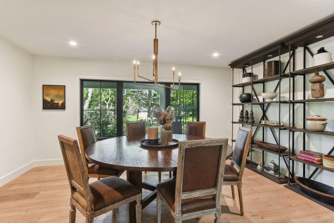
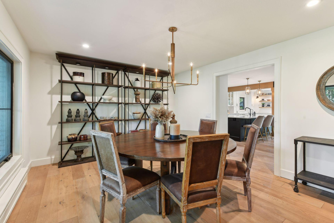
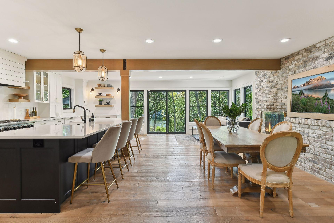
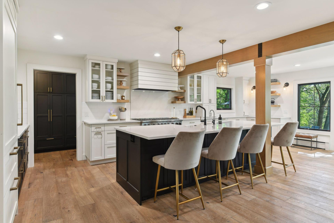
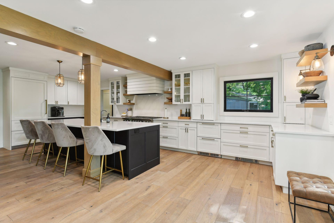
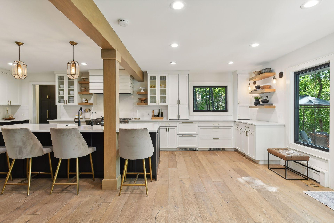
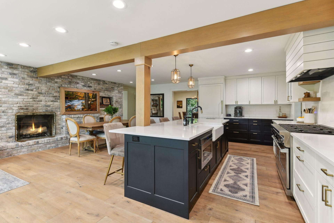
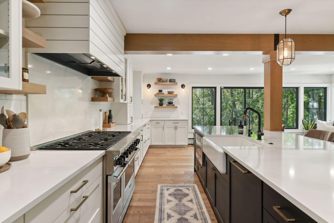
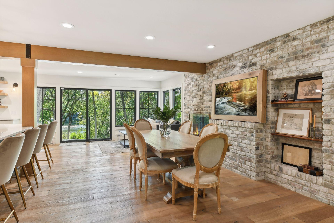
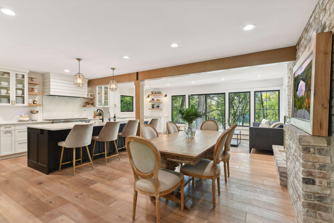
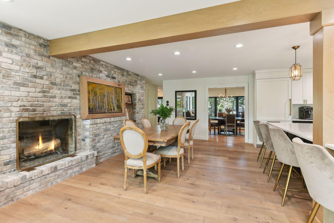
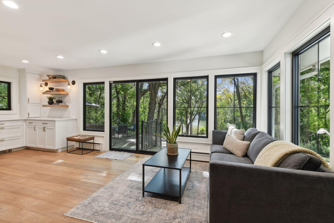
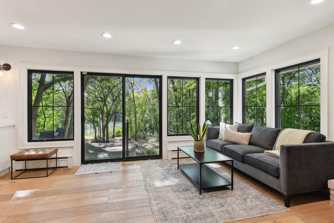
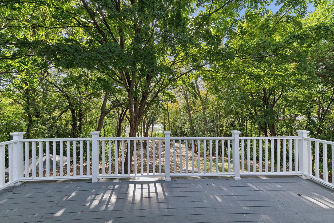
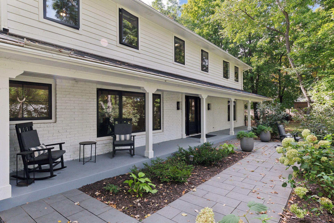
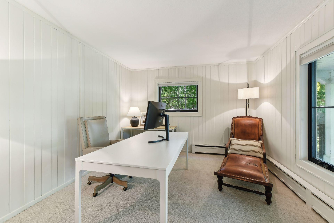
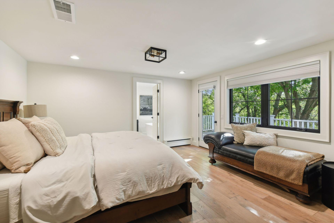
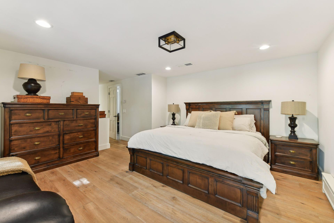
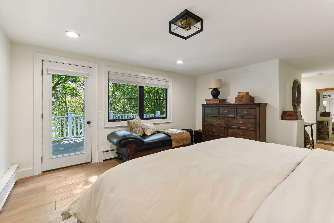
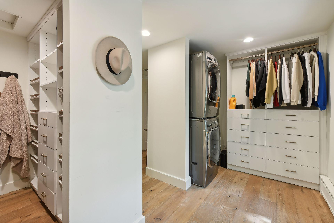
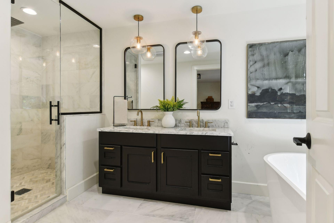
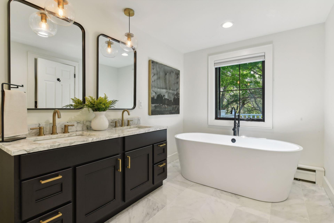
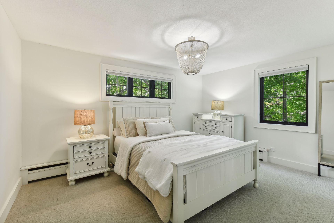
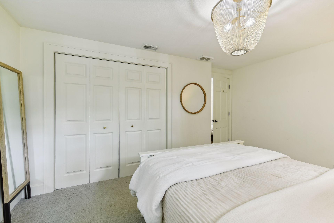
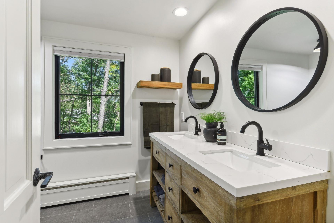
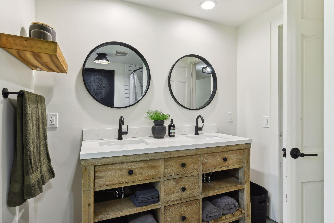
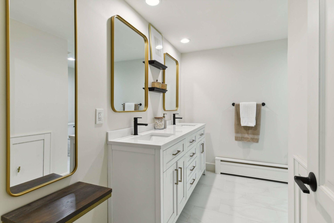
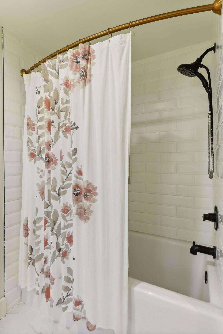
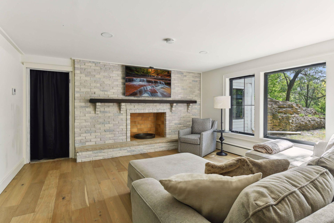
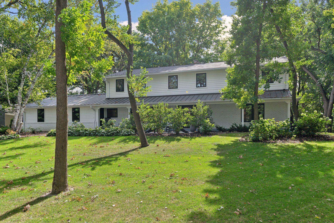
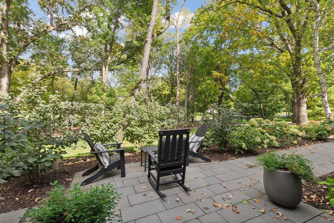
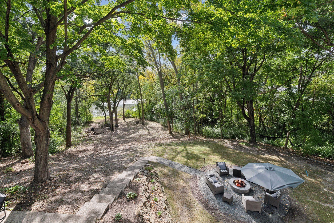
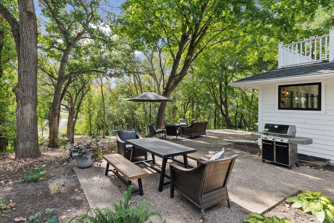
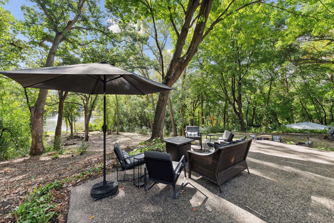
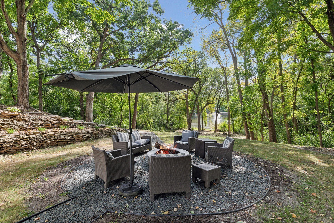
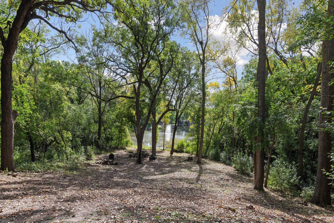
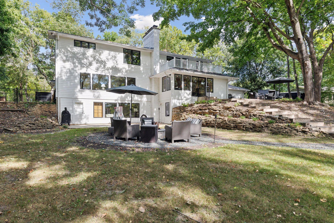
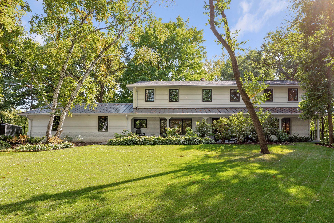
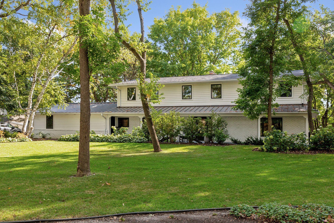
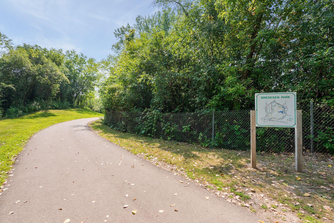
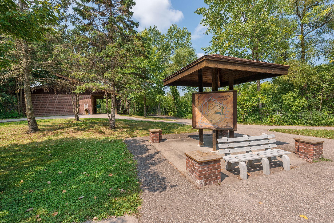
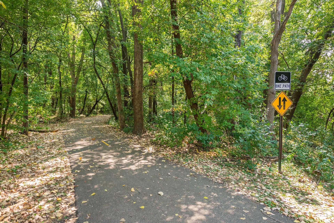
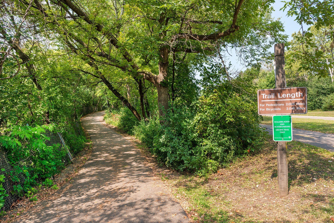
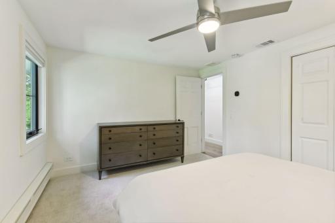
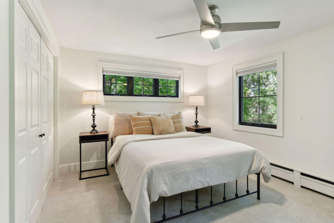
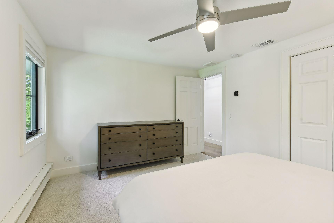
This gorgeous Parkwood Knolls opportunity offers an INCREDIBLE 1.67 acre lot with mature trees, captivating views, and a tranquil pond, offering a serene retreat just moments from urban living. This beautiful luxury renovation showcases a fabulous lifestyle home offering both comfort and style for the modern homeowner. Walk the path to the neighborhood pond and enjoy winter ice skating and fun! Follow the charming winding driveway that leads you home, offering a perfect blend of privacy and scenic beauty. Step through this stunning custom modern entryway, where sleek design meets timeless charm with original wood floors. Very spacious foyer featuring a double door coat closet—perfect for storage. Experience the airy elegance of this open-concept floor plan with amazing nature views, illuminated by natural light beaming throughout. New windows with elegant trim that increase natural light and energy efficiency Charm and character abound in this main level family room, showcasing beautiful original wood beams. Cozy up in style with this stunning modern fireplace, the centerpiece of a sleek and inviting family room. Elevate your space with stunning recessed lighting, adding a warm and sophisticated glow throughout. Every luxury finish has been considered including the addition of the stunning wood flooring! Enjoy elegant dining in a separate formal dining room, perfect for hosting gatherings or intimate dinners, offering a dedicated space for memorable meals and entertaining. Brighten your home with beautifully installed new lighting, combining style and function to enhance every room with a fresh, modern glow. Seamlessly entertain in this formal dining room, perfectly situated just steps from the kitchen for effortless dining experiences. Gold accents complement the room and add elegance. Your kitchen makes a stunning first impression! An open-concept gourmet kitchen with gorgeous private views of the land and pond which boasts custom cabinetry, quartz countertops, commercial-grade appliances, stunning beams, and a custom walk-in pantry. Discover the sleek elegance of modern white cabinetry, offering a timeless look and ample storage to elevate your kitchen design. The kitchen was designed for entertainment with a large center island and ample storage including pull out drawers. Create lasting memories in this open-concept kitchen, featuring a cozy fireplace that adds warmth and charm to your culinary experiences. Experience culinary bliss with an elegant farm sink paired with a commercial-grade gas stove, perfect for gourmet cooking and entertaining. Enjoy the perfect blend of modern elegance and rustic charm in this dining room, featuring original stonework. 6205 S Knoll Drive, Minneapolis, MN 55436 Rustic yet casual makes this dining space perfect and polished! Open the patio door to your own private oasis, leading to a deck with serene views of the pond—perfect for relaxation and entertaining! Oversized windows featuring modern black accents, offering stunning views of beautifully landscaped back yard. Step out onto a spacious deck, perfect for entertaining, relaxing, and enjoying the great outdoors—your personal retreat awaits! Your adjoining neighbors come together to maintain the pond feature which provides a relaxing respite in the summer and winter time ice skating fun! Optional request to contribute to the costs but not required. The Bluestone Walkway and spectacular porch are surrounded by artfully designed landscaping. Versatile and inviting, this flex room features charming beadboard, making it the perfect space for your home office, playroom, or cozy reading nook. Retreat to the luxurious primary suite, complete with a private deck offering stunning views of the pond—your serene escape awaits. Experience ultimate comfort in this spacious primary bedroom, designed to easily accommodate a king-size bed for your perfect night's sleep. Step through the door to your private deck, where tranquil nature views invite you to unwind and embrace the beauty of the outdoors. Indulge in the luxury of a stunning primary suite dressing room, featuring custom built-ins and your own washer and dryer for ultimate convenience and style. Step into the California-style dressing room in the primary suite, offering expansive space and sleek organization for all your wardrobe needs. Unwind in your own luxurious spa-like bathroom, designed for relaxation and rejuvenation with elegant finishes and serene ambiance. Indulge in relaxation with a sleek modern soaking tub in your primary suite, creating a tranquil retreat for unwinding after a long day. Discover one of four spacious and comfortable upper-level bedrooms all with ample closet storage. Stay cool in style with a modern ceiling fans in the bedrooms, enhancing comfort. Enjoy an abundance of natural light through the unique architectural charming windows and elegant light fixtures. Maximize your storage in this cozy bedroom, featuring a double door closet that combines style and functionality for all your belongings. Another beautifully renovated luminous upper level bath complete with double sinks and floating shelves. Experience timeless charm with a farm-style double sink vanity, adding character and convenience to your bathroom space. 6205 S Knoll Drive, Minneapolis, MN 55436 Relax in the deep tub surrounded by pristine white tile walls, creating a serene and stylish retreat for your bathing experience. Cozy lower-level family room, complete with a walkout to the backyard for seamless indoor-outdoor living. Escape to your own 1.67 acre private oasis in this spacious, lush backyard—a serene retreat perfect for relaxing, entertaining, or enjoying nature. The exterior has been thoughtfully enhanced with a brand-new roof for lasting protection. Relax and have a glass of wine on the patio. Follow the inviting stairs leading down to your outdoor firepit, where cozy evenings and warm gatherings await under the stars. Experience dining al fresco in this charming outdoor space, where you can be one with nature while enjoying meals surrounded by lush greenery. Embrace the tranquility of a wooded yard with stunning water views, creating a serene backdrop for your dream home. Create unforgettable memories with s'mores around the fire, the perfect way to enjoy cozy evenings in your backyard. Enjoy a picturesque walking path with gentle elevation leading down to the tranquil water feature, offering a serene escape just steps from your home. New gutters have been installed to ensure proper drainage. Professionally designed landscaping in the front yard, creates a stunning first impression. The owners have added and a modern garage door that adds instant curb appeal. Spacious green front yard, nestled on a sprawling 1.67perfect for outdoor activities and endless possibilities! 6205 S Knoll Drive, Minneapolis, MN 55436 6205 S Knoll Drive, Minneapolis, MN 55436 6205 S Knoll Drive, Minneapolis, MN 55436 6205 S Knoll Drive, Minneapolis, MN 55436 Bredesen Park is nearby and is 206 acres with 3 miles of pristine walking and bike trails. 6205 S Knoll Drive, Minneapolis, MN 55436 6205 S Knoll Drive, Minneapolis, MN 55436 6205 S Knoll Drive, Minneapolis, MN 55436
Property Description
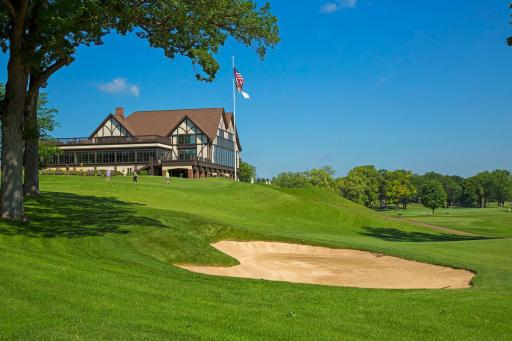
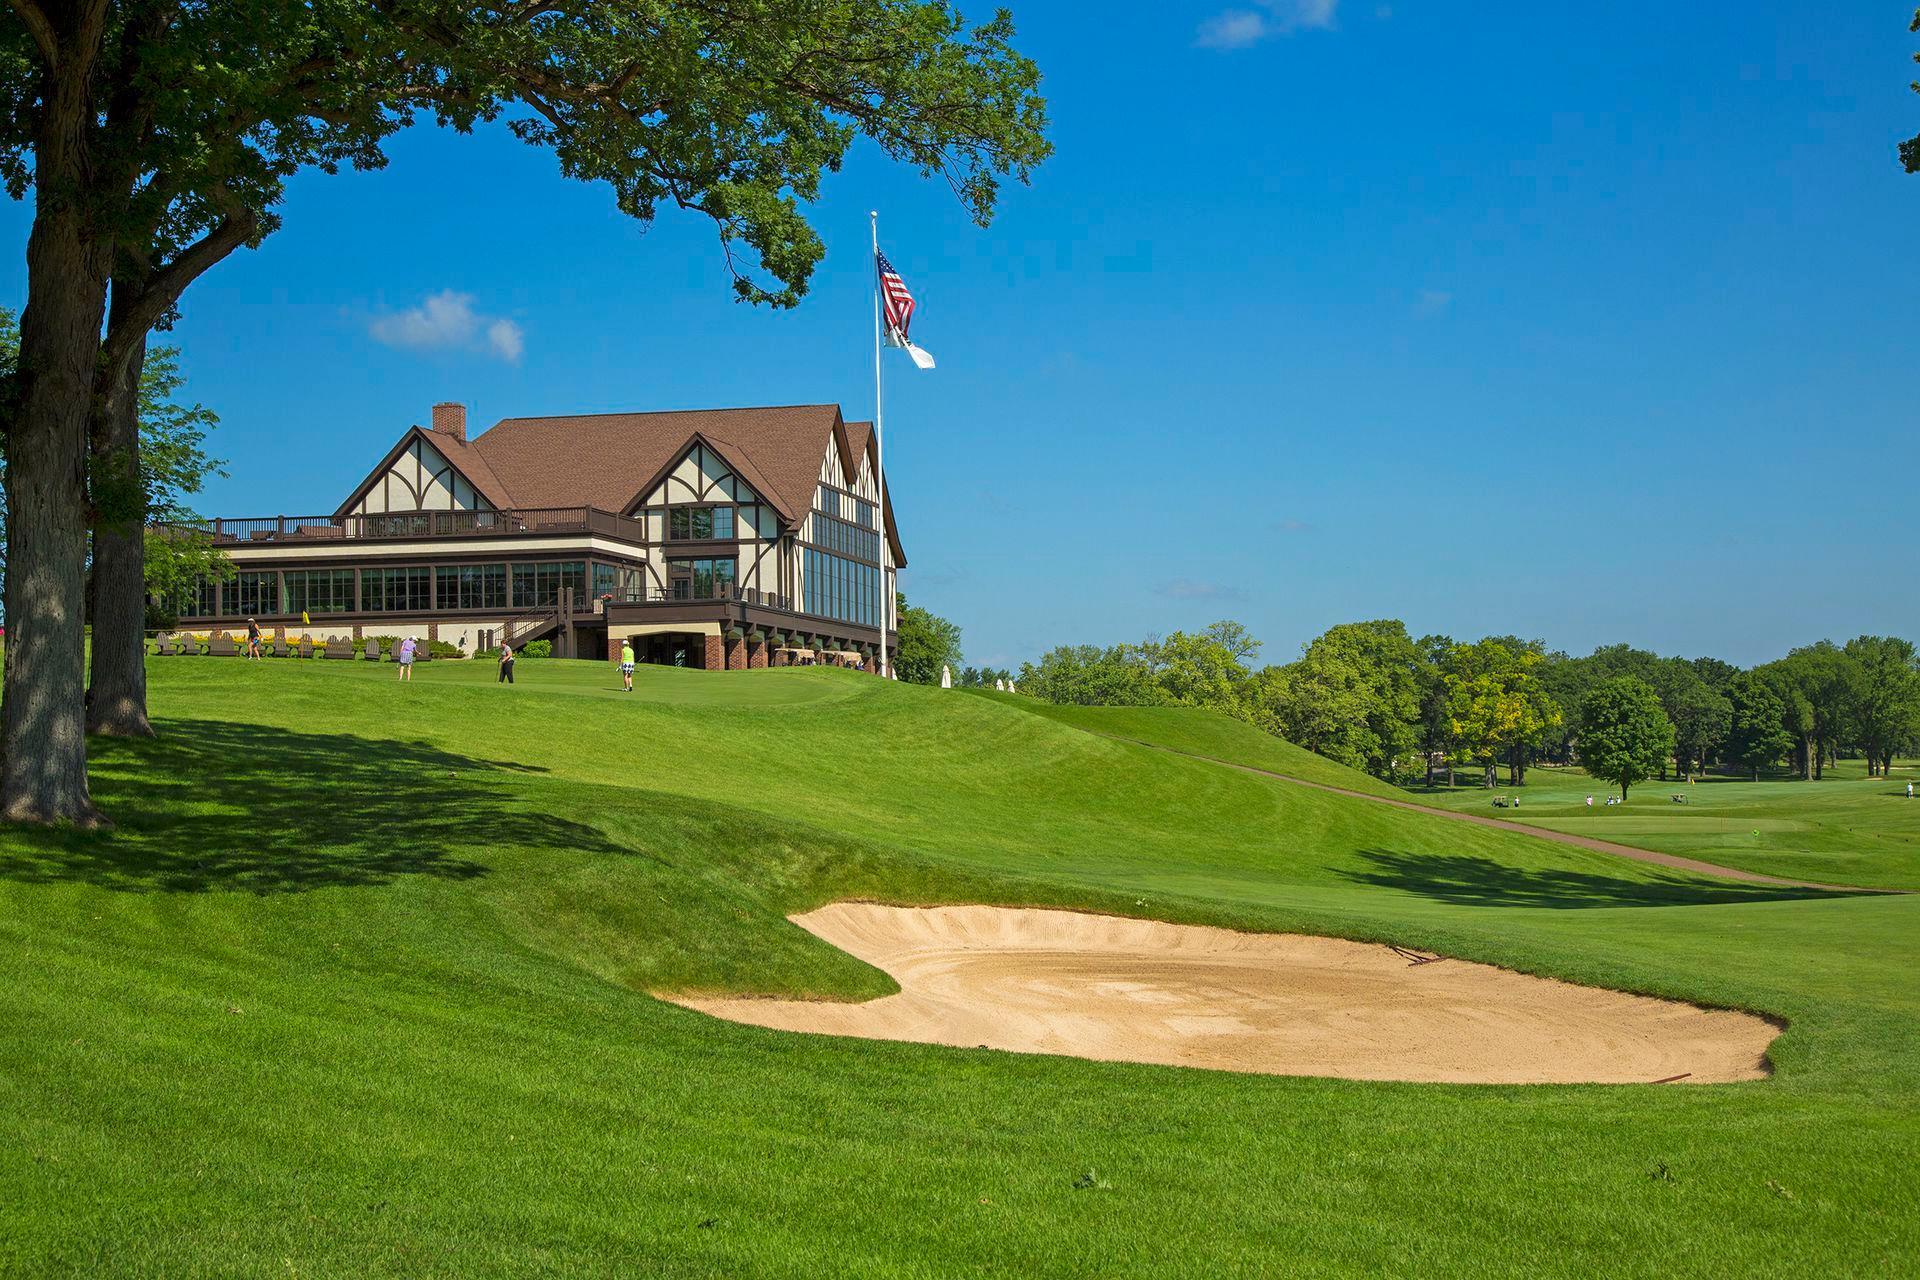
This gorgeous Parkwood Knolls opportunity offers an INCREDIBLE 1.67 acre lot with mature trees, captivating views, and a tranquil pond, offering a serene retreat just moments from urban living. Interlachen Country Club is just one mile away and every convenience is within minutes. This beautiful luxury renovation showcases a fabulous lifestyle home offering both comfort and style for the modern homeowner. Every luxury finish has been considered from stunning flooring to customized cabinets and plumbing fixtures, creating modern elegance. An open-concept gourmet kitchen with gorgeous private views of the land and pond, custom cabinetry, quartz countertops, commercial-grade appliances, stunning beams, and a custom walk-in pantry. Practical living is at the forefront, with the addition of a main-floor laundry room and dog wash, along with an additional laundry room in the primary bedroom. The exterior has been thoughtfully enhanced with a brand-new roof for lasting protection, new windows with elegant trim that increase natural light and energy efficiency, and a modern garage door that adds instant curb appeal. New gutters have been installed to ensure proper drainage, while the professionally designed landscaping in the front yard, creates a stunning first impression. The Bluestone Walkway and spectacular front porch are surround by artfully designed landscaping. The home operates on well water today however is plumbed to the road and basement giving the owners an option to connect to city water if desired. A new gas boiler with an 80-gallon holding tank provides efficient heating, while the whole-house water filtration system—including an iron filter, carbon filter, and water softener—ensures high-quality water throughout the home. Additionally, a new AC unit and fan have been installed for optimal comfort on the top floor. This home presents an exceptional opportunity to own a beautifully renovated property in a prime location. There is plenty of room to add on and an existing 1000 additional feet of unfinished space that would be ideal for a guest or teen suite. Note that the lot is subdividable factoring a shared driveway. Don’t miss your chance to explore this gem, where modern amenities meet timeless charm.

Details
Maps
Contract Information
Status: Closed
Off Market Date: 2024-10-23
Contingency: None
Current Price: 1800000
Closed Date: 2024-11-20
Original List Price: 1800000
Sales Close Price: 1800000
ListPrice: 1800000
List Date: 2024-10-07
Owner is an Agent?: No
Auction?: No
General Property Information
Common Wall: No
Lot Measurement: Acres
Manufactured Home?: No
Multiple PIDs?: No
New Development: No
Number of Fireplaces: 3
Year Built: 1964
Yearly/Seasonal: Yearly
Zoning: Residential-Single Family
Bedrooms: 4
Baths Total: 4
Bath Full: 3
Bath Half: 1
Main Floor Total SqFt: 1931
Above Grd Total SqFt: 3488
Below Grd Total SqFt: 1817
Total SqFt: 5305
Total Finished Sqft: 4201.00
FireplaceYN: Yes
Style: (SF) Single Family
Foundation Size: 1931
Garage Stalls: 2
Lot Dimensions: 120x427x327x286
Acres: 1.67
Location Tax and Other Information
House Number: 6205
Street Direction Prefix: S
Street Name: Knoll
Street Suffix: Drive
Postal City: Minneapolis
County: Hennepin
State: MN
Zip Code: 55436
Complex/Dev/Subdivision: Parkwood Knolls 05th Add
Assessments
Tax With Assessments: 18571
Building Information
Finished SqFt Above Ground: 3488
Finished SqFt Below Ground: 713
Lease Details
Land Leased: Not Applicable
Miscellaneous Information
Homestead: No
Ownership
Fractional Ownership: No
Parking Characteristics
Garage Dimensions: 30x26
Garage Square Feet: 683
Public Survey Info
Range#: 21
Section#: 31
Township#: 117
Property Features
Accessible: None
Air Conditioning: Central Air
Amenities Unit: Balcony; Ceiling Fan(s); Hardwood Floors; Kitchen Center Island; Kitchen Window; Natural Woodwork; Patio; Primary Bedroom Walk-In Closet; Walk-In Closet; Washer/Dryer Hookup; Wet Bar
Appliances: Dishwasher; Microwave; Range; Refrigerator; Water Filtration System
Basement: Partially Finished; Storage Space
Bath Description: Main Floor 1/2 Bath; Upper Level Full Bath; Full Primary; Private Primary; Bathroom Ensuite; Walk-In Shower Stall
Construction Status: Previously Owned
Dining Room Description: Informal Dining Room; Separate/Formal Dining Room
Exterior: Brick/Stone; Wood
Family Room Characteristics: Lower Level
Financing Terms: Conventional
Fireplace Characteristics: Family Room; Living Room
Fuel: Natural Gas
Heating: Boiler; Hot Water
Laundry: Laundry Room; Main Level; Sink; Upper Level
Lock Box Type: Combo
Lot Description: Tree Coverage - Medium
Parking Characteristics: Garage Door Opener
Road Frontage: City Street
Road Responsibility: Public Maintained Road
Roof: Age 8 Years or Less
Sellers Terms: Cash; Conventional; Other
Sewer: City Sewer/Connected
Special Search: 2nd Floor Laundry; 4 BR on One Level; Main Floor Laundry; Primary Bdr Suite
Stories: Two
Water: City Water - In Street; Private
Waterfront View: Panoramic
Room Information
Room Name Dimensions Level
Foyer19x7Main
Office12x11Main
Patio30x15Main
Patio22x16Main
Porch54x4Main
Dining Room16x12Main
Kitchen25x9Main
Living Room28x15Main
Informal Dining Room25x13Main
Fourth (4th) Bedroom14x10Upper
Third (3rd) Bedroom14x11Upper
LaundryUpper
Laundry8x7Main
Second (2nd) Bedroom15x12Upper
First (1st) Bedroom15x14Upper
Family Room26x24Lower
Deck21x10Upper
Bar/Wet Bar RoomLower

Listing Office: Edina Realty, Inc.

Last Updated: November - 22 - 2025

The data relating to real estate for sale on this web site comes in part from the Broker Reciprocity SM Program of the Regional Multiple Listing Service of Minnesota, Inc. The information provided is deemed reliable but not guaranteed. Properties subject to prior sale, change or withdrawal. ©2024 Regional Multiple Listing Service of Minnesota, Inc All rights reserved.

Friday 29th of May 2026 05:14 PM

218-998-4400