6206 114th Place N, Champlin, MN 55316 (MLS# 7157004)
$365,000
Champlin, MN 55316
MLS# 7157004
4 beds | 2 baths | 1760 sqft
1 / 17
Property Description
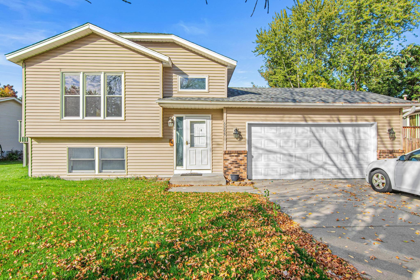
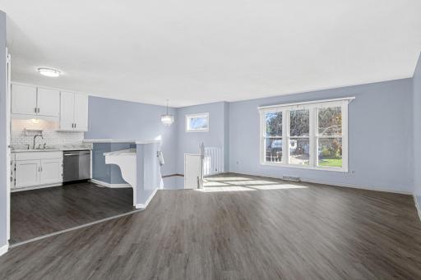
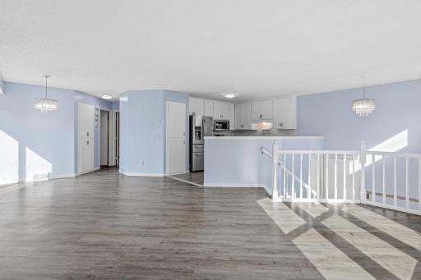
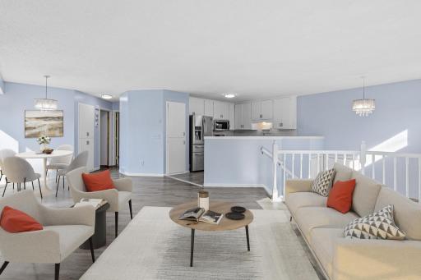
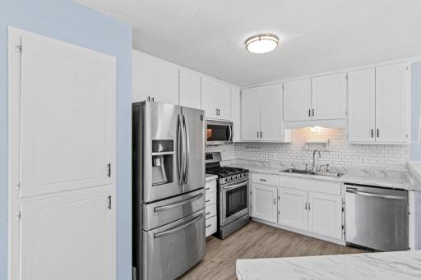
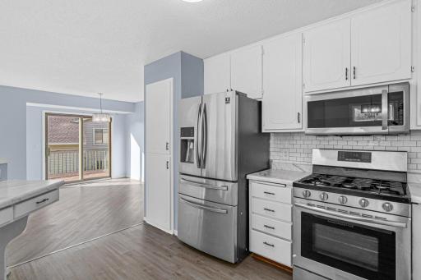
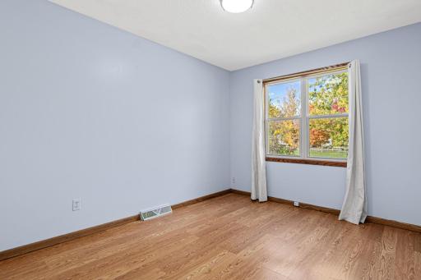
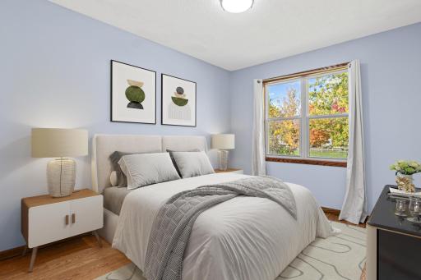
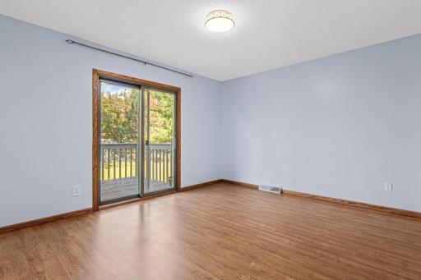
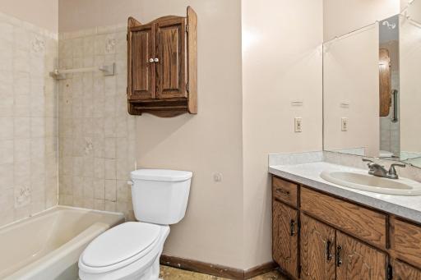
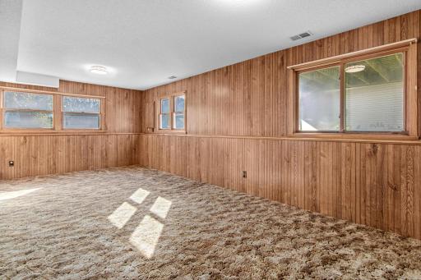
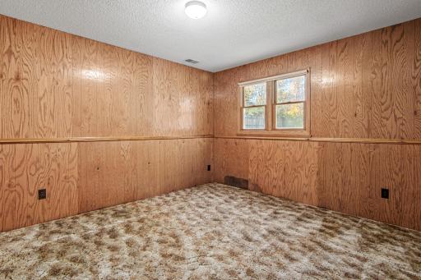
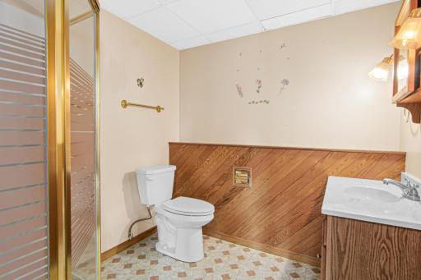
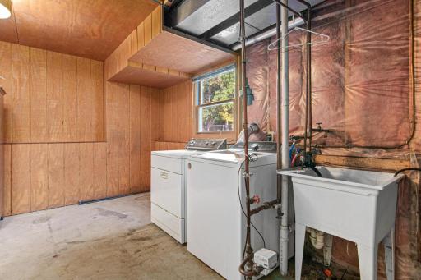
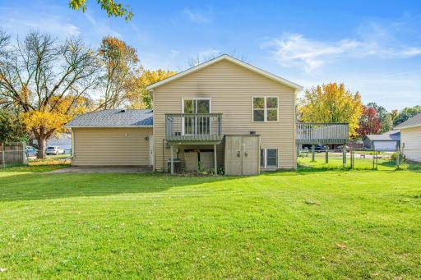
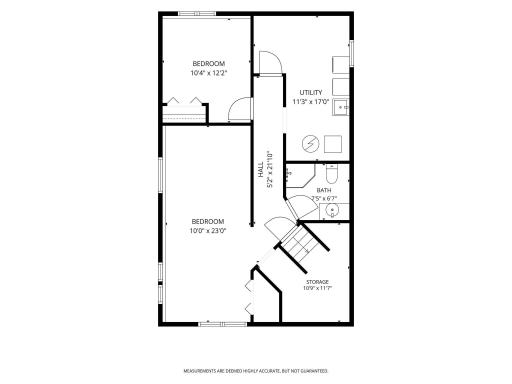
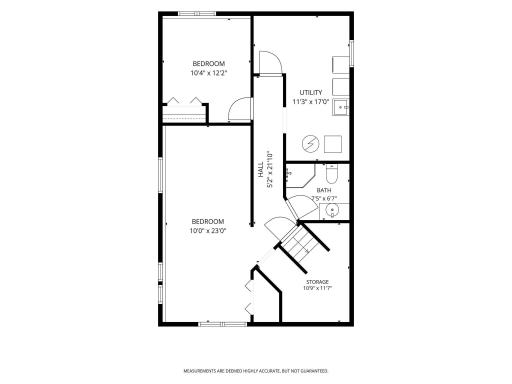
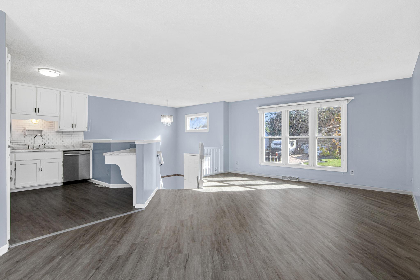
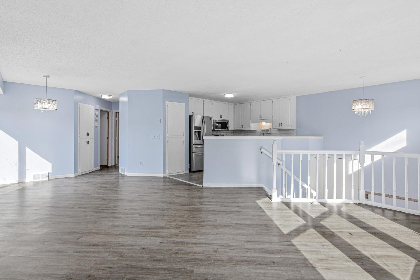
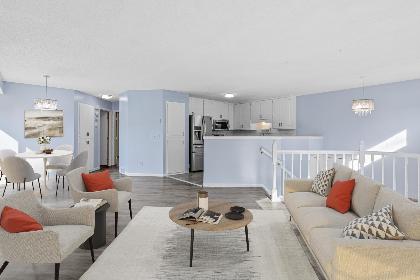
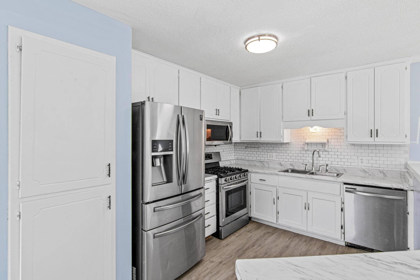
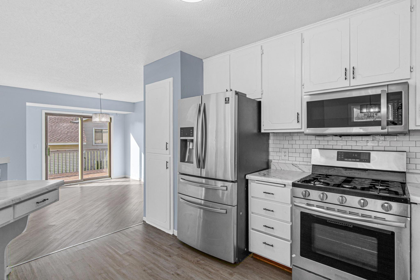
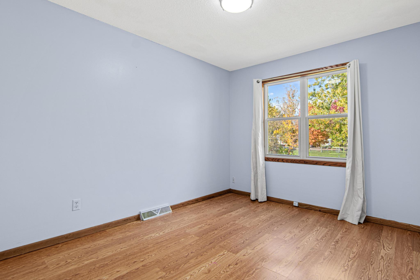
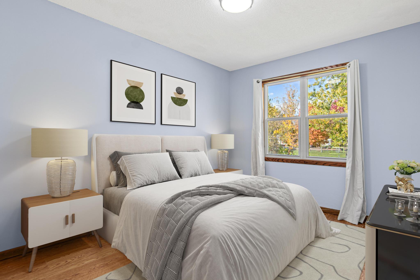
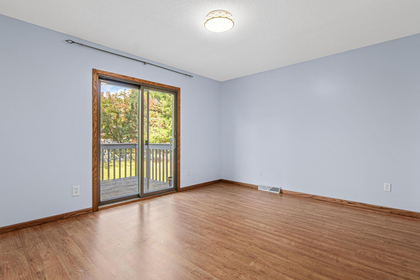
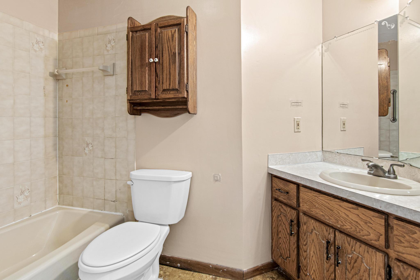
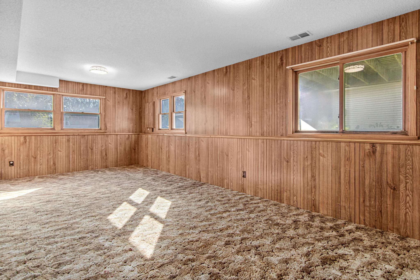
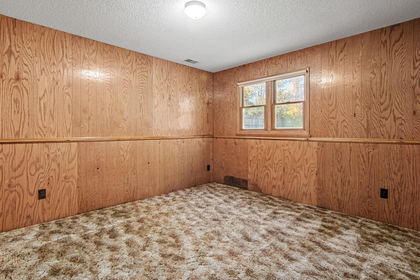
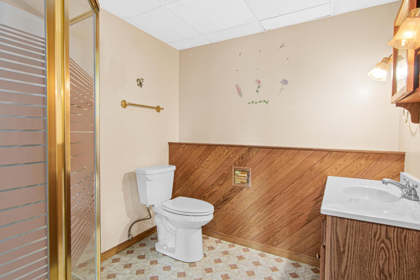
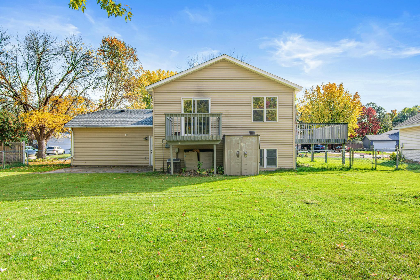
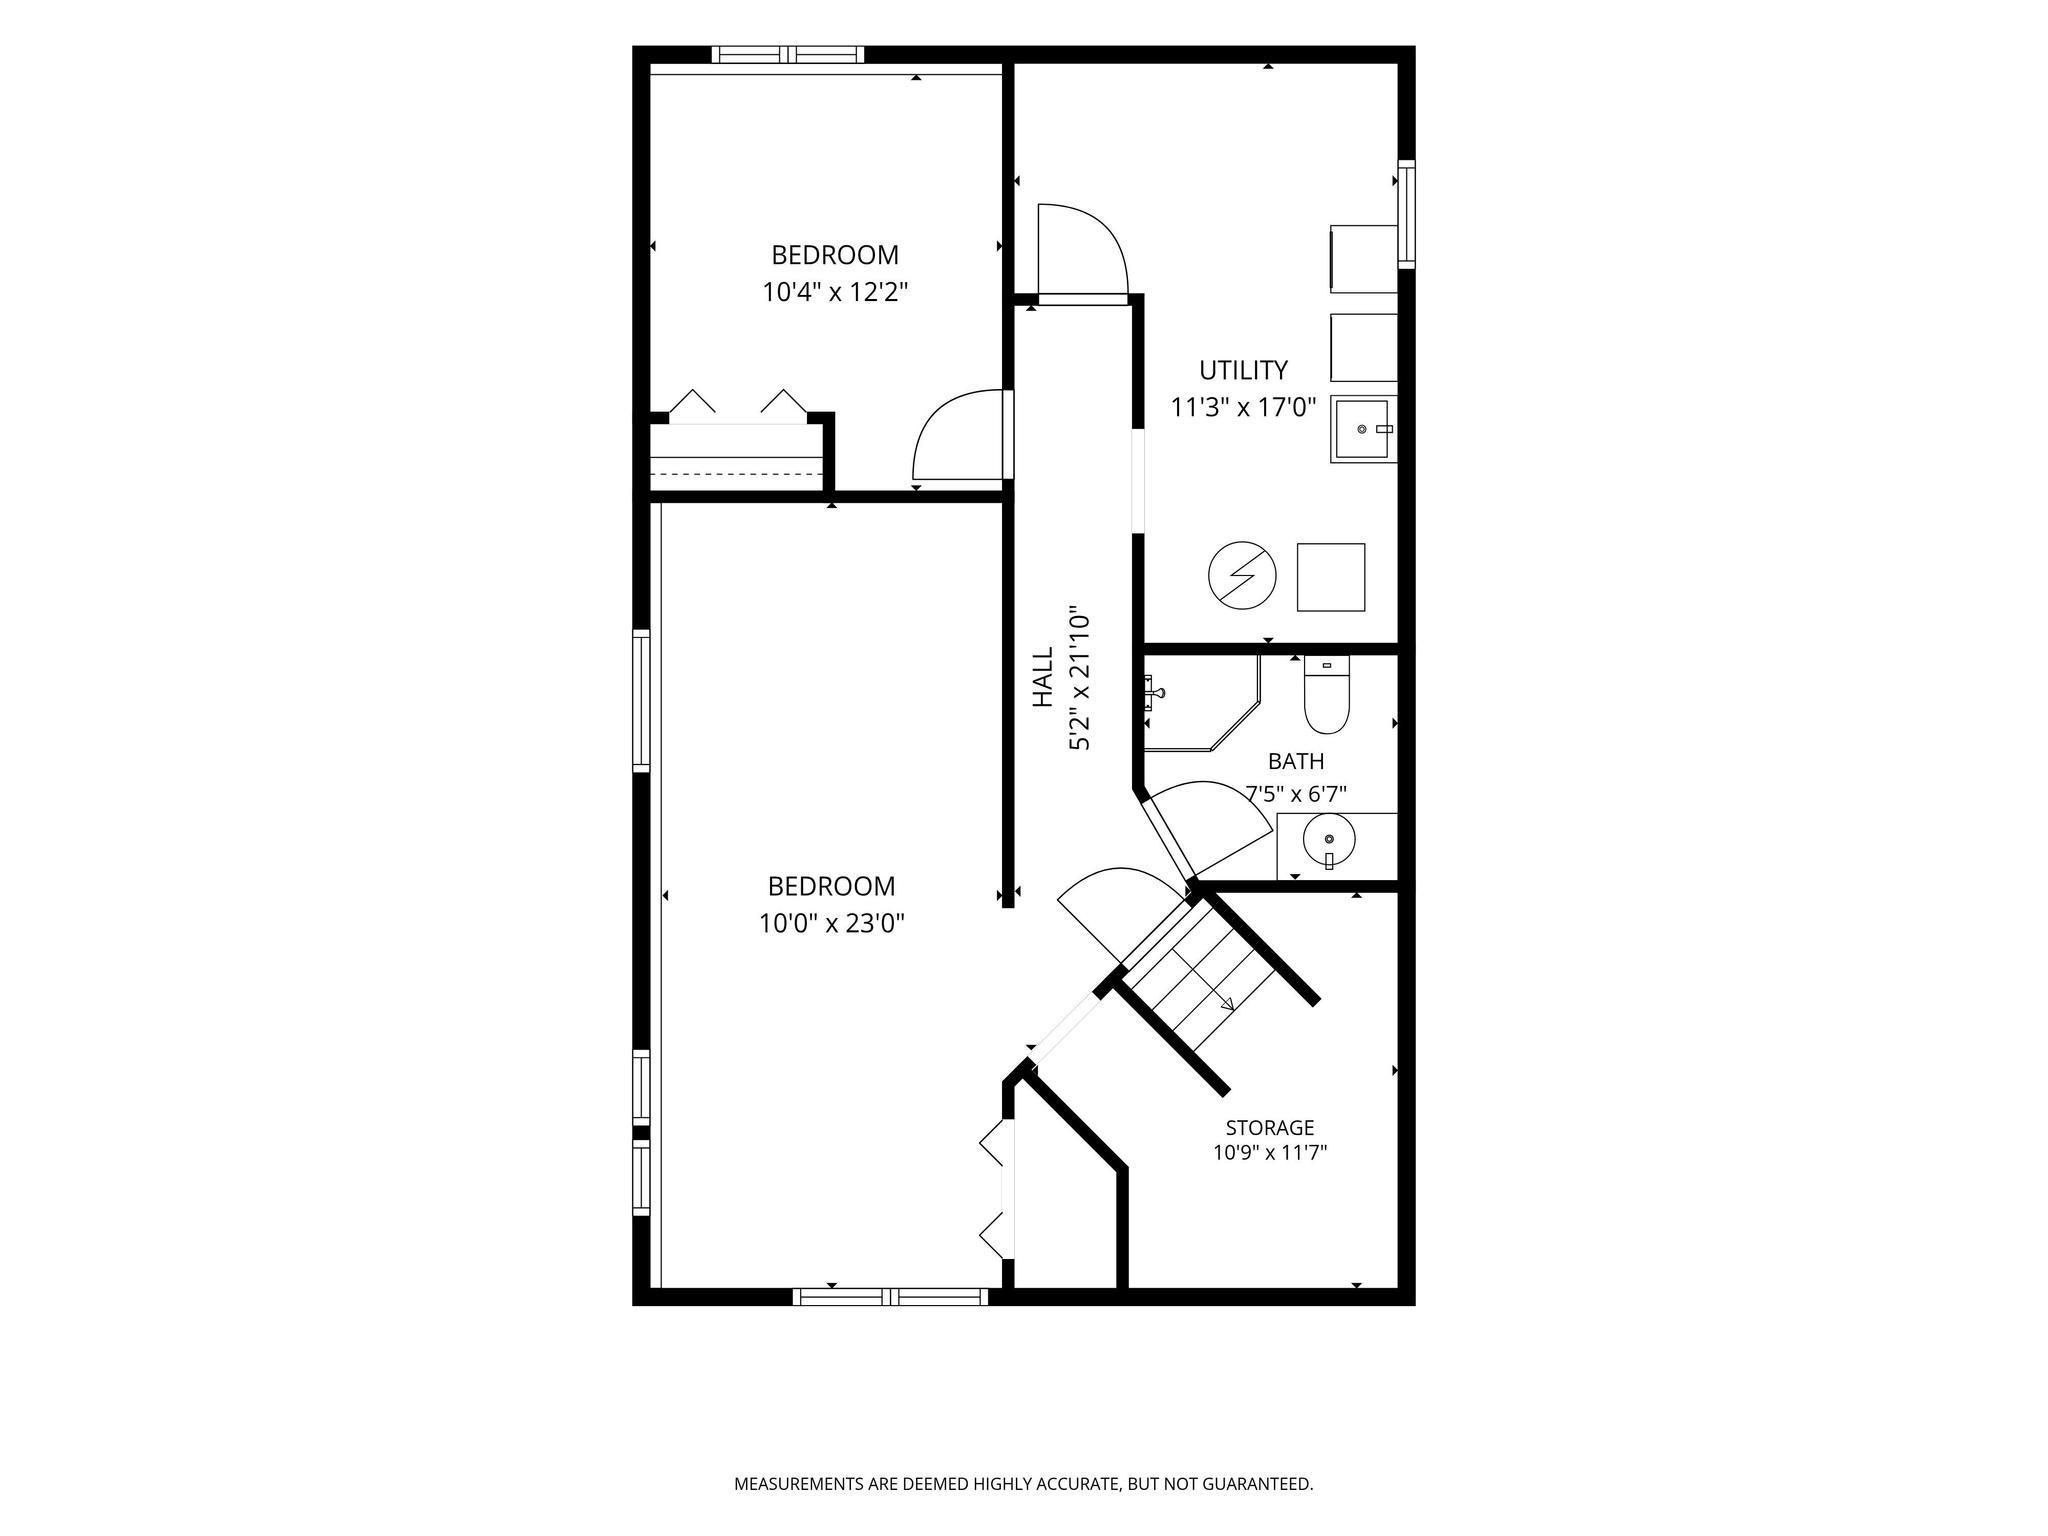
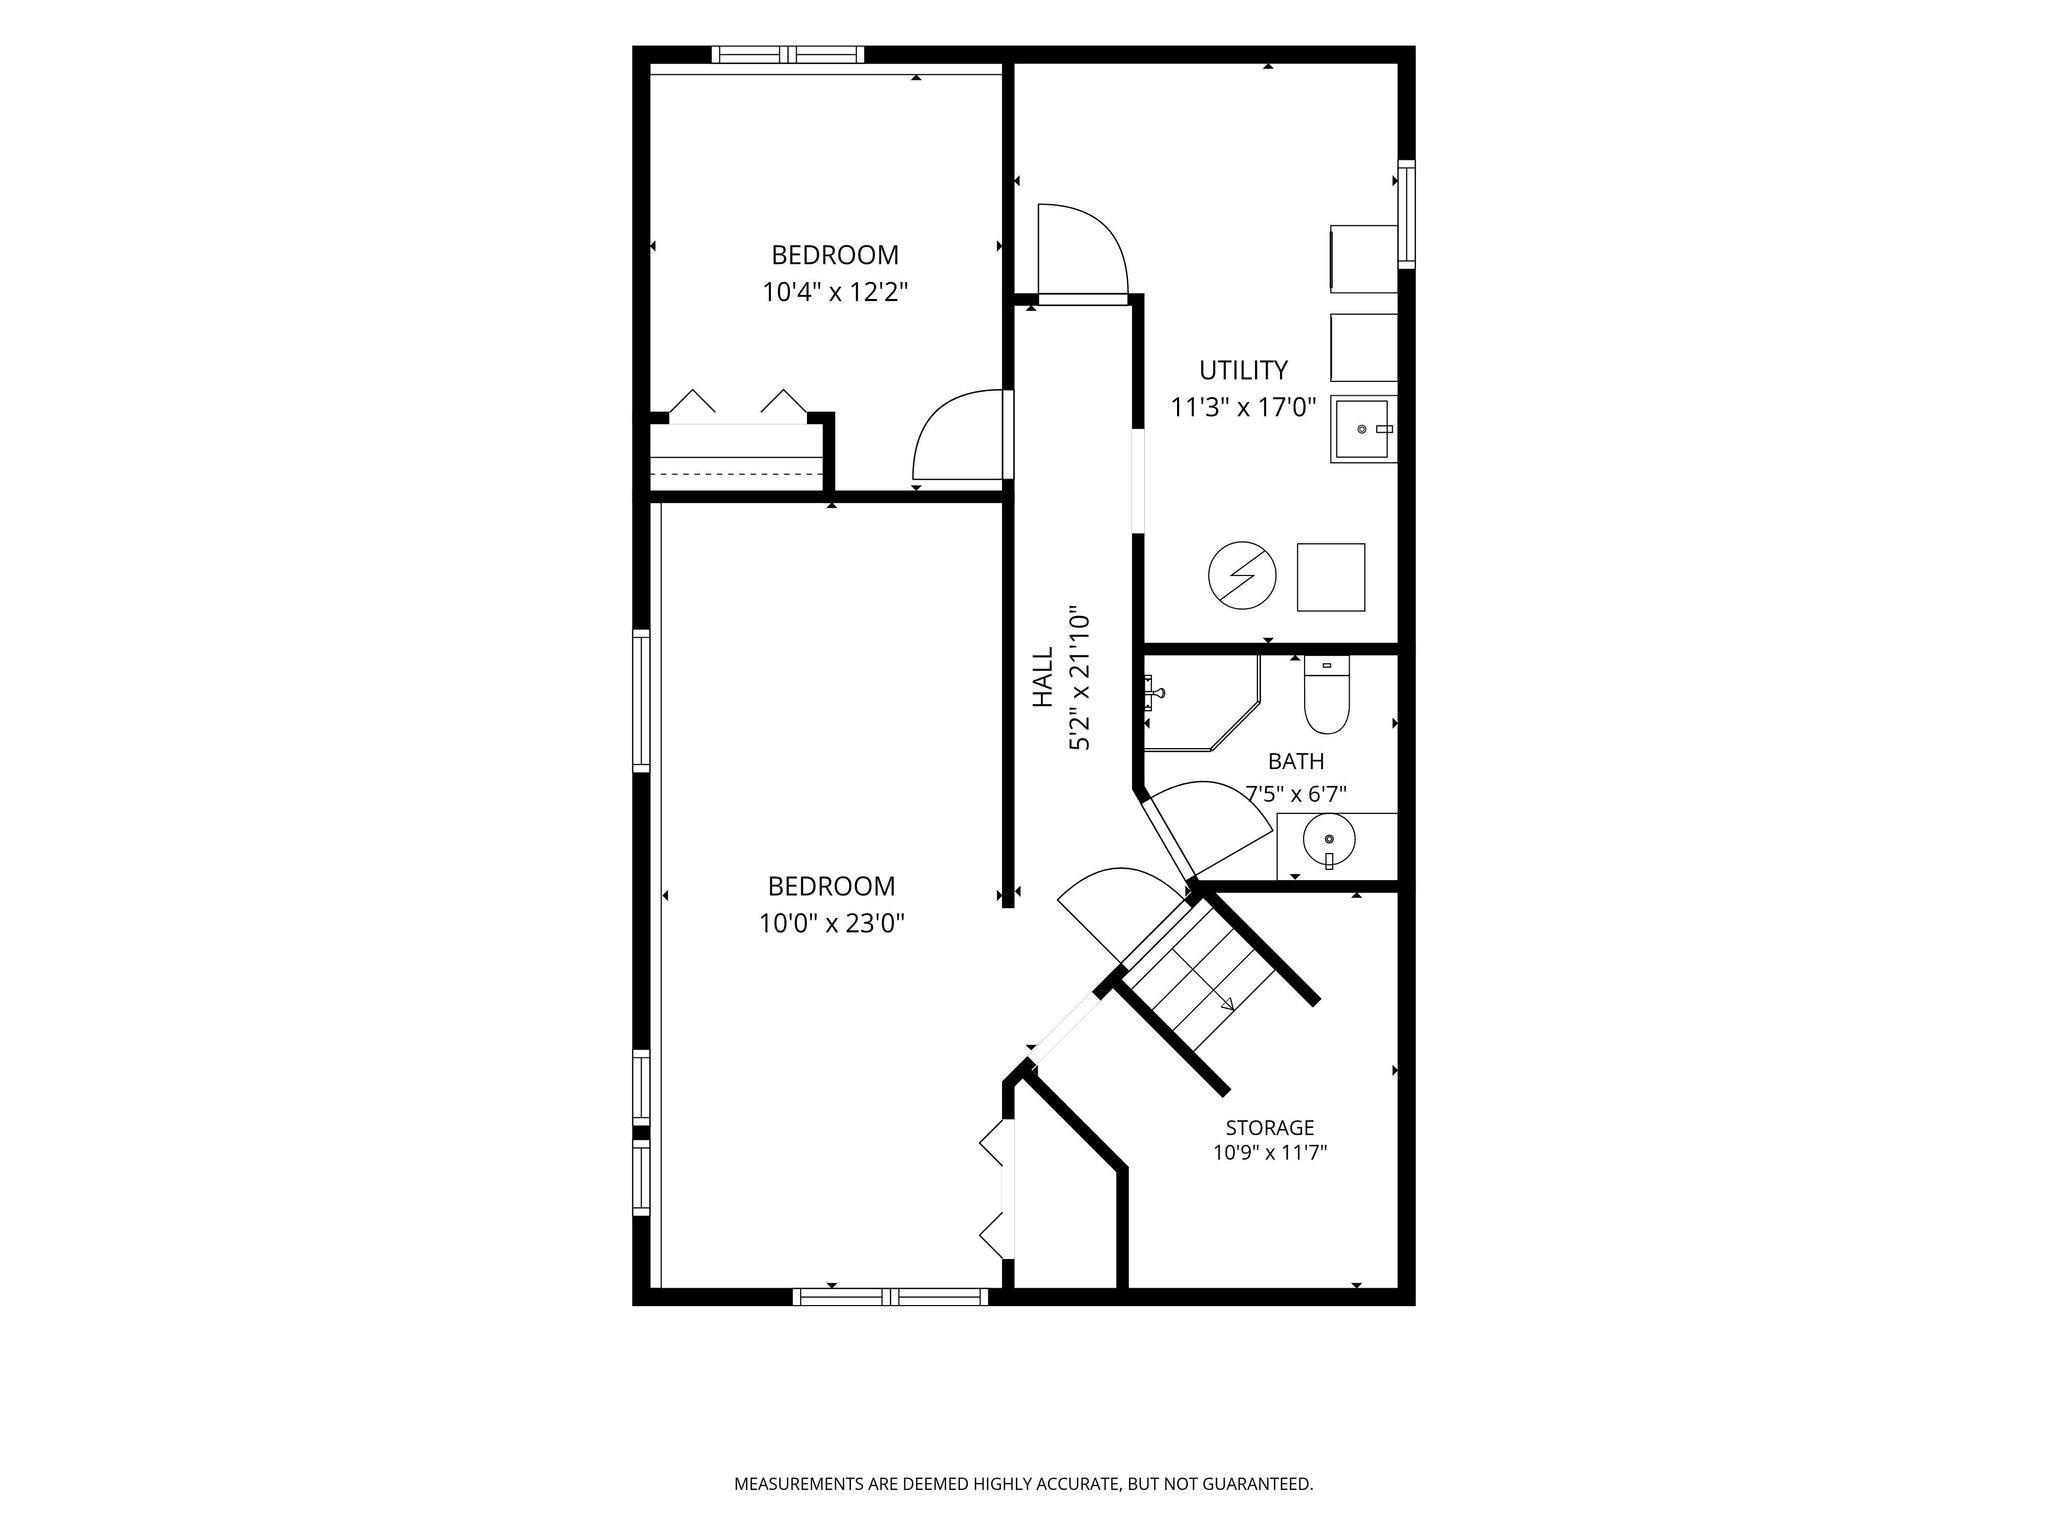
Welcome to 6206 114th Pl N, Champlin, MN 55316 â an inviting 4-bedroom, 2 full-bath home tucked away on a quiet cul-de-sac in a convenient Champlin location. This home offers great curb appeal with tasteful landscaping, a newly replaced roof completed in April 2024, and a fully fenced backyard ready for your personal touch. Enjoy outdoor living with two private decks, perfect for relaxing, entertaining, or enjoying peaceful evenings at home. A Nest doorbell camera is also available and can be operated with Wi-Fi for added convenience. Step inside and feel the warmth of a home designed for comfort and everyday living. The main level offers a welcoming layout, fresh paint throughout, and a kitchen with ample cabinet space for storage and meal preparation. Each bedroom includes a nice closet and provides useful storage for daily living.The finished lower level adds even more functional space, featuring a comfortable family room, an additional bedroom, and a full bathroom with a relaxing soaking tub. Whether used for guests, family, recreation, or a home office, the lower level provides flexibility to fit your needs. Two-car garage with plenty of storage, a privacy fence near the decks, and a spacious backyard that serves as a blank canvas for gardening, play, entertaining, or your future outdoor vision.This charming Champlin home combines comfort, updates, outdoor space, and a desirable cul-de-sac setting. A wonderful opportunity you do not want to miss! Living room photo and a bedroom photo was virtually staged and uploaded right beside the original photos.
Details
Maps
Contract Information
Status: Active
Contingency: None
Current Price: 365000
Original List Price: 365000
ListPrice: 365000
List Date: 2026-10-14
Owner is an Agent?: No
Auction?: No
General Property Information
Common Wall: No
Lot Measurement: Acres
Manufactured Home?: No
Multiple PIDs?: No
New Development: No
Waterfront YN: No
Year Built: 1986
Yearly/Seasonal: Yearly
Zoning: Residential-Single Family
Bedrooms: 4
Baths Total: 2
Bath Full: 2
Main Floor Total SqFt: 916
Above Grd Total SqFt: 916
Below Grd Total SqFt: 844
Total SqFt: 1760
Total Finished Sqft: 1487.00
FireplaceYN: No
Style: (SF) Single Family
Foundation Size: 970
Garage Stalls: 2
Lot Dimensions: 0x0
Acres: 0.25
Assessment Pending: No
Location Tax and Other Information
House Number: 6206
Street Name: 114th
Street Suffix: Place
Street Direction Suffix: N
Postal City: Champlin
County: Hennepin
State: MN
Zip Code: 55316
Assessments
Tax With Assessments: 1895.28
Building Information
Finished SqFt Above Ground: 916
Finished SqFt Below Ground: 571
Lease Details
Land Leased: Not Applicable
Miscellaneous Information
DP Resource: Yes
Homestead: Yes
Ownership
Fractional Ownership: No
Parking Characteristics
Garage Dimensions: 19x19
Garage Square Feet: 376
Public Survey Info
Range#: 21
Section#: 33
Township#: 120
Property Features
Accessible: None
Air Conditioning: Central Air
Bath Description: Upper Level Full Bath; Full Basement
Construction Status: Previously Owned
Dining Room Description: Kitchen/Dining Room
Exterior: Aluminum Siding
Fencing: Chain Link
Foundation: Other
Fuel: Electric
Heating: Forced Air
Sewer: City Sewer/Connected
Stories: Bi-Level
Water: City Water/Connected
Room Information
| Room Name | Dimensions | Level |
| Dining Room | 12.1x13.5 | Upper |
| First (1st) Bedroom | 12.2x11.8 | Upper |
| Fourth (4th) Bedroom | 10.4x12.2 | Lower |
| Kitchen | 11.11x8.6 | Upper |
| Living Room | 13.10x14.5 | Upper |
| Patio | 17.8x11.9 | Upper |
| Porch | 7.11x7.5 | Upper |
| Second (2nd) Bedroom | 9.5x11.8 | Upper |
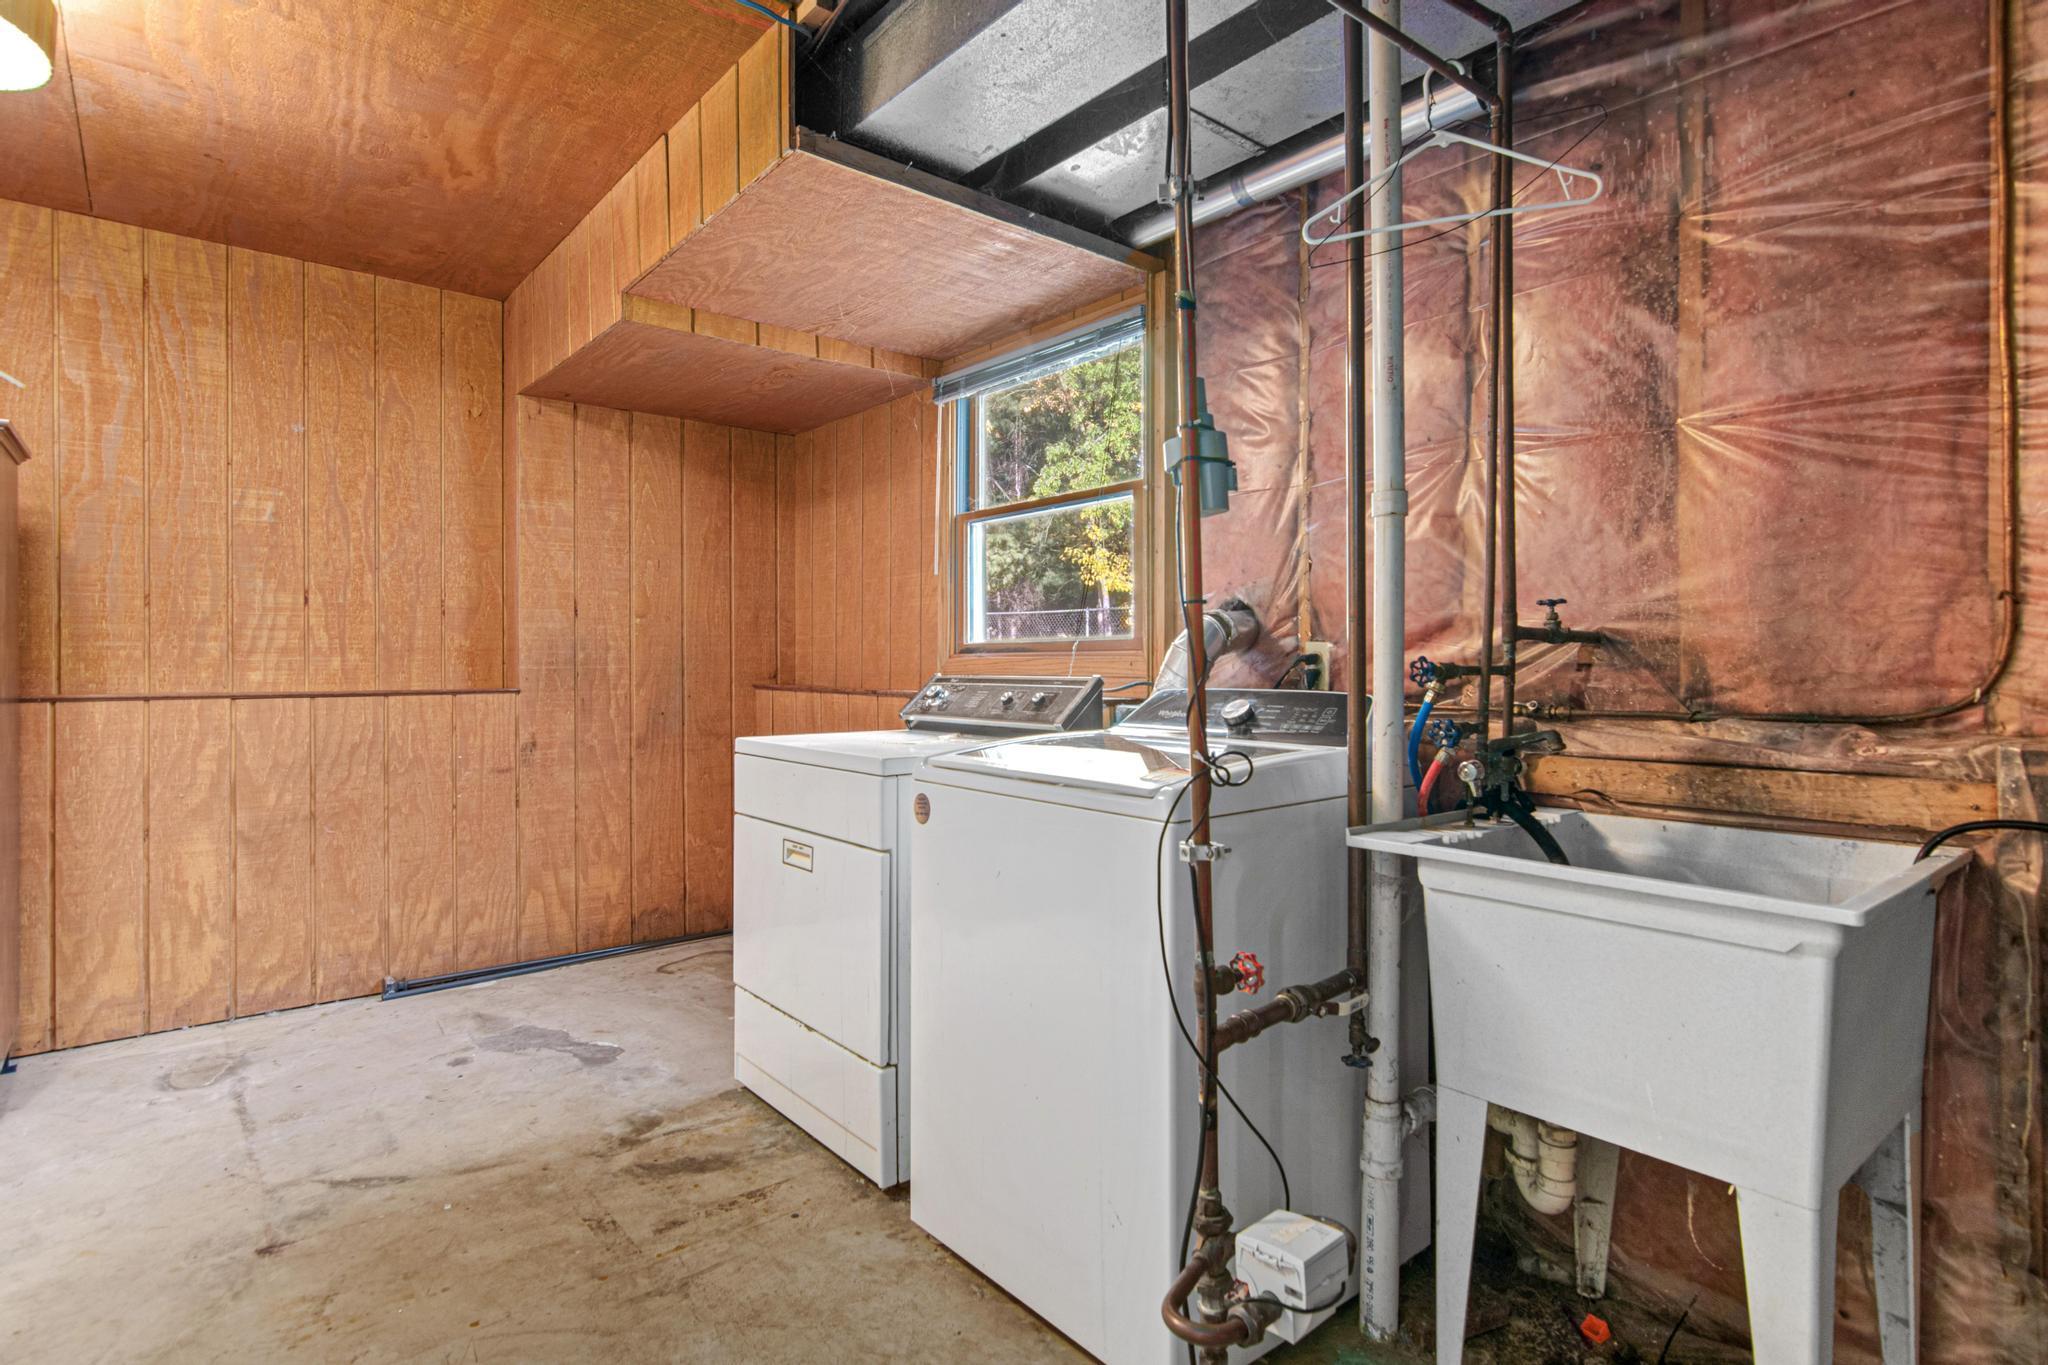
| Storage Room | 10.9x11.7 | Lower |
| Third (3rd) Bedroom | 10x23 | Lower |
Listing Office: National Realty Guild
Last Updated: October - 16 - 2026

The data relating to real estate for sale on this web site comes in part from the Broker Reciprocity SM Program of the Regional Multiple Listing Service of Minnesota, Inc. The information provided is deemed reliable but not guaranteed. Properties subject to prior sale, change or withdrawal. ©2026 Regional Multiple Listing Service of Minnesota, Inc All rights reserved.
Tuesday 20th of October 2026 11:42 PM

218-998-4400
Mohagen Real Estate


Let's Connect

Mohagen Real Estate
sue@MohagenRealEstate.com
Office: 218-998-4400
Cell: 218-731-7376

Mohagen Real Estate is licensed in the State of Minnesota